13432 SW Shinnecock Drive
Port St Lucie, FL 34987
$894,990
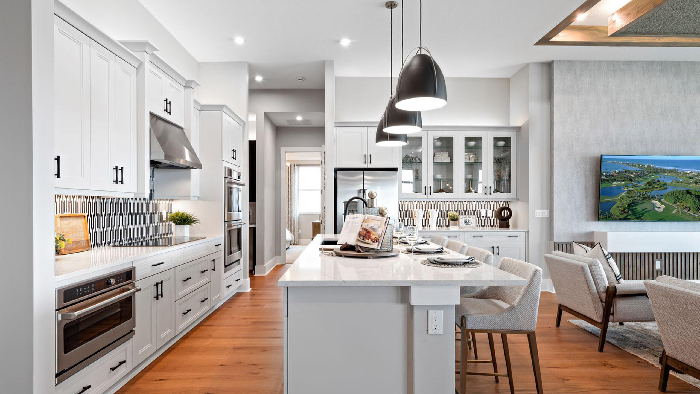
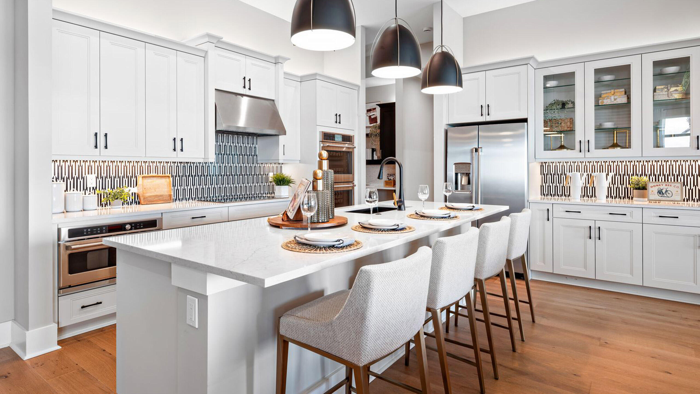
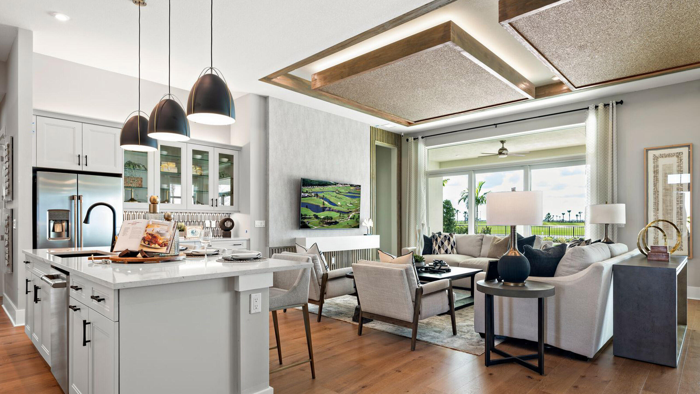
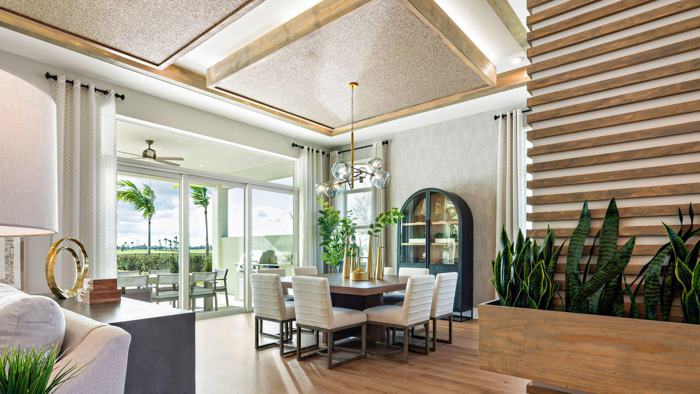
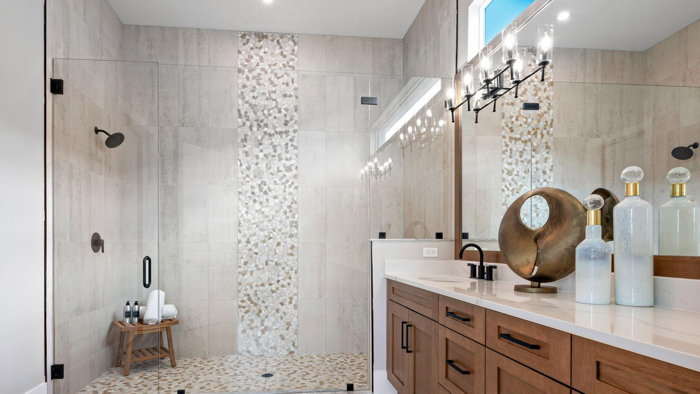
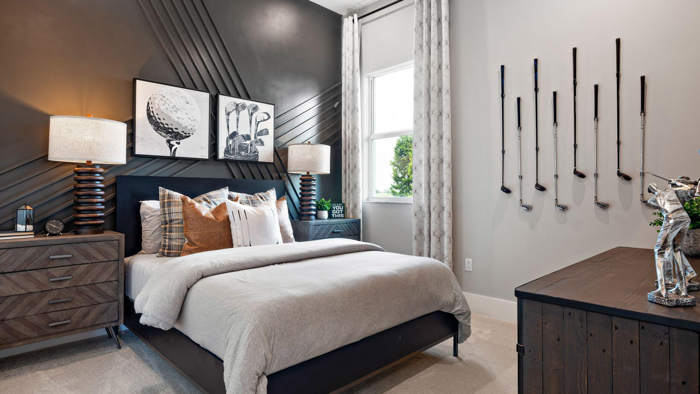
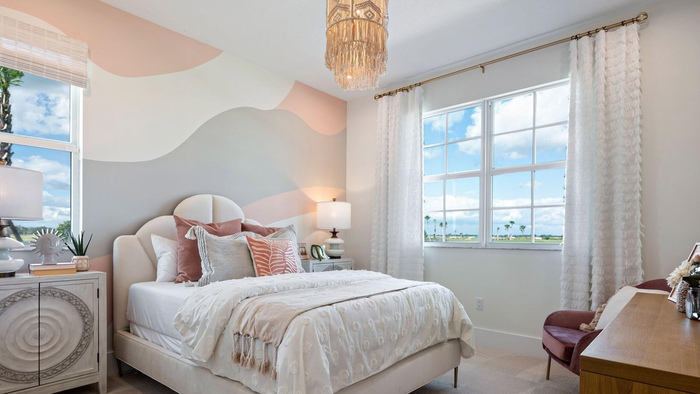
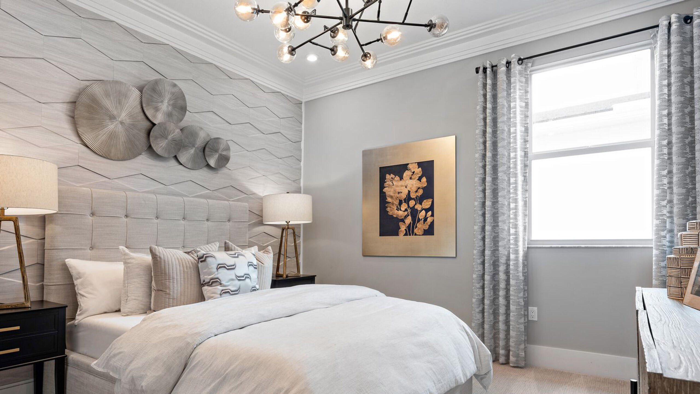
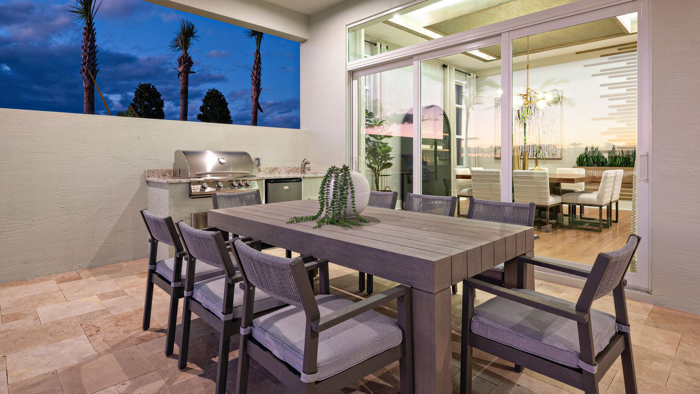
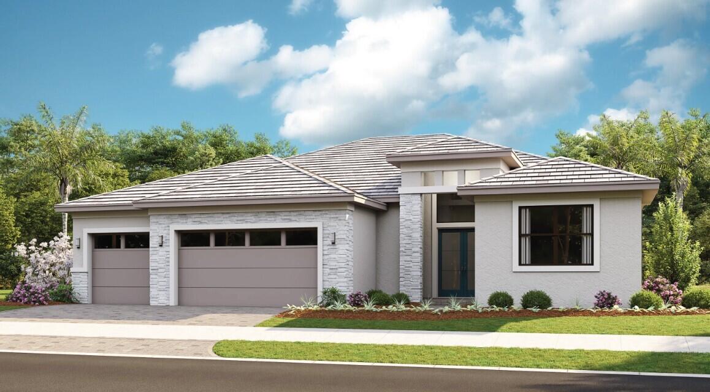
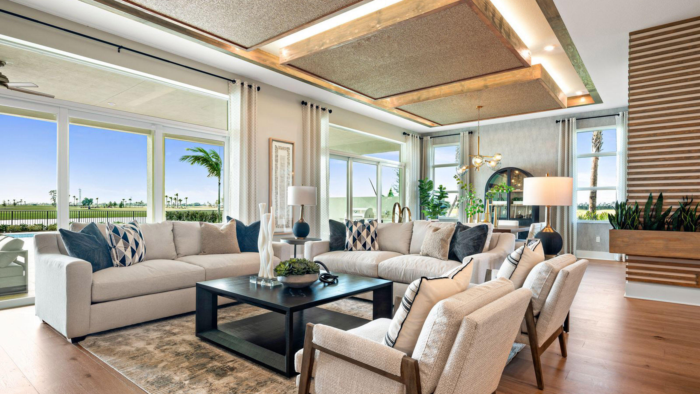
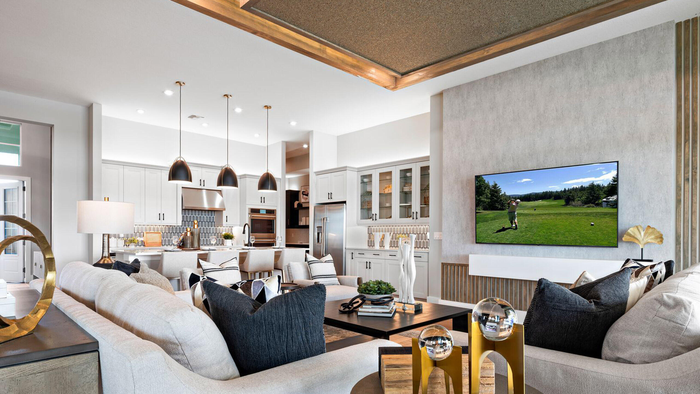
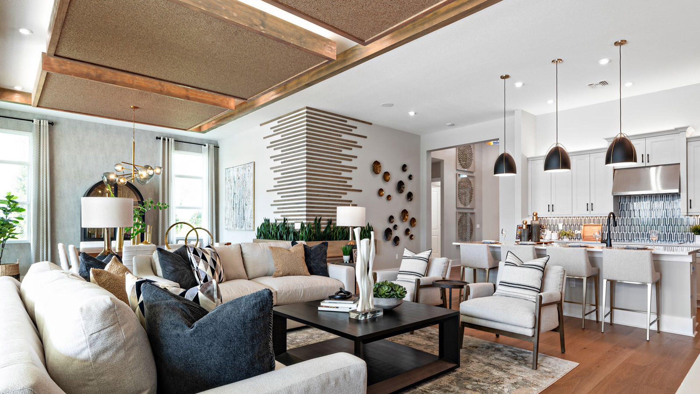
The Tori base plan offers 3 Bedroom, Flex Room, 3 Full and 1 Half Bath with 3-Car Garage. The welcoming Foyer leads you to a spacious Open Kitchen and Great Room overlooking the Lanai. Kitchen has ample countertops, large Island and large Walk-in Pantry. Bedrooms are complete with private Baths. Off the Great Room creates a private entry to the Owner's Suite at the rear of home. You can personalize Tori with various structural options. Enjoy the Astor Creek lifestyle with championship golf, resort-style pool, clubhouse dining, fitness, pickleball, tennis, walking trails, and an active social calendar. Photos of a decorated model home are for reference only. Actual home will differ.
| MLS#: | B26100400 |
|---|---|
| Status: | Active |
| Living Area: | 2,876 |
| Association: | Astor Creek |
| Year Built: | 2027 |
| Amenities: | Clubhouse, FitnessCenter, GolfCourse, Maintenance, Pool, Sidewalks |
| Association?: | Yes |
| Covered Spaces: | 3.0 |
| Direction Faces: | North |
| Garage Spaces: | 3.0 |
| Interior Features: | BreakfastArea, DualSinks, EntranceFoyer, KitchenIsland, LivingDiningRoom, MainLevelPrimary, Pantry, SeparateShower, WalkInClosets |
| Laundry Features: | Inside, LaundryRoom |
| Levels: | One |
| Financing Type: | Cash, Conventional, FHA, VaLoan |
| Parking Features: | Attached, Driveway, Garage, GarageDoorOpener |
| Pool Private?: | No |
| Security Features: | GatedCommunity |
| Zoning: | Planned Un |
| Price: | $894,990.00 |
|---|---|
| Property Type: | SingleFamilyResidence |
| Total Area: | 3974.0 |
| Association Fee: | $240 |
| Association Fee Paid: | Monthly |
| Association Fee Includes: | MaintenanceGrounds |
| Exterior Features: | OutdoorLivingArea |
| Flooring: | Carpet, Tile |
| Garage?: | Yes |
| Lot Size Area: | 13068.0 |
| New Construction?: | No |
| Pets Allowed: | NoPetRestrictions, Yes |
| Pool Features: | Association |
| Stories: | 1 |
| Utilities: | CableAvailable, ElectricityAvailable, Other, WaterAvailable |
| View: | Garden |
| Window Features: | Other |
| Pets Allowed?: | Yes |
Listing Courtesy of: Maltbie Realty Group
Listing Agent: William Maltbie
513-496-8676

All listings featuring the BMLS logo are provided by BeachesMLS Inc. This information is not verified for authenticity or accuracy and is not guaranteed. © 2026 BeachesMLS, Inc. All rights reserved.
BeachesMLS data last updated on November 15, 2026 02:27 AM - ET
Property Last Updated: November 15, 2026 02:27 AM - ET