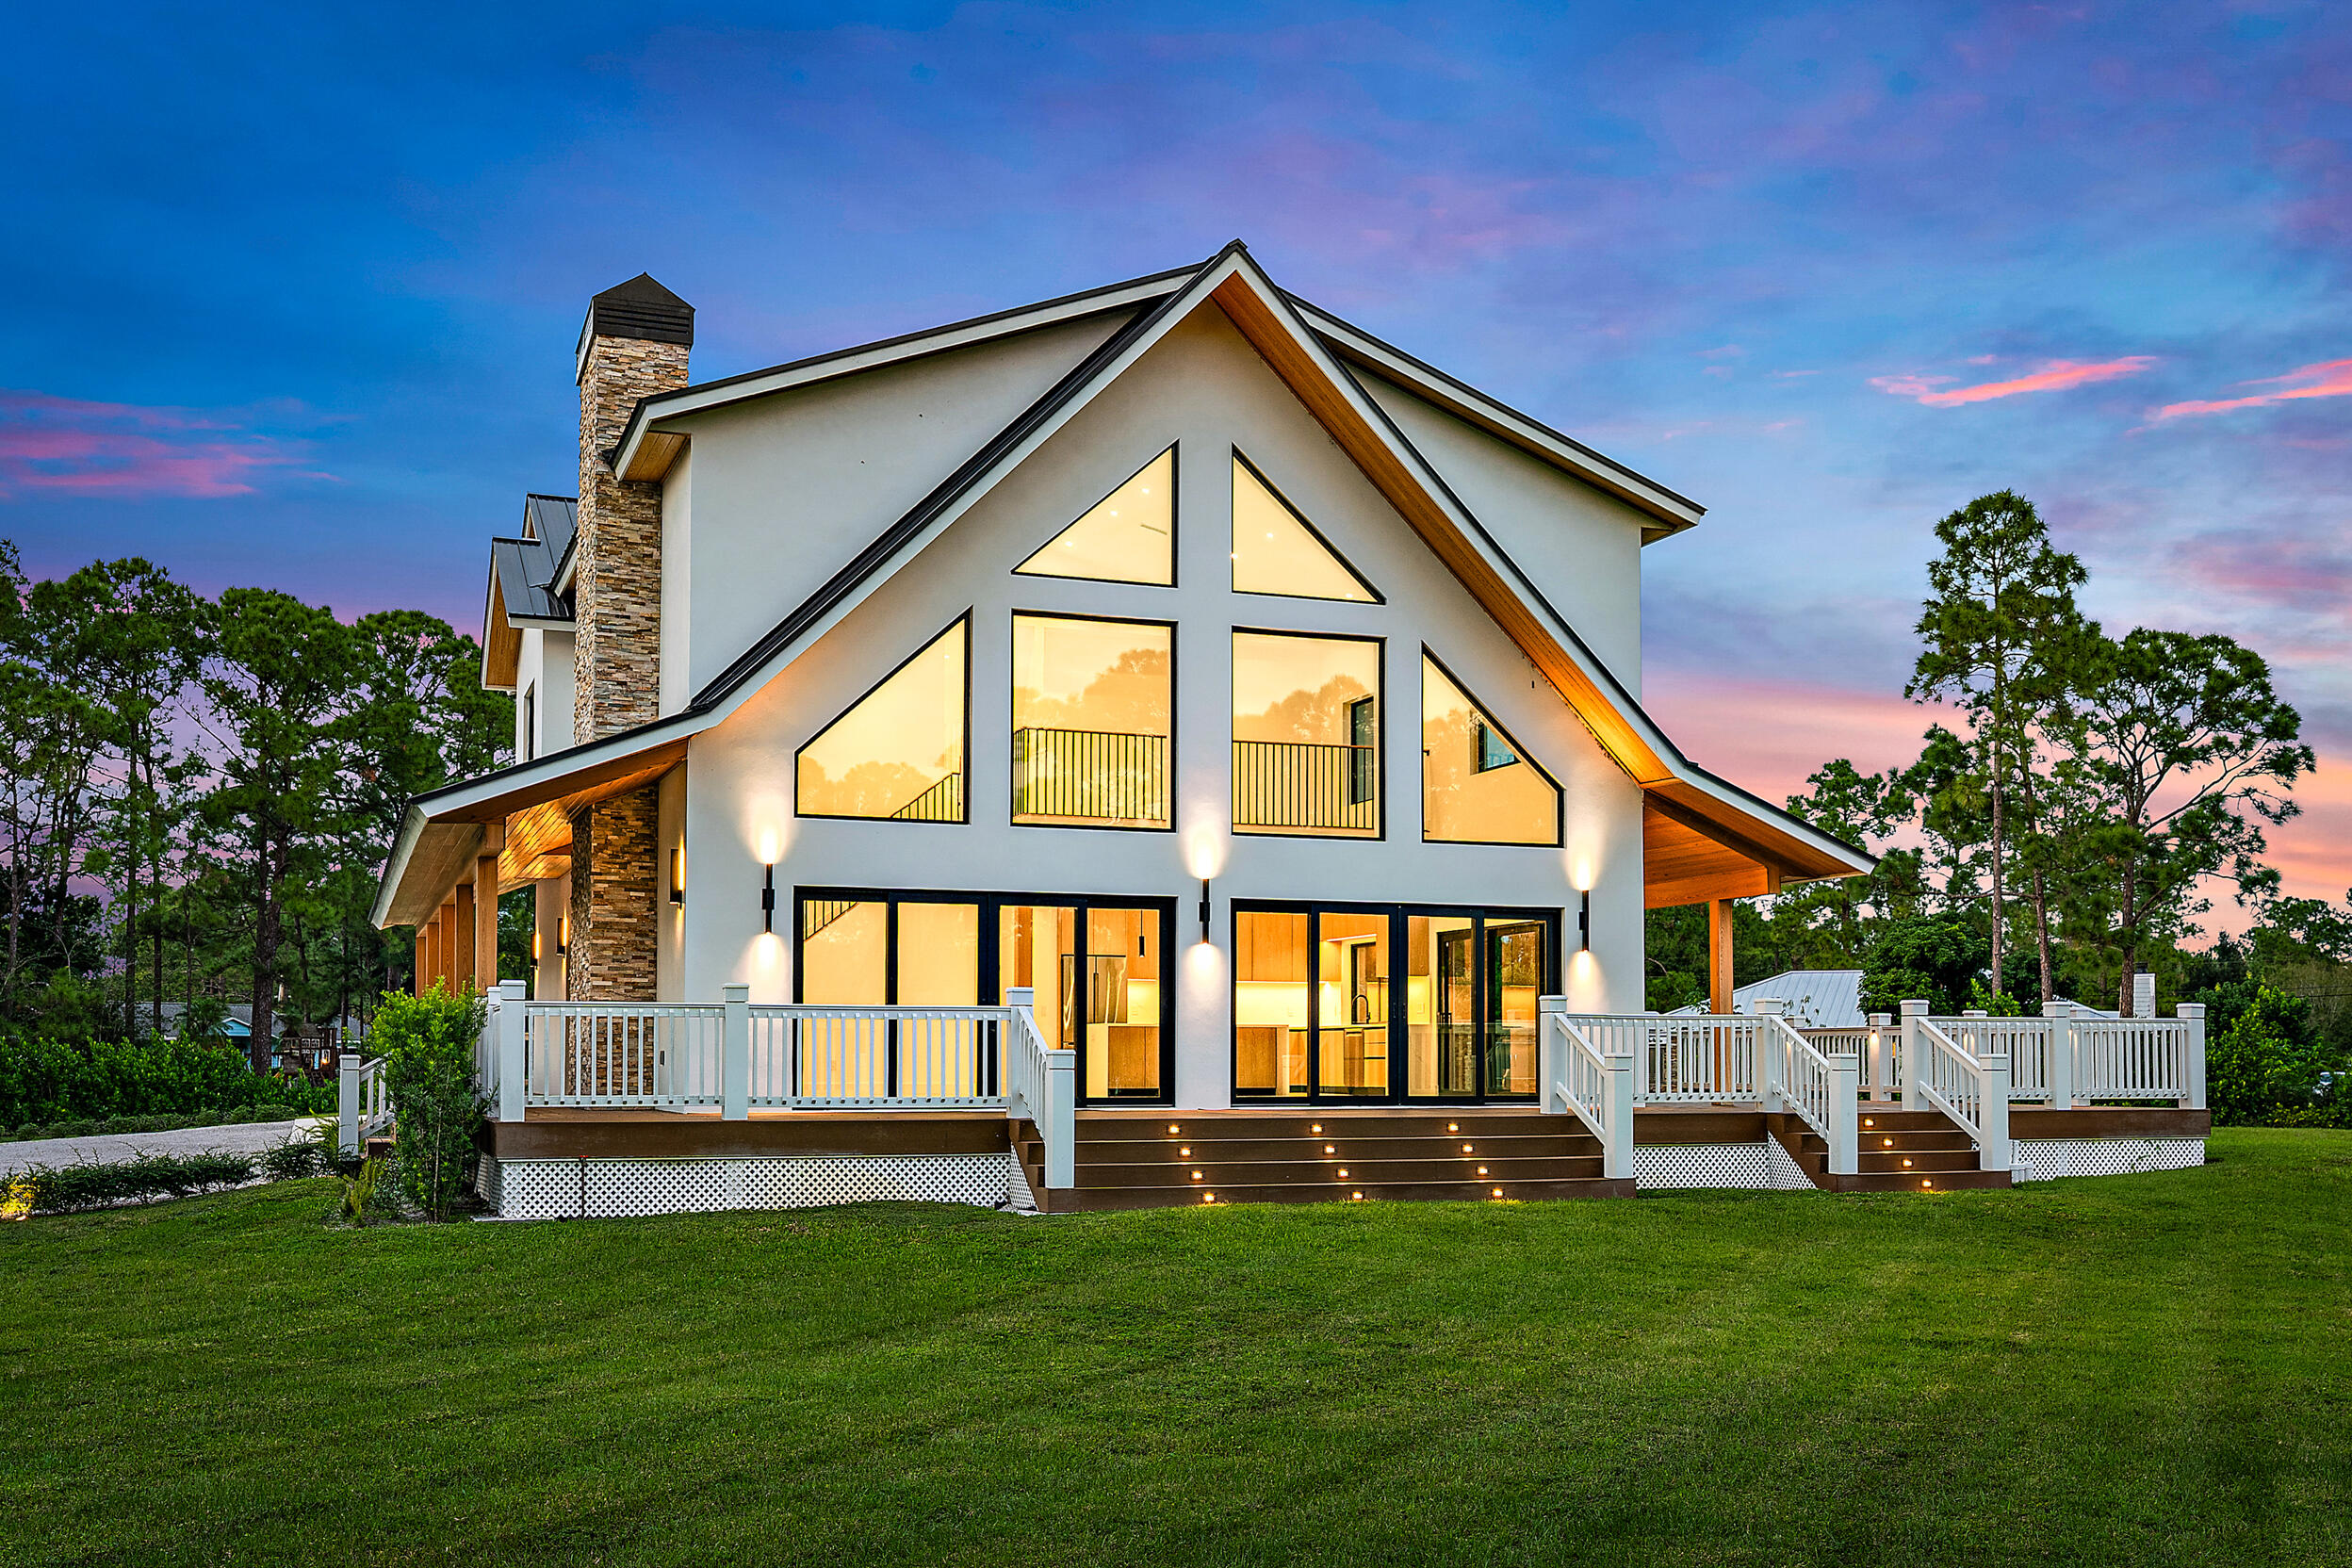
13613 157th Court N
Jupiter, FL 33478
$2,650,000
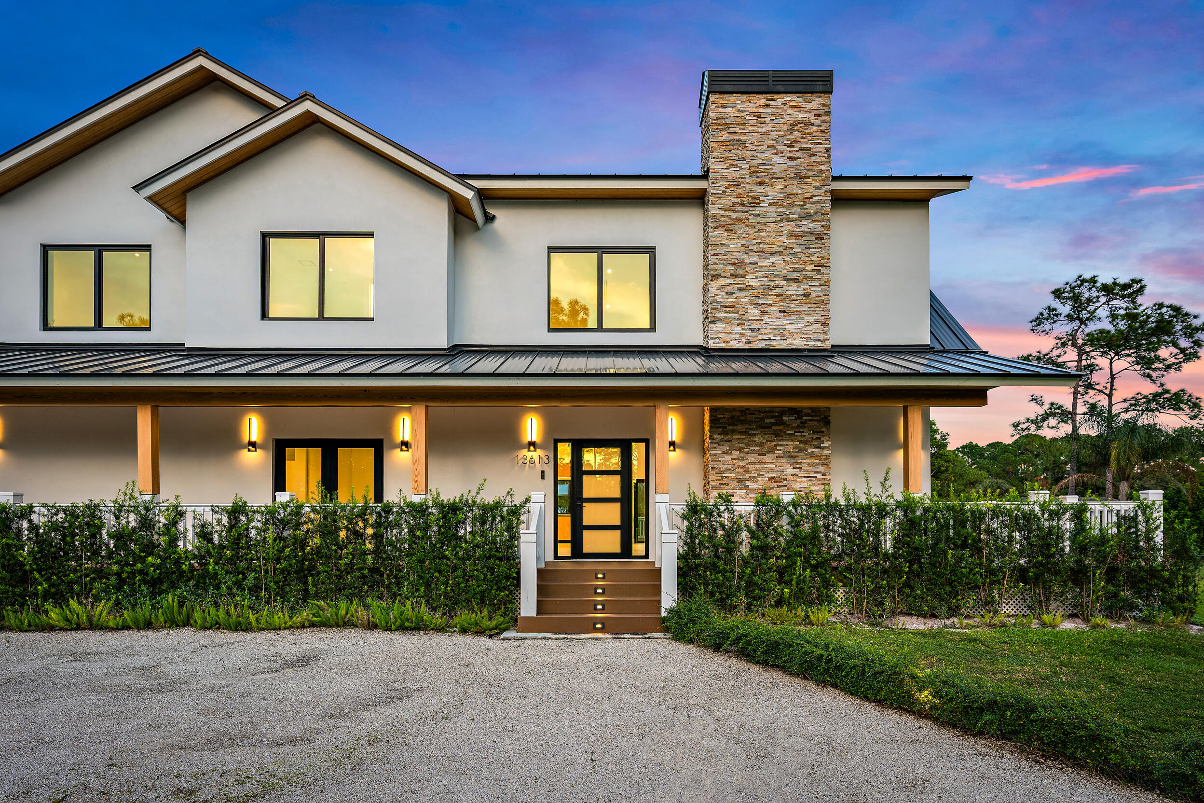
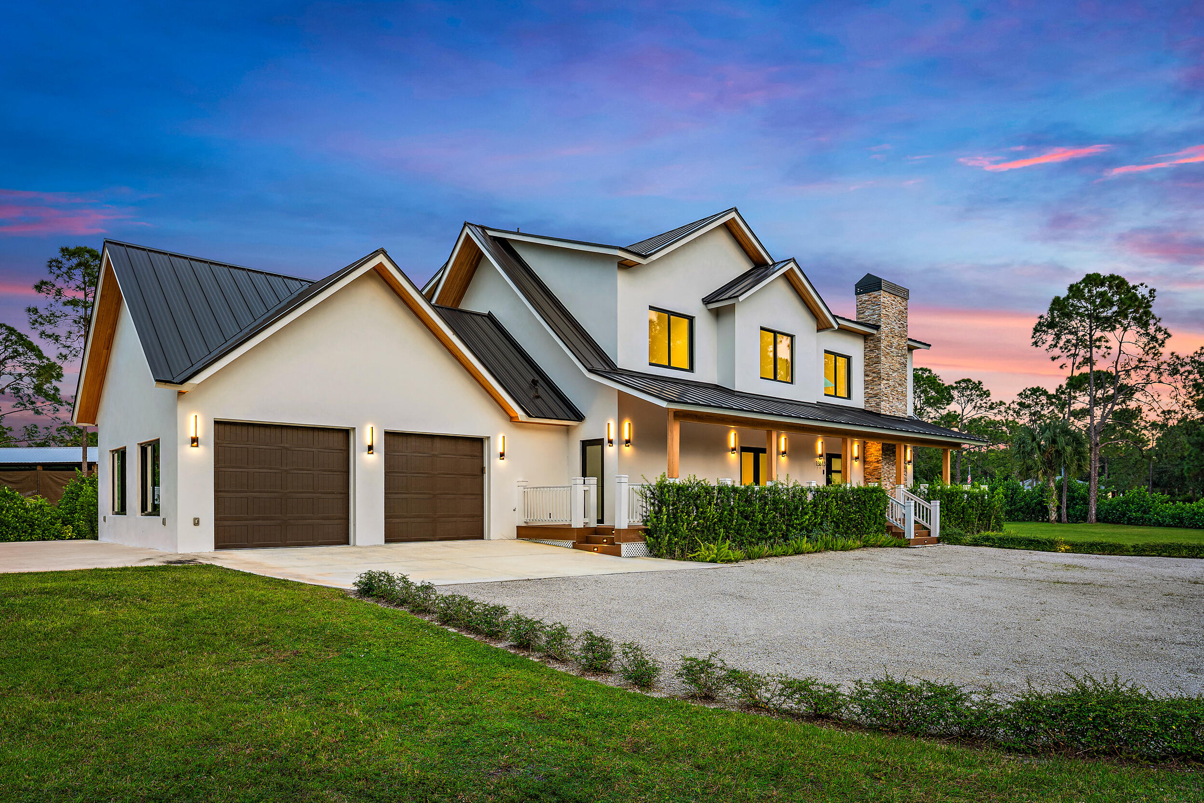
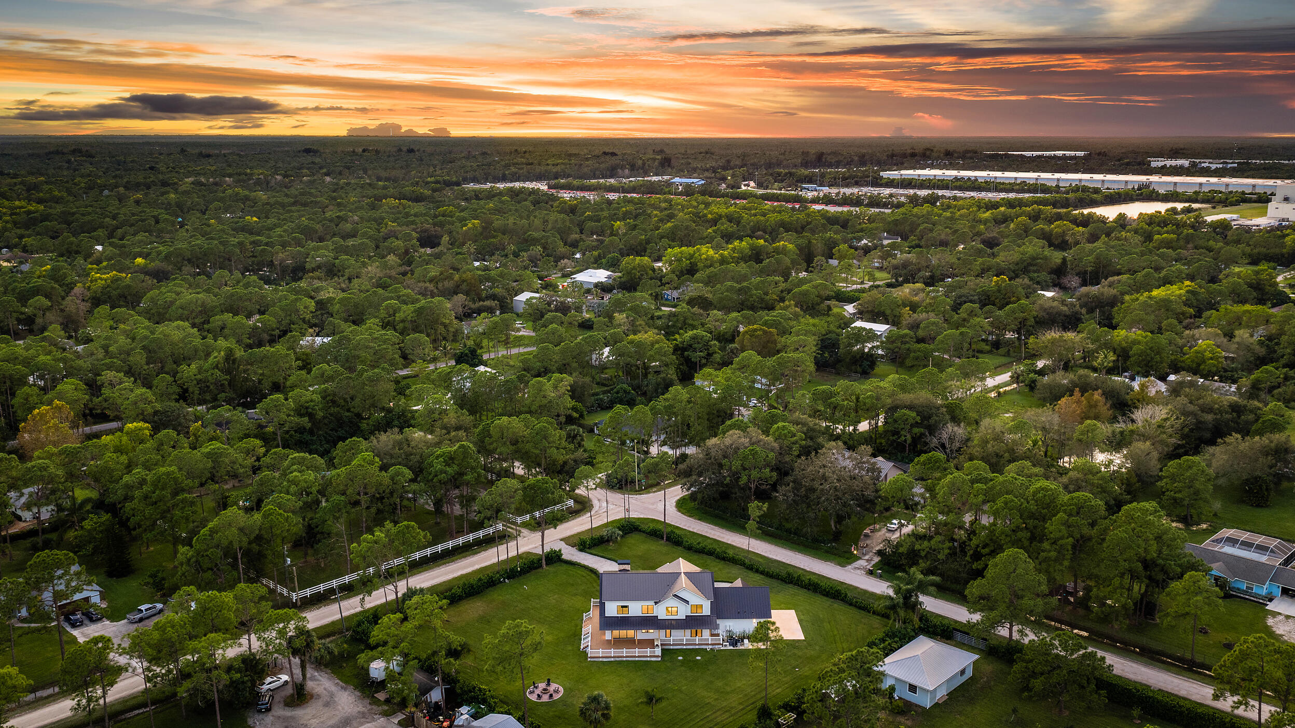
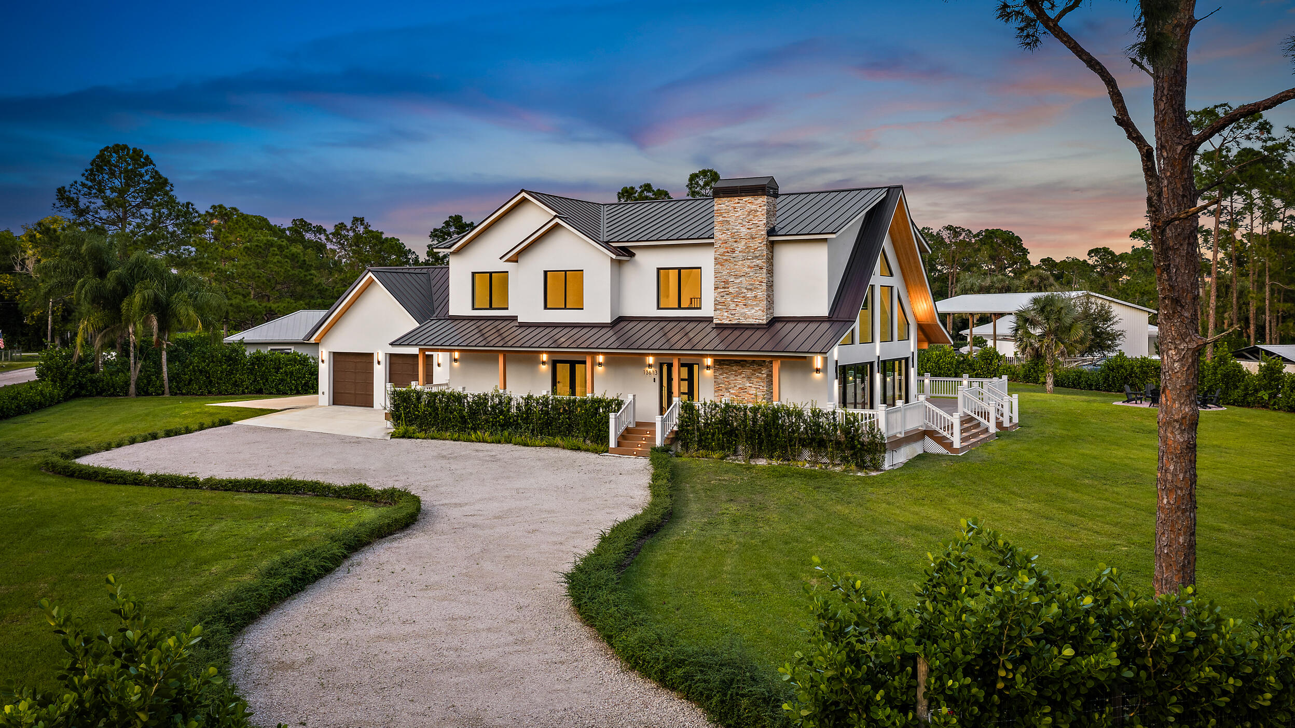
A distinctive opportunity to enjoy the space, independence, and lifestyle that make Jupiter Farms so desirable. Set on 1.31 acres with no HOA, this 2025-built CBS home blends modern farmhouse architecture with contemporary interiors. For those seeking a change of pace, Jupiter Farms offers an established agricultural-residential community with a genuine neighborhood feel, room to spread out, and the freedom to embrace a more independent lifestyle.
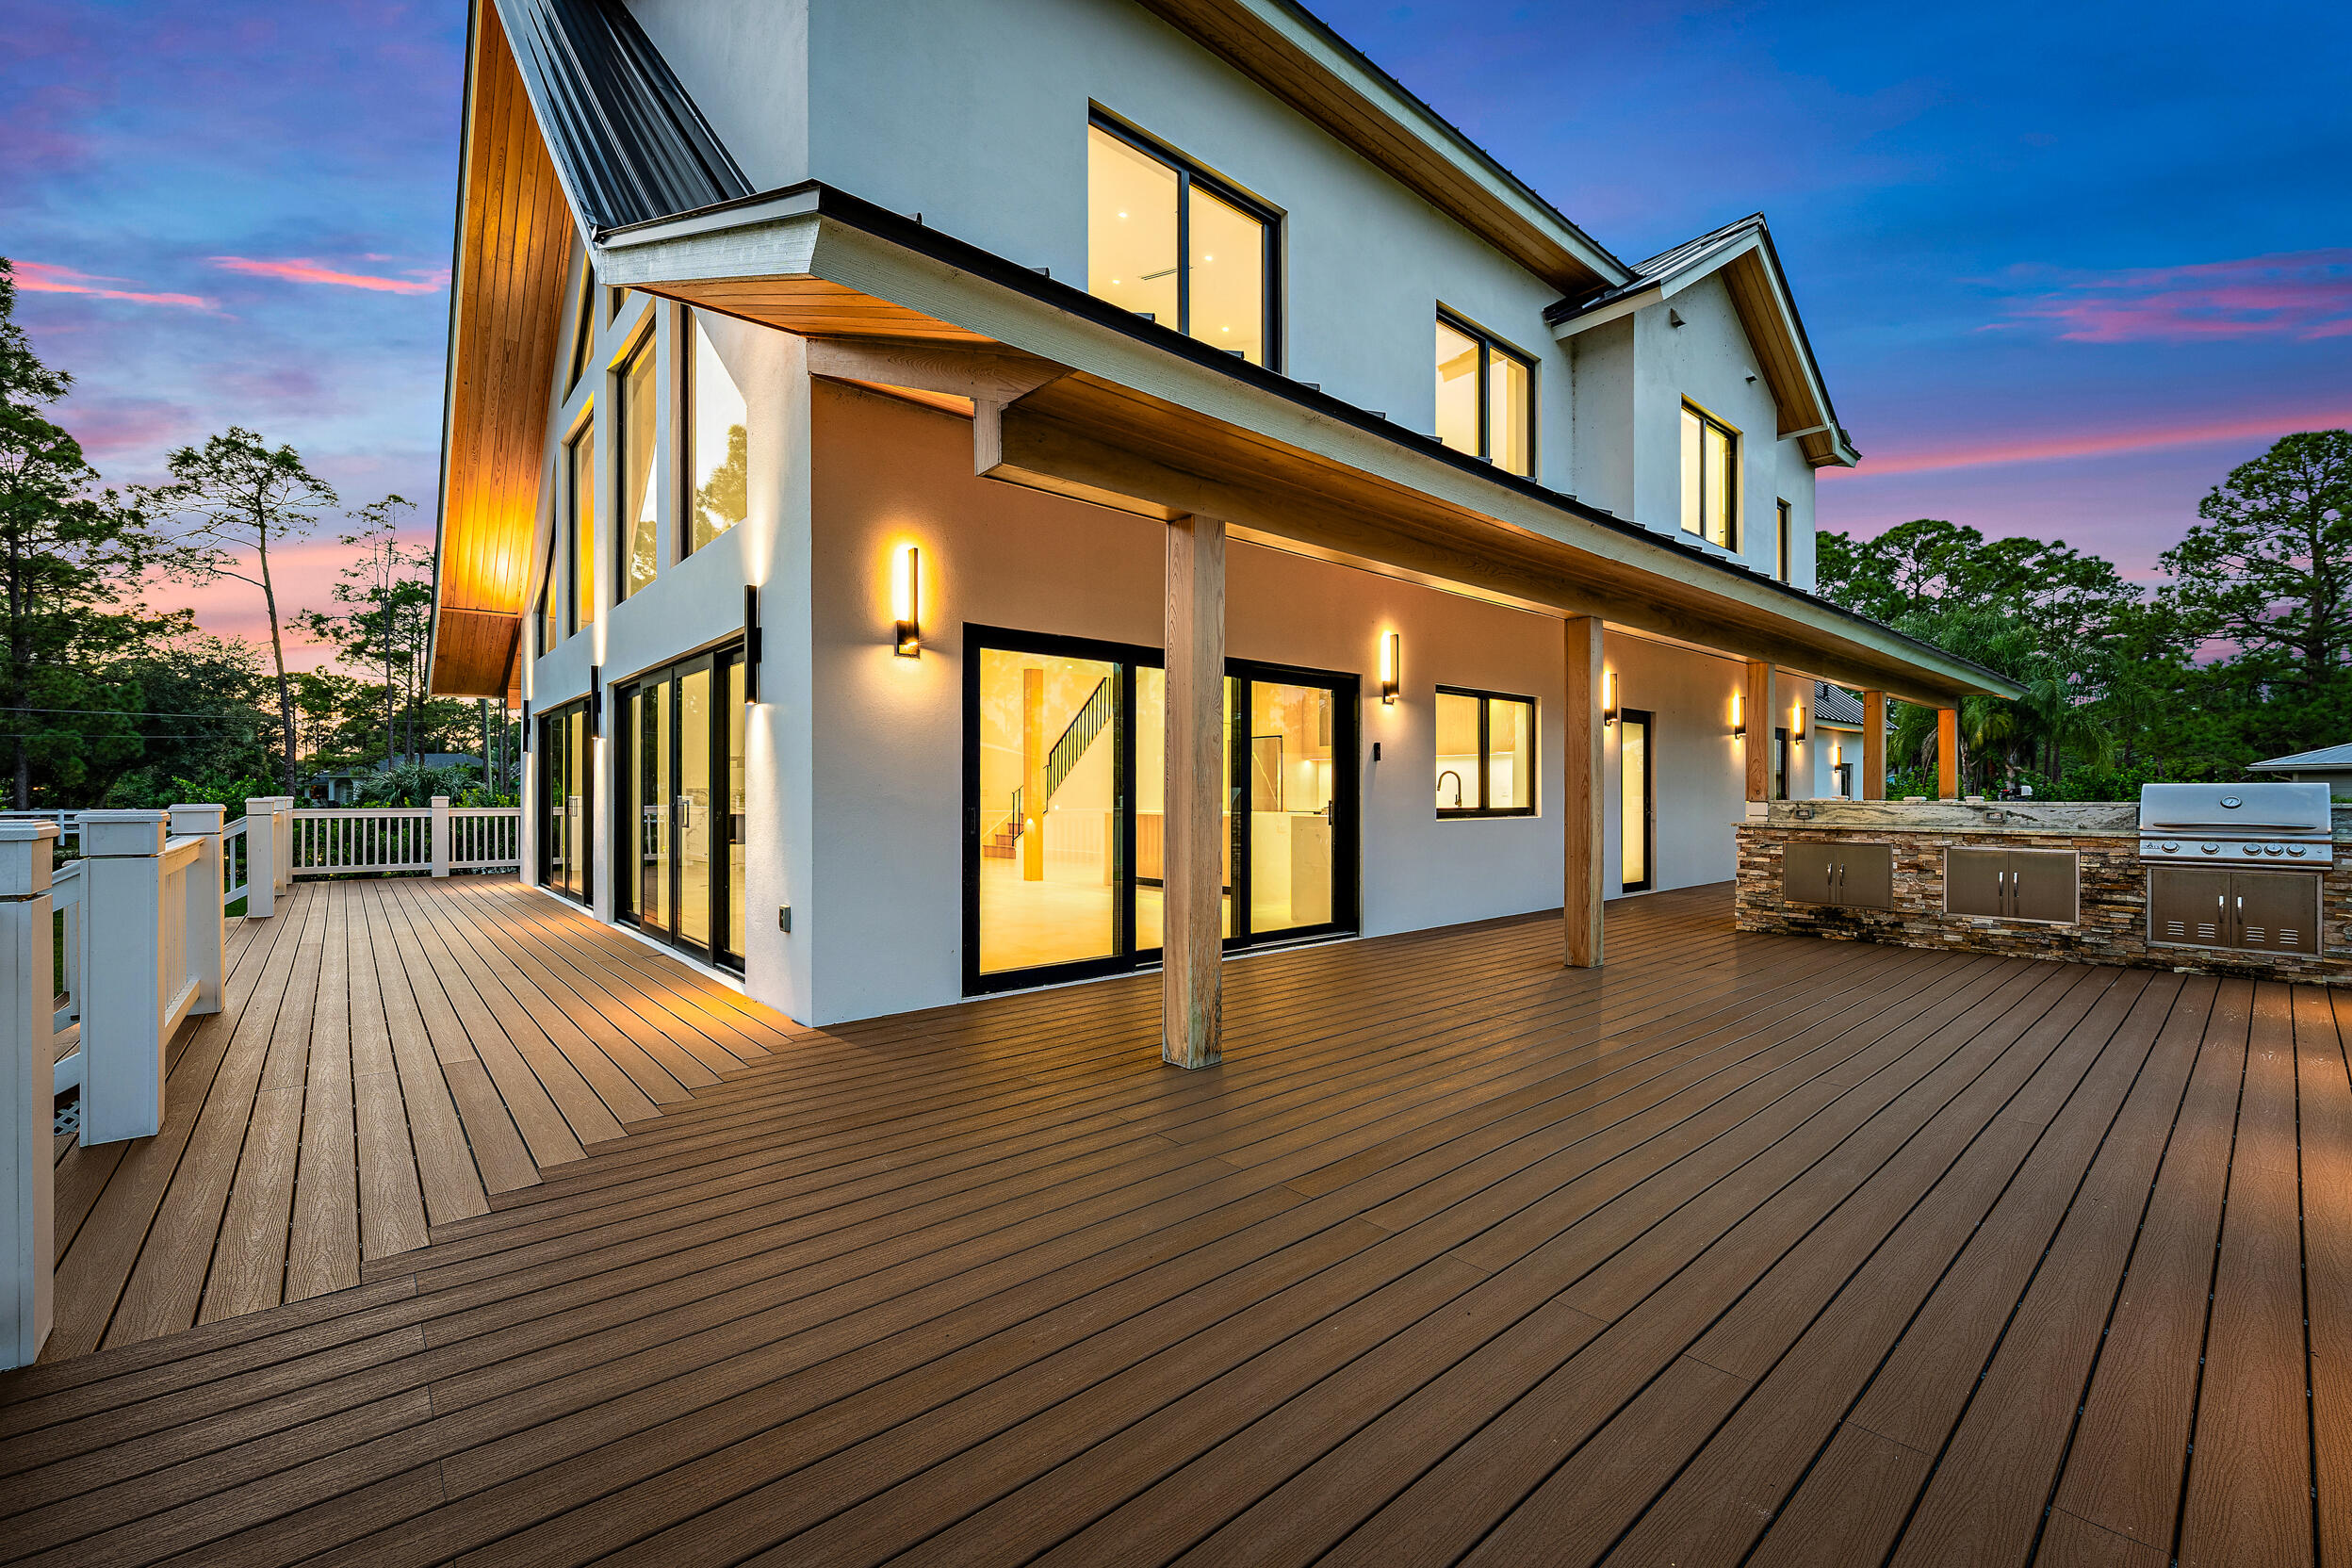
Thoughtfully equipped for comfort and peace of mind, the home features a generator (26 kW), buried propane (1,000 gallons), full impact windows & doors, and metal roof, offering an added level of preparedness and self-sufficiency. The home's positioning provides expansive outdoor spaces, with possibilities for a large pool & patio, green house, guest house, large detached garage, recreational field, and equestrian amenities. There is also a large concrete slab (18' x 34') with 400-amp electrical service and an exterior-accessible storage room (4'11" x 6'9") near the garage and front porch for secure package deliveries with convenient access.
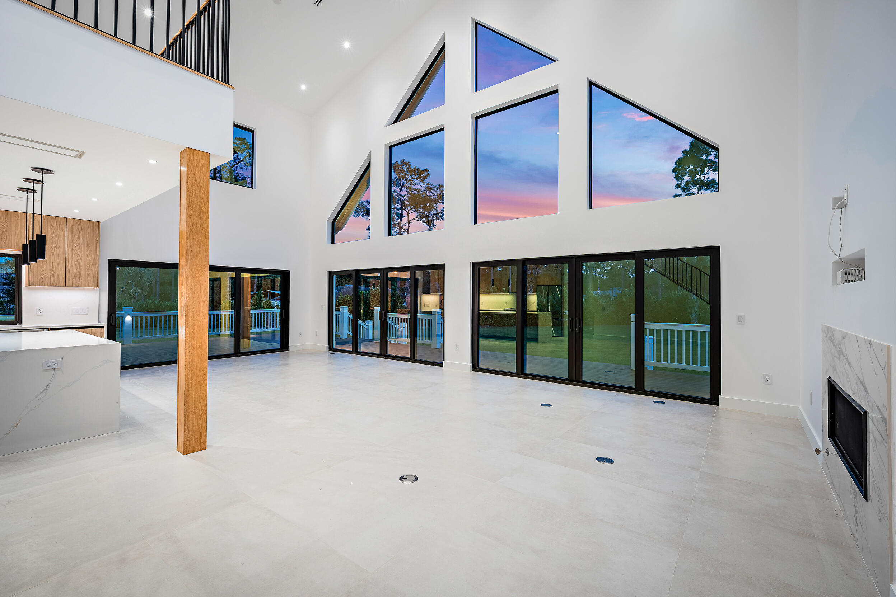
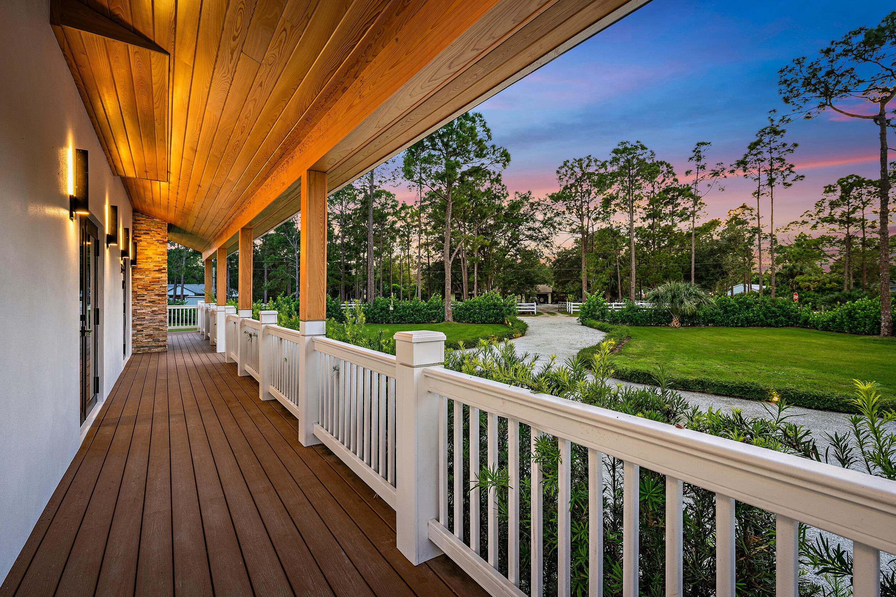
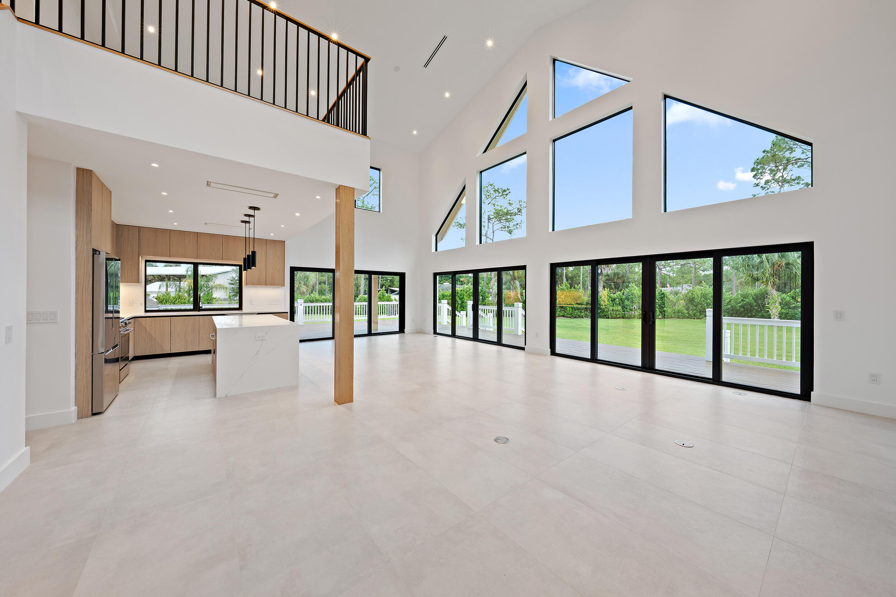
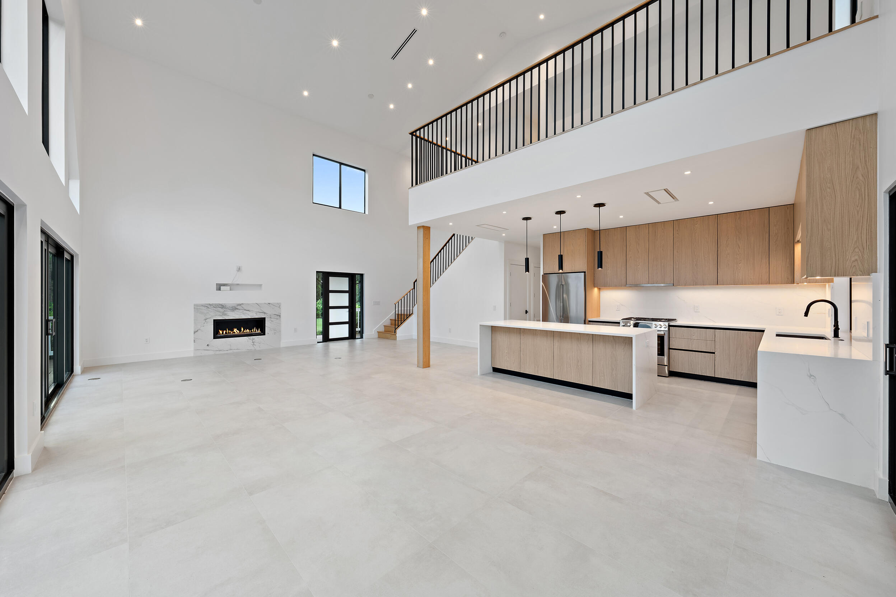
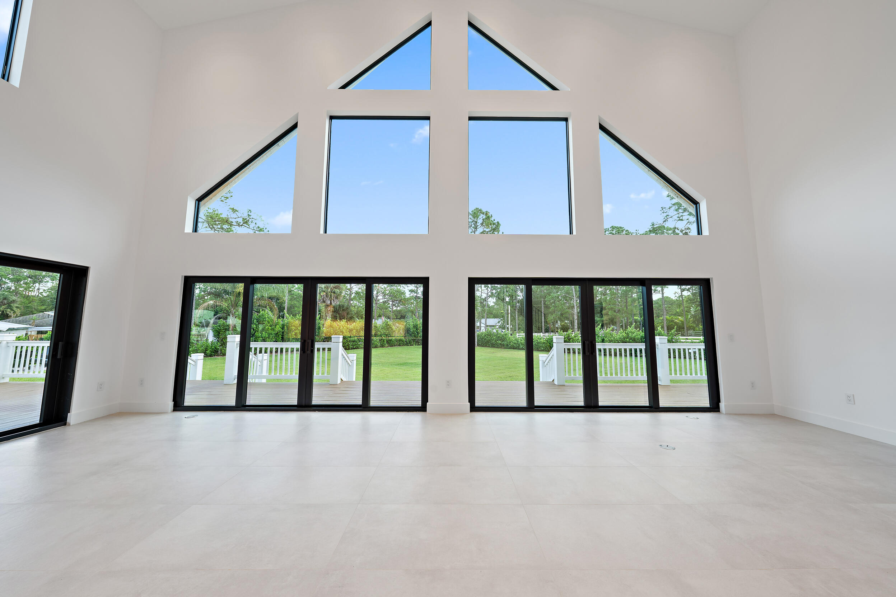
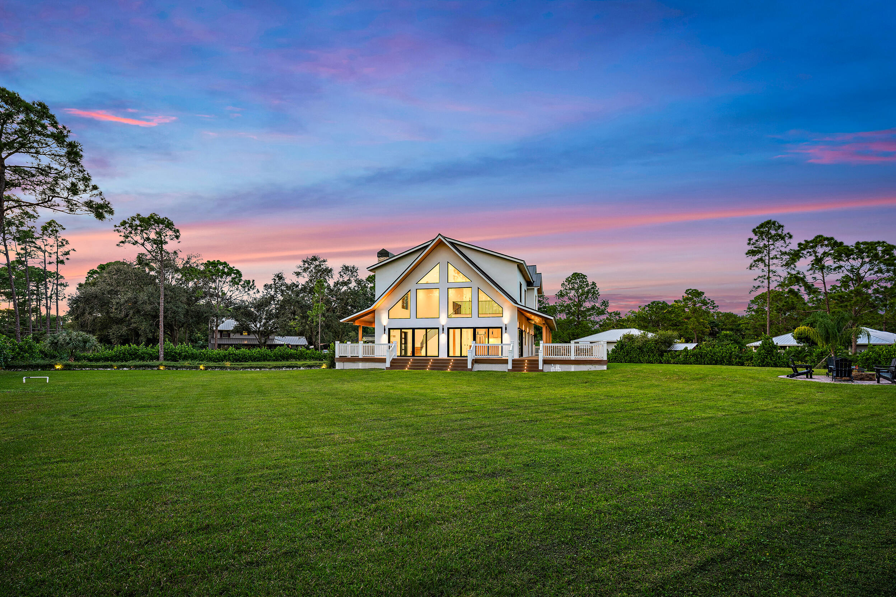
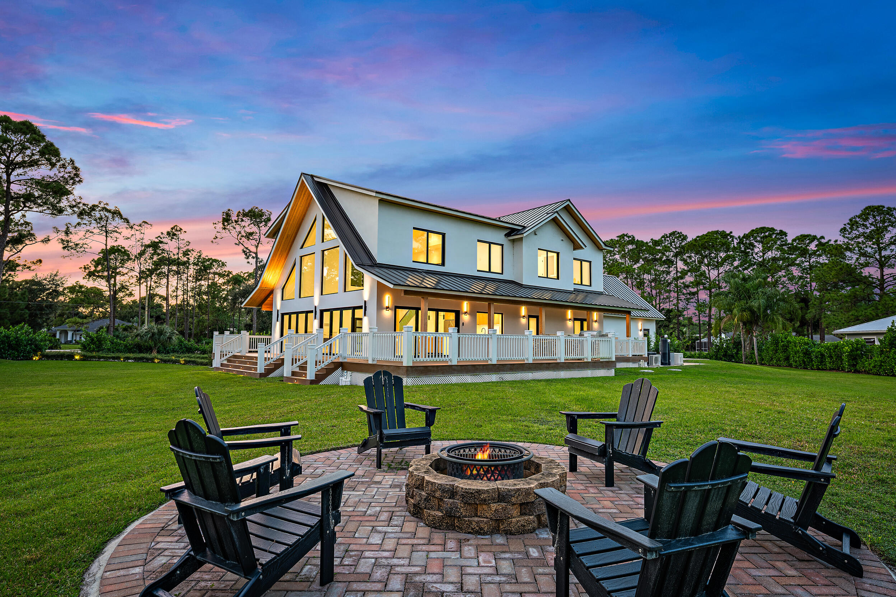
Inside, the thoughtfully designed home features an open living area with a dramatic A-frame window, an Italian-inspired kitchen with Bosch appliances, generous living spaces, and a spacious primary suite. The wraparound covered porch with cypress accents and an outdoor summer kitchen extends the living space and creates a wonderful setting for entertaining and unwinding.
Enjoy the balance of a well-established community, room to live more independently, and convenient access to Jupiter's waterways and beaches, shopping and dining, medical ...
+ Read More| MLS#: | B26100366 |
|---|---|
| Status: | Coming Soon |
| Living Area: | 3,591 |
| Association: | Jupiter Farms |
| Year Built: | 2025 |
| Covered Spaces: | 2.0 |
| Direction Faces: | Southwest |
| Elementary School: | Jupiter Farms |
| Garage Spaces: | 2.0 |
| High School: | Jupiter |
| Interior Features: | WetBar, BreakfastBar, BedroomOnMainLevel, Bathtub, DualSinks, EatInKitchen, FamilyDiningRoom, HighCeilings, KitchenIsland, LivingDiningRoom, MainLevelPrimary, MultiplePrimarySuites, MultipleEnSuiteBathrooms, SplitBedrooms, Storage, SoakingTub, SeparateShower, TubShower, UpperLevelPrimary, VaultedCeilings, Bar |
| Laundry Features: | LaundryCloset, MainLevel, LaundryRoom |
| Levels: | Two |
| Financing Type: | Cash, Conventional |
| Lot Size Dimensions: | 1.31 Acres |
| Parking Features: | Attached, ConvertedGarage, Driveway, Garage, GarageDoorOpener, ParkingPad, RvAccessParking |
| Pool Private?: | No |
| Security Features: | SecuritySystemOwned, CarbonMonoxideDetectors, SecuredGarageParking, SmokeDetectors, SecurityLights |
| Zoning: | AR |
| Price: | $2,650,000.00 |
|---|---|
| Property Type: | SingleFamilyResidence |
| Total Area: | 5306.0 |
| Association Fee: | $0 |
| Architectural Style: | AFrame,Contemporary |
| Exterior Features: | BuiltInBarbecue, Barbecue, Lighting, OutdoorKitchen, OutdoorLivingArea, Storage, PropaneTankOwned, RoomForPool |
| Flooring: | Tile |
| Furnished: | Unfurnished |
| Garage?: | Yes |
| Lot Size Area: | 57064.0 |
| Middle School: | Watson B. Duncan |
| New Construction?: | Yes |
| Pets Allowed: | NoPetRestrictions, Yes |
| Stories: | 2 |
| Utilities: | CableAvailable, ElectricityAvailable, Propane |
| View: | Garden |
| Window Features: | Sliding, StormWindows |
| Pets Allowed?: | Yes |
Listing Courtesy of: Waterfront Properties & Club C
Listing Agent: Kesa Longfellow
561-365-6148

All listings featuring the BMLS logo are provided by BeachesMLS Inc. This information is not verified for authenticity or accuracy and is not guaranteed. © 2026 BeachesMLS, Inc. All rights reserved.
BeachesMLS data last updated on November 15, 2026 02:42 AM - ET
Property Last Updated: November 15, 2026 02:42 AM - ET