14344 Draft Horse Lane
Wellington, FL 33414
$2,275,000
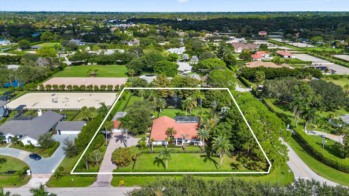
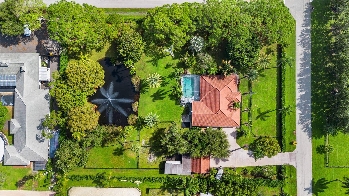
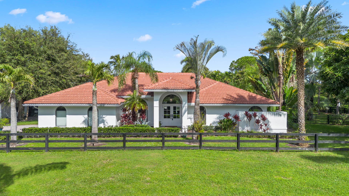
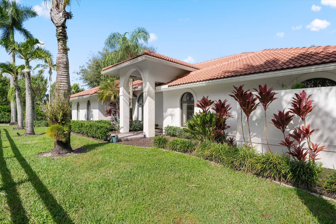
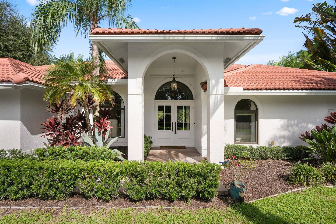
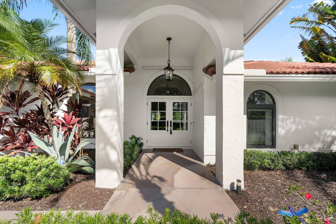
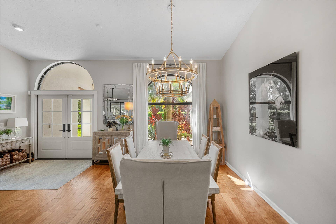
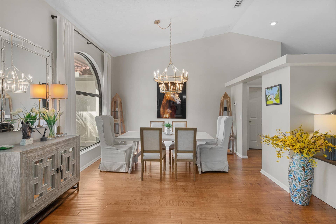
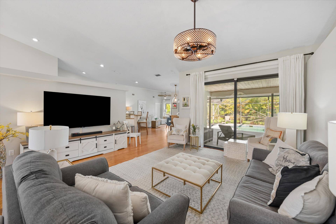
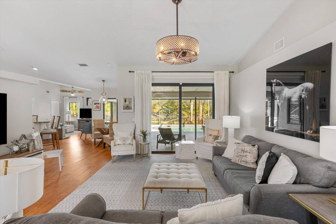
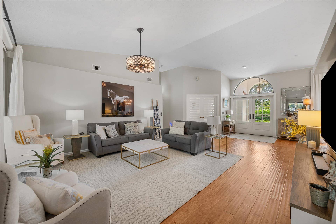
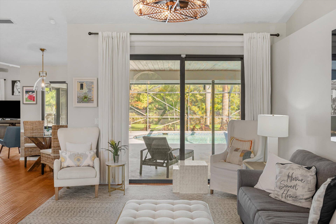
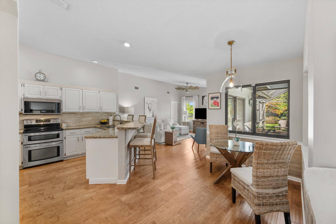
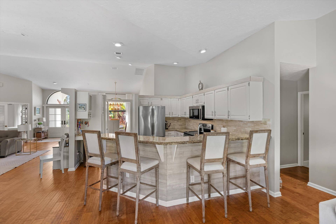
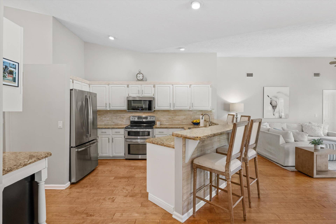
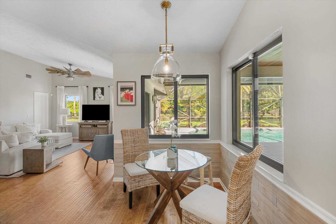
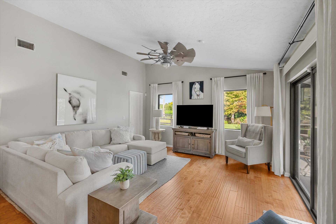
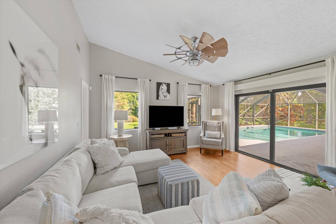
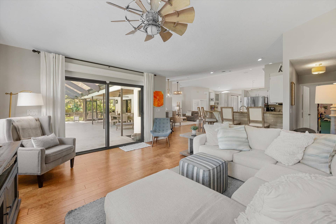
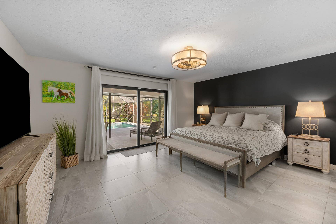
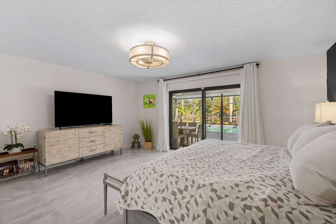
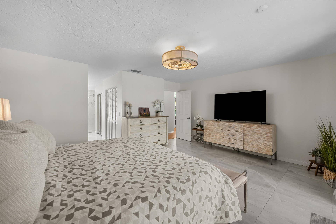
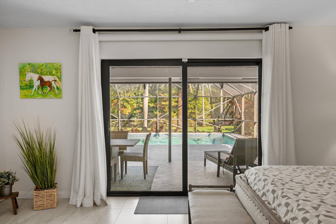
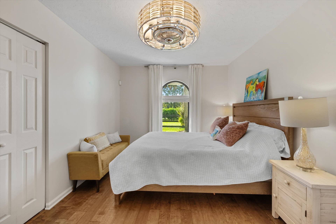
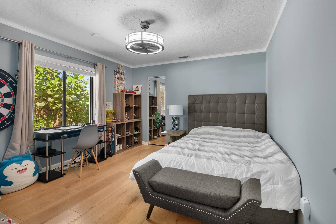
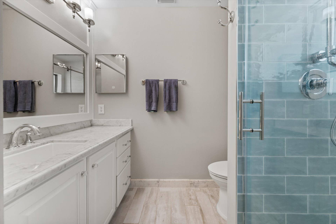
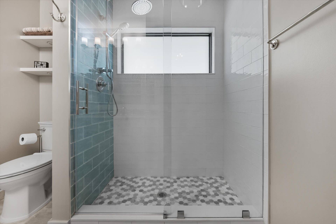
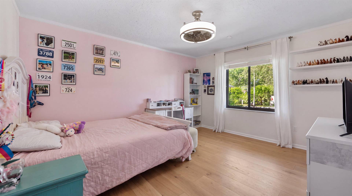
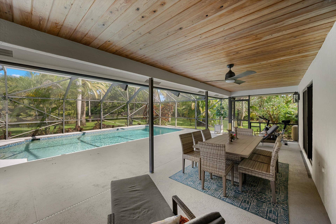
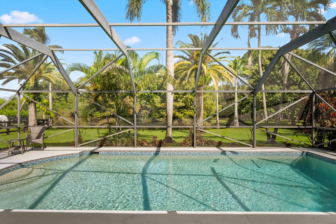
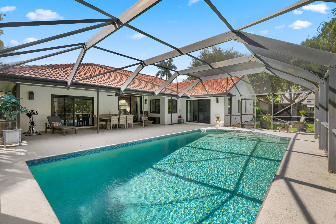
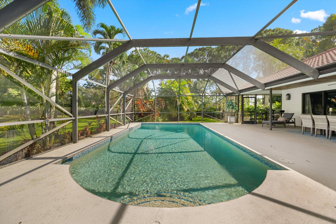
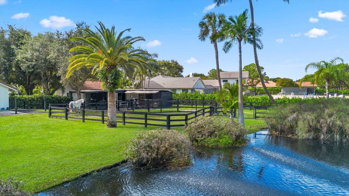
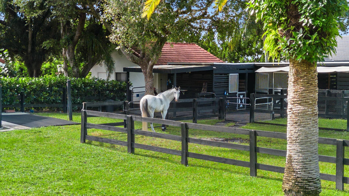
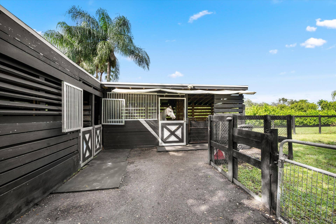
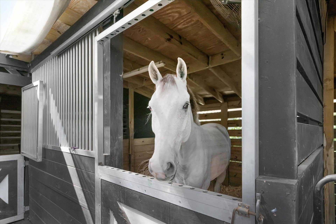
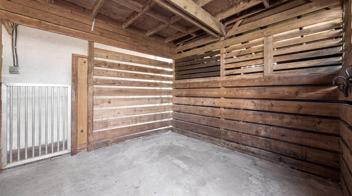
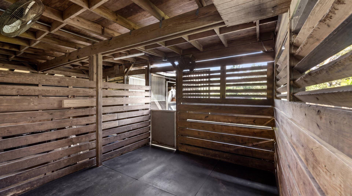
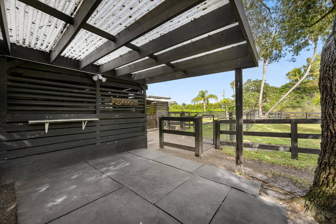
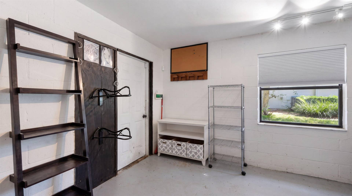
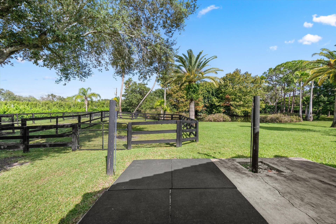
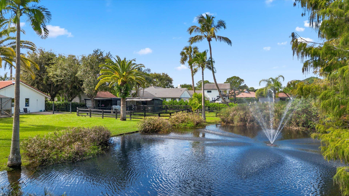
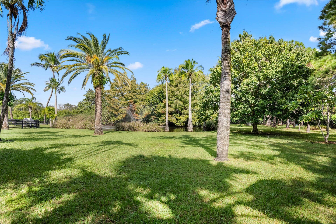
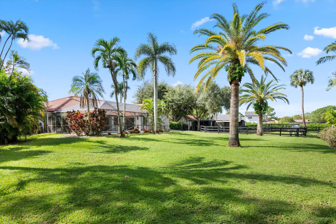
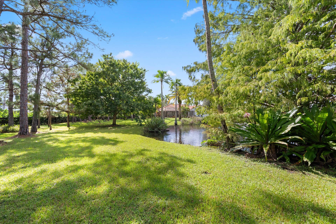
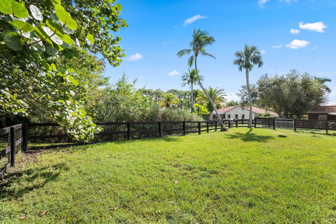
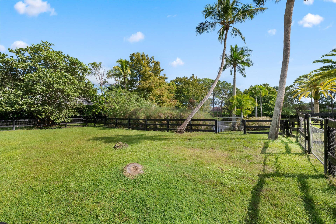
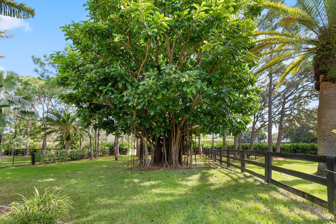
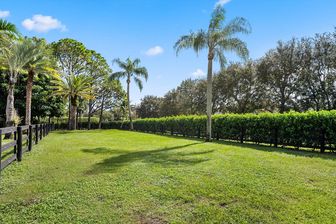
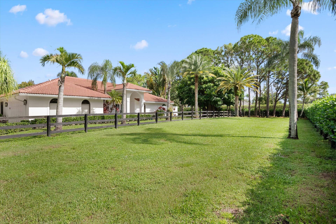
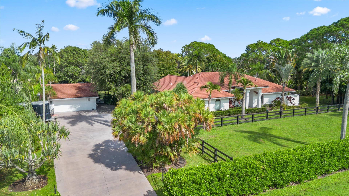
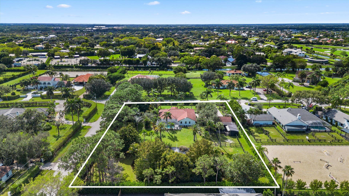
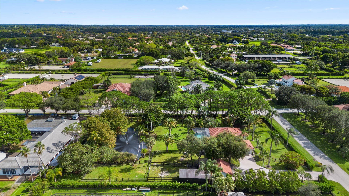
This exceptional 4-bedroom residence offers the perfect blend of comfortable living, privacy, and equestrian convenience in one of Wellington's most desirable neighborhoods. Set on just over 1.5 acres, this meticulously maintained and fully fenced property features 4 horse stalls, 4 irrigated paddocks, a stunning Koi pond, and a beautiful saltwater pool.
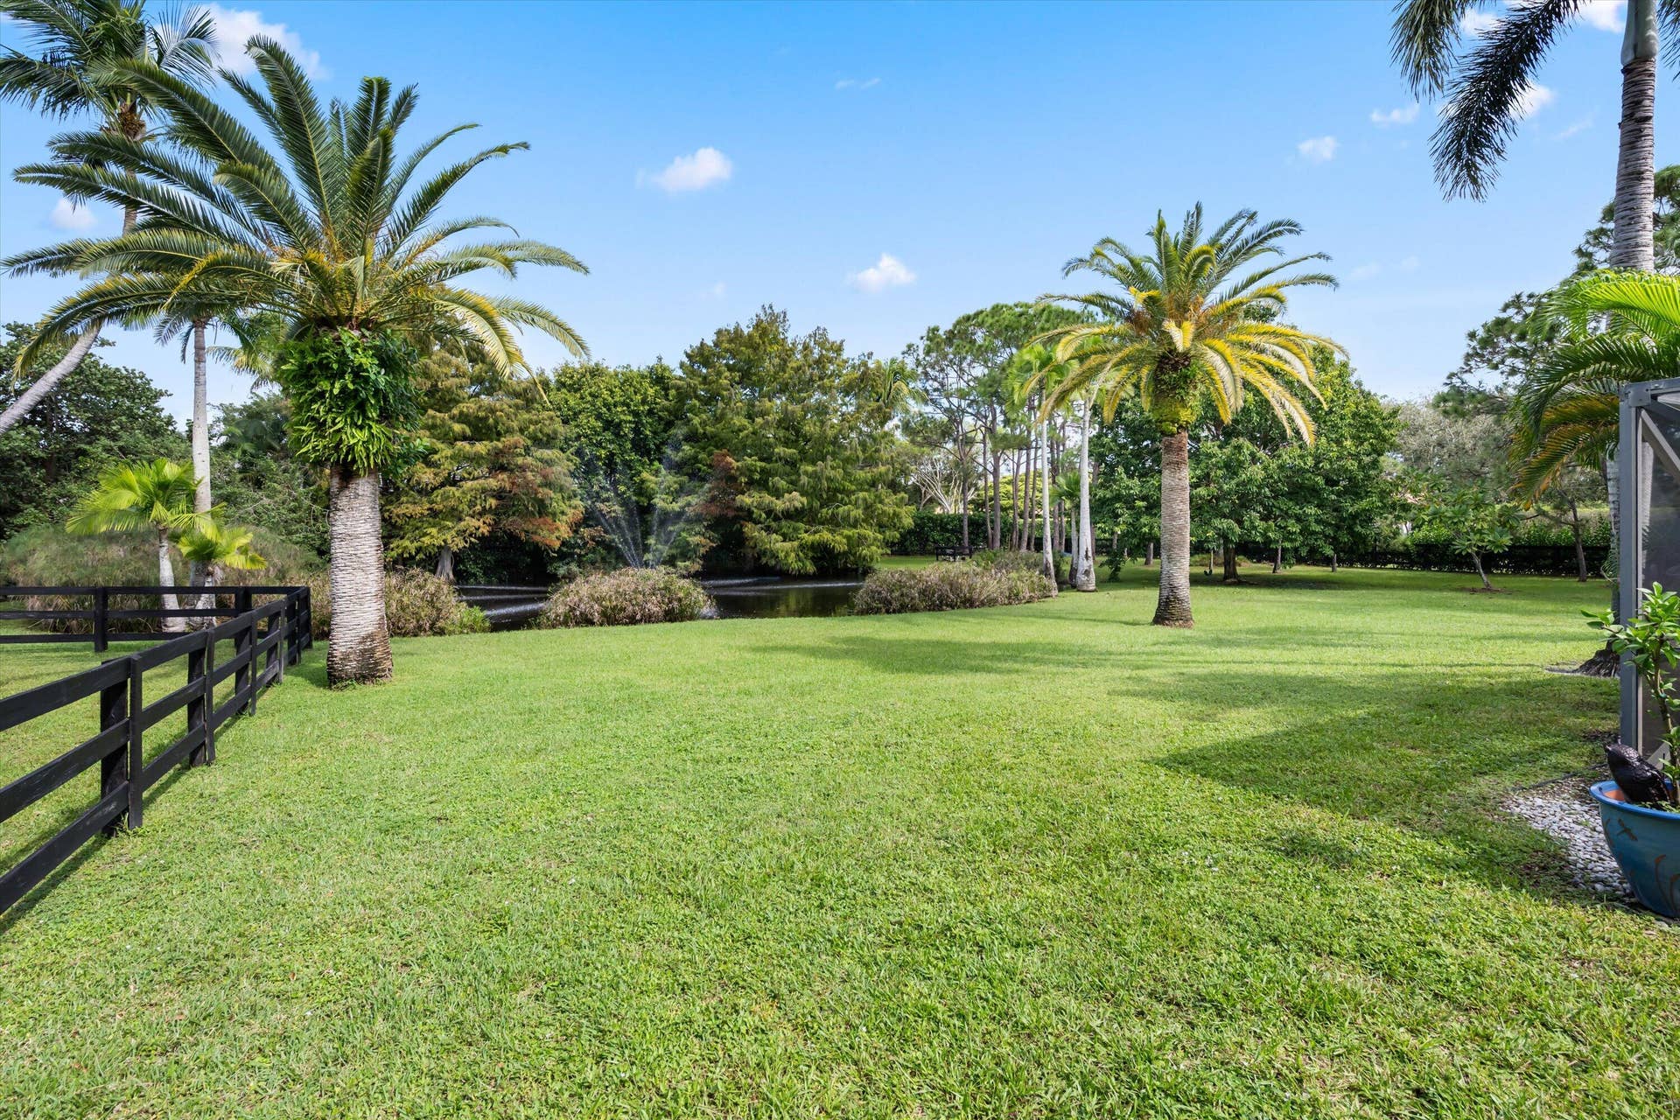
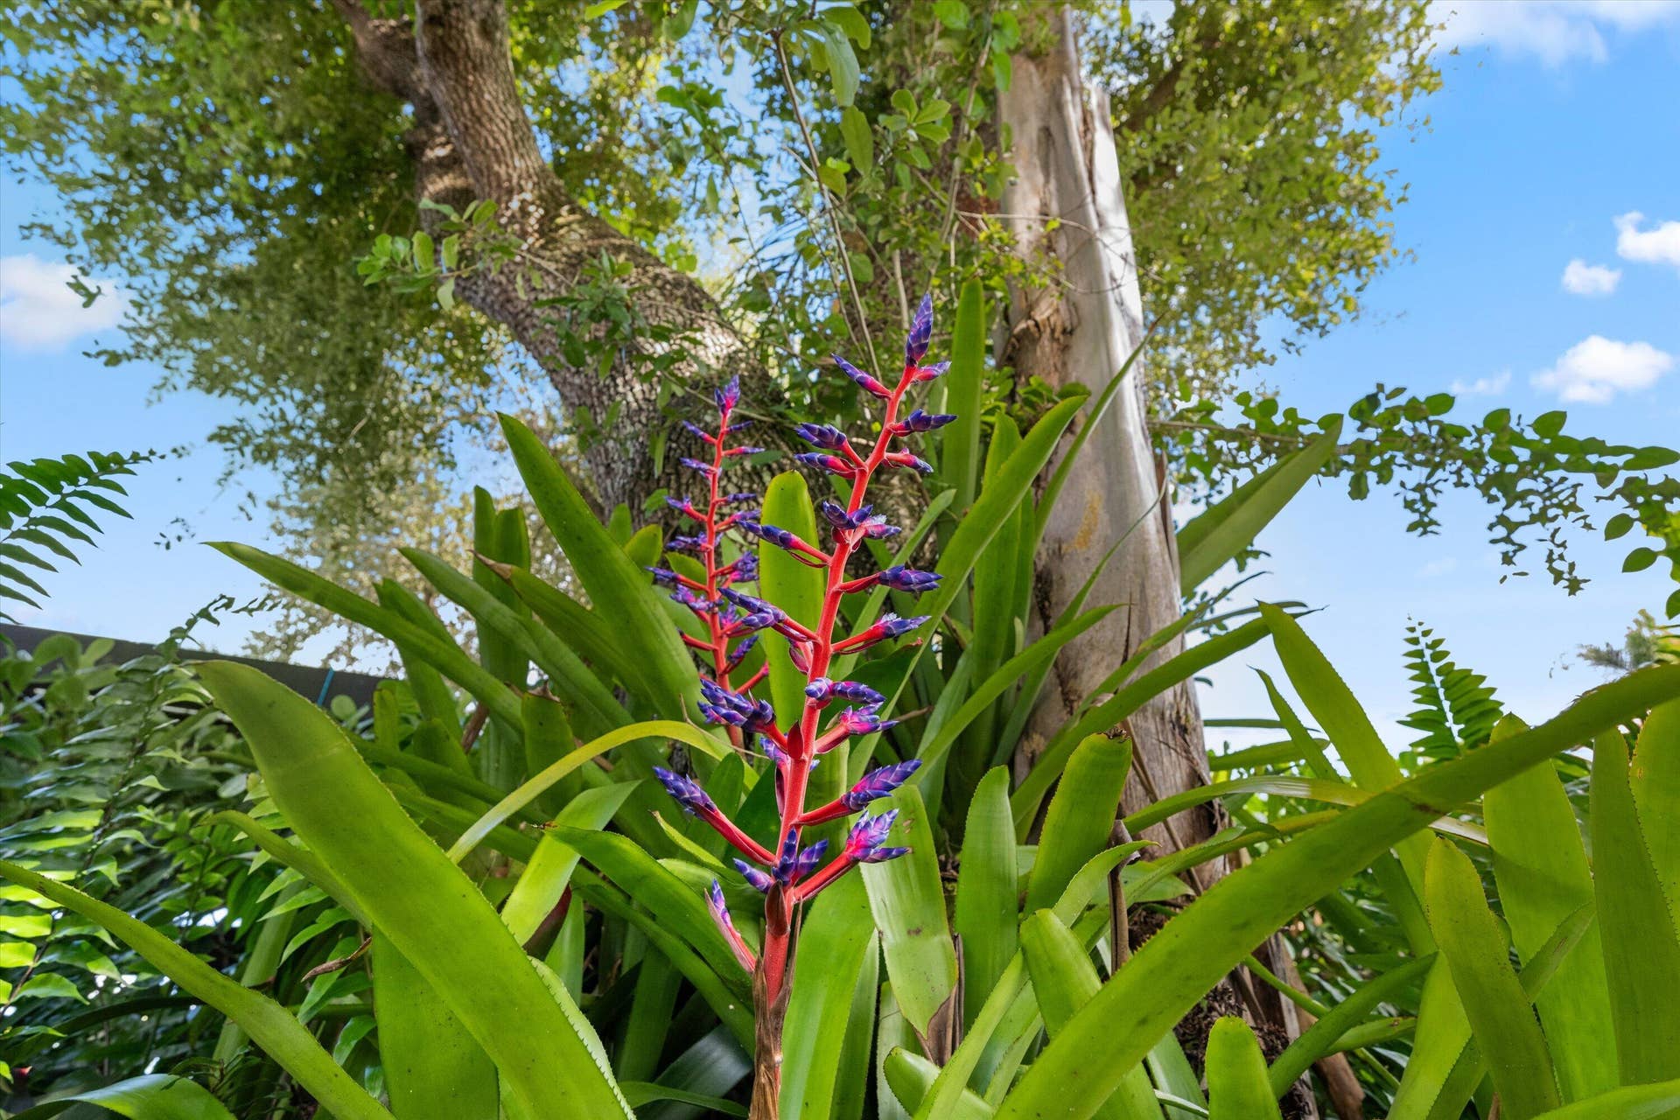
Step outside and discover a truly special backyard retreat. Surrounded by lush greenery, the expansive grounds offer a beautiful sense of space and tranquility, with a charming fountain adding to the peaceful ambiance. Whether enjoying a quiet morning by the pool, entertaining outdoors, or watching the horses graze in the paddocks, this private setting feels like your own little paradise. With ample open space, there is also wonderful potential to personalize the grounds and create your own vision of the perfect equestrian property.
Enjoy direct access to the bridle paths and trails, with the Winter Equestrian Festival just a short hack or golf cart ride away.
There is room to build your own arena and/or an additional barn. Alternatively, access neighboring riding rings for a small monthly fee.
Recent improvements include a 2023 roof, HVAC system and water heater, new impact windows, water filtration system, gutters, irrigation system, and more.
Located on a quiet cul-de-sac in a charming, family-friendly neighborhood with no HOA, the property is zoned for Wellington's top-rated schools and conveniently close to shopping, restaurants, and the Wellington horse show venues.
A rare opportunity to enjoy equestrian living, exceptional privacy, and the ...
| MLS#: | B26097729 |
|---|---|
| Status: | Active |
| Living Area: | 2,483 |
| Waterfront?: | Yes |
| Association: | Paddock Park 2 Of Wellington |
| Year Built: | 1991 |
| Covered Spaces: | 4.0 |
| Direction Faces: | South |
| Elementary School: | Binks Forest |
| Garage Spaces: | 4.0 |
| High School: | Wellington |
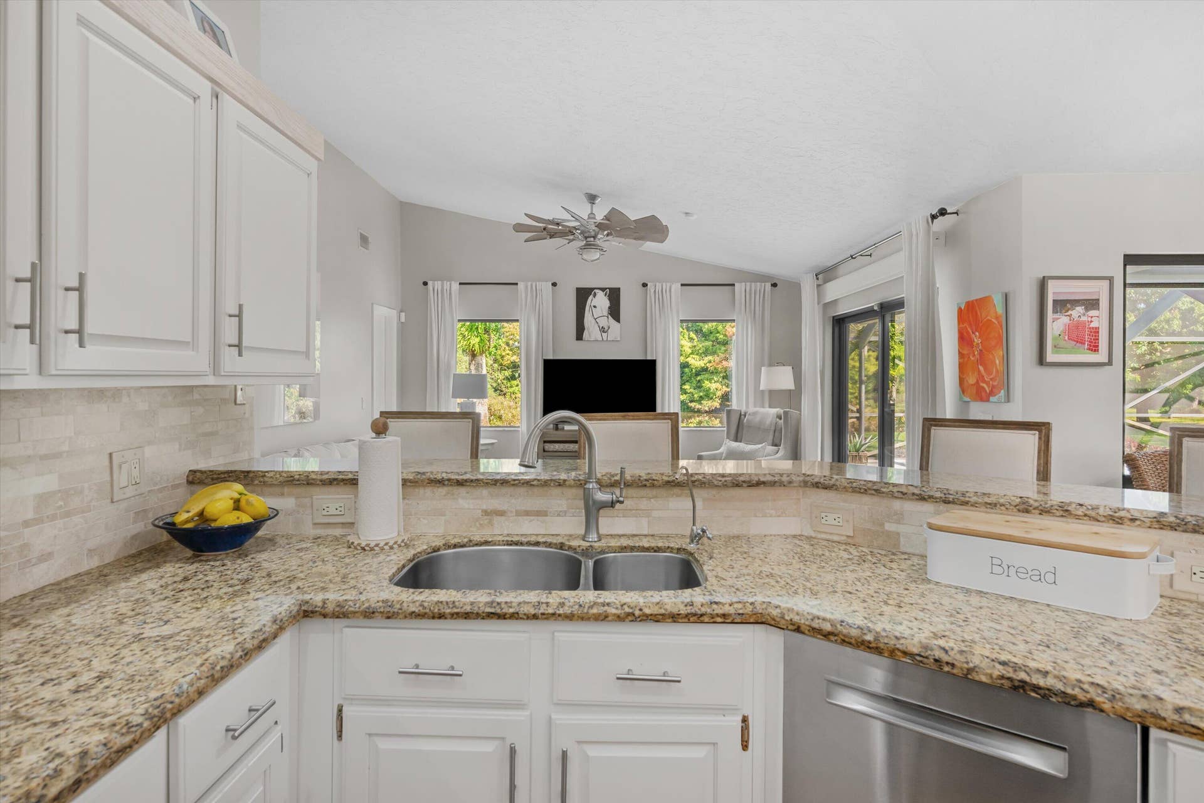
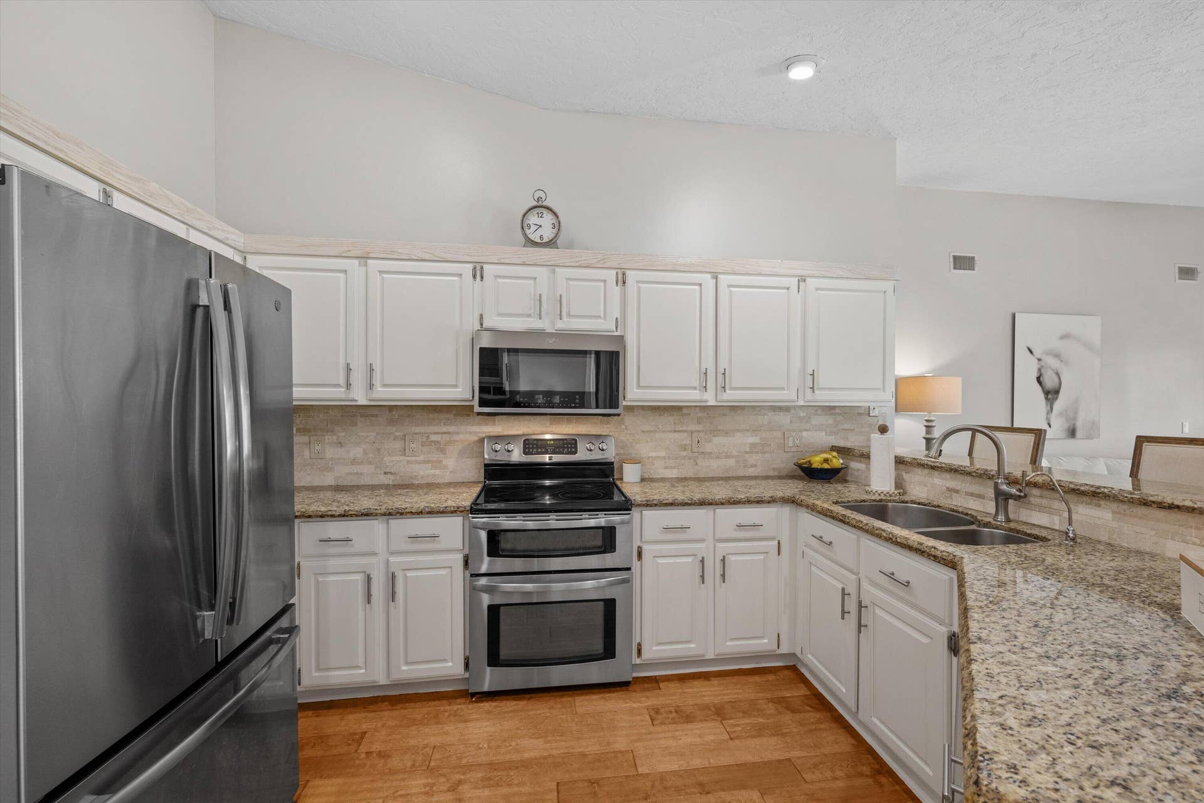
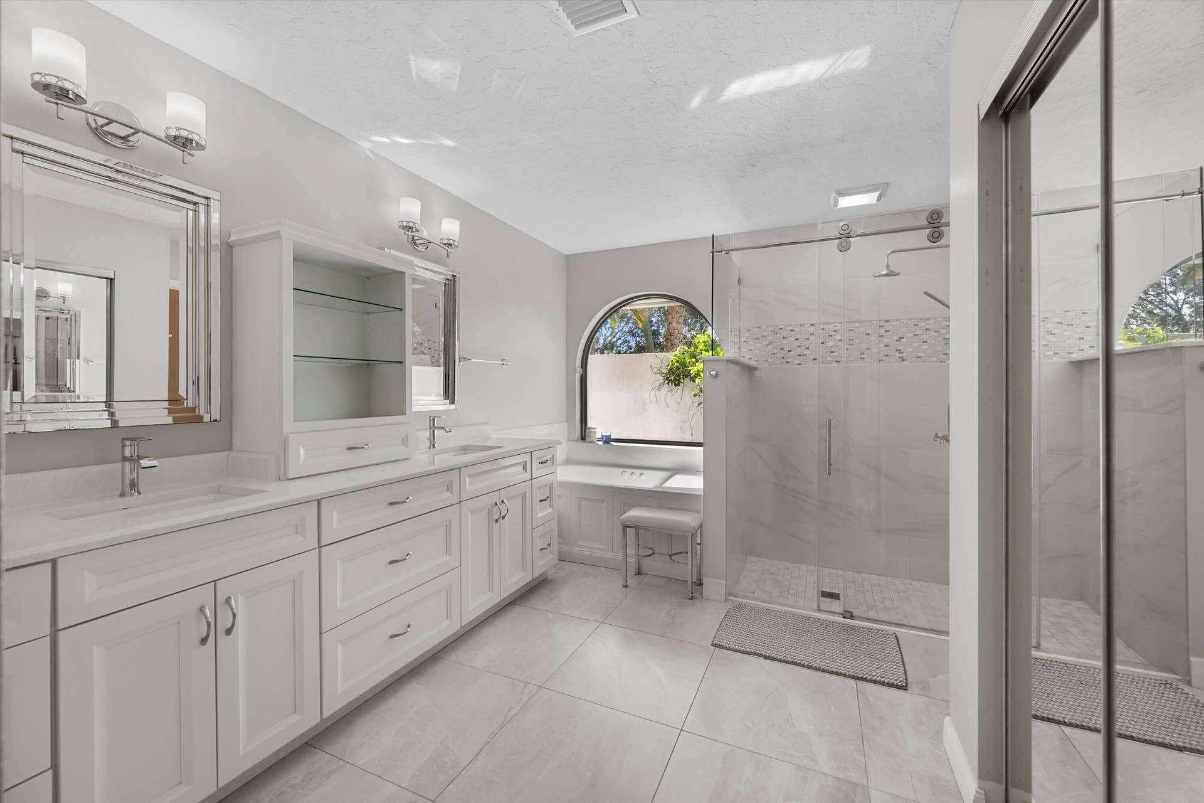
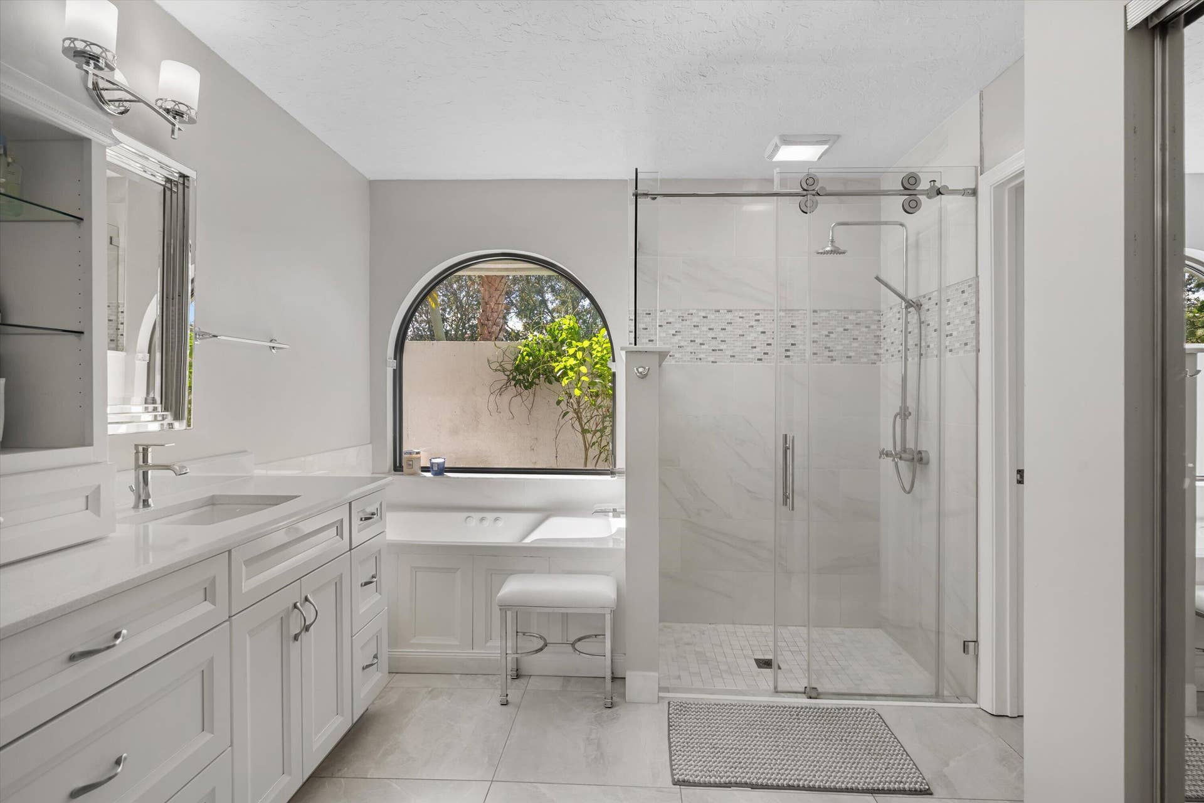
| Interior Features: | BreakfastBar, BreakfastArea, Bathtub, DiningArea, SeparateFormalDiningRoom, DualSinks, EntranceFoyer, KitchenDiningCombo, MainLevelPrimary, Pantry, Storage, SoakingTub, SeparateShower, TubShower, VaultedCeilings, WalkInClosets |
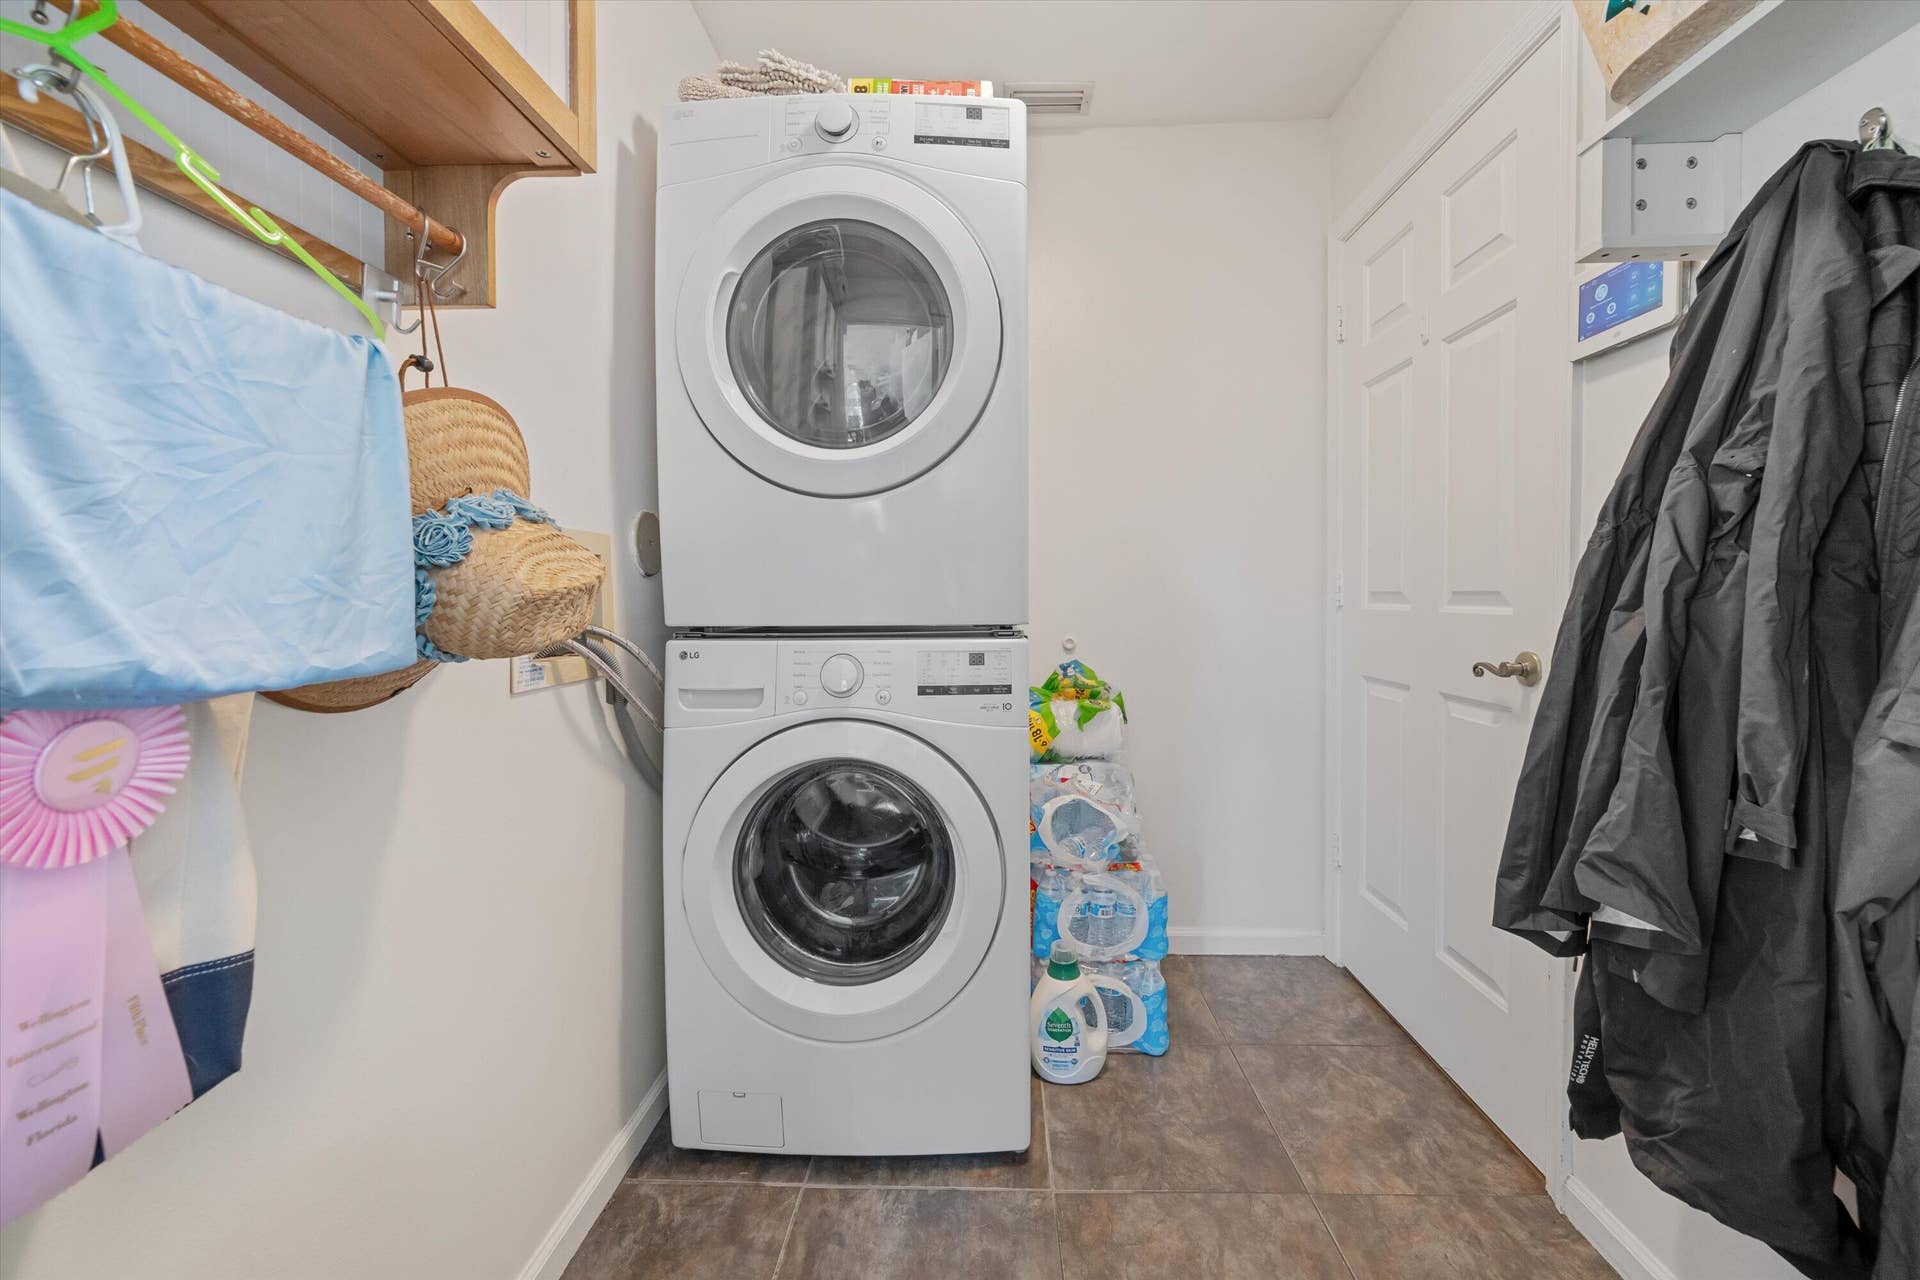
| Laundry Features: | WasherHookup, Inside, MainLevel |
| Levels: | One |
| Financing Type: | Cash, Conventional |
| Parking Features: | Attached, Driveway, Detached, Garage, GarageDoorOpener |
| Pool Private?: | Yes |
| Security Features: | SecuritySystem, FireAlarm, GatedCommunity, SmokeDetectors |
| Zoning: | PUDPLANNED UNI |
| Price: | $2,275,000.00 |
|---|---|
| Property Type: | SingleFamilyResidence |
| Total Area: | 3284.0 |
| Waterfront Type: | Pond |
| Association Fee: | $0 |
| Exterior Features: | OutdoorLivingArea |
| Flooring: | Tile, Wood |
| Furnished: | Unfurnished |
| Garage?: | Yes |
| Lot Size Area: | 66211.0 |
| Middle School: | Wellington Landings |
| New Construction?: | No |
| Pets Allowed: | CatsOk, DogsOk, NoPetRestrictions, Yes |
| Pool Features: | InGround, ScreenEnclosure, SaltWater |
| Stories: | 1 |
| Utilities: | WaterAvailable |
| View: | Garden, Pond, Pool, Water |
| Window Features: | Arched, Blinds, Drapes, StormWindows |
| Pets Allowed?: | Yes |
Listing Courtesy of: Equestrian Sotheby's Internati
Listing Agent: Nicol Ramsay
510-708-0484

All listings featuring the BMLS logo are provided by BeachesMLS Inc. This information is not verified for authenticity or accuracy and is not guaranteed. © 2026 BeachesMLS, Inc. All rights reserved.
BeachesMLS data last updated on November 09, 2026 03:40 AM - ET
Property Last Updated: November 09, 2026 03:40 AM - ET
