14844 Palmwood Road
Palm Beach Gardens, FL 33410
$10,895,000
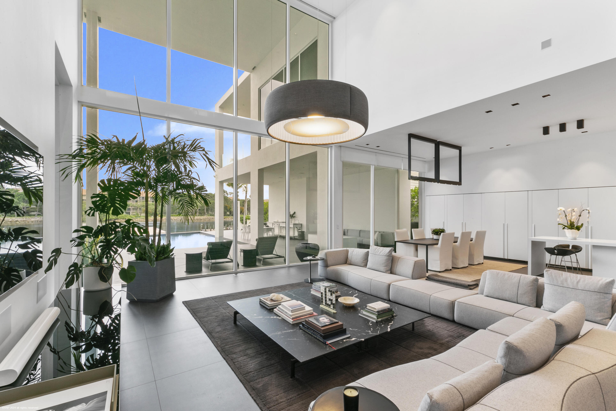
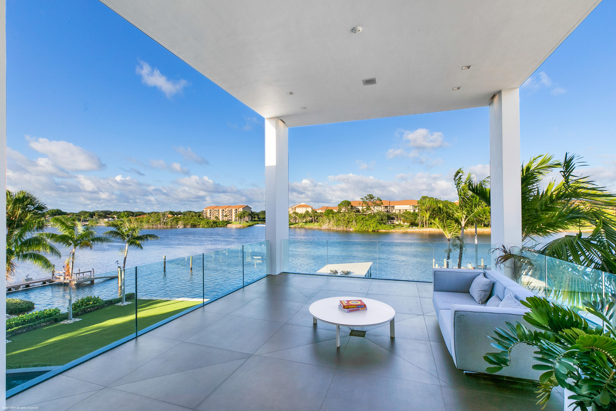
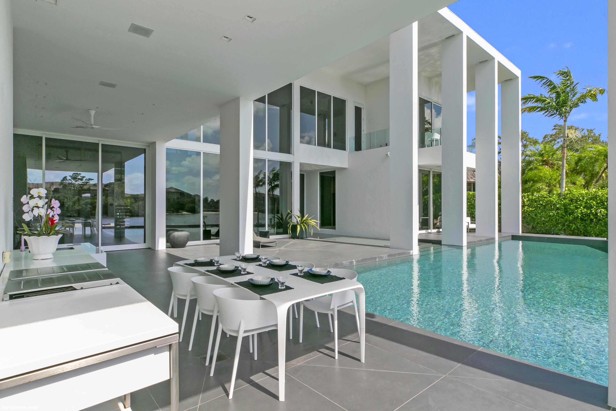
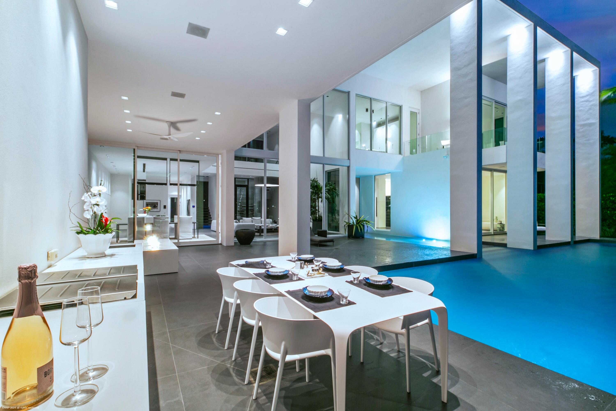
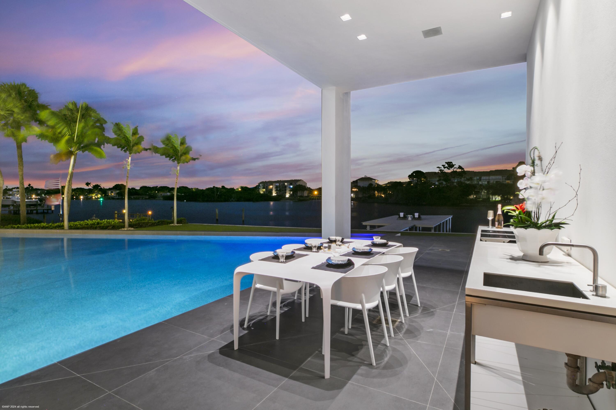
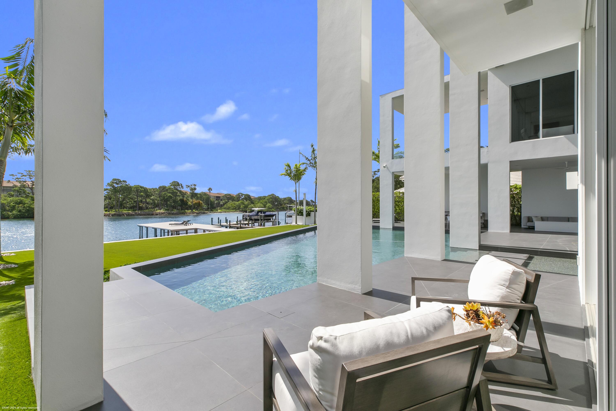
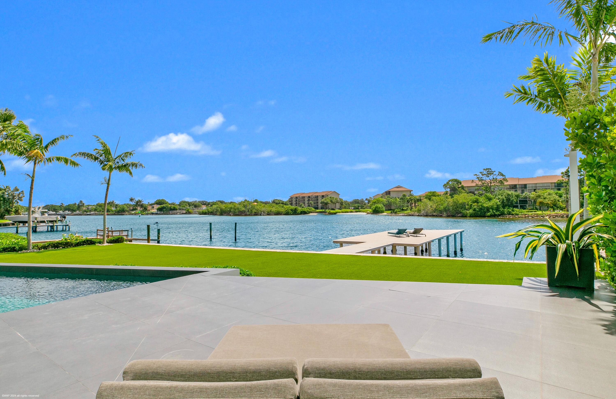
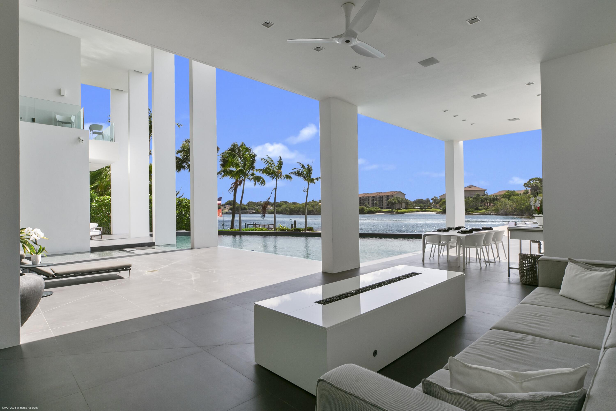
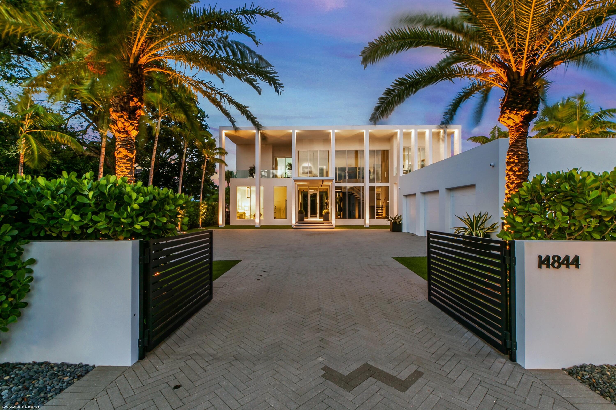
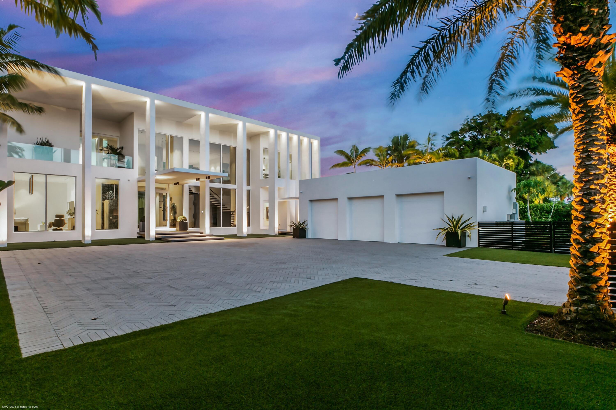
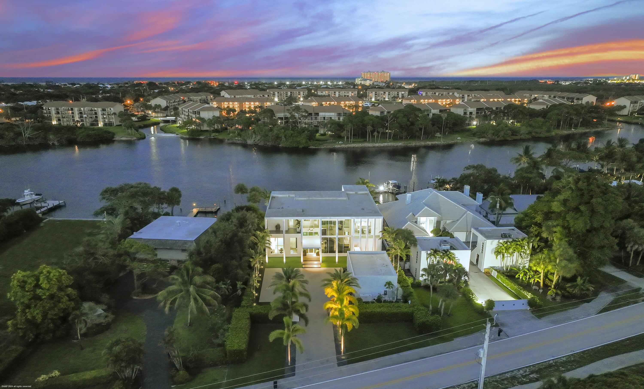
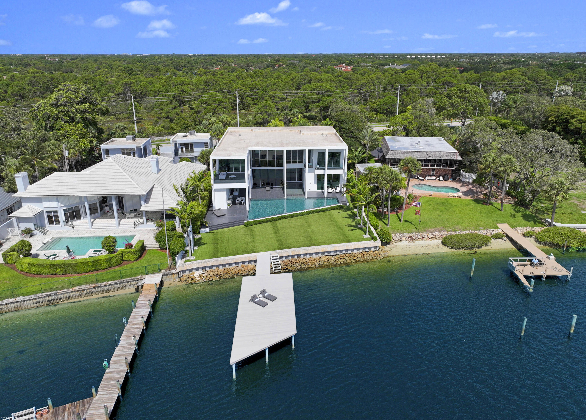
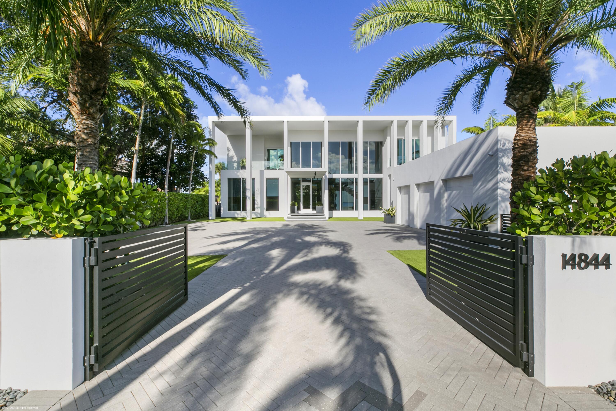
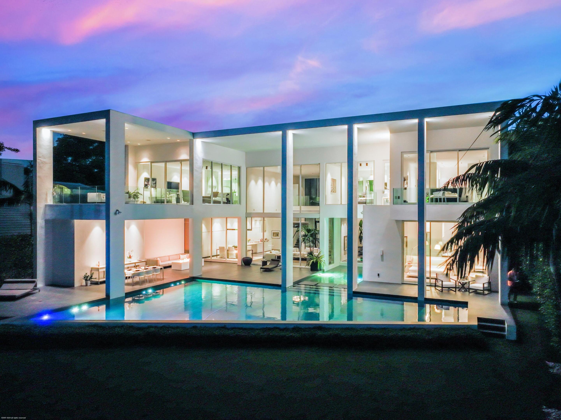
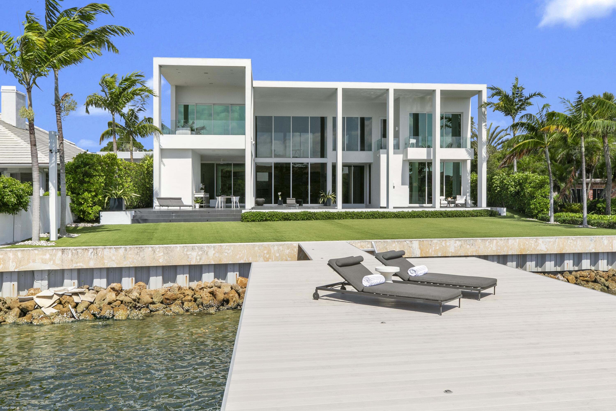
A waterfront masterpiece in Palm Beach Gardens, 14844 Palmwood Road blends ultramodern design, resortstyle amenities, and breathtaking Intracoastal views into a 6,097sqft sanctuary of luxury living.
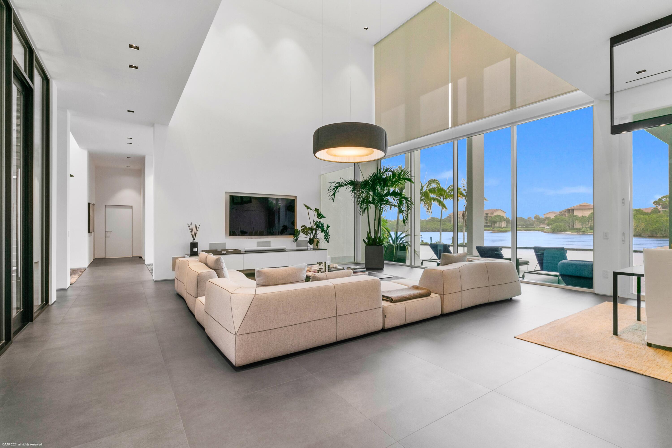
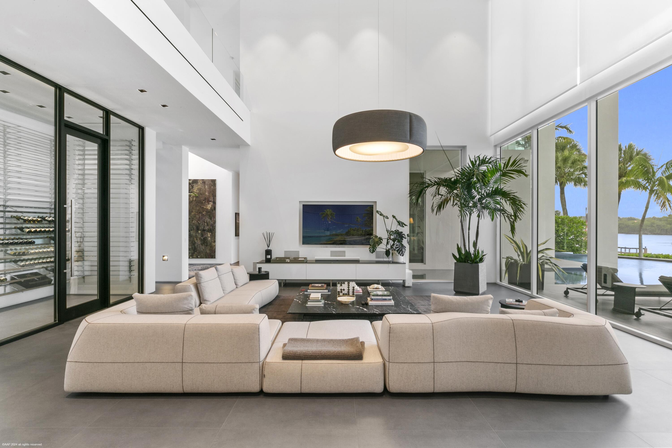
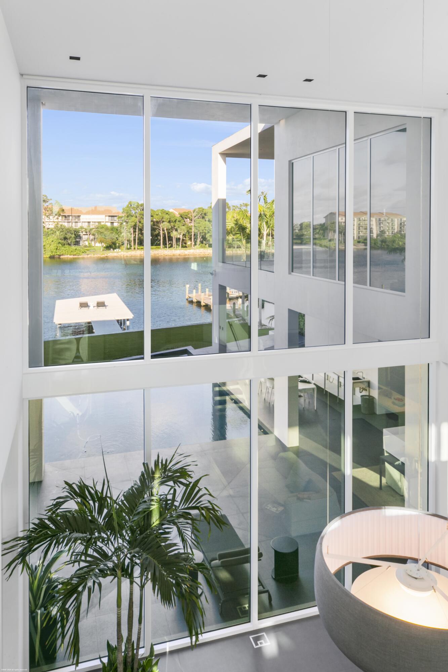
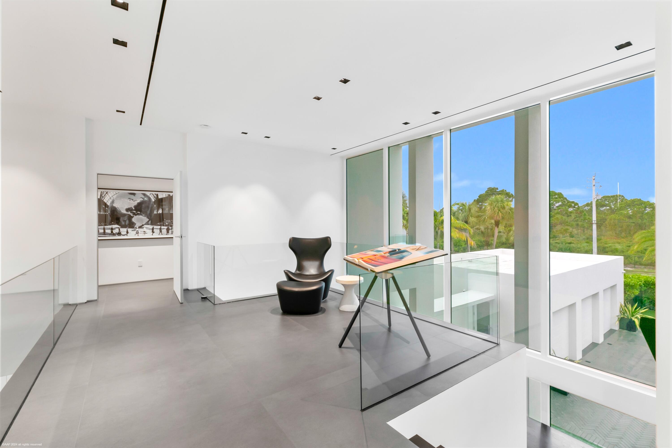
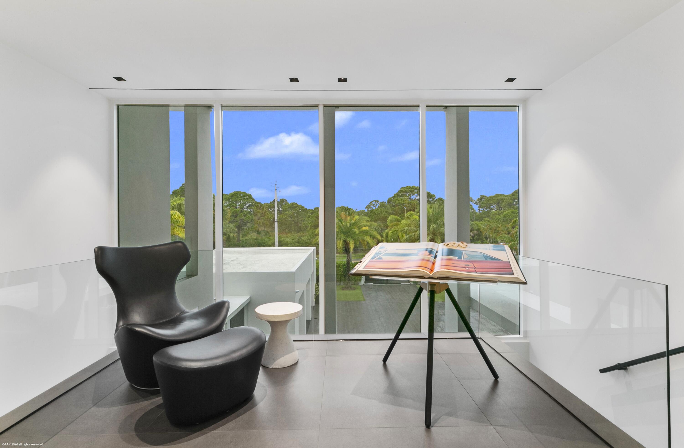
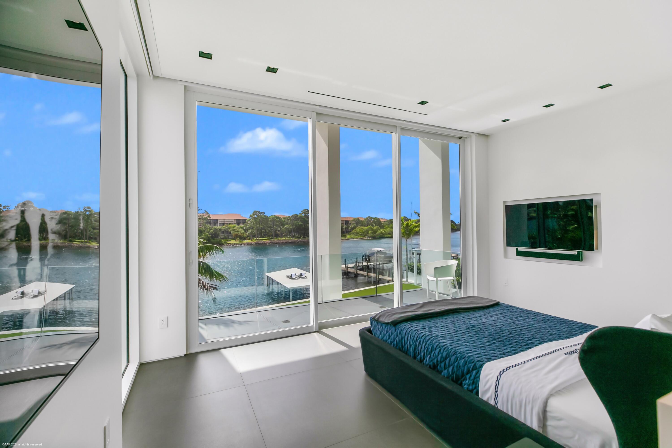
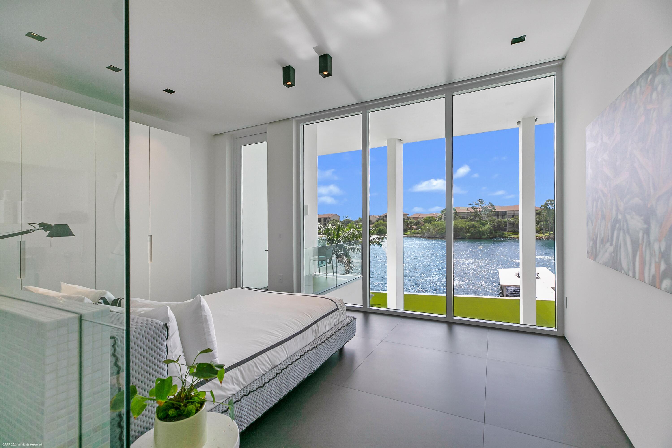
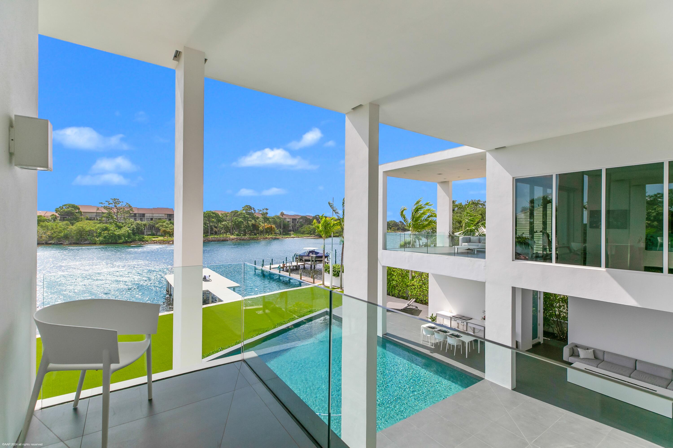
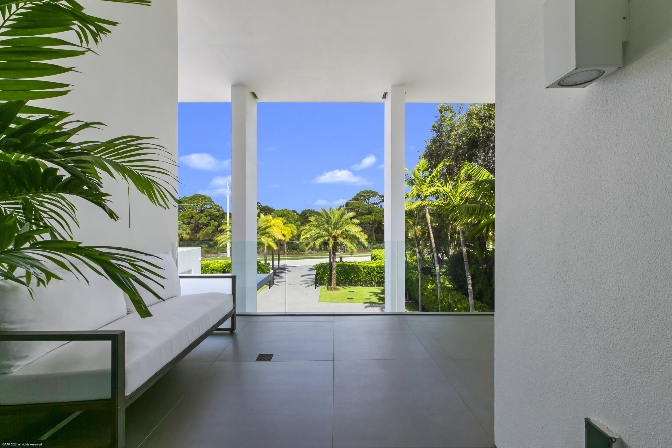
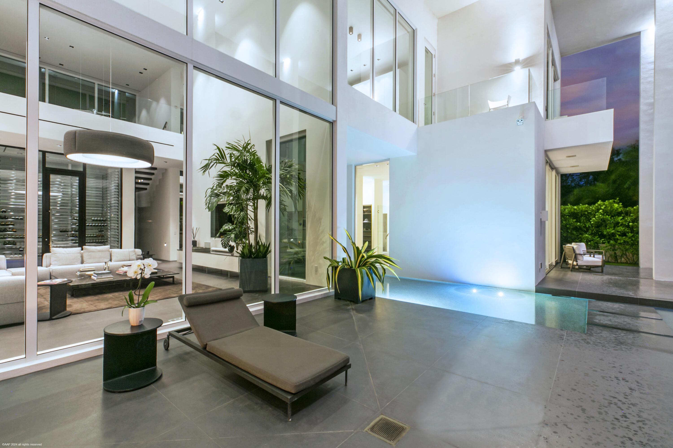
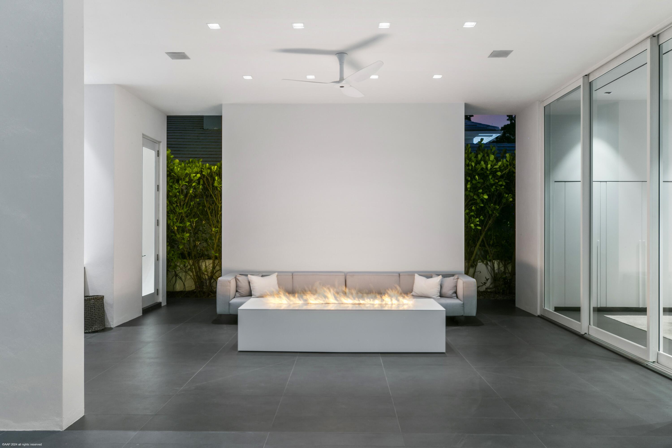
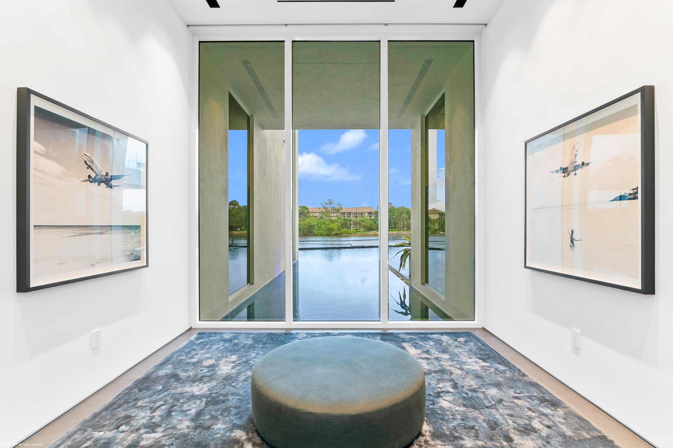
Nestled in one of South Florida's most prestigious enclaves, this fourbedroom, sixbath singlefamily estate offers an extraordinary blend of architectural sophistication and serene waterfront living. Floortoceiling glass, soaring ceilings, and expansive open spaces frame unobstructed views of the shimmering waterways, creating a seamless connection between indoor elegance and outdoor beauty. Interior Luxury & Design
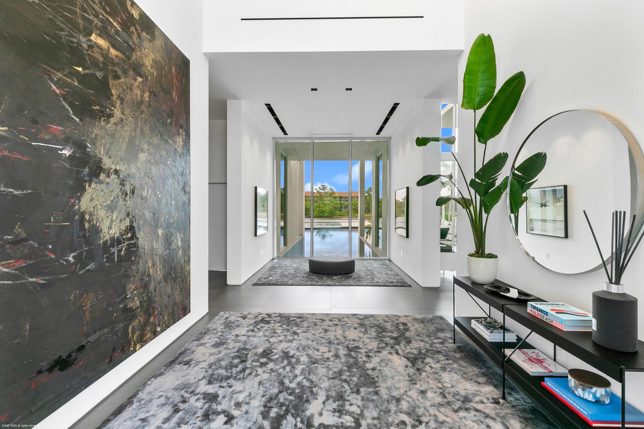
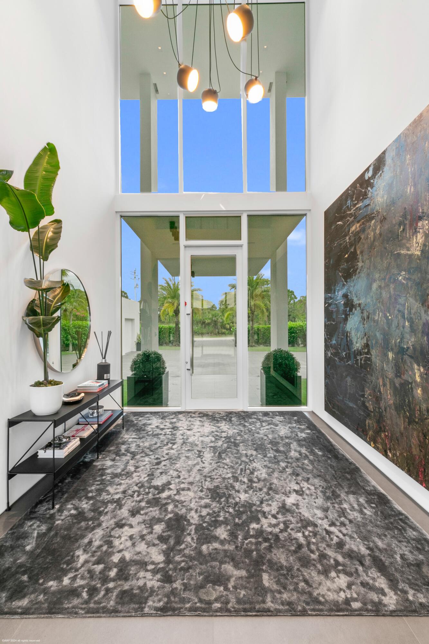
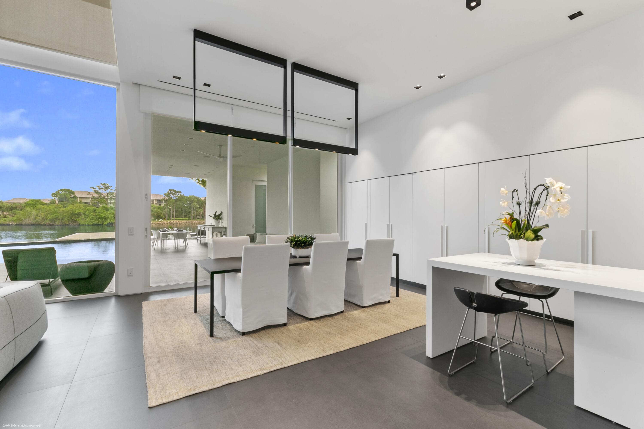
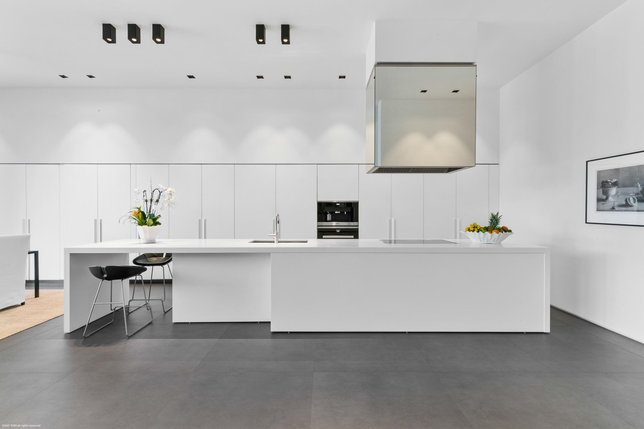
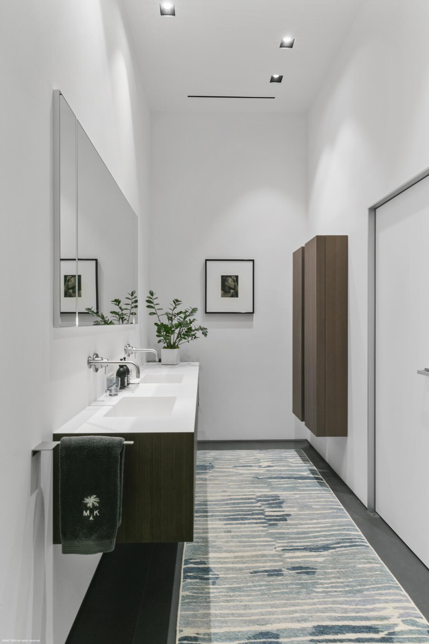
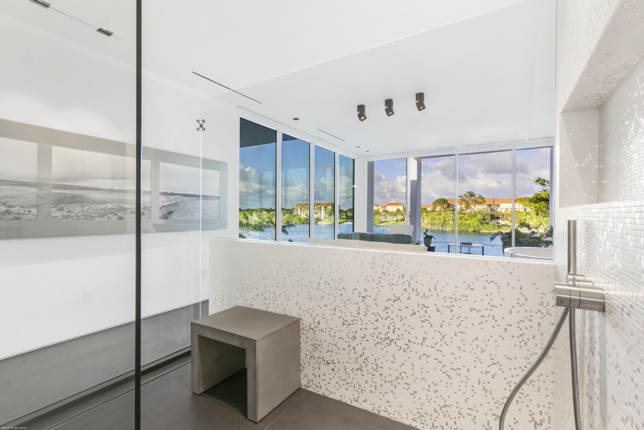
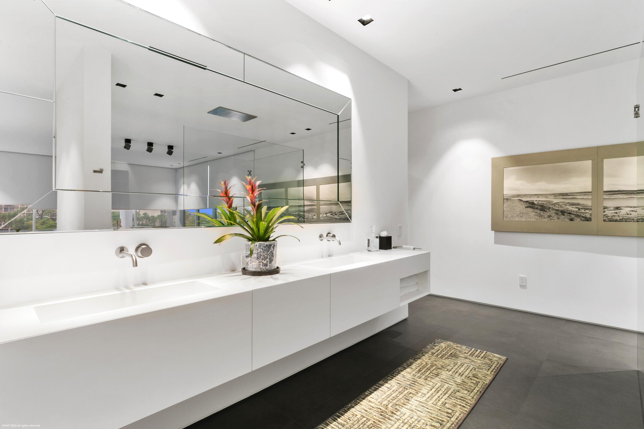
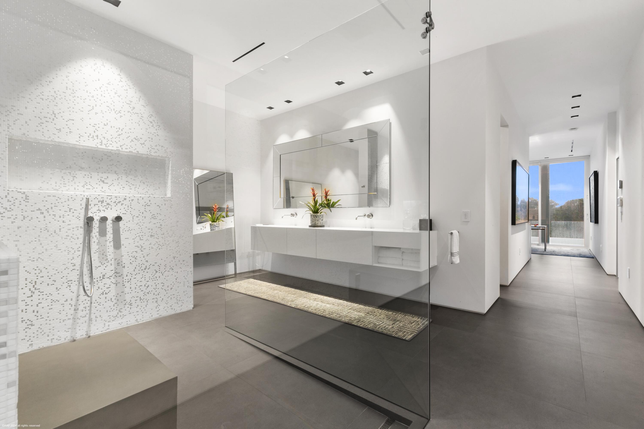
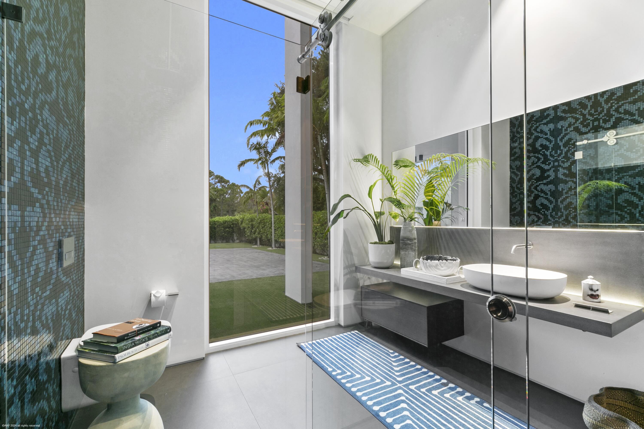
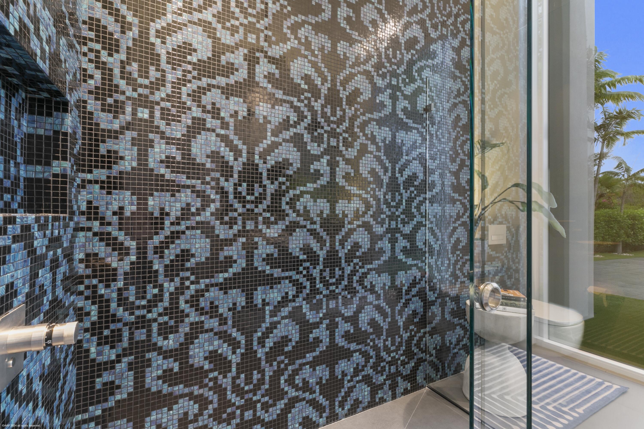
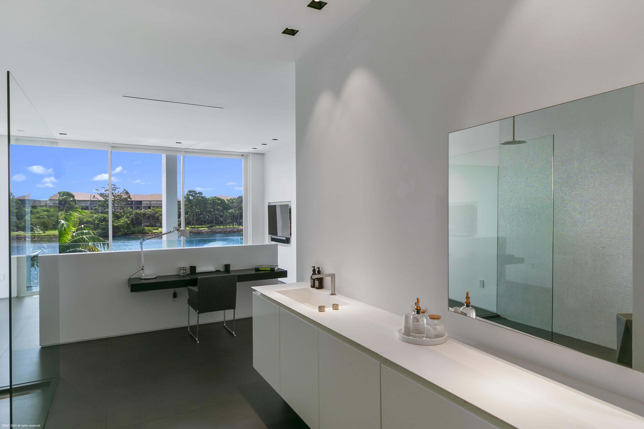
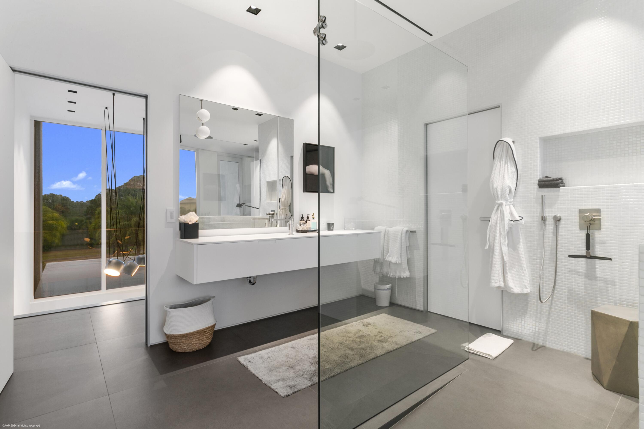
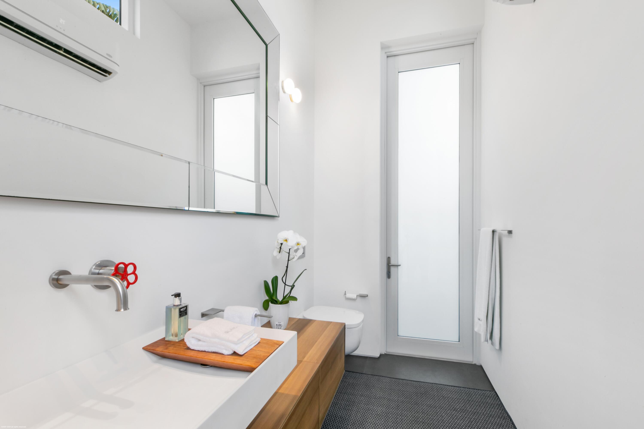
Inside, an impressive foyer leads to spacious living areas adorned with large-format tile flooring, designer lighting, and custom Bizassatiled bathrooms that elevate every room with refined craftsmanship . The gourmet kitchen is a chef's dream, featuring state-of-the-art appliances, sleek cabinetry, an oversized center island, and direct access to the dining area, where panoramic water views set the tone for unforgettable gather.
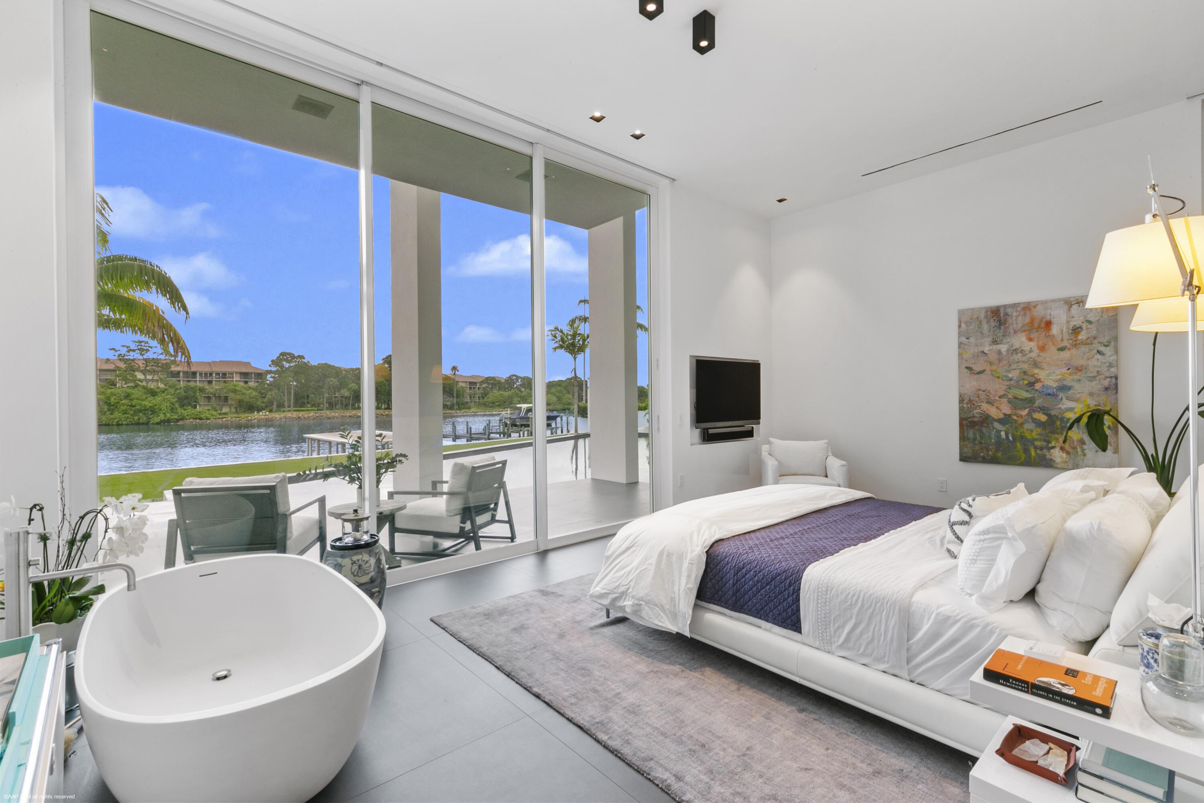
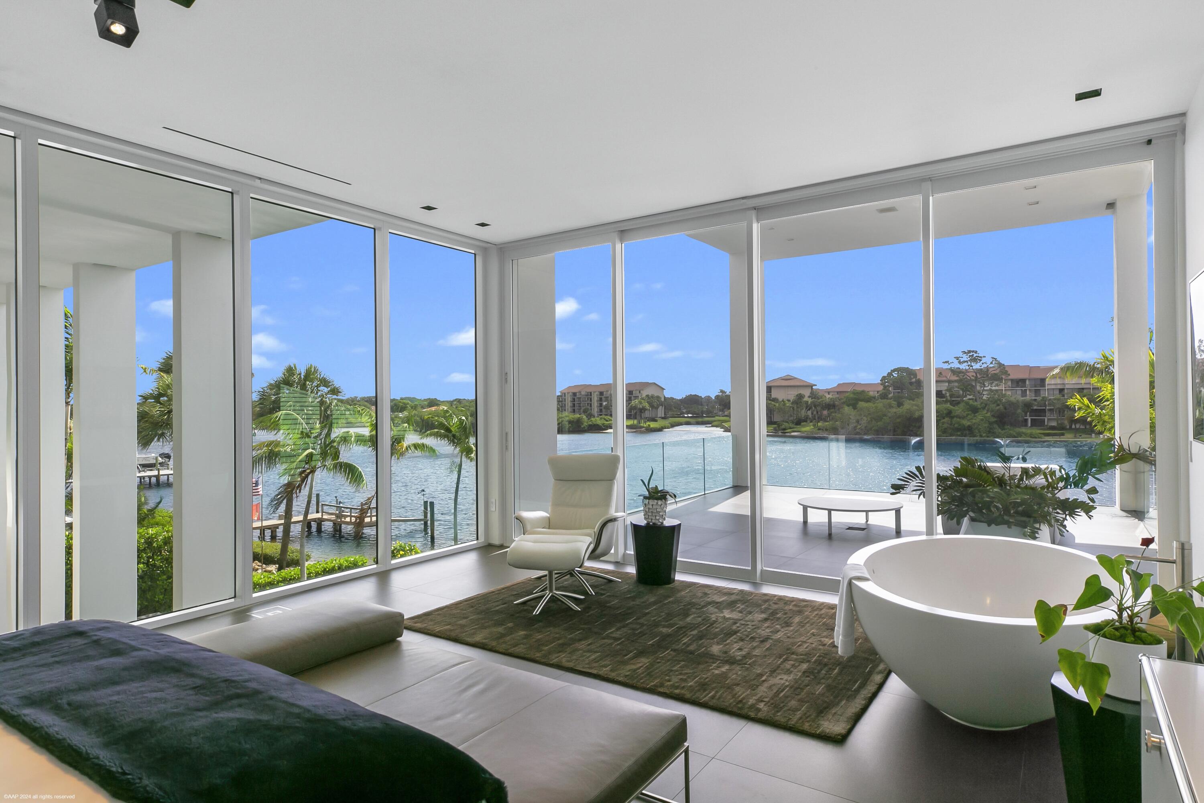
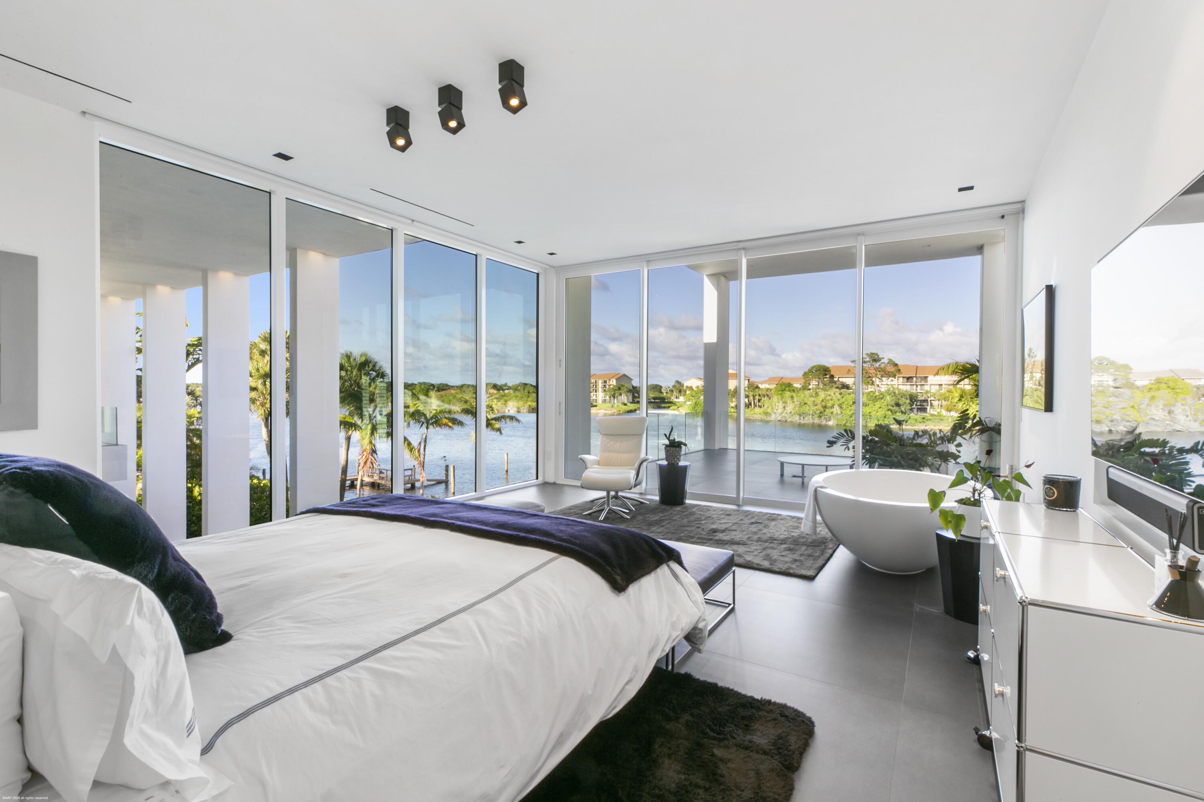
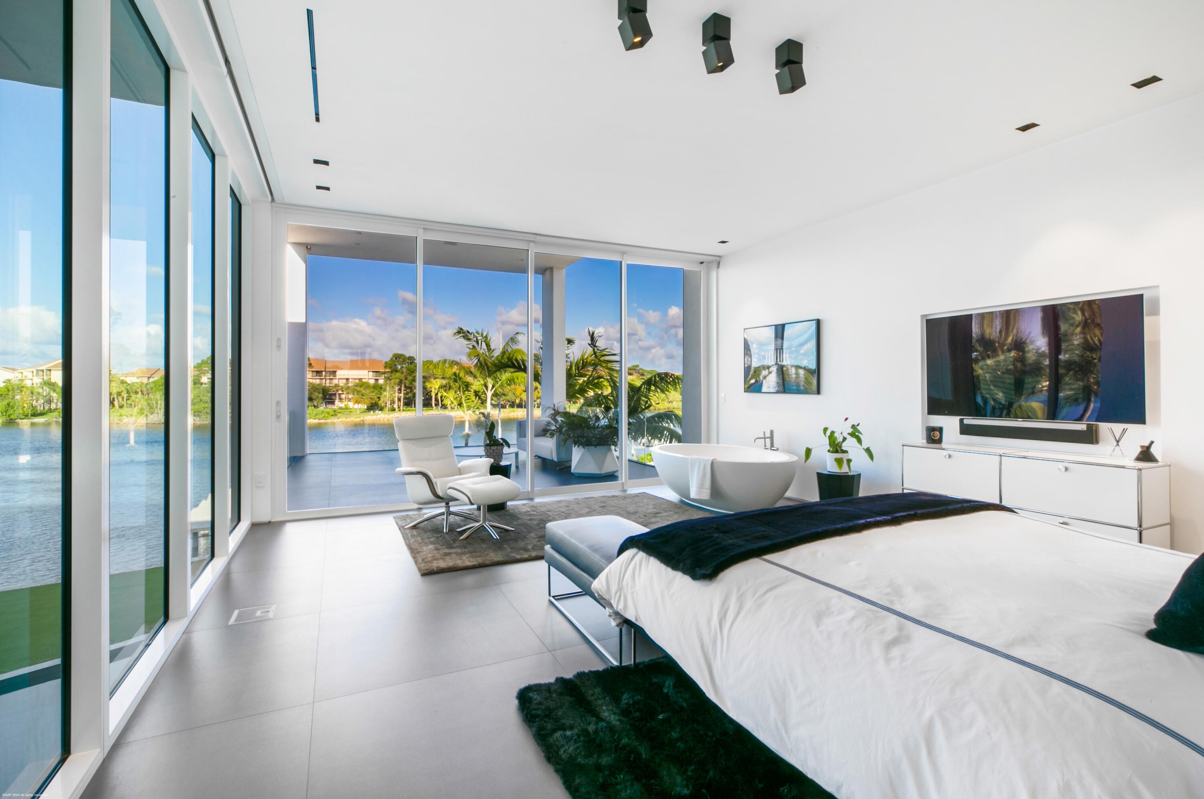
The primary suite serves as a private retreat, complete with a large terrace overlooking the water, a European-inspired spa bathroom with soaking tub, rain shower, dual vanities, and generous walkin closets designed for ultimate comfort and convenience. A VIP guest suite—essentially a second primary—offers floortoceiling windows, private lanai access, a luxurious ensuite bath, and a thoughtfully designed walkin closet ideal for longterm stays.
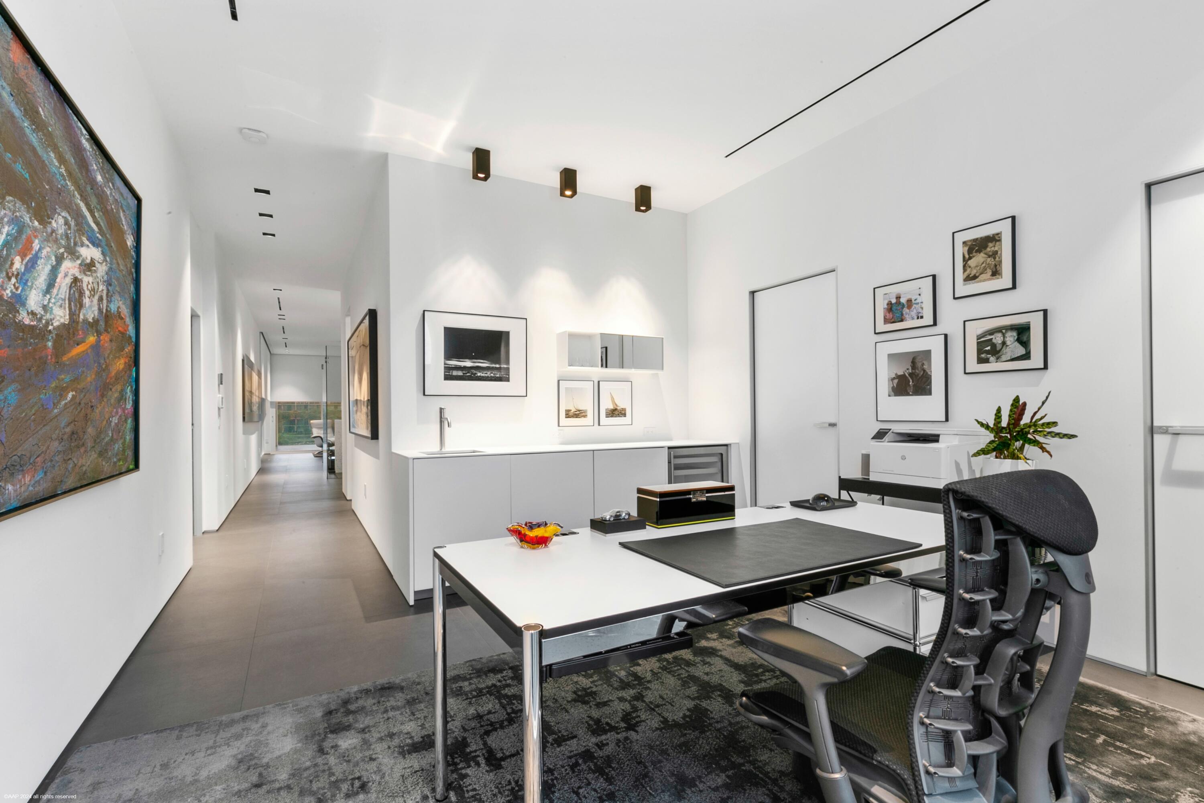
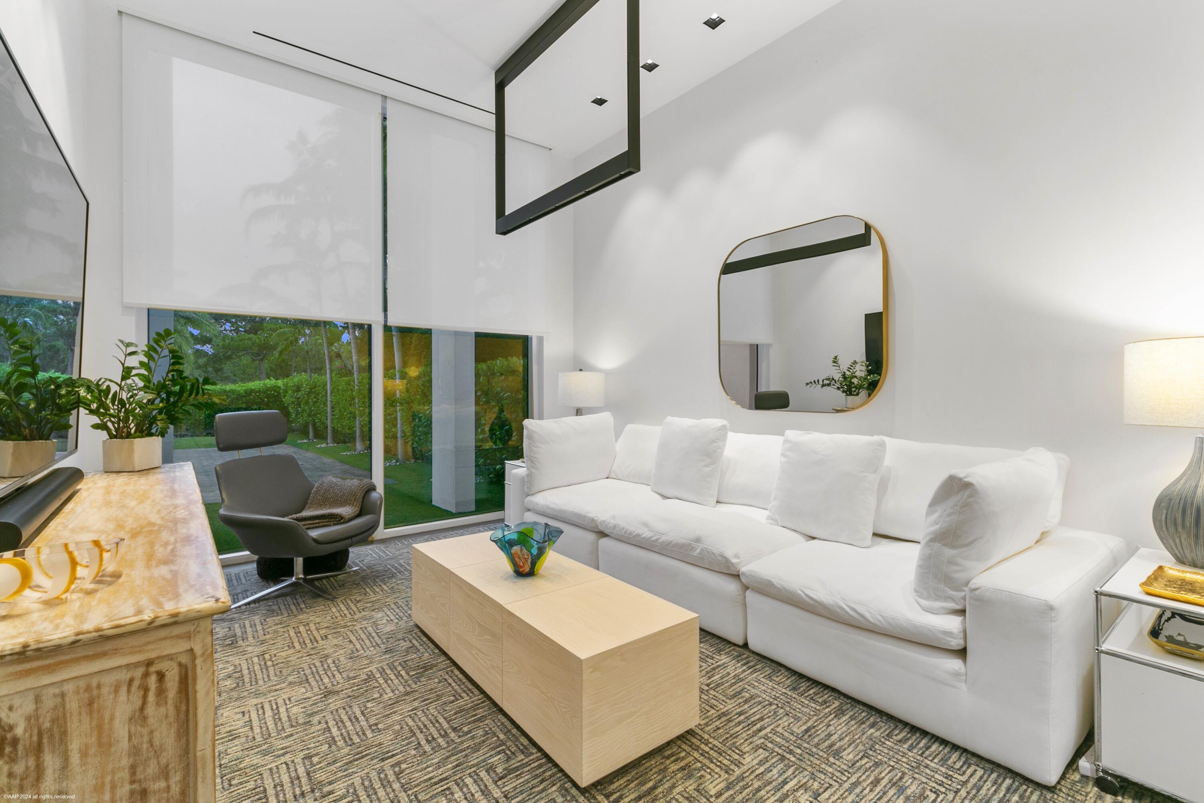
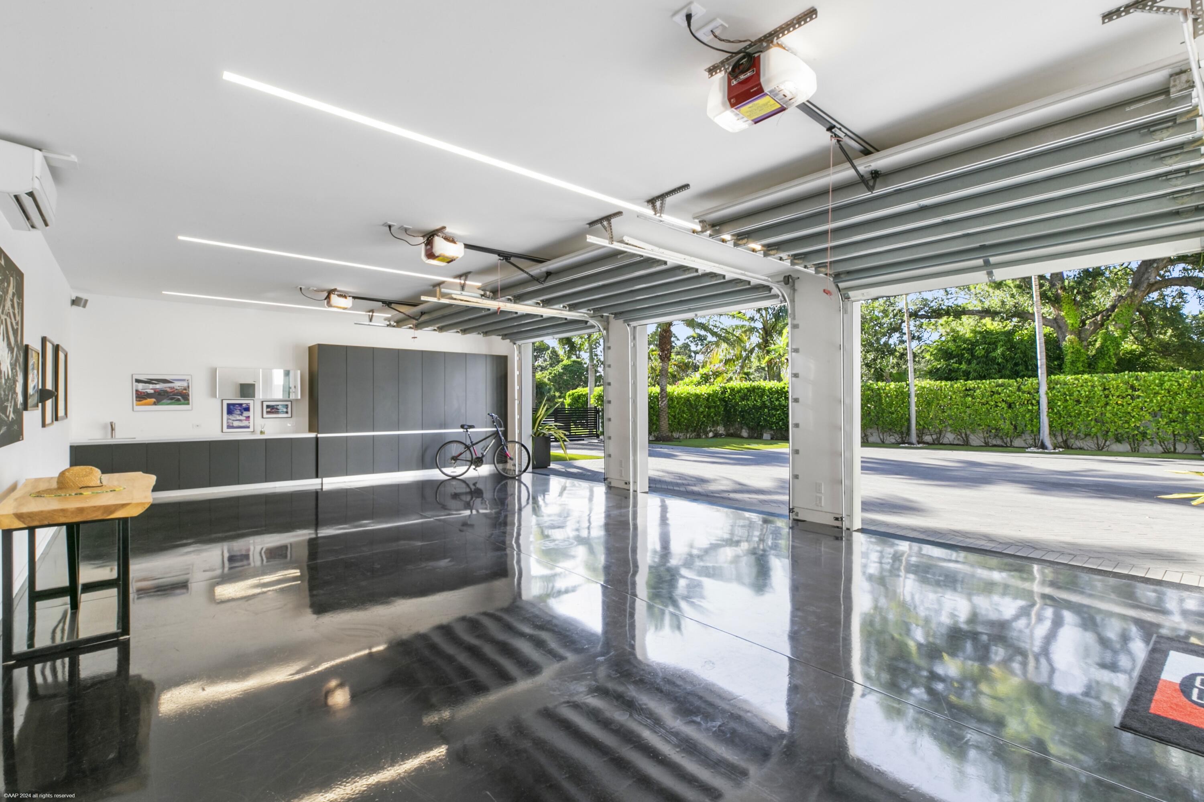
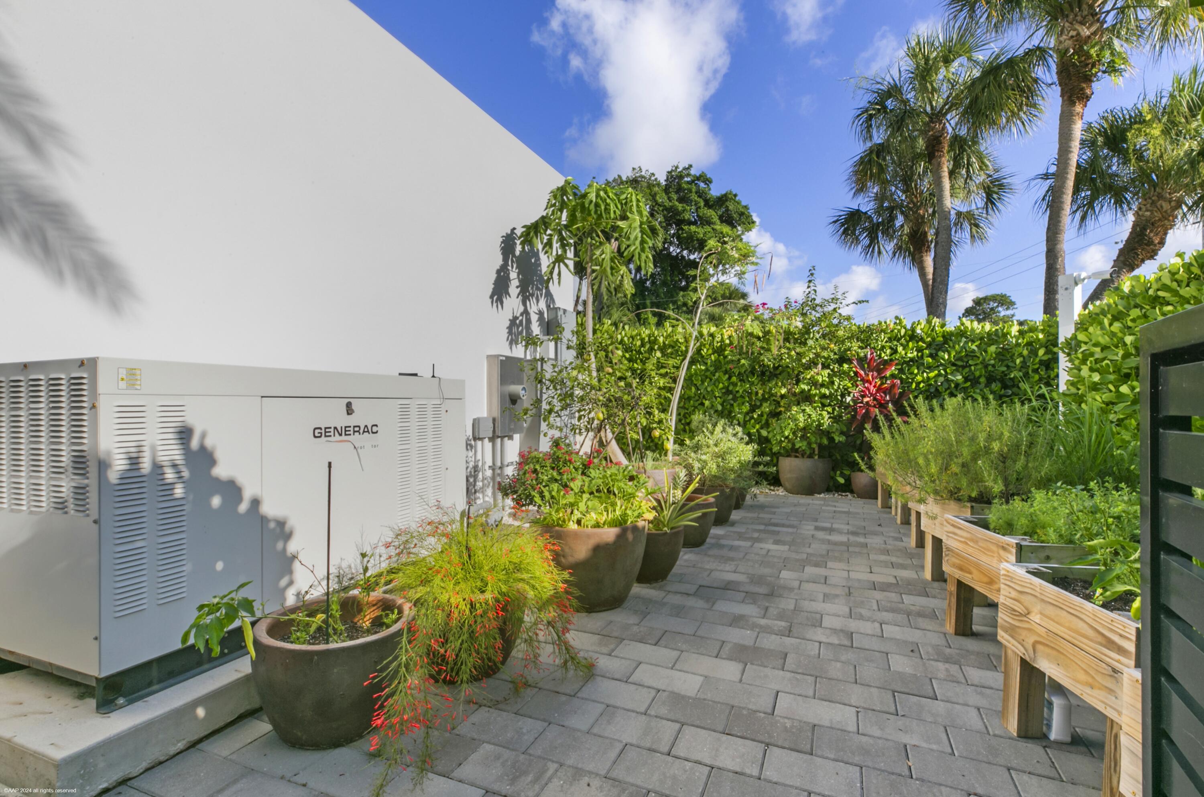
Additional highlights include a media room, wine cellar, builtin bar features, split bedroom layout, whole house generator, and stateoftheart smart home technology with integrated sound systems controlled directly from your tablet or phone.
| MLS#: | B26101479 |
|---|---|
| Status: | Active |
| Living Area: | 6,097 |
| Waterfront?: | Yes |
| Association: | Palm Beach Gardens |
| Year Built: | 2018 |
| Covered Spaces: | 3.0 |
| Direction Faces: | West |
| Elementary School: | Beacon Cove Intermediate |
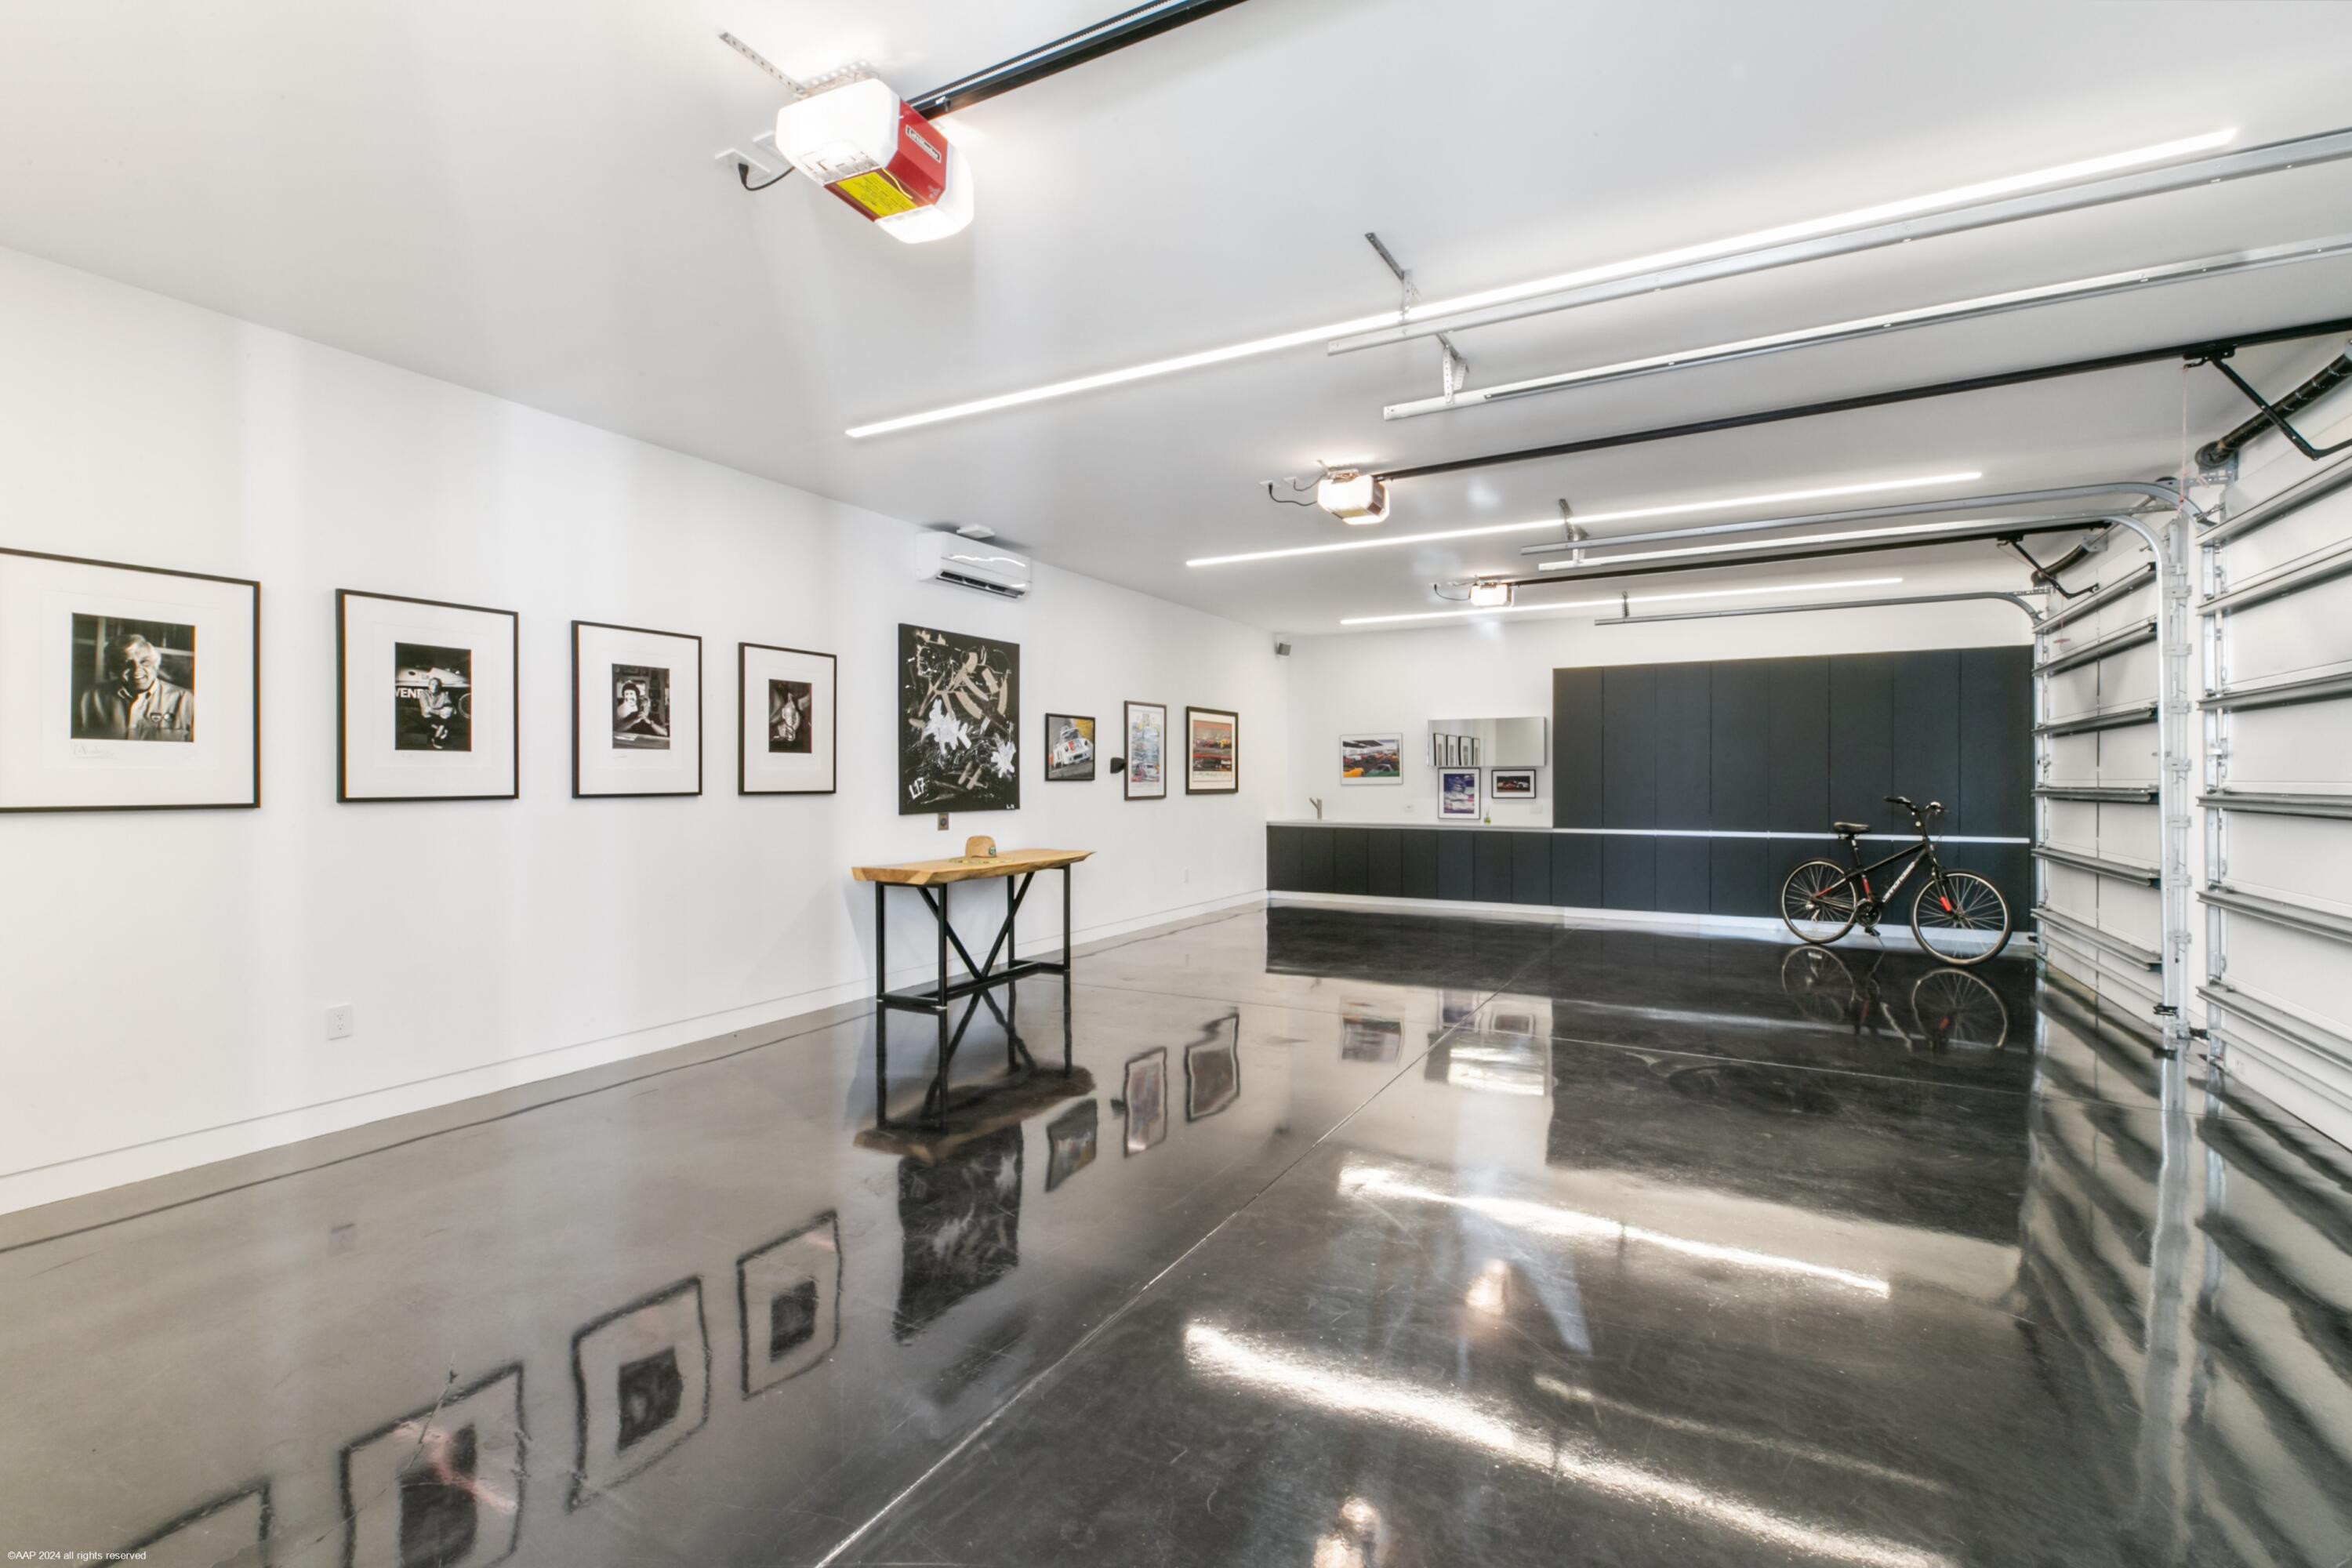
| Garage Spaces: | 3.0 |
| High School: | William T. Dwyer |
| Interior Features: | WetBar, BuiltInFeatures, Bathtub, ClosetCabinetry, DualSinks, EntranceFoyer, EatInKitchen, HighCeilings, KitchenIsland, MultiplePrimarySuites, MultipleEnSuiteBathrooms, Pantry, SplitBedrooms, SoakingTub, SeparateShower, UpperLevelPrimary, Bar, WalkInClosets |
| Laundry Features: | Inside |
| Levels: | MultiSplit, Two |
| Financing Type: | Cash, Conventional |
| Lot Size Dimensions: | 100.0 ft x 206.0 ft |
| Parking Features: | Detached, Garage, GarageDoorOpener, Open |
| Pool Private?: | Yes |
| Security Features: | SecuritySystemOwned, SecuritySystem, ClosedCircuitCameras, GatedCommunity, MotionDetectors, SecurityFence |
| Zoning: | RS |
| Price: | $10,895,000.00 |
|---|---|
| Property Type: | SingleFamilyResidence |
| Total Area: | 11372.0 |
| Waterfront Type: | IntracoastalAccess, NoFixedBridges, OceanAccess, Seawall |
| Association Fee: | $0 |
| Architectural Style: | Contemporary |
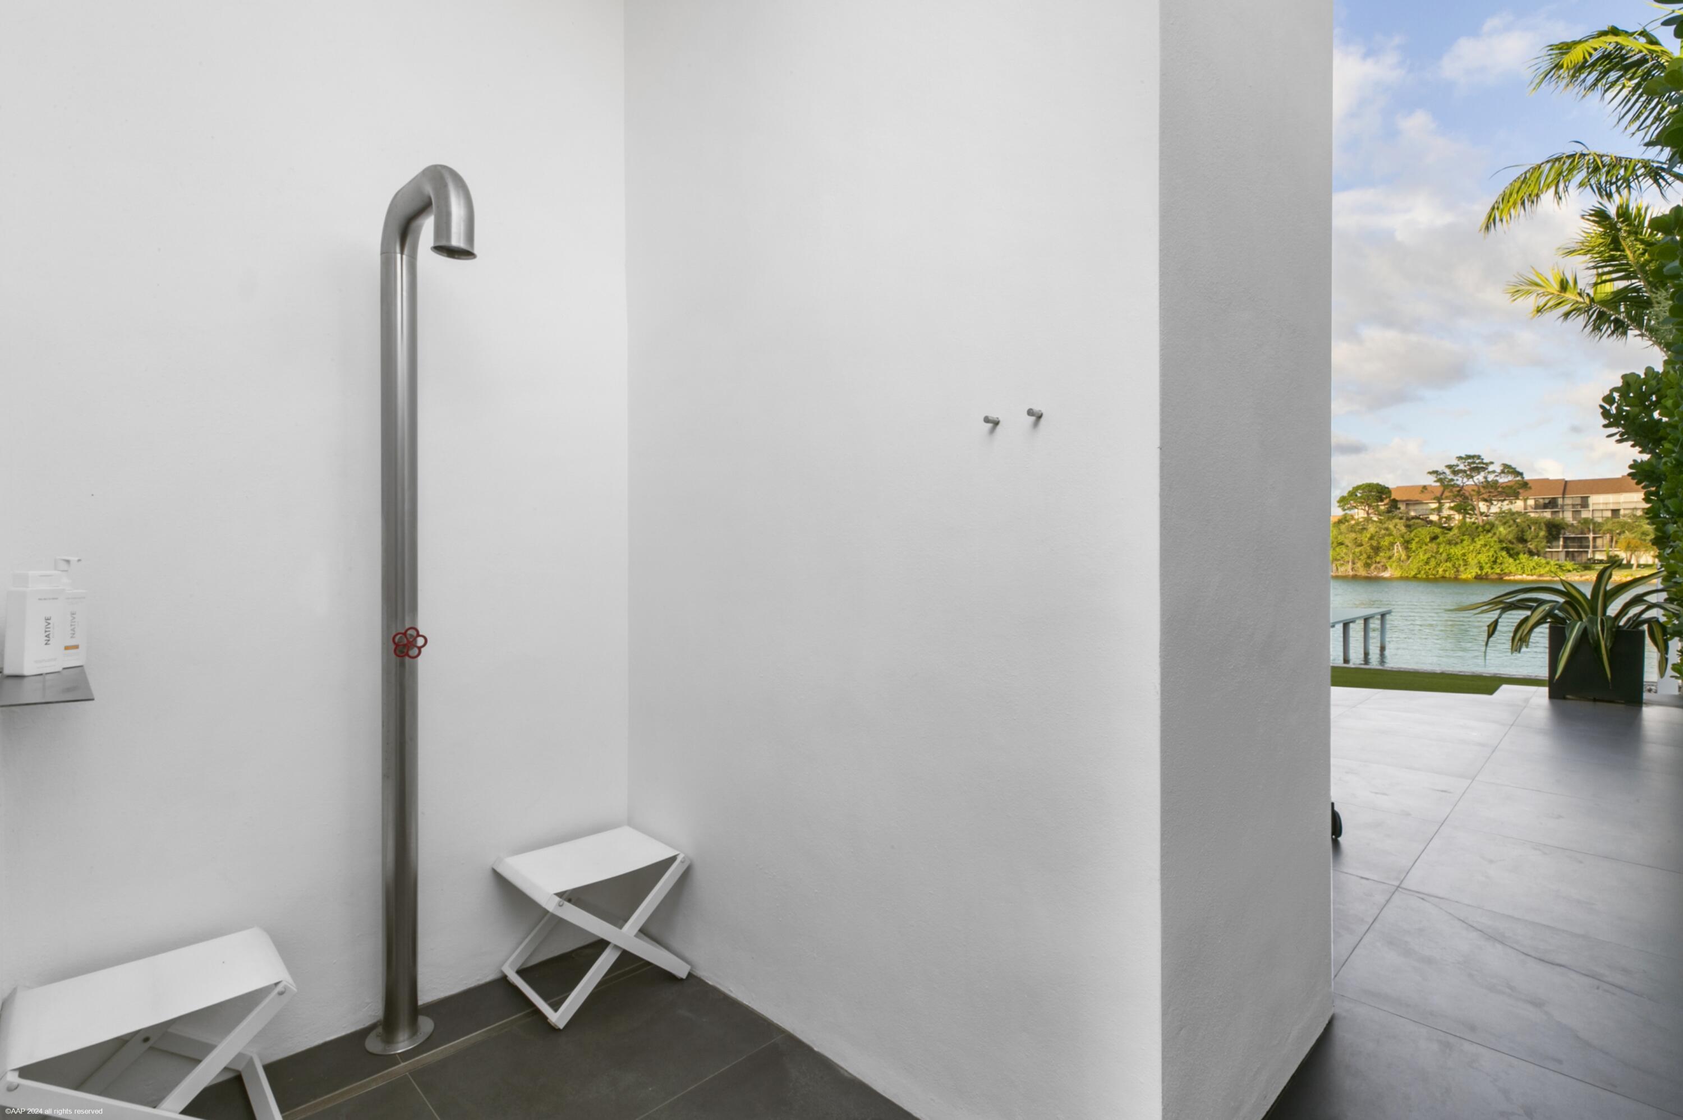
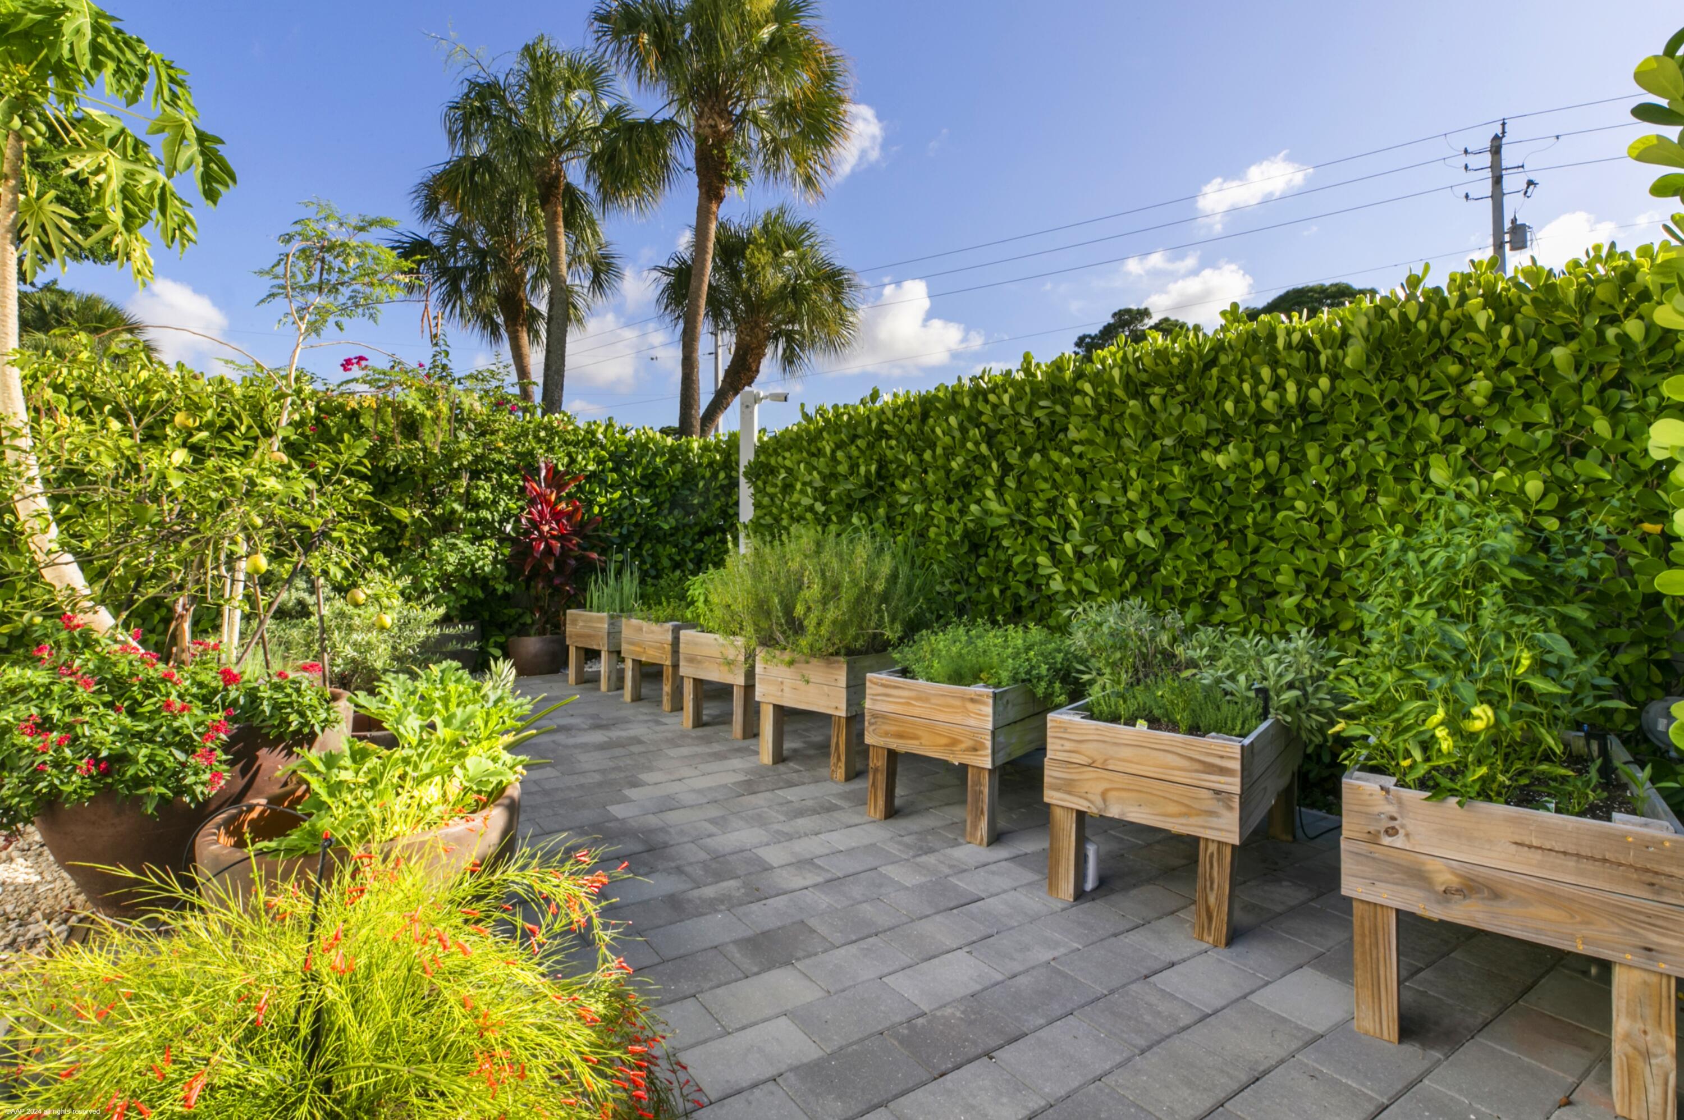
| Exterior Features: | BuiltInBarbecue, Balcony, Barbecue, OutdoorKitchen, OutdoorLivingArea, OutdoorShower |
| Flooring: | CeramicTile |
| Furnished: | Negotiable |
| Garage?: | Yes |
| Lot Size Area: | 20600.0 |
| New Construction?: | No |
| Pets Allowed: | NoPetRestrictions, Yes |
| Pool Features: | InGround, OutsideBathAccess |
| Stories: | 2 |
| Utilities: | CableAvailable, ElectricityAvailable, WaterAvailable |
| View: | Intercoastal |
| Pets Allowed?: | Yes |
Listing Courtesy of: Avenir Real Estate Services , LLC
Listing Agent: Rebecca Ardizzone
561-222-6440

All listings featuring the BMLS logo are provided by BeachesMLS Inc. This information is not verified for authenticity or accuracy and is not guaranteed. © 2026 BeachesMLS, Inc. All rights reserved.
BeachesMLS data last updated on November 18, 2026 03:12 PM - ET
Property Last Updated: November 18, 2026 03:12 PM - ET