15262 Cherry Creek Lane Lane
Delray Beach, FL 33446
$1,100,000
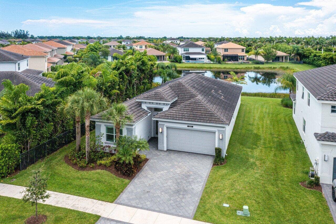
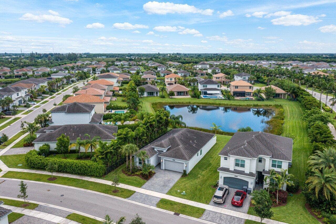
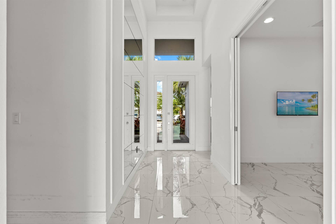
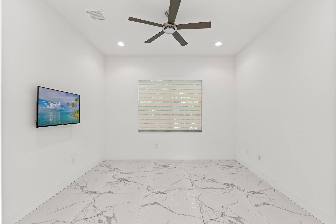
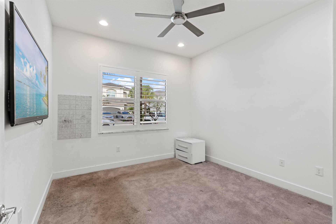
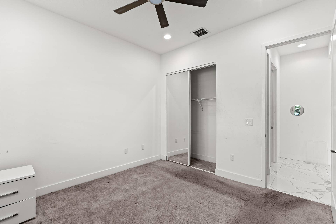
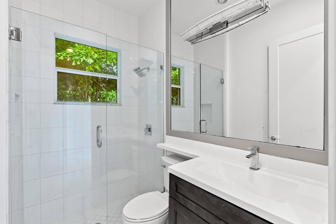
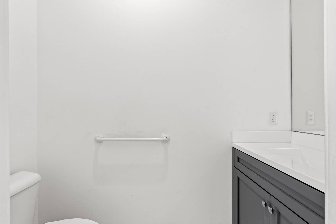
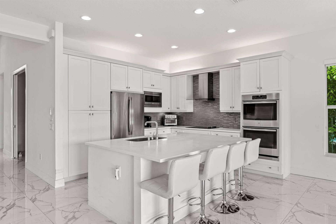
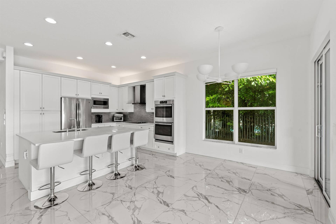
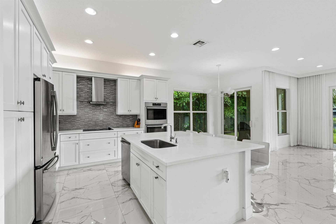
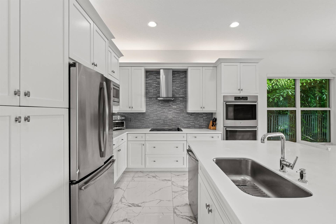
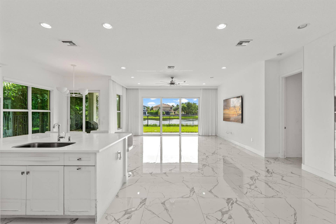
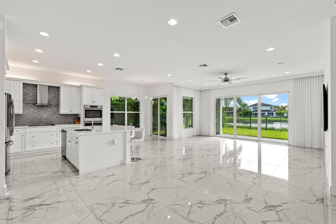
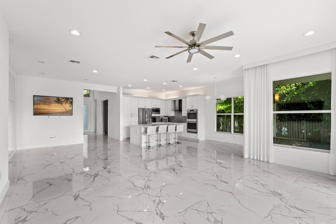
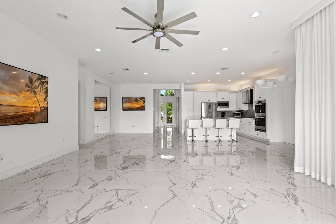
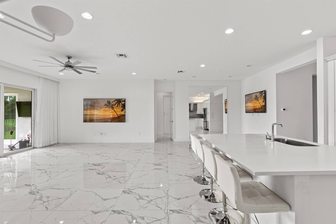
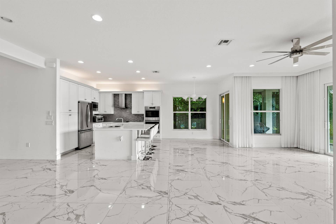
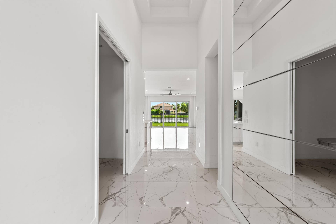
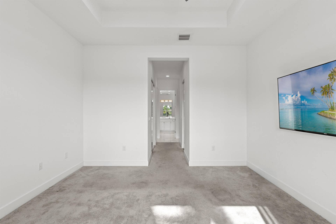
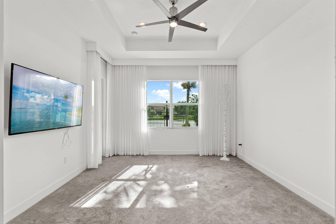
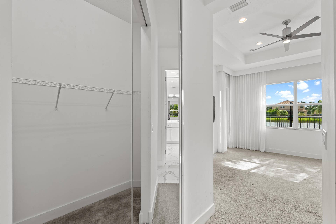
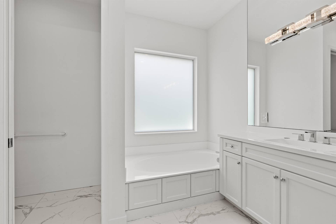
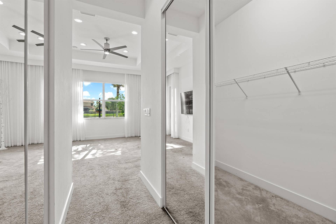
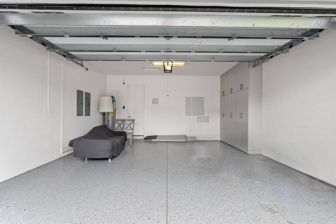
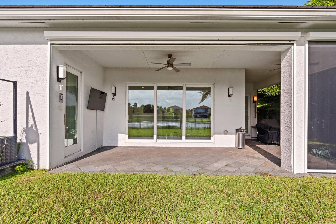
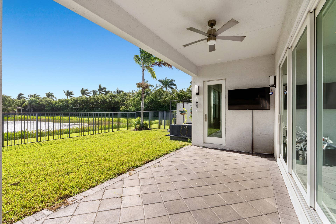
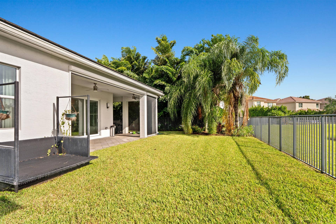
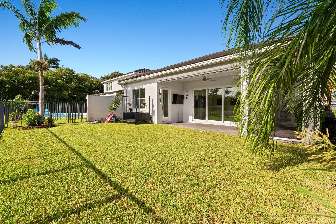
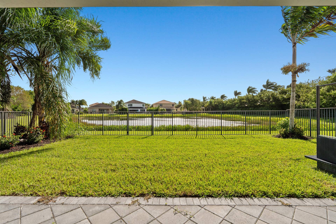
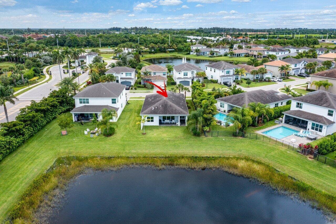
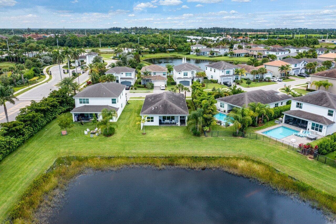
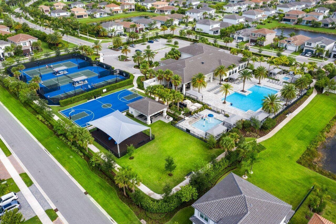
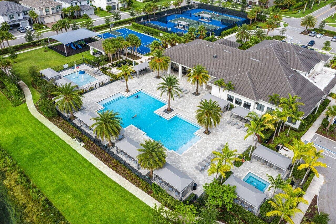
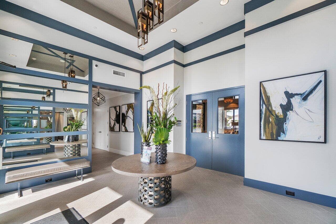
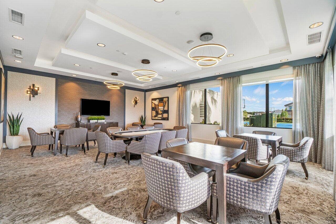
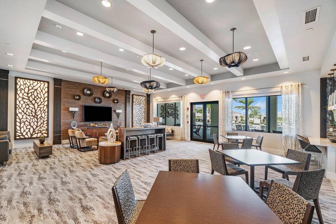
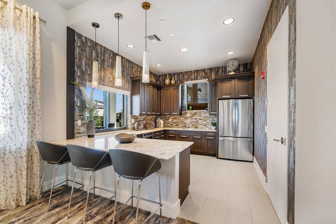
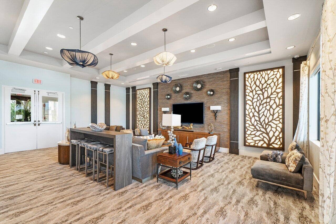
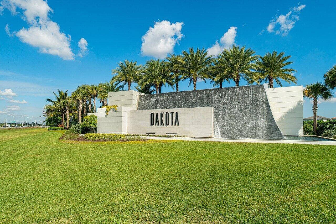
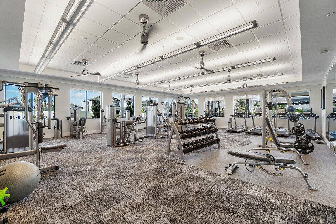
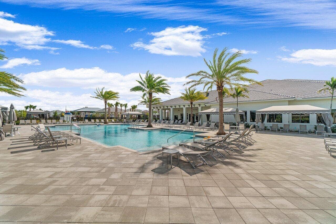
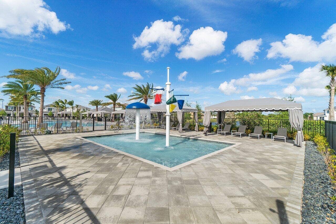
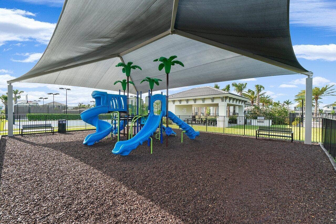
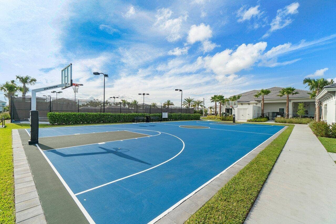
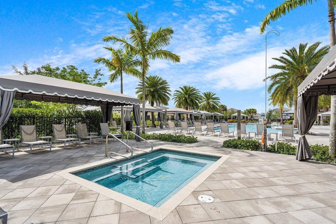
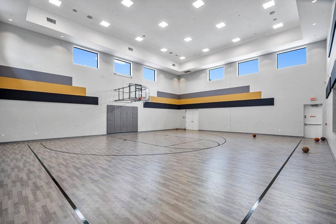
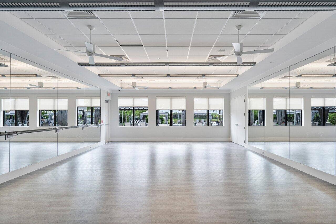
LAKEFRONT LIVING IN THE DESIRABLE DAKOTA COMMUNITY OF DELRAY BEACH! Welcome to this beautiful, single-story residence offering 1,976 square feet of thoughtfully designed living space, featuring 3 bedrooms (2 plus den), 2.5 bathrooms, and peaceful lakefront views. Built in 2018 by GL Homes, this Atlantic Grande model features an open-concept floor plan with soaring ceilings, upgraded porcelain tile flooring, custom window treatments, motorized shades, and elegant finishes throughout. The spacious kitchen offers a large center island, ample cabinetry, and an inviting layout ideal for everyday living and entertaining. The primary suite features generous closet space and a beautifully appointed bathroom with dual vanities, a soaking tub, and a separate shower. A split-bedroom floor plan provides added privacy, while the versatile den offers flexibility for a home office or additional living space. Enjoy the outside with a covered, screened patio overlooking the lake, offering the perfect setting to relax or entertain. Additional highlights include impact-resistant windows, a fenced backyard, and a two-car garage. Residents of Dakota enjoy an exceptional resort-style lifestyle with a clubhouse, swimming pool, fitness center, tennis and pickleball courts, basketball courts, playground, and 24-hour gated security. Conveniently located near shopping, dining, and everything Delray Beach has to offer.
| MLS#: | B26096363 |
|---|---|
| Status: | Active |
| Living Area: | 1,976 |
| Association: | Sussman Agr Pud North Plat One |
| Year Built: | 2018 |
| Amenities: | BasketballCourt, Clubhouse, FitnessCenter, Playground, Pool, RecreationFacilities |
| Association Phone: | 561-404-9250 |
| Association?: | Yes |
| Covered Spaces: | 2.0 |
| Direction Faces: | West |
| Elementary School: | Sunrise Park |
| Garage Spaces: | 2.0 |
| High School: | Olympic Heights |
| Interior Features: | BreakfastBar, BreakfastArea, Bathtub, DualSinks, EntranceFoyer, HighCeilings, KitchenIsland, LivingDiningRoom, MainLevelPrimary, Pantry, SplitBedrooms, Storage, SoakingTub, SeparateShower, WalkInClosets |
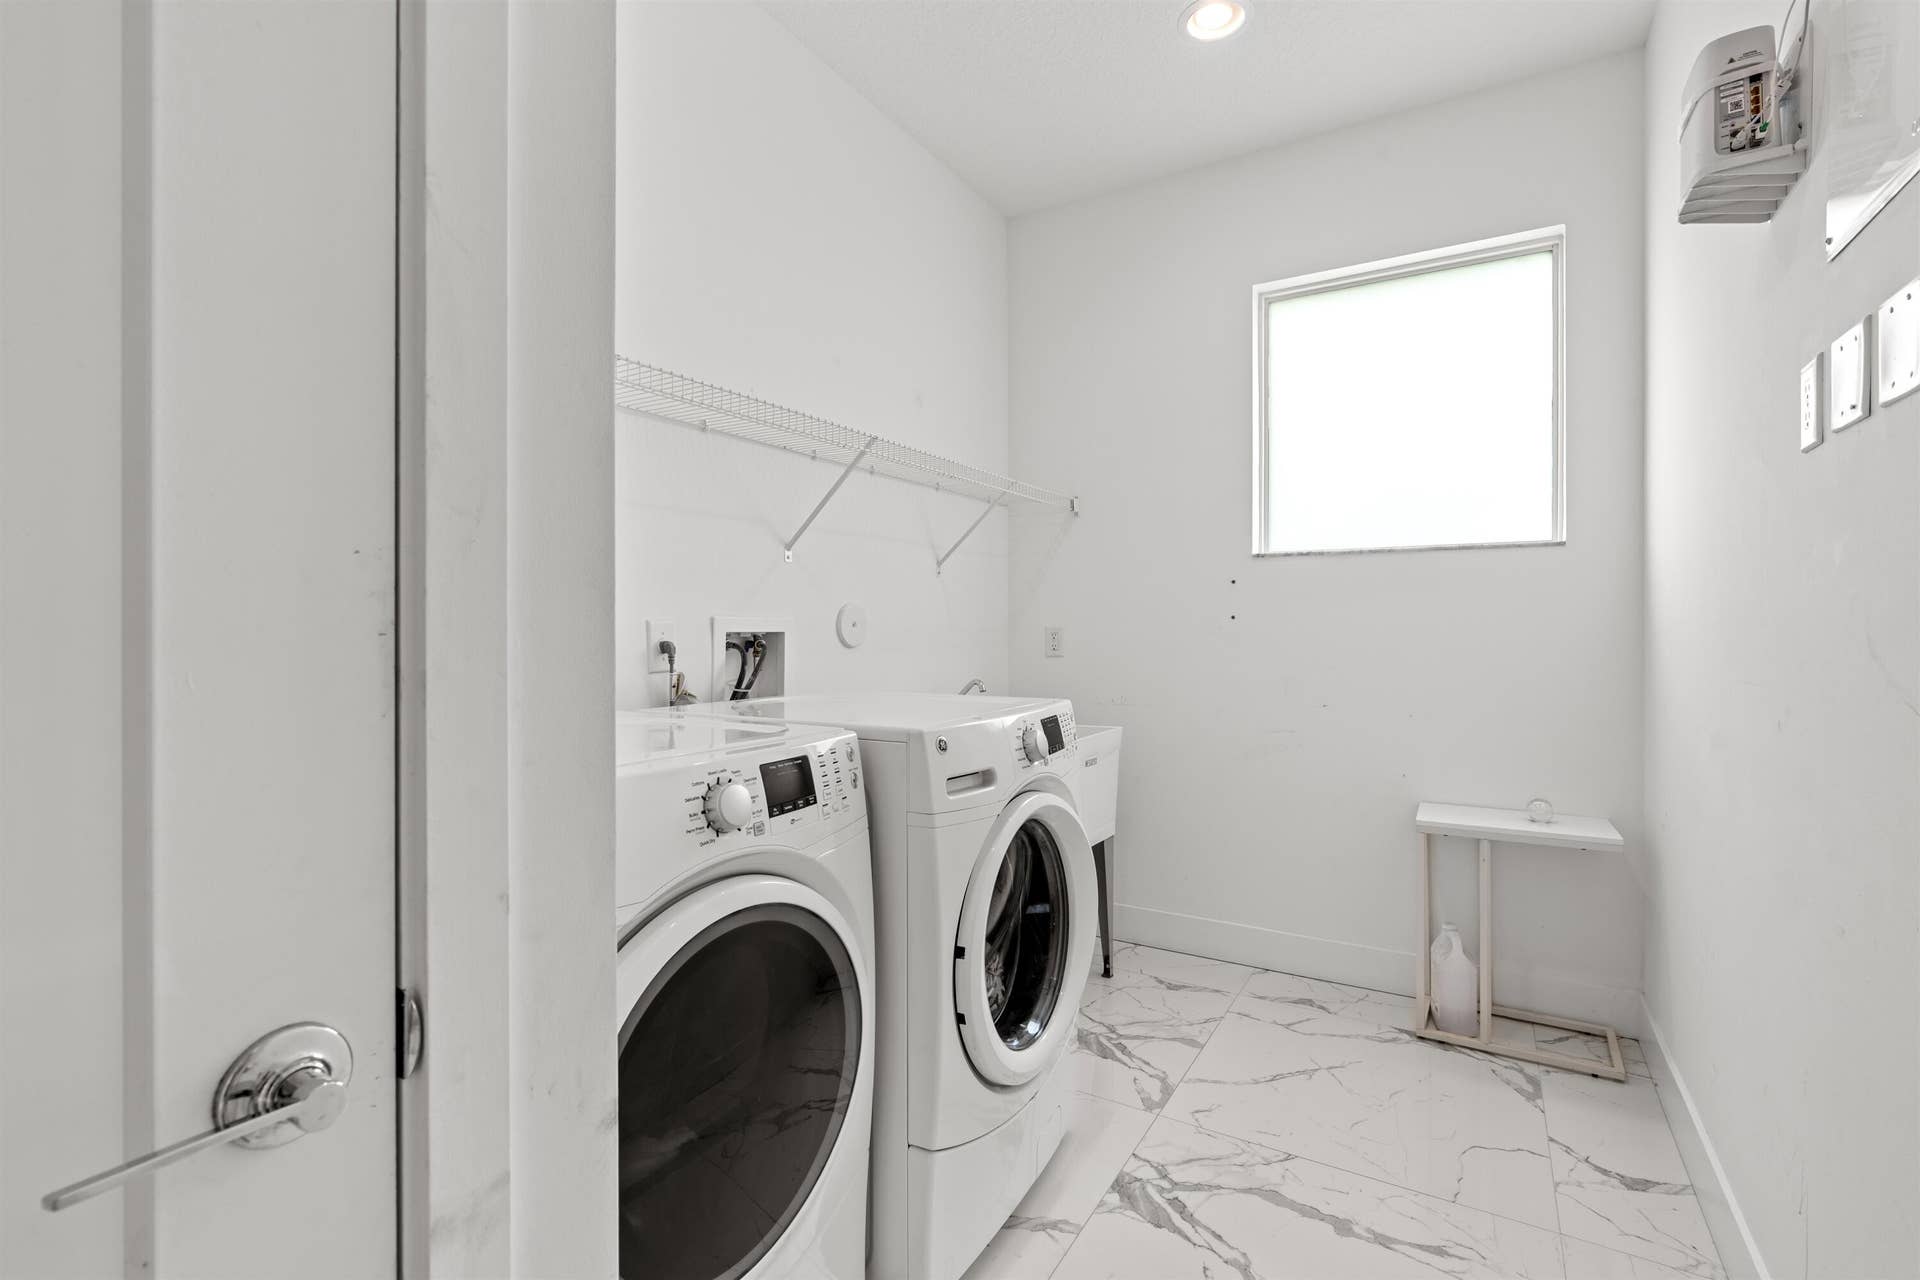
| Laundry Features: | WasherHookup, Inside, LaundryRoom, LaundryTub, Sink |
| Levels: | One |
| Financing Type: | Cash, Conventional, Exchange1031, FHA |
| Parking Features: | Attached, Driveway, Garage, GarageDoorOpener |
| Pool Private?: | No |
| Security Features: | GatedWithGuard, GatedCommunity, SmokeDetectors, SecurityGuard |
| Zoning: | AGR-PUD |
| Price: | $1,100,000.00 |
|---|---|
| Property Type: | SingleFamilyResidence |
| Total Area: | 2707.0 |
| Waterfront Type: | LakeFront, None |
| Association Fee: | $469 |
| Association Fee Paid: | Monthly |
| Association Fee Includes: | CommonAreas, MaintenanceGrounds, PestControl |
| Exterior Features: | Barbecue, OutdoorLivingArea, Other |
| Flooring: | Carpet, Marble, Tile |
| Furnished: | Unfurnished |
| Garage?: | Yes |
| Lot Size Area: | 7832.0 |
| Middle School: | Eagles Landing |
| New Construction?: | No |
| Pets Allowed: | Call, PetFee, Yes |
| Pool Features: | Association |
| Stories: | 1 |
| Utilities: | SewerAvailable, WaterAvailable |
| View: | Lake, Pond, Water |
| Window Features: | Blinds, Drapes |
| Pets Allowed?: | Yes |
Listing Courtesy of: Premier Estate Properties, Inc
Listing Agent: Jelena Lovric
561-777-6678

All listings featuring the BMLS logo are provided by BeachesMLS Inc. This information is not verified for authenticity or accuracy and is not guaranteed. © 2026 BeachesMLS, Inc. All rights reserved.
BeachesMLS data last updated on November 05, 2026 03:37 AM - ET
Property Last Updated: November 05, 2026 03:37 AM - ET
