15271 Tall Oak Avenue
Delray Beach, FL 33446
$3,895,000
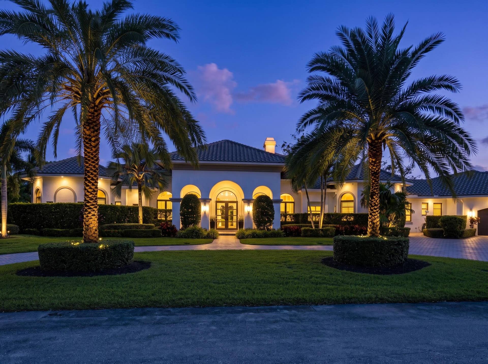
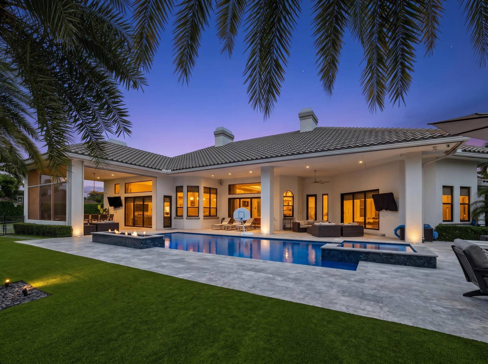
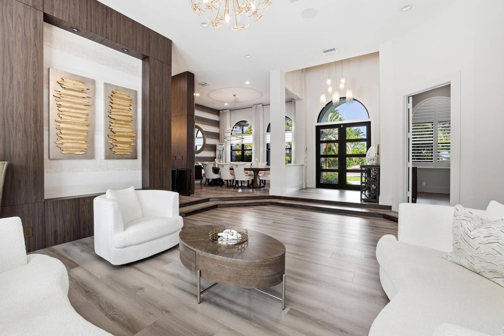
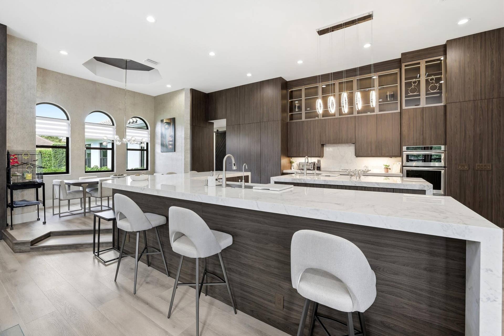
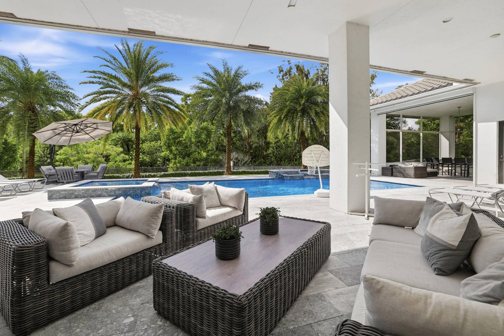
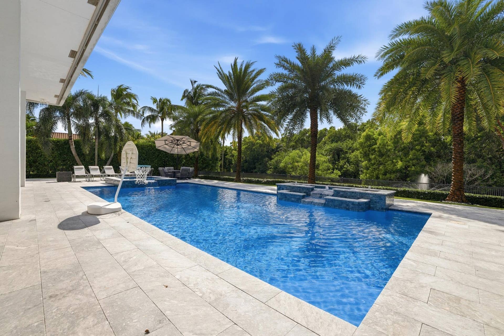
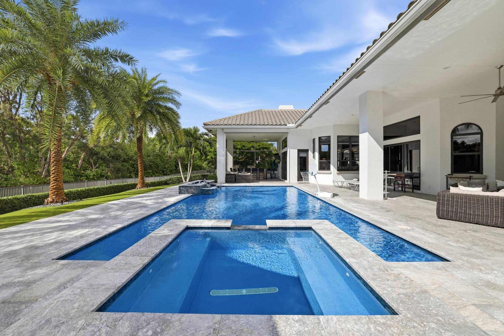
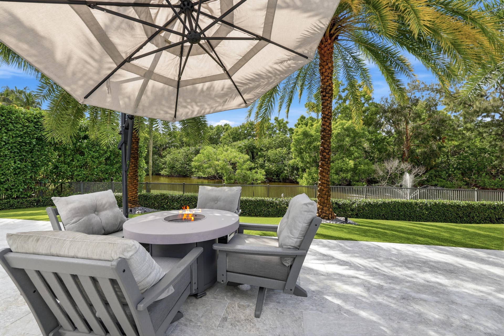
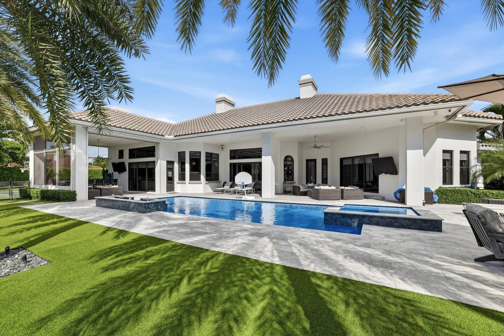
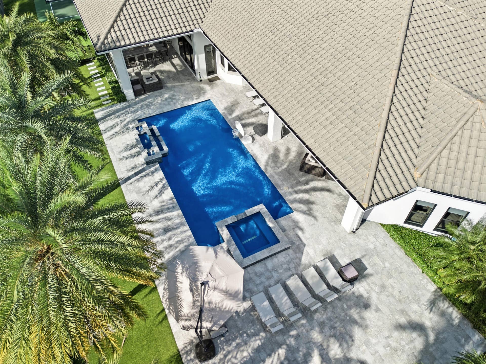
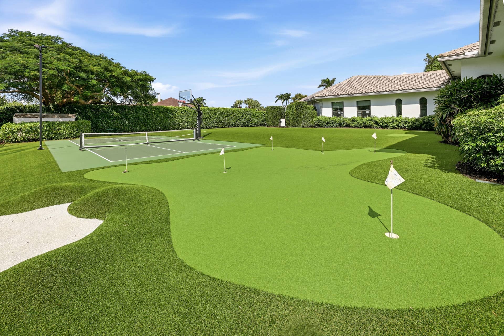
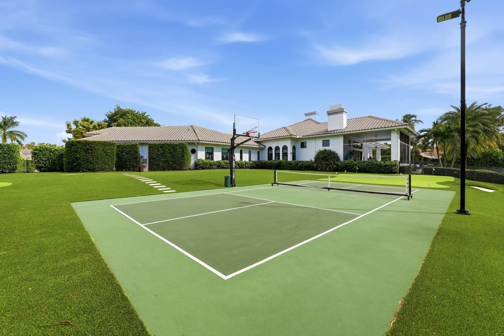
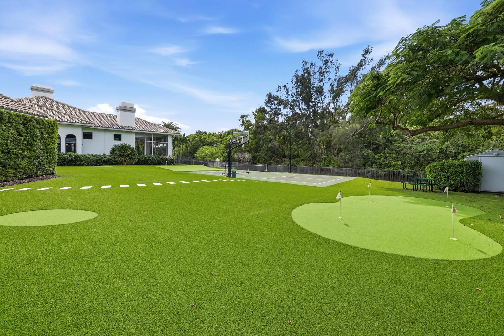
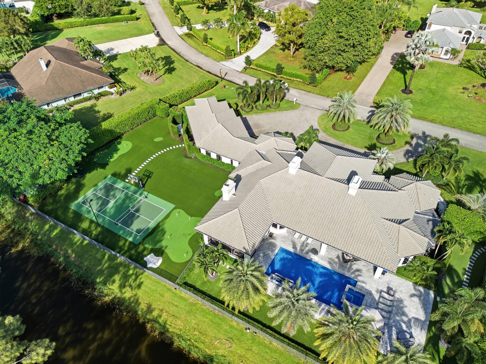
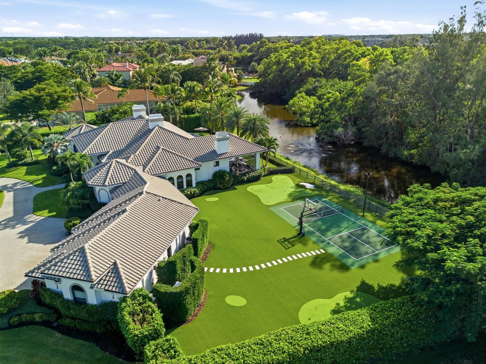
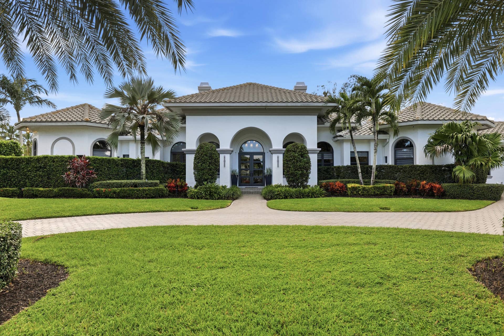
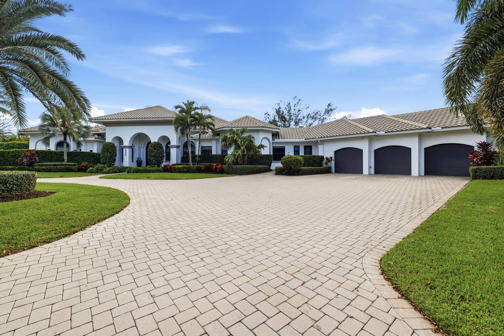
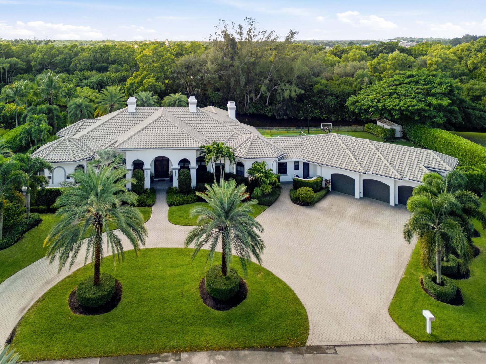
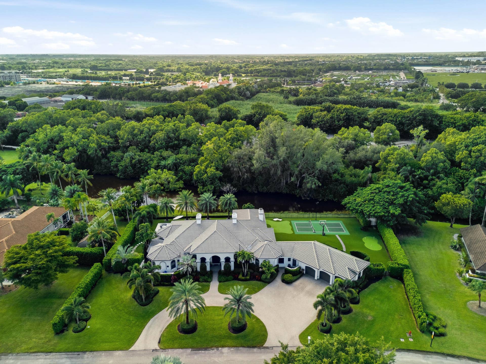
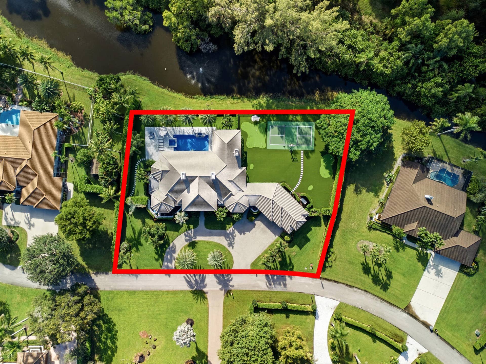
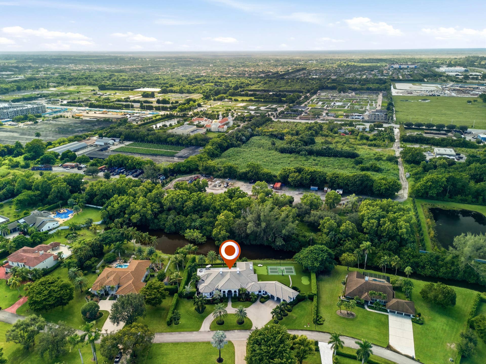
Welcome to 15271 Tall Oak Avenue, a single-story waterfront estate on a full acre in the 24-hour guard-gated community of Delray Lakes Estates. The home offers 4 bedrooms, 3.5 baths, a private den, and 4,616 square feet of living space, all set on a quiet man-made lake with water views across the back of the property.
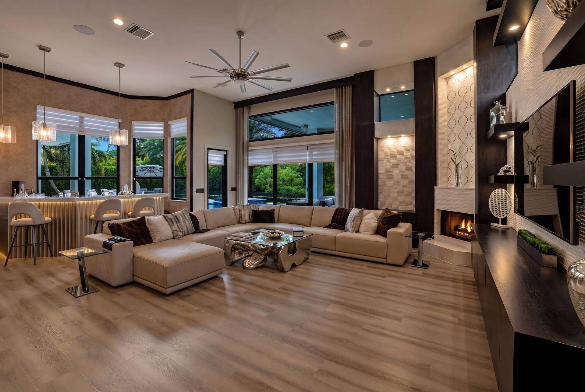
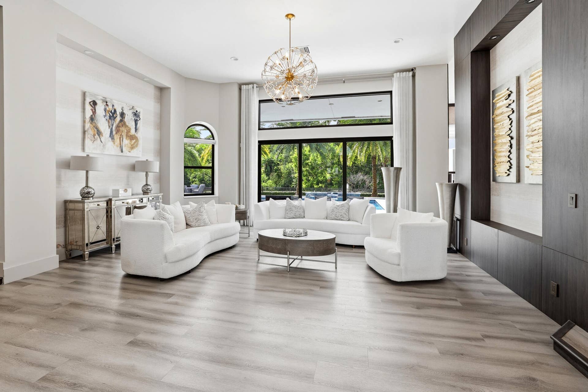
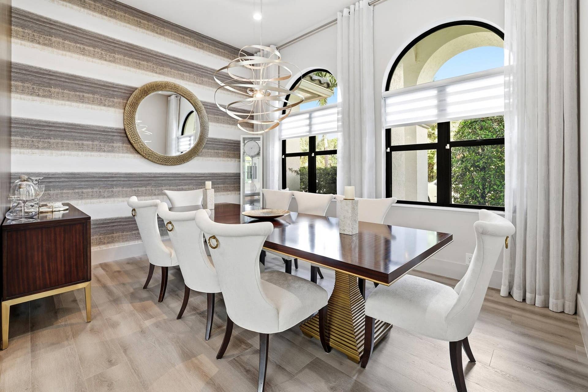
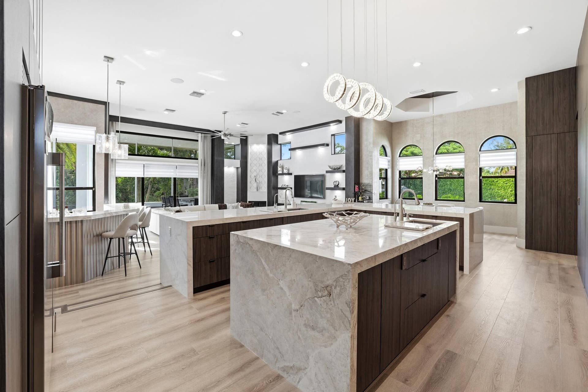
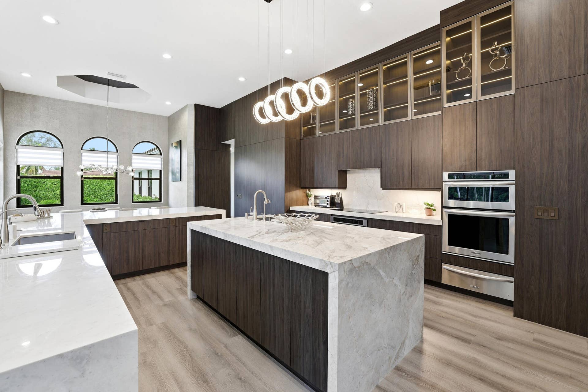
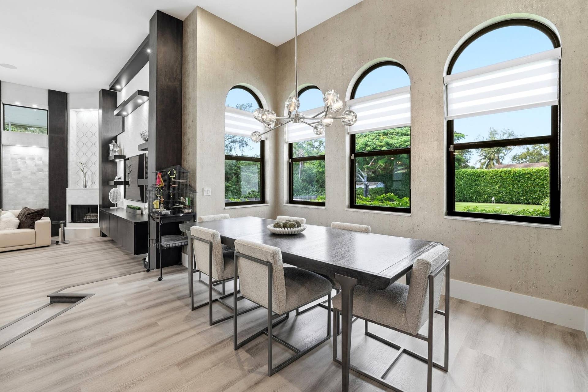
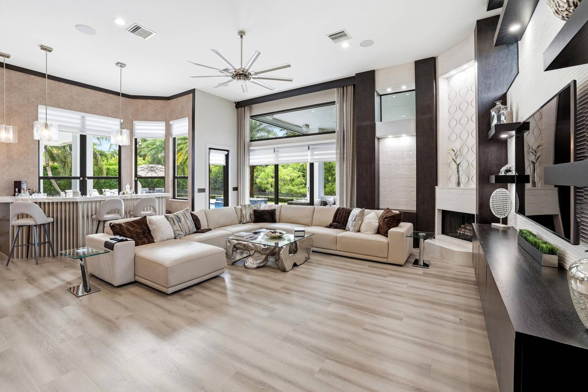
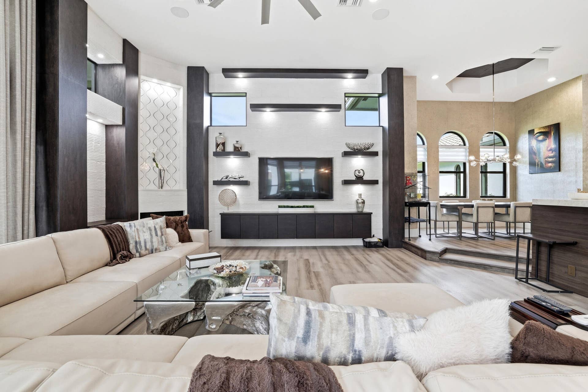
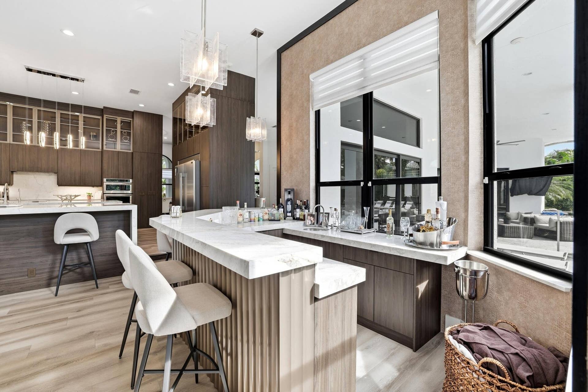
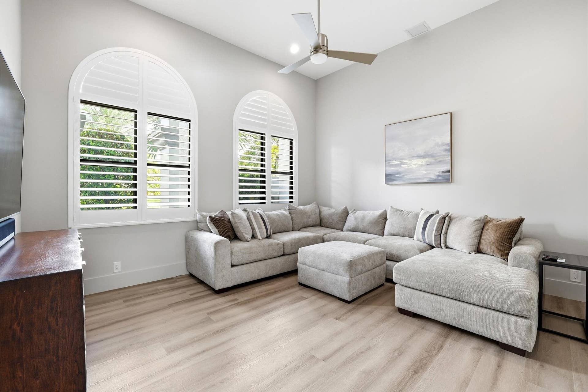
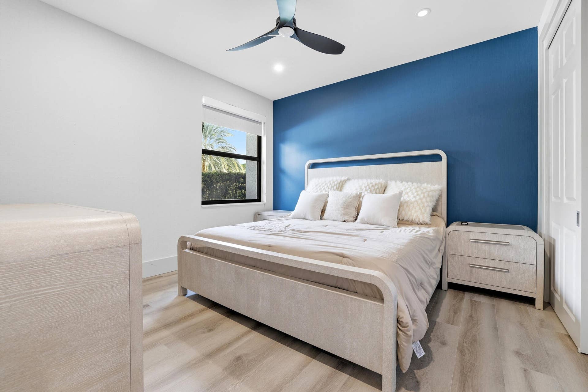
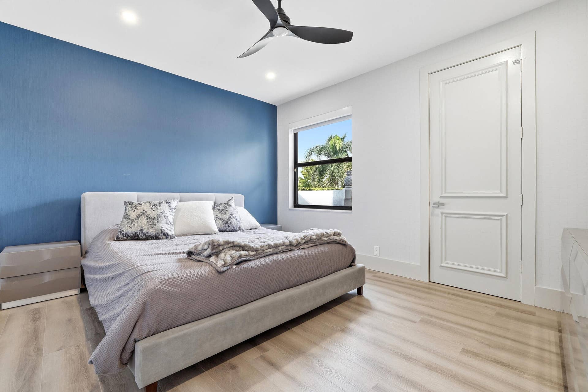
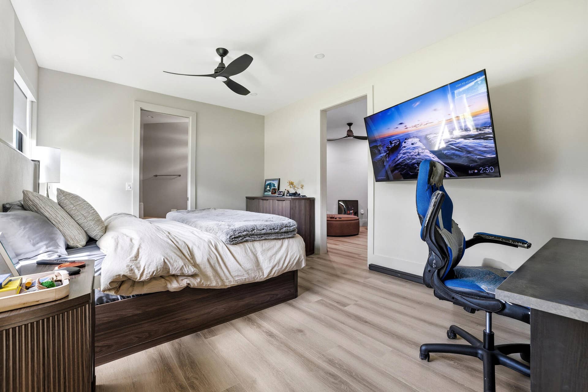
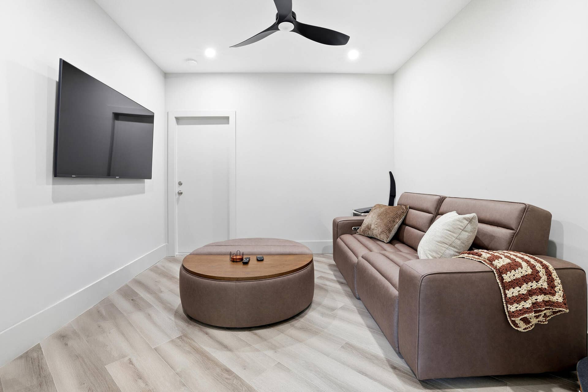
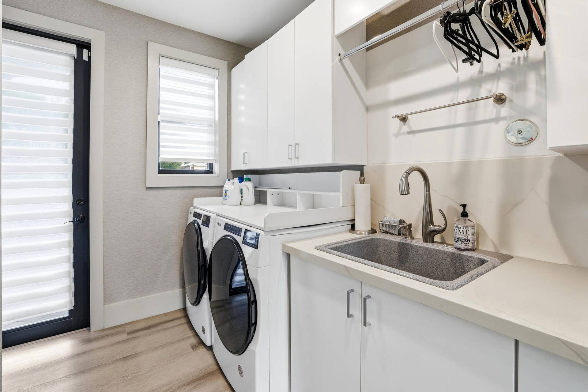
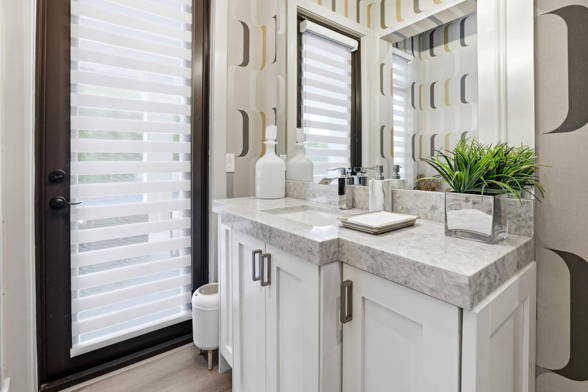
Inside, the split floor plan gives everyone their own space. Volume ceilings, waterproof luxury flooring, and designer lighting carry through the main living areas, and every bedroom has a custom closet system. The renovated European-style kitchen has sleek cabinetry, quartzite countertops, a center island, stainless steel appliances, a snack bar, and a breakfast nook. It opens right into the family room and its custom bar, so whoever is cooking stays part of the conversation. It is a layout that works just as well for a quiet weeknight as it does for a house full of guests. The den works well as a home office, guest room, or media room, and a well-appointed laundry room keeps the day-to-day easy.
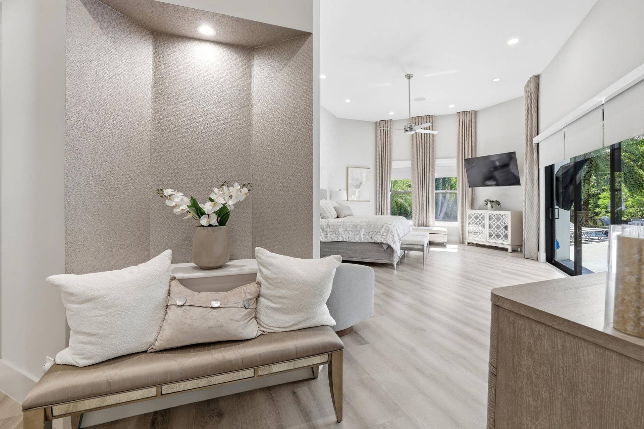
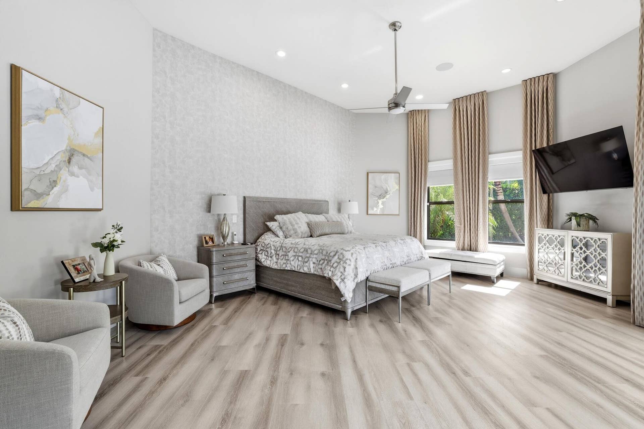
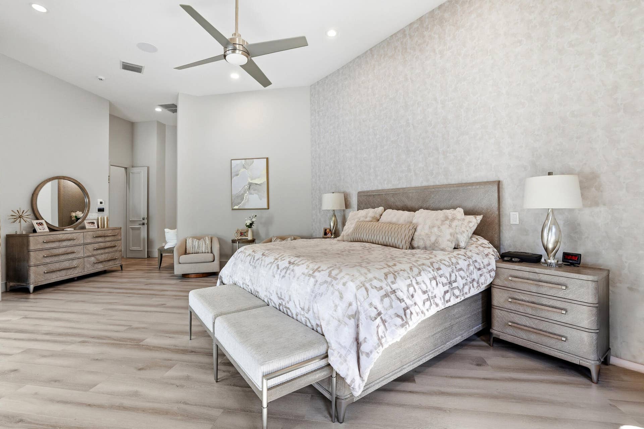
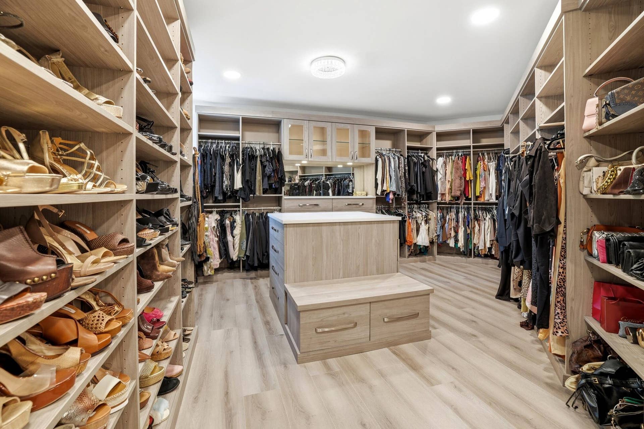
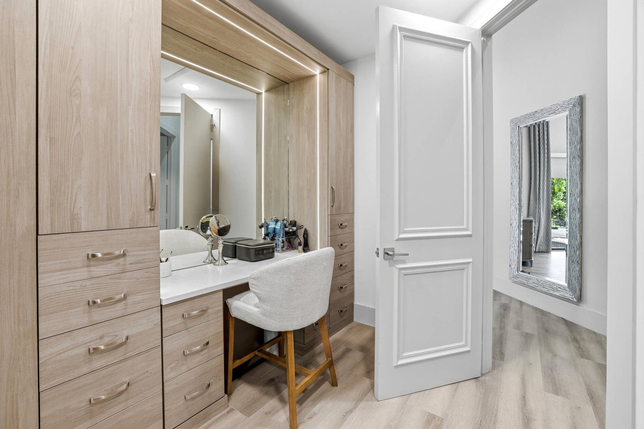
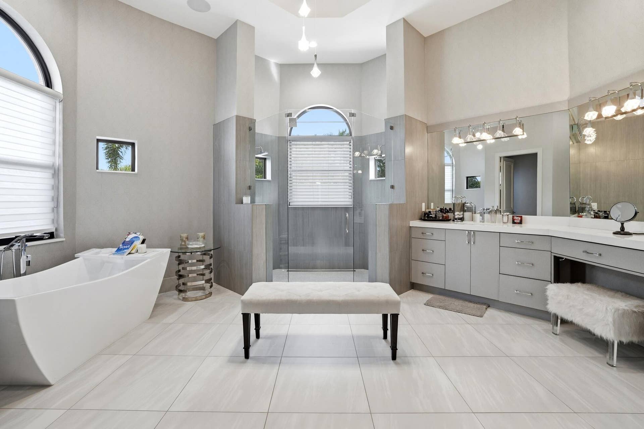
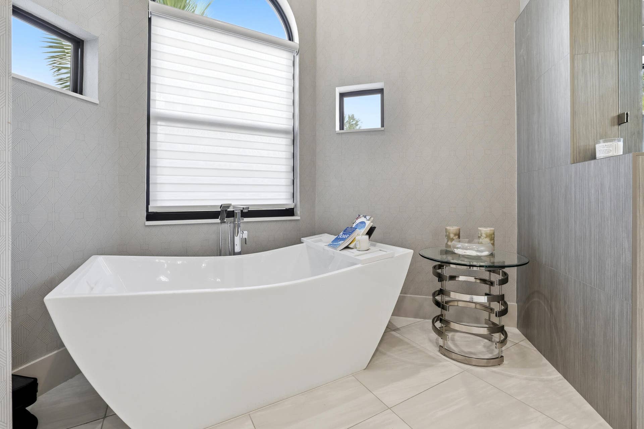
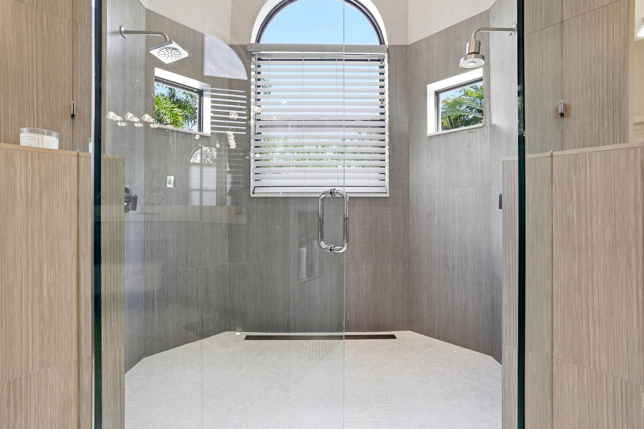
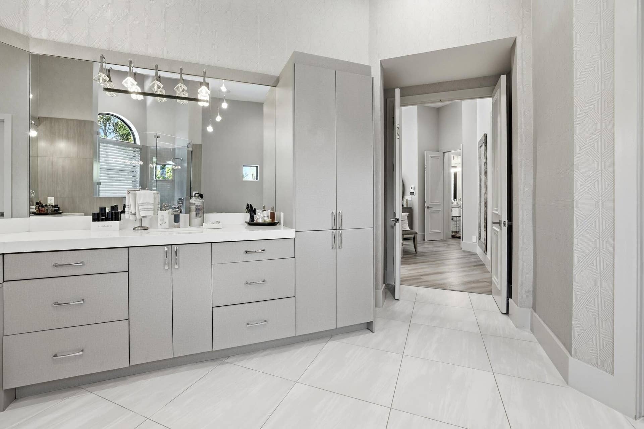
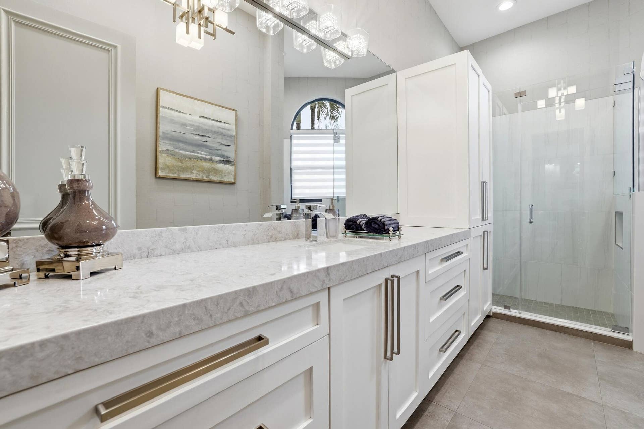
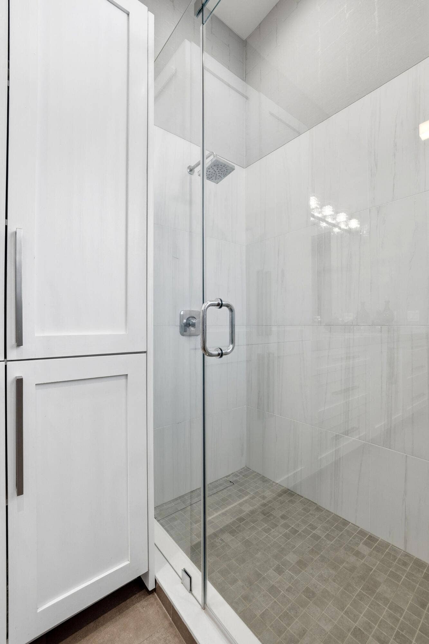
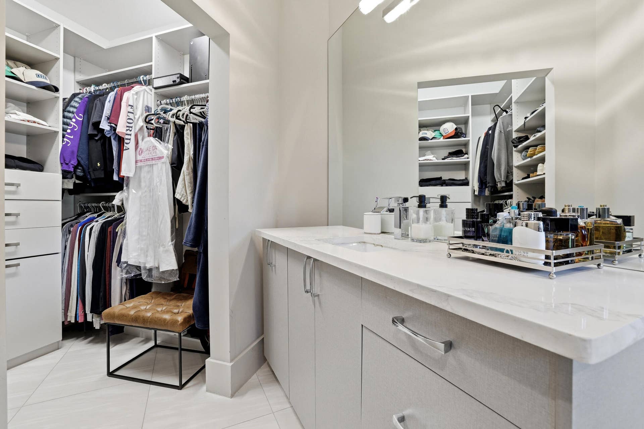
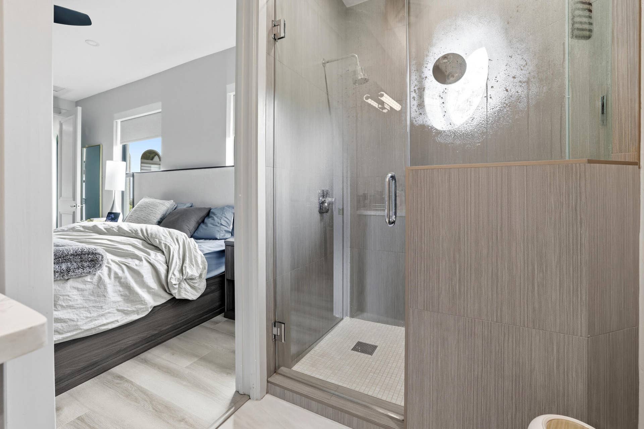
The primary suite sits on its own side of the home with oversized sliders that open to the patio and the lake. The bath has dual sinks, a soaking tub, and a walk-in shower. New with this listing is a fully permitted, professionally designed 240 square foot walk-in dressing room with custom built-in shelving and high-end finishes. It is a true boutique-style closet, and something you rarely ...
+ Read More| MLS#: | B26096635 |
|---|---|
| Status: | Active |
| Living Area: | 4,316 |
| Waterfront?: | Yes |
| Association: | Delray Lakes Est |
| Year Built: | 1997 |
| Amenities: | Gated, Maintenance, Security |
| Association Phone: | 561-797-5134 |
| Association?: | Yes |
| Covered Spaces: | 3.0 |
| Direction Faces: | East |
| Elementary School: | Sunrise Park |
| Garage Spaces: | 3.0 |
| High School: | Olympic Heights |
| Interior Features: | WetBar, BreakfastBar, BedroomOnMainLevel, BreakfastArea, Bathtub, DiningArea, SeparateFormalDiningRoom, DualSinks, HighCeilings, KitchenIsland, MainLevelPrimary, Pantry, SittingAreaInPrimary, SplitBedrooms, SoakingTub, SeparateShower, WalkInClosets |
| Laundry Features: | Inside, LaundryRoom |
| Levels: | One |
| Financing Type: | Cash, Conventional, Other |
| Parking Features: | Attached, CircularDriveway, Garage, GarageDoorOpener |
| Pool Private?: | Yes |
| Security Features: | SecuritySystem, GatedWithGuard, GatedCommunity, SmokeDetectors |
| Zoning: | RE |
| Price: | $3,895,000.00 |
|---|---|
| Property Type: | SingleFamilyResidence |
| Total Area: | 6426.0 |
| Waterfront Type: | LakeFront |
| Association Fee: | $267 |
| Architectural Style: | Colonial |
| Association Fee Paid: | Monthly |
| Association Fee Includes: | CommonAreas, Security |
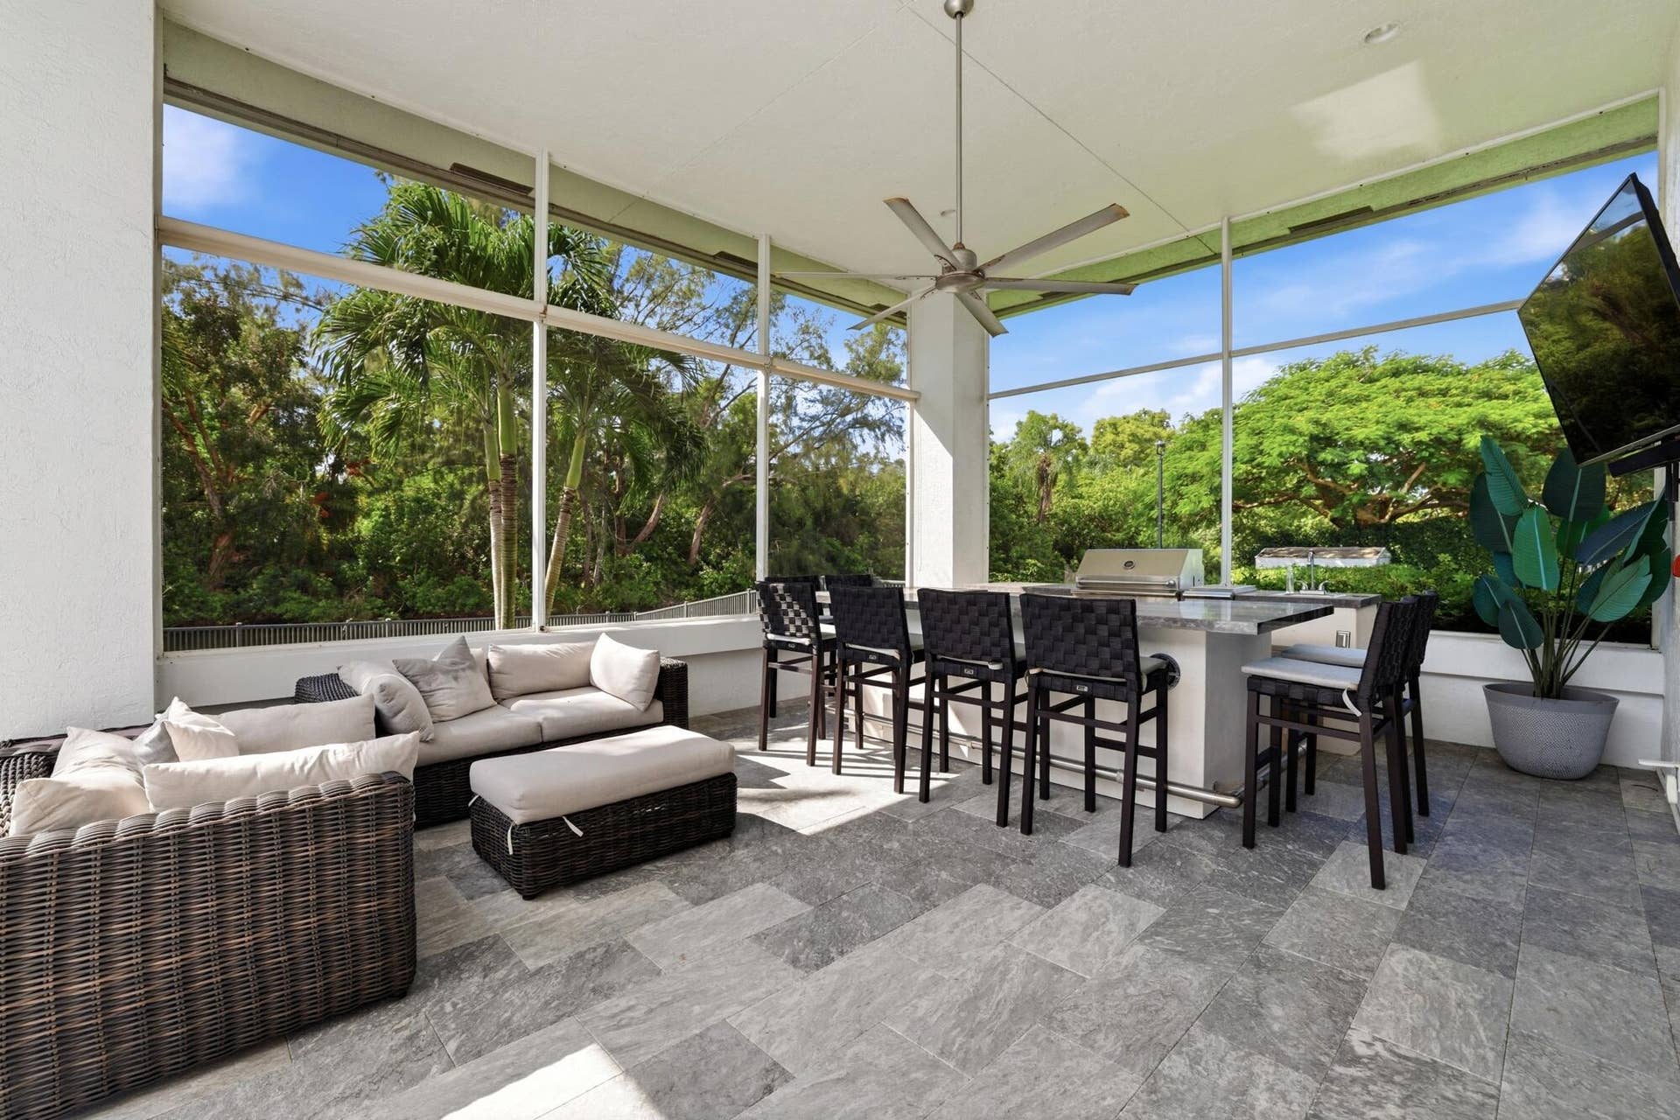
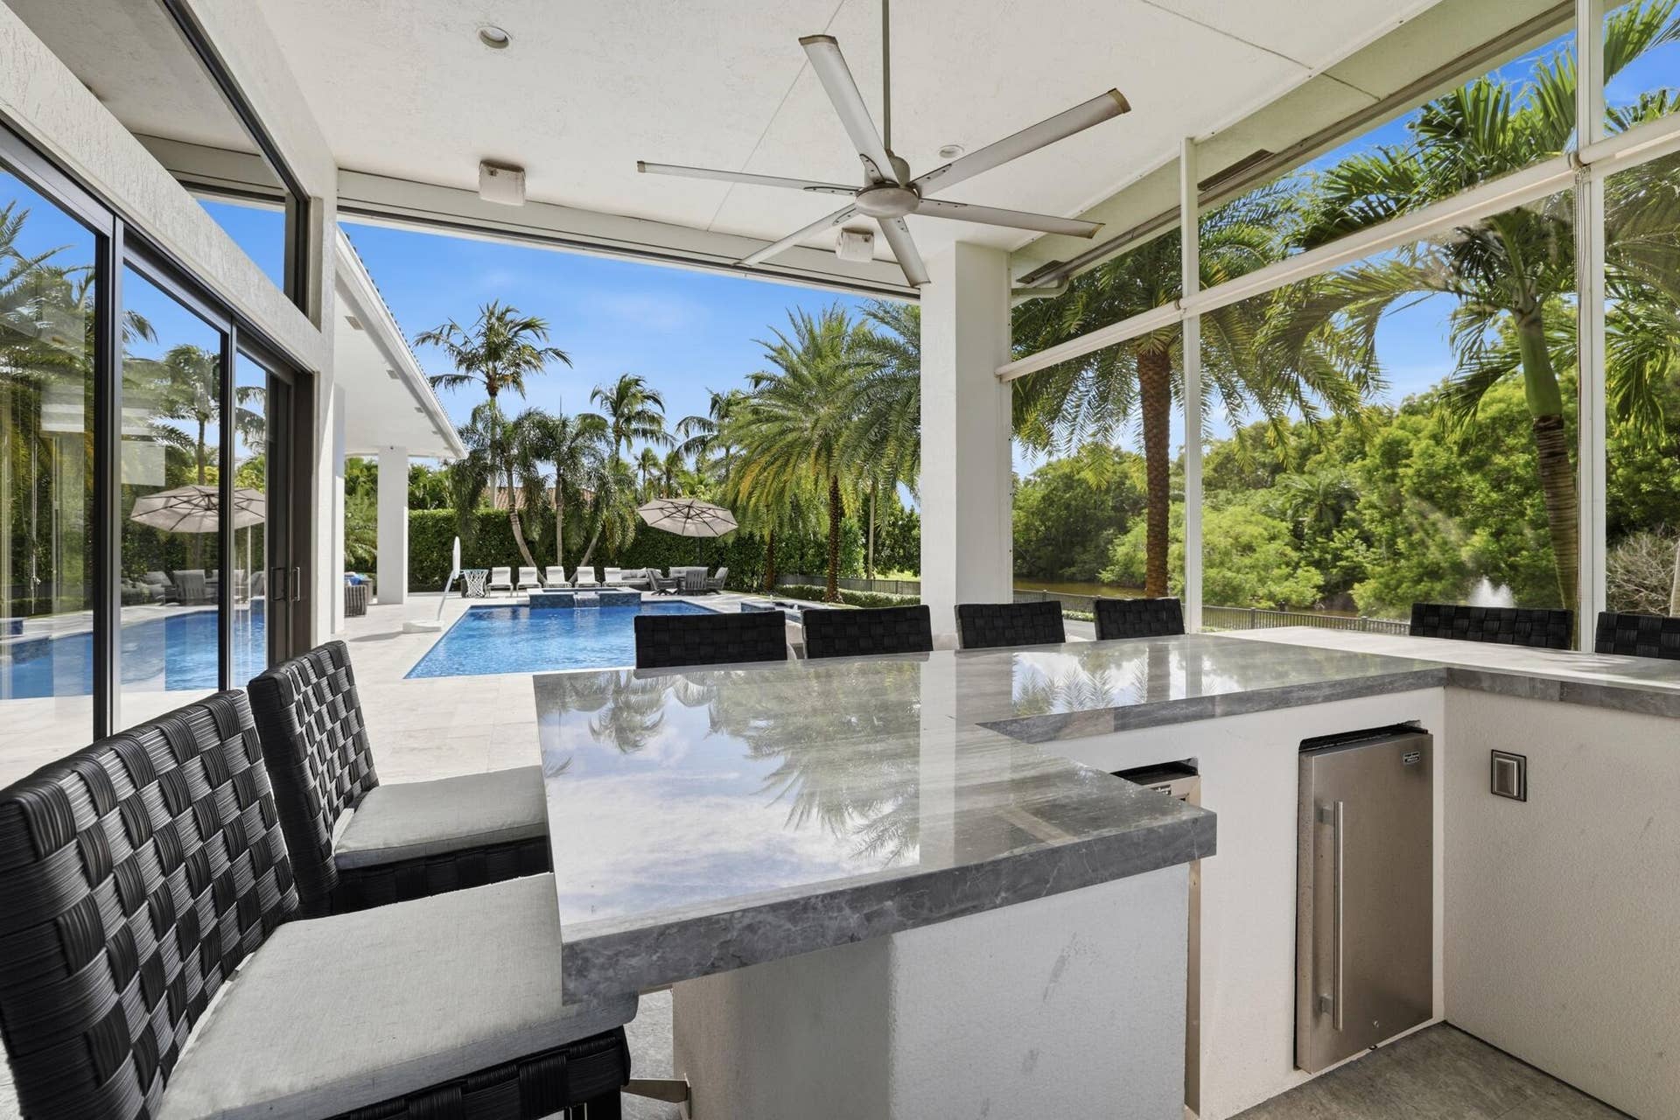
| Exterior Features: | Lighting, OutdoorKitchen, OutdoorLivingArea, TennisCourts |
| Flooring: | Vinyl |
| Furnished: | Unfurnished |
| Garage?: | Yes |
| Lot Size Area: | 43564.0 |
| Middle School: | Eagles Landing |
| New Construction?: | No |
| Pets Allowed: | BreedRestrictions, Yes |
| Pool Features: | Heated, InGround, PoolSpaCombo, SaltWater, OutsideBathAccess |
| Stories: | 1 |
| Utilities: | CableAvailable, WaterAvailable |
| View: | Garden, Lake, Pool, Preserve |
| Window Features: | Arched, Blinds |
| Pets Allowed?: | Yes |
Listing Courtesy of: Serhant
Listing Agent: Shane Aronson
561-400-2020

All listings featuring the BMLS logo are provided by BeachesMLS Inc. This information is not verified for authenticity or accuracy and is not guaranteed. © 2026 BeachesMLS, Inc. All rights reserved.
BeachesMLS data last updated on November 06, 2026 06:27 AM - ET
Property Last Updated: November 06, 2026 06:27 AM - ET
