15600 Catalpa Cove Drive
Naples, FL 33908
$1,200,000
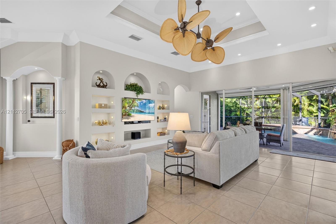
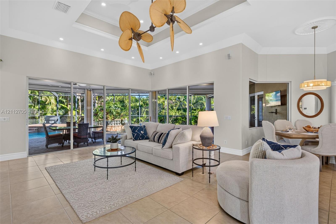
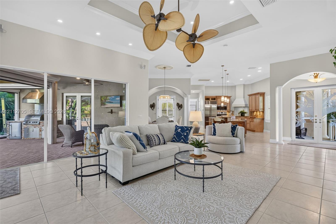
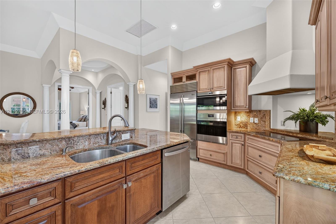
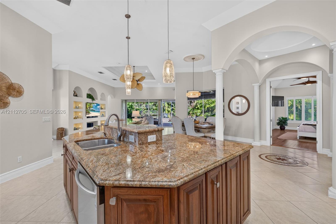
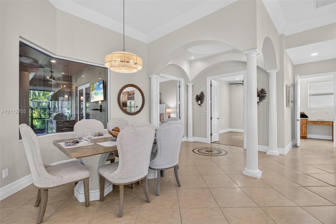
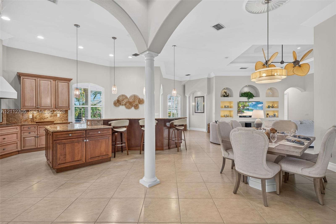
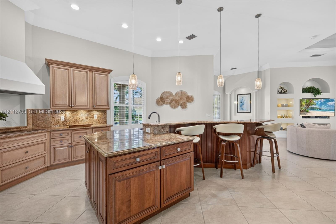
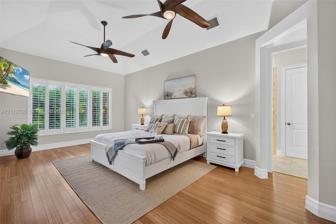
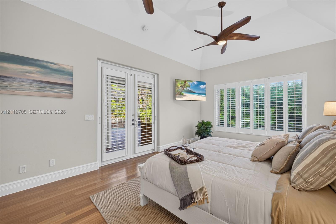
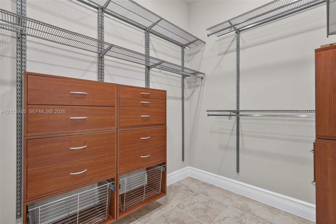
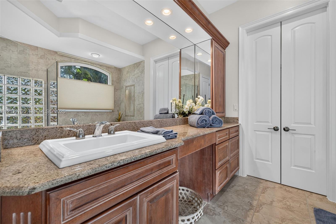
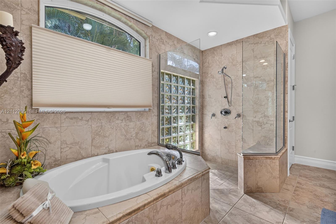
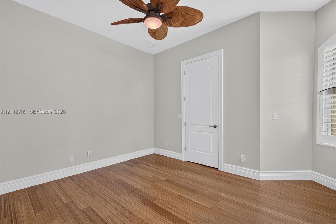
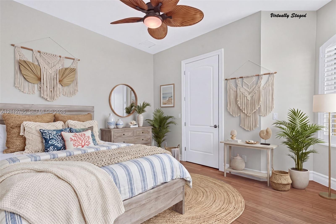
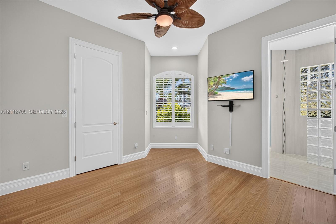
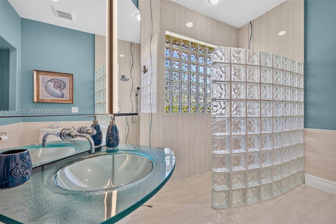
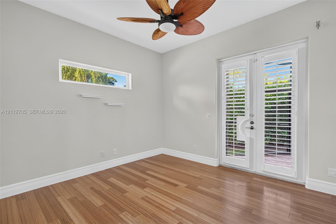
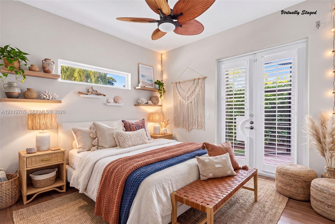
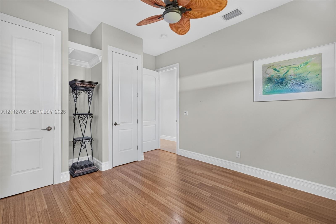
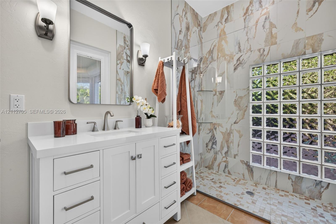
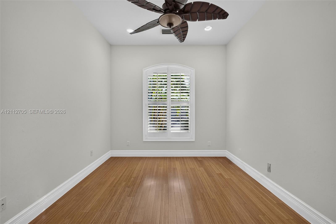
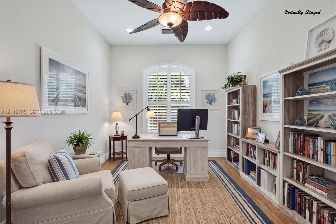
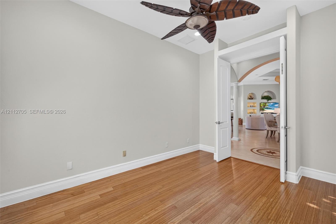
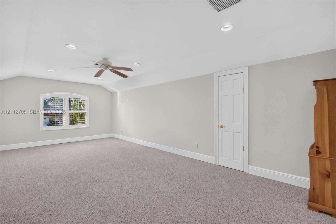
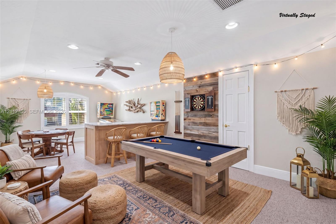
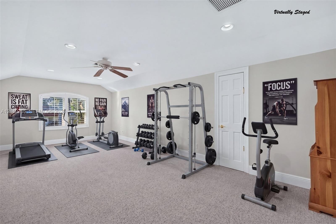
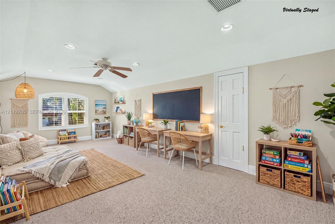
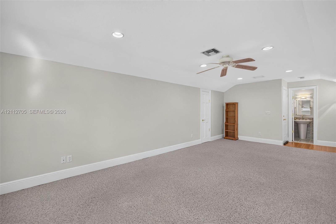
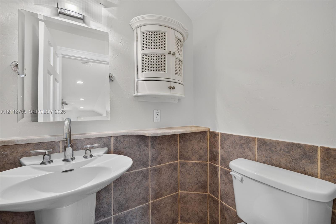
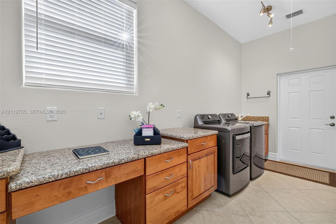
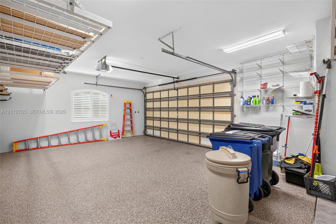
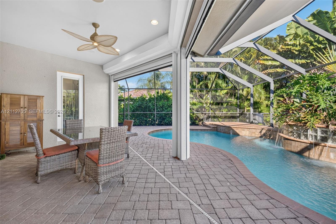
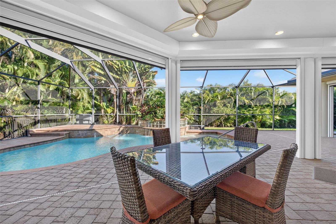
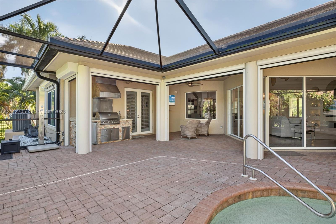
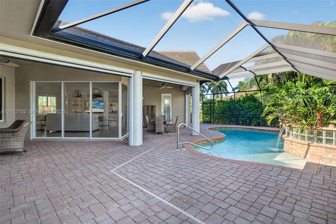
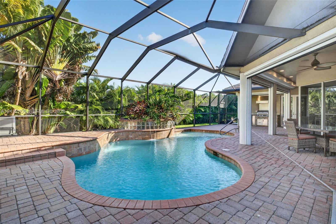
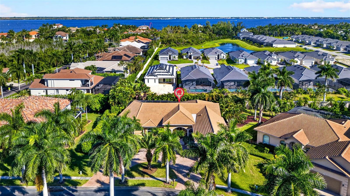
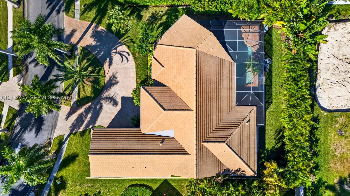
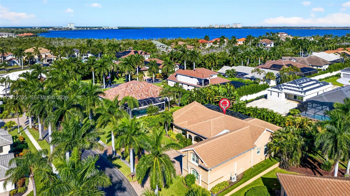
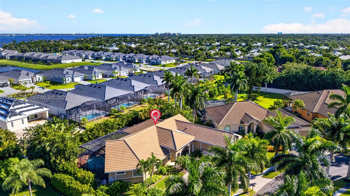
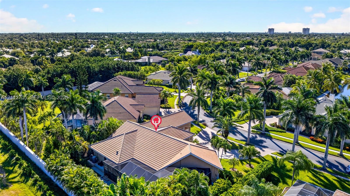
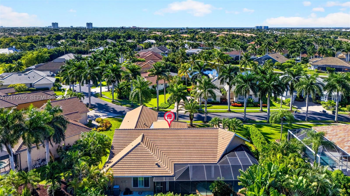
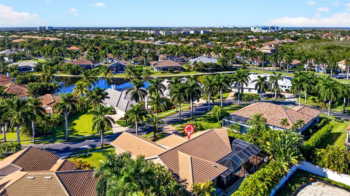
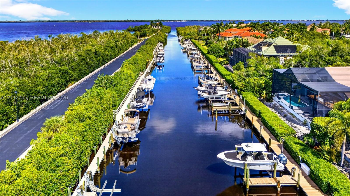
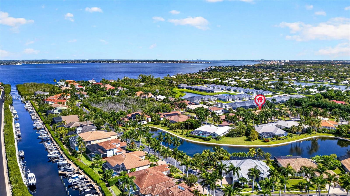
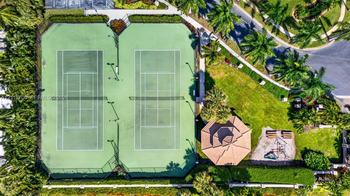
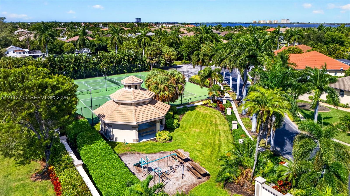
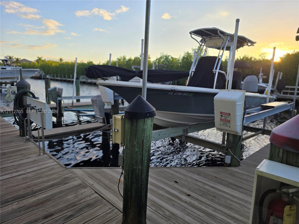
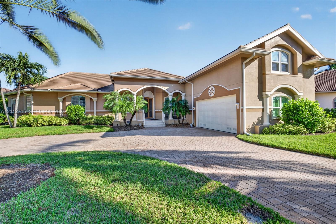
The boating lifestyle you've dreamed of—with a luxury retreat to match! Welcome to Catalpa Cove, an exclusive gated community of distinctive custom homes. Your DEEDED BOAT SLIP (#18) sits on a deep-water channel with quick, direct Gulf access just minutes from Sanibel Island. A 10,000-lb lift accommodates up to a 28 ft boat, with water, electric, fish-cleaning station & storage.The real luxury? PRIVACY! Spend your days exploring the Gulf, then unwind beside your pool without passing boats, dockside noise or waterfront onlookers. It's the best of both worlds!A paved circular drive and glass entry welcome you into this meticulously maintained custom home, featuring open living spaces, tray ceilings, plantation shutters, bamboo bedroom flooring and expansive sliders. The chef's kitchen dazzles with custom birch cabinetry, granite counters, a grand island, Wolf oven, induction cooktop & Sub-Zero refrigerator. A serene primary suite, guest accommodations and climate-controlled flex room with half bath offer flexibility for every lifestyle.Outside, discover your PRIVATE OASIS: an expansive pavered lanai, heated pool with sun shelf, outdoor kitchen, fenced yard and lush privacy landscaping. Upgrades include a 2023 tile roof, 2024 impact windows, whole-house generator, hurricane shutters and air-conditioned garage with space for 2 cars plus a golf cart. Community tennis completes the experience.Rare boating access. Remarkable privacy. One extraordinary place to call home! At the request of the Seller, an agent from the listing office will be present at all showings. See Features and Improvements document in the ...
+ Read More| MLS#: | A12112705 |
|---|---|
| Status: | Active |
| Living Area: | 2,701 |
| Association: | Catalpa Cove |
| Year Built: | 2003 |
| Amenities: | Boating, Gated, TennisCourts |
| Association?: | Yes |
| Carport Spaces: | 0.0 |
| Covered Spaces: | 2.0 |
| Direction Faces: | South |
| Garage Spaces: | 2.0 |
| Interior Features: | BuiltInFeatures, BreakfastArea, Bathtub, ClosetCabinetry, DiningArea, SeparateFormalDiningRoom, HighCeilings, JettedTub, LivingDiningRoom, CustomMirrors, MainLevelPrimary, Pantry, SittingAreaInPrimary, Storage, SoakingTub, SeparateShower |
| Laundry Features: | WasherHookup, DryerHookup, LaundryTub |
| Levels: | Two |
| Financing Type: | Cash, Conventional, FHA, VaLoan |
| Lot Size Dimensions: | .31 |
| Parking Features: | Attached, CircularDriveway, Garage, GarageDoorOpener, PaverBlock |
| Pool Private?: | Yes |
| Zoning: | RESIDENTIAL |
| Price: | $1,200,000.00 |
|---|---|
| Property Type: | SingleFamilyResidence |
| Total Area: | 3821.0 |
| Association Fee: | $7,200 |
| Architectural Style: | Mediterranean |
| Association Fee Paid: | Annually |
| Association Fee Includes: | CommonAreas, RecreationFacilities, Security |
| Exterior Features: | BuiltInBarbecue, Barbecue, OutdoorLivingArea, Porch |
| Flooring: | Carpet, Tile, Wood |
| Furnished: | Unfurnished |
| Garage?: | Yes |
| Lot Size Area: | 13308.0 |
| New Construction?: | No |
| Pets Allowed: | Yes |
| Pool Features: | Concrete, Heated, InGround, PoolEquipment, ScreenEnclosure |
| 55+ Community: | Yes |
| Stories: | 2 |
| View: | Garden, Other, Pool |
| Window Features: | Arched, DoubleHung, Metal, Other, PlantationShutters |
| Pets Allowed?: | Yes |
Listing Courtesy of: Local Real Estate LLC
Listing Agent: Jeanne Drath
239-220-1305

All listings featuring the BMLS logo are provided by BeachesMLS Inc. This information is not verified for authenticity or accuracy and is not guaranteed. © 2026 BeachesMLS, Inc. All rights reserved.
BeachesMLS data last updated on October 28, 2026 03:41 AM - ET
Property Last Updated: October 28, 2026 03:41 AM - ET