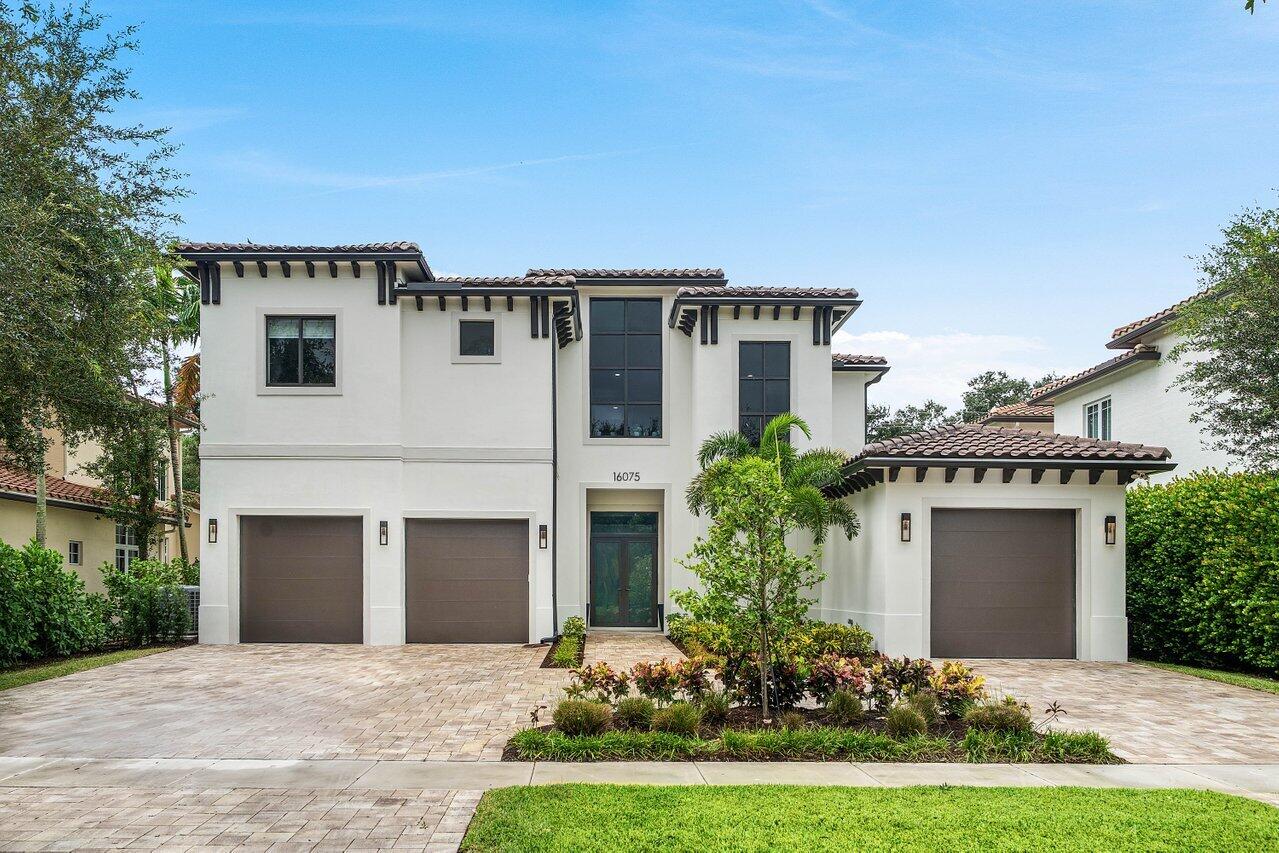
16075 Tuscany Estates Drive
Delray Beach, FL 33446
$3,425,000
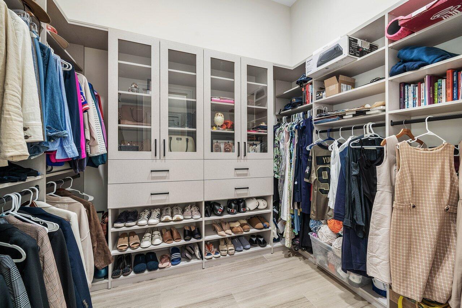
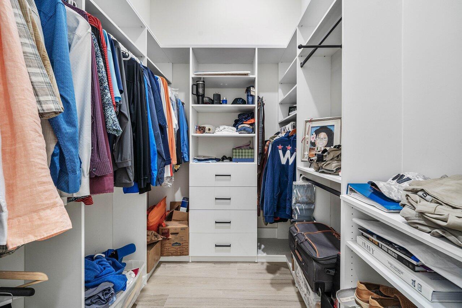
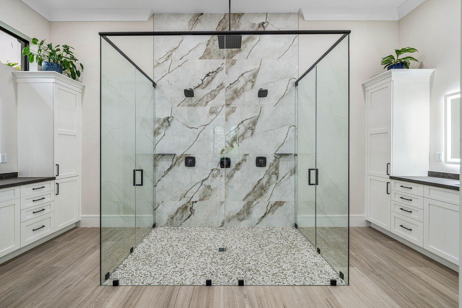
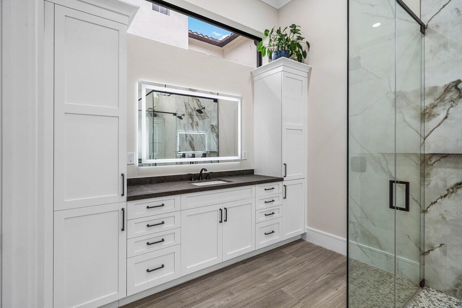
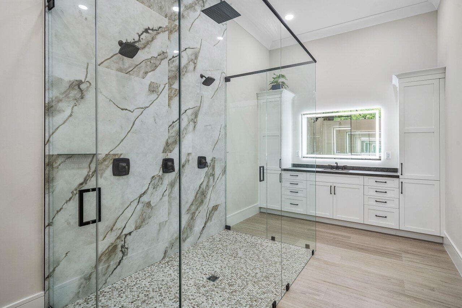
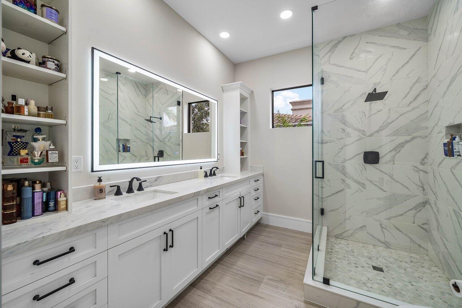
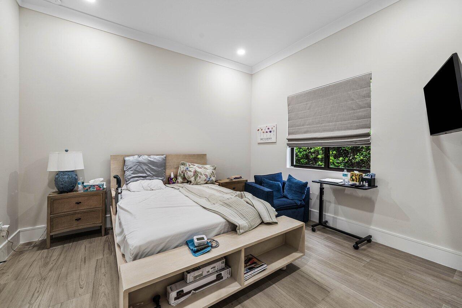
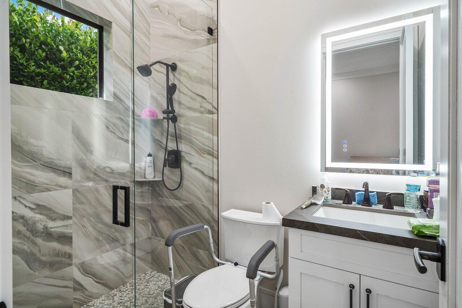
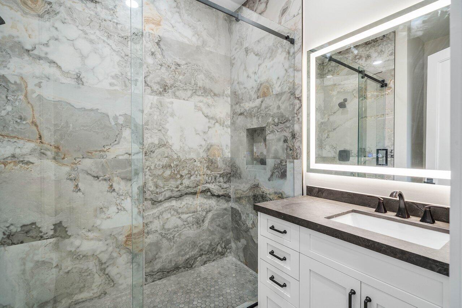
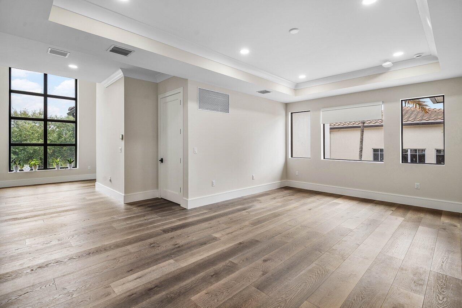
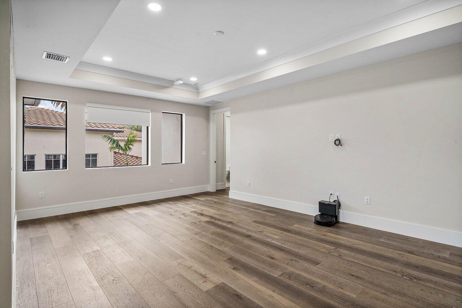
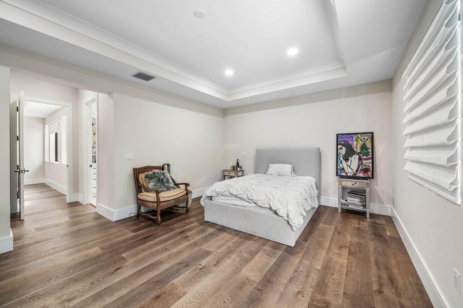
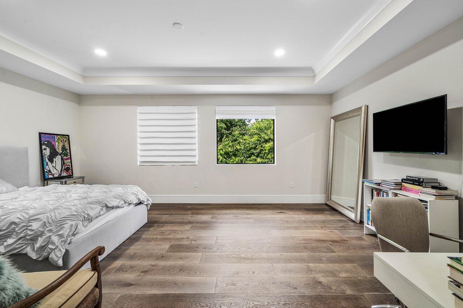
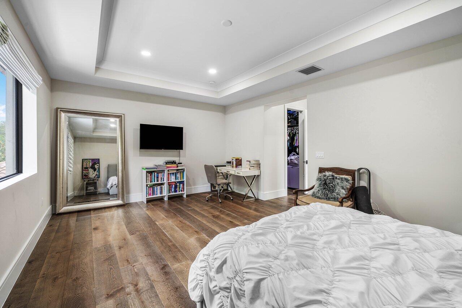
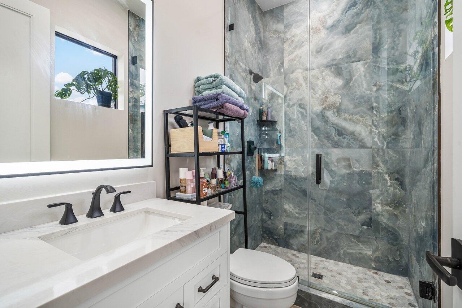
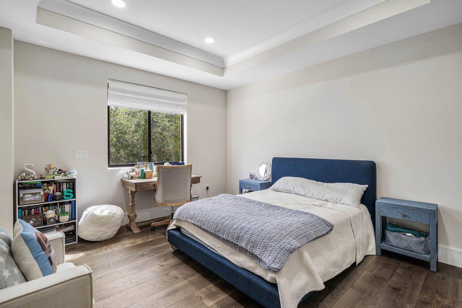
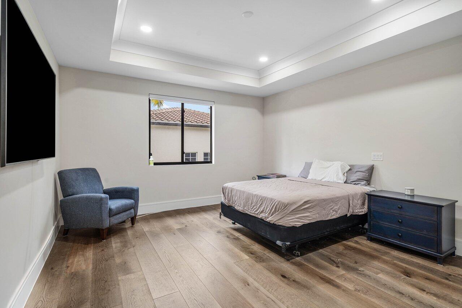
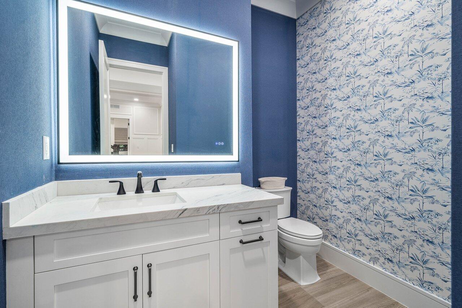
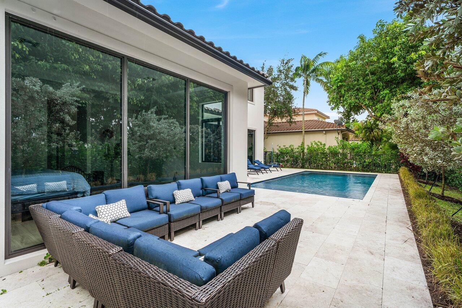
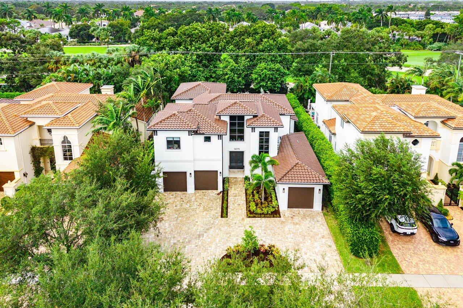
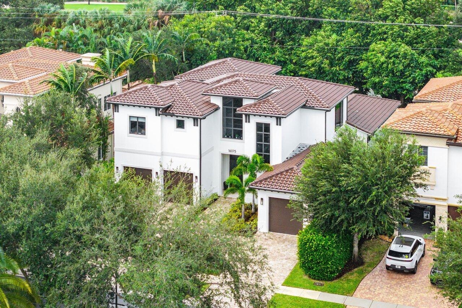
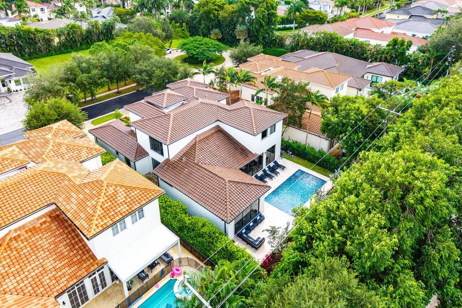
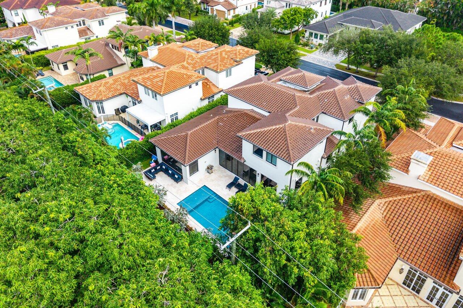
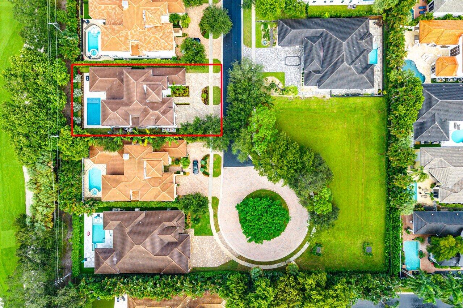
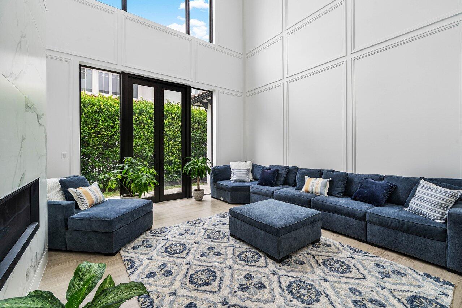
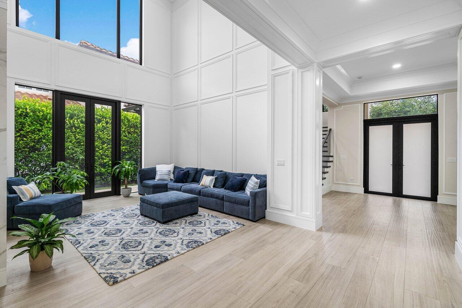
Welcome to 16075 Tuscany Estates Drive, a 2024 custom-built estate in the gated community of Tuscany Estates, where the upgrades go well past what you see on the surface. The home offers 5 bedrooms, 5.5 baths, and 5,450 square feet of living space across two floors.
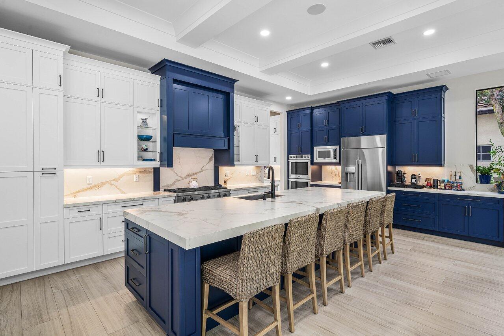
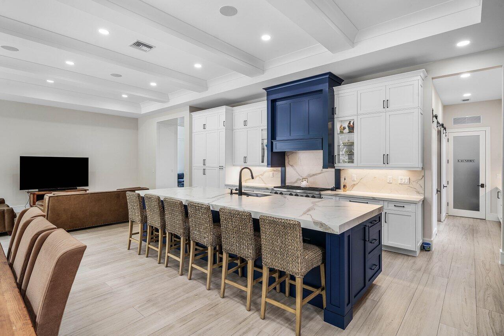
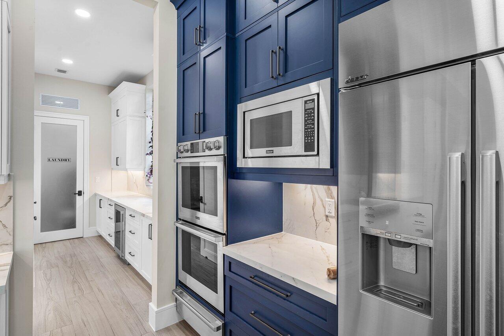
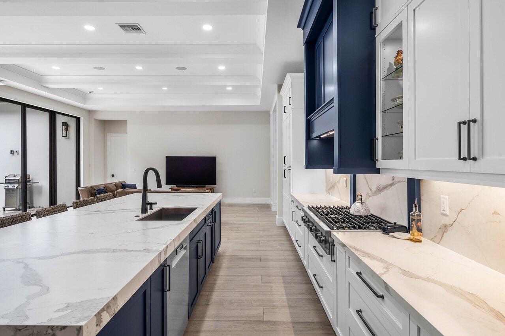
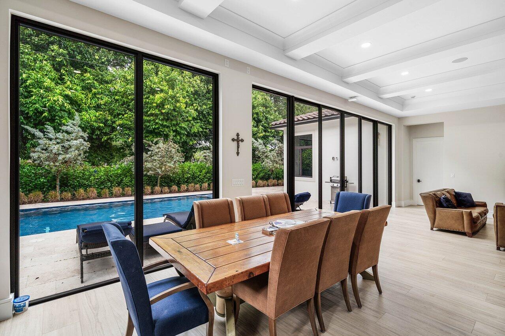
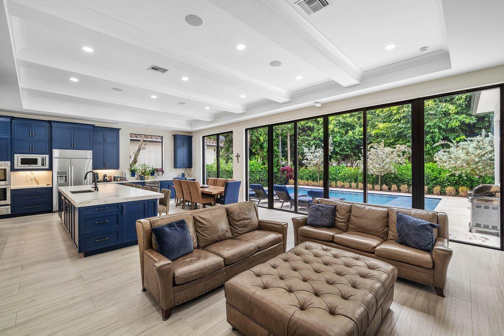
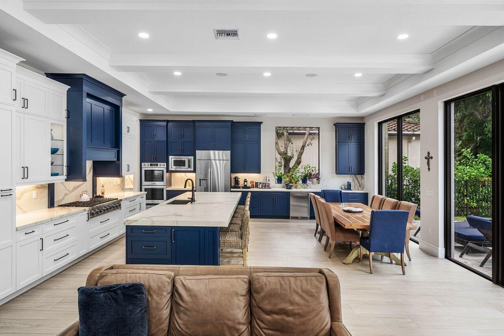
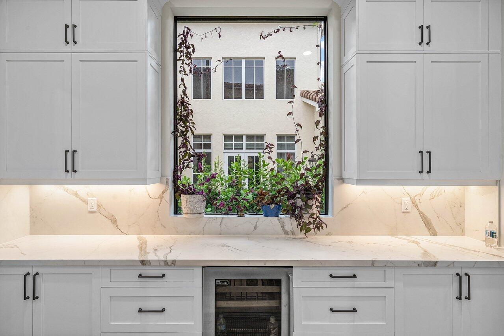
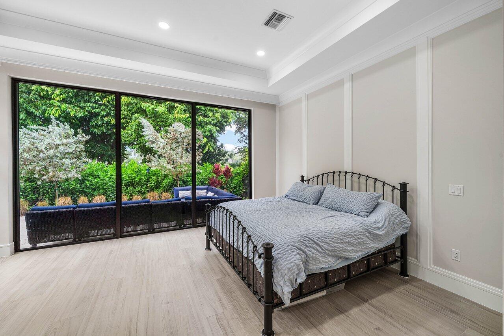
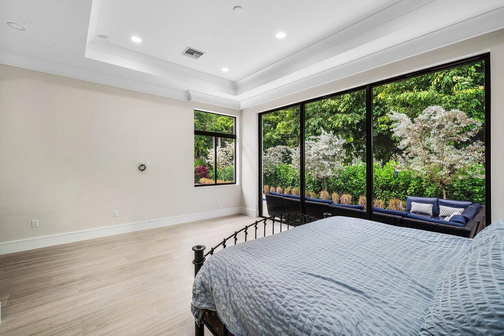
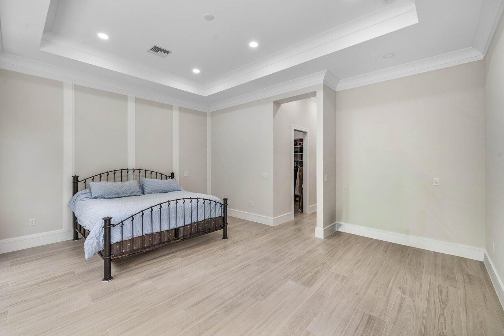
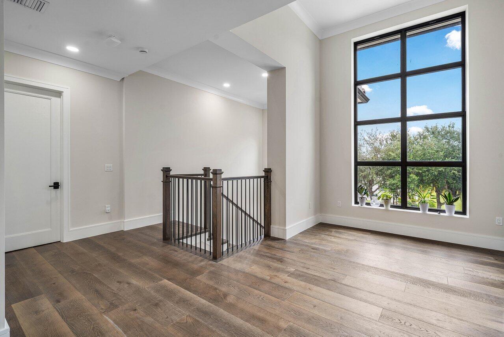
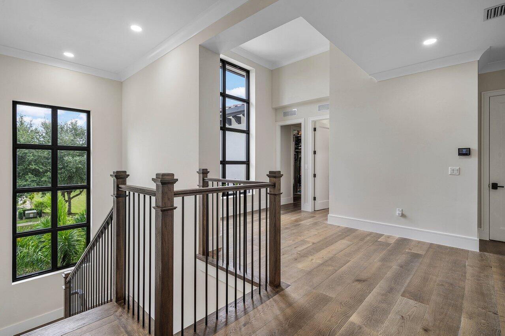
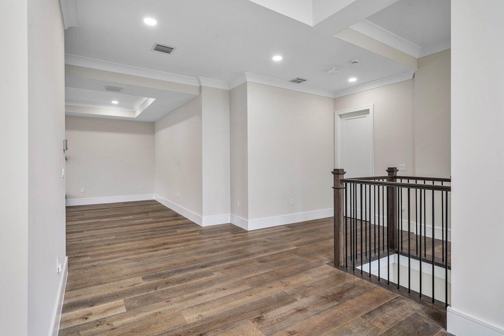
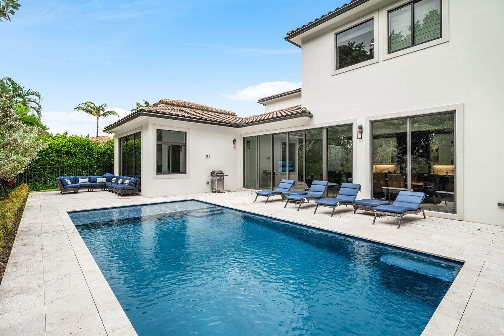
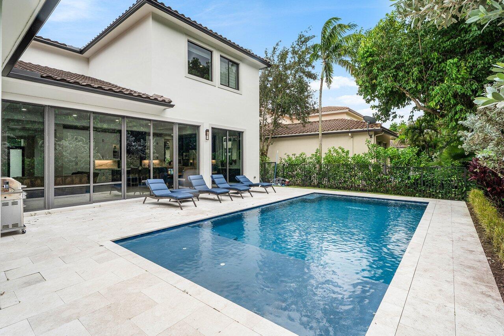
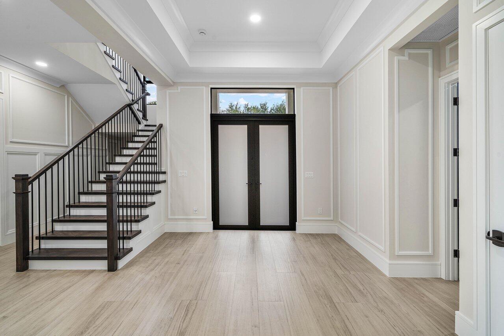
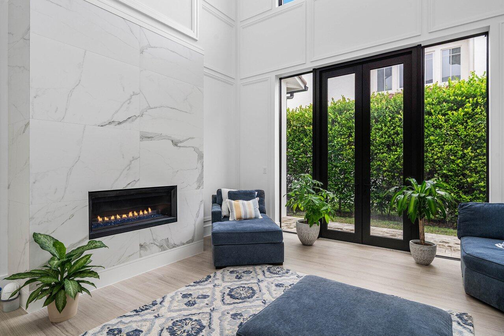
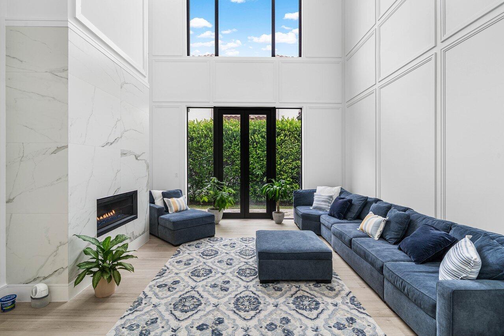
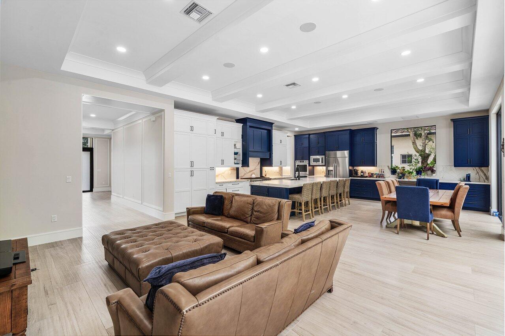
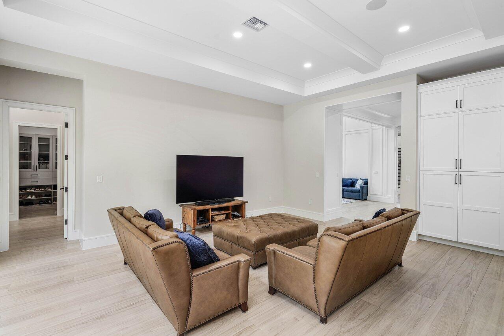
The first thing you notice is the scale. Ceilings are 12 feet throughout the first floor and 10 feet throughout the second. Oversized 10-foot storefront impact windows run across the back of the house in the great room, dining room, and primary bedroom, filling the home with natural light. Porcelain wood-plank tile covers the first floor, hardwood runs through every room upstairs, and 8-inch crown molding, solid-core 8-foot doors, and 117 recessed LED lights give the whole house a clean, finished look. Every wall and ceiling. The kitchen is built for people who cook and people who entertain. A coffered, beamed ceiling stretches across the kitchen, dining room, and great room. Eurocraft cabinetry in white and custom navy blue is paired with Cosentino Dekton countertops and backsplash, and the oversized island has a 3-inch Dekton top. The Dacor appliance suite includes a 42-inch French door refrigerator, a 48-inch six-burner gas cooktop, a double convection oven, a warming drawer, and a built-in microwave. A Perlick two-zone wine and beer fridge and a Perlick glassware freezer round it out. Storage is everywhere, from pull-out drawers and pantry pull-outs to two spice racks and a hide-away cabinet for ...
+ Read More| MLS#: | B26099392 |
|---|---|
| Status: | Active |
| Living Area: | 5,450 |
| Association: | Mizner Grande Estates |
| Year Built: | 2024 |
| Amenities: | Gated, None, Sidewalks |
| Association Name: | Estates at Tuscany Property Owners Association Inc |
| Association?: | Yes |
| Covered Spaces: | 3.0 |
| Direction Faces: | East |
| Elementary School: | Orchard View |
| Garage Spaces: | 3.0 |
| High School: | Spanish River |
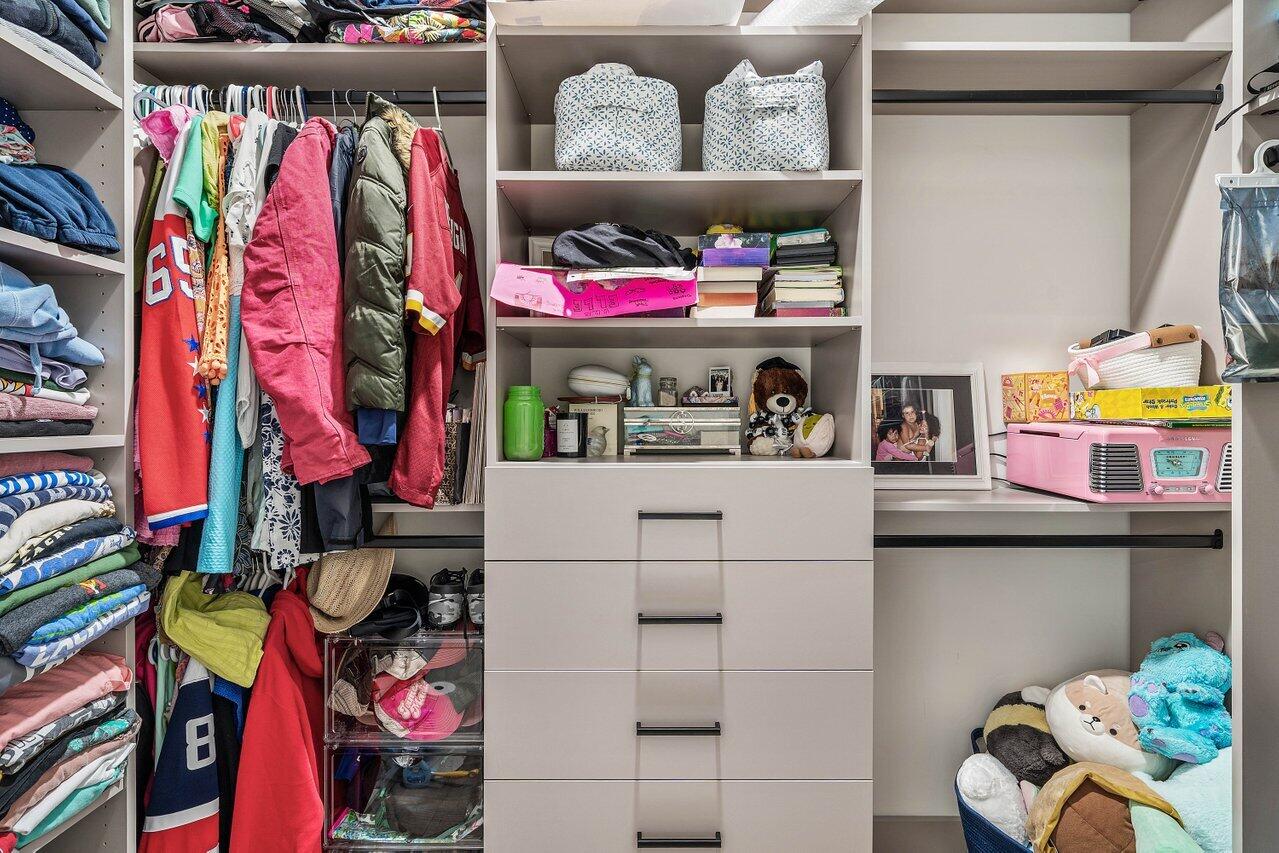
| Interior Features: | BreakfastBar, BuiltInFeatures, BedroomOnMainLevel, BreakfastArea, EntranceFoyer, HighCeilings, KitchenIsland, MainLevelPrimary, MultiplePrimarySuites, MultipleEnSuiteBathrooms, Pantry, Storage, SeparateShower, UpperLevelPrimary, WalkInClosets |
| Laundry Features: | LaundryRoom |
| Levels: | Two |
| Financing Type: | Cash, Conventional, FHA |
| Parking Features: | Attached, CircularDriveway, Garage, GarageDoorOpener, PaverBlock |
| Pool Private?: | Yes |
| Security Features: | ClosedCircuitCameras, GatedCommunity |
| Zoning: | RT |
| Price: | $3,425,000.00 |
|---|---|
| Property Type: | SingleFamilyResidence |
| Total Area: | 6936.0 |
| Association Fee: | $417 |
| Association Fee Paid: | Monthly |
| Association Fee Includes: | CommonAreas |
| Exterior Features: | Garden, Lighting, OutdoorLivingArea, Other |
| Flooring: | Tile, Wood |
| Garage?: | Yes |
| Lot Size Area: | 10620.0 |
| Middle School: | Omni |
| New Construction?: | No |
| Pets Allowed: | BreedRestrictions, Yes |
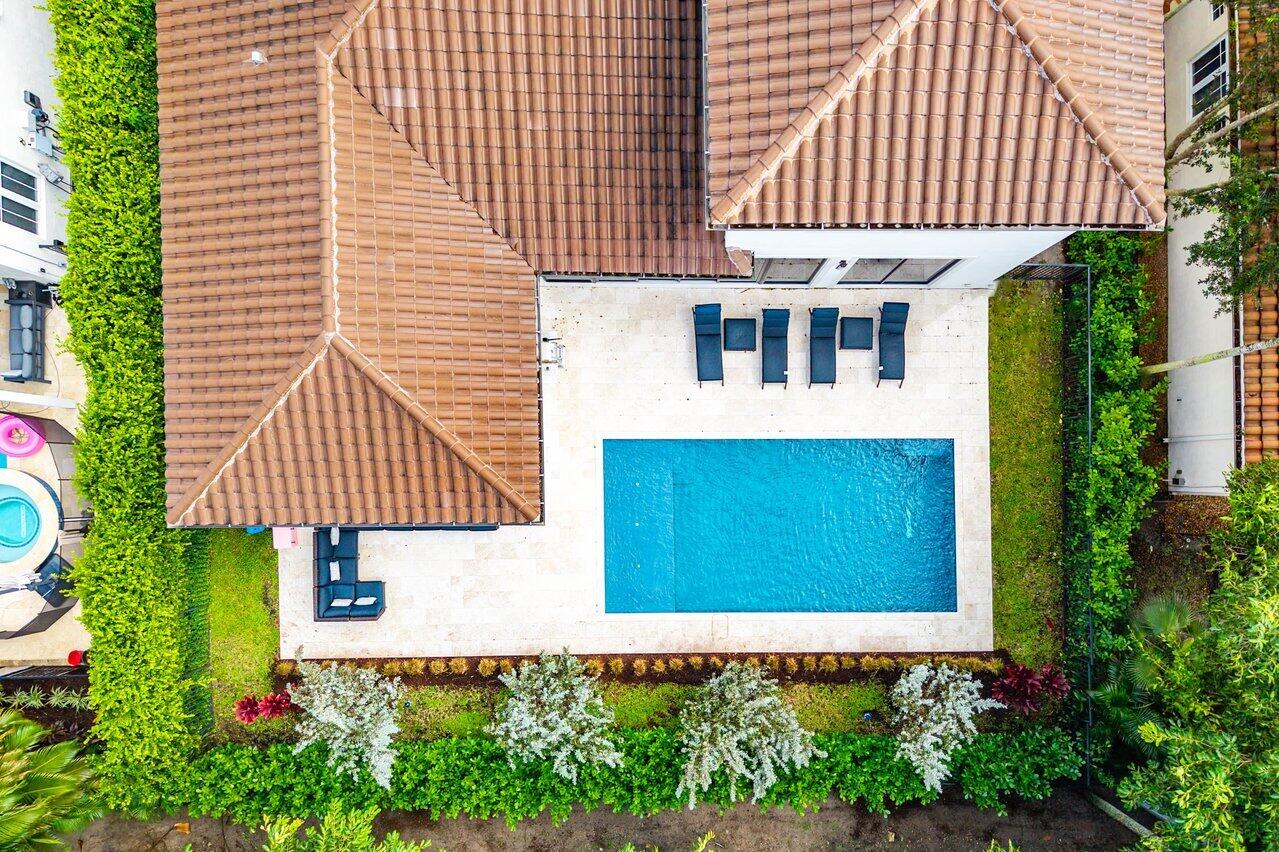
| Pool Features: | Heated, InGround, Private, SaltWater |
| Stories: | 2 |
| Utilities: | CableAvailable, ElectricityConnected, NaturalGasConnected, SewerConnected, WaterAvailable |
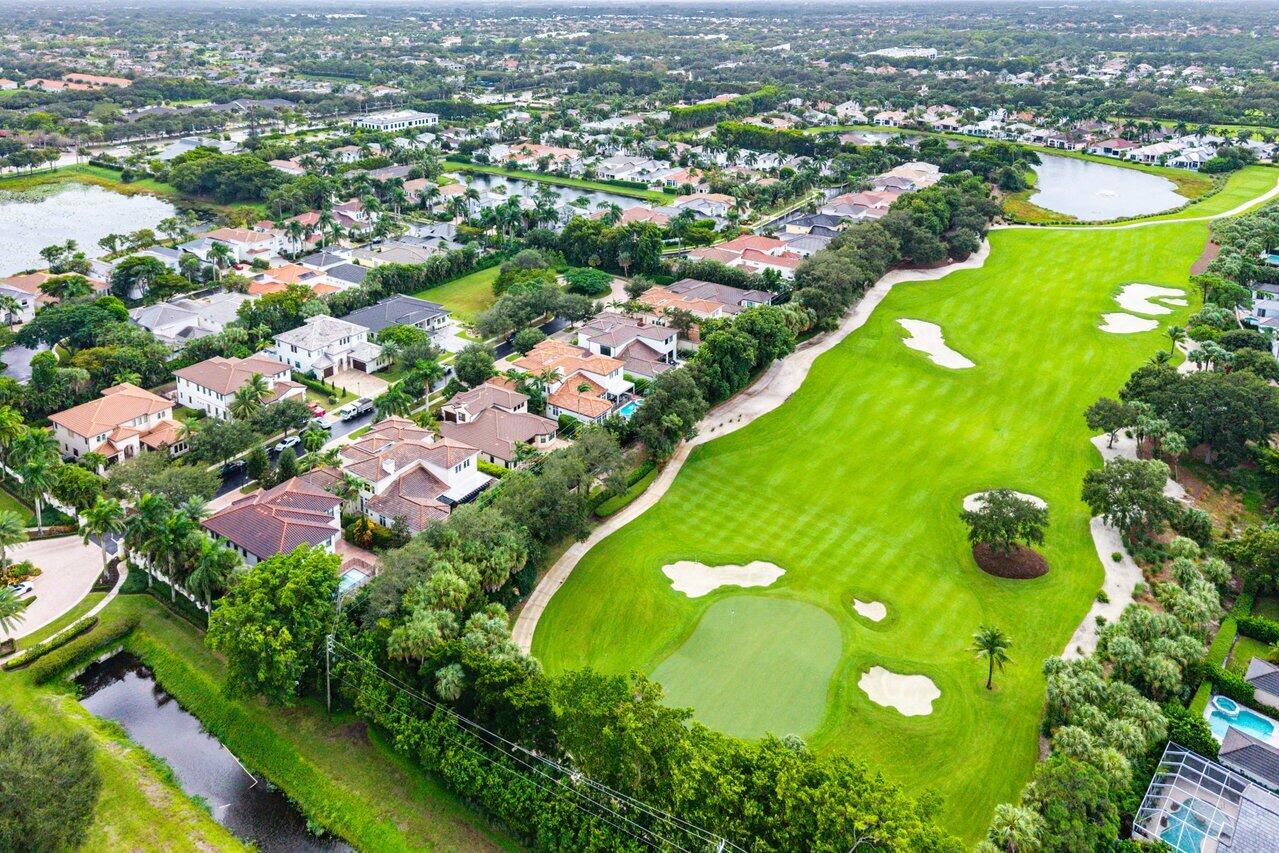
| View: | GolfCourse, Pool |
| Window Features: | Other |
| Pets Allowed?: | Yes |
Listing Courtesy of: Serhant
Listing Agent: Evan Sophir
561-866-6036

All listings featuring the BMLS logo are provided by BeachesMLS Inc. This information is not verified for authenticity or accuracy and is not guaranteed. © 2026 BeachesMLS, Inc. All rights reserved.
BeachesMLS data last updated on November 13, 2026 02:26 AM - ET
Property Last Updated: November 13, 2026 02:26 AM - ET