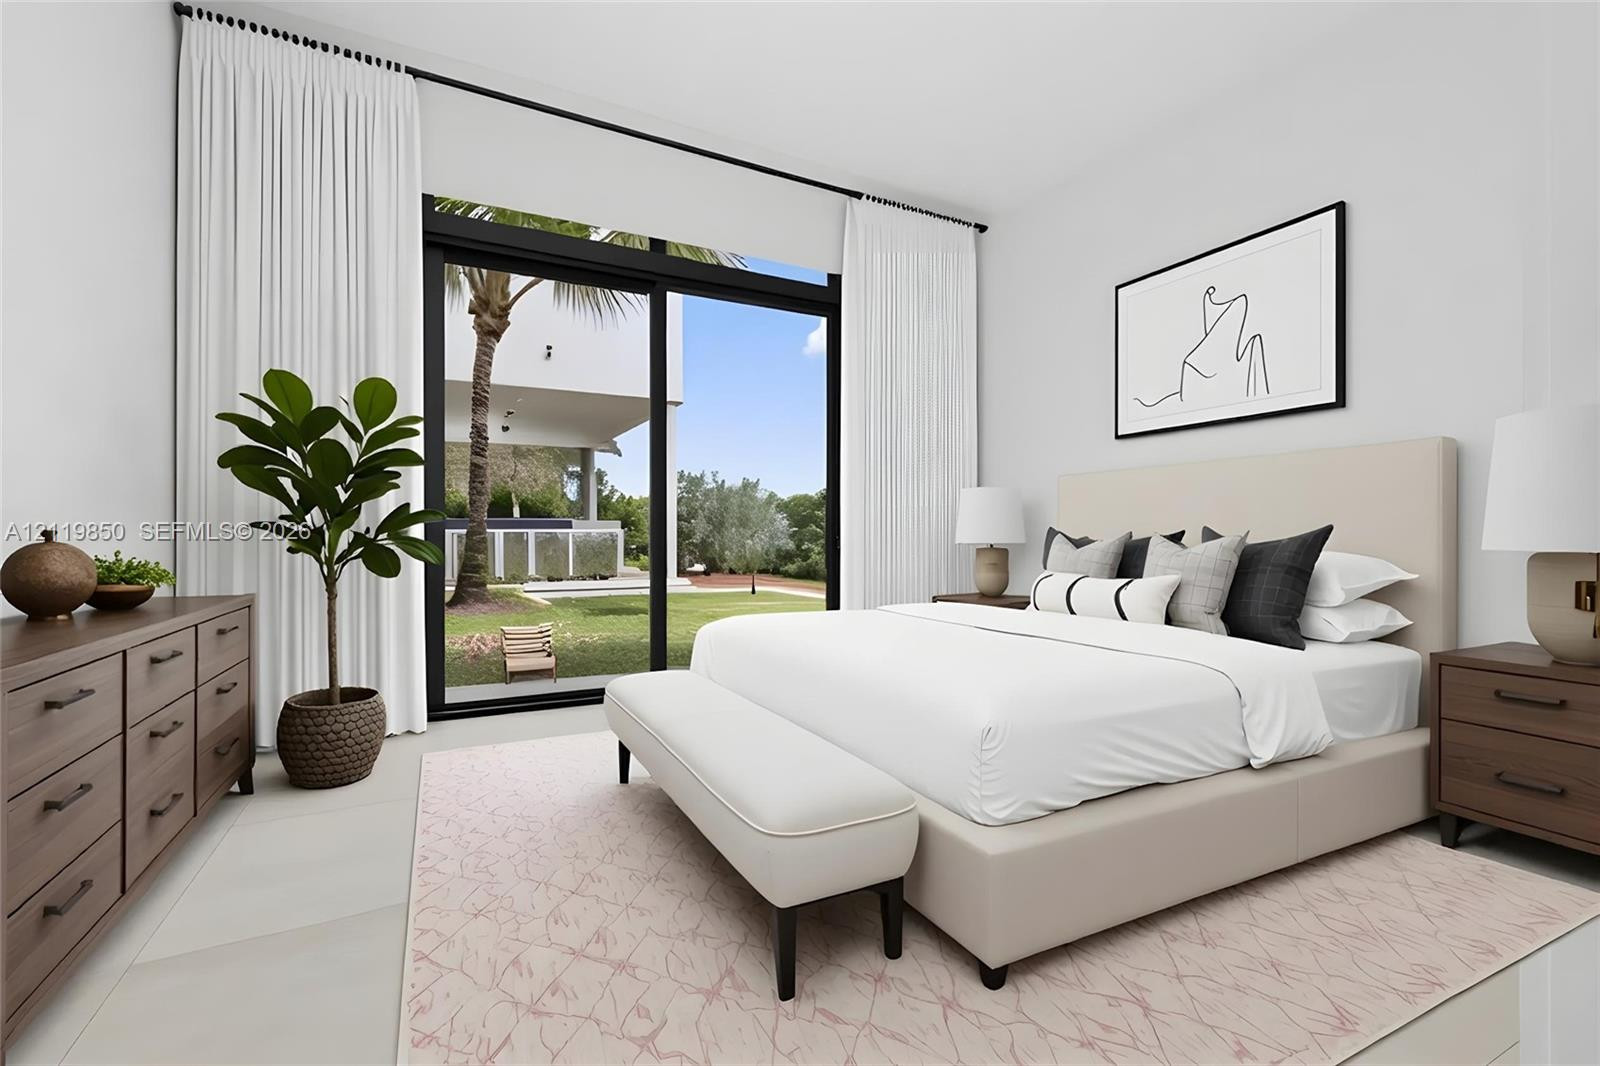
16709 Botaniko Drive N
Weston, FL 33326
$3,200,000
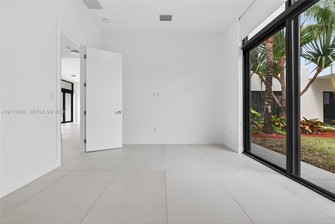
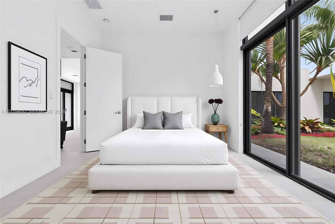
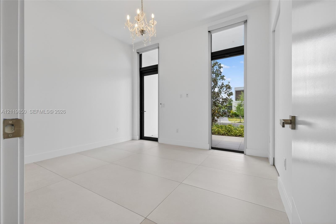
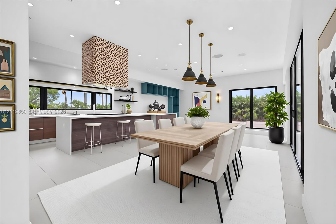
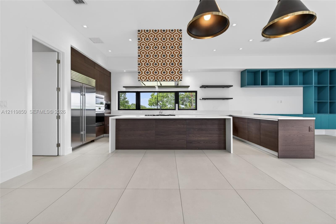
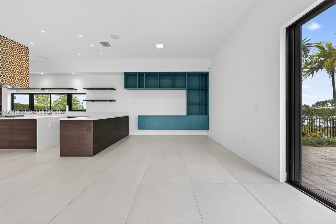
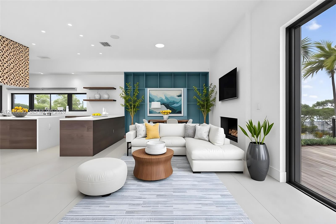
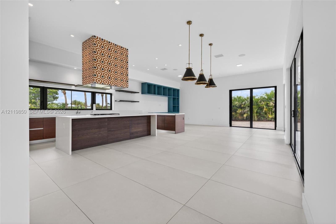
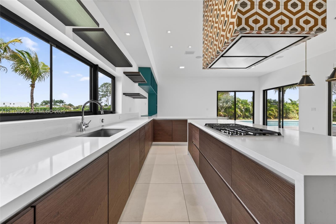
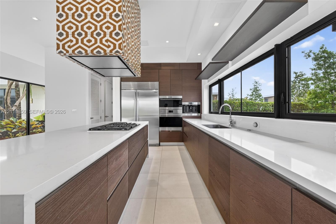
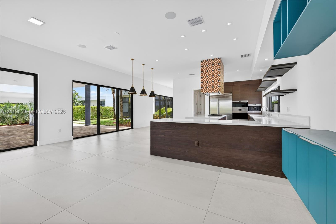
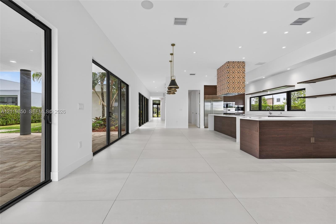
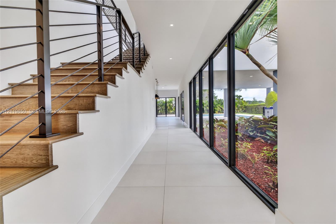
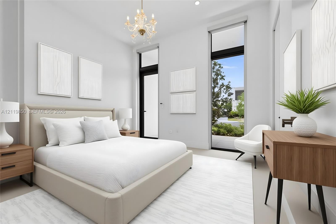
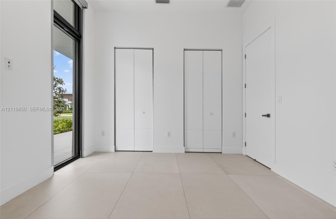
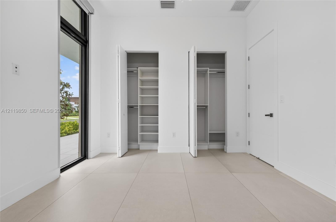
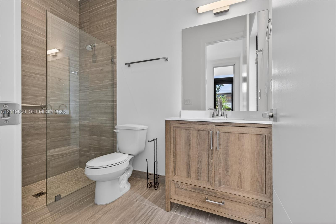
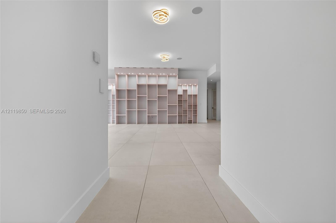
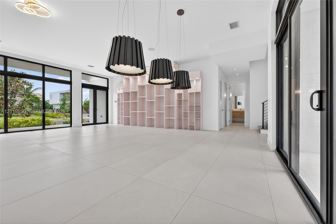
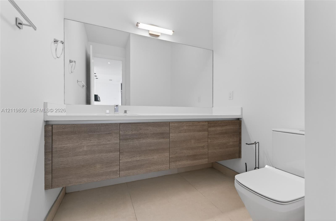
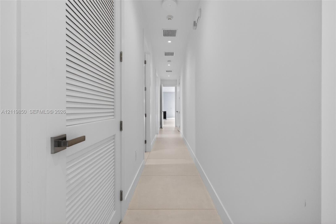
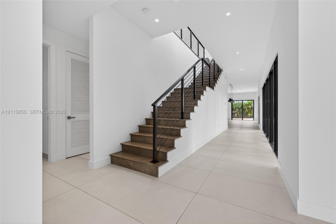
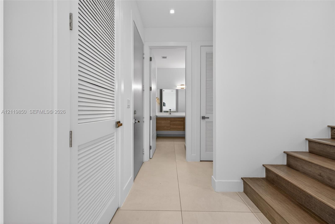
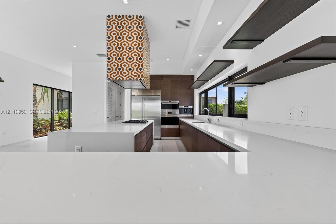
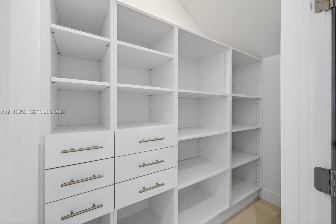
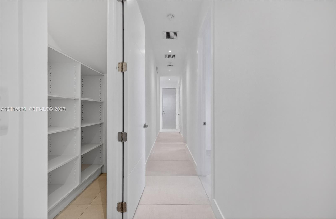
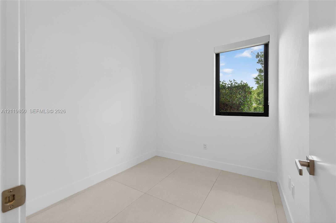
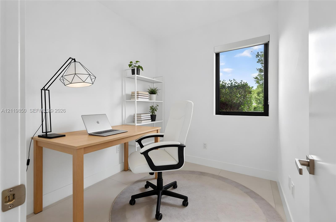
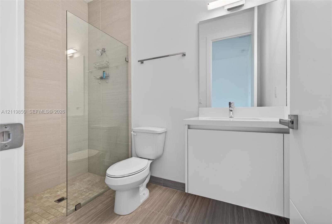
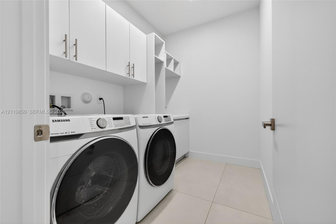
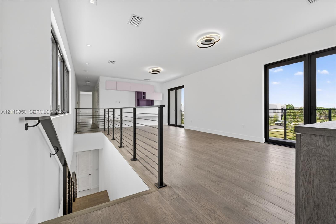
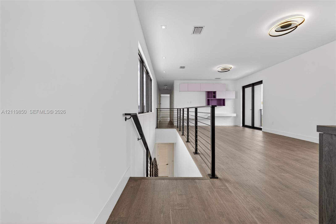
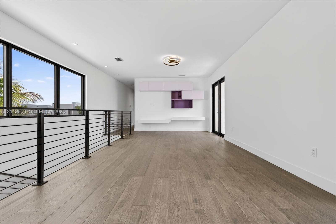
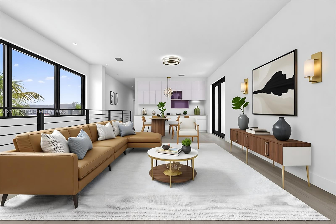
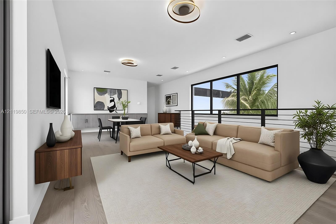
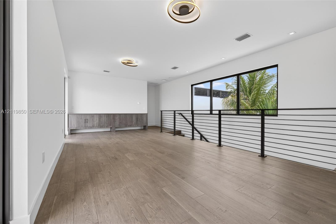
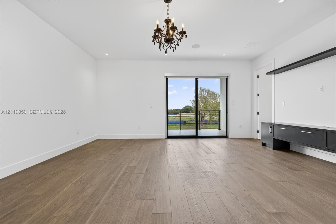
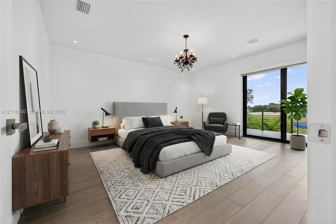
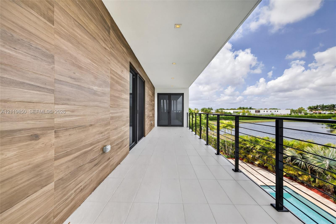
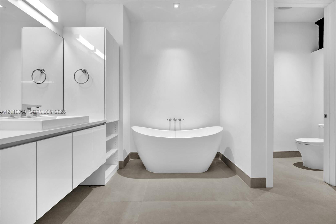
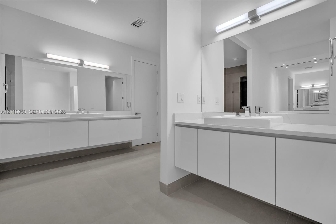
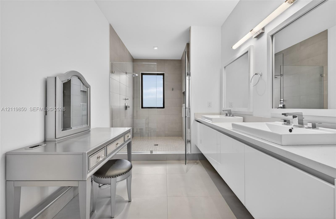
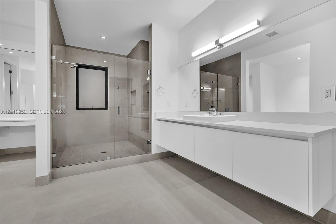
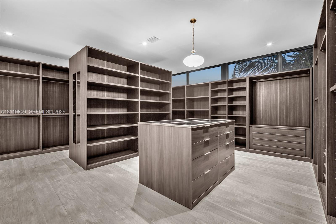
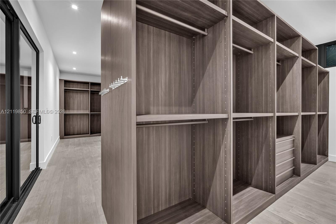
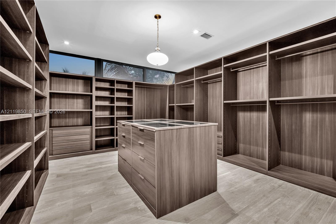
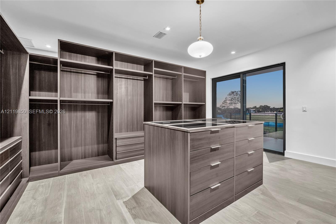
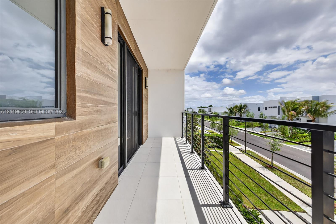
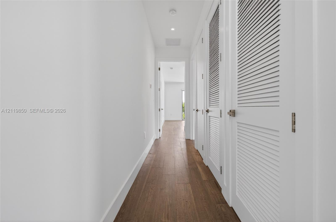
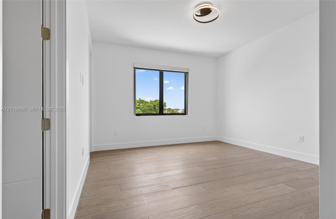
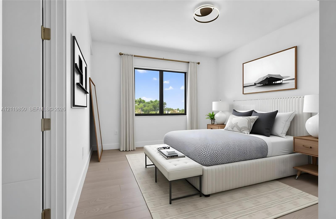
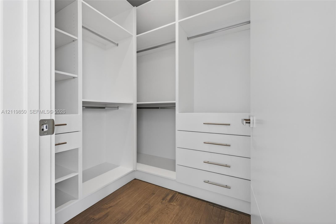
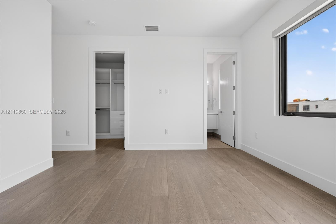
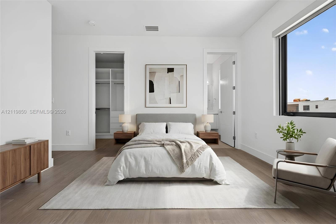
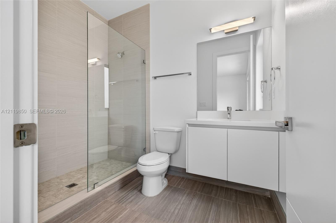
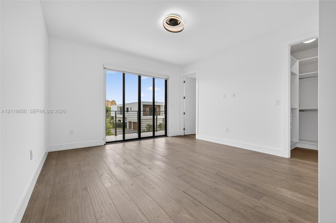
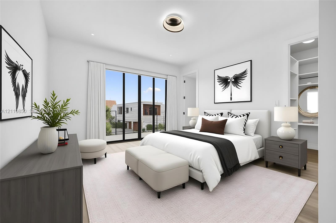
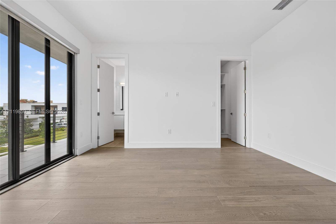
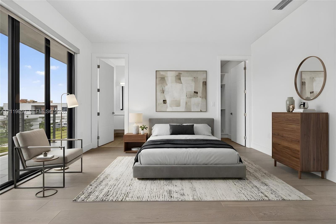
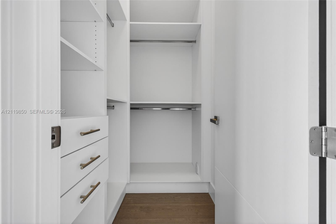
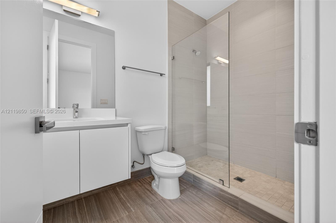
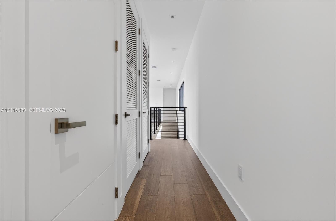
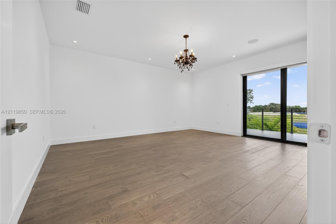
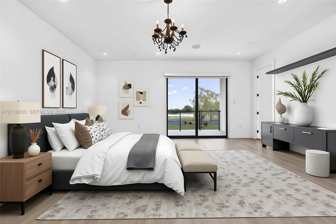
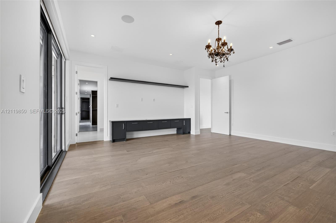
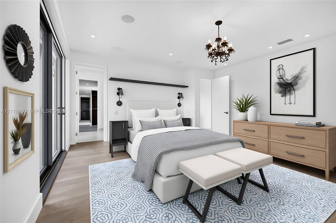
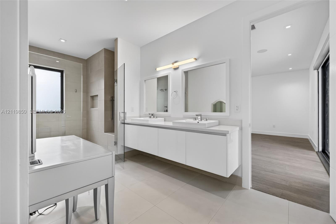
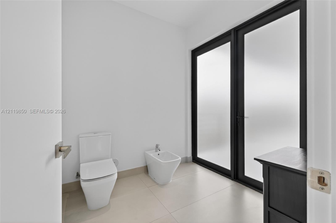
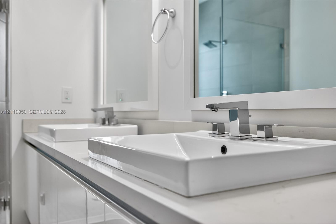
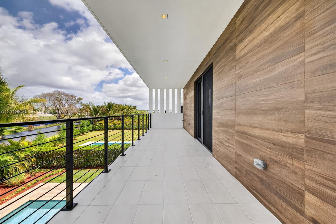
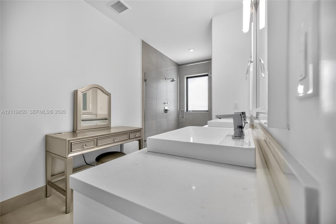
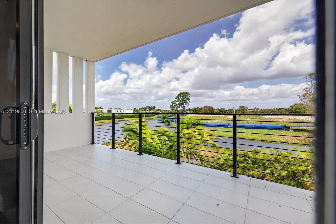
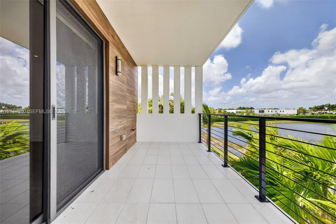
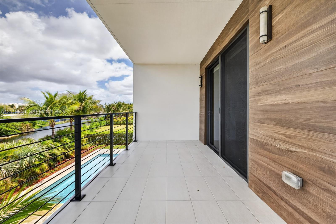
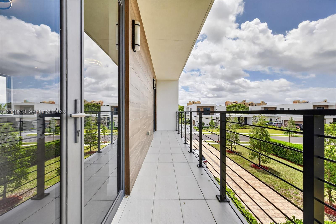
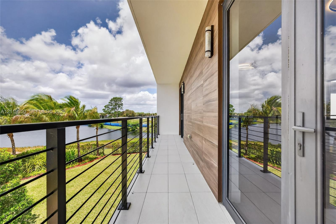
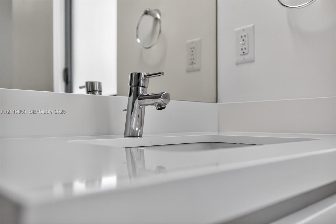
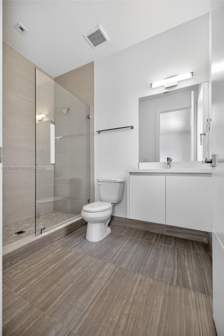
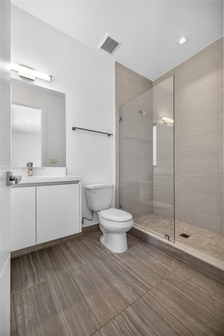
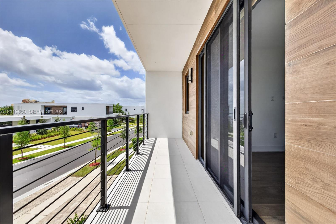
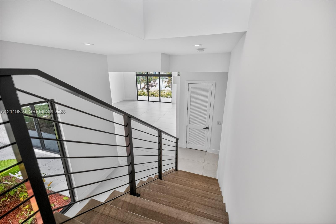
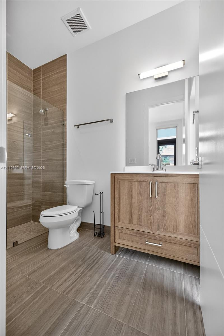
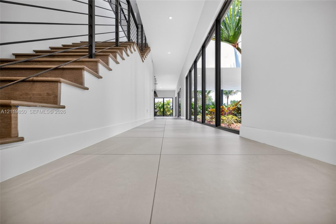
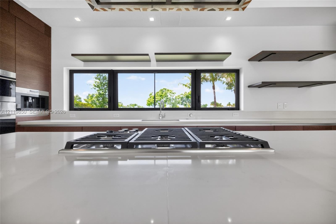
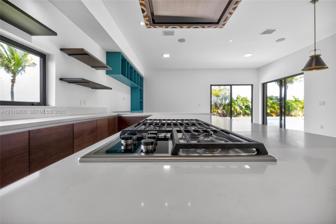
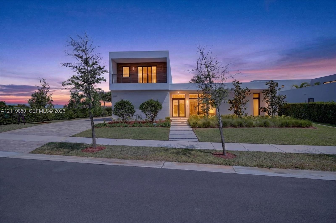
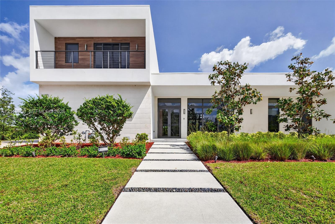
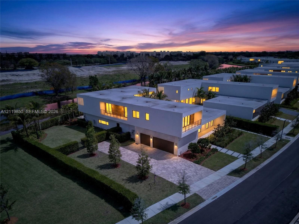
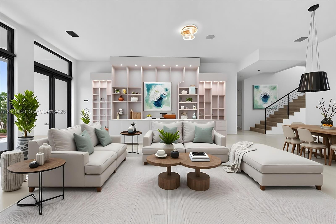
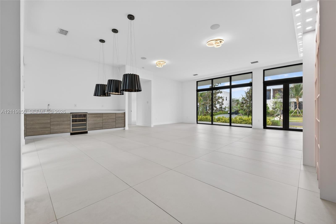
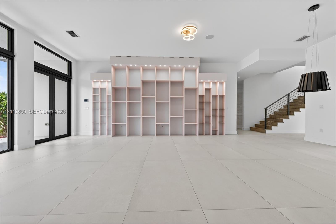
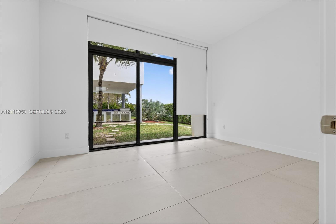
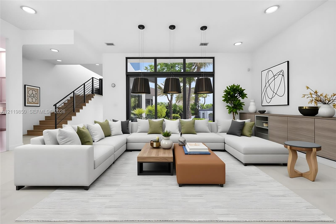
Following a period of renovation and enhancements, this remarkable residence returns to the market with a renewed sense of style, sophistication, and refined living. Welcome to the Modified O3A Model Residence at Botaniko Weston, an exceptional expression of contemporary architecture and refined luxury. Offering over 6,000 square feet of thoughtfully designed living space, a corner lot on more than half an acre premium lot, this remarkable residence showcases a distinctive collaboration inspired by the visionary architecture of Chad Oppenheim modern mediterranean style.The home features four ensuite bedrooms, six full and one-half bathrooms, a private media room/loft, executive office, separate maid’s quarters, and a spacious three-car garage. The chef-inspired kitchen is appointed with an oversized quartz island and premium appliances, creating an inviting setting for everyday living and entertaining. Expansive interiors blend sophisticated finishes with functional design, while the outdoor setting features a private swimming pool and spa, offering an ideal backdrop for relaxation and entertaining.Located within the prestigious Botaniko Weston community, this exceptional residence presents a distinctive opportunity to experience architectural design, generous living spaces, and elevated South Florida living.
| MLS#: | A12119850 |
|---|---|
| Status: | Active |
| Living Area: | 5,368 |
| Association: | Weston Estates |
| Year Built: | 2021 |
| Amenities: | Gated, Maintenance, Other, Sidewalks |
| Association?: | Yes |
| Covered Spaces: | 3.0 |
| Direction Faces: | Southeast |
| Elementary School: | Eagle Point |
| Frontage Type: | Waterfront |
| Garage Spaces: | 3.0 |
| High School: | Western |
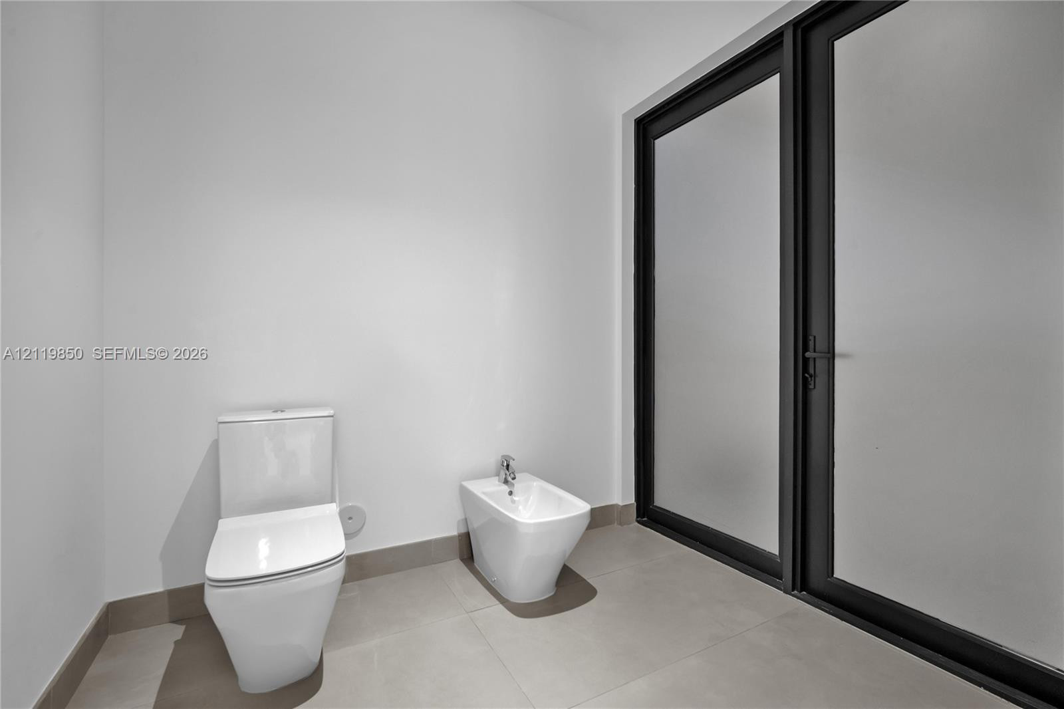
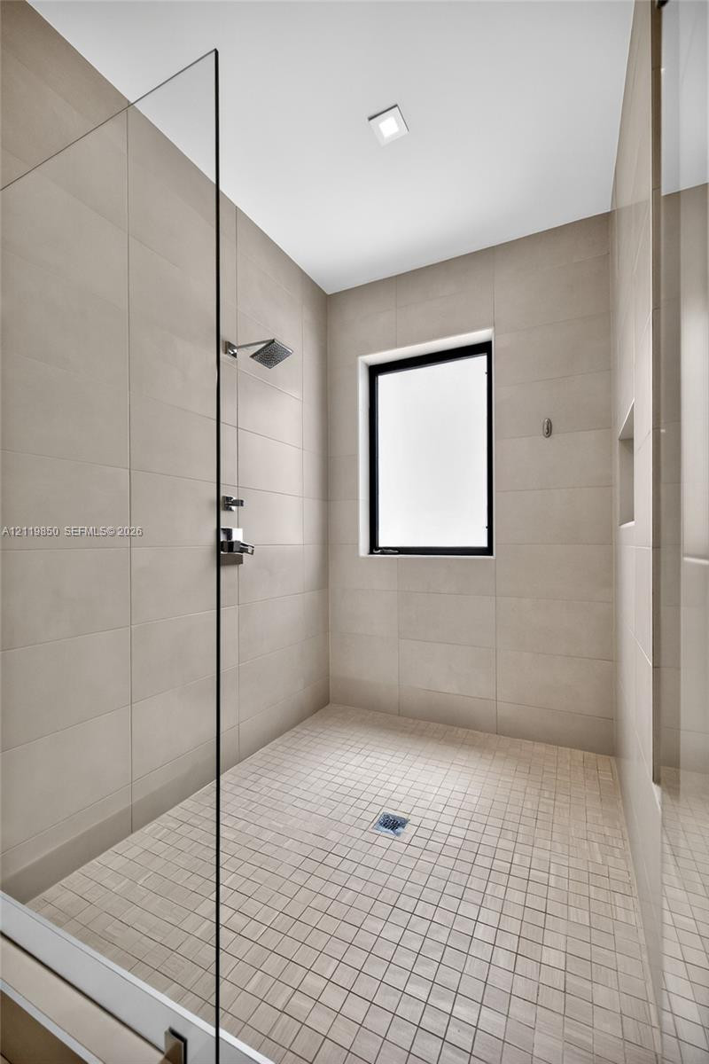
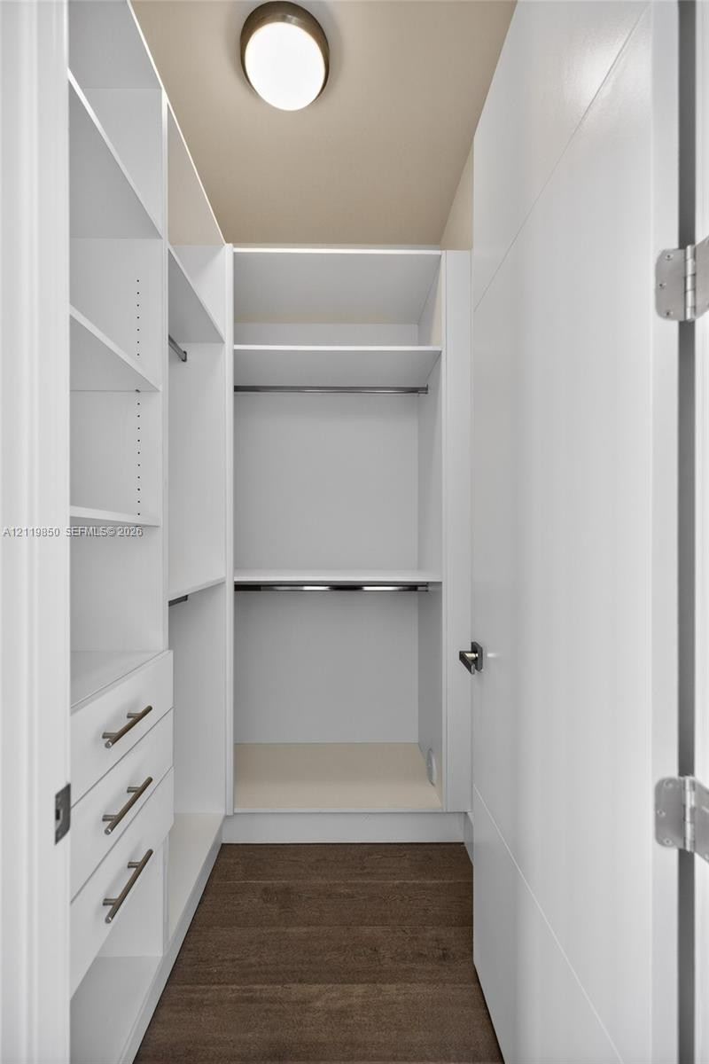
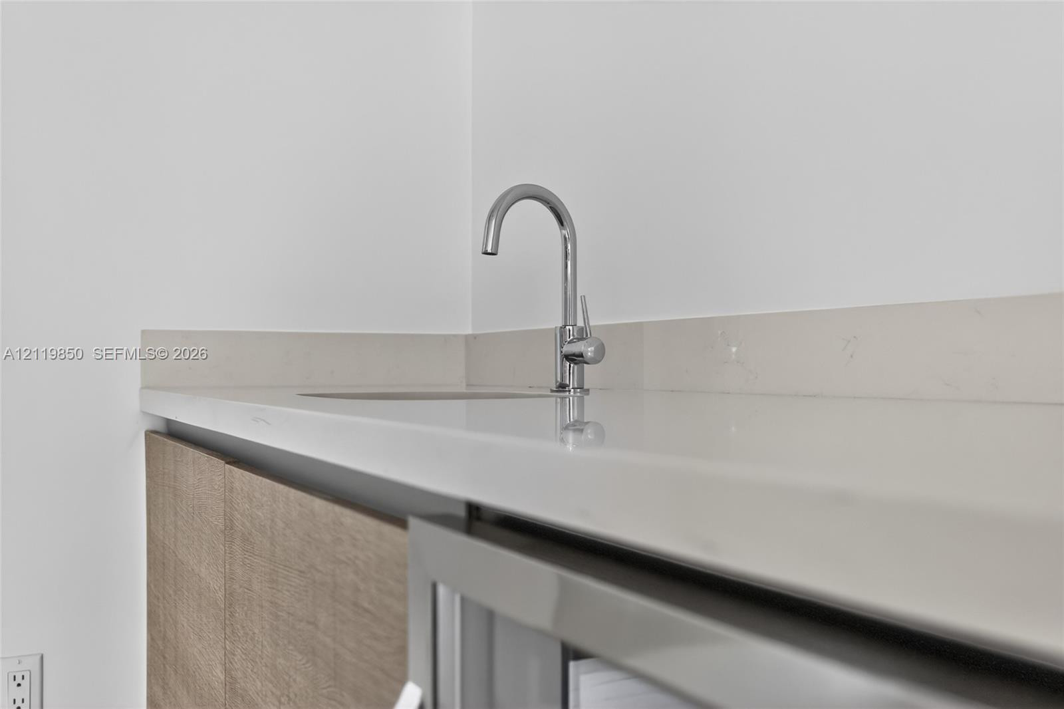
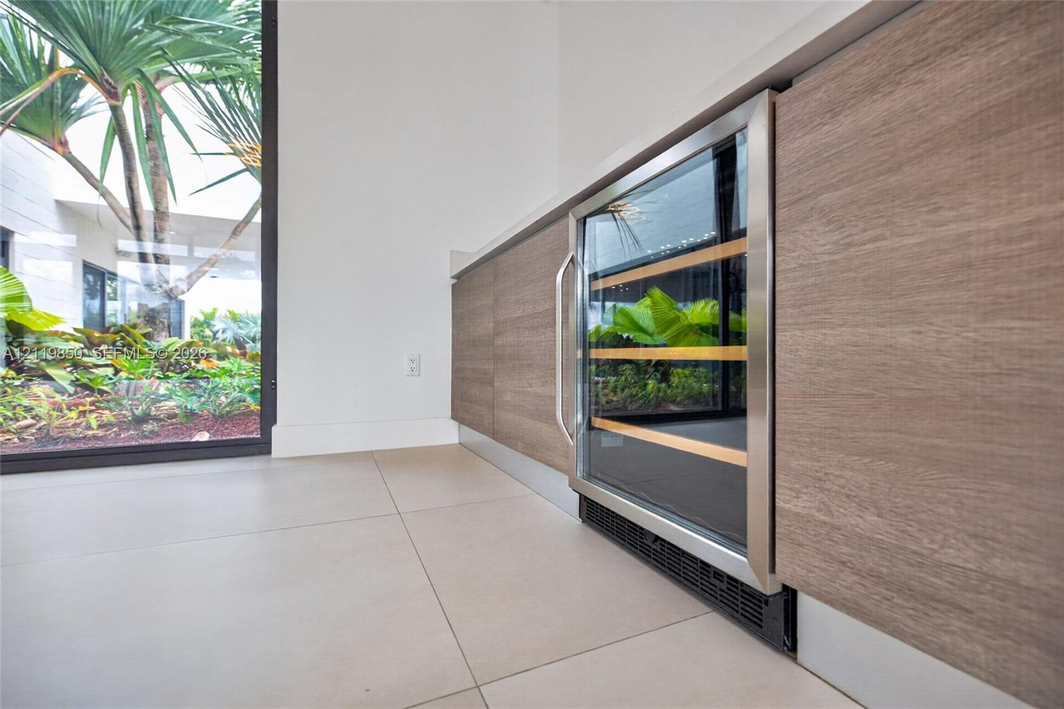
| Interior Features: | WetBar, Bidet, BuiltInFeatures, BreakfastArea, CentralVacuum, DiningArea, SeparateFormalDiningRoom, DualSinks, EatInKitchen, KitchenIsland, MainLevelPrimary, Pantry, SittingAreaInPrimary, SplitBedrooms, SeparateShower, UpperLevelPrimary, WalkInClosets |
| Levels: | Two |
| Financing Type: | Cash, Conventional, VaLoan |
| Lot Size Dimensions: | 21555 |
| Parking Features: | Attached, Driveway, Garage, GarageDoorOpener, Guest, PaverBlock |
| Pool Private?: | Yes |
| Security Features: | FireAlarm |
| Zoning: | res |
| Price: | $3,200,000.00 |
|---|---|
| Property Type: | SingleFamilyResidence |
| Total Area: | 8138.0 |
| Waterfront Type: | LakeFront, None |
| Association Fee: | $1,117 |
| Architectural Style: | Contemporary |
| Association Fee Paid: | Monthly |
| Association Fee Includes: | CommonAreas, Security |
| Exterior Features: | BuiltInBarbecue, Balcony, Barbecue, OutdoorLivingArea |
| Flooring: | Tile, Wood |
| Frontage Length: | 25.00 |
| Furnished: | Unfurnished |
| Garage?: | Yes |
| Lot Size Area: | 21555.0 |
| Middle School: | Tequesta Trace |
| New Construction?: | No |
| Pets Allowed: | Yes |
| Pool Features: | Gunite, Heated, InGround, PoolSweep |
| Stories: | 2 |
| Utilities: | CableAvailable |
| View: | Garden, Lake |
| Window Features: | Blinds |
| Pets Allowed?: | Yes |
Listing Courtesy of: The Keyes Company
Listing Agent: Ramona I Bautista
954-854-0937

All listings featuring the BMLS logo are provided by BeachesMLS Inc. This information is not verified for authenticity or accuracy and is not guaranteed. © 2026 BeachesMLS, Inc. All rights reserved.
BeachesMLS data last updated on November 08, 2026 02:32 AM - ET
Property Last Updated: November 08, 2026 02:32 AM - ET