16742 S Botaniko Drive S
Weston, FL 33326
$4,500,000
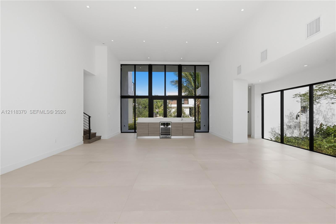
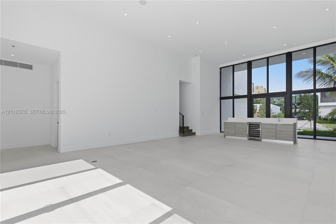
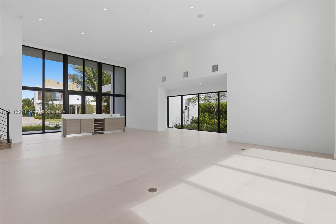
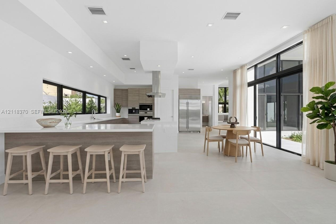
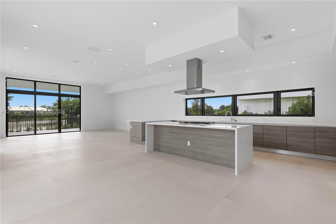
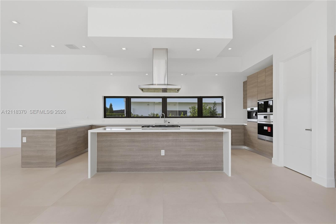
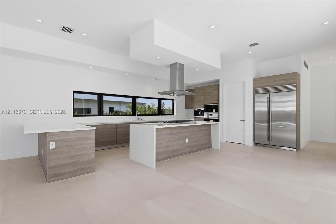
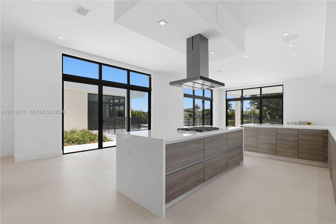
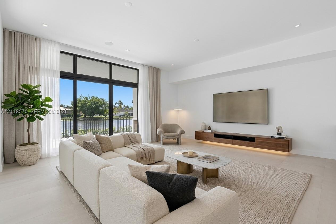
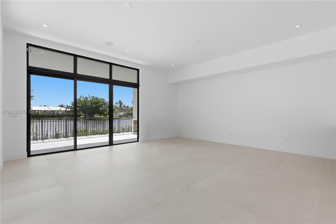
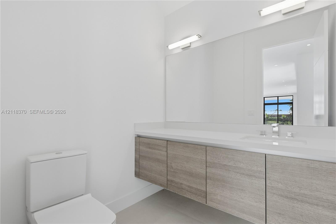
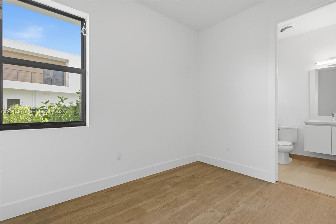
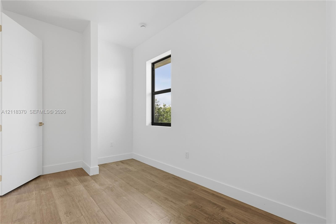
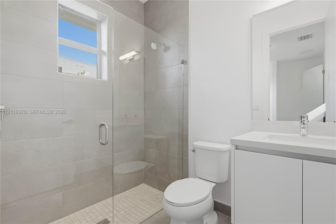
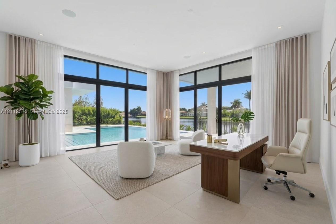
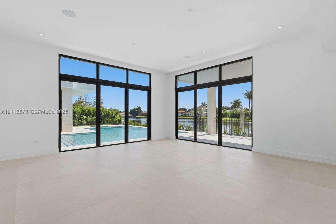
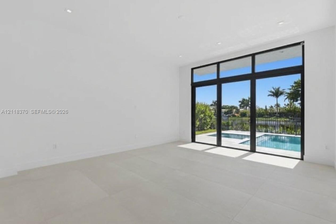
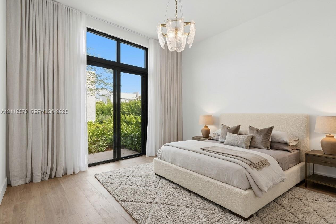
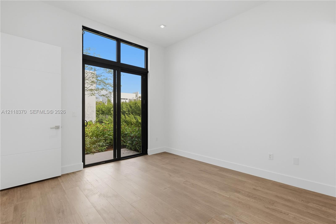
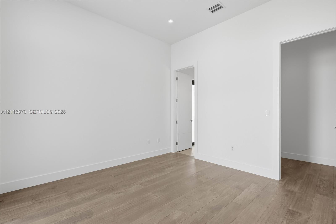
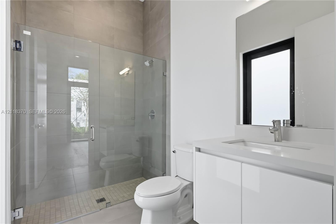
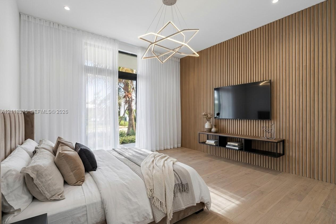
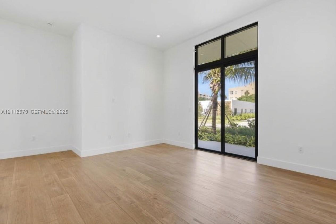
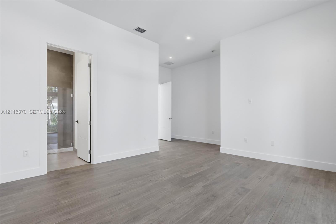
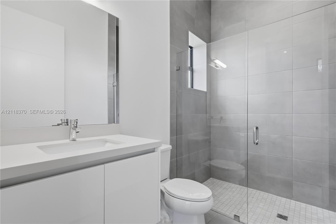
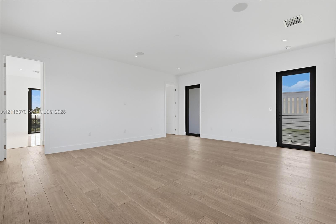
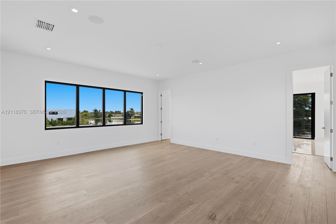
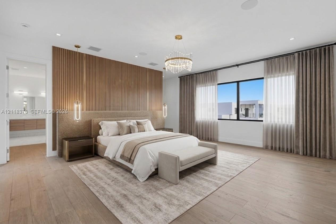
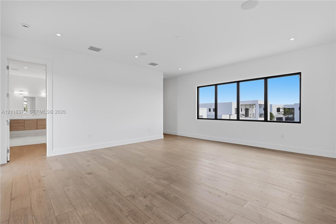
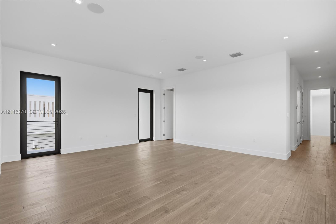
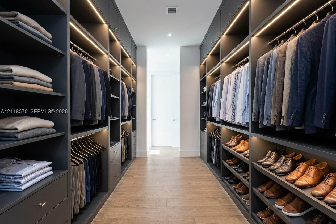
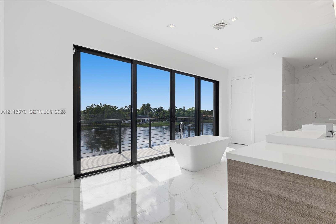
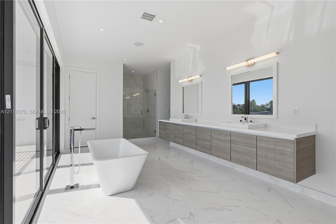
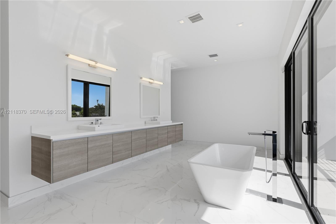
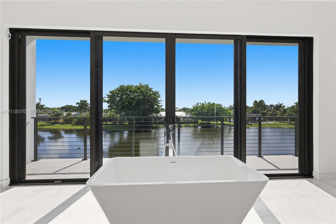
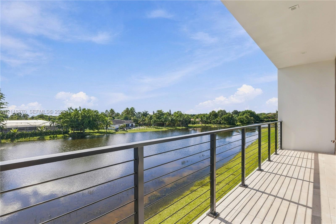
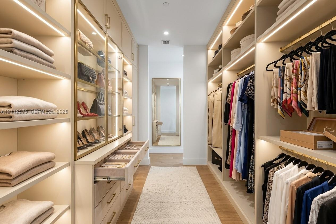
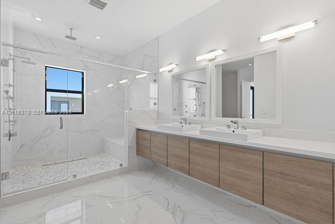
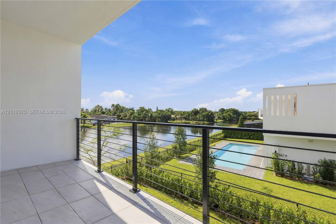
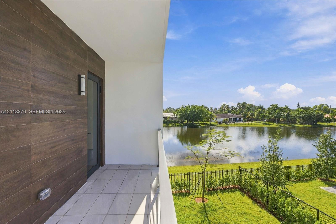
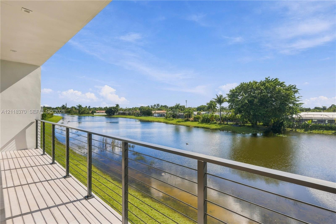
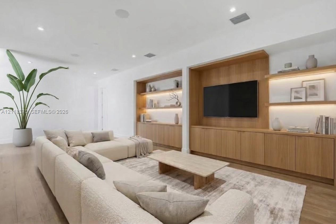
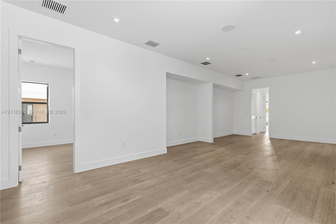
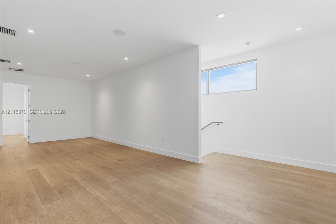
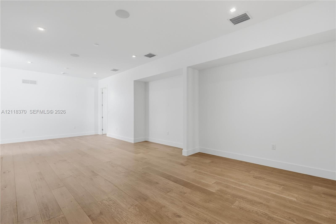
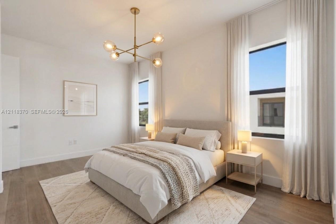
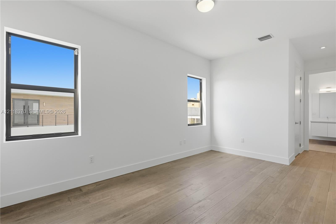
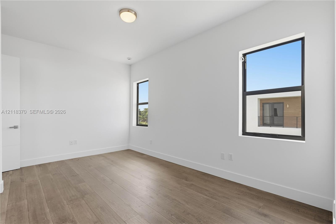
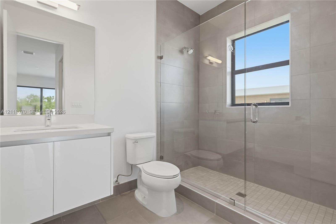
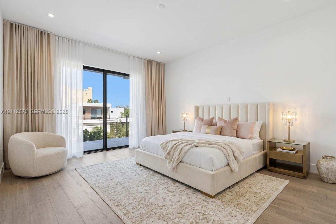
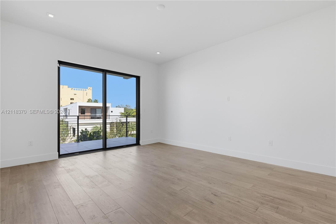
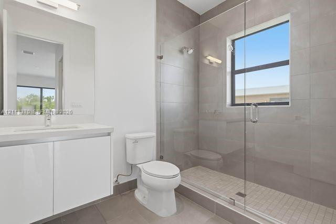
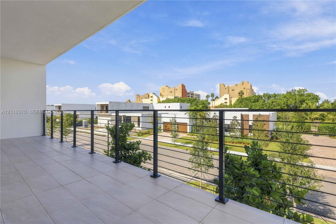
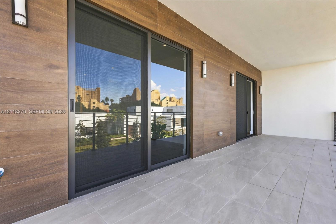
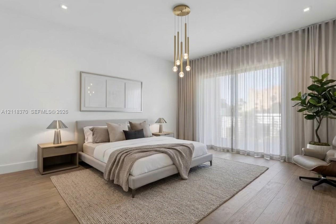
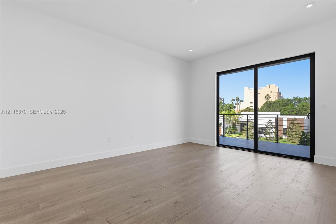
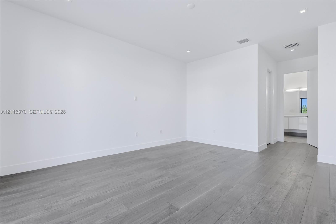
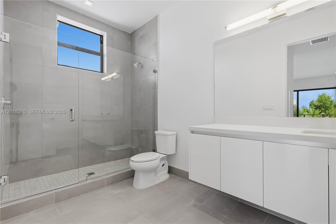
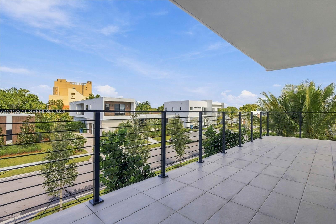
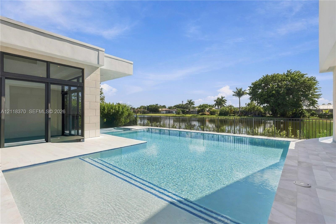
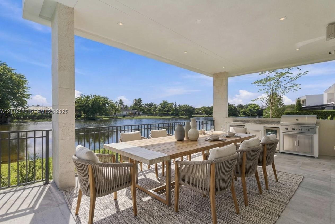
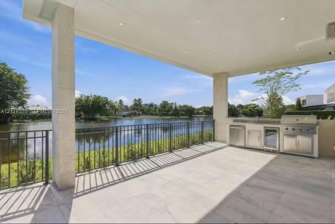
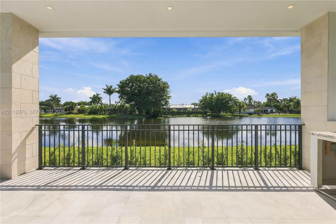
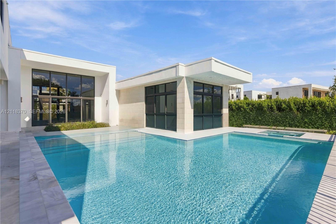
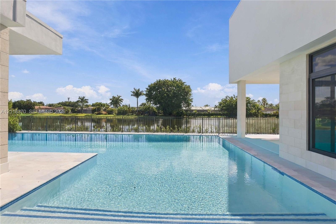
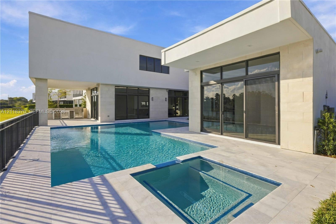
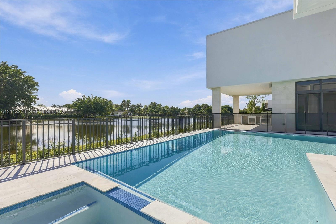
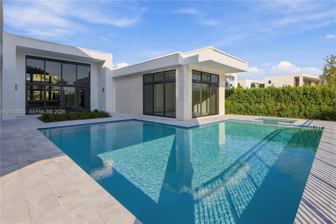
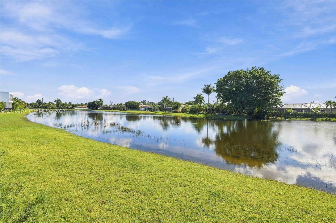
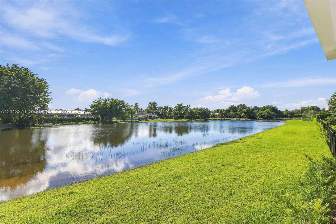
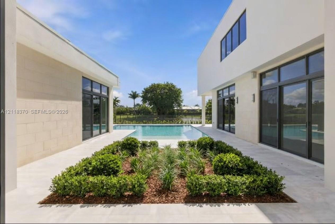
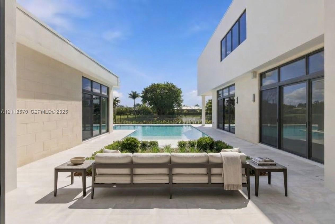
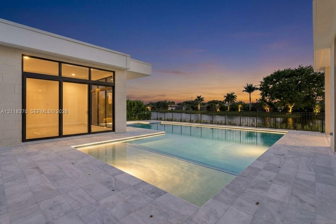
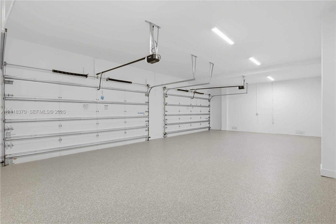
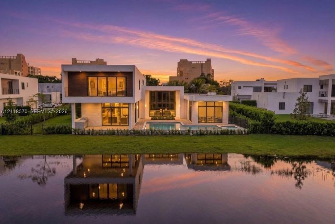
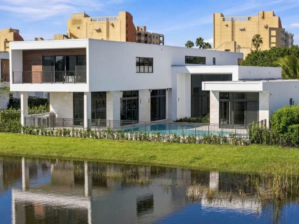
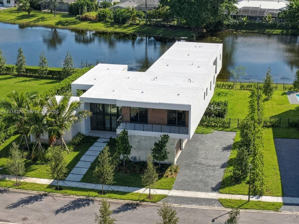
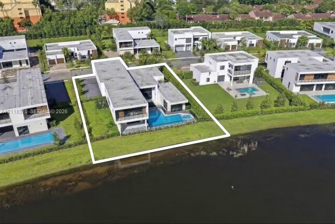
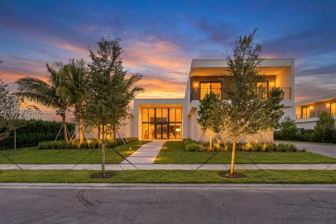
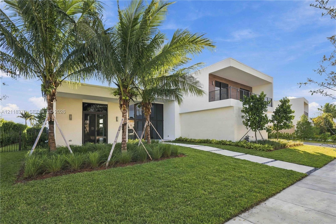
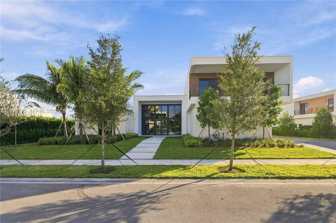
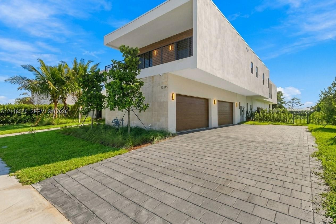
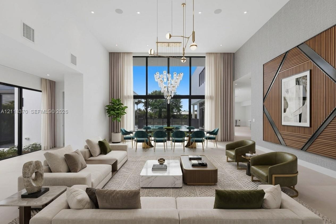
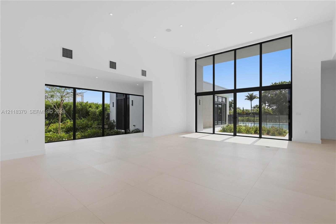
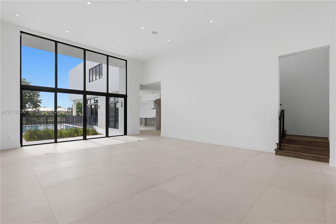
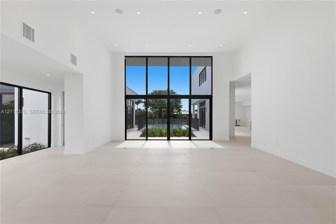
STUNNING MODERN RESIDENCE IN BOTANIKO WESTON. Designed by acclaimed Oppenheim Architecture, this masterfully executed 2-story estate (Model O5A) features 7,138 SqFt under AC, with 6 ensuite Bedrooms & 8.5 Bathrooms. Seamlessly integrated with elite tech, it boasts a newly enhanced HD security camera network and a premium multi-zone audio system filling both indoor & outdoor spaces. Soaring ceilings & floor-to-ceiling glass walls flood the home with light, offering vistas of the side garden & serene lake.The floor plan offers balance & privacy. The left wing hosts a gourmet Kitchen, Family Room & Staff Quarters. The right wing provides a private Office/Media Room & 2 Ensuite BRs. Upstairs, a versatile large sitting area leads to the luxurious Master Suite and 3 additional Ensuite BRs. The chef’s Kitchen features a Sub-Zero Fridge, Wolf Cooktop, Wolf Oven, Built-In Coffee System, Quartz Countertops & European Cabinetry. Finishes include porcelain tile in main areas and rich hardwood in bedrooms and stairs.Step outside to a private resort-style retreat. An ample Covered Terrace features a fully equipped Summer Kitchen overlooking a pristine Swimming Pool, jacuzzi and lake. Smart-Home Ready, the property includes a massive 4-Car Garage, Impact Windows, a Butler’s Pantry, and a specialized holiday/luggage storage room. Gated community with total luxury. Full feature list available. Come see it- Schedule a private showing.
| MLS#: | A12118370 |
|---|---|
| Status: | Active |
| Living Area: | 7,138 |
| Association: | Weston Estates |
| Year Built: | 2026 |
| Amenities: | Gated, Security |
| Association?: | Yes |
| Covered Spaces: | 4.0 |
| Direction Faces: | South |
| Elementary School: | Eagle Point |
| Frontage Type: | Waterfront |
| Garage Spaces: | 4.0 |
| High School: | Western |
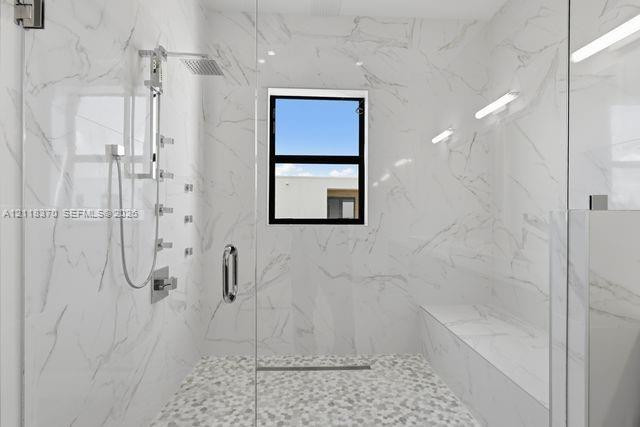
| Interior Features: | BuiltInFeatures, Bathtub, HighCeilings, KitchenIsland, MainLevelPrimary, Other, Pantry, SoakingTub, SeparateShower, UpperLevelPrimary, WalkInClosets |
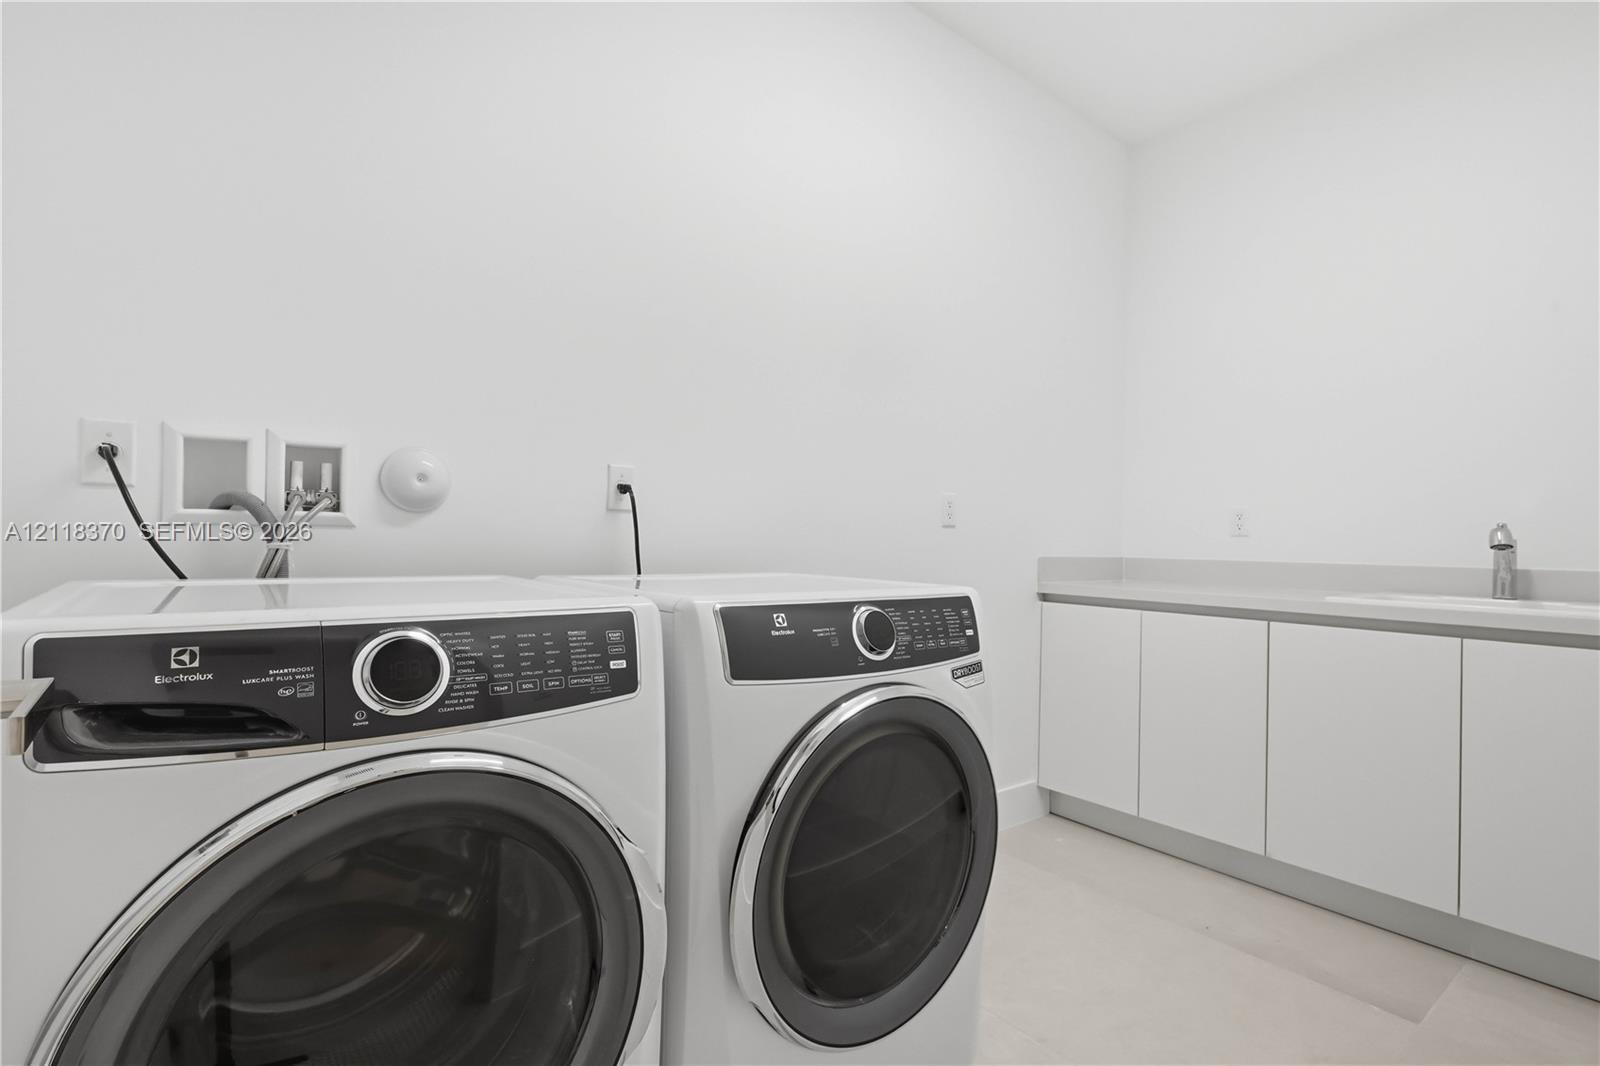
| Laundry Features: | LaundryTub |
| Levels: | Two |
| Financing Type: | Cash, Conventional |
| Parking Features: | Driveway, Garage, GarageDoorOpener, Guest, PaverBlock |
| Pool Private?: | Yes |
| Security Features: | SmokeDetectors, SecurityGuard |
| Zoning: | R-3 |
| Price: | $4,500,000.00 |
|---|---|
| Property Type: | SingleFamilyResidence |
| Waterfront Type: | LakeFront, None |
| Association Fee: | $1,140 |
| Architectural Style: | Contemporary |
| Association Fee Paid: | Monthly |
| Exterior Features: | BuiltInBarbecue, Balcony, Barbecue, Lighting, OutdoorLivingArea, Other |
| Flooring: | Other, Tile, Wood |
| Frontage Length: | 87.00 |
| Garage?: | Yes |
| Lot Size Area: | 19173.0 |
| Middle School: | Tequesta Trace |
| New Construction?: | Yes |
| Pool Features: | InGround |
| Stories: | 2 |
| View: | Lake, Pool |
Listing Courtesy of: The Keyes Company
Listing Agent: Marysol Aguirre
954-661-0408

All listings featuring the BMLS logo are provided by BeachesMLS Inc. This information is not verified for authenticity or accuracy and is not guaranteed. © 2026 BeachesMLS, Inc. All rights reserved.
BeachesMLS data last updated on November 15, 2026 02:42 AM - ET
Property Last Updated: November 15, 2026 02:42 AM - ET