17032 130TH Avenue N
Jupiter, FL 33478
$719,000
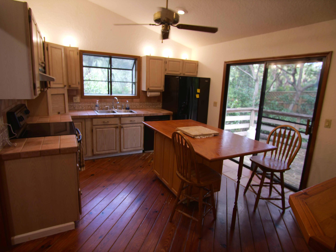
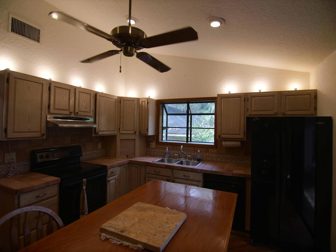
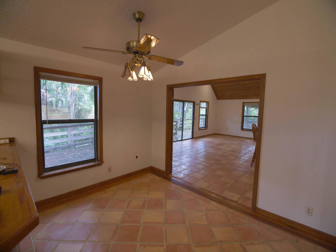
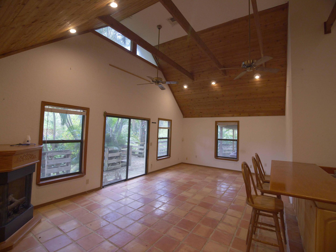
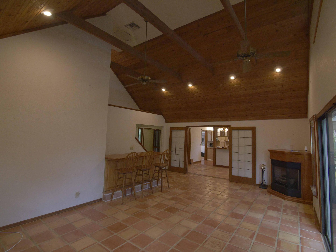
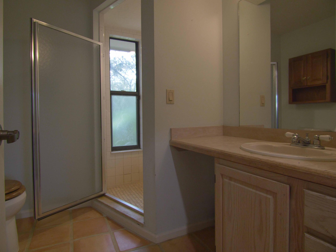
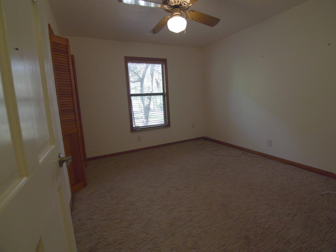
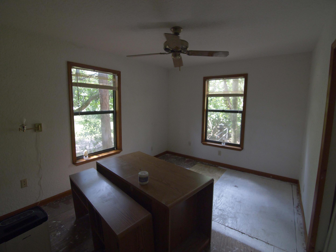
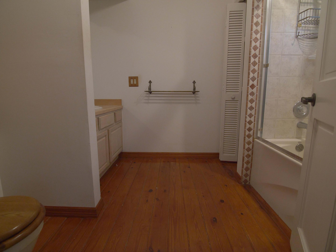
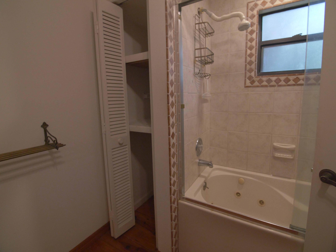
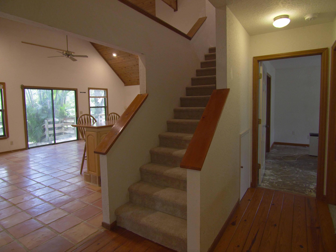
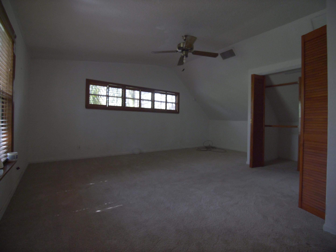
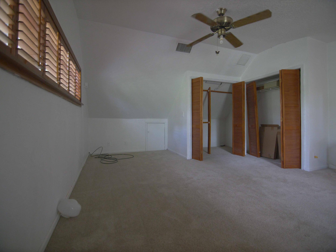
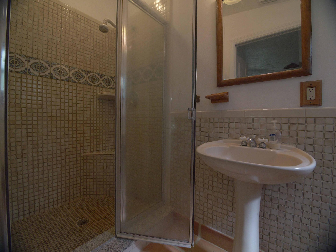
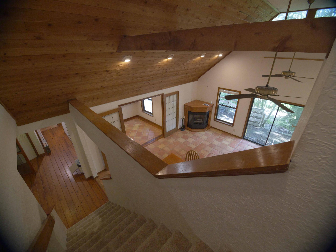
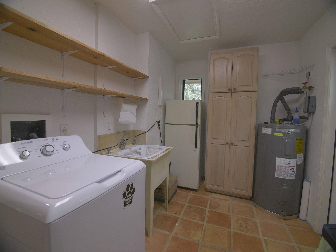
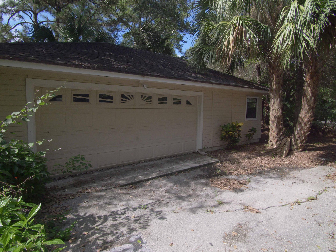
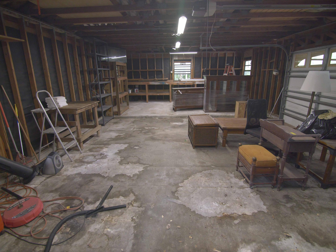
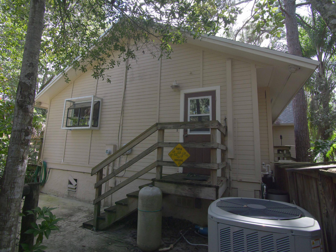
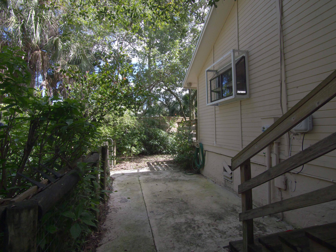
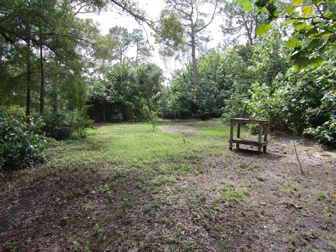
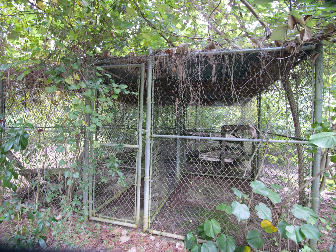
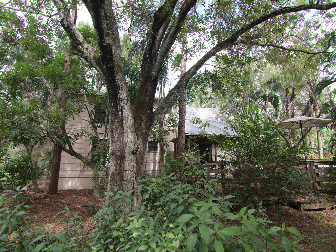
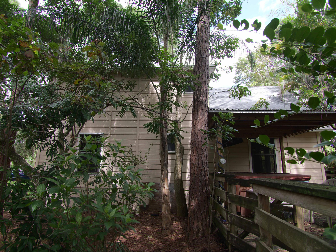
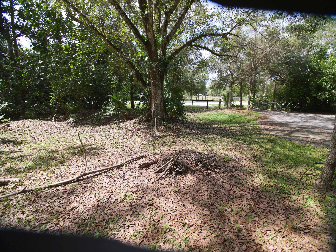
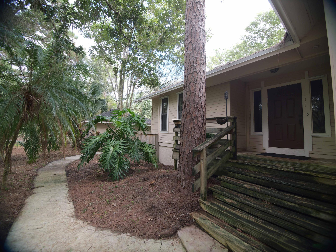
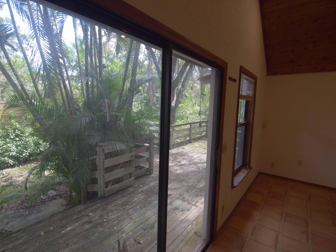
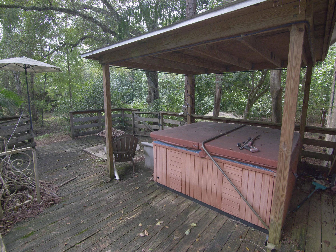
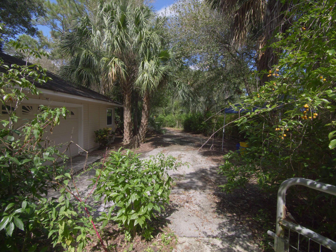
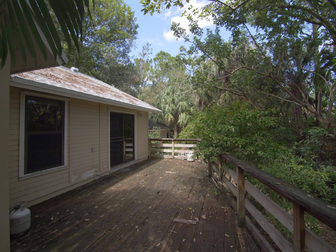
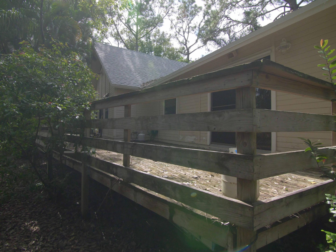
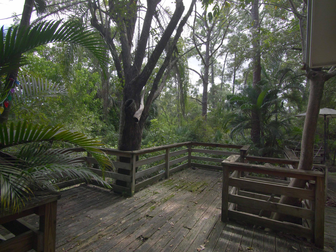
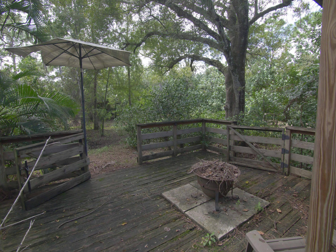
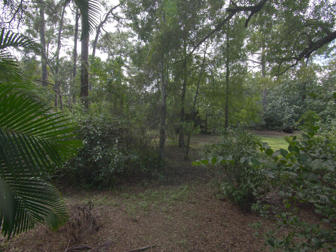
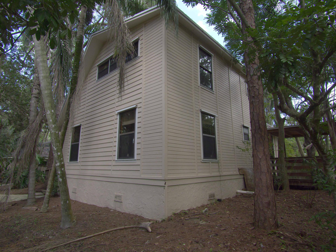
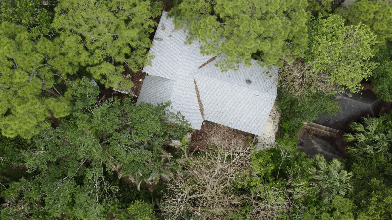
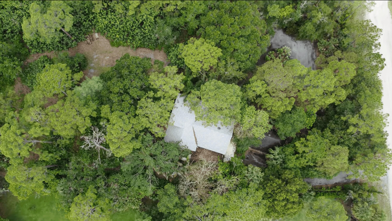
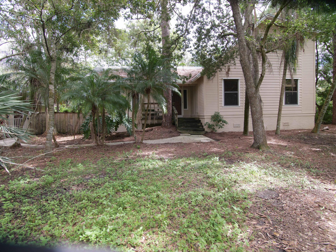
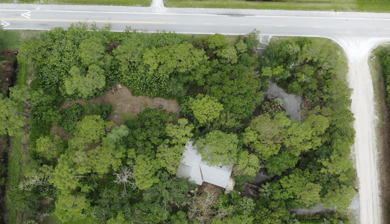
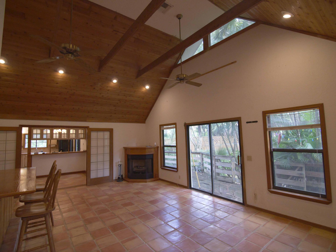
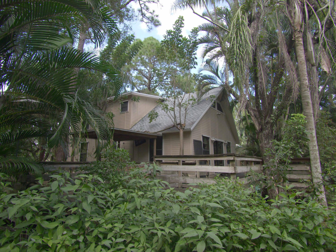
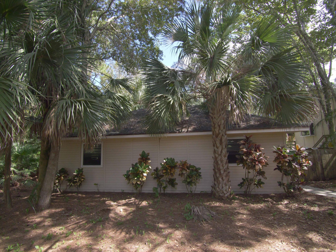
Spacious 3/3 on private 1.19-ac lot. Best of country quiet living w/ convenient access to all Jupiter offers. ~1,839 sf w/ warm vintage hunting-lodge feel—rich wood tones, vaulted wood-beamed ceilings & dramatic open volume in the great room. French doors separate great room from dining & kitchen, creating flexible open spaces w/ strong indoor-outdoor connection through large sliders & windows that frame the trees & deck. Large separate 2-car garage (640+ sf) w/ ample room for work area or potential conversion to in-law suite, guest quarters or man/woman cave. Dual paved driveway entrances from both streets + circular drive for generous parking. Sold As-Is as Owners have not lived in, & have limited knowledge of history & condition, of home. Will allow ALL inspections & Buyer expense. Extensive wood decking wraps the home & includes a hot tub (buyer to verify condition & operation). Unique on-site enclosure suitable for exotic or traditional pets. Yard delivers strong privacy that can be further cleared if desired, while location on a main thoroughfare makes getting in & out of the farms quick & easy. One bedroom has newer flooring; will consider a $2,000 concession toward carpet or hard-surface flooring of the buyer's choice in that room. Sold AS-IS. Sellers have limited occupancy history. Buyers are encouraged to inspect thoroughly, including deck condition when showing. Probate conveyance; closing subject to court orders.
| MLS#: | B26090691 |
|---|---|
| Status: | Active |
| Living Area: | 1,839 |
| Association: | Jupiter Farms |
| Year Built: | 1989 |
| Covered Spaces: | 2.5 |
| Direction Faces: | West |
| Elementary School: | Jupiter Farms |
| Garage Spaces: | 2.5 |
| High School: | Jupiter |
| Interior Features: | WetBar, BreakfastBar, BedroomOnMainLevel, BreakfastArea, CathedralCeilings, EatInKitchen, FamilyDiningRoom, GardenTubRomanTub, HighCeilings, KitchenIsland, LivingDiningRoom, MultiplePrimarySuites, MultipleEnSuiteBathrooms, Pantry, Storage, TubShower, VaultedCeilings, Bar, WalkInClosets |
| Laundry Features: | WasherHookup, ElectricDryerHookup, Inside, LowerLevel, LaundryRoom, LaundryTub, InUnit, Sink |
| Levels: | Two |
| Financing Type: | Cash, Conventional, Contract, FHA, VaLoan |
| Parking Features: | Asphalt, Boat, CircularDriveway, Driveway, Detached, Garage, GolfCartGarage, GarageDoorOpener, Guest, RvAccessParking, OnStreet |
| Security Features: | SmokeDetectors |
| Zoning: | AR |
| Price: | $719,000.00 |
|---|---|
| Property Type: | SingleFamilyResidence |
| Total Area: | 1879.0 |
| Association Fee: | $0 |
| Architectural Style: | Country,Rustic,Traditional |
| Exterior Features: | Kennel, OutdoorLivingArea, OutdoorShower, Storage, RoomForPool |
| Flooring: | Carpet, Concrete, Tile, Wood |
| Furnished: | Unfurnished |
| Garage?: | Yes |
| Lot Size Area: | 51836.4 |
| Middle School: | Watson B. Duncan |
| Pets Allowed: | NoPetRestrictions, Yes |
| Stories: | 2 |
| Utilities: | CableConnected, ElectricityConnected, Other, PhoneConnected, WaterConnected |
| View: | Garden, Other, Preserve |
| Window Features: | Blinds, DoublePaneWindows, Skylights, Sliding, TintedWindows |
| Pets Allowed?: | Yes |
Listing Courtesy of: Keavy Group LLC
Listing Agent: Michael M Keavy
561-755-7501

All listings featuring the BMLS logo are provided by BeachesMLS Inc. This information is not verified for authenticity or accuracy and is not guaranteed. © 2026 BeachesMLS, Inc. All rights reserved.
BeachesMLS data last updated on October 21, 2026 05:02 AM - ET
Property Last Updated: October 21, 2026 05:02 AM - ET