1723 W Hemingway Drive
Juno Beach, FL 33408
$2,850,000
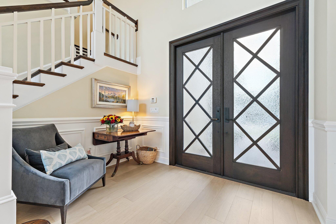
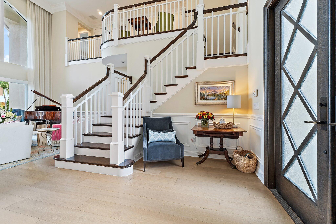
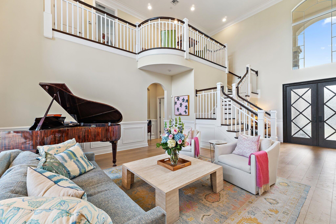
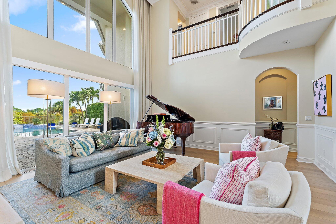
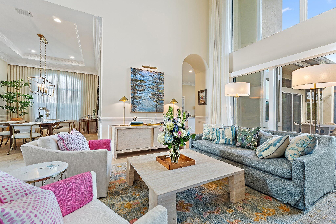
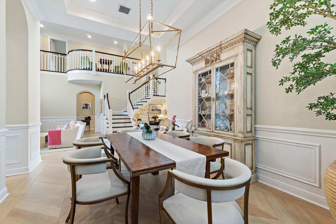
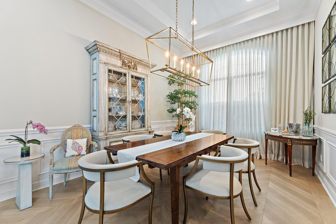
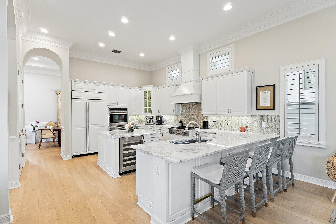
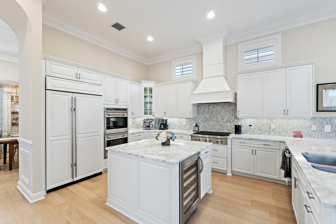
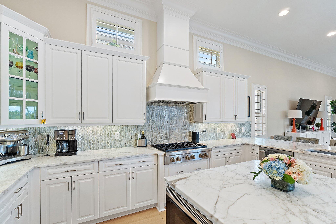
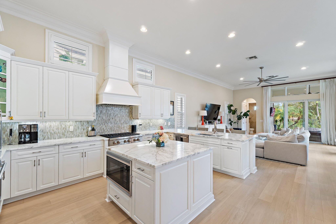
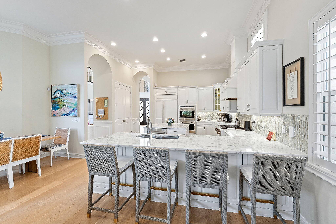
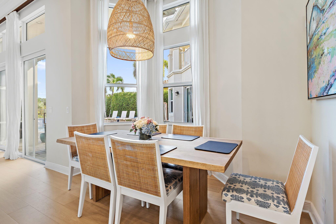
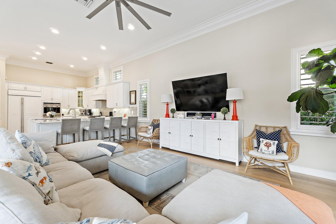
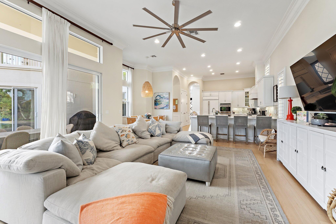
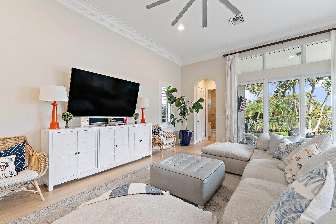
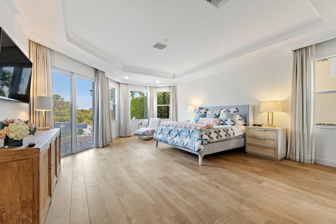
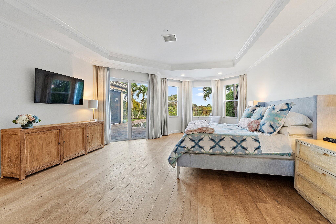
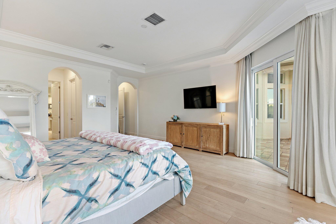
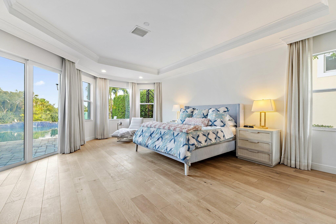
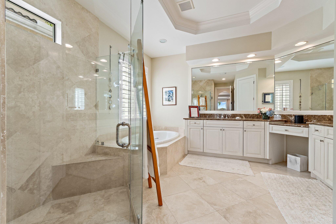
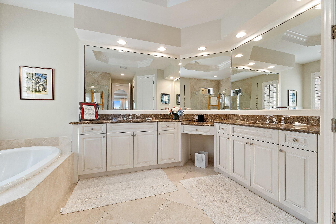
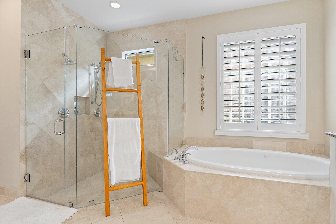
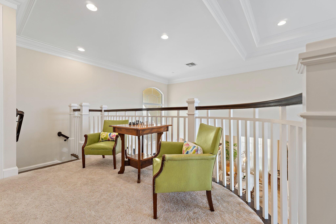
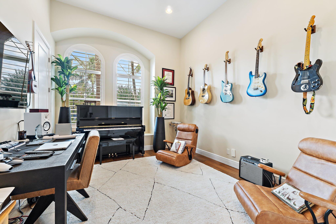
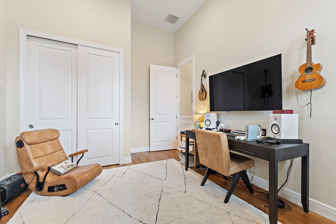
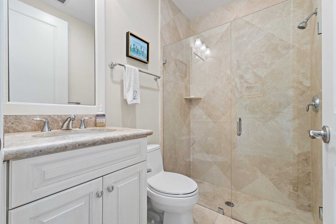
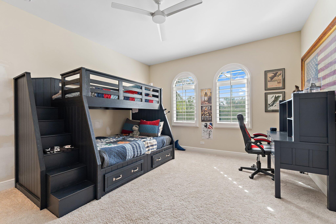
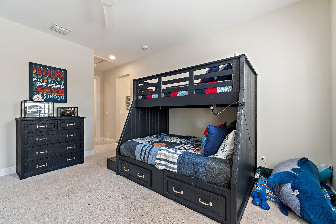
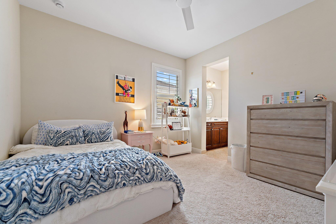
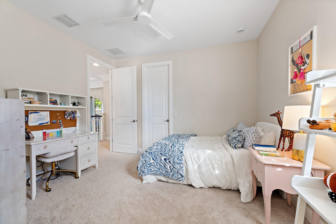
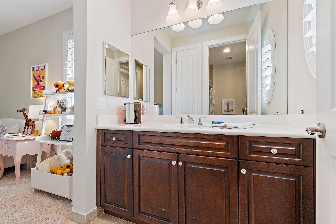
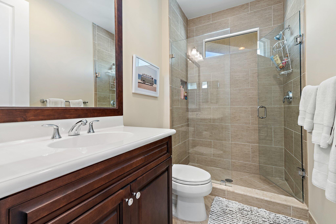
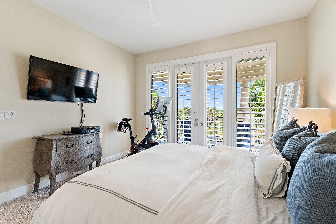
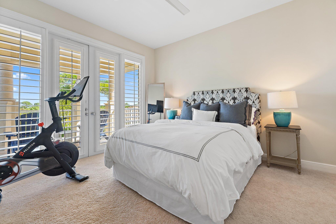
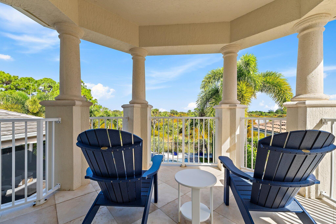
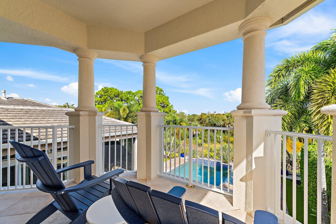
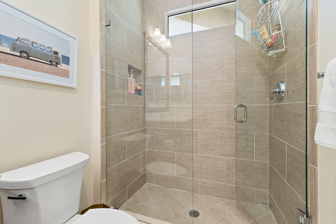
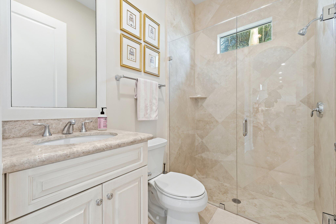
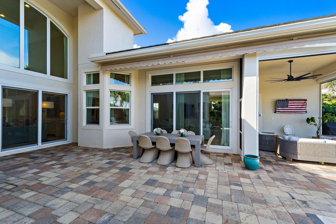
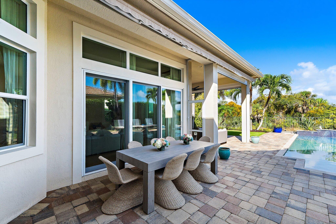
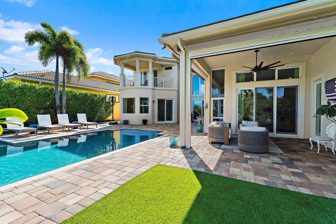
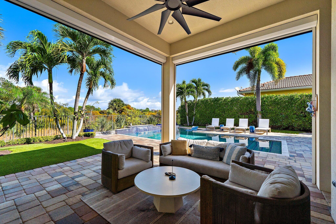
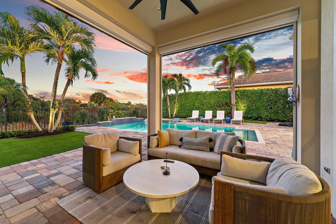
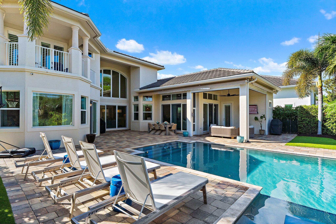
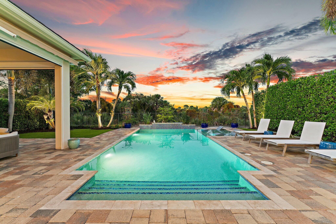
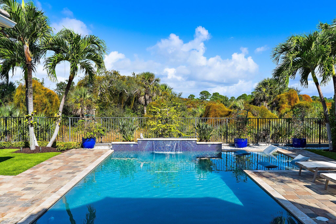
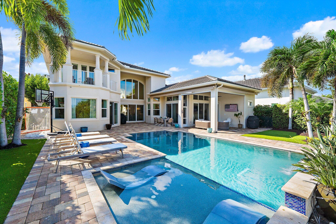
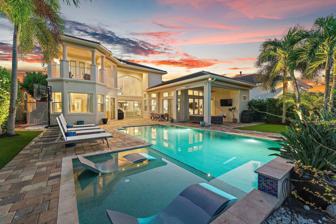
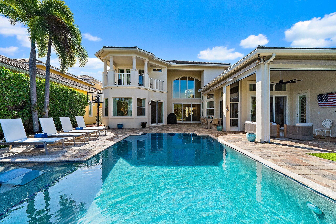
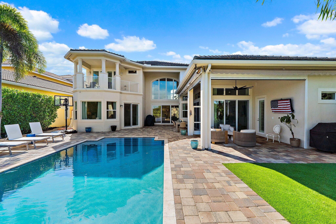
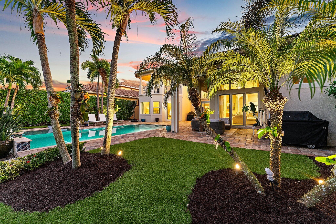
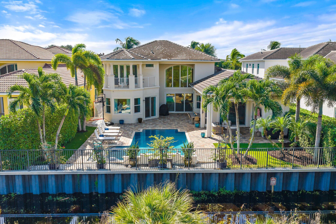
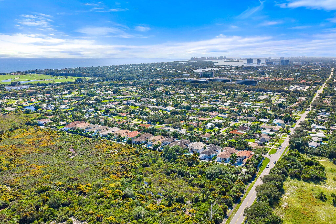
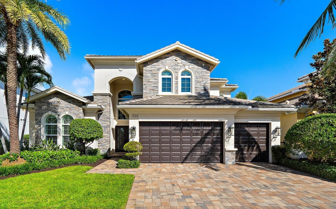
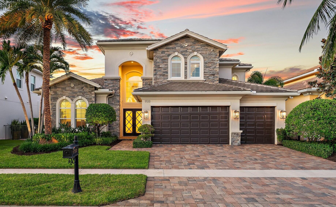
This home truly has it all! A striking, move-in-ready sanctuary, ideally located just a short walk or jog from the beach. The spacious kitchen is sure to impress everyone, from the novice cook to the gourmet chef. High-end appliances, a wine cooler, and a gas cooktop complement the extensive cabinetry, creating a space that is as functional as it is beautiful. The adjacent family room offers casual elegance and serves as the heart of the home, perfect for everyday relaxation and special celebrations. A formal dining room, conveniently situated just off the kitchen, is ideal for entertaining and special occasions, while the formal living room provides an inviting setting for holiday gatherings and more intimate moments. The main-level primary suite, along with an additional bedroom and full bath, offers both comfort and convenience. The spacious primary retreat features a generous sitting area and spa-inspired bath. His-and-her walk-in closets, along with tranquil views of the pool and preserve, complete this exceptional private sanctuary. The second level features three additional bedrooms, two full baths, and a versatile loft, providing plenty of space for relatives and guests.
| MLS#: | B26102723 |
|---|---|
| Status: | Coming Soon |
| Living Area: | 3,822 |
| Association: | Preserve At Juno Beach |
| Year Built: | 2015 |
| Amenities: | Sidewalks |
| Association Name: | Harbor Management of South Florida |
| Association Phone: | 561-935-9366 |
| Association?: | Yes |
| Covered Spaces: | 3.0 |
| Direction Faces: | South |
| Elementary School: | The Conservatory School at North Palm Beach |
| Garage Spaces: | 3.0 |
| High School: | William T. Dwyer |
| Interior Features: | BreakfastBar, BuiltInFeatures, Bathtub, CentralVacuum, DiningArea, SeparateFormalDiningRoom, DualSinks, EntranceFoyer, EatInKitchen, HighCeilings, KitchenIsland, KitchenDiningCombo, MainLevelPrimary, Pantry, SplitBedrooms, Storage, SoakingTub, SeparateShower, WalkInClosets |
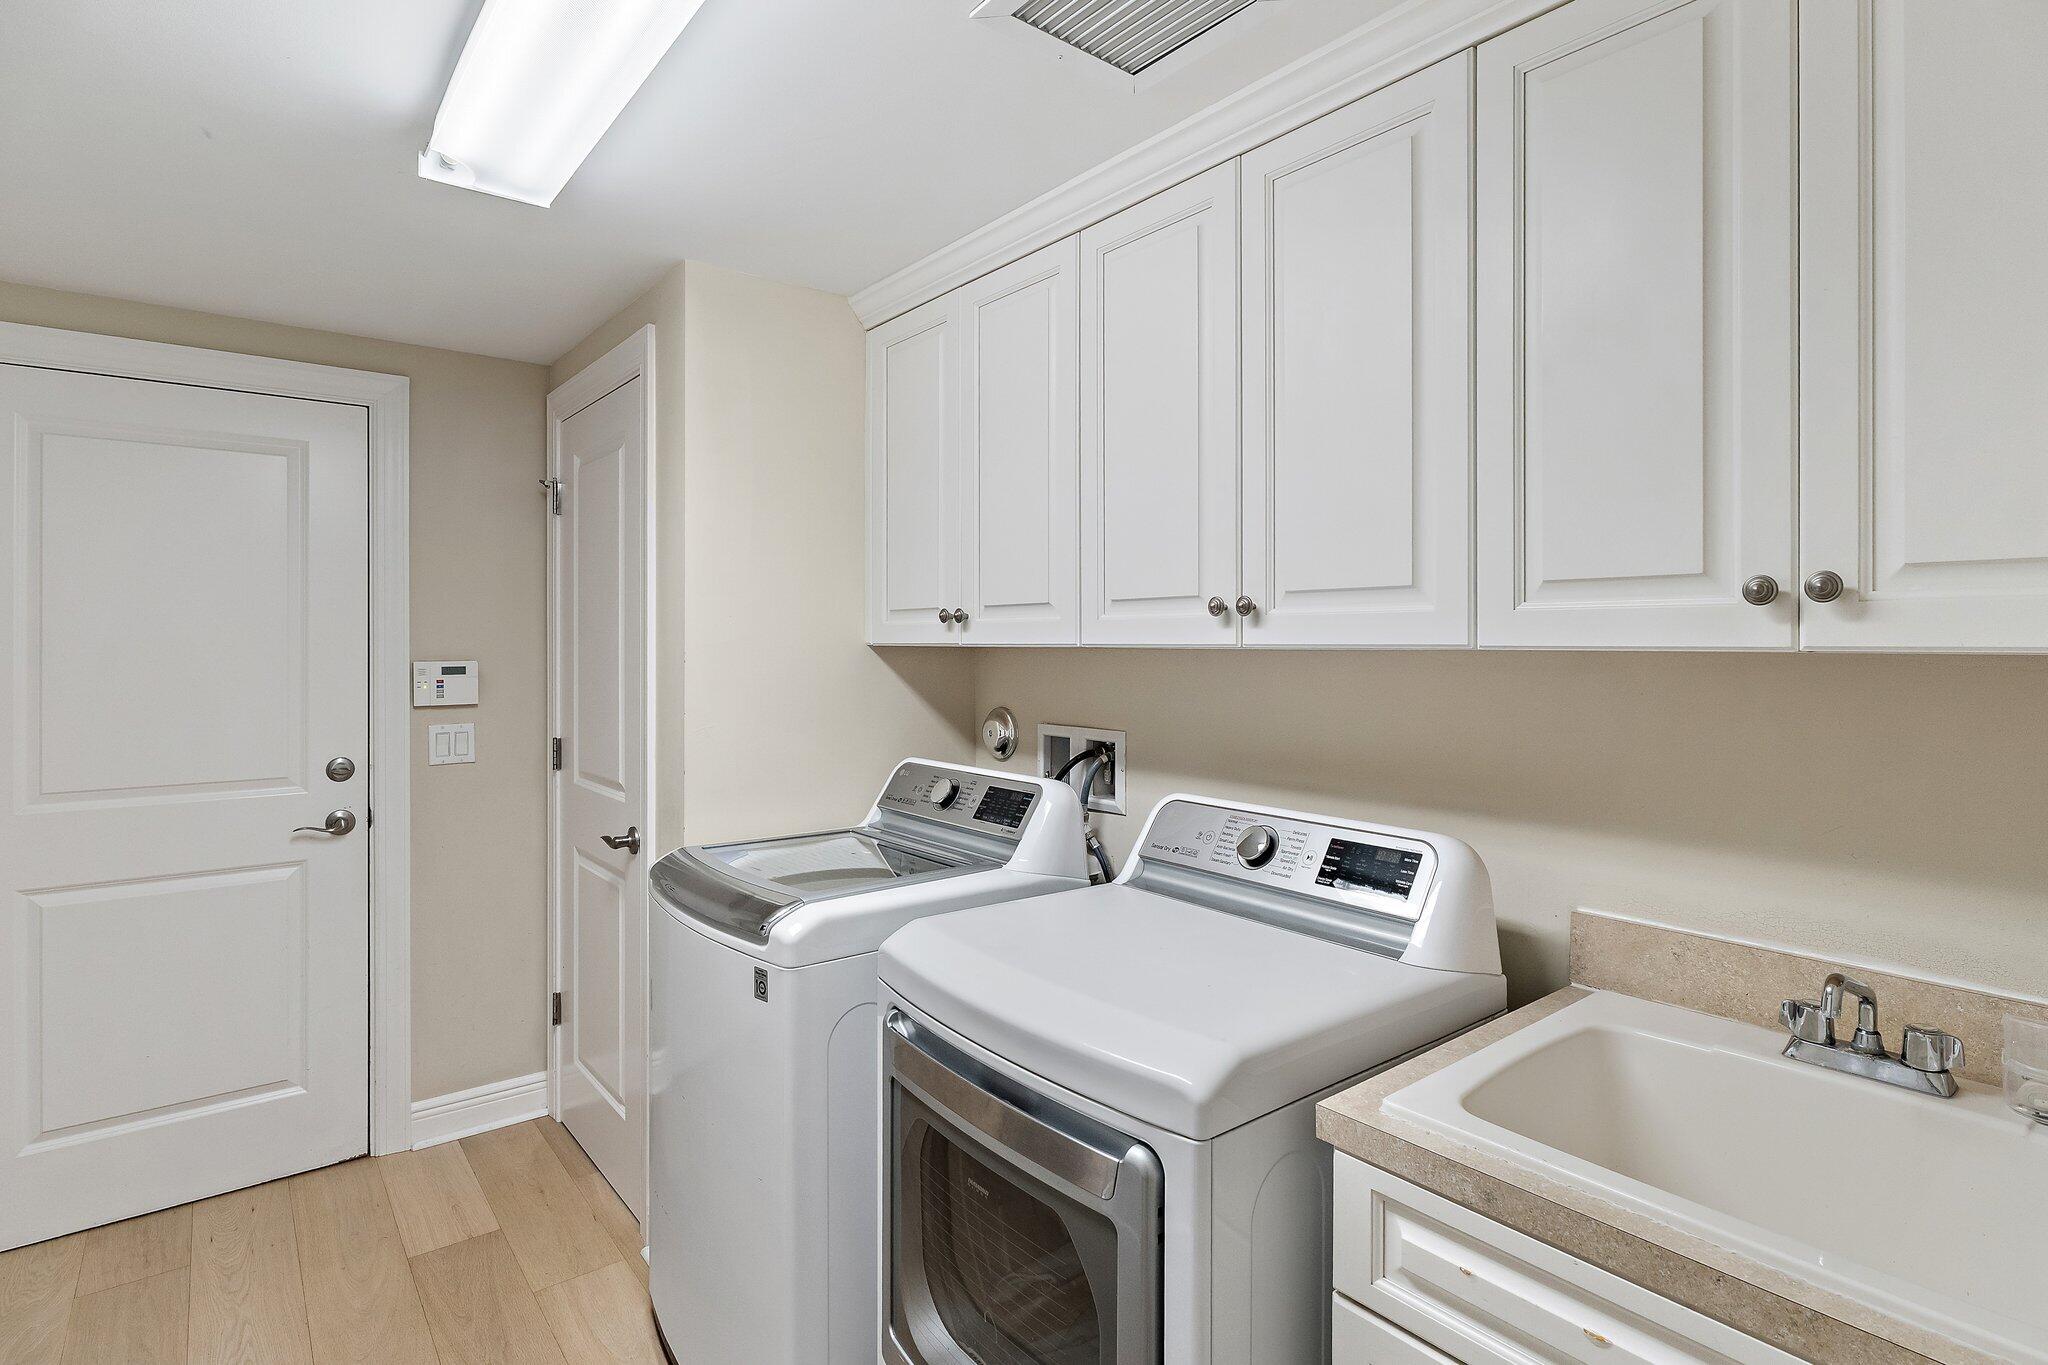
| Laundry Features: | WasherHookup, Inside, LaundryRoom, LaundryTub, Sink |
| Levels: | Two |
| Financing Type: | Cash, Conventional |
| Parking Features: | Attached, Driveway, Garage |
| Pool Private?: | Yes |
| Security Features: | SecuritySystem, SmokeDetectors |
| Zoning: | PUD/RS-1 (city) |
| Price: | $2,850,000.00 |
|---|---|
| Property Type: | SingleFamilyResidence |
| Total Area: | 5064.0 |
| Association Fee: | $2,050 |
| Architectural Style: | Traditional |
| Association Fee Paid: | Quarterly |
| Association Fee Includes: | CommonAreas, CableTv, MaintenanceGrounds, Trash |
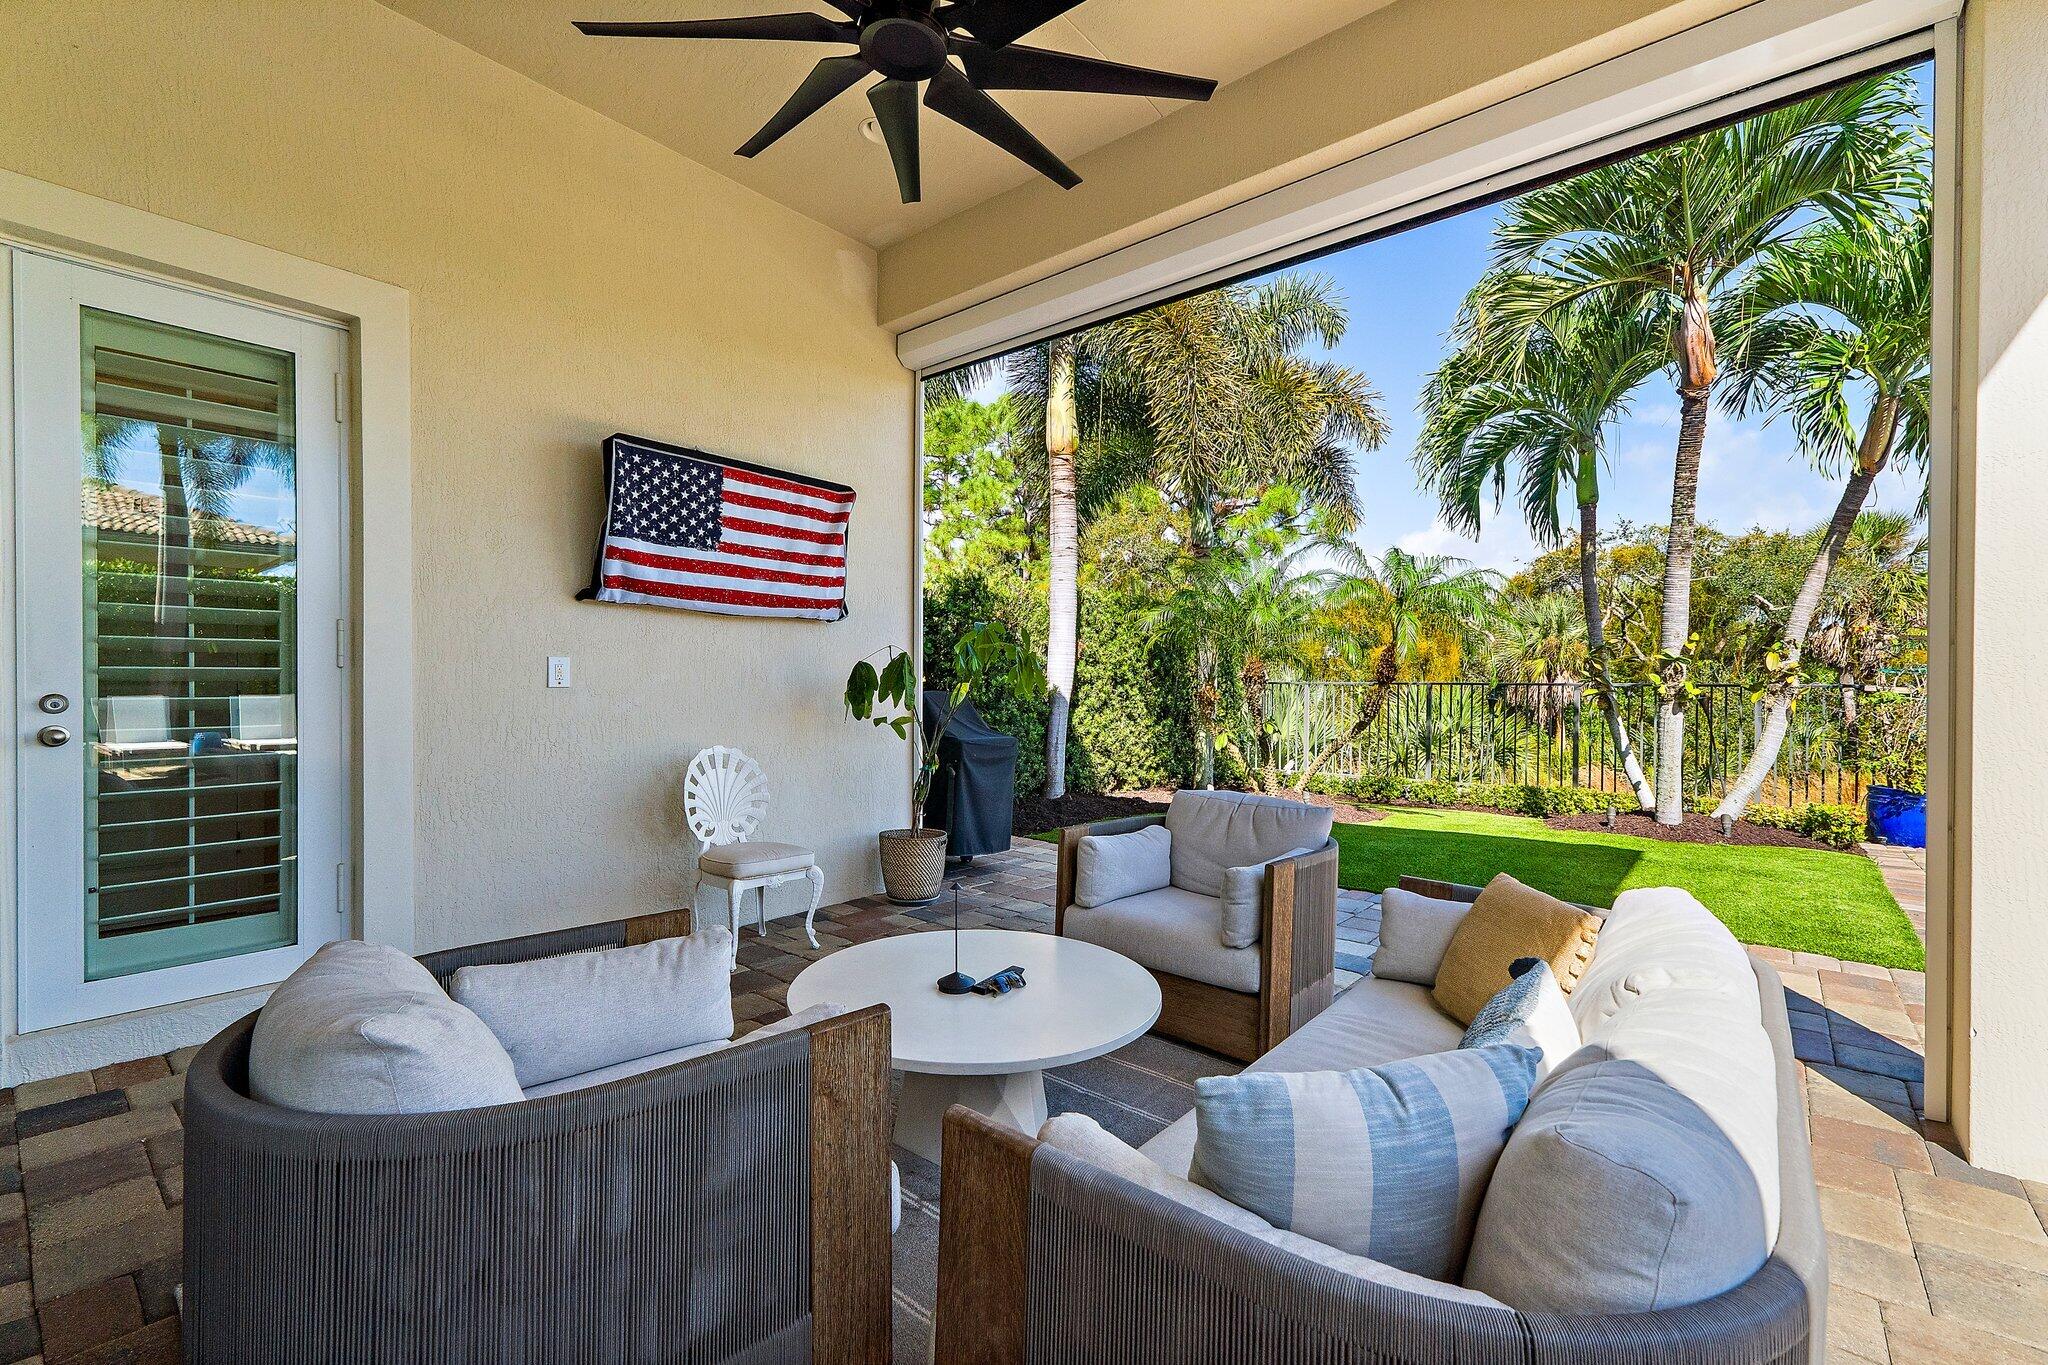
| Exterior Features: | Balcony, Barbecue, OutdoorLivingArea |
| Flooring: | Carpet, Marble, Parquet, Tile, Wood |
| Furnished: | Unfurnished |
| Garage?: | Yes |
| Lot Size Area: | 9277.0 |
| Middle School: | Howell L. Watkins |
| New Construction?: | No |
| Pets Allowed: | BreedRestrictions, Yes |
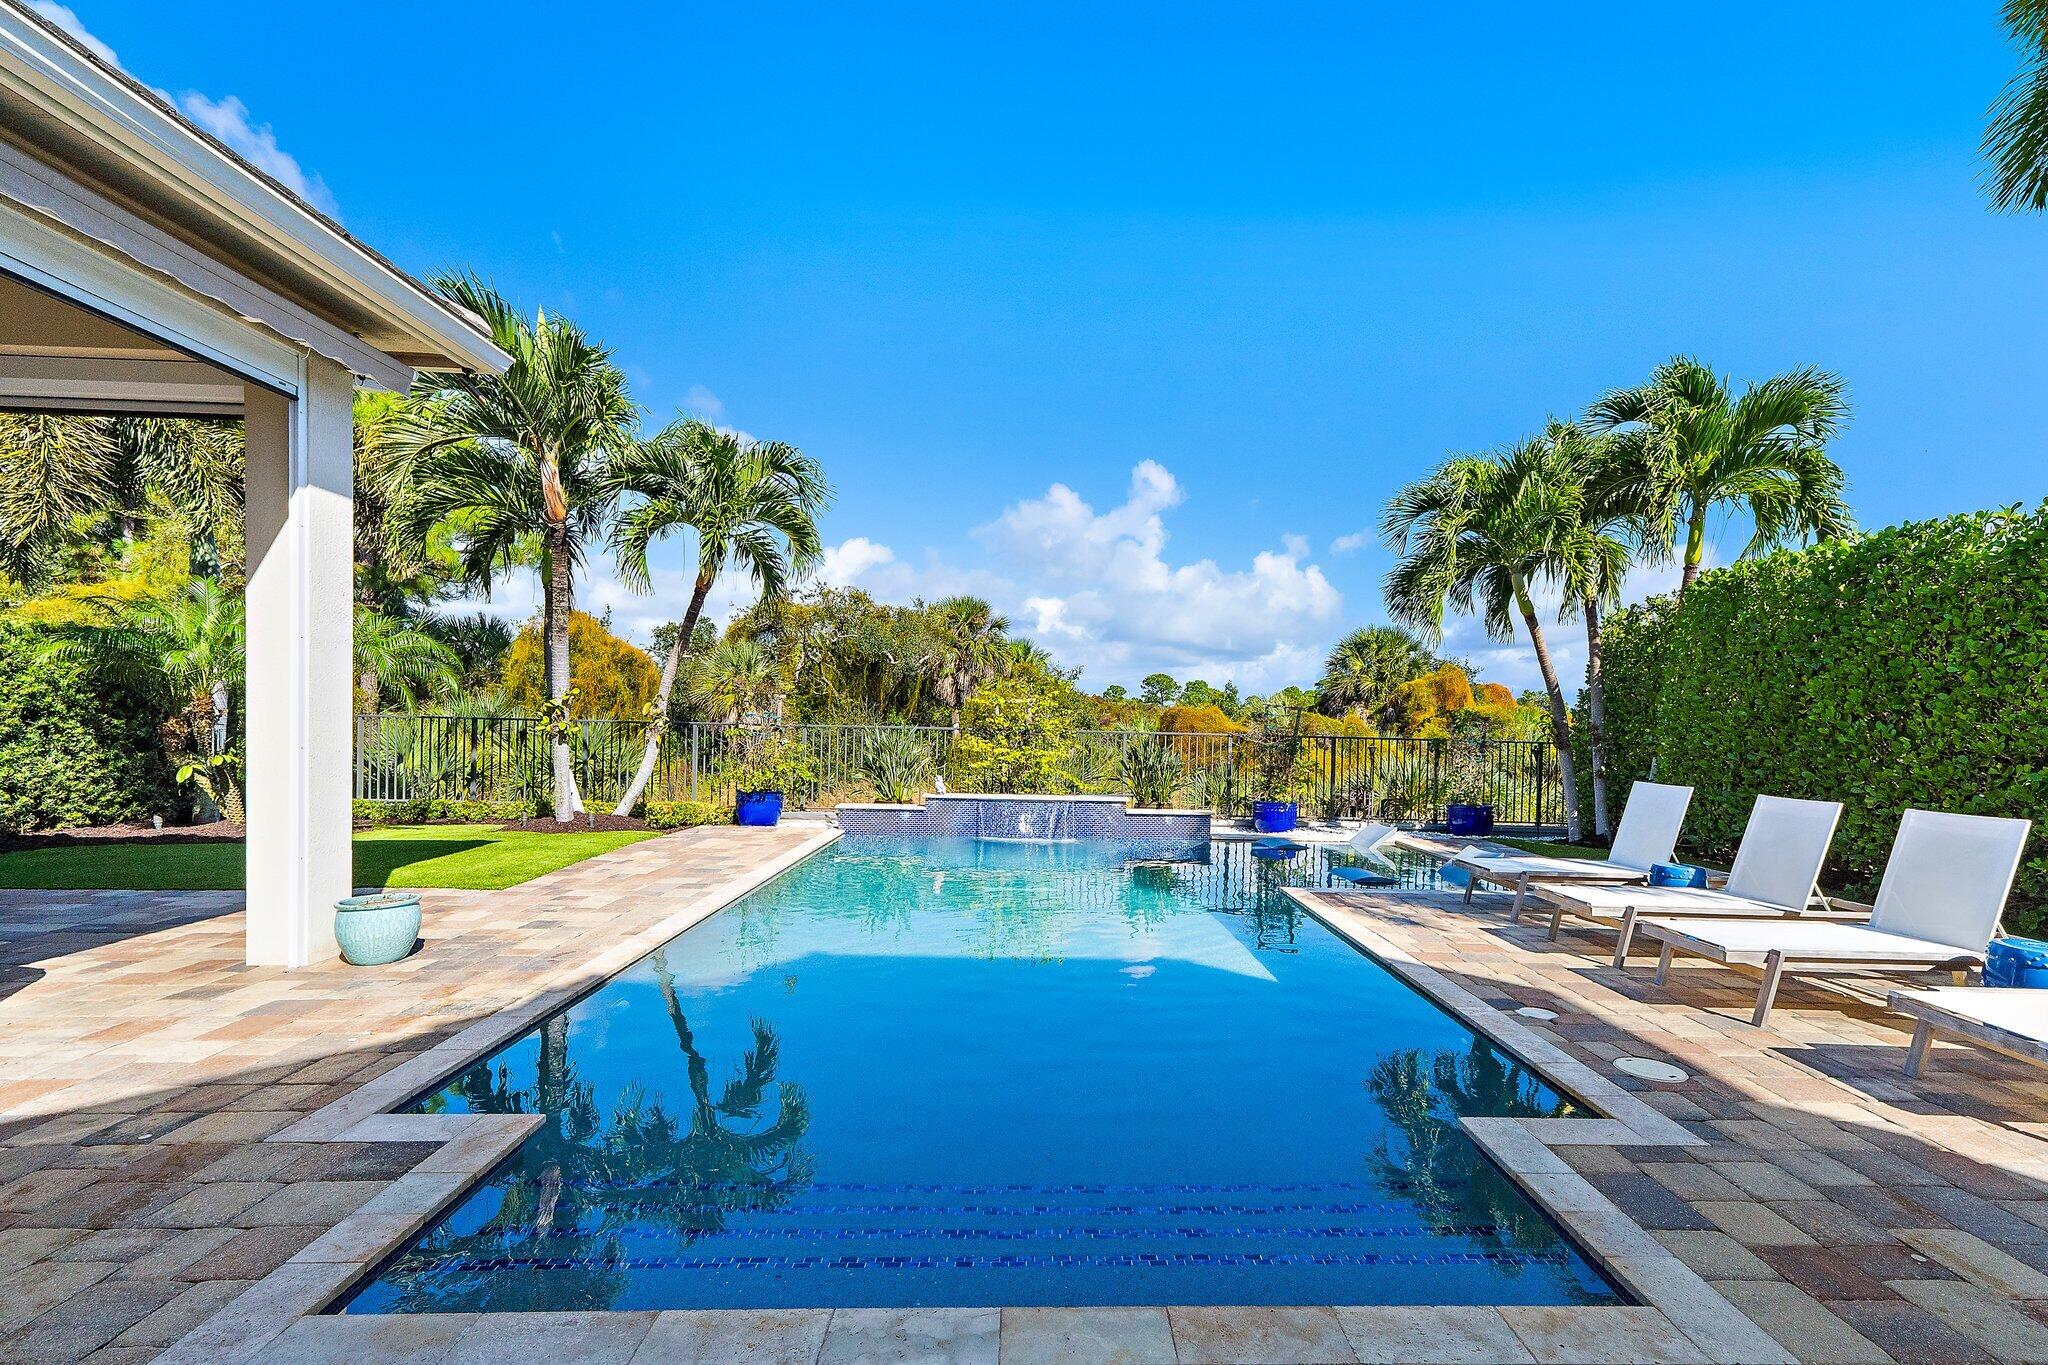
| Pool Features: | Concrete, Fenced, Gunite, Heated, InGround, Private |
| Stories: | 2 |
| Utilities: | CableAvailable, NaturalGasAvailable, SewerAvailable, WaterAvailable |
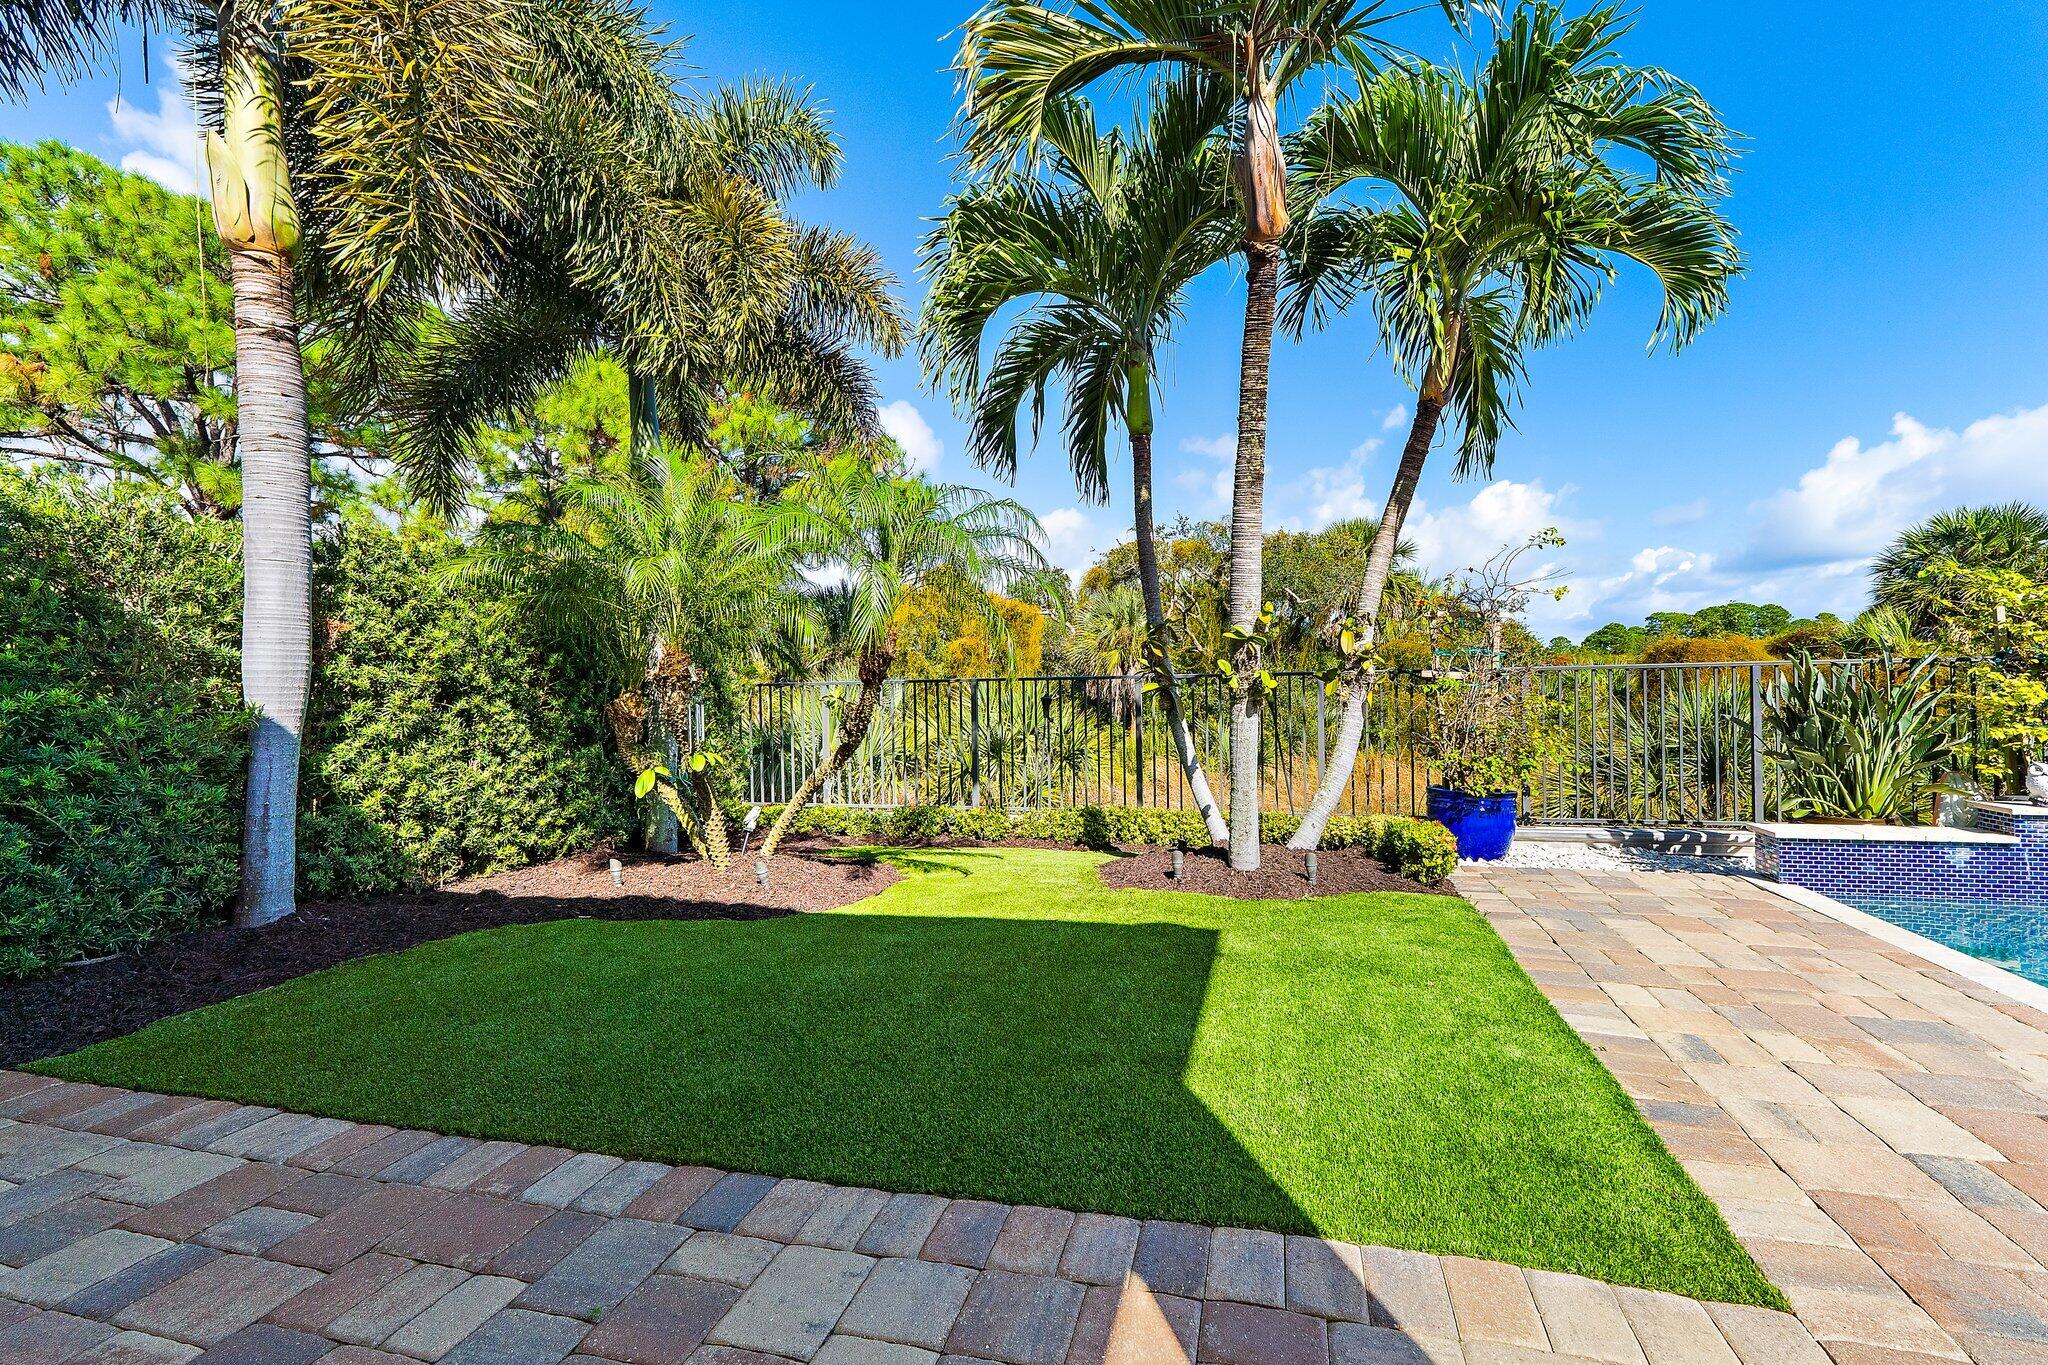
| View: | Garden, Pool, Preserve |
| Window Features: | Drapes, PlantationShutters, StormWindows |
| Pets Allowed?: | Yes |
Listing Courtesy of: Lost Tree Realty
Listing Agent: Denice M Sexton
561-662-8344

All listings featuring the BMLS logo are provided by BeachesMLS Inc. This information is not verified for authenticity or accuracy and is not guaranteed. © 2026 BeachesMLS, Inc. All rights reserved.
BeachesMLS data last updated on November 21, 2026 04:54 PM - ET
Property Last Updated: November 21, 2026 04:54 PM - ET