

18289 SE HERITAGE Drive
Jupiter, FL 33469
$1,410,000
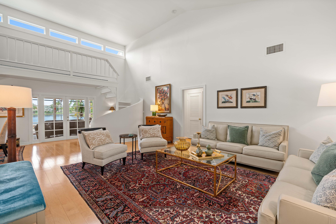
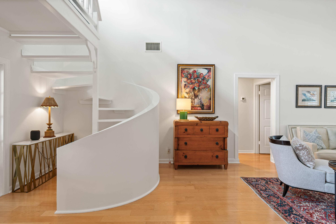
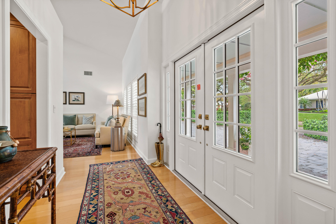
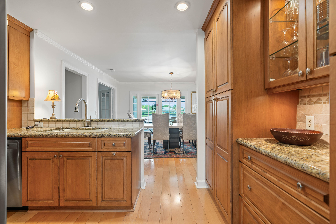
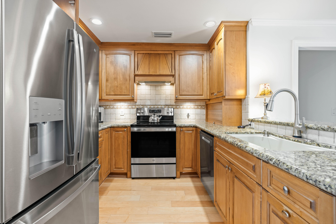
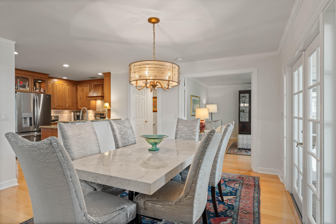
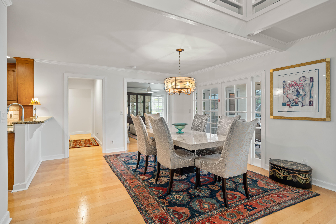
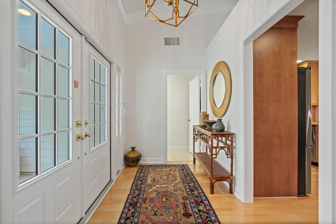
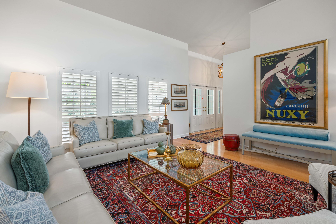
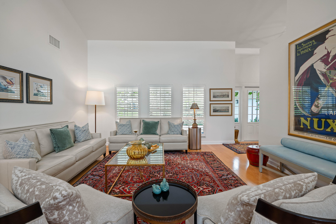
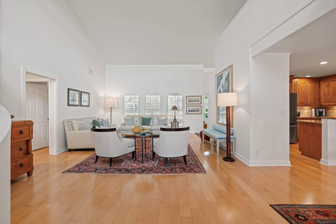
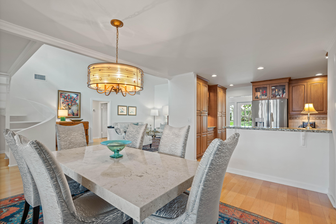
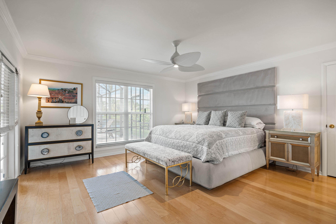
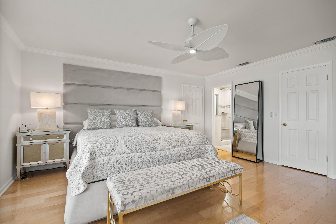
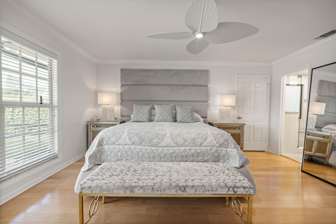
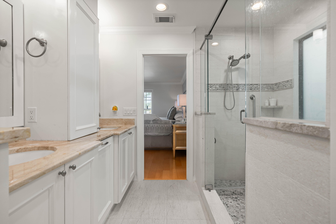
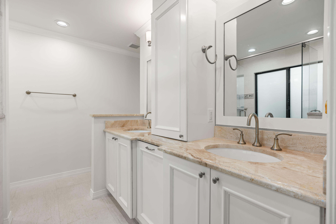
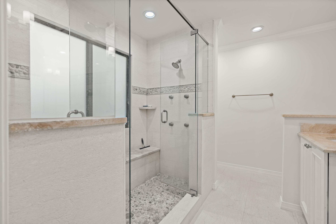
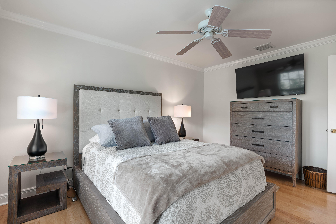
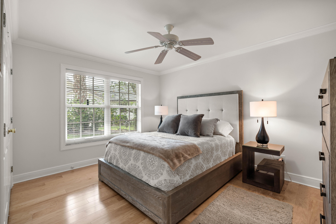
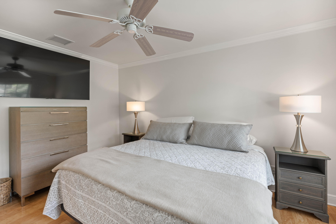
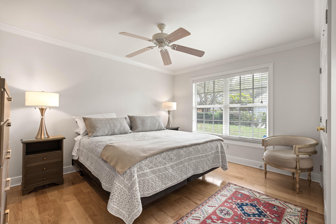
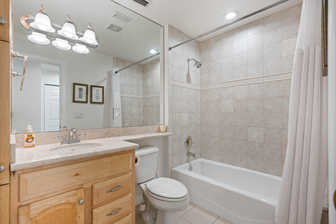
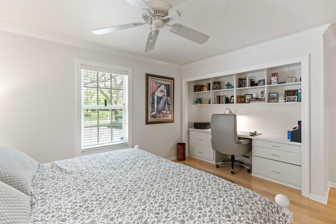
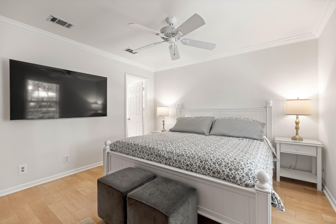
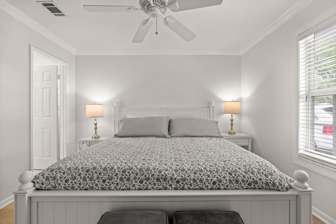
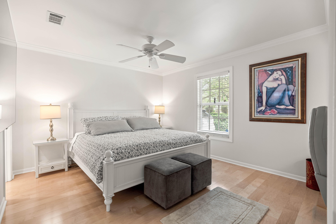
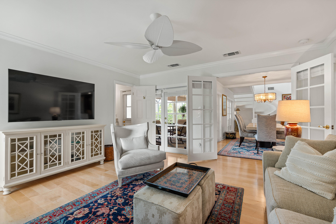
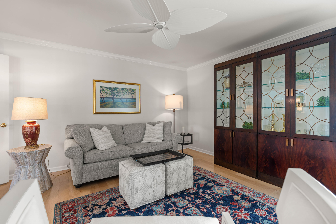
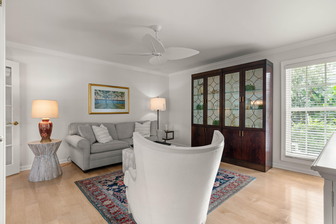
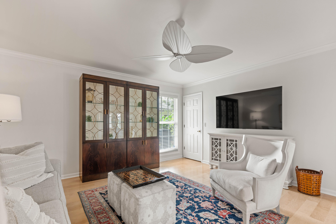
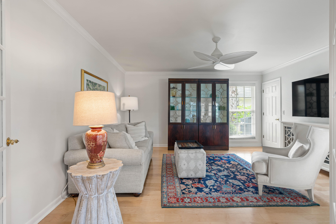
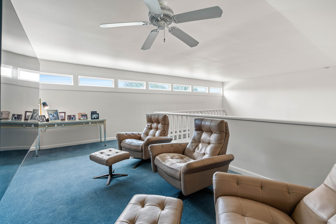
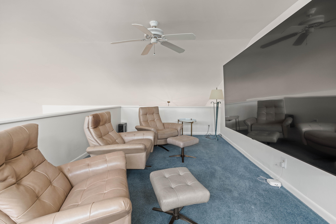
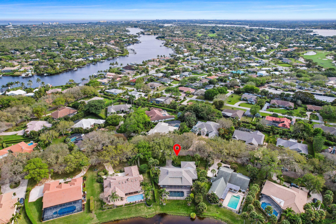
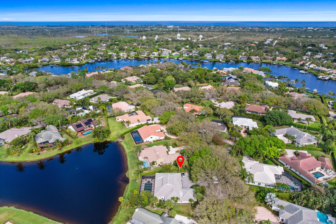
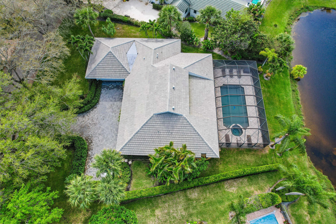
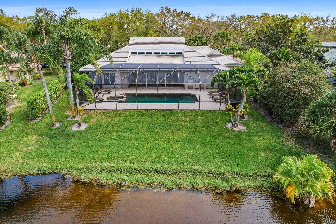
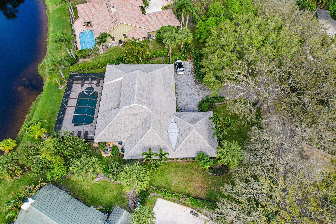
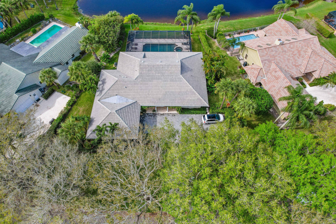
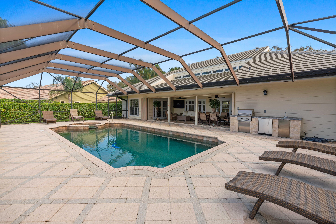
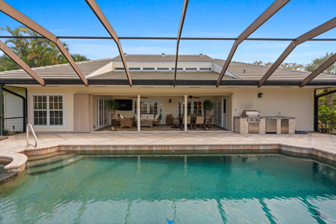
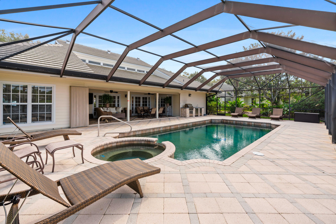
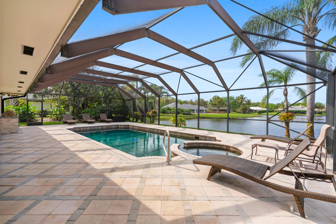
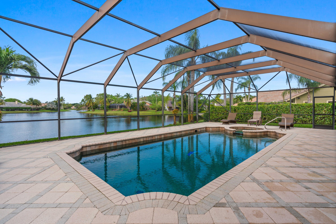
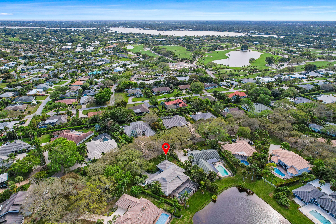
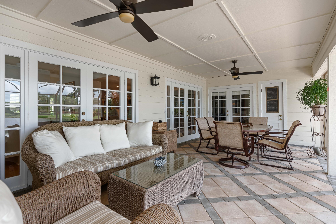
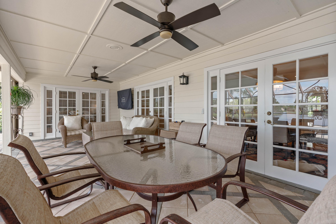
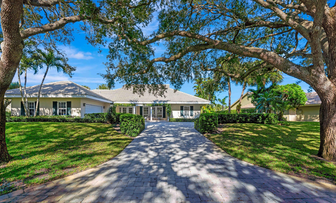
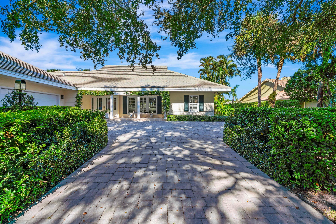
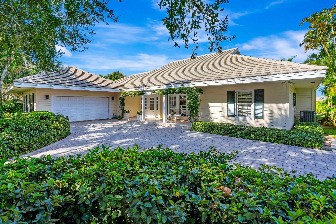
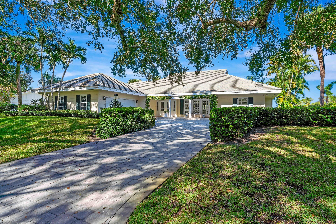
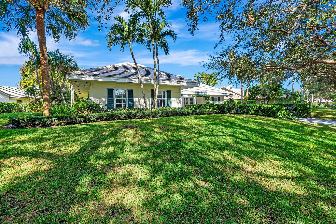
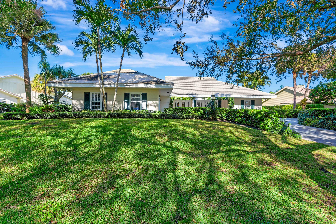
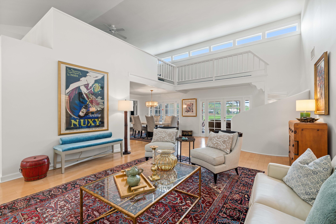
All information is deemed reliable, but not guaranteed. All measurements approximate. Welcome to the highly coveted community of Heritage Oaks. This sophisticated and spacious home is ideally situated on a generous 0.447 acre lot; offering beautiful long lake views. Boasting 5 bedrooms, 4.5 bathrooms, (5th bedroom is currently being used a den), oversized 20x10 loft, a 2-car garage, and 2,823 square feet of living space. Upon approaching the home, you are greeted with an oversized beautiful paver driveway, adjoined with mature oaks and a welcoming front porch. Your senses will be delighted when you feel the energy of this exquisite home. An abundance of natural light abounds. The bright interior boasts a well-designed floor plan with vaulted ceilings and plenty of natural light throughout. Beautiful hardwood flooring creates a warm and inviting environment. plantation window treatments, hurricane impact windows and a 2019 cement tile roof, with 2 AC units of 1 and 4 years old. The zen like and spacious master suite offers lovely views of the back yard and lake, two closets, one a walk-in closet, and a beautifully remodeled en suite bathroom with dual sinks, and a beautiful frameless glass shower. The gourmet kitchen is equipped with new stainless steel appliances, granite countertops, custom cabinetry and bar top seating. There is also an oversized 20x10 multi-purpose loft space. Step outside to your very own backyard oasis, complete with a screened-in pool and heated spa, ...
+ Read More| MLS#: | B26085454 |
|---|---|
| Status: | Closed |
| Living Area: | 2,623 |
| Close Price: | $1,410,000 |
| Association: | Heritage Oaks |
| Year Built: | 1980 |
| Amenities: | Clubhouse, Playground, TennisCourts, Trails |
| Association Name: | Heritage Oaks |
| Association Phone: | 561-746-6650 |
| Association?: | Yes |
| Covered Spaces: | 2.0 |
| Direction Faces: | Southeast |
| Elementary School: | Hobe Sound |
| Garage Spaces: | 2.0 |
| High School: | South Fork |
| Interior Features: | Bathtub, CathedralCeilings, DiningArea, SeparateFormalDiningRoom, DualSinks, MainLevelPrimary, Pantry, SplitBedrooms, Storage, SoakingTub, SeparateShower, VaultedCeilings, WalkInClosets |
| Laundry Features: | Inside, LaundryTub |
| Levels: | Two |
| Financing Type: | Cash, Conventional |
| Parking Features: | Attached, Driveway, Garage, GarageDoorOpener |
| Pool Private?: | Yes |
| Security Features: | SecuritySystemOwned, GatedWithGuard, GatedCommunity, SmokeDetectors |
| Zoning: | RES |
| Price: | $1,410,000.00 |
|---|---|
| Property Type: | SingleFamilyResidence |
| Total Area: | 3640.0 |
| Waterfront Type: | LakeFront, None |
| Close Date: | 2026-10-14 |
| Association Fee: | $440 |
| Architectural Style: | Traditional |
| Association Fee Paid: | Monthly |
| Association Fee Includes: | CommonAreas, CableTv, Security, Trash |
| Exterior Features: | OutdoorKitchen, OutdoorLivingArea |
| Flooring: | Carpet |
| Furnished: | Partially |
| Garage?: | Yes |
| Lot Size Area: | 19434.0 |
| Middle School: | Murray |
| Pending Timestamp: | 2026-10-07 |
| Pets Allowed: | BreedRestrictions, Yes |
| Pool Features: | Heated, InGround |
| Stories: | 2 |
| Utilities: | CableAvailable, SewerAvailable, WaterAvailable |
| View: | Garden, Lake, Pool |
| Window Features: | PlantationShutters |
| Pets Allowed?: | Yes |
Listing Courtesy of: William Raveis Real Estate
Listing Agent: Paula Wittmann
561-373-2666

All listings featuring the BMLS logo are provided by BeachesMLS Inc. This information is not verified for authenticity or accuracy and is not guaranteed. © 2026 BeachesMLS, Inc. All rights reserved.
BeachesMLS data last updated on October 21, 2026 03:50 AM - ET
Property Last Updated: October 21, 2026 03:50 AM - ET