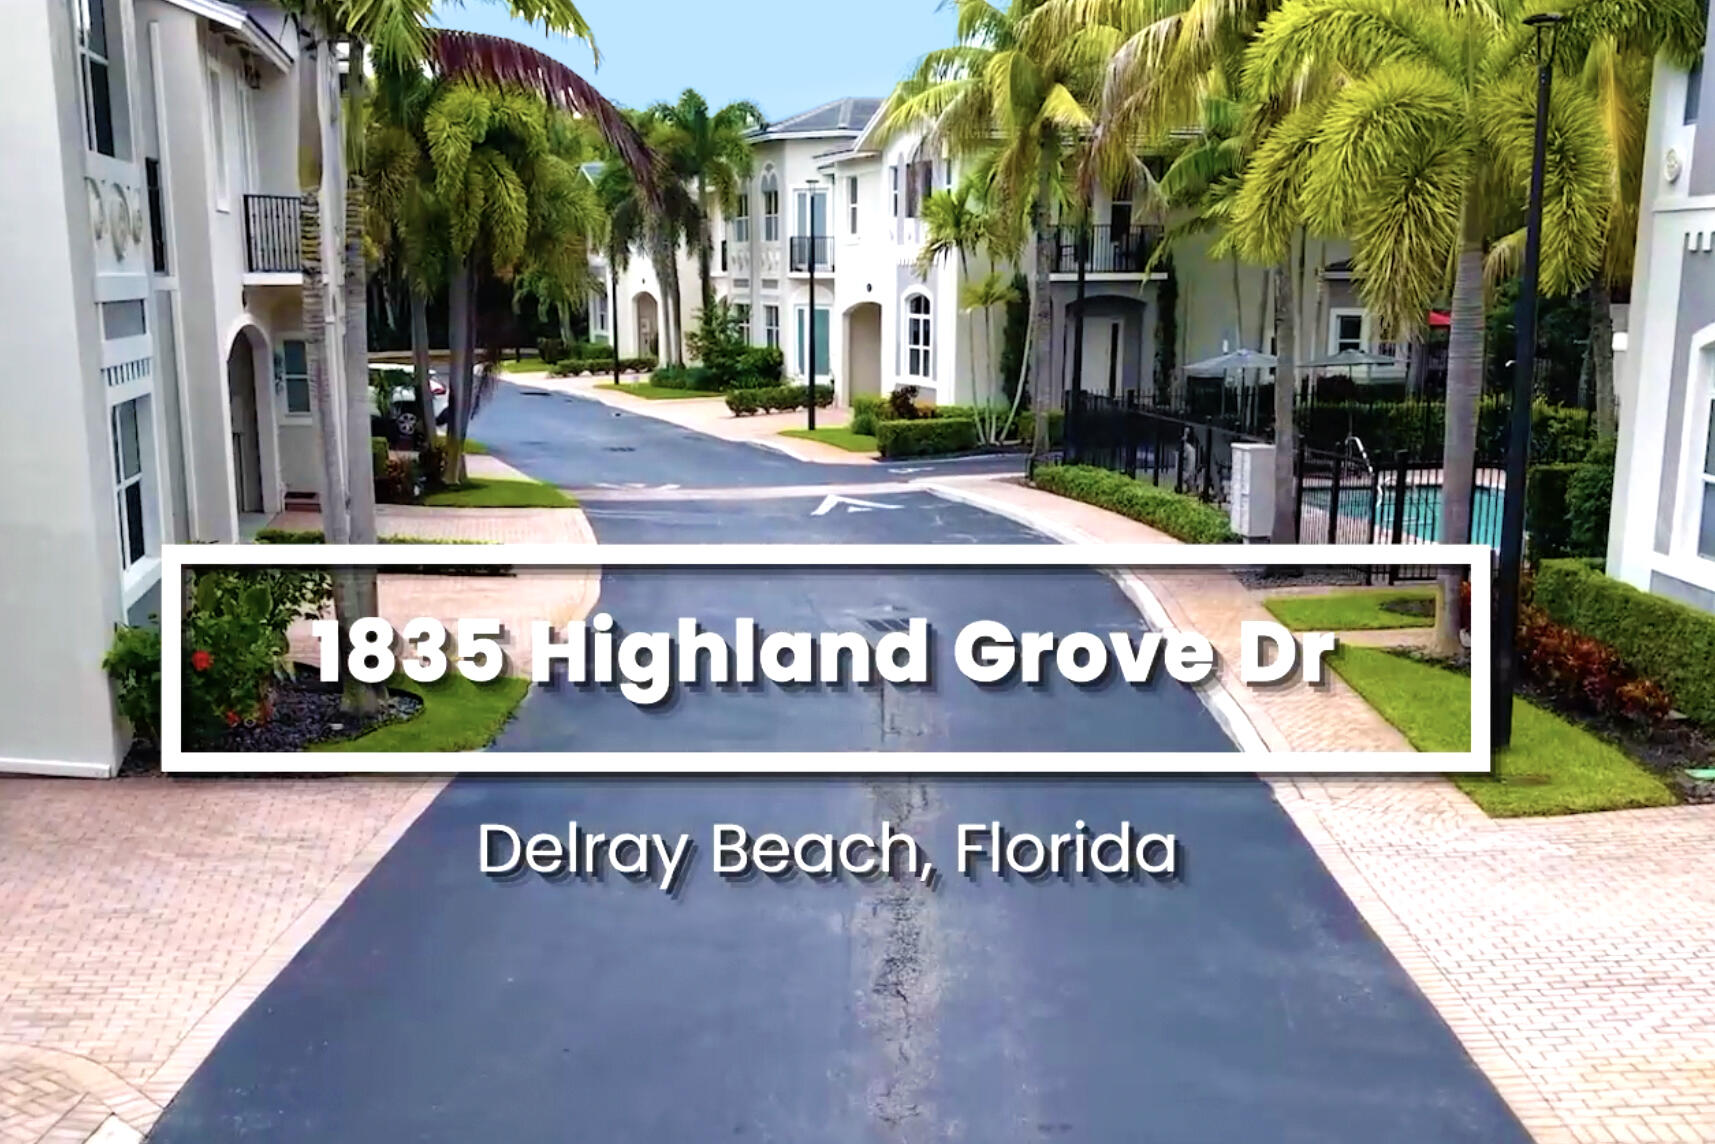
1835 Highland Grove Drive
Delray Beach, FL 33445
$705,000
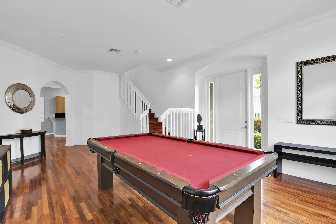
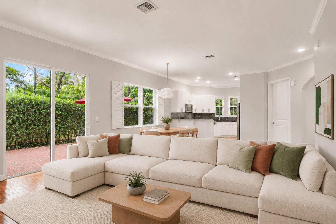
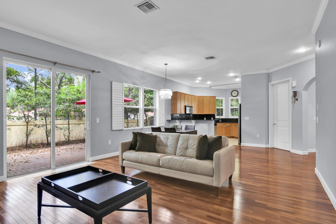
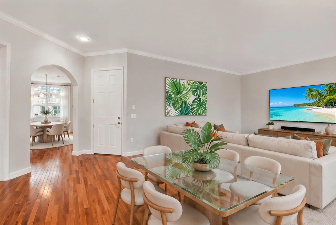
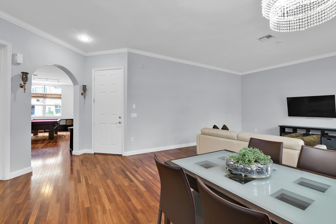
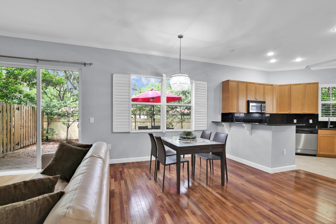
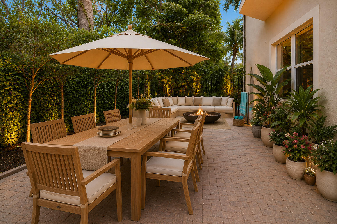
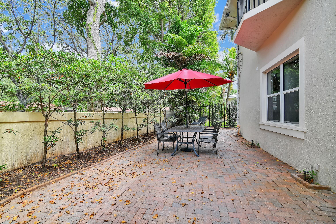
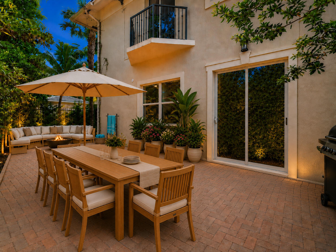
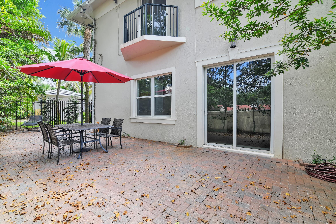
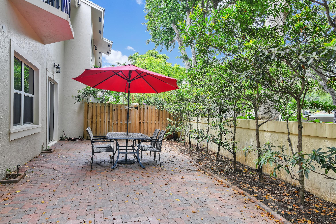
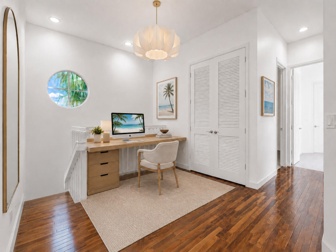
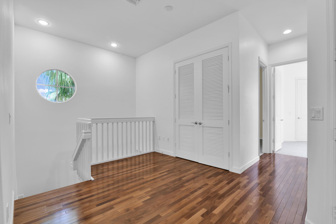
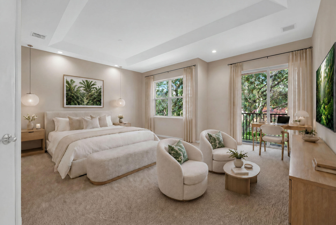
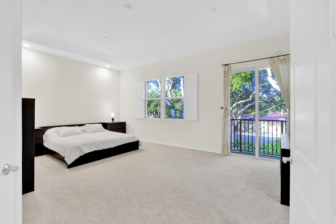
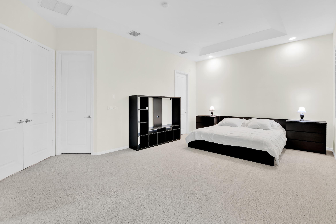
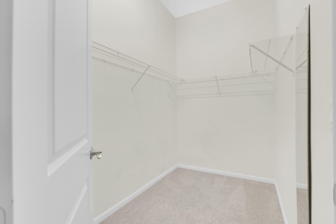
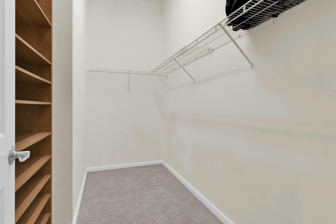
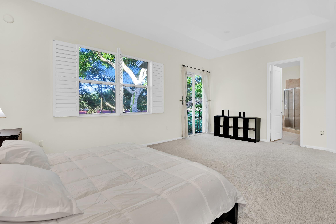
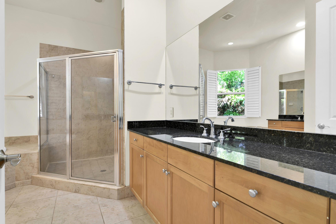
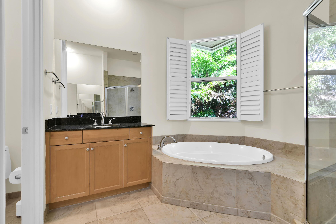
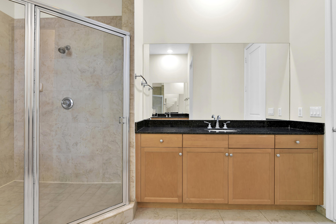
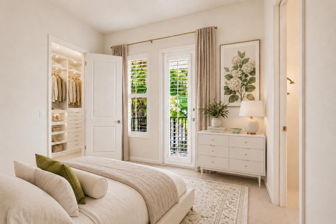
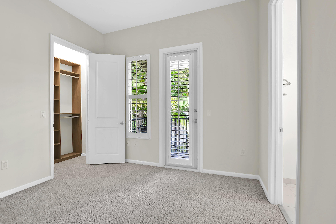
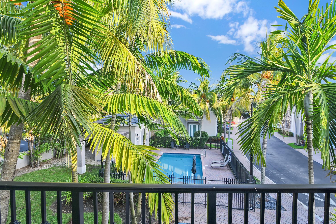
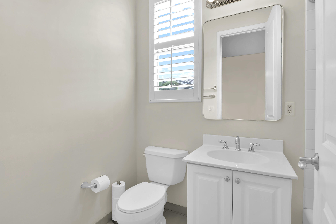
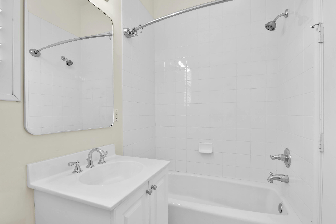
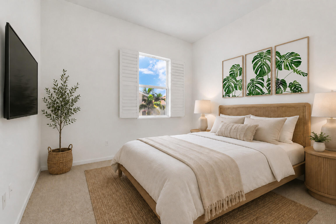
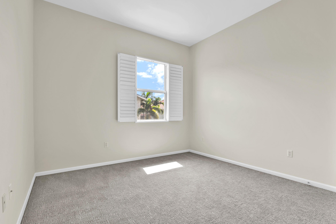
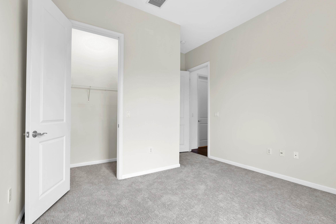
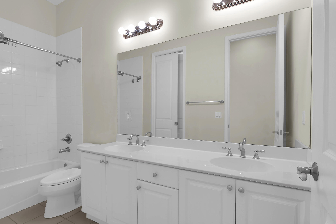
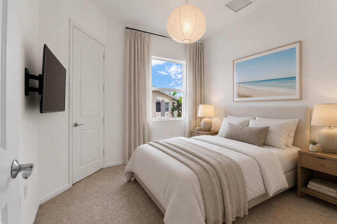
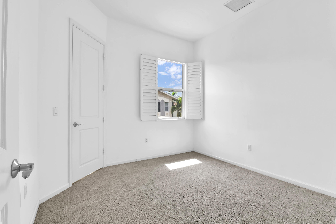
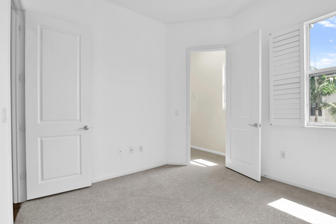
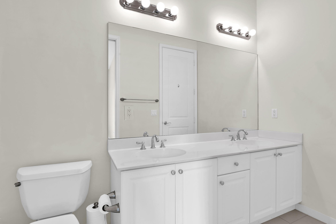
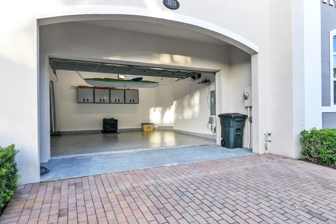
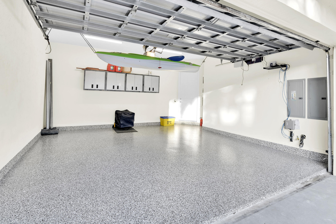
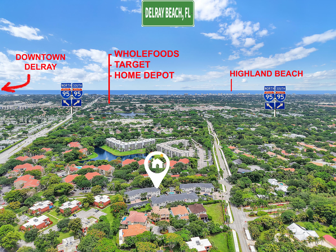
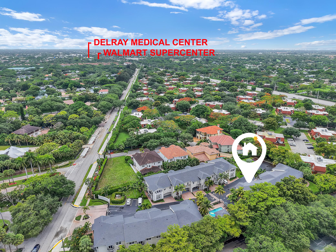
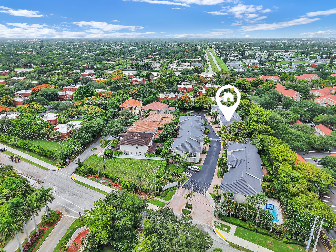
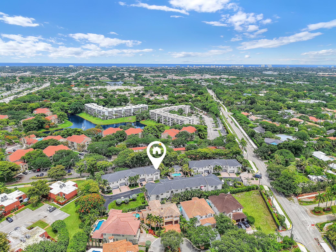
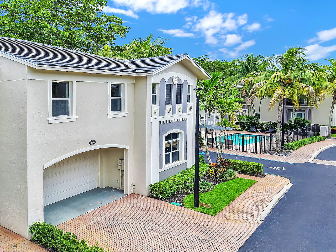
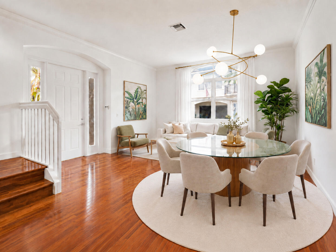
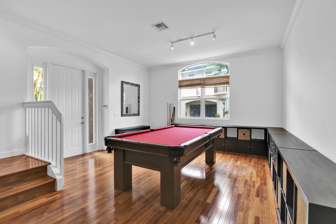
Offering exceptional value, this bright, spacious, and move-in-ready corner-unit townhome is perfectly located in Delray Beach, just minutes from I-95, Whole Foods, Costco, dining, the Delray Art District, and the beach. This two-story home features high ceilings throughout the entire house —including the oversized two-car garage. It offers three upstairs bedroom suites with walk-in closets, hardwood flooring in the main living areas, and a private paved patio with direct access to the community pool. Enjoy peace of mind with a roof installed in 2026 and backed by a 30-year warranty, plus a 2019 A/C system under warranty through July 2029. AT&T Fiber, Xfinity, and CAT5 wiring throughout the home provide excellent connectivity.
| MLS#: | B26047438 |
|---|---|
| Status: | Closed |
| Living Area: | 2,722 |
| Close Price: | $705,000 |
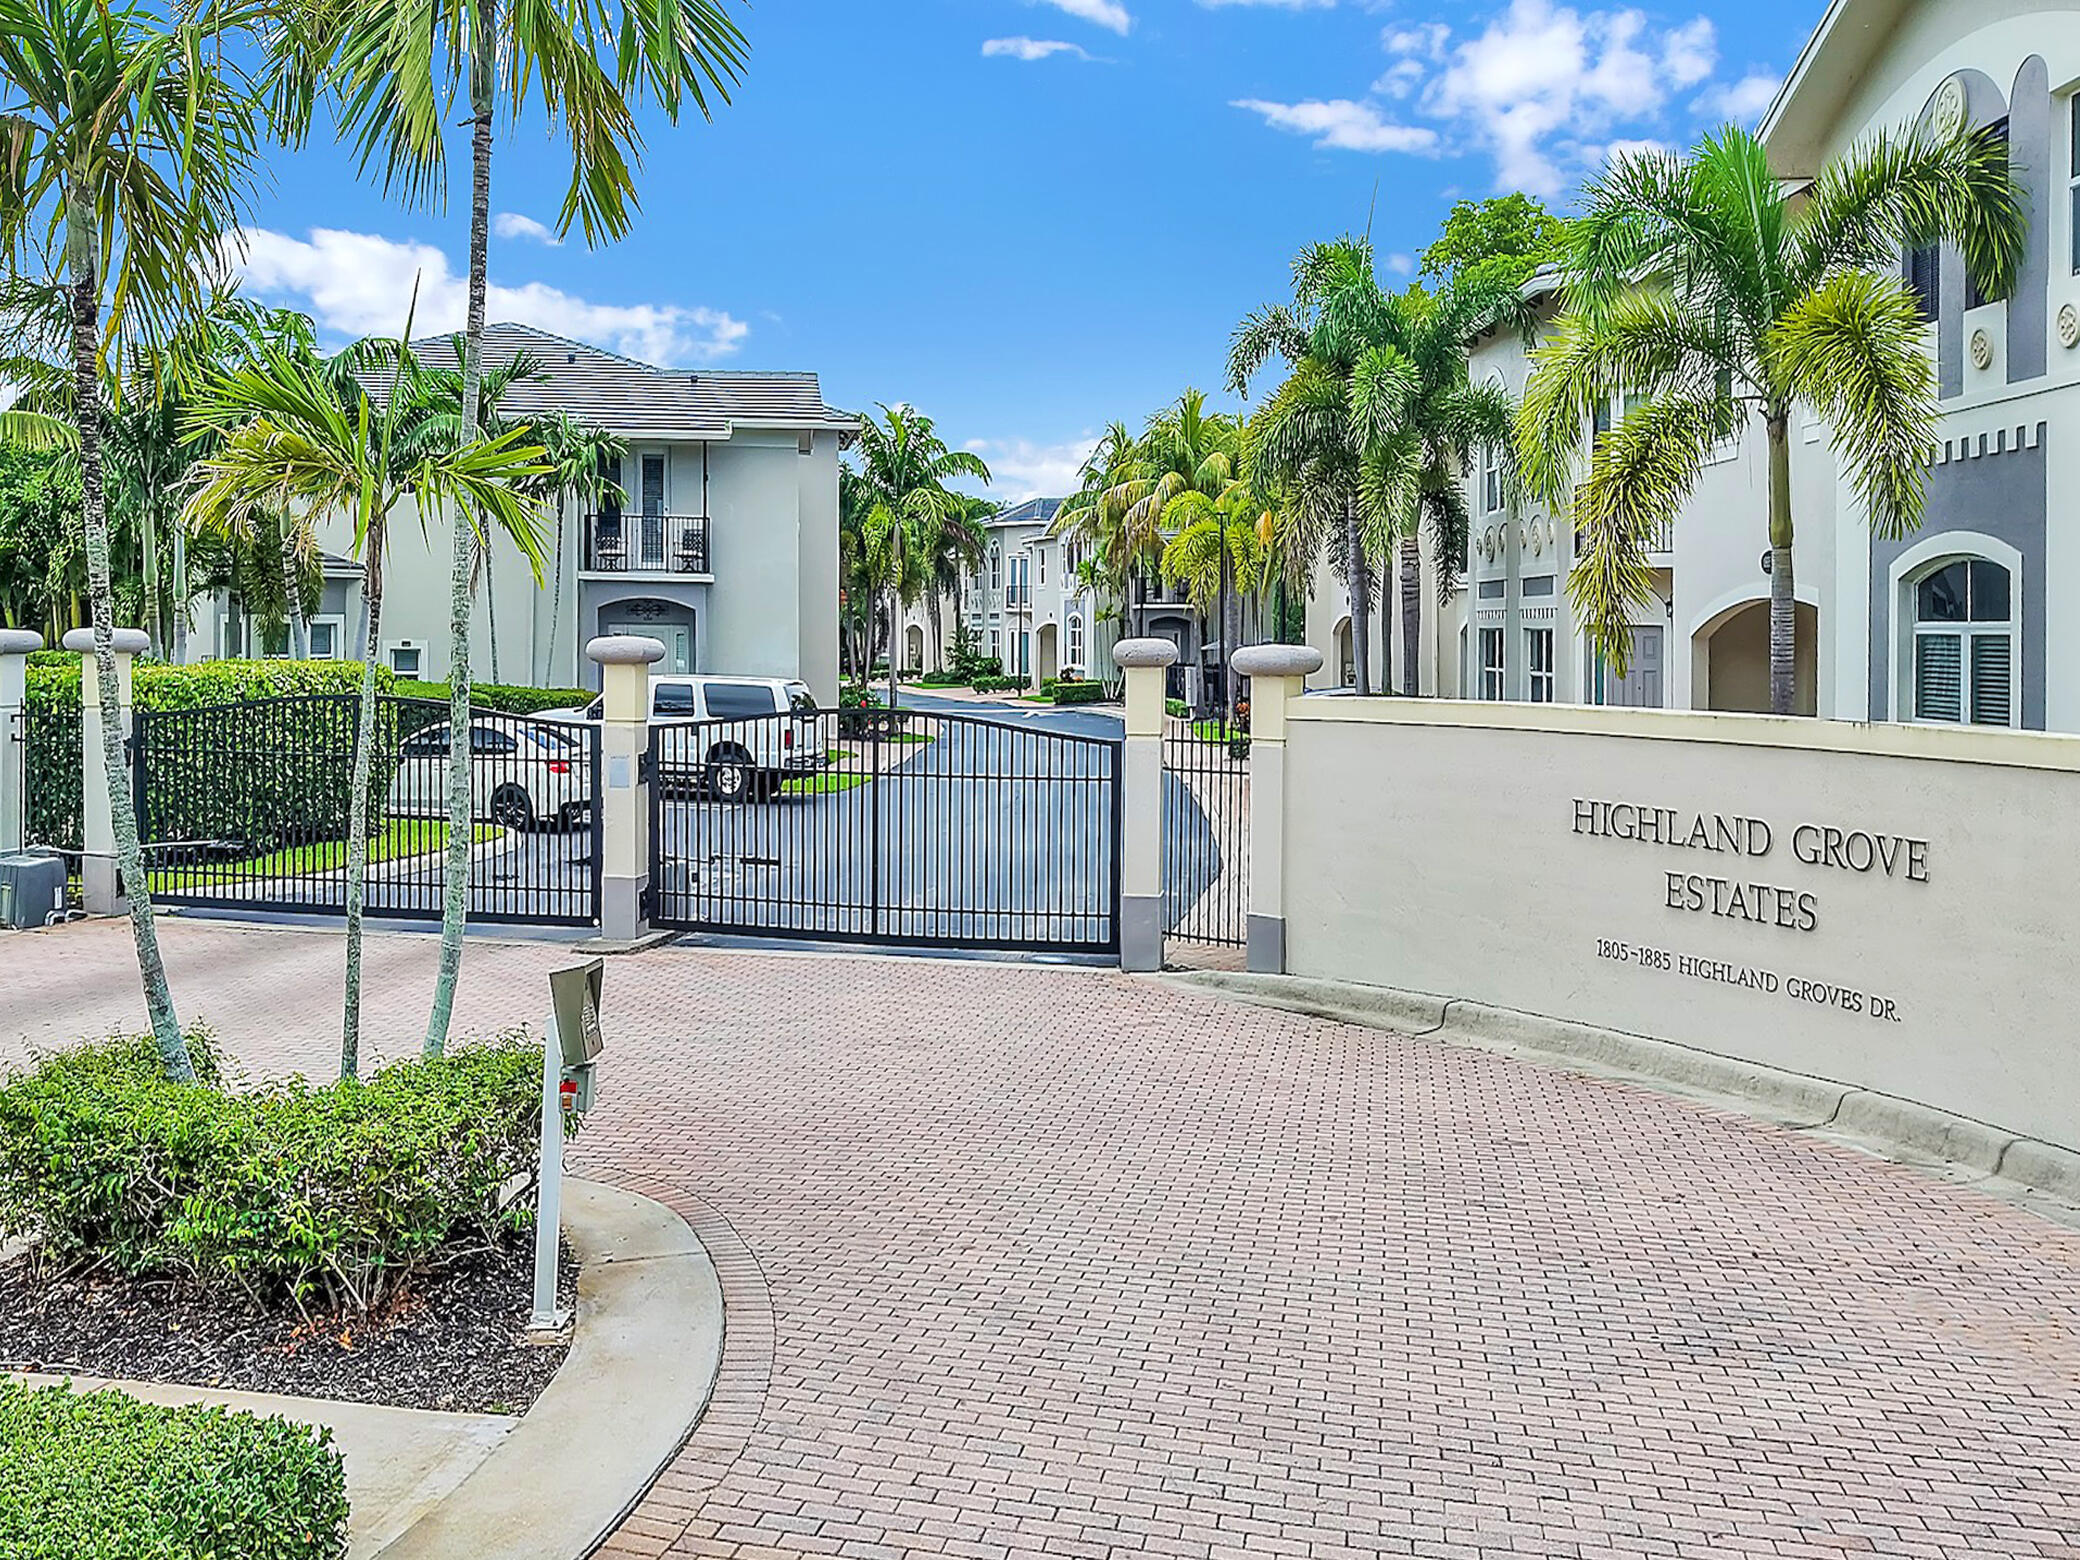
| Association: | Highland Grove Estates |
| Year Built: | 2006 |
| Amenities: | Gated, Pool |
| Association Name: | HIGHLAND GROVE ESTATES HOMEOWNERS' ASSOCIATION, IN |
| Association Phone: | 954-922-3514 |
| Association?: | Yes |
| Covered Spaces: | 2.0 |
| Direction Faces: | South |
| Elementary School: | Orchard View |
| Garage Spaces: | 2.0 |
| High School: | Atlantic |
| Interior Features: | BreakfastArea, Bathtub, DiningArea, SeparateFormalDiningRoom, DualSinks, EntranceFoyer, FamilyDiningRoom, GardenTubRomanTub, HighCeilings, JettedTub, LivingDiningRoom, Pantry, SittingAreaInPrimary, SplitBedrooms, SoakingTub, SeparateShower, UpperLevelPrimary, VaultedCeilings, WalkInClosets |
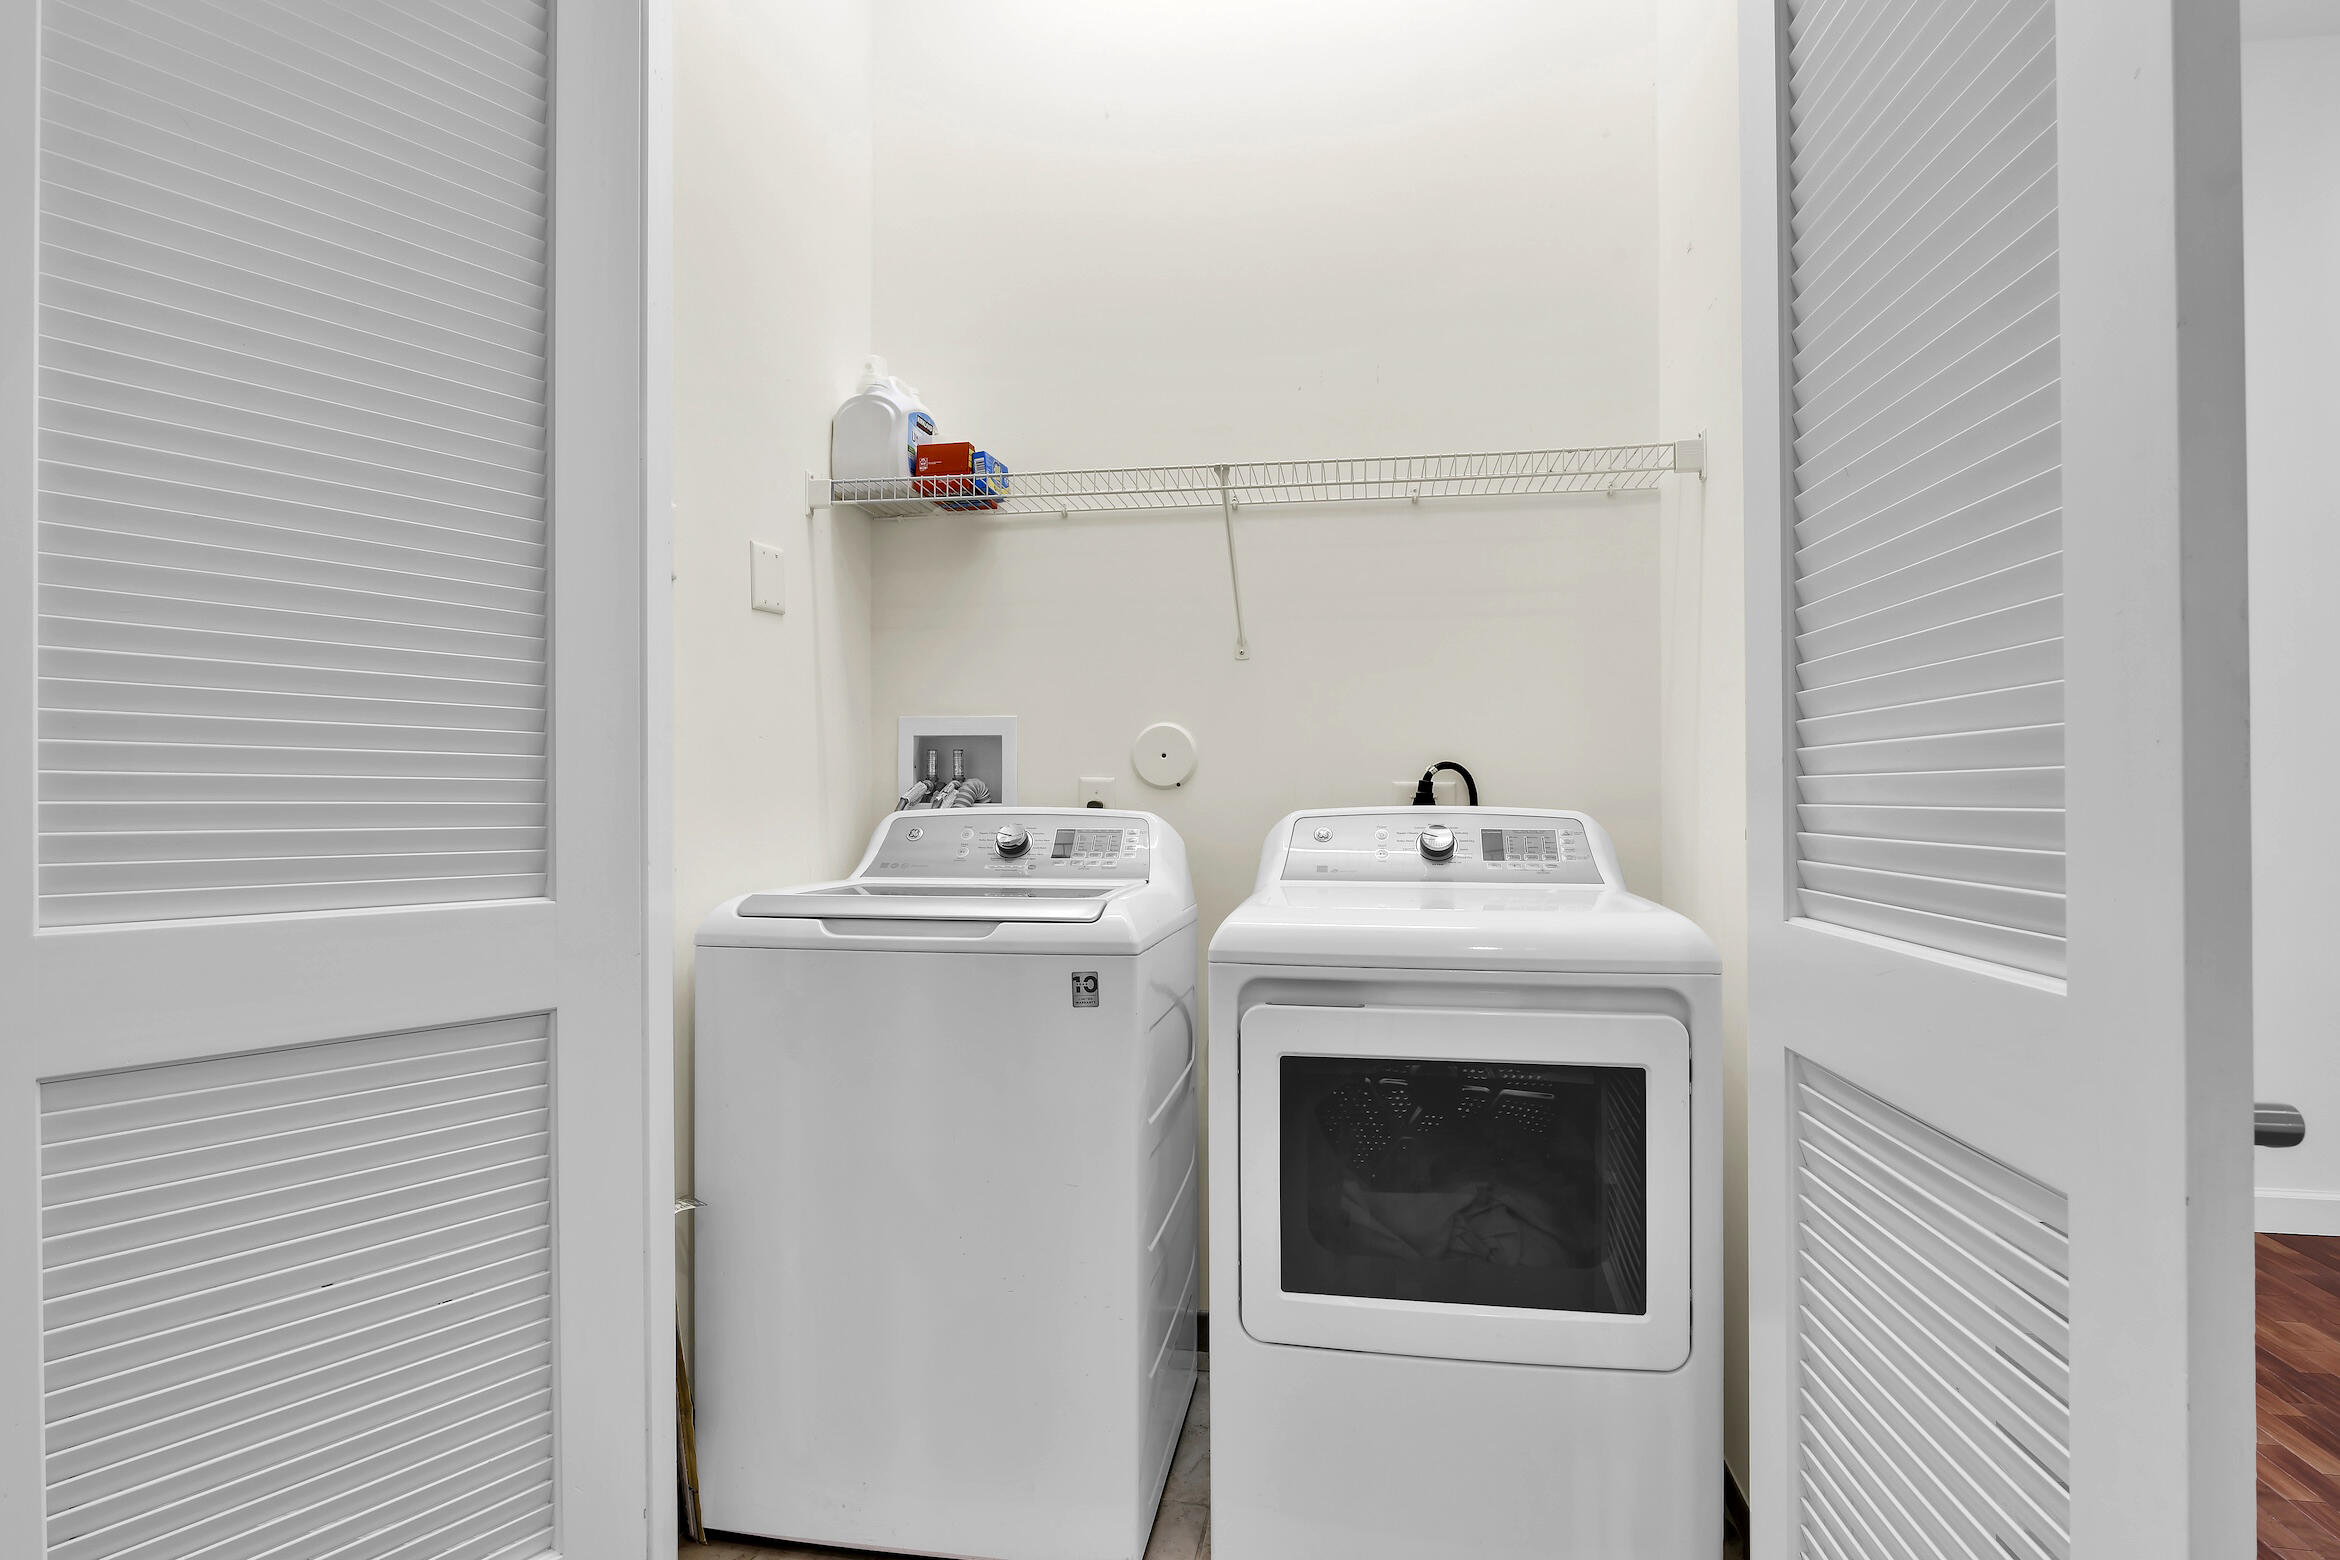
| Laundry Features: | WasherHookup, ElectricDryerHookup, LaundryCloset, InHall |
| Levels: | Two |
| Financing Type: | Cash, Conventional |
| Parking Features: | Attached, Garage, GarageDoorOpener |
| Pool Private?: | No |
| Security Features: | SecuritySystem, GatedCommunity, KeyCardEntry, PhoneEntry |
| Zoning: | RM-8 (city) |
| Price: | $705,000.00 |
|---|---|
| Property Type: | Townhouse |
| Total Area: | 3152.0 |
| Waterfront Type: | None |
| Close Date: | 2026-11-06 |
| Association Fee: | $624 |
| Association Fee Paid: | Monthly |
| Association Fee Includes: | CommonAreas, Insurance, MaintenanceGrounds, Pools, Roof, Security, Trash |
| Exterior Features: | Balcony, OutdoorLivingArea |
| Flooring: | Carpet, Wood |
| Furnished: | Partially |
| Garage?: | Yes |
| Lot Size Area: | 3533.0 |
| Middle School: | Carver Community |
| New Construction?: | No |
| Pending Timestamp: | 2026-10-16 |
| Pets Allowed: | CatsOk, DogsOk, Yes |
| Pool Features: | Association |
| Stories: | 2 |
| Utilities: | CableAvailable, SewerAvailable, UndergroundUtilities, WaterAvailable |
| View: | Garden, Pool |
| Window Features: | PlantationShutters, Sliding, StormWindows |
| Pets Allowed?: | Yes |
Listing Courtesy of: United Realty Group, Inc
Listing Agent: Eva Alimonda
561-465-6003

All listings featuring the BMLS logo are provided by BeachesMLS Inc. This information is not verified for authenticity or accuracy and is not guaranteed. © 2026 BeachesMLS, Inc. All rights reserved.
BeachesMLS data last updated on November 07, 2026 05:19 AM - ET
Property Last Updated: November 07, 2026 05:19 AM - ET