18510 NW 18th Street
Pembroke Pines, FL 33029
$640,000
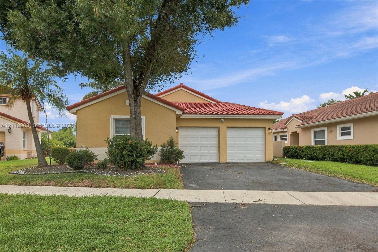
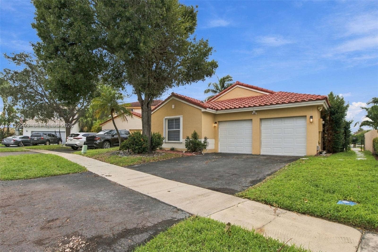
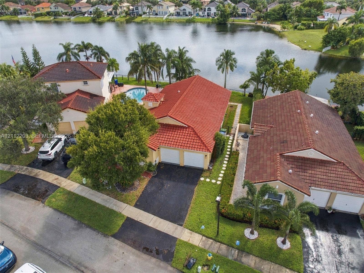
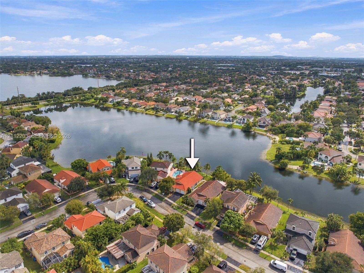
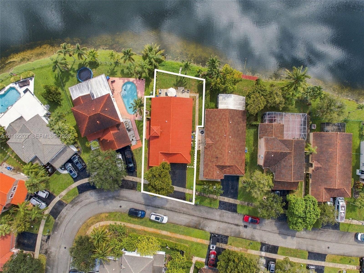
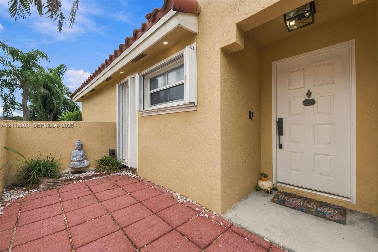
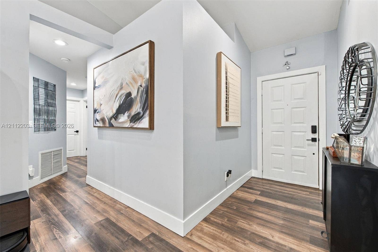
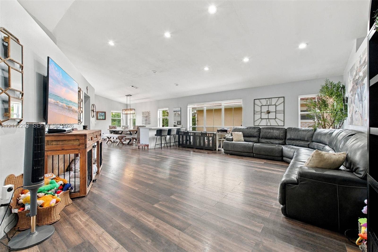
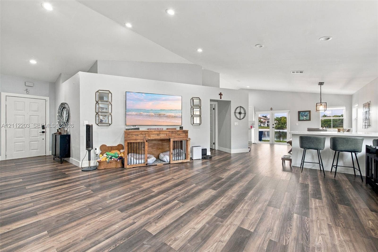
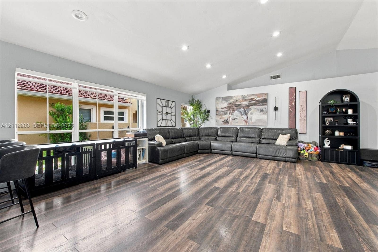
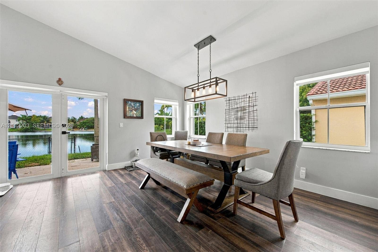
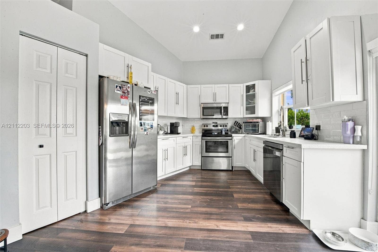
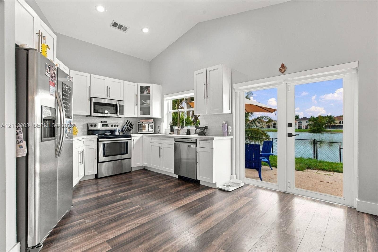
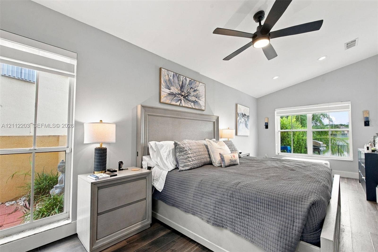
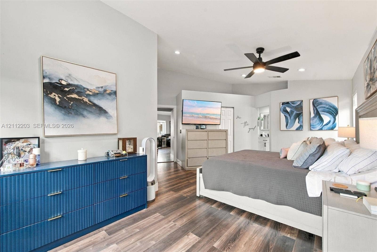
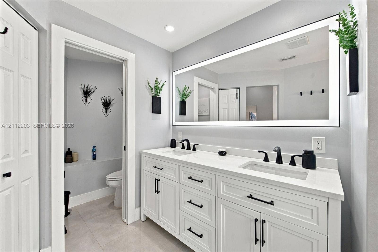
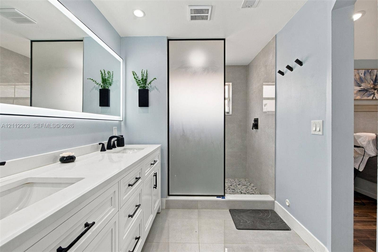
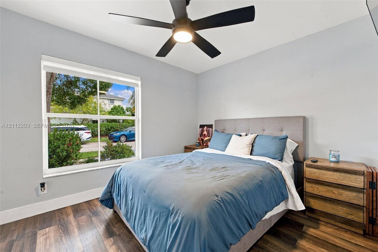
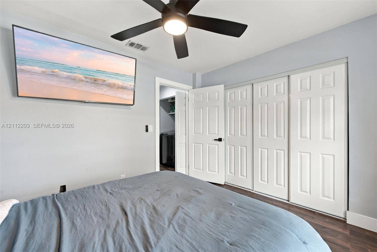
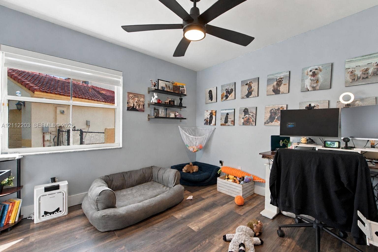
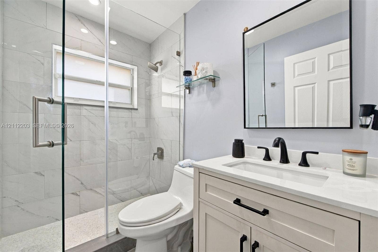
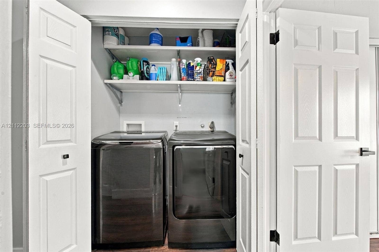
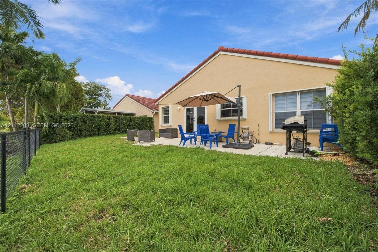
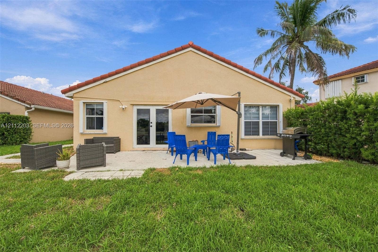
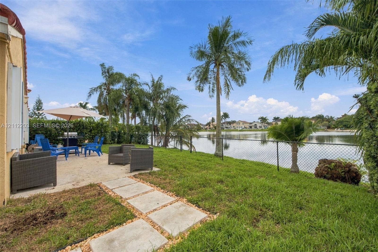
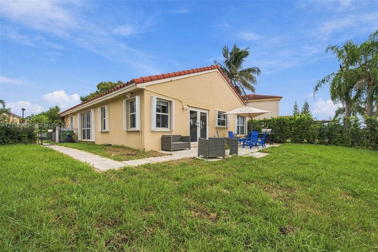
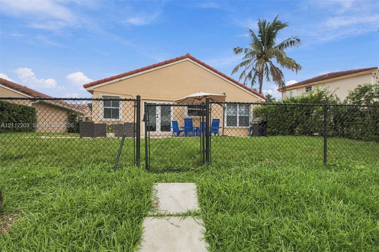
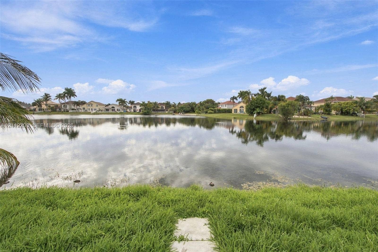
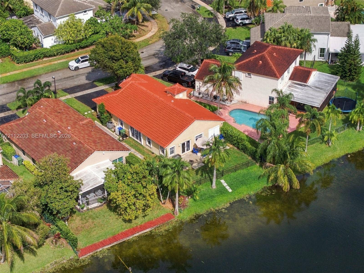
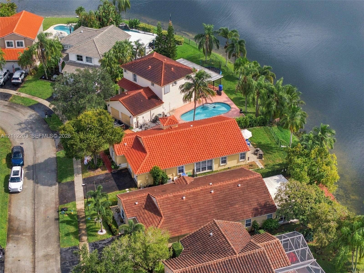
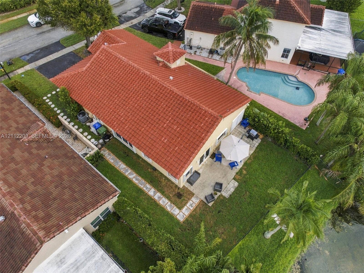
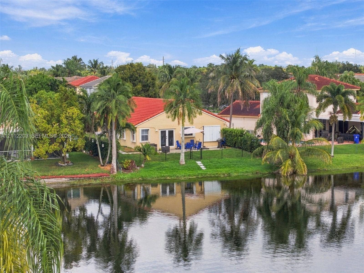
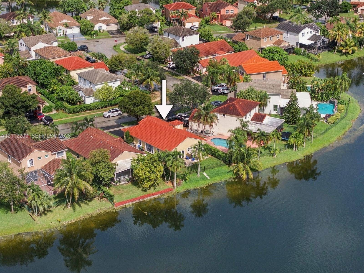
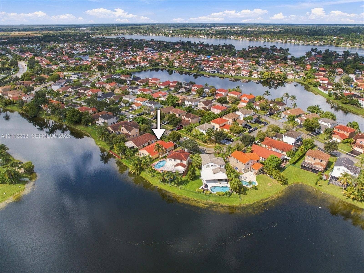
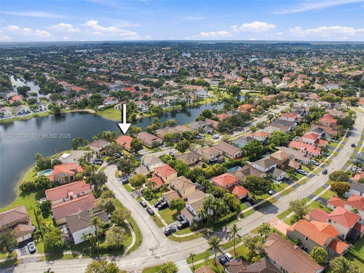
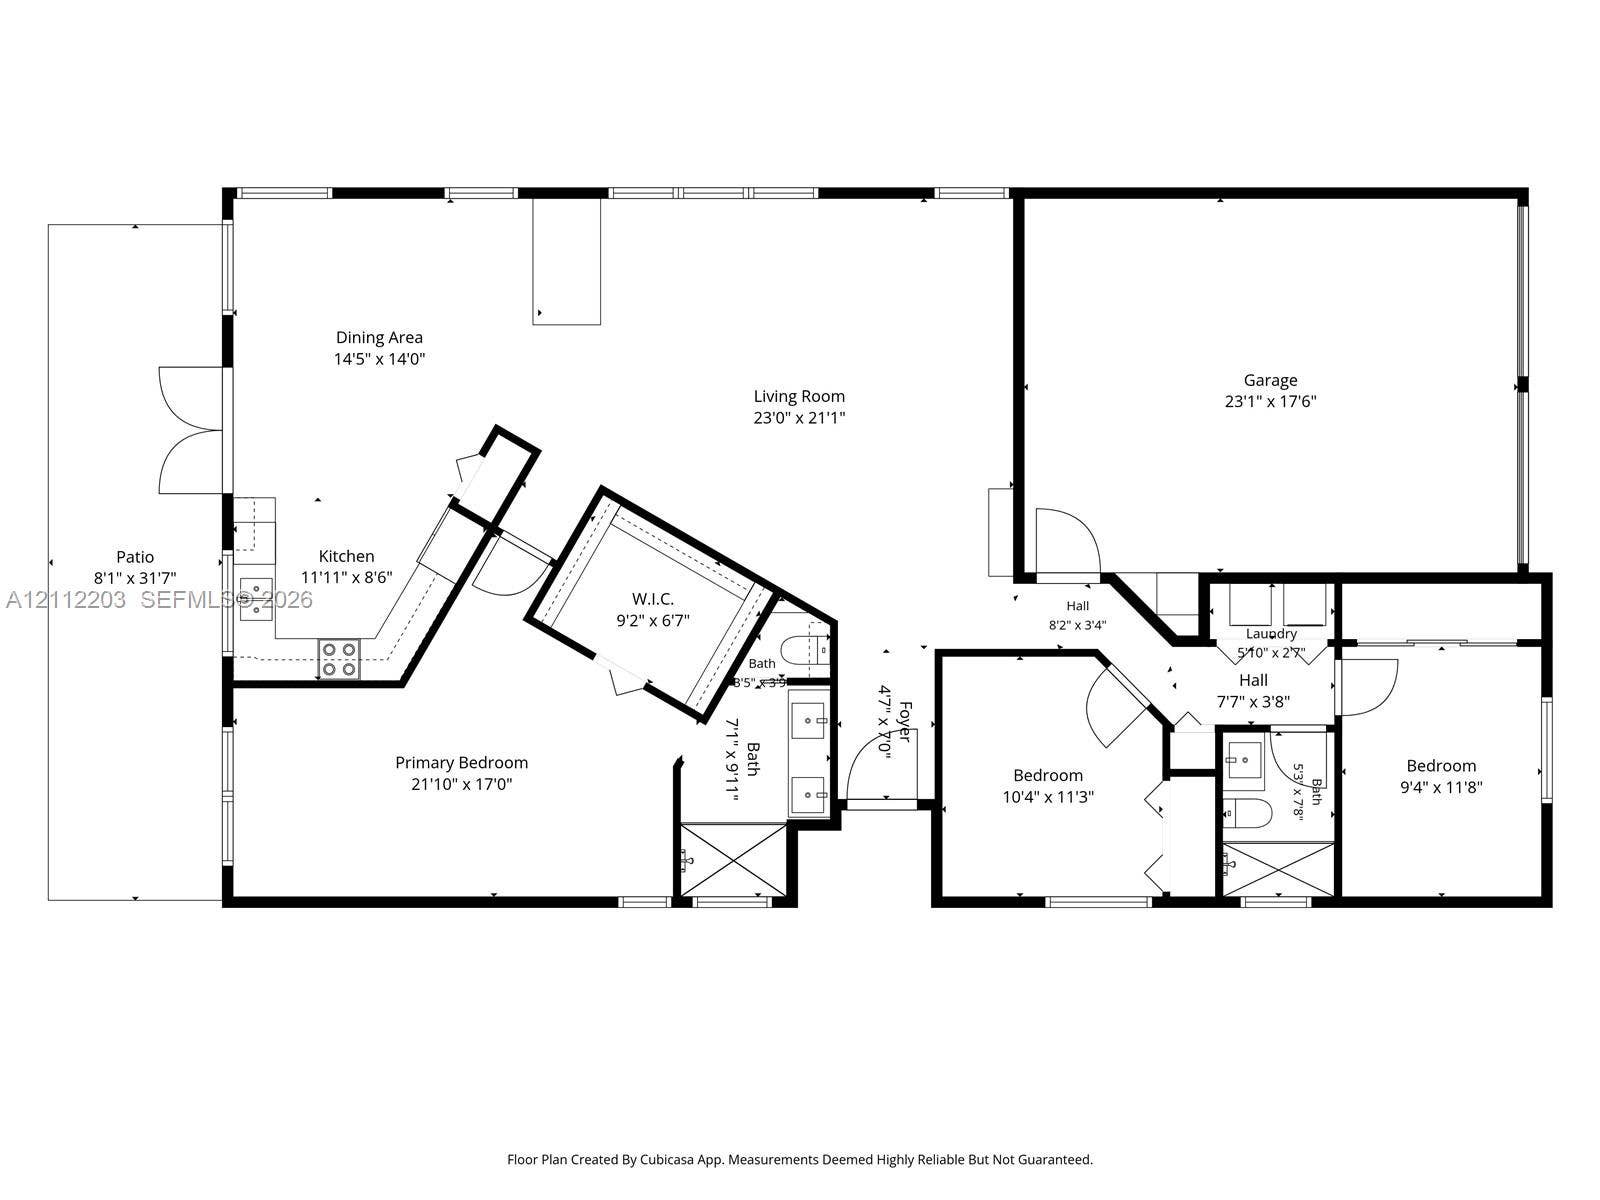
Wake up to the lake. On a waterfront lot in Dimensions North at Chapel Trail, this one-story 3 bed / 2 bath home shows open-water views the moment you walk in. Vaulted ceilings, recessed lighting and wood-look floors flow through a bright great room where the living area, dining space and kitchen all face the water. The kitchen has white shaker cabinetry with a glass-front display cabinet, quartz counters, subway-tile backsplash, stainless appliances, a pantry, counter seating and French doors to the patio. The primary suite (approx. 21'10" x 17') has a walk-in closet and a fully remodeled bath: double vanity, backlit LED mirror, matte-black fixtures, large-format tile, a walk-in shower with pebble floor and a separate water closet. The second bath is newly renovated with a frameless glass shower and marble-look tile. Every bedroom has an LED ceiling fan. Storm-ready with an impact French door, a new impact garage door (2024) and accordion shutters, plus a 2020 tile roof and 2021 A/C. Outside, a large patio and a fenced, hedge-lined backyard lead through a gate and stepping-stone path to the water's edge. Paver courtyard entry, split bedroom plan, indoor laundry and 2-car garage. Assigned schools: Chapel Trail Elementary, Silver Trail Middle, West Broward High (buyer to verify). HOME HIGHLIGHTS- Lakefront lot with open water views from the living room, dining area, kitchen and backyard- One story, split bedroom plan, 3 bedrooms / 2 full baths, 1,764 sf living, 2-car ...
+ Read More| MLS#: | A12112203 |
|---|---|
| Status: | Active |
| Living Area: | 1,764 |
| Association: | Dimensions North At Chape |
| Year Built: | 1992 |
| Amenities: | Clubhouse, Maintenance, Pool, Sidewalks, TennisCourts |
| Association?: | Yes |
| Covered Spaces: | 2.0 |
| Direction Faces: | Northwest |
| Elementary School: | Chapel Trail |
| Frontage Type: | Waterfront |
| Garage Spaces: | 2.0 |
| High School: | West Broward |
| Interior Features: | BreakfastBar, BedroomOnMainLevel, DualSinks, EntranceFoyer, LivingDiningRoom, MainLevelPrimary, Pantry, SplitBedrooms, SeparateShower, VaultedCeilings, WalkInClosets |
| Levels: | One |
| Financing Type: | Cash, Conventional, FHA, VaLoan |
| Lot Size Dimensions: | 6579 |
| Parking Features: | Attached, Driveway, Garage, GarageDoorOpener |
| Security Features: | SmokeDetectors |
| Zoning: | (PUD) |
| Price: | $640,000.00 |
|---|---|
| Property Type: | SingleFamilyResidence |
| Total Area: | 2145.0 |
| Waterfront Type: | LakeFront, None |
| Association Fee: | $299 |
| Association Fee Paid: | Monthly |
| Association Fee Includes: | CommonAreas, CableTv, Internet |
| Exterior Features: | Lighting, OutdoorLivingArea |
| Flooring: | Laminate, Tile |
| Frontage Length: | 51.00 |
| Furnished: | Unfurnished |
| Garage?: | Yes |
| Lot Size Area: | 6579.0 |
| Middle School: | Silver Trail |
| Pets Allowed: | Yes |
| Pool Features: | Association |
| Stories: | 1 |
| Utilities: | CableAvailable |
| View: | Lake, Water |
| Window Features: | Blinds |
| Pets Allowed?: | Yes |
Listing Courtesy of: Keller Williams Realty SW
Listing Agent: Alberto Vasquez
786-481-0204

All listings featuring the BMLS logo are provided by BeachesMLS Inc. This information is not verified for authenticity or accuracy and is not guaranteed. © 2026 BeachesMLS, Inc. All rights reserved.
BeachesMLS data last updated on October 25, 2026 05:54 AM - ET
Property Last Updated: October 25, 2026 05:54 AM - ET
