1951 Meadows Drive
Davie, FL 33324
$2,195,000
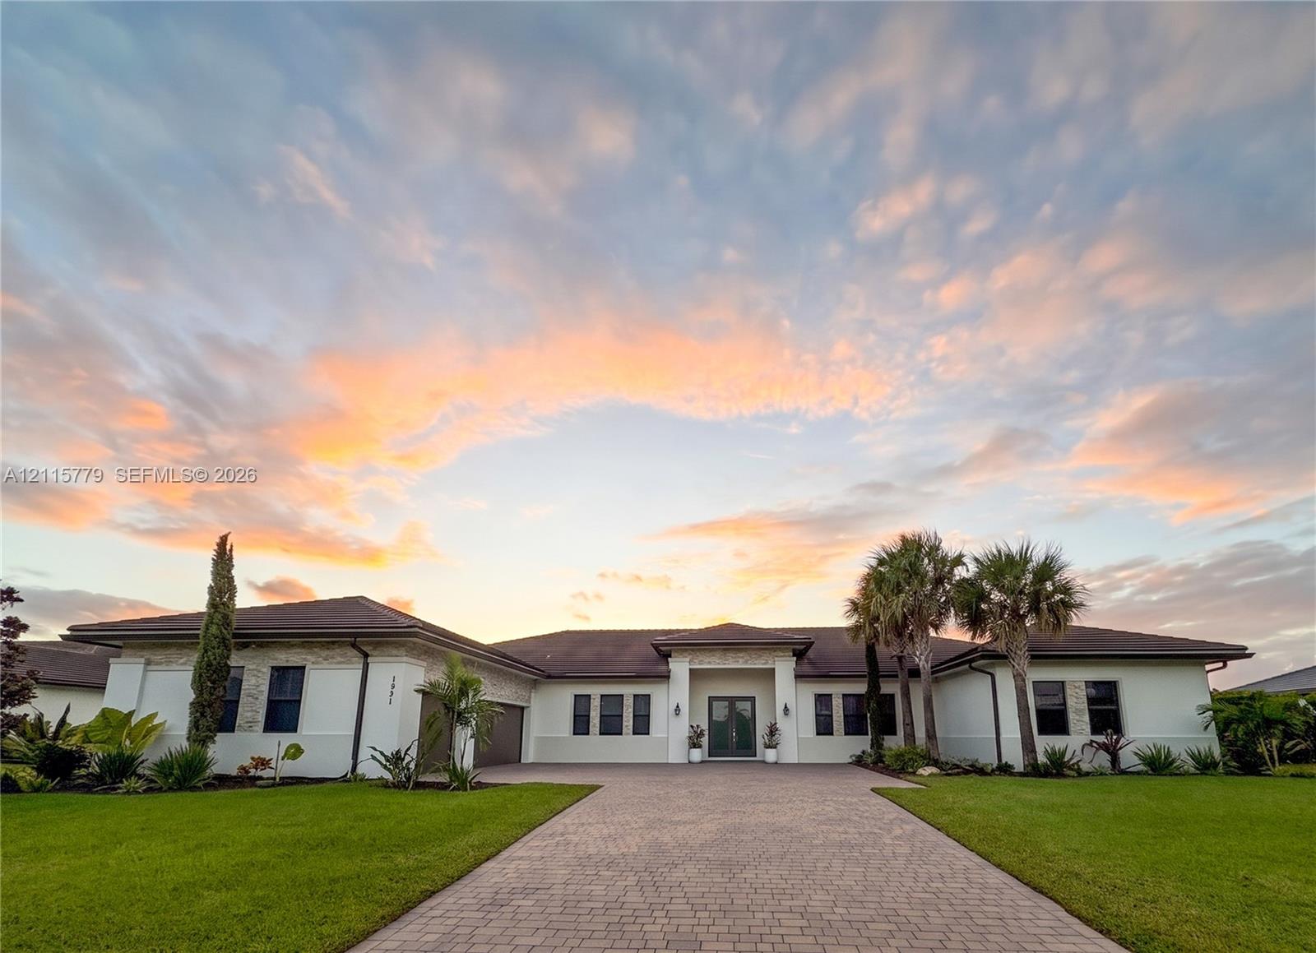
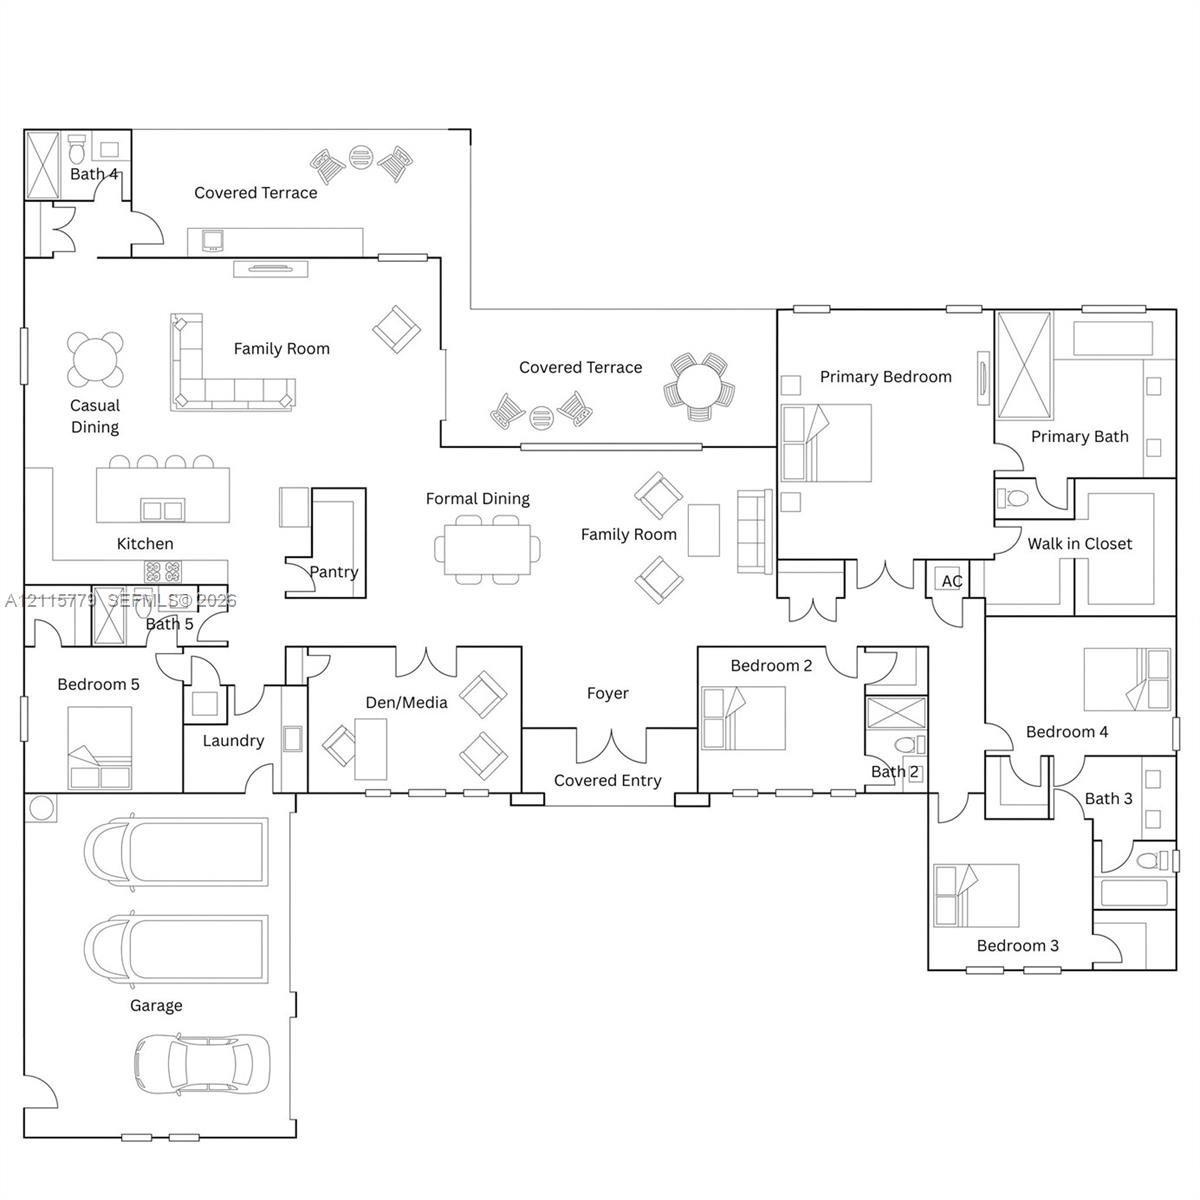
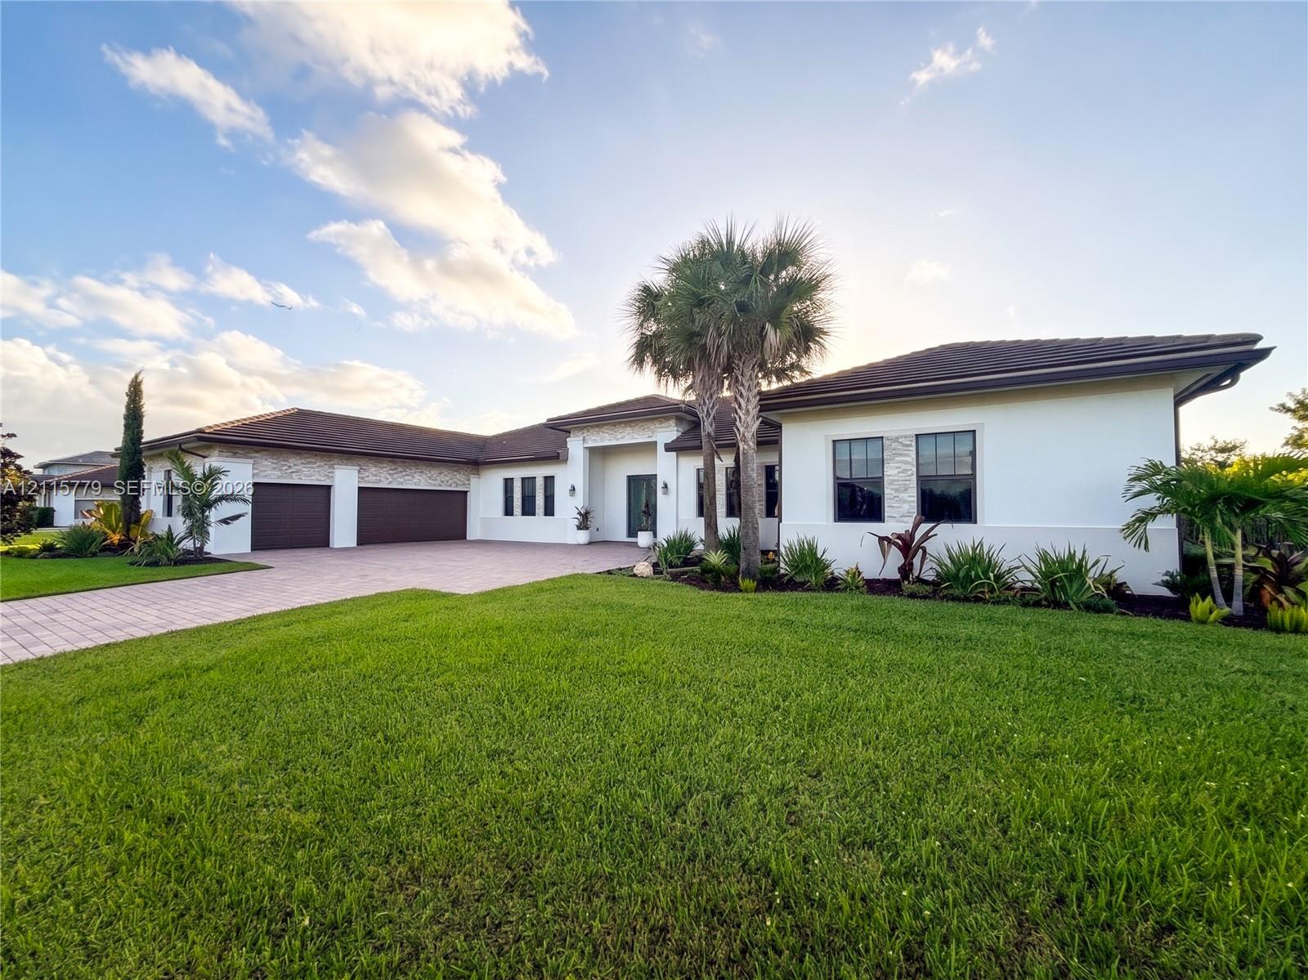
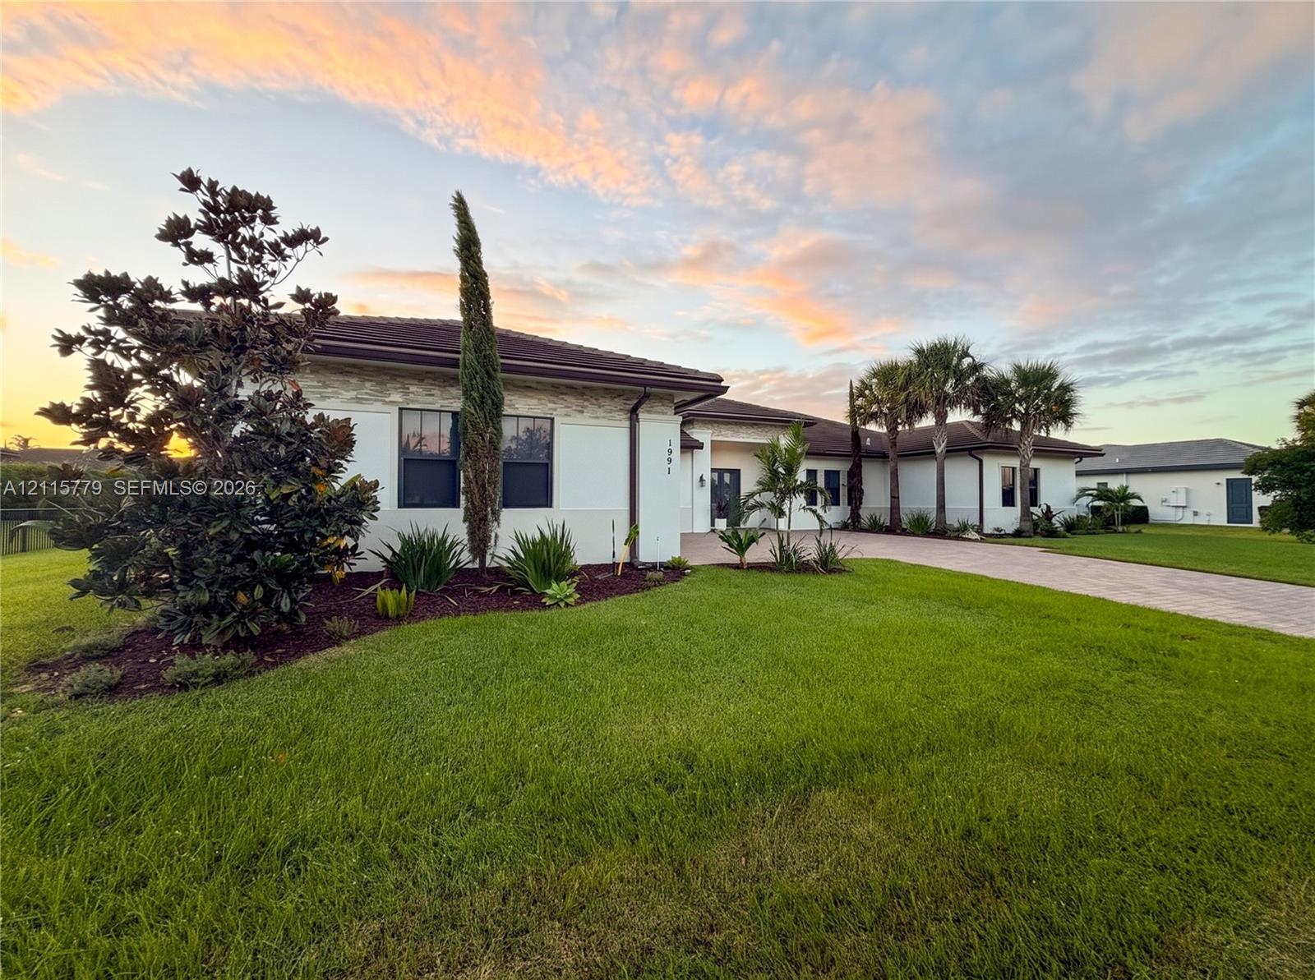
Coming soon, rarely available newer construction Dawson model in Davie’s gated Sierra Ranches: single-story 5-bed/5-bath/Den/2+1 garage home designed for space, privacy & true indoor-outdoor living without compromise.On over half an acre, fenced backyard featuring expanded covered patio, attached pergola, motorized screen enclosure, outdoor kitchen & gathering areas built for year-round entertaining. Private bedroom wing with en-suite bedrooms with walk-in closets, dedicated den create flexibility for multigenerational living, remote work, guests, fitness or quiet retreat. Gourmet kitchen anchors home with double-sided island, walk-in pantry, pot filler, under-cabinet lighting & generous storage. The primary suite features custom walk-in closet, spa-style bath with soaking tub, dual-head shower, private toilet. SmartGlass privacy at the entry, window shades, dual-zone air conditioning, Flo by Moen water monitoring, exceptional combination of flexible floorplan with utility drops and a sprawling backyard, the home delivers privacy & lifestyle-ready retreat. Conveniently located near American Heritage, David Posnak Day School, Archbishop McCarthy & in proximity to multiple retail & dining districts, world-class medical care, sports & entertainment venues, parks & natural reserves, equestrian lifestyle. Close to 75/595/Sawgrass exchange, FLL airport. Experience the best of both worlds, a serene estate in the center of South Florida living.
| MLS#: | A12115779 |
|---|---|
| Status: | Coming Soon |
| Living Area: | 4,134 |
| Association: | Sierra Estates |
| Year Built: | 2021 |
| Amenities: | Gated, Sidewalks |
| Association?: | Yes |
| Covered Spaces: | 3.0 |
| Direction Faces: | East |
| Elementary School: | Fox Trail |
| Garage Spaces: | 3.0 |
| High School: | Western |
| Interior Features: | BreakfastBar, BedroomOnMainLevel, Bathtub, DiningArea, SeparateFormalDiningRoom, DualSinks, FamilyDiningRoom, HighCeilings, KitchenIsland, MainLevelPrimary, Other, Pantry, SoakingTub, SeparateShower, WalkInClosets |
| Levels: | One |
| Financing Type: | Cash, Conventional, FHA, VaLoan |
| Parking Features: | Attached, Driveway, Garage, GarageDoorOpener |
| Pool Private?: | No |
| Security Features: | SmokeDetectors |
| Zoning: | R-2 |
| Price: | $2,195,000.00 |
|---|---|
| Property Type: | SingleFamilyResidence |
| Total Area: | 5538.0 |
| Association Fee: | $351 |
| Association Fee Paid: | Monthly |
| Association Fee Includes: | CommonAreas |
| Exterior Features: | BuiltInBarbecue, Barbecue, OutdoorLivingArea, Porch, RoomForPool |
| Flooring: | Carpet, CeramicTile |
| Garage?: | Yes |
| Lot Size Area: | 22400.0 |
| Middle School: | Indian Ridge |
| New Construction?: | No |
| Pets Allowed: | Yes |
| 55+ Community: | Yes |
| Stories: | 1 |
| Utilities: | CableAvailable, UndergroundUtilities |
| View: | Garden |
| Window Features: | Blinds, Other, Sliding |
| Pets Allowed?: | Yes |
Listing Courtesy of: Live Work Play Miami Group, LLC.
Listing Agent: James Vaucher
352-871-3019

All listings featuring the BMLS logo are provided by BeachesMLS Inc. This information is not verified for authenticity or accuracy and is not guaranteed. © 2026 BeachesMLS, Inc. All rights reserved.
BeachesMLS data last updated on November 01, 2026 04:16 AM - ET
Property Last Updated: November 01, 2026 04:16 AM - ET
