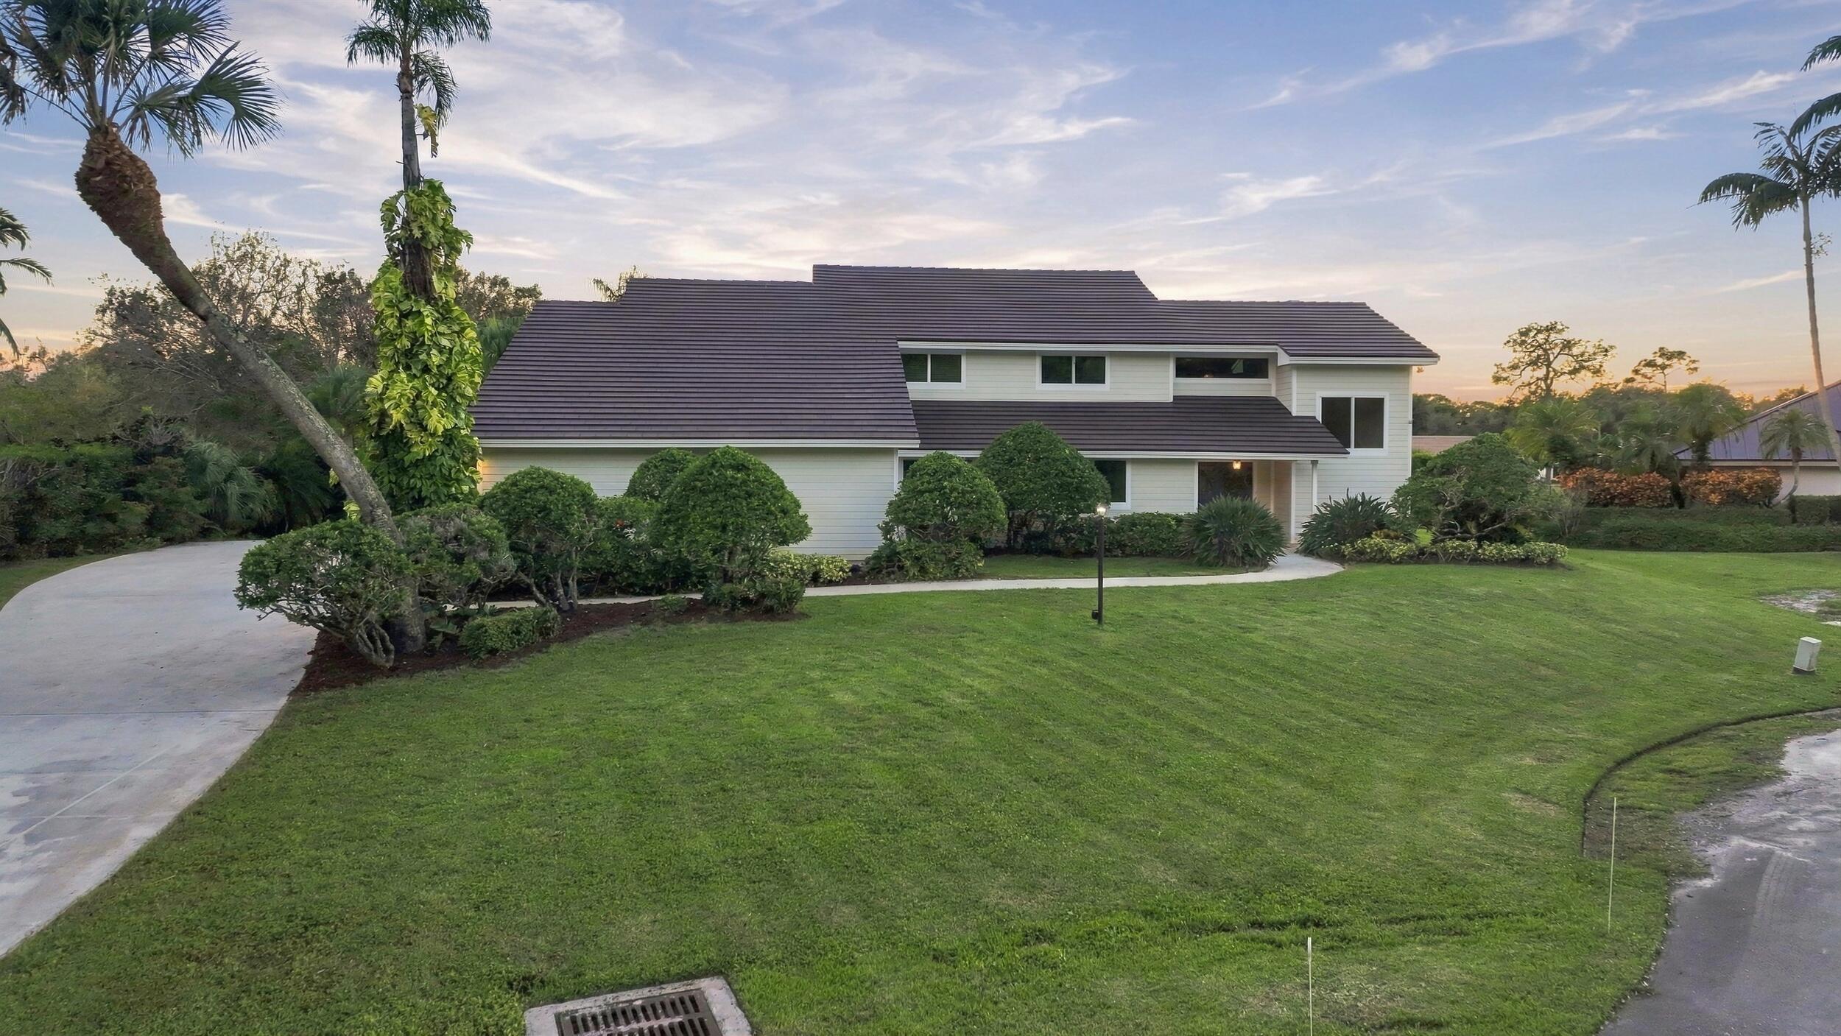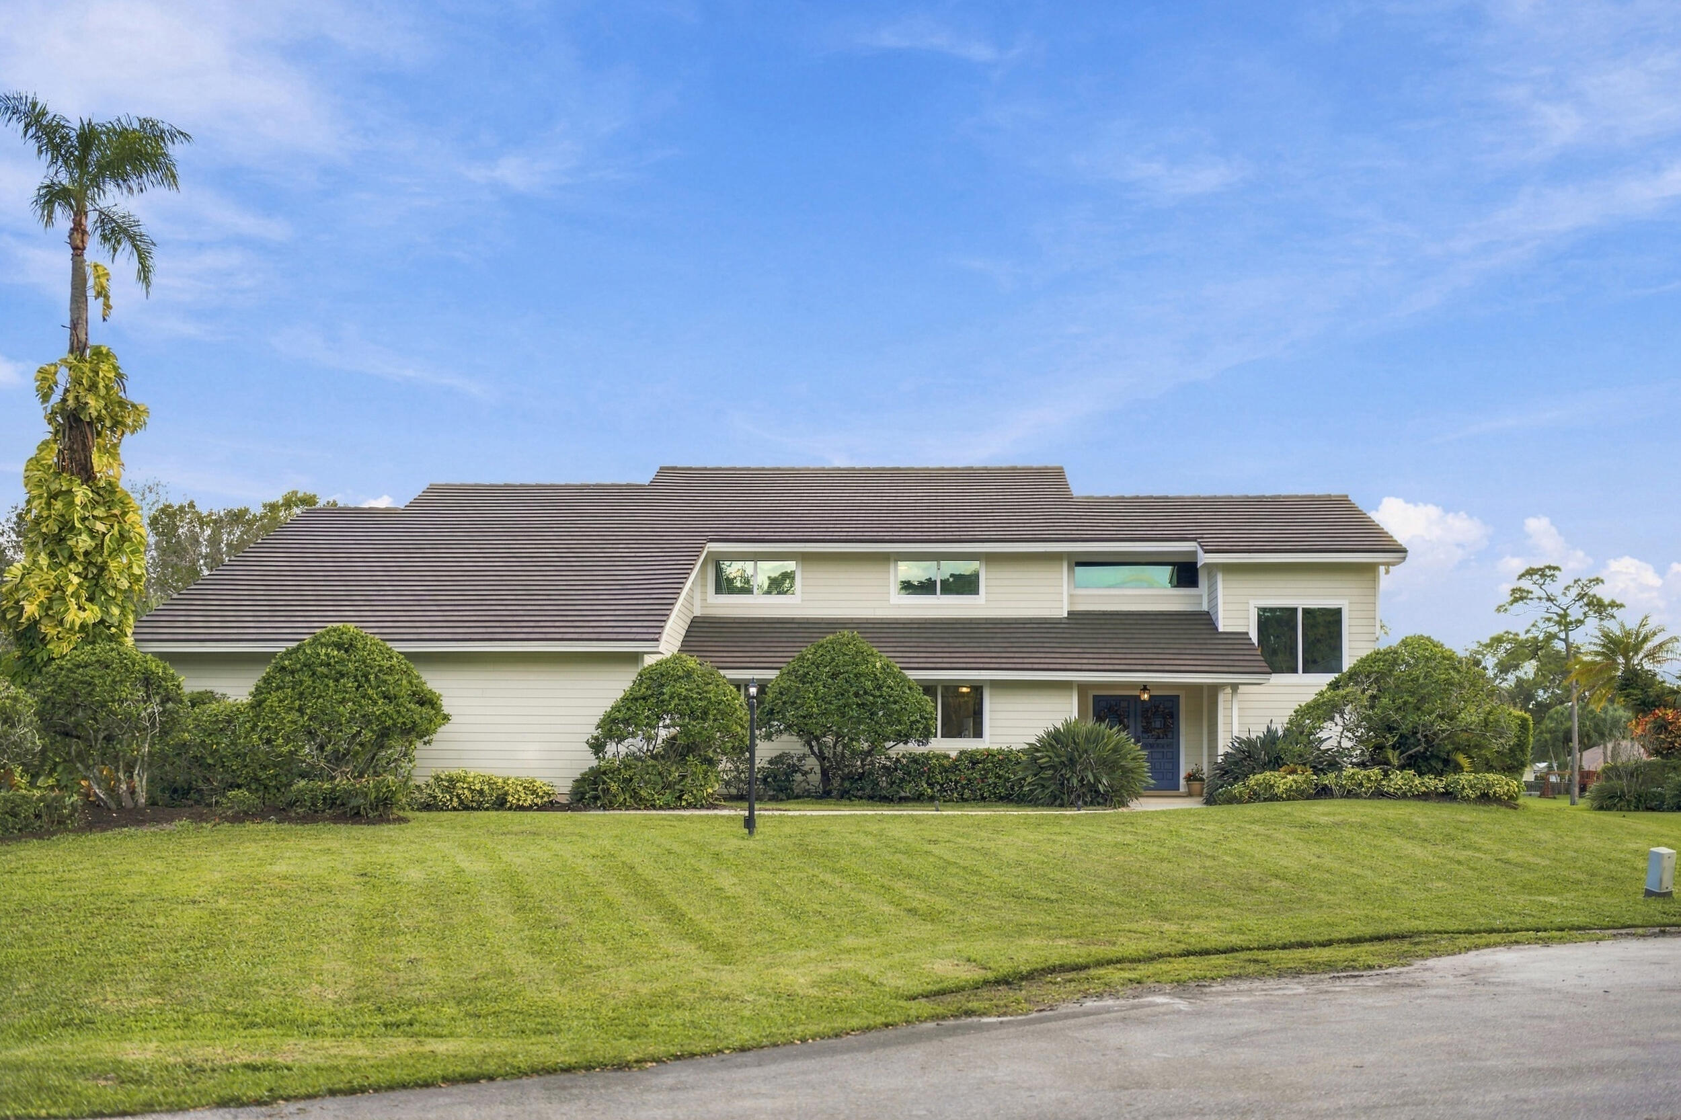

19658 RED MAPLE Lane
Jupiter, FL 33458
$2,300,000
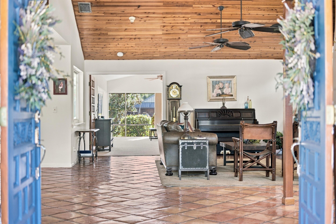
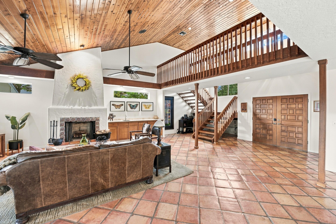
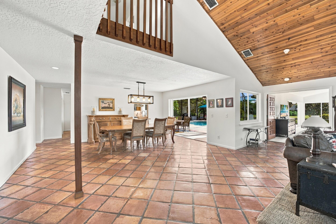
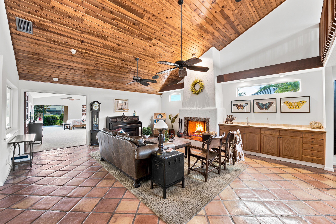
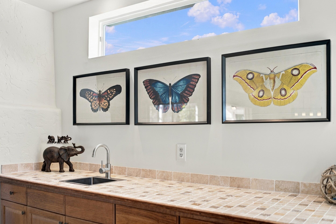
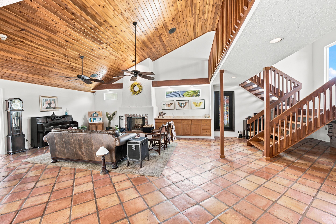
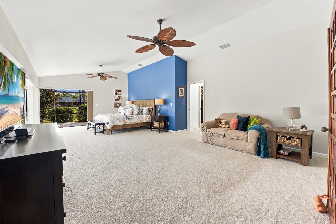
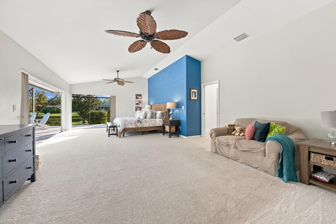
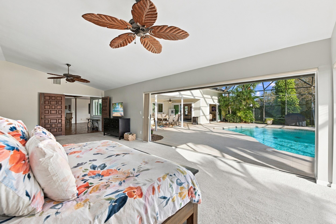
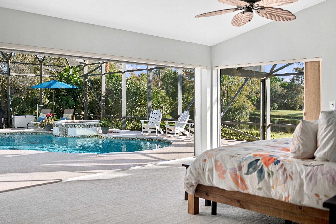
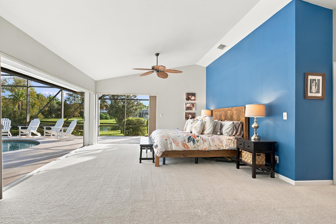
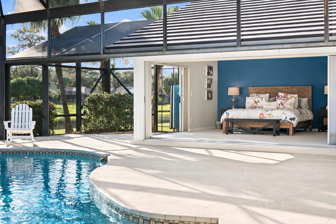
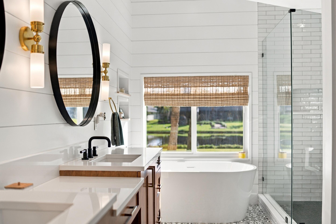
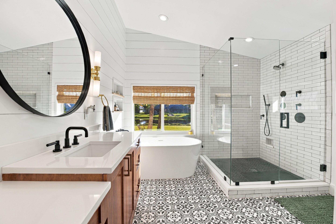
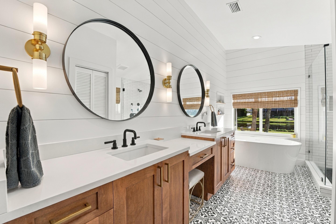
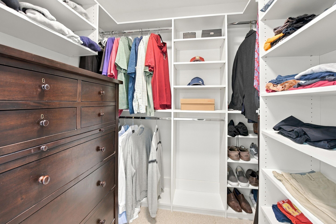
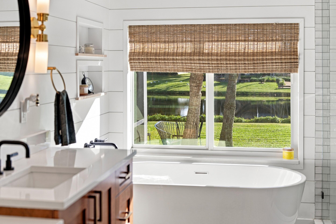
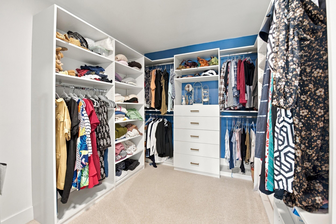
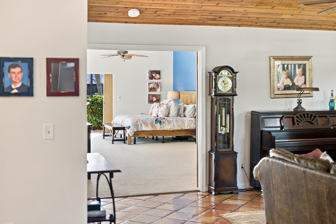
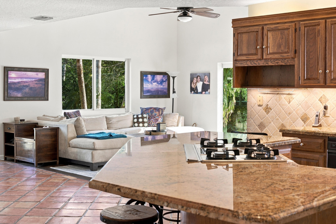
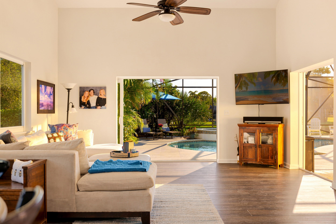
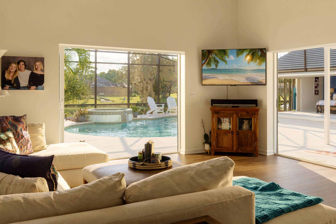
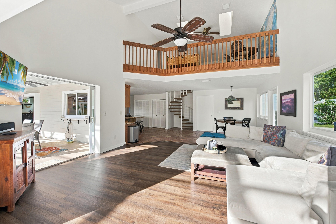
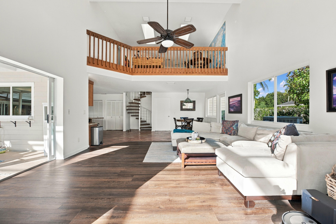
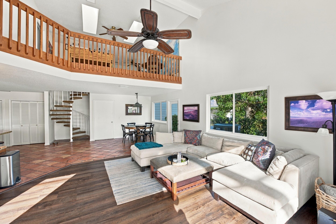
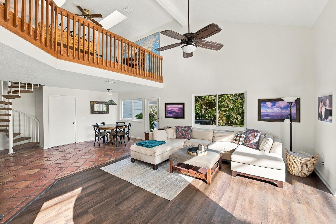
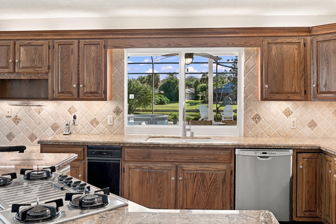
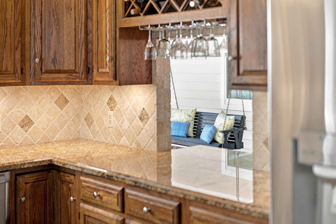
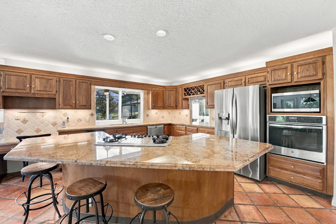
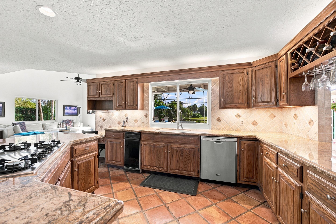
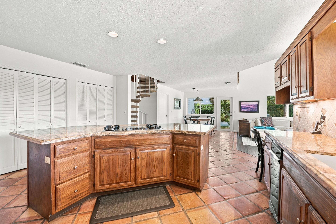
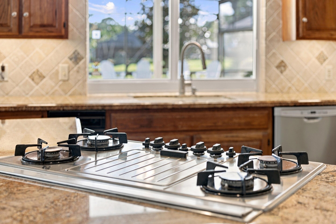
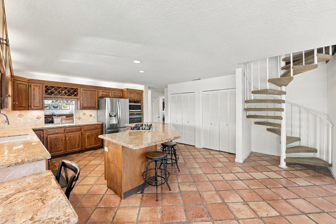
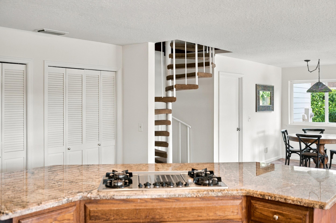
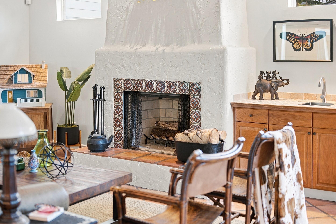
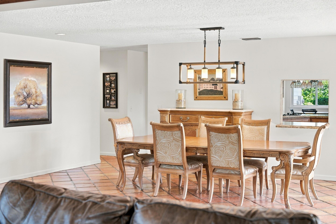
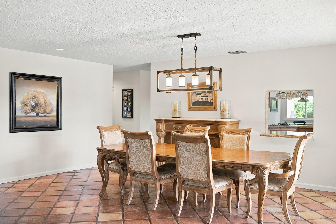
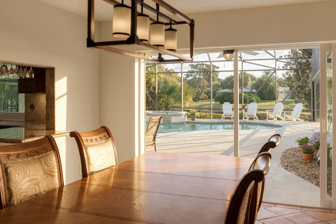
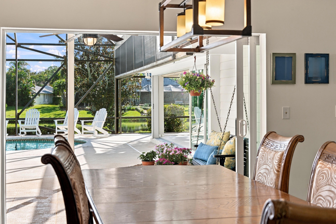
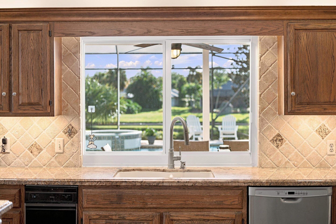
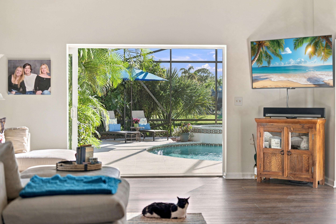
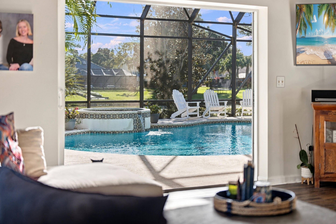
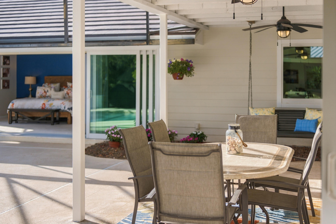
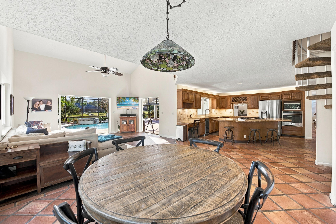
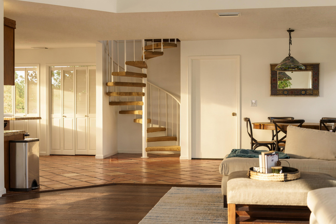
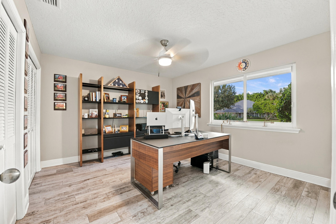
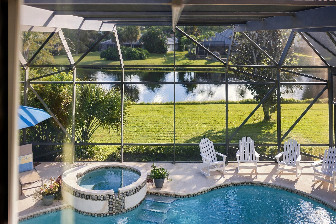
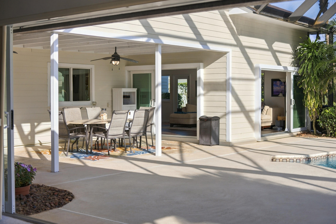
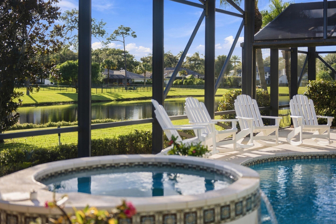
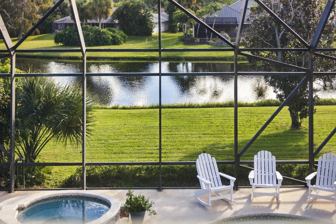
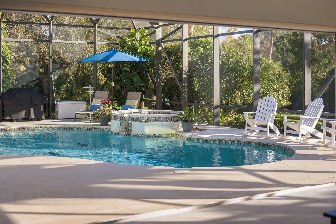
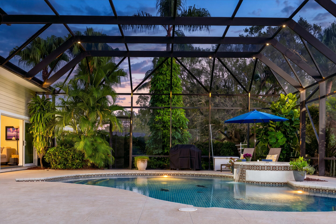
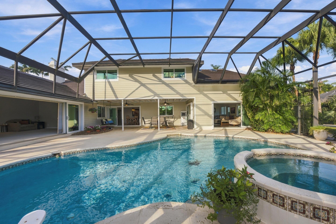
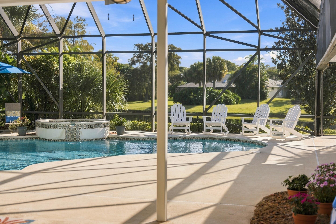
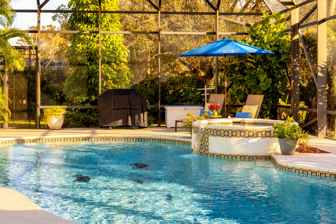
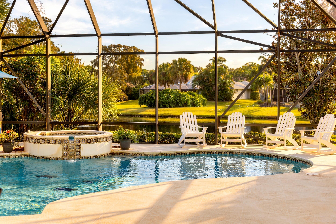
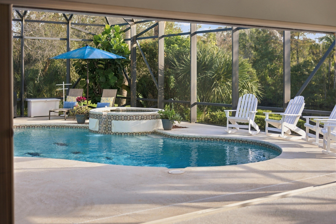
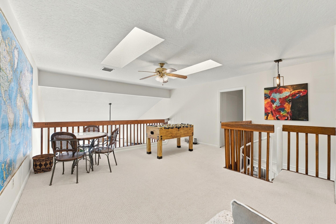
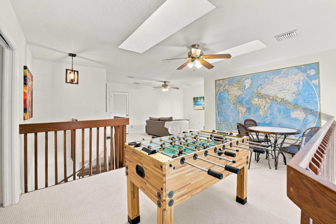
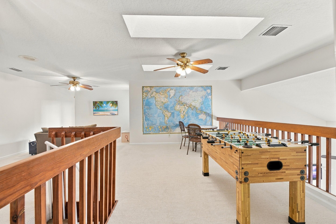
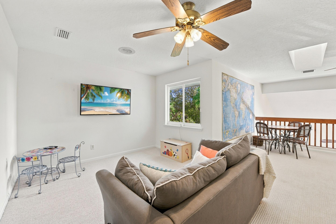
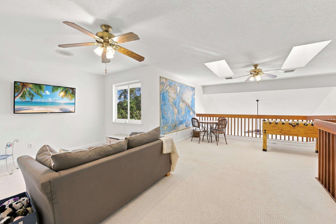
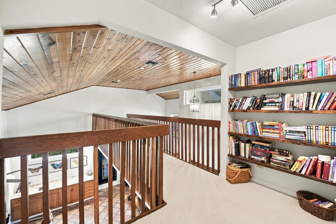
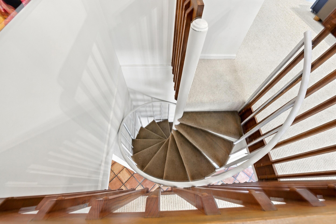
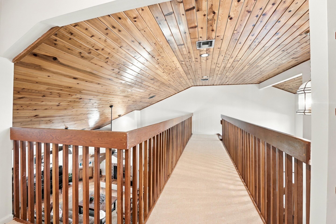
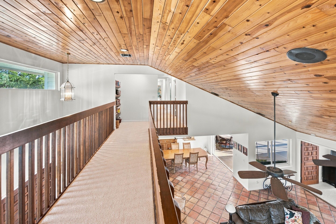
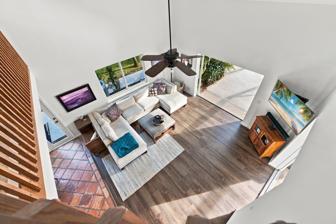
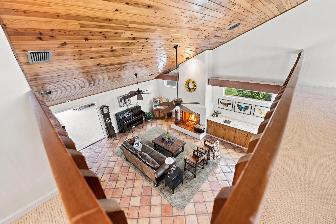
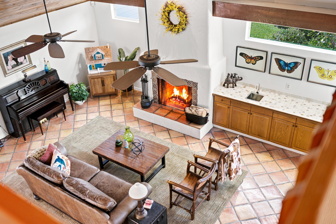
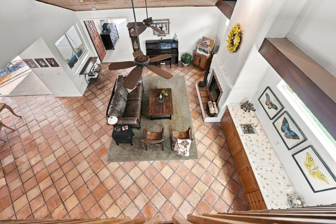
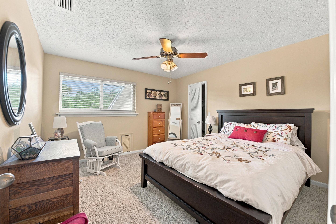
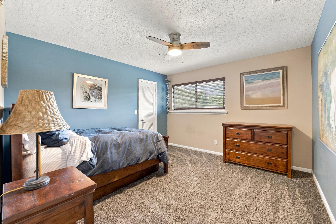
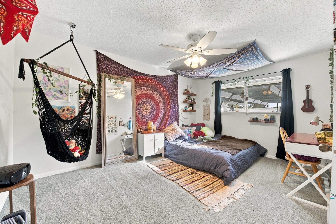
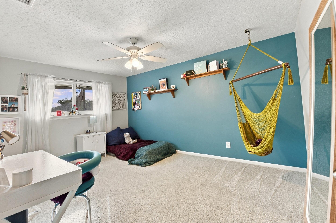
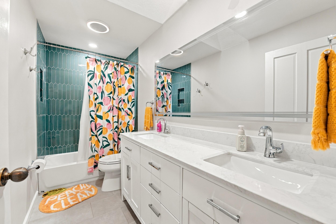
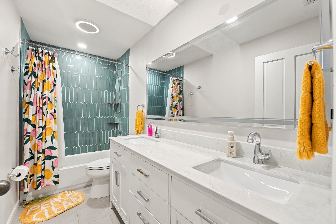
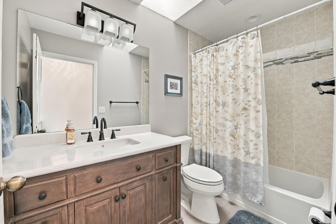
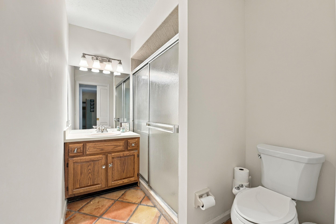
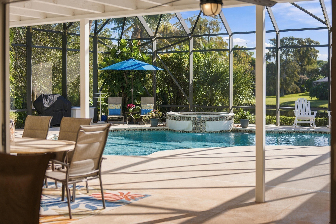
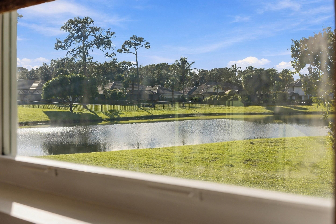
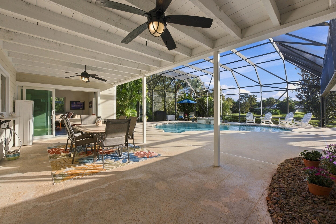
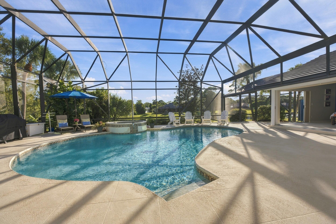
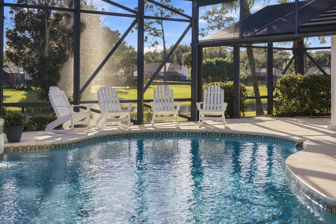
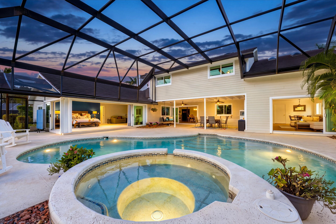
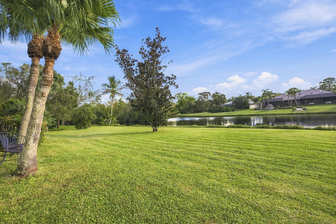
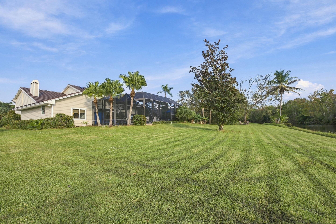
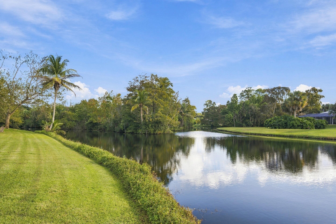
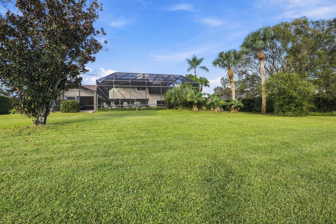
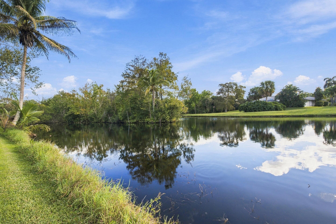
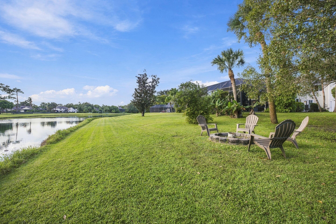
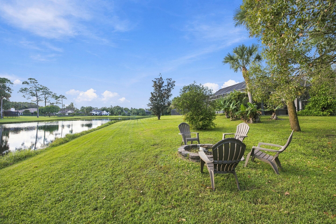
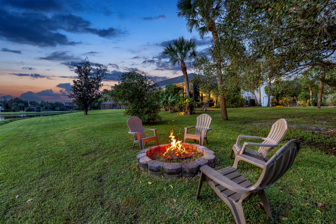
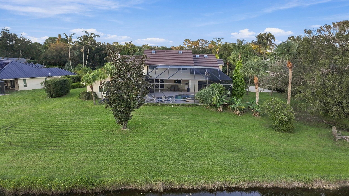
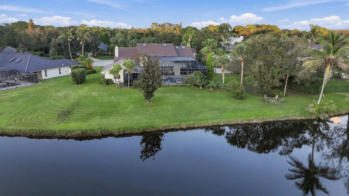
Tucked at the end of a quiet cul-de-sac and set on a gentle rise, this lakefront home in Whispering Trails pairs generous space with the kind of updates buyers hope to find. Inside, vaulted wood ceilings open up the main living areas, and a loft overlooks the family room below. With 6 bedrooms, 4 full bathrooms, and 4,662 square feet, there is room to spread out, including a first-floor primary suite and three updated bathrooms. Out back, a double-height screened pool enclosure frames the lake view from a private, approximately half-acre homesite. The big-ticket items are already done: new roof (2026), new water heaters and irrigation (2026), AC units replaced in 2023 and 2024, and hurricane protection on every opening. A 3-car garage and abundant storage round it out. All of this sits in THE HOME
- 6 bedrooms and 4 full bathrooms, plus a loft overlooking the family room
- 4,662 square feet of living space
- First-floor primary suite
- Vaulted wood ceilings
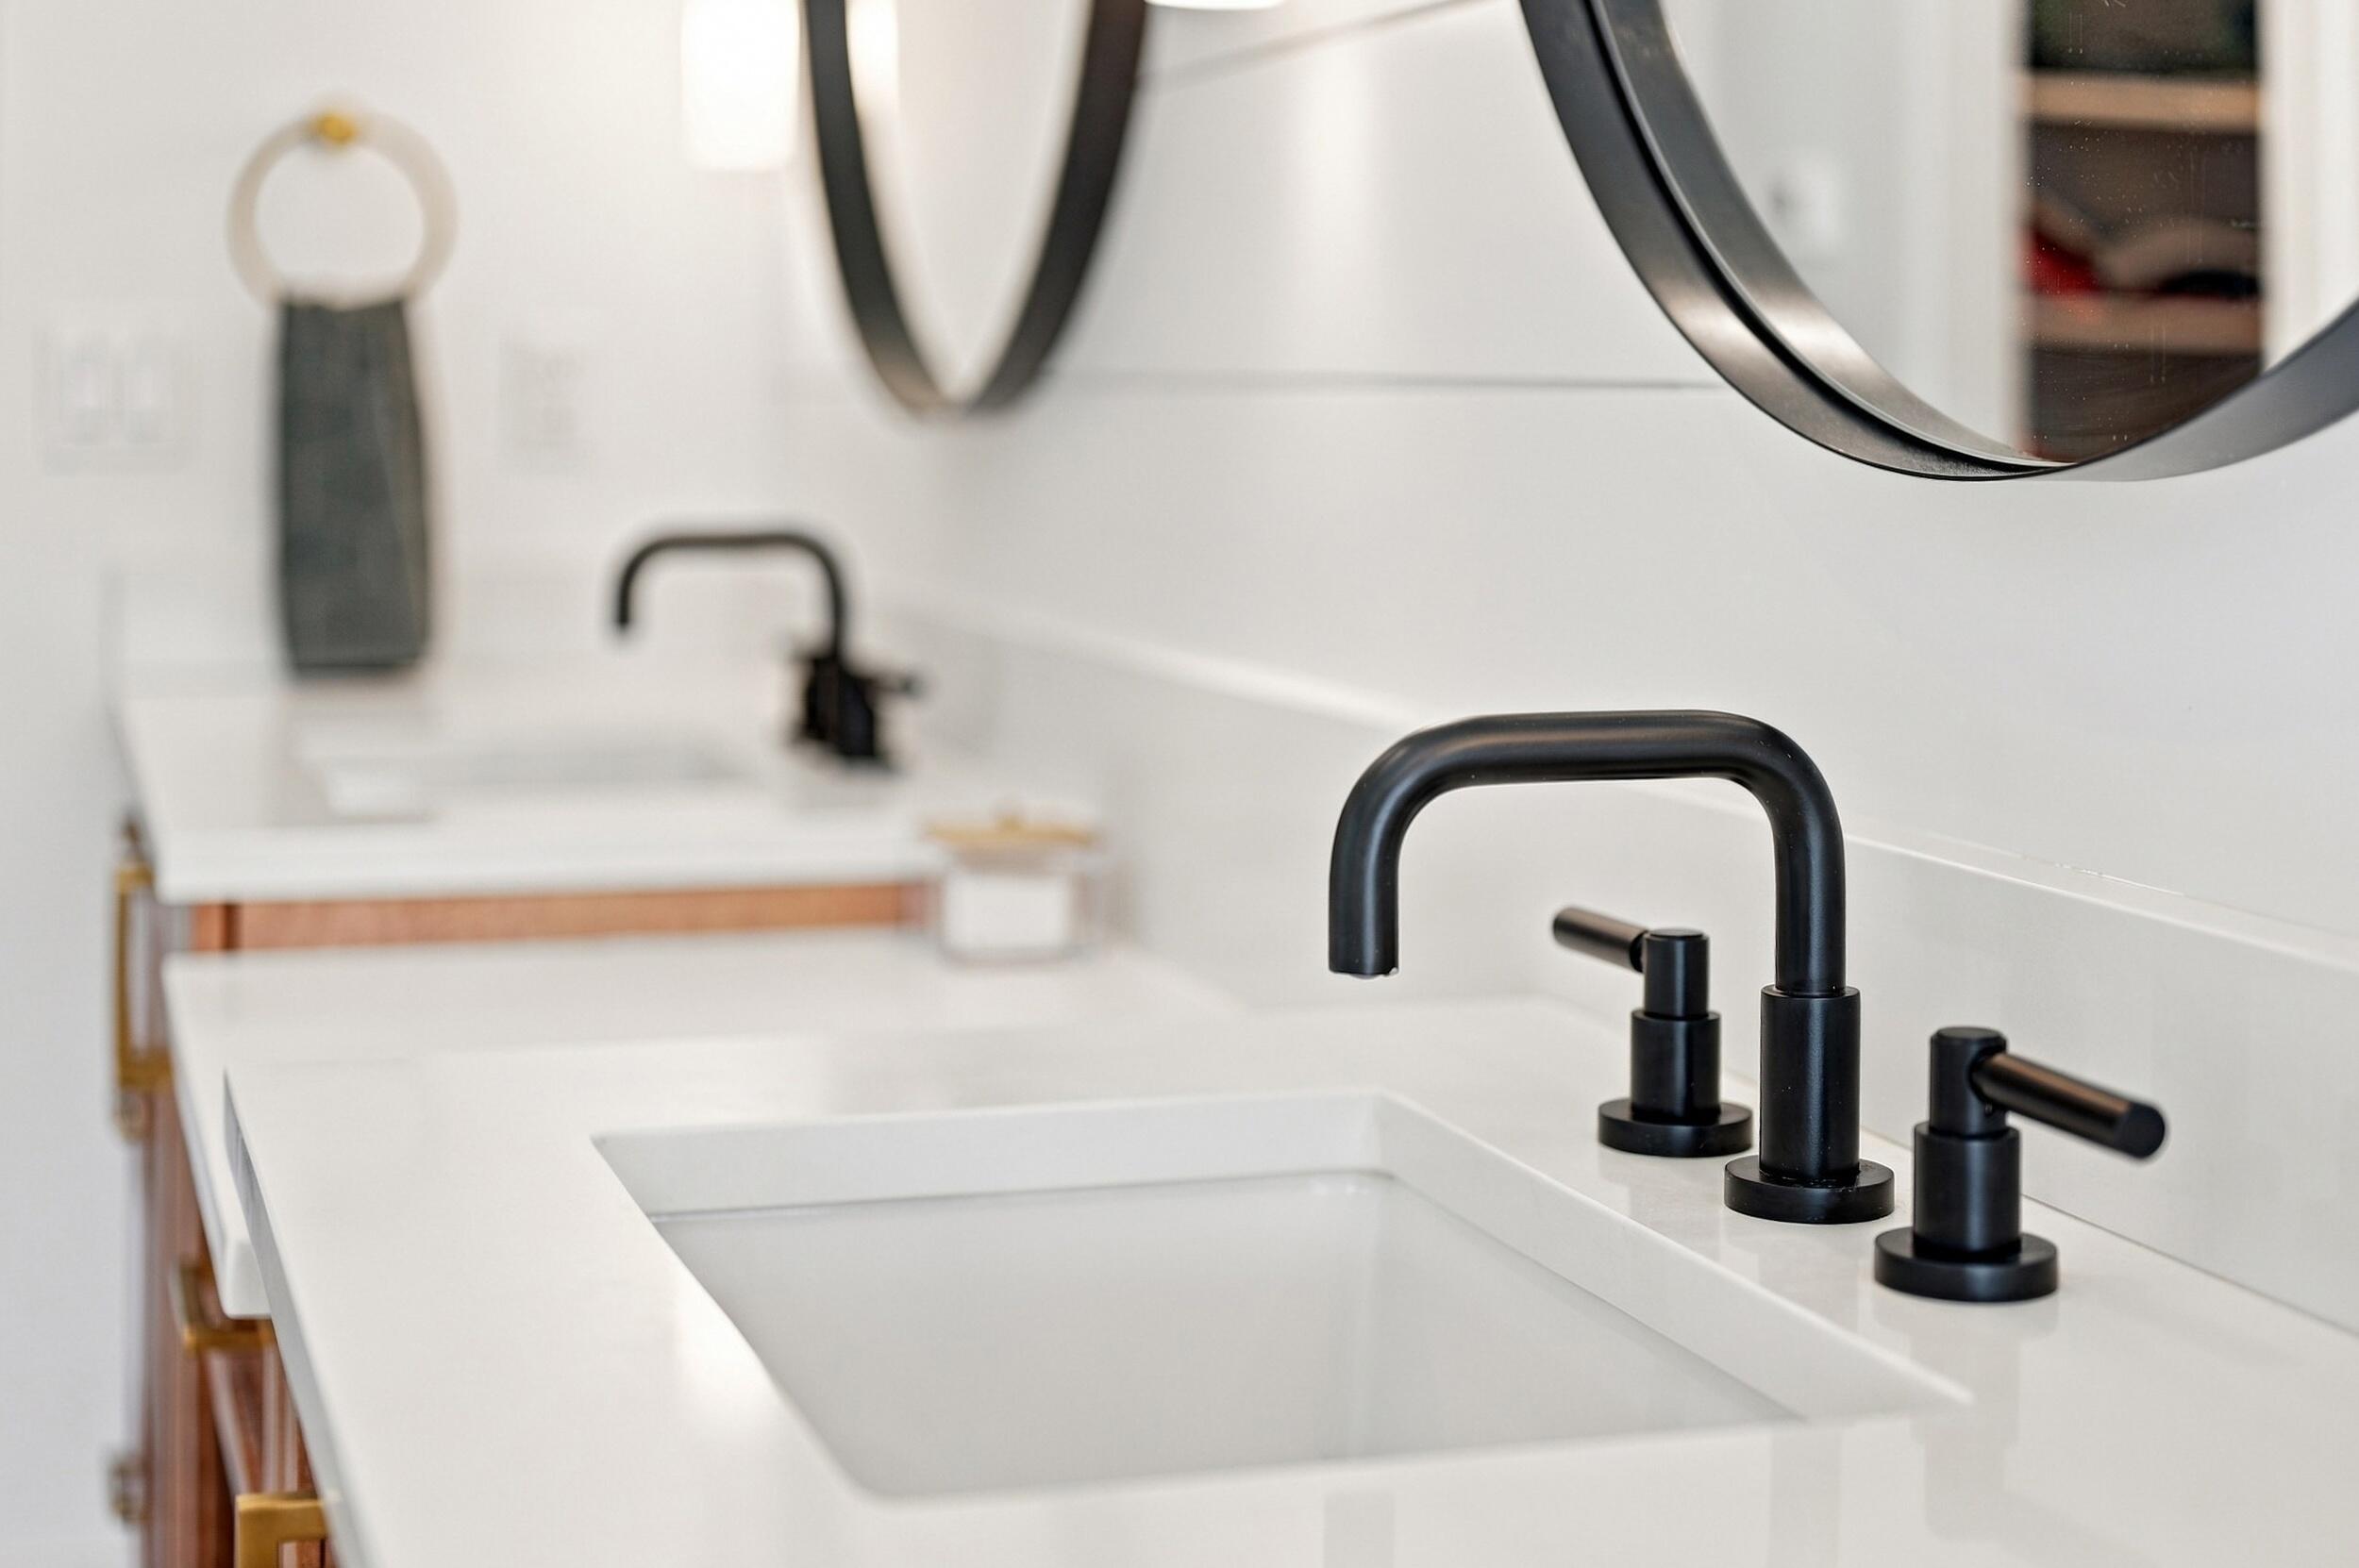
- Three of the four bathrooms updated
- Abundant storage throughout
- 3-car garage
OUTDOOR LIVING
- Approximately half-acre lakefront homesite at the end of a cul-de-sac
- Elevated lot set on a gentle rise
- Double-height screened pool enclosure
- Private backyard along the lake
SYSTEMS AND UPDATES
- New roof (February 2026)
- New water heaters (2026)
- New irrigation system (2026)
- AC units replaced (December 2023 and May 2024)
- Hurricane protection on every opening ([impact windows and doors / shutters])
COMMUNITY
- Whispering Trails: a neighborhood of large homesites, ...
| MLS#: | B26100912 |
|---|---|
| Status: | Coming Soon |
| Living Area: | 4,662 |
| Waterfront?: | Yes |
| Association: | Whispering Trails 4 |
| Year Built: | 1987 |
| Amenities: | None |
| Association Name: | Whispering Trails Homeowners Association |
| Association Phone: | 561-284-9975 |
| Association?: | Yes |
| Covered Spaces: | 3.0 |
| Direction Faces: | North |
| Elementary School: | Limestone Creek |
| Garage Spaces: | 3.0 |
| High School: | Jupiter |
| Interior Features: | WetBar, BreakfastArea, Bathtub, CathedralCeilings, DiningArea, SeparateFormalDiningRoom, DualSinks, HighCeilings, KitchenIsland, KitchenDiningCombo, LivingDiningRoom, MainLevelPrimary, Pantry, SoakingTub, SeparateShower, VaultedCeilings, WalkInClosets |
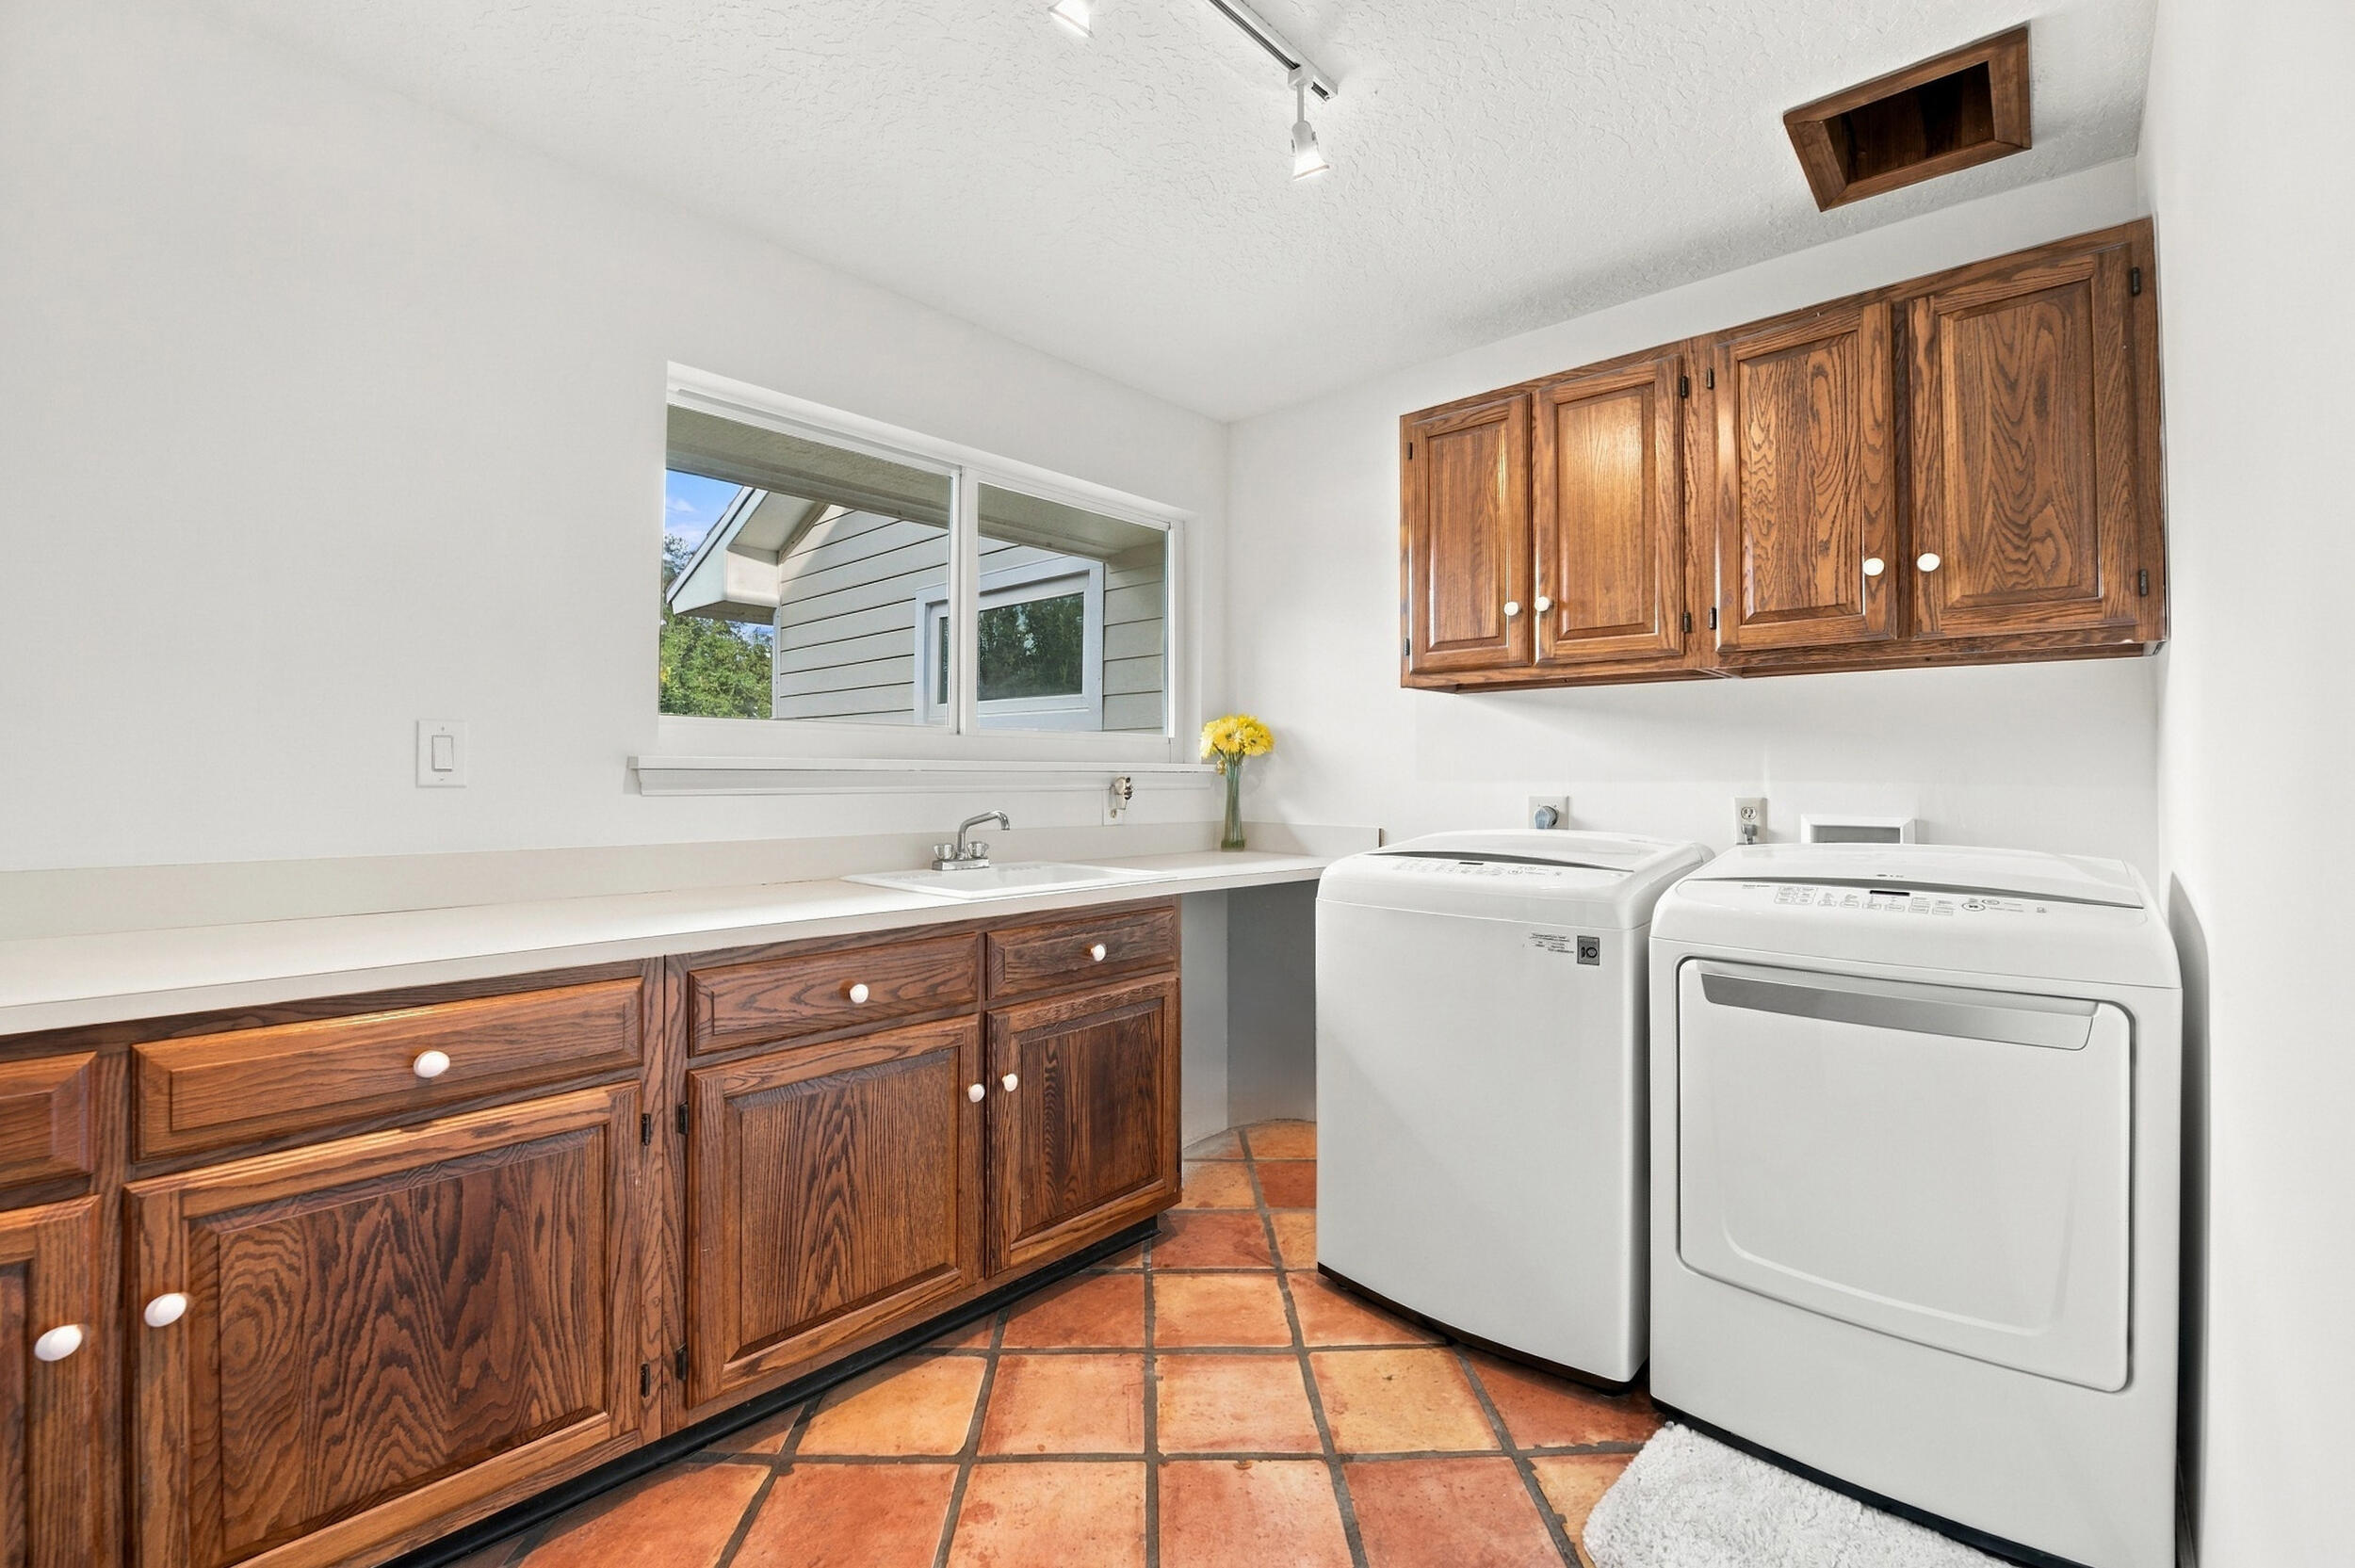
| Laundry Features: | LaundryChute, Inside, LaundryCloset, LowerLevel |
| Levels: | Two |
| Financing Type: | Cash, Conventional, VaLoan |
| Lot Size Dimensions: | .55 ACRES |
| Parking Features: | Attached, Driveway, Garage |
| Pool Private?: | Yes |
| Security Features: | SmokeDetectors |
| Zoning: | RS |
| Pets Comments: | Other Pet Restrictions:No more than two pets per household. |
| Price: | $2,300,000.00 |
|---|---|
| Property Type: | SingleFamilyResidence |
| Total Area: | 6106.0 |
| Waterfront Type: | LakeFront |
| Association Fee: | $133 |
| Architectural Style: | Other,Traditional |
| Association Fee Paid: | Monthly |
| Association Fee Includes: | CommonAreas, CableTv |
| Exterior Features: | OutdoorLivingArea |
| Flooring: | Carpet, CeramicTile, Tile |
| Furnished: | Unfurnished |
| Garage?: | Yes |
| Lot Size Area: | 23839.0 |
| Middle School: | Jupiter |
| New Construction?: | No |
| Pets Allowed: | NumberLimit, PetRestrictions, Yes |
| Pool Features: | FreeForm, InGround, Other, ScreenEnclosure |
| Stories: | 2 |
| Utilities: | CableAvailable, SewerAvailable, WaterAvailable |
| View: | Lake, Pool |
| Window Features: | Skylights, StormWindows |
| Pets Allowed?: | Yes |
Listing Courtesy of: LPT Realty LLC
Listing Agent: Sarah Gandrey
917-213-9556

All listings featuring the BMLS logo are provided by BeachesMLS Inc. This information is not verified for authenticity or accuracy and is not guaranteed. © 2026 BeachesMLS, Inc. All rights reserved.
BeachesMLS data last updated on November 17, 2026 02:55 PM - ET
Property Last Updated: November 17, 2026 02:55 PM - ET