19700 SE MACK DAIRY Road
Jupiter, FL 33478
$15,000,000
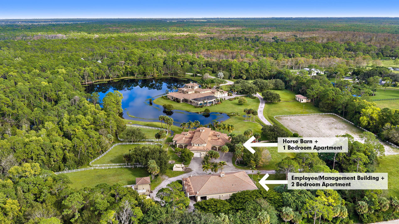
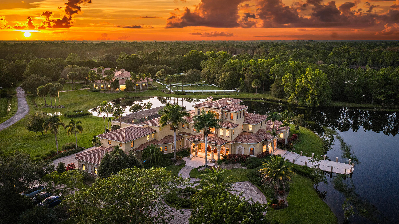
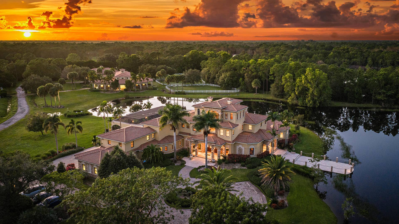
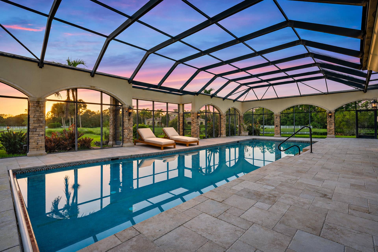
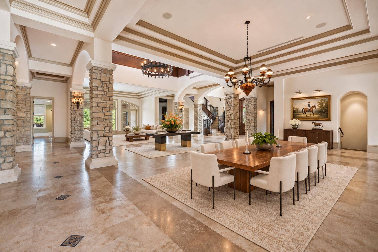
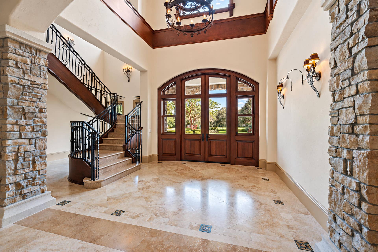
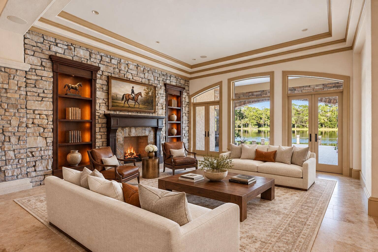
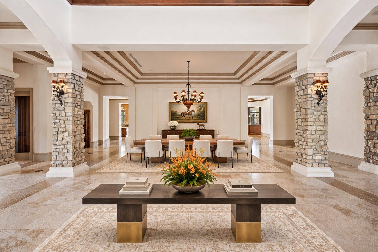
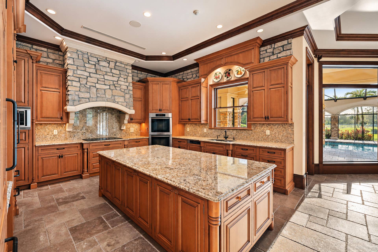
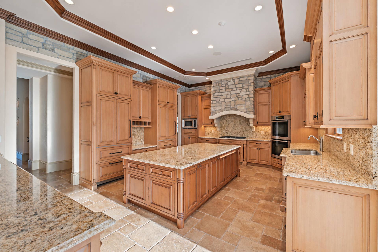
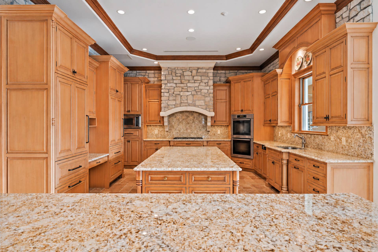
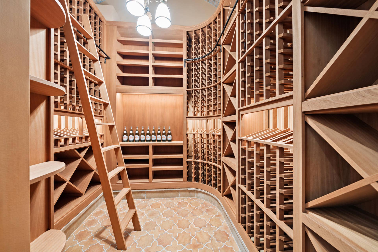
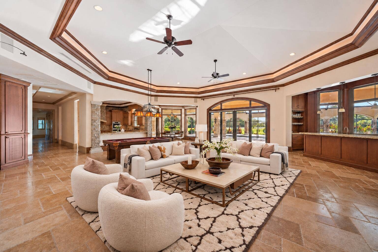
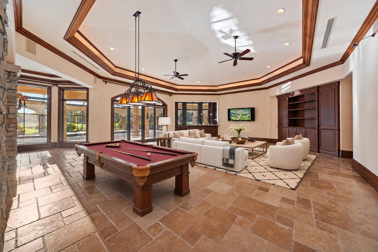
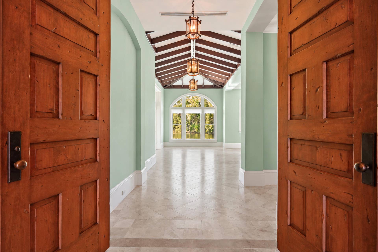
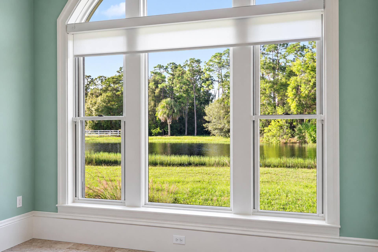
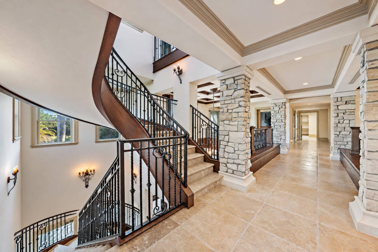
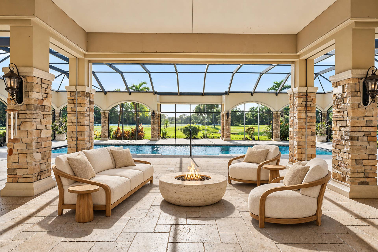
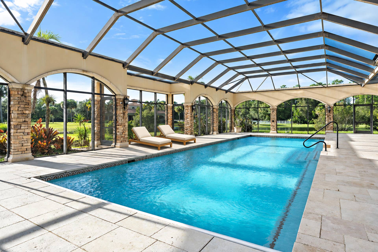
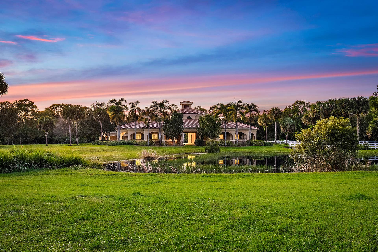
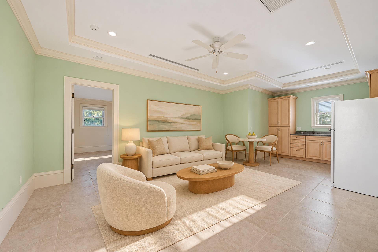
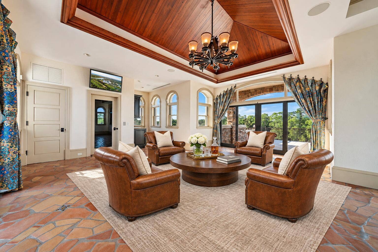
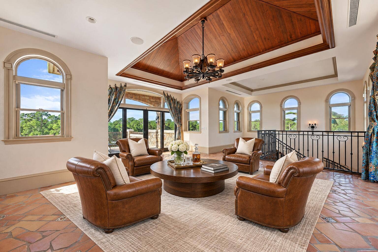
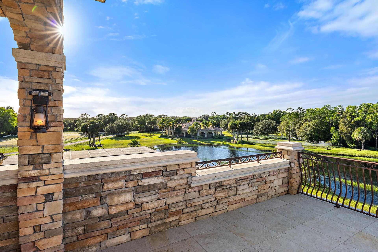
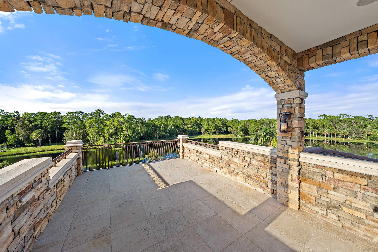
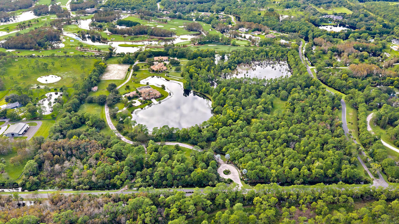
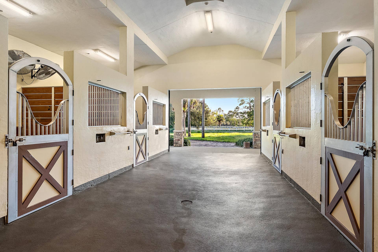
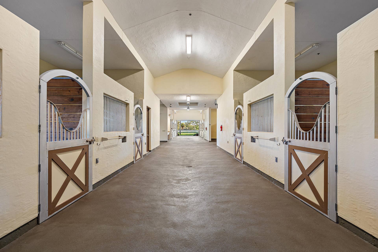
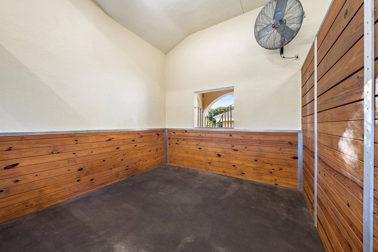
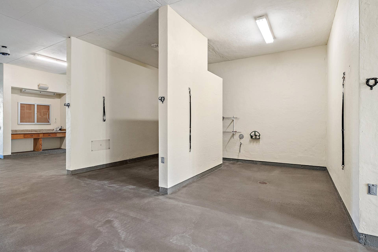
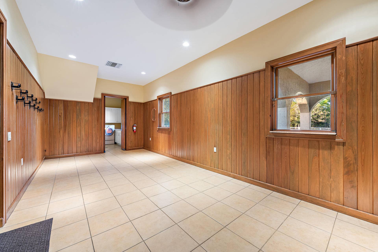
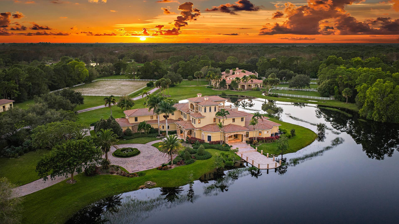
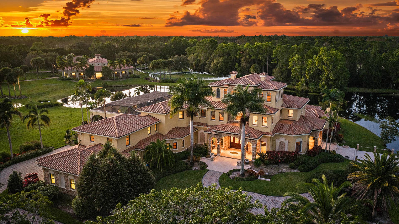
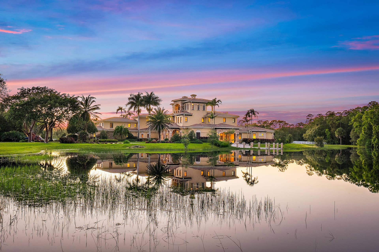
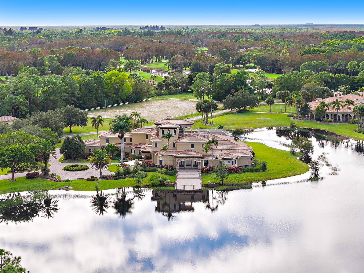
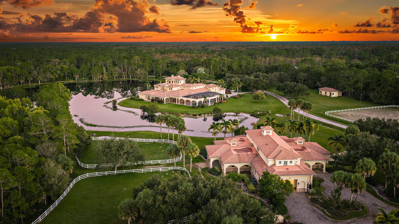
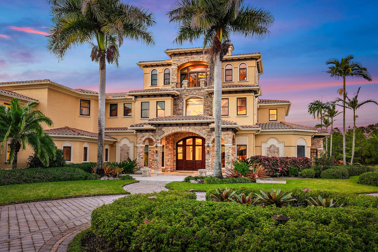
Imagine owning 50 acres within the gates of Ranch Colony in Jupiter. Offered together, two separate parcels of 30 and 20 acres create an extraordinary estate offering defined by expansive grounds, equestrian facilities, and a magnificent main residence. Expansive open spaces, mature trees, and tranquil water views establish a breathtaking setting. Winding drives connect the estate's buildings, while broad lawns and wooded surroundings provide a remarkable sense of space and seclusion. Sunsets over the water add a dramatic backdrop to this picturesque retreat. The main residence makes a striking impression with its stone-clad entrance, arched windows, and towering palms. Inside, soaring ceilings, substantial stone columns, sweeping archways, ornate chandeliers, and rich wood ceiling details give the living spaces exceptional presence. An expansive screened pool terrace framed by stone-accented arches offers a beautiful setting for swimming, relaxing, and entertaining with views across the grounds. Equestrian features include a center-aisle horse barn, paddocks, and a spacious riding arena. A beautiful Barn with 8 horse stall, 2 grooming stalls, 2 wash stalls, a lounge area, and a one- bedroom apartment. while a separate employee building includes an additional two-bedroom apartment, employee lounge/kitchen area, and large covered garage space for equipment. Known for its spacious estates, equestrian character, and distinctive golf and aviation neighborhoods, Ranch Colony offers a peaceful country atmosphere in the Jupiter area. Here, that lifestyle unfolds on an impressive scale: 50 acres, two separate parcels, and an estate that brings ...
+ Read More| MLS#: | B26101901 |
|---|---|
| Status: | Active |
| Living Area: | 12,444 |
| Waterfront?: | Yes |
| Association: | Ranch Colony |
| Year Built: | 2007 |
| Amenities: | Gated, Security |
| Association Name: | Ranch Colony Property Owners Association |
| Association?: | Yes |
| Covered Spaces: | 4.0 |
| Direction Faces: | South |
| Elementary School: | Crystal Lake (Martin) |
| Garage Spaces: | 4.0 |
| High School: | South Fork |
| Interior Features: | WetBar, BreakfastArea, Bathtub, ClosetCabinetry, DiningArea, SeparateFormalDiningRoom, DualSinks, EntranceFoyer, EatInKitchen, Elevator, KitchenIsland, KitchenDiningCombo, MainLevelPrimary, Storage, SoakingTub, SeparateShower, Bar, WalkInClosets, InstantHotWater |
| Laundry Features: | Inside |
| Levels: | ThreeOrMore |
| Financing Type: | Cash, Conventional |
| Parking Features: | Attached, CircularDriveway, Driveway, Garage |
| Pool Private?: | Yes |
| Security Features: | SecurityGate, GatedWithGuard, GatedCommunity |
| Zoning: | Res/Agr |
| Price: | $15,000,000.00 |
|---|---|
| Property Type: | SingleFamilyResidence |
| Total Area: | 16799.0 |
| Waterfront Type: | None |
| Association Fee: | $2,006 |
| Association Fee Paid: | Monthly |
| Association Fee Includes: | CommonAreas, Security |
| Exterior Features: | BuiltInBarbecue, Barbecue, OutdoorKitchen, PropaneTankOwned |
| Flooring: | Marble, Wood |
| Garage?: | Yes |
| Middle School: | Dr. David L. Anderson |
| New Construction?: | No |
| Pets Allowed: | NoPetRestrictions, Yes |
| Pool Features: | InGround, ScreenEnclosure, SaltWater |
| Stories: | 3 |
| Utilities: | ElectricityConnected, Propane |
| View: | Lake, Pond, Pool, Water |
| Pets Allowed?: | Yes |
Listing Courtesy of: Waterfront Properties & Club C
Listing Agent: Robert Thomson
561-743-0344

All listings featuring the BMLS logo are provided by BeachesMLS Inc. This information is not verified for authenticity or accuracy and is not guaranteed. © 2026 BeachesMLS, Inc. All rights reserved.
BeachesMLS data last updated on November 19, 2026 01:52 AM - ET
Property Last Updated: November 19, 2026 01:52 AM - ET
