19780 Castlewood Drive
Jupiter, FL 33458
$1,200,000
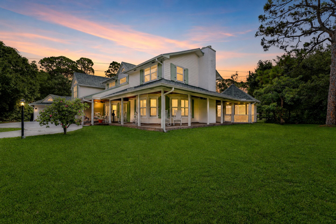
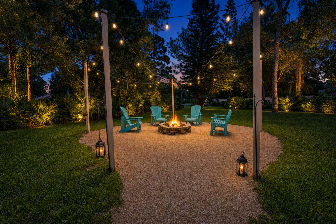
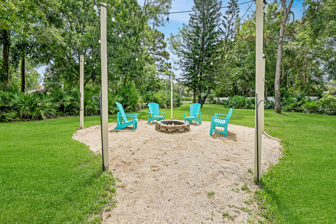
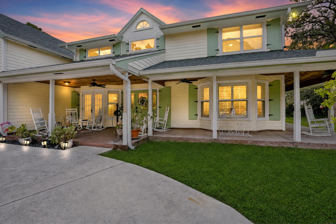
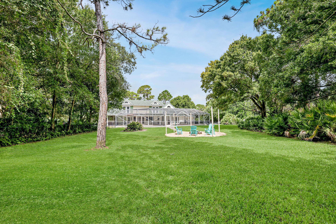
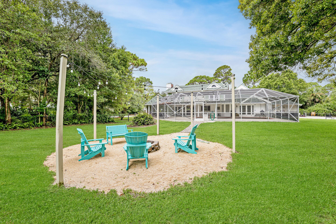
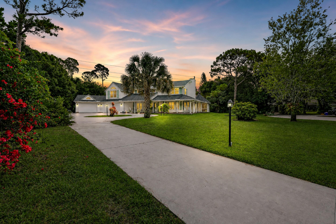
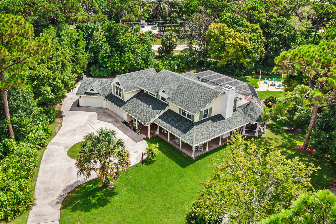
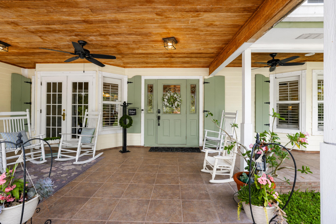
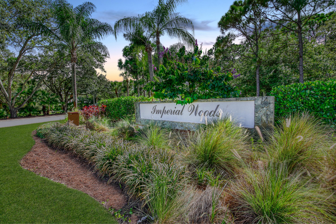
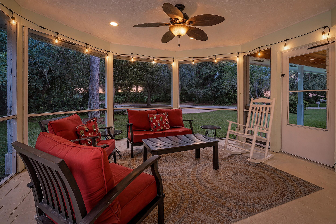
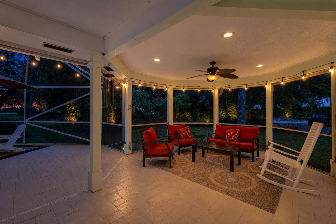
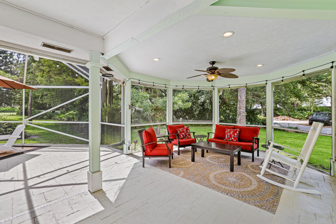
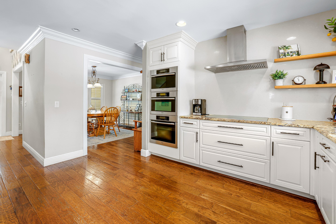
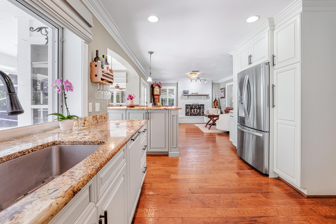
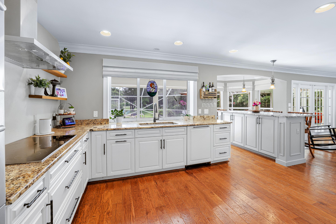
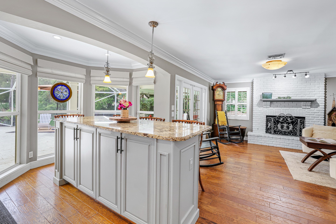
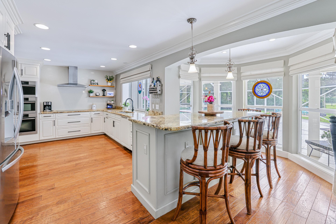
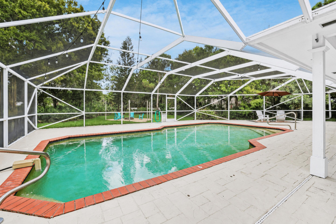
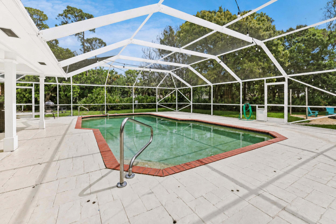
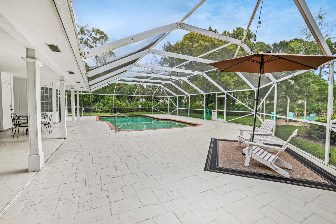
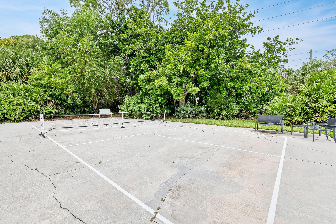
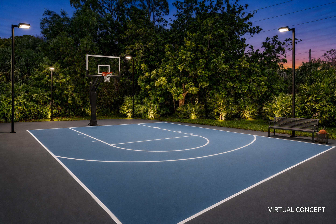
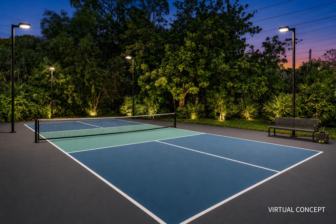
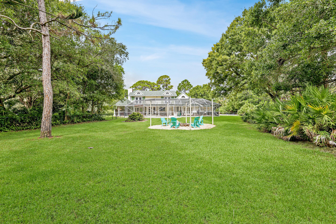
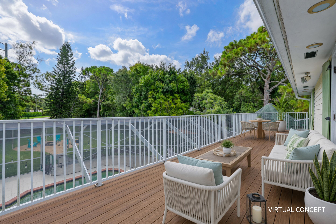
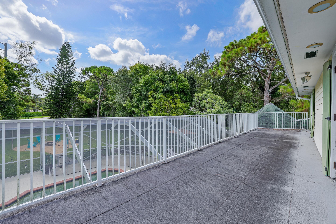
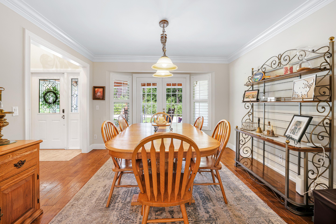
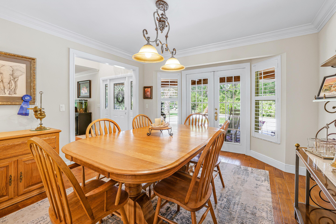
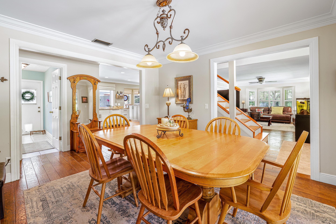
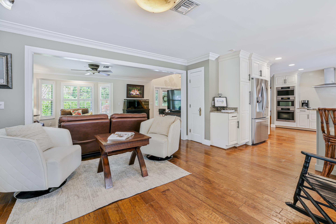
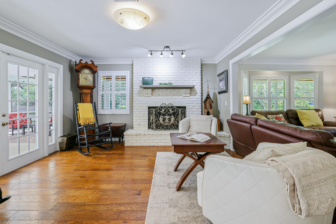
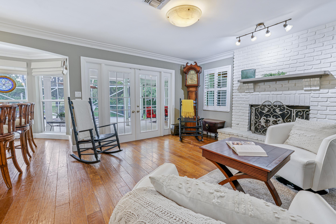
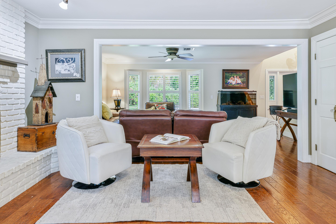
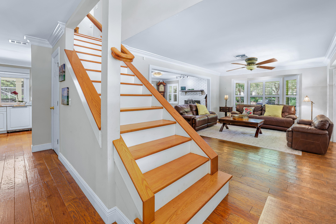
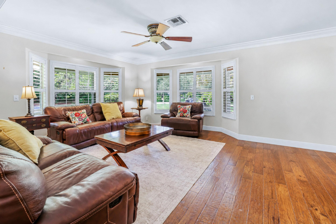
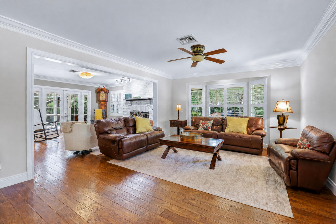
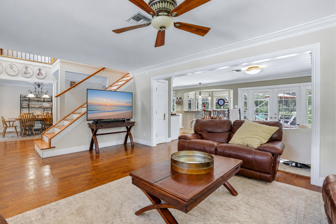
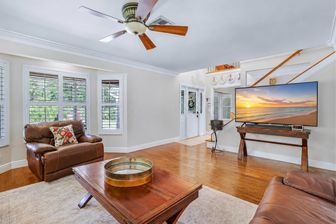
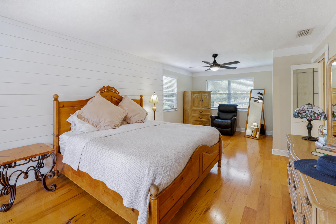
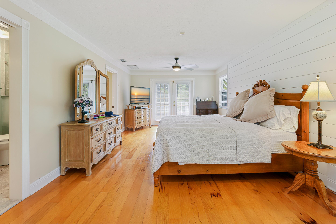
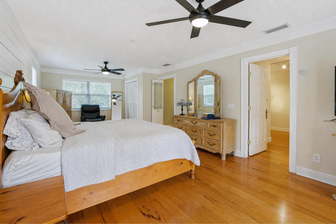
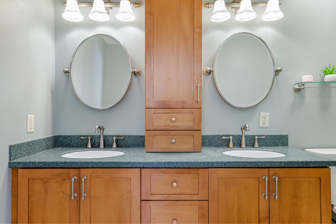
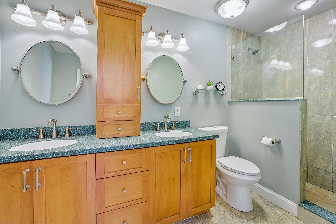
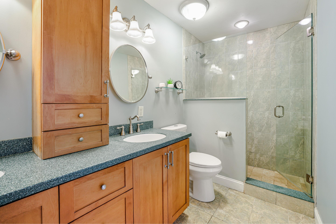
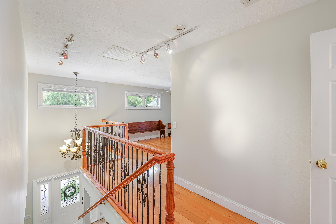
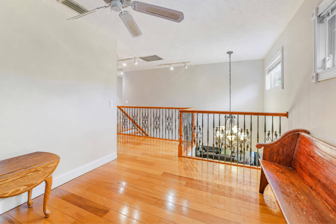
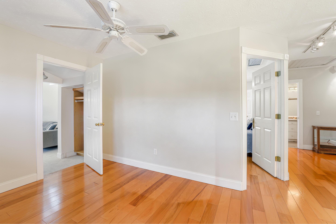
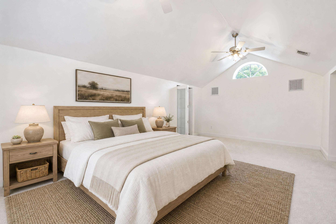
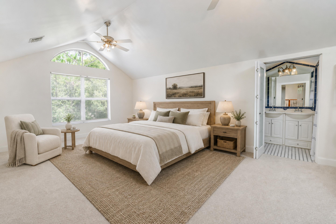
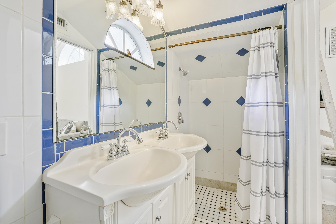
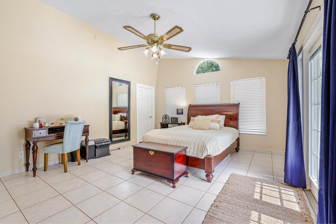
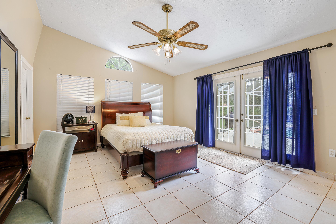
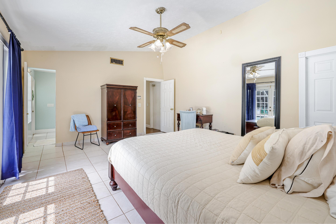
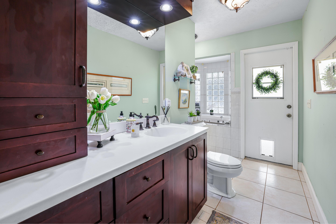
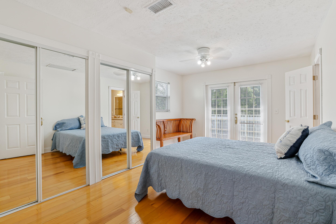
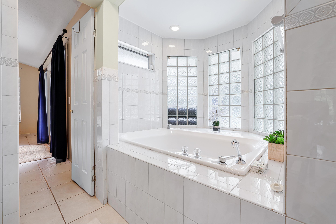
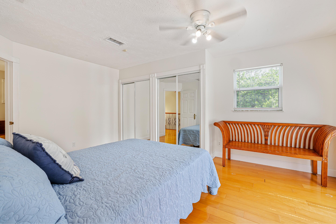
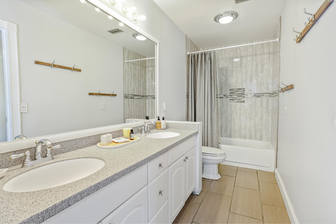
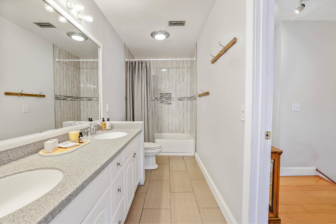
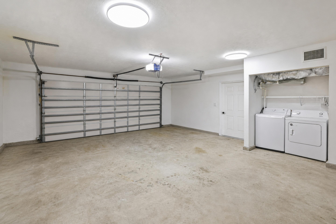
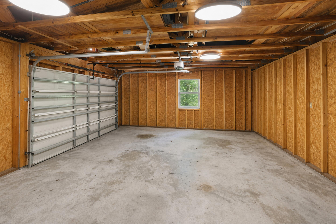
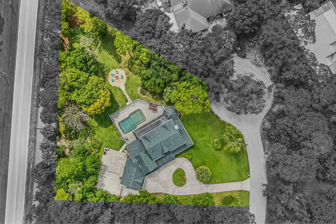
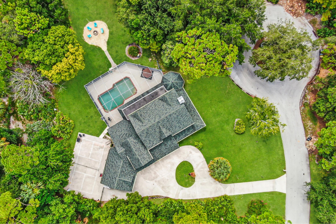
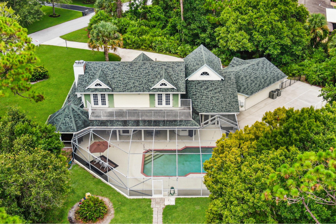
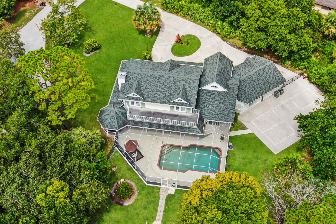
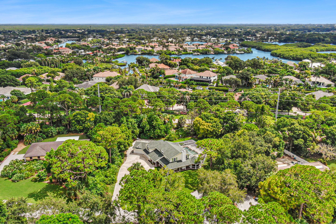
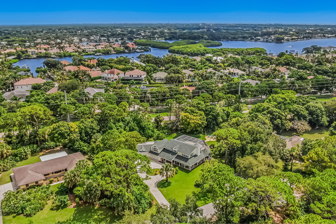
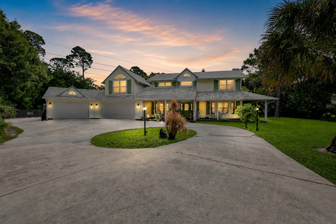
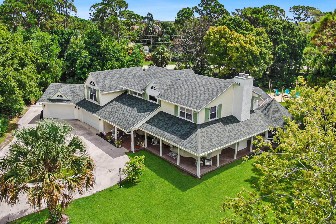
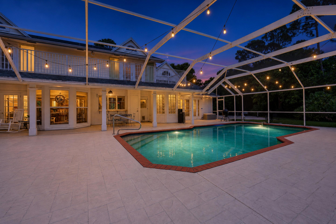
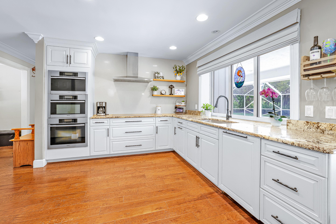
YOUR FLORIDA LIFESTYLE AWAITS in Imperial Woods: a rare opportunity for private one-acre living east of I-95 in the heart of Jupiter. Picture morning coffee on the balcony, evenings on the 75+ foot wraparound porch or beside the fire pit, and weekends entertaining around the screened 32-foot pool. Set on a pie-shaped cul-de-sac lot, this 3,700+ sq. ft. custom home offers 4 bedrooms, 4 bathrooms, a recently updated kitchen, an oversized 3+ car garage, an above-garage guest suite and a primary suite with balcony access. A 2020 roof and two newer A/C systems (2020/2025) add confidence. Double-gate backyard access accommodates a boat or RV, while a concrete sports court and future guest-house potential, subject to approvals, offer space to live, gather and play without sacrificing location. Inside, natural light fills a thoughtfully designed floor plan with formal living and dining rooms, a separate family room, a recently updated kitchen with breakfast nook, and a sizable upstairs loft ready to adapt as a lounge, study or creative space. The kitchen's passthrough window makes serving the outdoor entertaining spaces effortless, while French doors throughout create a seamless connection between the interior, porches and balcony. Three of the four bedrooms open through French doors to an outdoor living area, and each bedroom enjoys convenient access to a full bath. The main-level suite includes a walk-in closet and private bath that also serves as the pool's cabana bath. Upstairs, the 300+ sq. ft. ...
+ Read More| MLS#: | B26055739 |
|---|---|
| Status: | Closed |
| Living Area: | 3,099 |
| Close Price: | $1,200,000 |
| Association: | Imperial Woods |
| Year Built: | 1984 |
| Amenities: | None |
| Association Name: | Imperial Woods Homeowners Association |
| Association?: | Yes |
| Covered Spaces: | 3.0 |
| Direction Faces: | Northwest |
| Elementary School: | Limestone Creek |
| Garage Spaces: | 3.0 |
| High School: | Jupiter |
| Interior Features: | BreakfastBar, BuiltInFeatures, BedroomOnMainLevel, BreakfastArea, Bathtub, ClosetCabinetry, DiningArea, SeparateFormalDiningRoom, DualSinks, EntranceFoyer, EatInKitchen, KitchenIsland, KitchenDiningCombo, MainLevelPrimary, MultiplePrimarySuites, Pantry, SittingAreaInPrimary, SplitBedrooms, Storage, SoakingTub, SeparateShower |
| Laundry Features: | InGarage, MainLevel |
| Levels: | Two |
| Financing Type: | Cash, Conventional, VaLoan |
| Parking Features: | Attached, CircularDriveway, Concrete, Driveway, Garage, RvAccessParking |
| Pool Private?: | Yes |
| Security Features: | SecuritySystemOwned |
| Zoning: | RS |
| Price: | $1,200,000.00 |
|---|---|
| Property Type: | SingleFamilyResidence |
| Total Area: | 4893.0 |
| Waterfront Type: | None |
| Close Date: | 2026-10-21 |
| Association Fee: | $510 |
| Association Fee Paid: | Quarterly |
| Association Fee Includes: | CommonAreas, MaintenanceGrounds, ReserveFund |
| Exterior Features: | Balcony, Garden, Lighting, OutdoorLivingArea, Storage |
| Flooring: | Carpet, EngineeredHardwood, Tile, Wood |
| Furnished: | Unfurnished |
| Garage?: | Yes |
| Lot Size Area: | 43560.0 |
| Middle School: | Jupiter |
| Pending Timestamp: | 2026-09-25 |
| Pets Allowed: | CatsOk, DogsOk, NoPetRestrictions, Yes |
| Pool Features: | Fenced, InGround, PoolEquipment, Private, OutsideBathAccess |
| Stories: | 2 |
| Utilities: | CableConnected, ElectricityConnected, Propane, PhoneConnected, SewerConnected, WaterConnected |
| View: | Garden, Pool |
| Window Features: | Arched, Blinds, BayWindows, Drapes, PlantationShutters, Shutters |
| Pets Allowed?: | Yes |
Listing Courtesy of: Kukla Partners Real Estate Group
Listing Agent: Nicholas Kukla
561-310-9513

All listings featuring the BMLS logo are provided by BeachesMLS Inc. This information is not verified for authenticity or accuracy and is not guaranteed. © 2026 BeachesMLS, Inc. All rights reserved.
BeachesMLS data last updated on October 24, 2026 03:59 AM - ET
Property Last Updated: October 24, 2026 03:59 AM - ET