19966 SE Gallberry Drive
Jupiter, FL 33458
$3,839,000
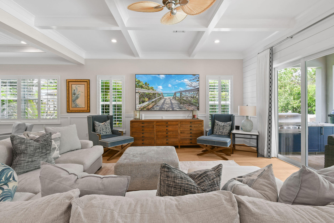
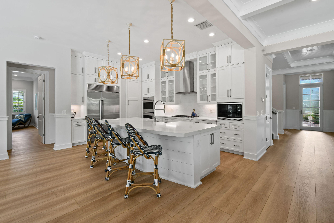
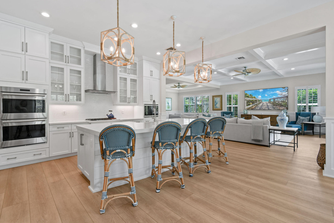
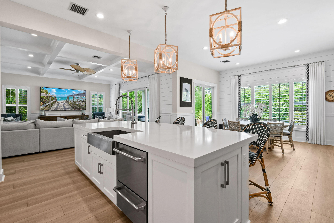
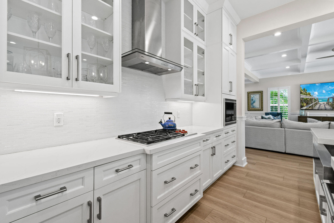
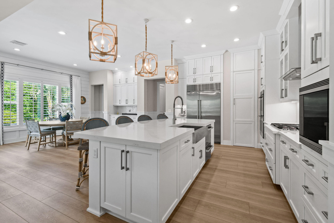
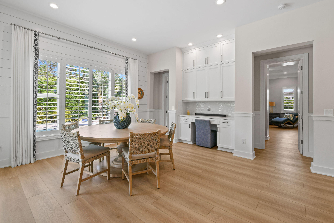
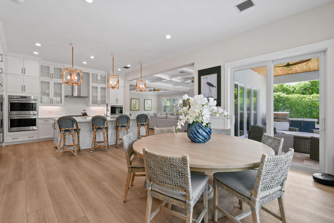
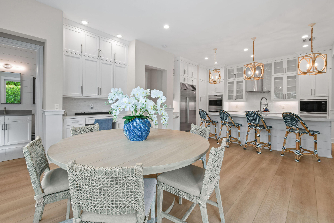
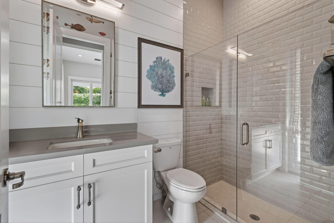
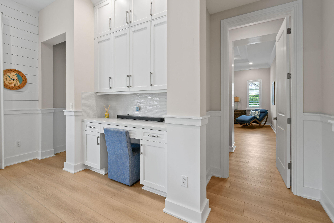
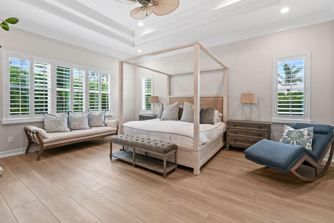
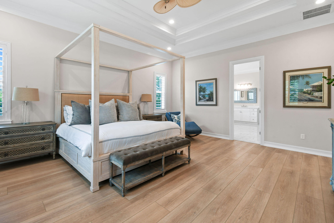
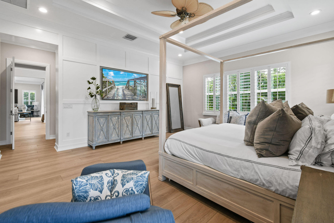
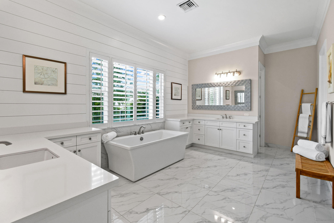
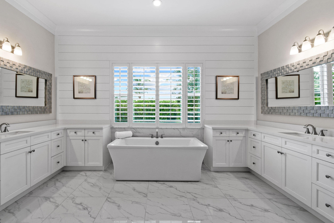
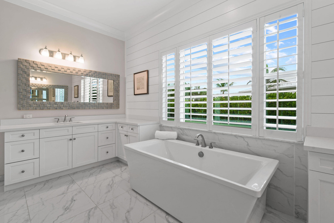
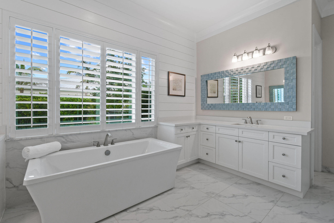
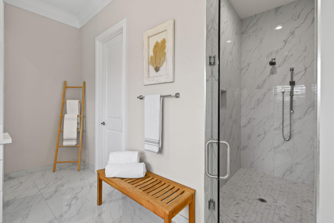
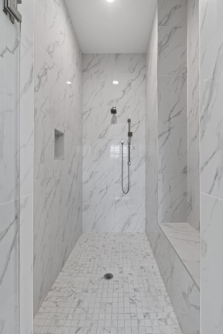
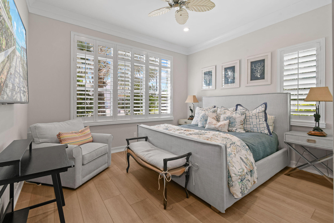
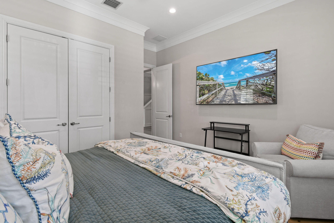
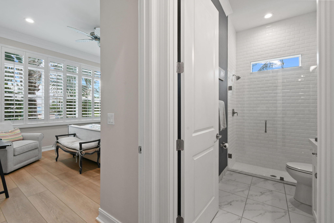
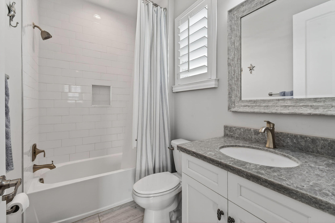
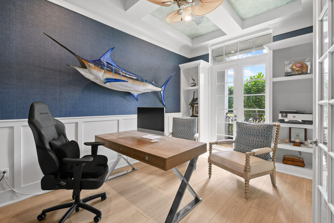
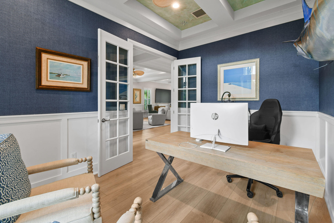
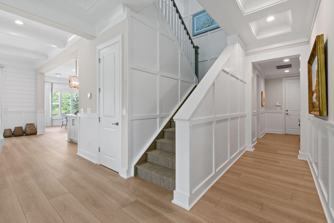
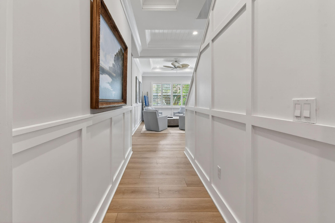
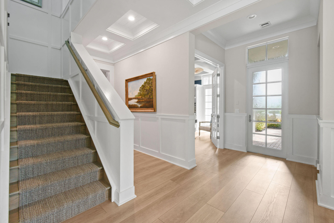
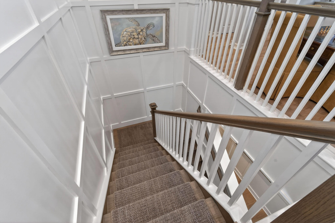
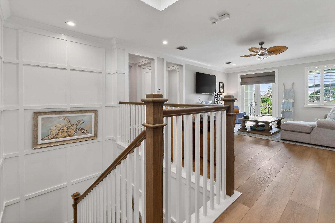
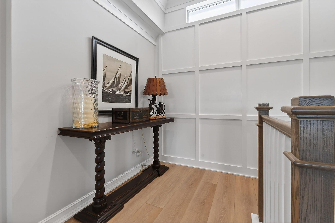
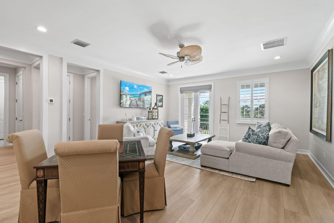
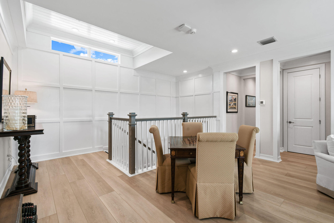
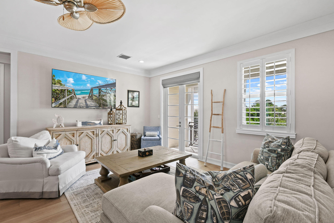
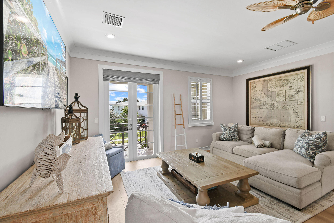
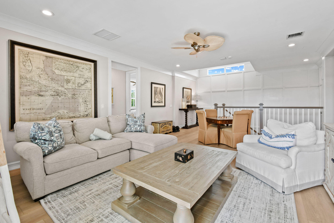
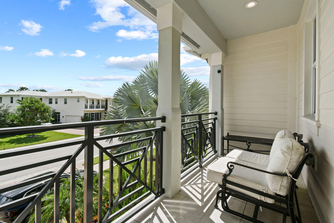
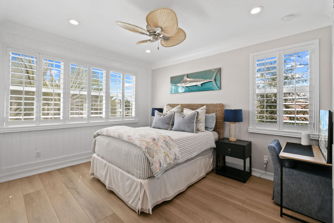
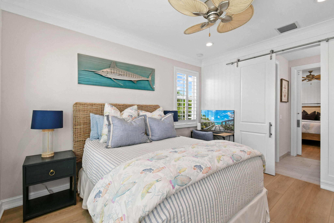
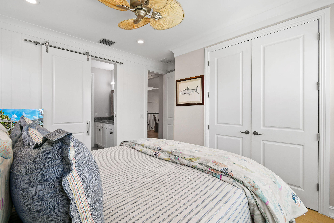
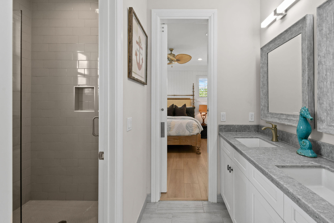
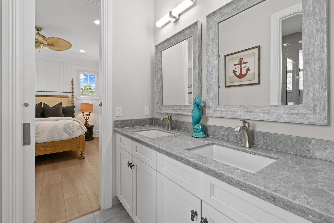
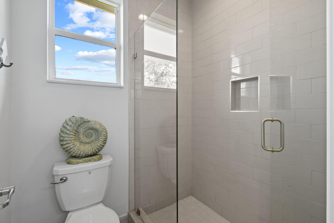
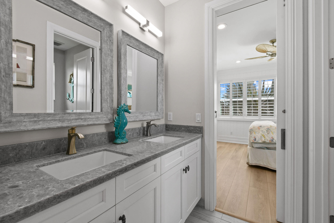
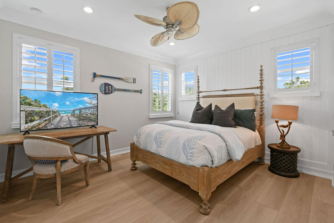
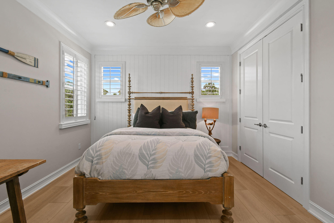
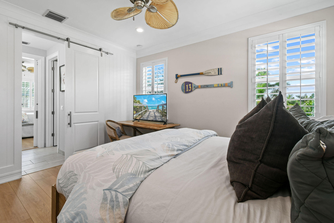
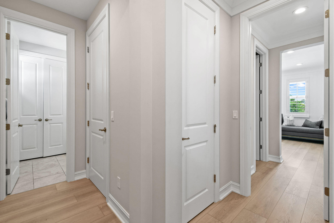
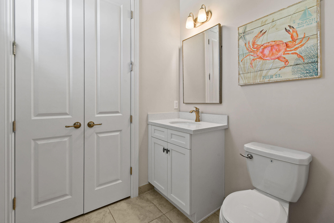
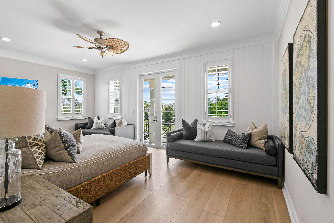
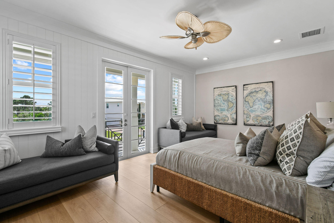
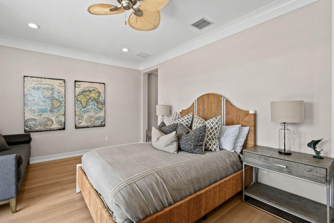
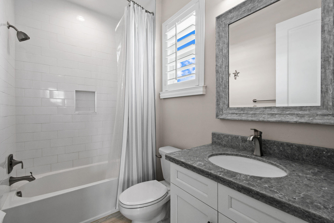
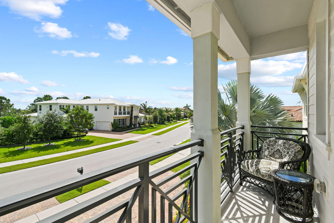
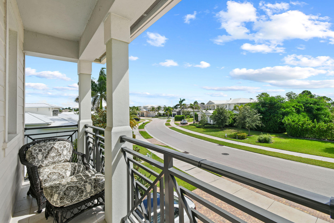
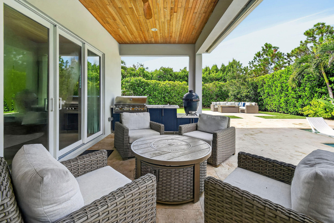
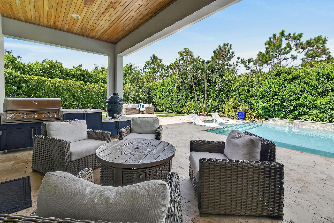
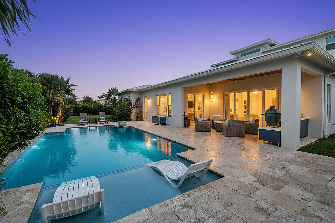
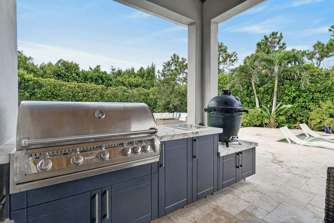
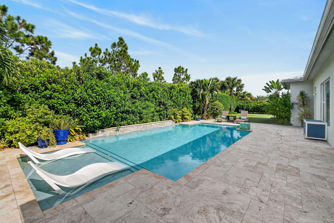
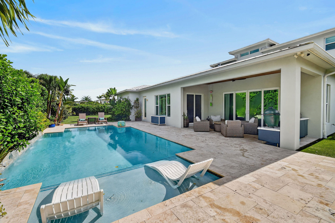
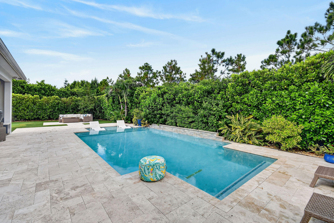
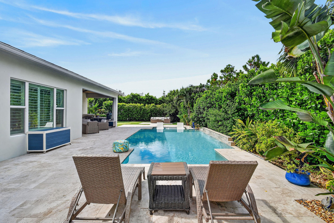
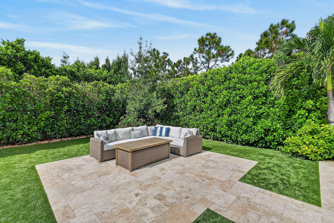
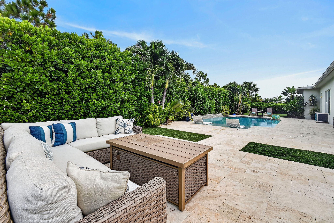
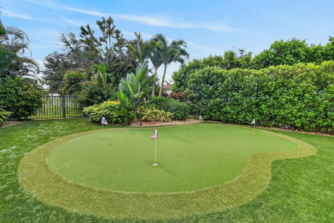
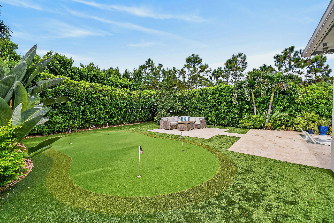
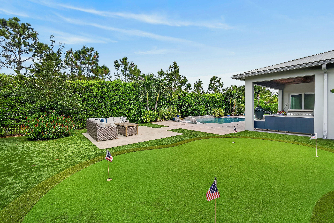
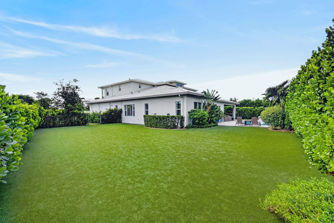
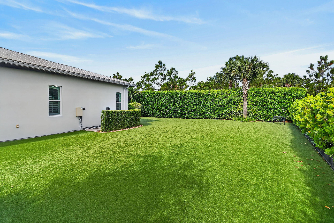
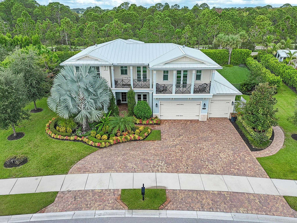
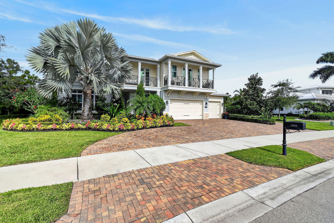
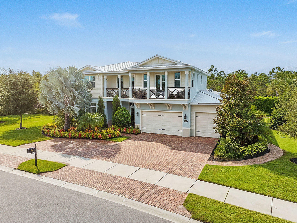
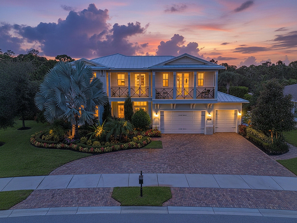
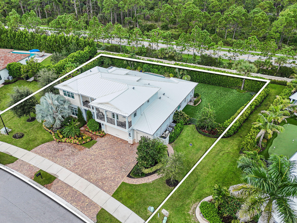
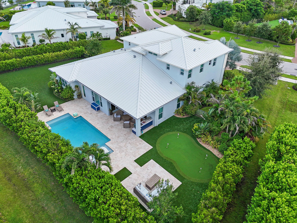
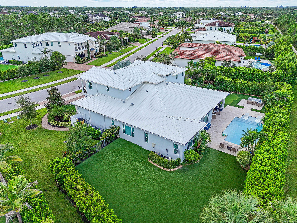
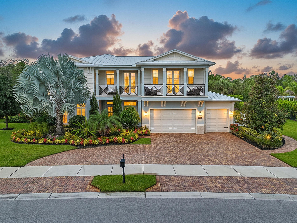
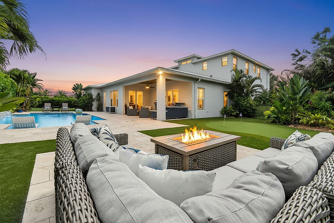
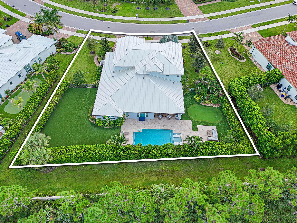
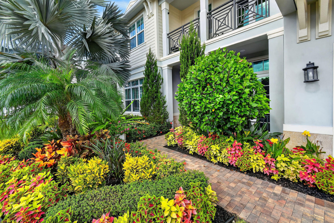
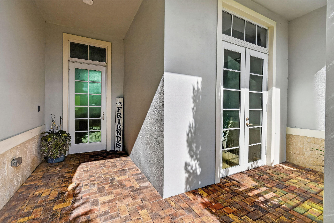
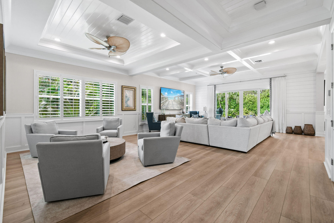
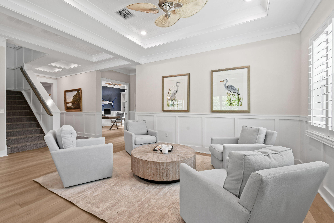
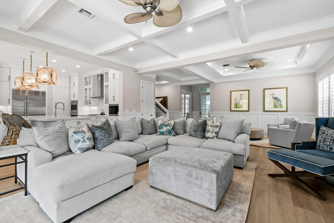
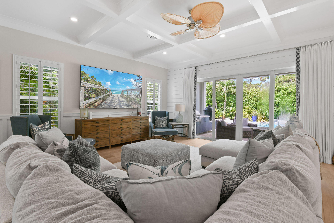
Situated on a private half-acre homesite in the prestigious gated community of Prado in Jupiter, FL, 19966 SE Gallberry Drive offers an exquisite blend of luxury, privacy, and modern elegance. This highly desirable Alexandria model with a Coastal exterior features five bedrooms, five and a half baths, a three-car garage, and over 4,900 square feet of thoughtfully designed living space, adorned with custom woodwork, high-end finishes, and designer fixtures throughout. The gourmet kitchen is a chef's dream, boasting an extended quartz island, a six-burner gas cooktop, double wall ovens, custom cabinetry with built-in storage solutions, and a spacious walk-in pantry. Adjacent to the kitchen, the dining area and inviting great room seamlessly connect to the outdoor living space, making it ideal for entertaining. The front study, with French doors leading to the covered front porch, serves as a perfect home office, offering a quiet retreat for those working remotely. The main-level primary suite is a private sanctuary, featuring serene views, dual custom walk-in closets, and a spa-inspired bathroom with a freestanding soaking tub, a walk-in shower with dual showerheads, and dual vanities. A secondary en-suite bedroom on the lower level provides an ideal guest retreat. Upstairs, a spacious loft offers a flexible space for a media room, playroom, or additional lounge area, with French doors opening to a private covered balcony. Three additional bedrooms, each with walk-in closets, complete the upper level, along with two full bathrooms featuring ...
+ Read More| MLS#: | B26089677 |
|---|---|
| Status: | Coming Soon |
| Living Area: | 4,996 |
| Association: | Pennock Preserve (Aka Prado) |
| Year Built: | 2021 |
| Amenities: | None |
| Association Phone: | 561-641-8554 |
| Association?: | Yes |
| Covered Spaces: | 3.0 |
| Direction Faces: | East |
| Elementary School: | Hobe Sound |
| Garage Spaces: | 3.0 |
| High School: | South Fork |
| Interior Features: | BuiltInFeatures, Bathtub, DiningArea, SeparateFormalDiningRoom, DualSinks, EntranceFoyer, EatInKitchen, HighCeilings, KitchenIsland, KitchenDiningCombo, MainLevelPrimary, Pantry, SplitBedrooms, SoakingTub, SeparateShower, WalkInClosets |
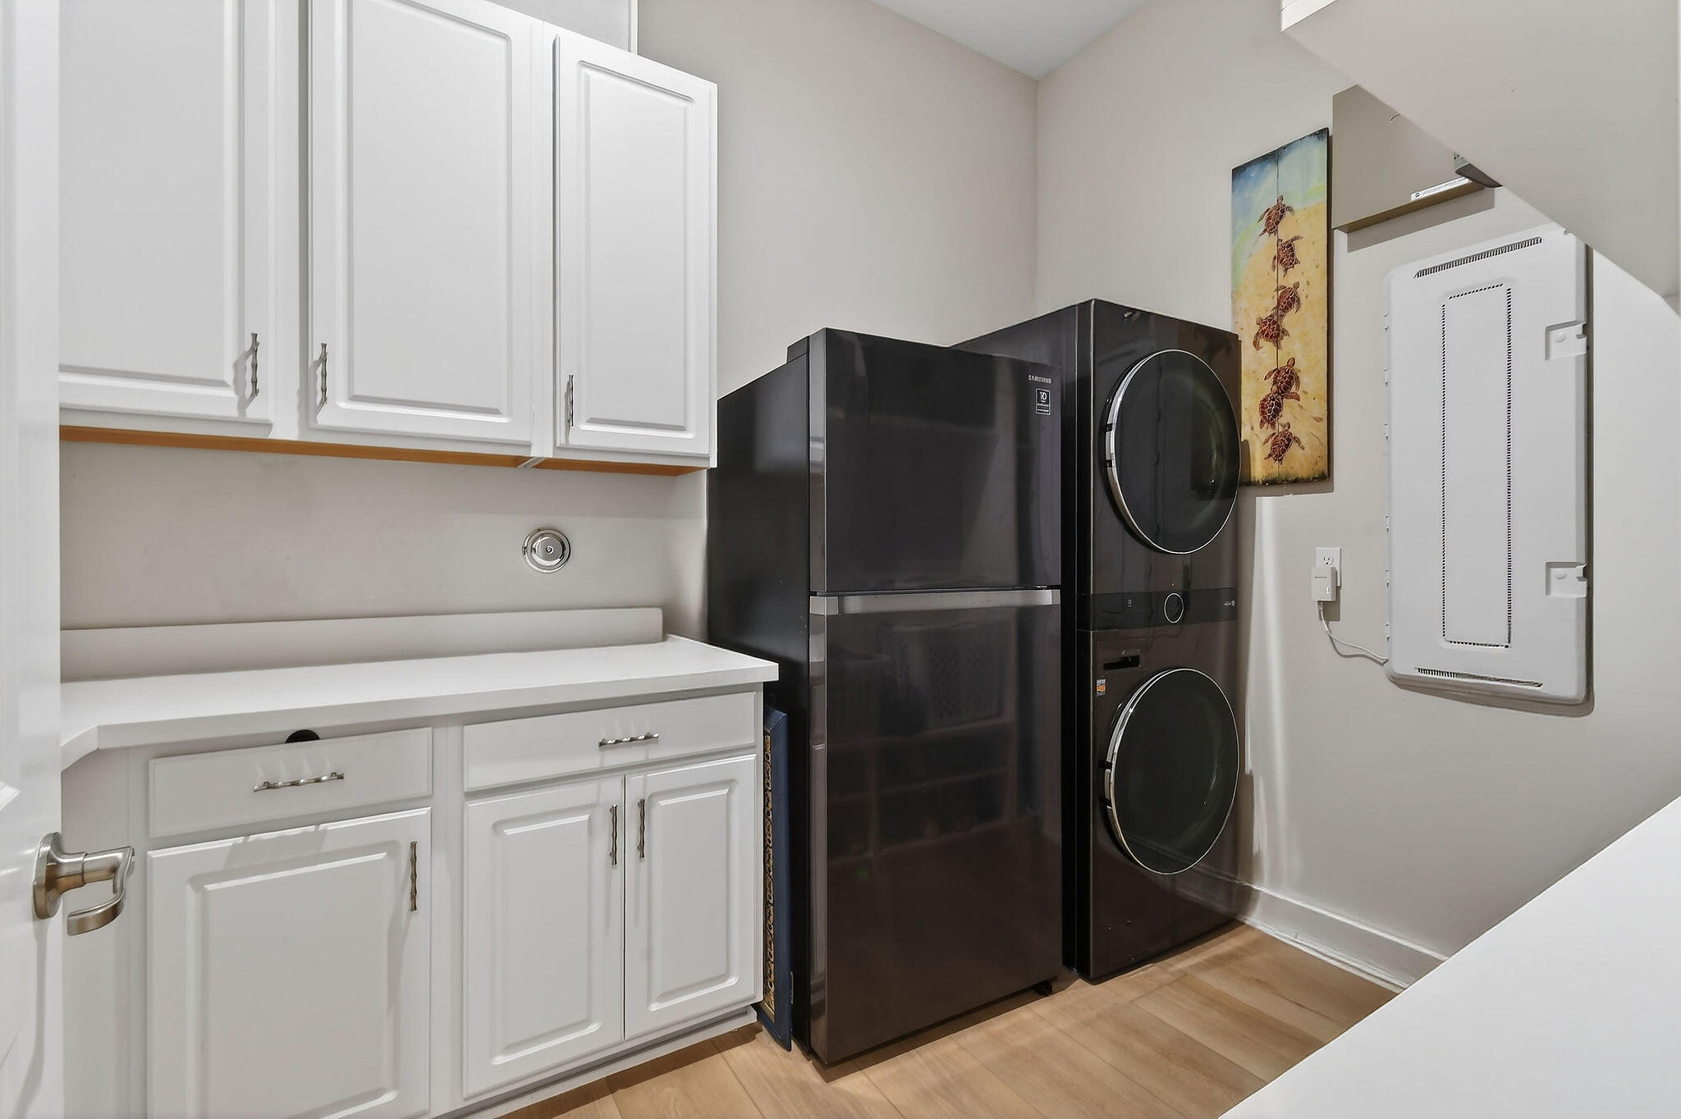
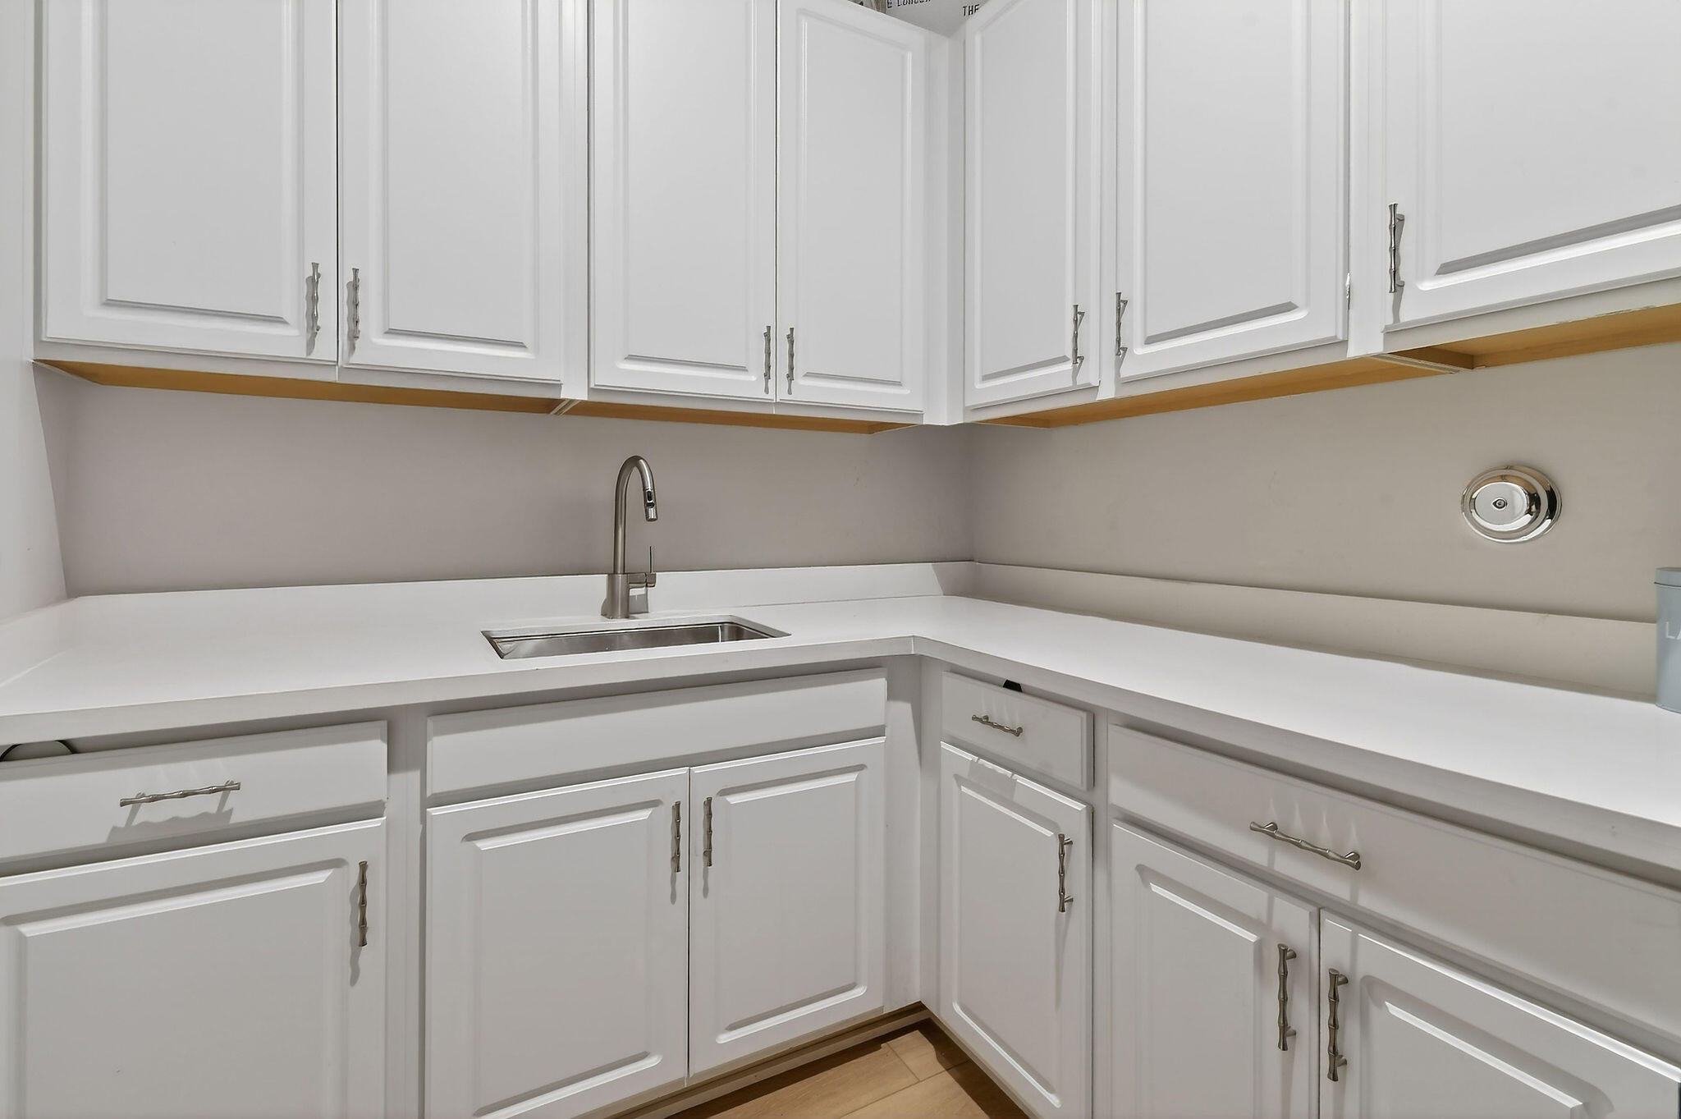
| Laundry Features: | WasherHookup, Inside, LaundryCloset, LaundryTub |
| Levels: | Two |
| Financing Type: | Cash, Conventional |
| Parking Features: | Attached, Driveway, Garage |
| Pool Private?: | Yes |
| Security Features: | GatedCommunity, SmokeDetectors |
| Zoning: | residential |
| Price: | $3,839,000.00 |
|---|---|
| Property Type: | SingleFamilyResidence |
| Total Area: | 6497.0 |
| Waterfront Type: | None |
| Association Fee: | $361 |
| Architectural Style: | Florida |
| Association Fee Paid: | Monthly |
| Association Fee Includes: | CommonAreas |
| Exterior Features: | BuiltInBarbecue, Balcony, Barbecue, OutdoorKitchen, OutdoorLivingArea, RoomForPool |
| Flooring: | Carpet, Tile, Wood |
| Furnished: | Unfurnished |
| Garage?: | Yes |
| Lot Size Area: | 22100.0 |
| Middle School: | Murray |
| Pets Allowed: | NumberLimit, PetRestrictions, Yes |
| Pool Features: | Fenced, InGround, Private, OutsideBathAccess |
| Stories: | 2 |
| Utilities: | CableAvailable, SewerAvailable, WaterAvailable |
| View: | Other |
| Window Features: | Skylights, StormWindows |
| Pets Allowed?: | Yes |
Listing Courtesy of: Serhant
Listing Agent: Ann P Cusa
772-215-4393

All listings featuring the BMLS logo are provided by BeachesMLS Inc. This information is not verified for authenticity or accuracy and is not guaranteed. © 2026 BeachesMLS, Inc. All rights reserved.
BeachesMLS data last updated on October 18, 2026 04:37 AM - ET
Property Last Updated: October 18, 2026 04:37 AM - ET