2032 SW Racquet Club Drive
Palm City, FL 34990
$1,495,000
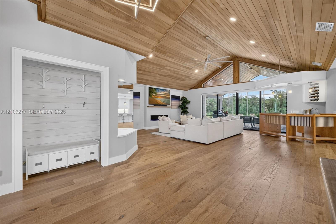
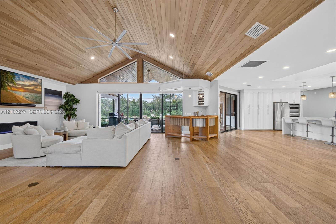
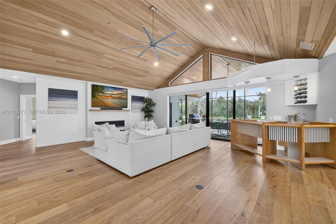
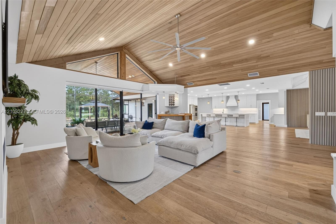
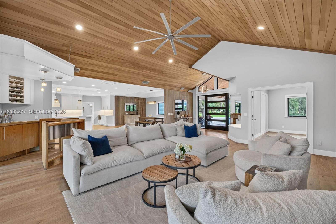
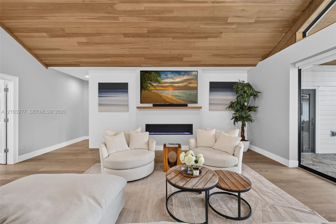
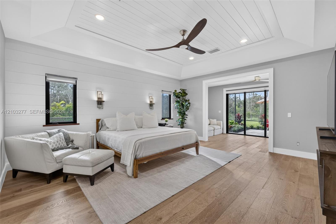
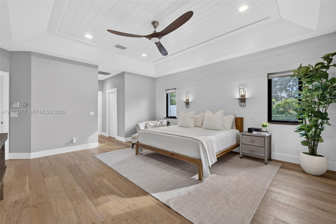
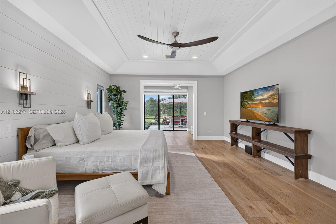
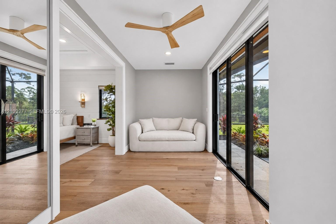
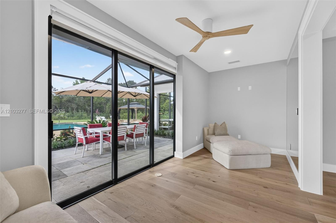
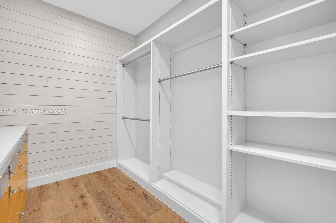
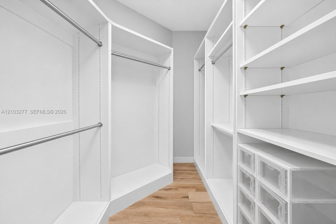
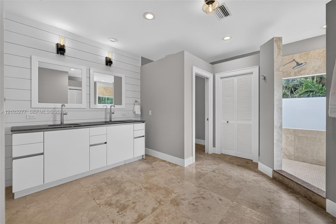
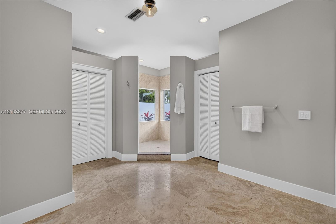
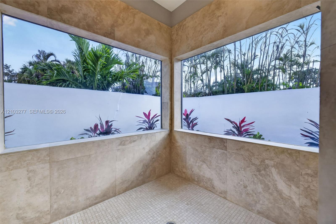
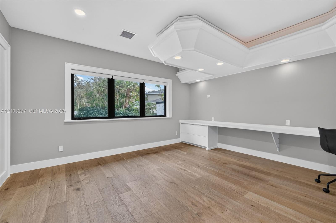
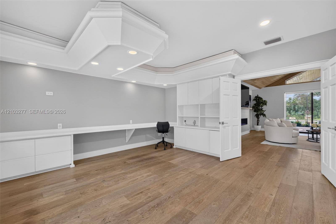
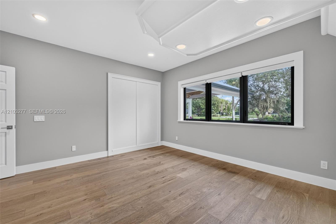
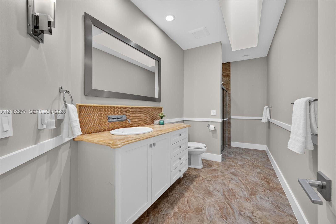
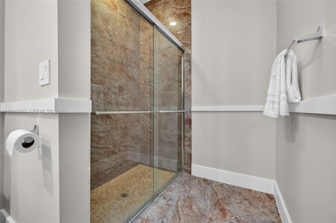
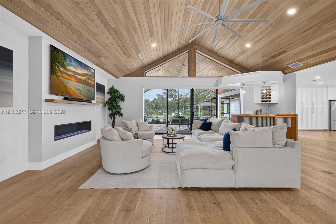
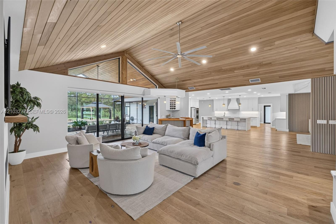
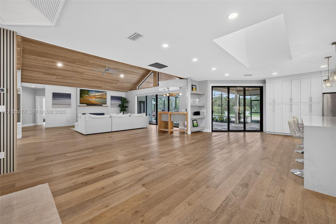
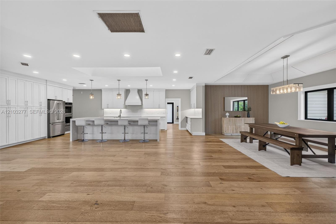
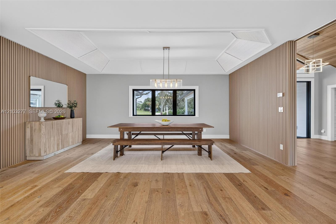
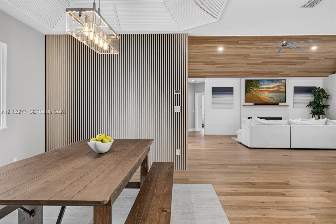
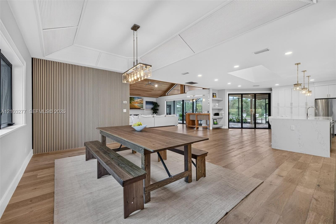
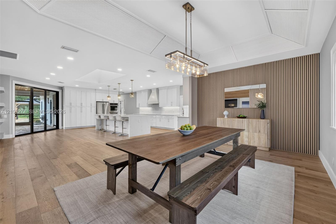
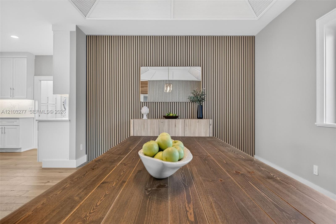
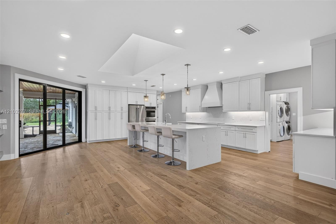
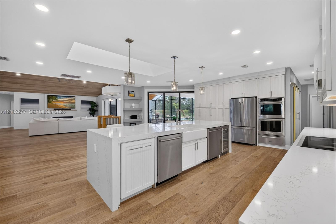
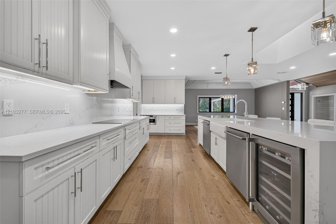
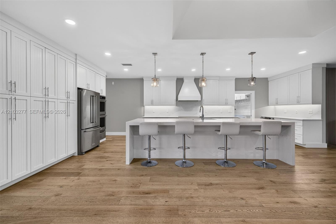
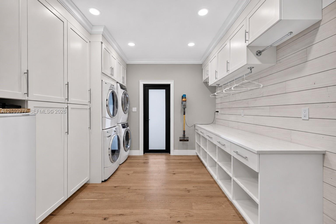
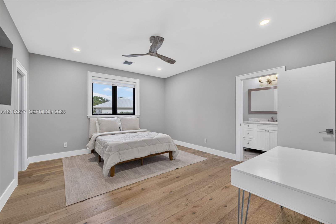
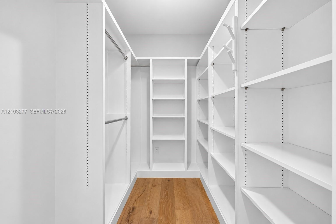
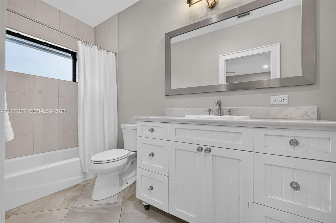
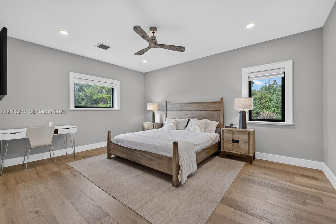
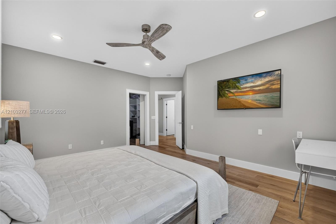
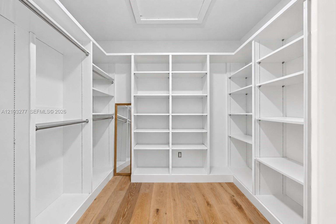
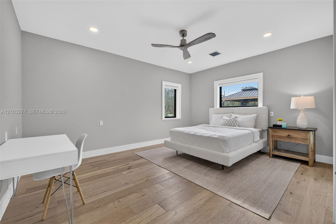
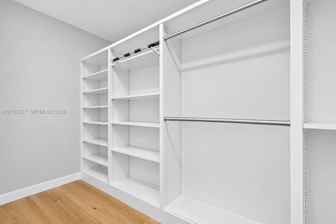
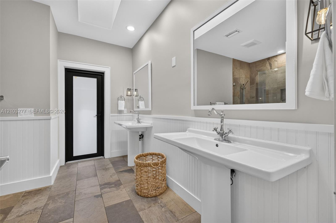
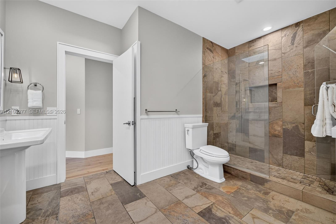
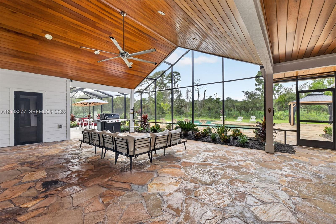
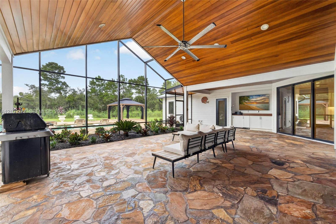
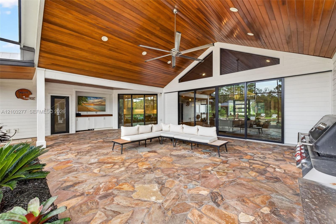
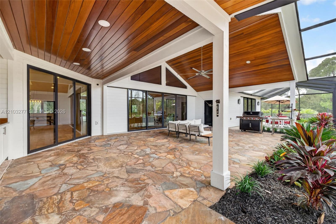
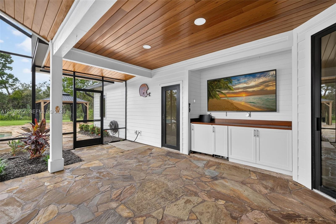
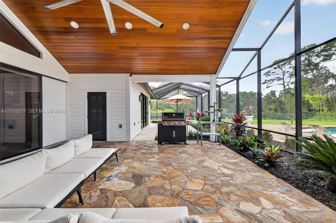
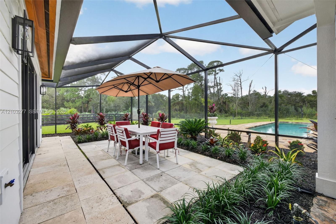
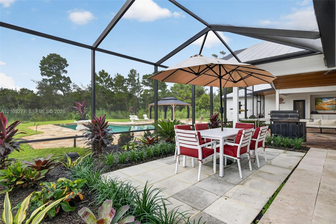
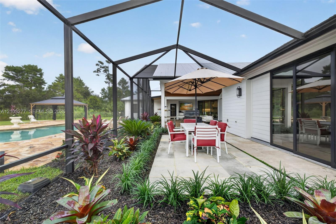
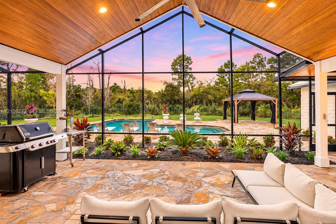
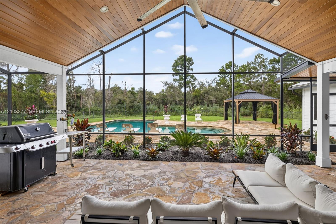
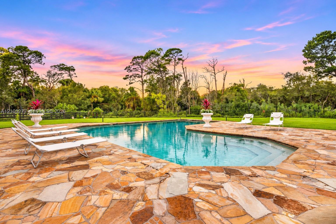
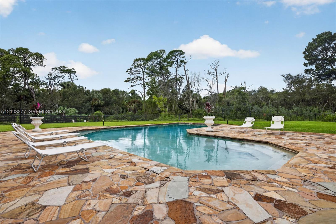
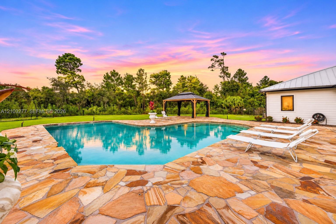
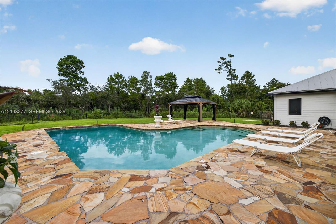
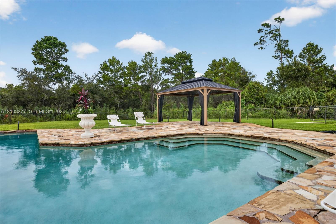
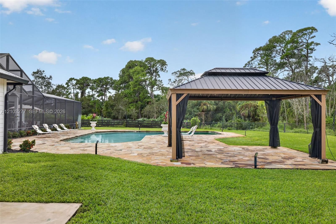
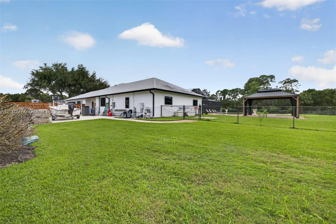
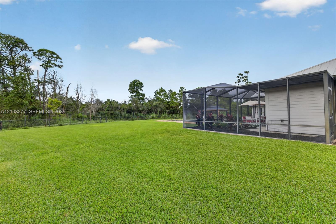
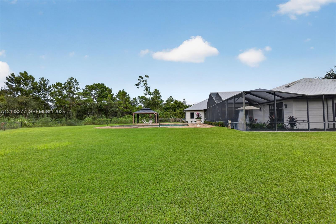
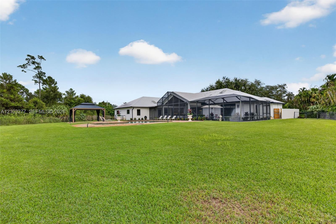
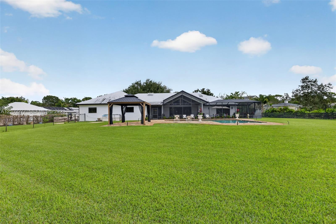
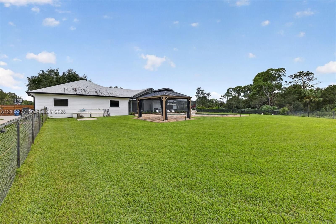
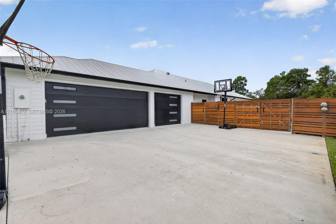
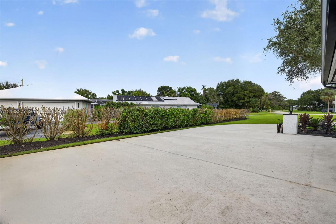
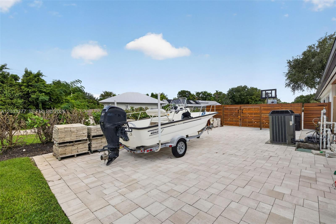
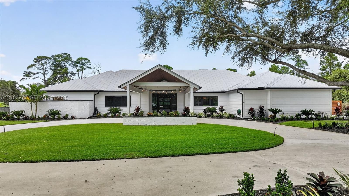
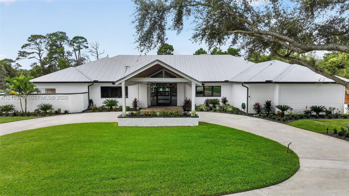
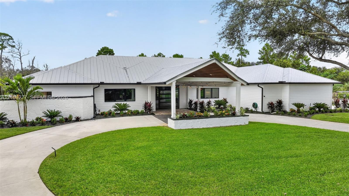
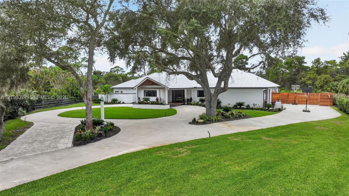
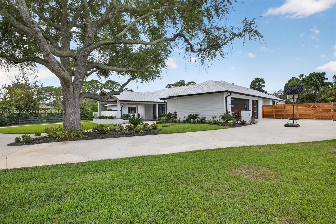
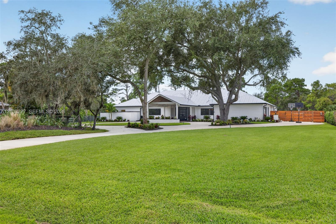
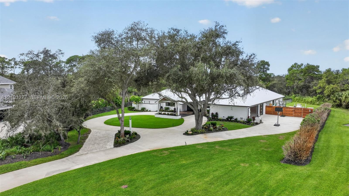
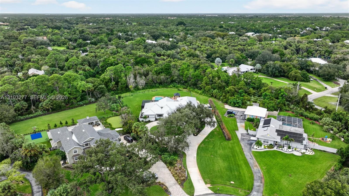
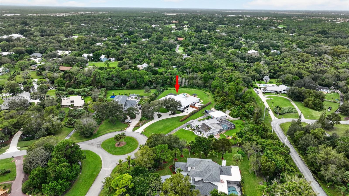
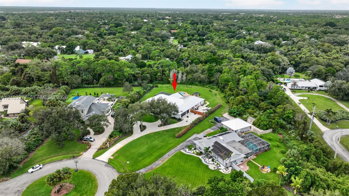
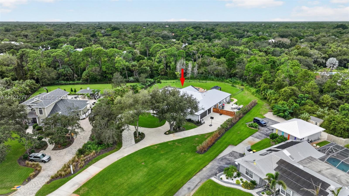
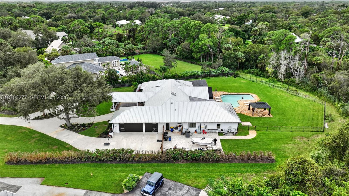
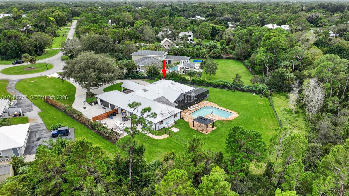
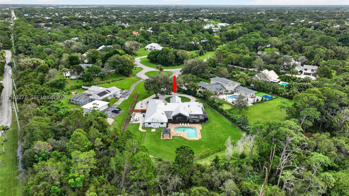
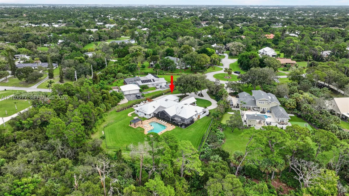
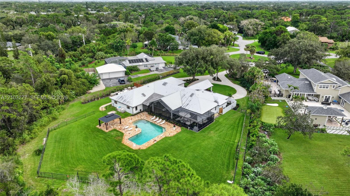
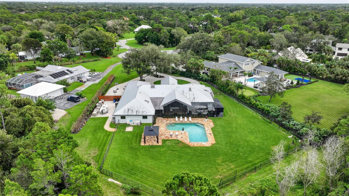
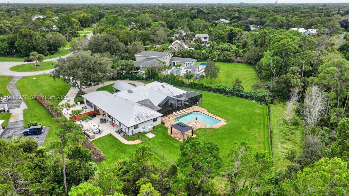
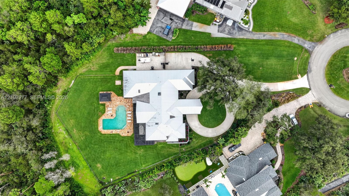
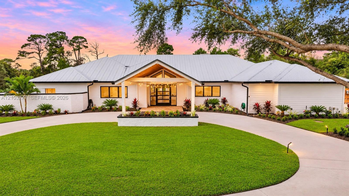
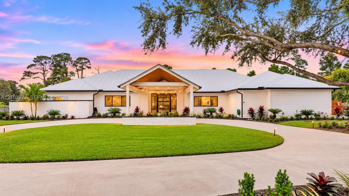
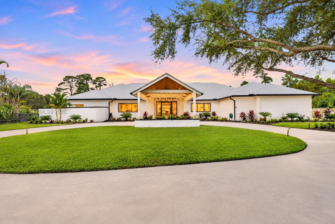
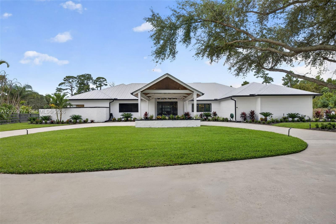
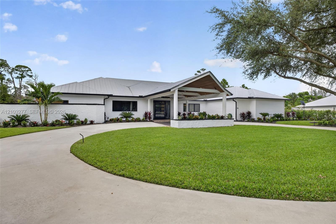
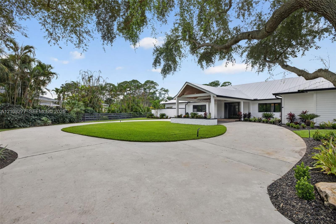
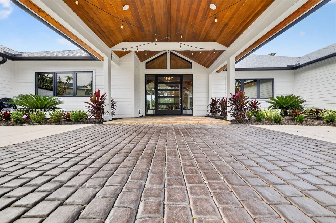
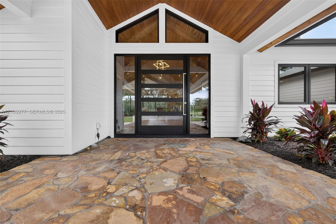
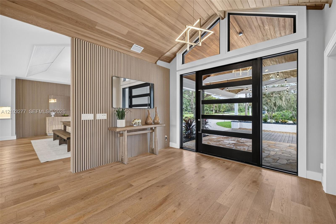
Your dream home is finally within reach! Reimagined by its current owner, a custom home builder, this exceptional Crane Creek residence blends beauty, comfort & functionality. Space is the ultimate luxury, & this home delivers! From 1.64 peaceful acres offering privacy & room to breathe to 4,242 SF of expansive, single-level living, there's no need to rub elbows—unless you're cozying up on the sofa! Step inside to soaring tongue-and-groove wood ceilings, rich wood floors, expansive sliders & a stunning shiplap fireplace that make every day feel like a private resort. It's as though someone anticipated your wish list! The remodeled kitchen opens to dining & family rooms, featuring KitchenAid & Bosch appliances, an oversized island with seating for 5–6 & dual dishwashers for effortless entertaining. The split-bedroom plan offers 4BR/4BA, a private primary retreat, dedicated office, guest ensuite & 2 oversized bedrooms with walk-in closets & cabana bath access. Even laundry is easier with 2 washers, 2 dryers, abundant cabinetry & an oversized mudroom! Outside, a covered, screened patio overlooks the sparkling pool, landscaping & enormous fenced backyard, perfect for entertaining or peaceful afternoons. Provisions for a future outdoor kitchen add possibilities. Improvements include a 2019 roof, impact-rated windows & doors, James Hardie siding, remodeled kitchen & baths, & fresh 2026 landscaping. A home designed not just to impress, but to be lived in & loved. Welcome home to Crane Creek Racquet Club!
| MLS#: | A12103277 |
|---|---|
| Status: | Active |
| Living Area: | 4,242 |
| Association: | Crane Creek Racquet Club |
| Year Built: | 1985 |
| Amenities: | GolfCourse, Gated, Other |
| Association?: | Yes |
| Covered Spaces: | 3.0 |
| Direction Faces: | East |
| Elementary School: | Citrus Grove (Martin) |
| Garage Spaces: | 3.0 |
| High School: | Martin County |
| Interior Features: | WetBar, BuiltInFeatures, ClosetCabinetry, EntranceFoyer, Pantry, SittingAreaInPrimary, SplitBedrooms, Storage, VaultedCeilings, WalkInClosets |
| Levels: | One |
| Financing Type: | Cash, Conventional |
| Parking Features: | CircularDriveway, Covered, Driveway, Garage, GolfCartGarage, GarageDoorOpener |
| Pool Private?: | Yes |
| Zoning: | residential |
| Price: | $1,495,000.00 |
|---|---|
| Property Type: | SingleFamilyResidence |
| Total Area: | 6000.0 |
| Association Fee: | $756 |
| Association Fee Paid: | Quarterly |
| Exterior Features: | Lighting, OutdoorLivingArea, Porch |
| Flooring: | Wood |
| Garage?: | Yes |
| Lot Size Area: | 71526.0 |
| Middle School: | Hidden Oaks |
| New Construction?: | No |
| Pool Features: | PoolEquipment |
| Stories: | 1 |
| View: | Garden, Pool |
Listing Courtesy of: Illustrated Properties/Hobe So
Listing Agent: Stephanie Meeker
772-888-5048

All listings featuring the BMLS logo are provided by BeachesMLS Inc. This information is not verified for authenticity or accuracy and is not guaranteed. © 2026 BeachesMLS, Inc. All rights reserved.
BeachesMLS data last updated on November 06, 2026 05:07 AM - ET
Property Last Updated: November 06, 2026 05:07 AM - ET