206 Locha Drive
Jupiter, FL 33458
$9,950,000
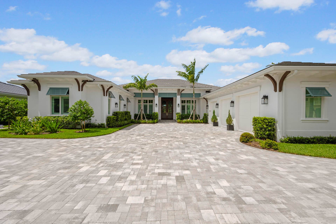
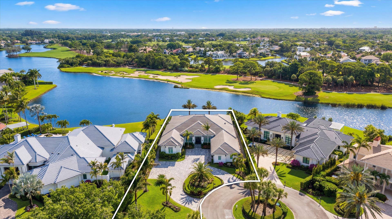
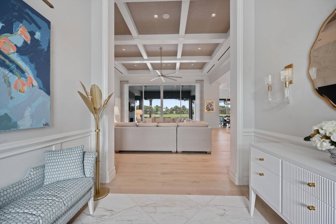
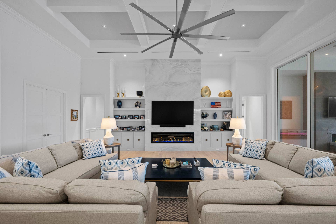
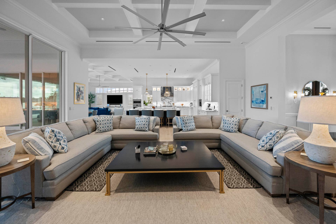
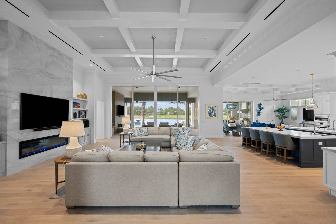
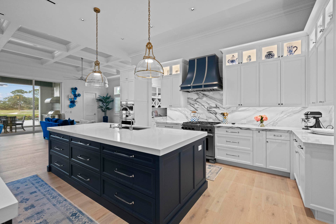
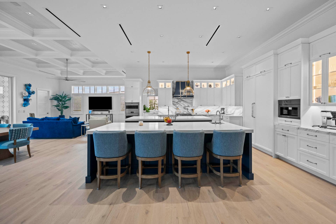
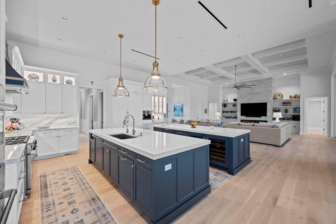
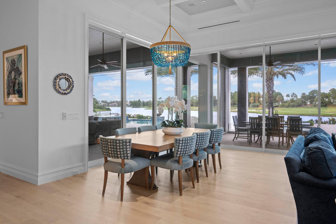
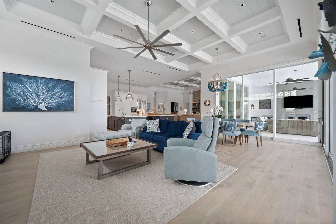
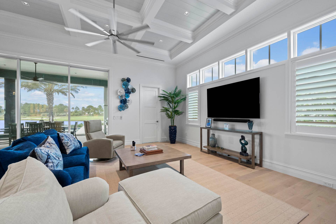
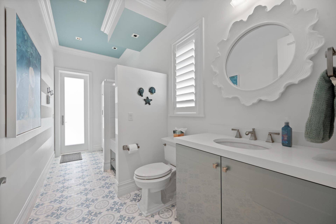
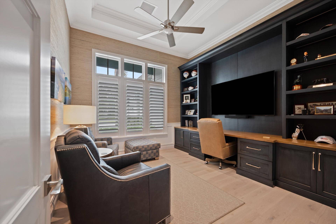
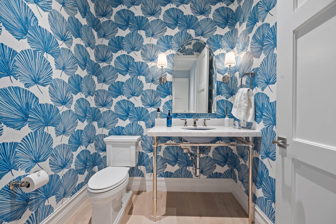
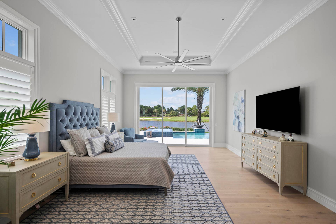
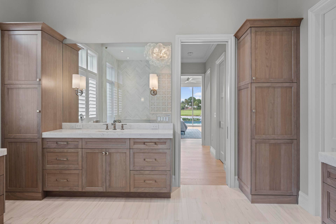
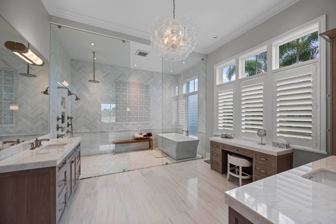
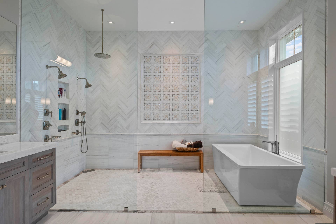
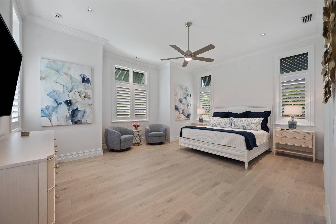
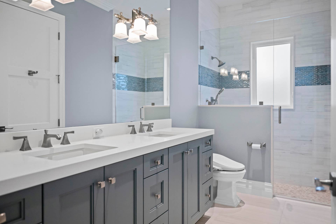
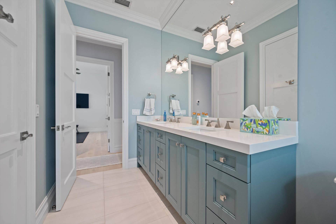
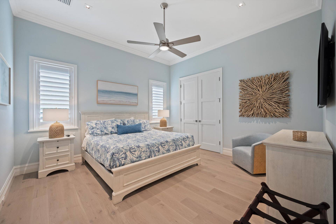
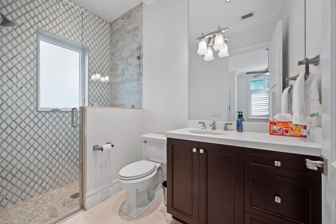
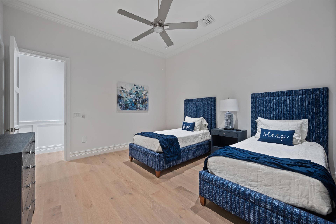
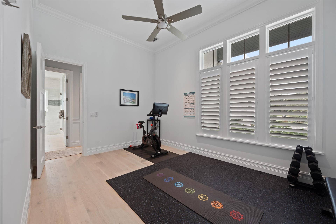
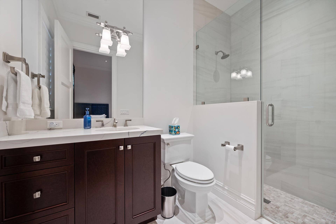
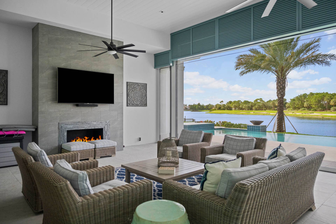
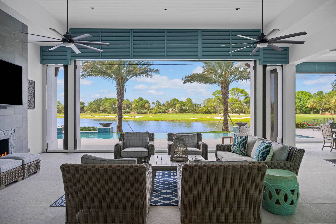
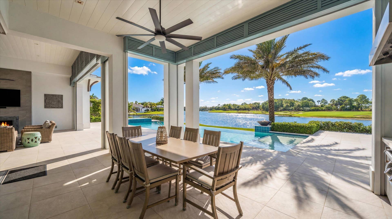
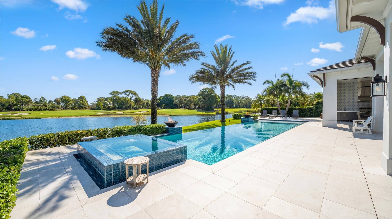
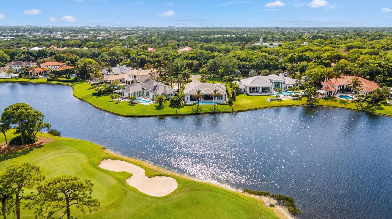
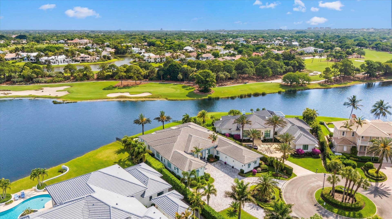
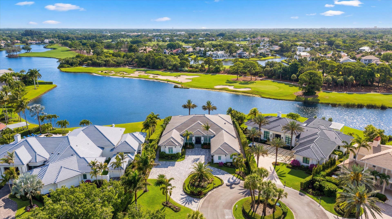
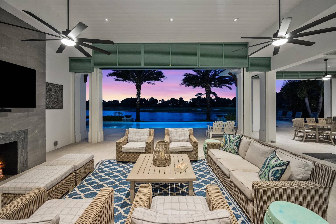
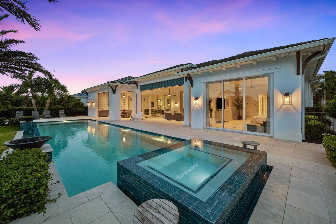
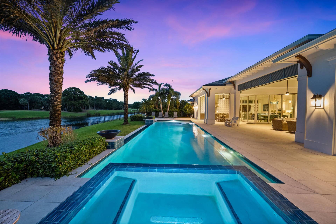
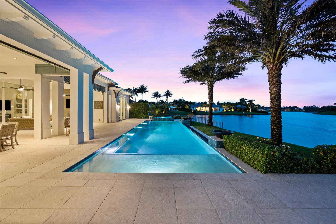
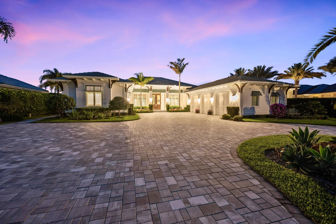
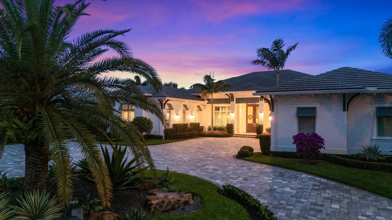
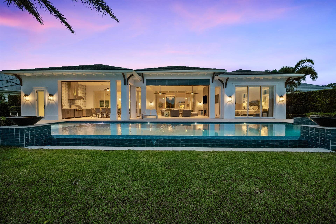
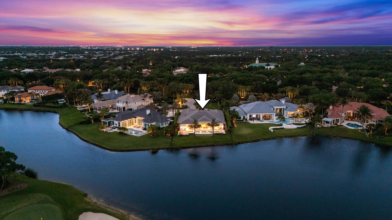
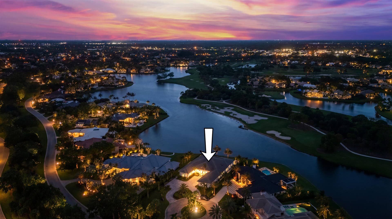
Perfectly positioned within the prestigious Loxahatchee Club, 206 Locha Drive offers a rare opportunity to experience bespoke luxury in a newly constructed masterpiece that effortlessly blends style, performance, and sophistication. Located in the luxury golf capital of the world, this state-of-the-art lakefront estate is a newly delivered statement of excellence, constructed on a rare, premium lot with unobstructed lake views. The residence offers a blend of sophisticated design and modern functionality. With no available lots or comparable opportunities in The Loxahatchee Club, this new construction home is truly one of a kind. This five-bedroom, six-bathroom estate includes a private office, four full baths, a powder room, and a cabana bath complete with a built-in dog wash station. Professionally curated and extensively upgraded, every detail has been thoughtfully considered. Grand impact sliders frame panoramic lake views, while the gourmet kitchen features dual islands, natural gas cooking, a built-in Miele coffee system, and an expansive butler's pantry. Open-concept living spaces showcase coffered ceilings, custom trim work, and a built-in entertainment wall. The primary suite offers lake views, a spa-like bath, and a spacious walk-in closet. Designed for effortless indoor-outdoor living, the home features an infinity-edge pool with sun shelf, outdoor kitchen, gas fireplace, and hurricane-rated retractable screens. Beyond aesthetics, this home has been upgraded for maximum performance and efficiency. Each day offers a variety of activities and world-class amenities. Whether you're headed to the state-of-the-art fitness center, enjoying a spa treatment, ...
+ Read More| MLS#: | B26095723 |
|---|---|
| Status: | Active |
| Living Area: | 5,166 |
| Waterfront?: | Yes |
| Association: | Loxahatchee Club At Maplewood 7 Ph 2 |
| Year Built: | 2023 |
| Covered Spaces: | 3.0 |
| Direction Faces: | South |
| Elementary School: | Jerry Thomas |
| Garage Spaces: | 3.0 |
| High School: | Jupiter |
| Interior Features: | BuiltInFeatures, BreakfastArea, Bathtub, CathedralCeilings, DiningArea, SeparateFormalDiningRoom, DualSinks, EntranceFoyer, MainLevelPrimary, Pantry, SplitBedrooms, Storage, SoakingTub, SeparateShower, VaultedCeilings, WalkInClosets |
| Laundry Features: | Inside, LaundryRoom |
| Levels: | One |
| Financing Type: | Cash, Conventional |
| Lot Size Dimensions: | 227.0 ft x 0.0 ft |
| Parking Features: | Attached, Garage, GolfCartGarage, GarageDoorOpener |
| Pool Private?: | Yes |
| Security Features: | SecuritySystem, GatedWithGuard, GatedCommunity, SmokeDetectors, SecurityGuard |
| Zoning: | R2 (city) |
| Price: | $9,950,000.00 |
|---|---|
| Property Type: | SingleFamilyResidence |
| Total Area: | 7167.0 |
| Association Fee: | $0 |
| Architectural Style: | Contemporary |
| Building Name: | 2 |
| Exterior Features: | BuiltInBarbecue, Barbecue, OutdoorLivingArea |
| Flooring: | Wood |
| Furnished: | Unfurnished |
| Garage?: | Yes |
| Lot Size Area: | 25284.0 |
| Middle School: | Independence |
| New Construction?: | No |
| Pets Allowed: | NoPetRestrictions, Yes |
| Pool Features: | InGround, ScreenEnclosure |
| Stories: | 1 |
| Utilities: | ElectricityAvailable, NaturalGasAvailable, SewerAvailable, WaterAvailable |
| View: | Lake |
| Window Features: | StormWindows |
| Pets Allowed?: | Yes |
Listing Courtesy of: Holland Real Estate & Home Advisory
Listing Agent: John F Holland
561-252-0232

All listings featuring the BMLS logo are provided by BeachesMLS Inc. This information is not verified for authenticity or accuracy and is not guaranteed. © 2026 BeachesMLS, Inc. All rights reserved.
BeachesMLS data last updated on November 03, 2026 05:22 AM - ET
Property Last Updated: November 03, 2026 05:22 AM - ET
