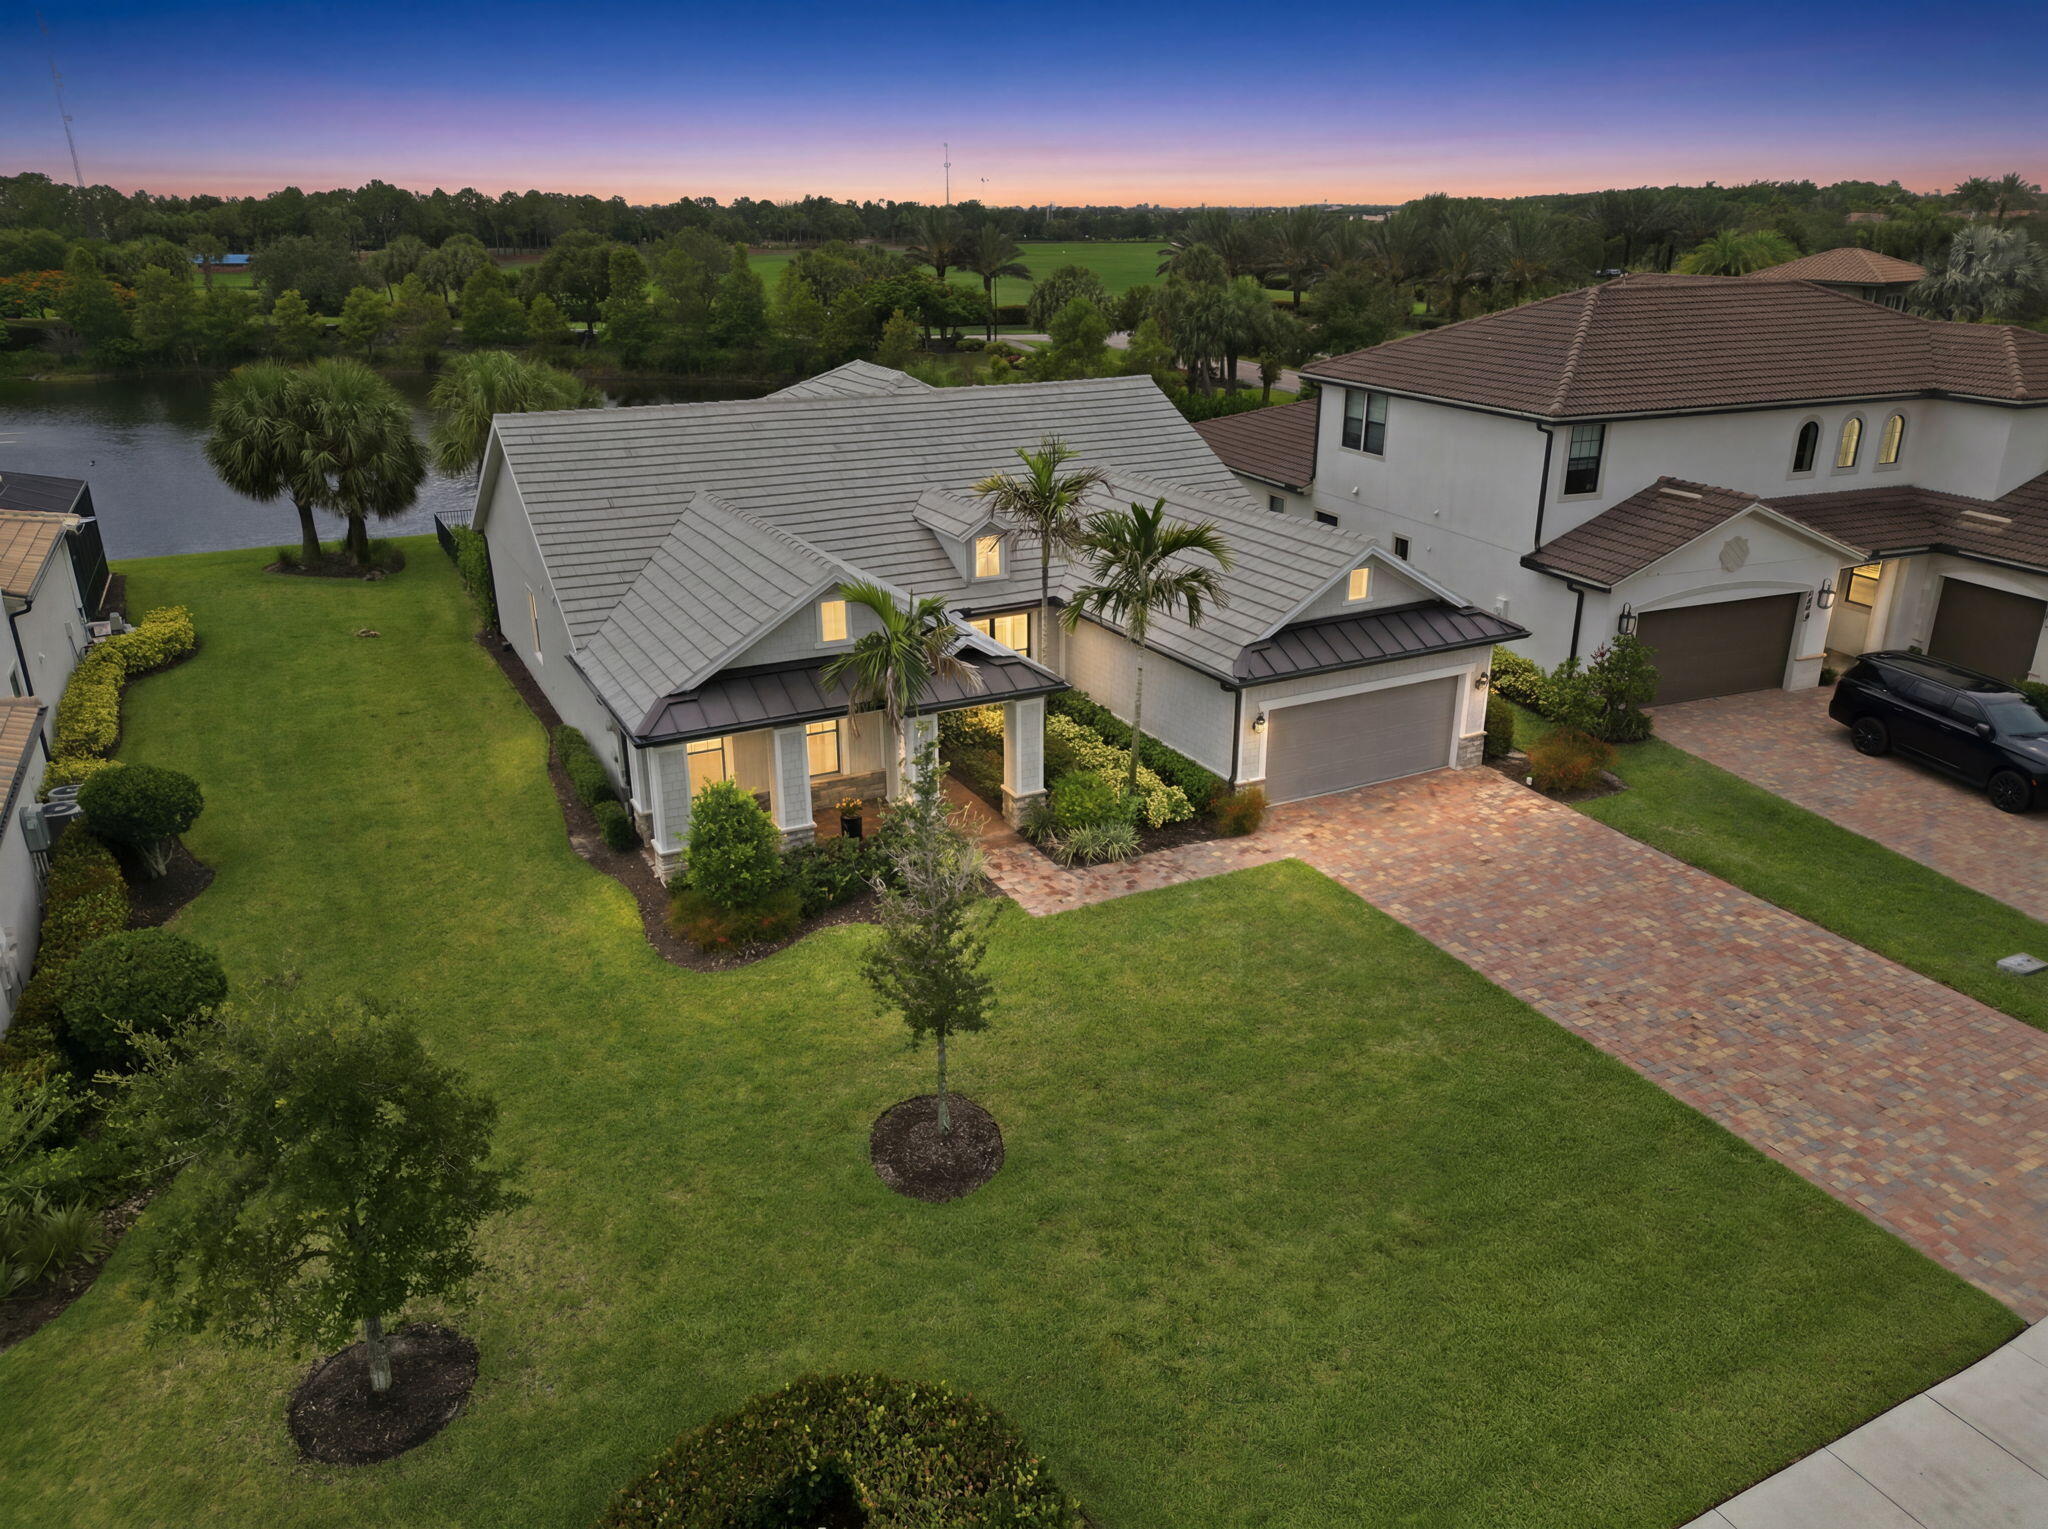
208 Sonoma Isles Circle
Jupiter, FL 33478
$1,630,000
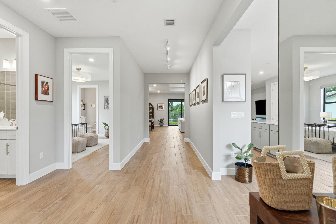
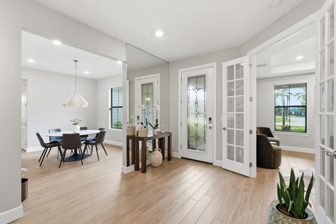
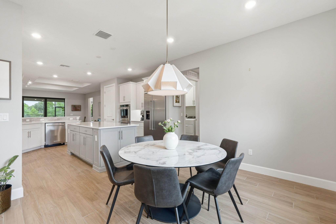
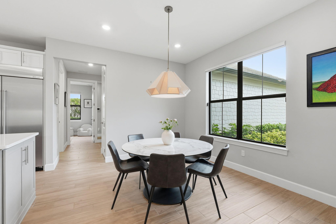
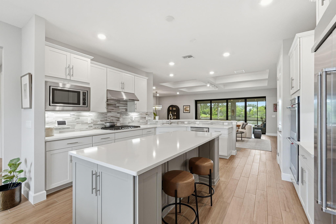
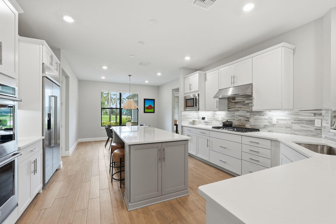
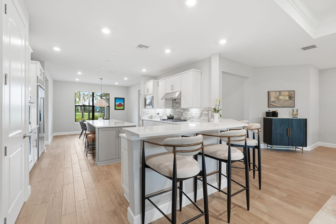
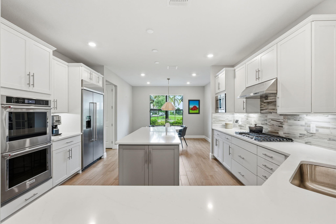
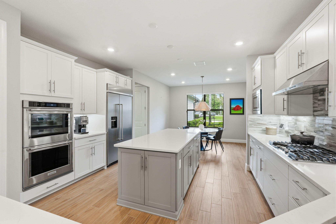
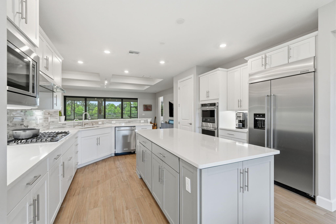
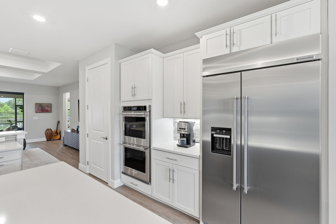
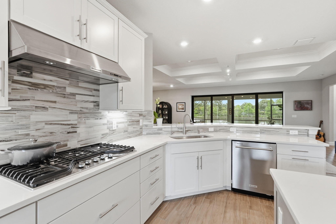
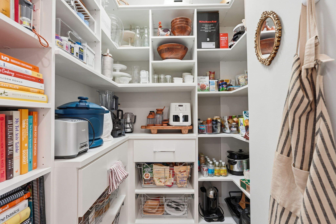
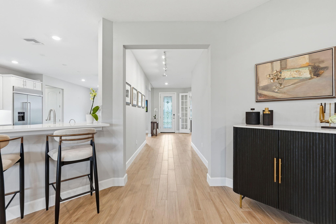
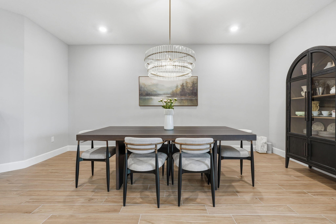
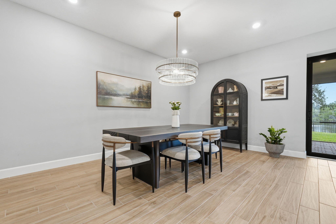
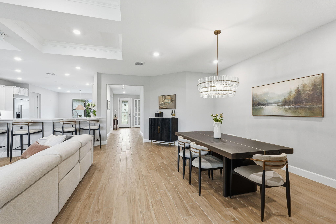
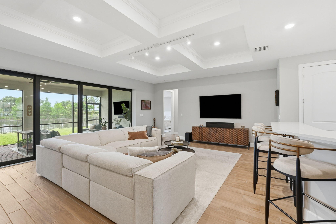
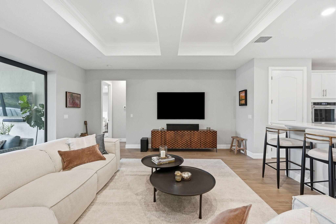
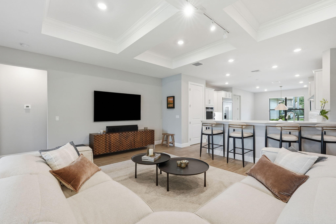
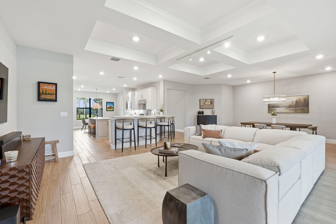
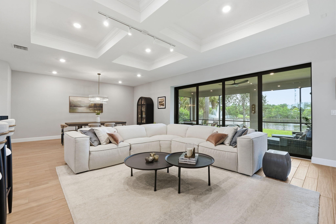
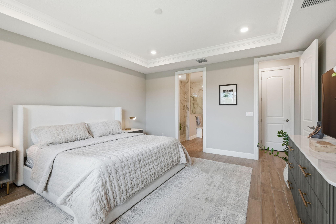
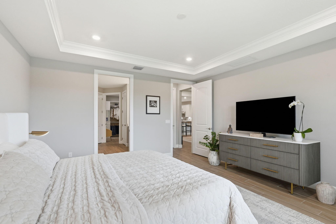
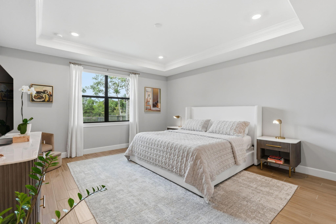
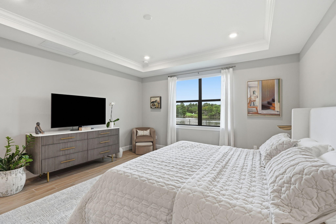
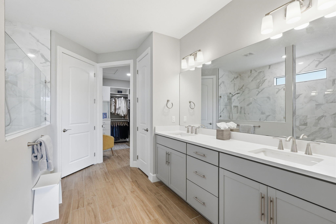
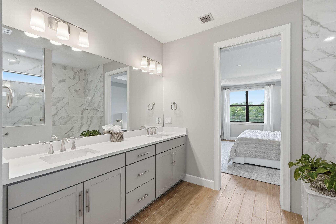
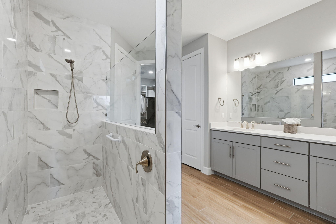
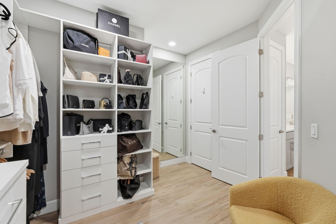
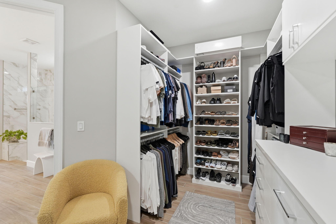
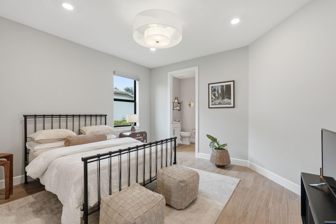
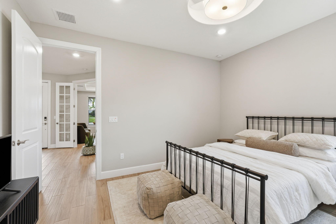
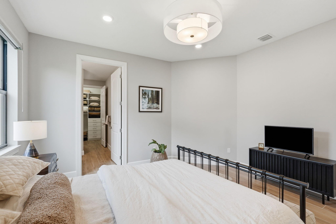
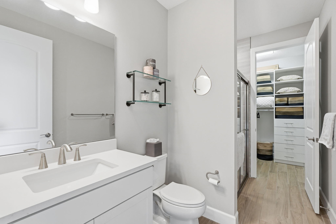
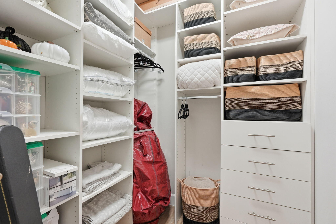
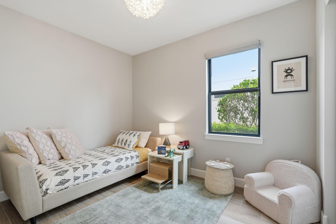
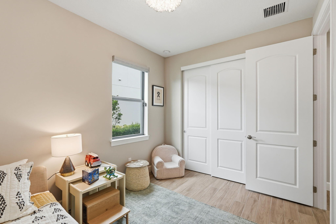
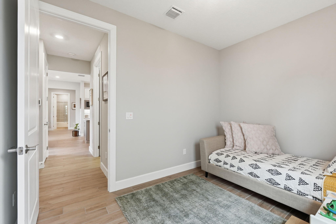
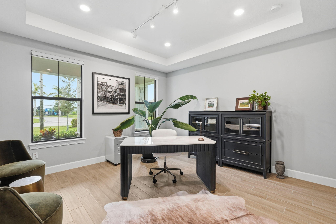
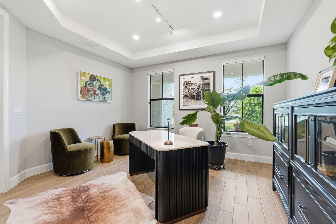
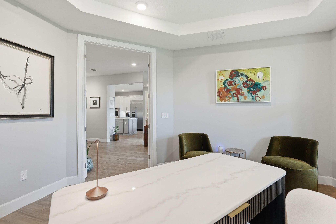
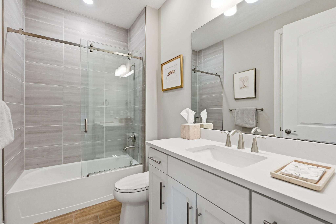
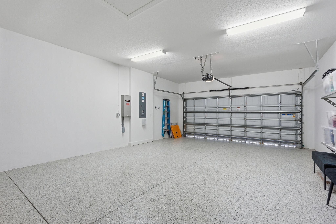
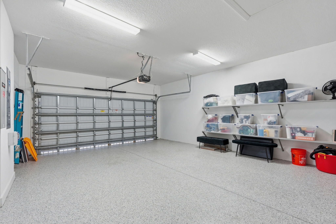
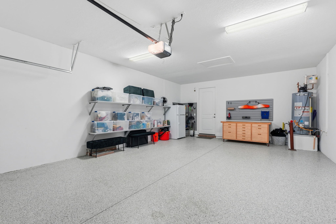
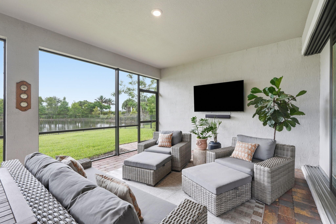
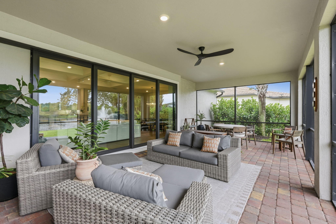
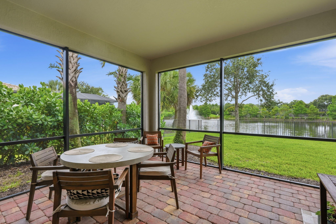
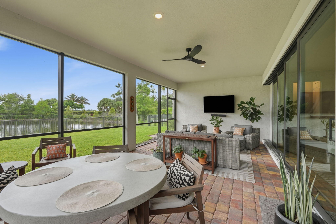
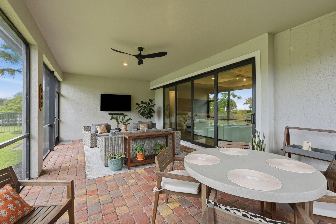
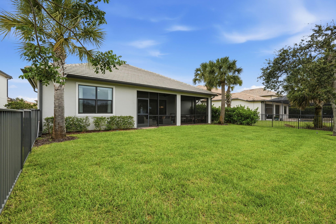
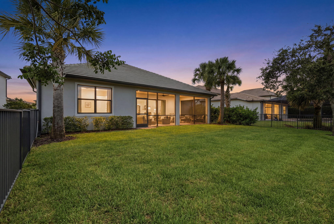
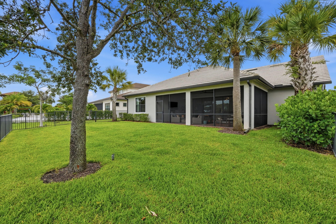
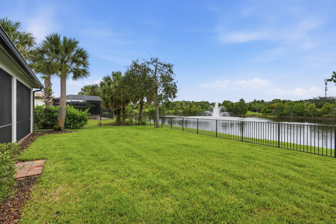
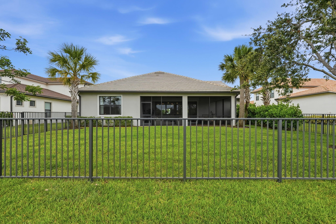
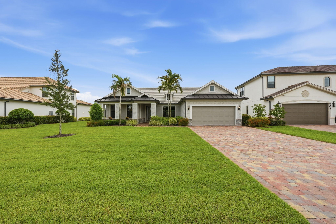
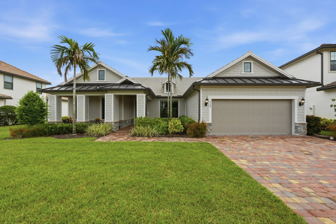
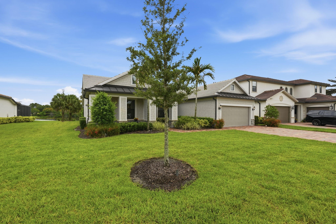
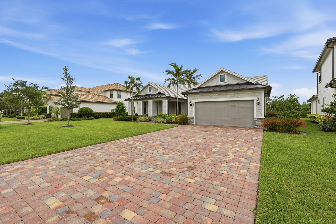
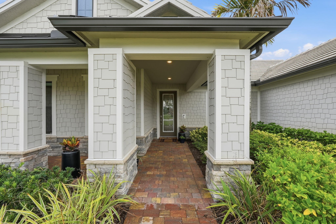
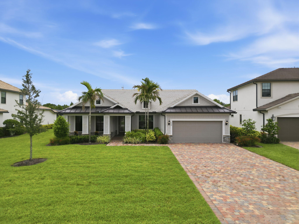
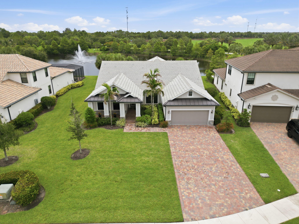
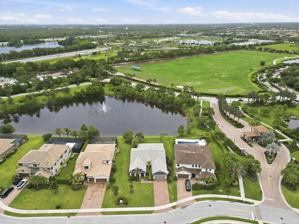
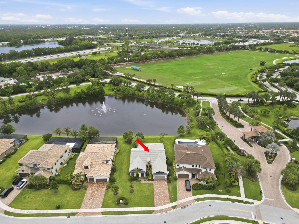
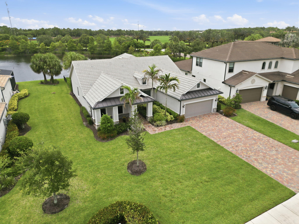
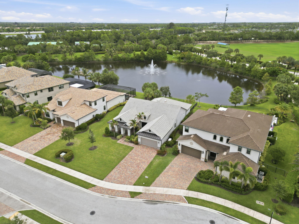
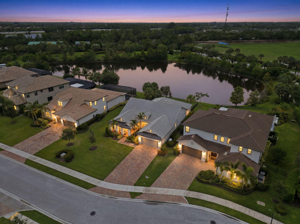
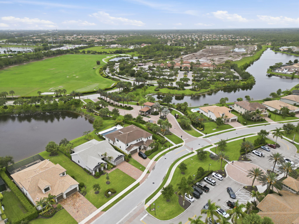
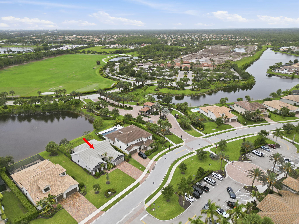
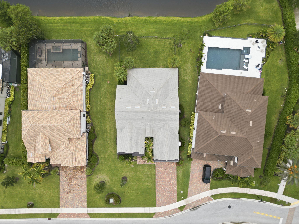
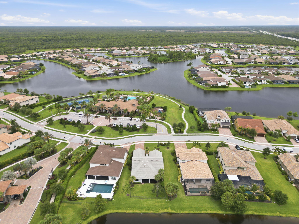
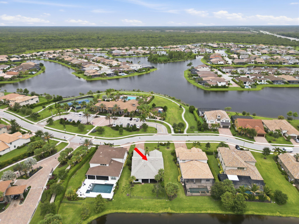
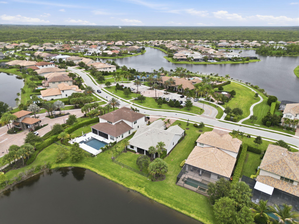
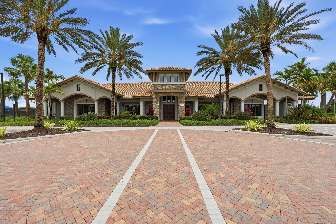
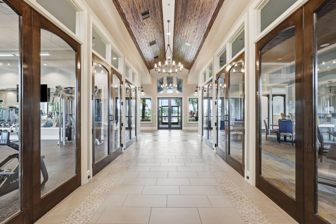
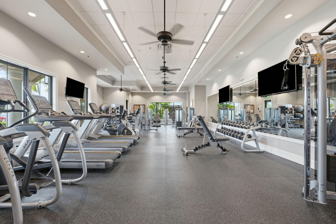
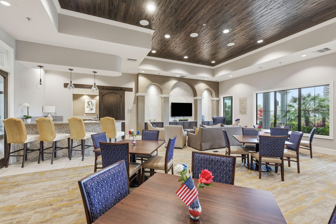
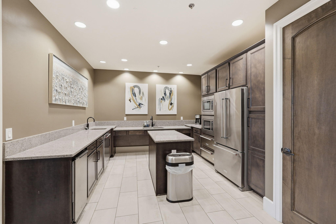
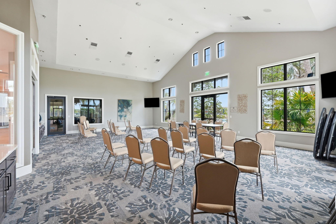
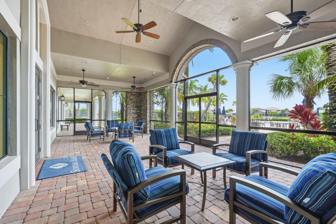
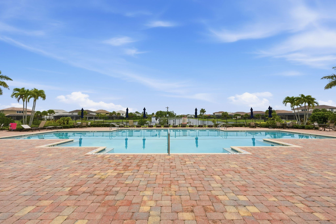
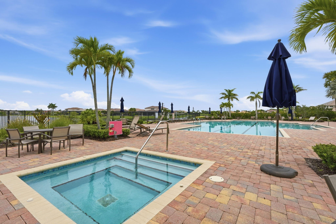
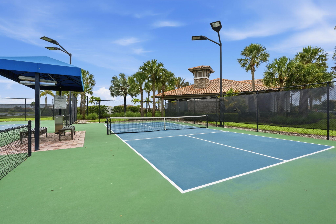
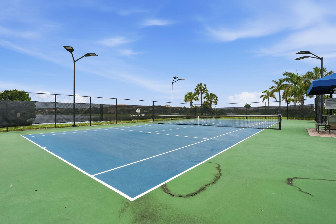
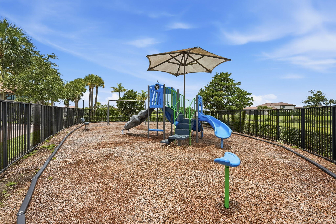
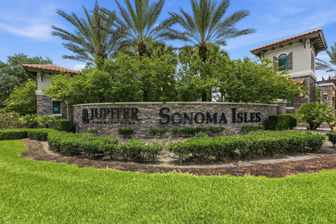
Step in to this meticulous 3-bedroom, 3-bath, 2-car garage home located in the highly desirable gated community of Sonoma Isles! Perfectly positioned directly across the street from the clubhouse and resort-style amenities, this meticulously upgraded home offers the ideal combination of luxury, convenience, and move-in-ready living. Designed with an open-concept floor plan, the home features spacious living areas, a beautifully appointed kitchen, generous bedrooms, and seamless indoor-outdoor living. Whether you're looking for a primary residence, seasonal retreat, or investment opportunity, this home is truly ready to enjoy from day one. Extensive owner upgrades include: ADT security system with cameras and app-controlled monitoring Flood lights Custom finished closets in the primary suite, pantry, and dog/coat closet (three linen closets and one guest bedroom closet retain builder shelving) Privacy fence Epoxy garage floor with custom storage shelving App-controlled garage door opener Whole-house Generac generator with app connectivity Professional landscape lighting Upgraded mirrors Whole-house water softener and reverse osmosis drinking water system App-controlled automatic window shades Enjoy peace of mind with these thoughtful improvements while taking advantage of Sonoma Isles' exceptional amenities, including a resort -style clubhouse, fitness center, tennis and pickleball courts, playground, and scenic walking trails. Conveniently located near top-rated schools, shopping, dining, beaches, golf, and major highways.
| MLS#: | B26046963 |
|---|---|
| Status: | Closed |
| Living Area: | 3,211 |
| Waterfront?: | Yes |
| Close Price: | $1,630,000 |
| Association: | Sonoma Isles |
| Year Built: | 2016 |
| Amenities: | Cabana, Clubhouse, FitnessCenter, PicnicArea, Playground, Pool, SpaHotTub, Sidewalks, TennisCourts |
| Association?: | Yes |
| Covered Spaces: | 2.0 |
| Direction Faces: | North |
| Elementary School: | Jerry Thomas |
| Garage Spaces: | 2.0 |
| High School: | Jupiter |
| Interior Features: | DualSinks, EntranceFoyer, EatInKitchen, KitchenIsland, KitchenDiningCombo, MainLevelPrimary, Pantry, SplitBedrooms, SeparateShower, TubShower, WalkInClosets |
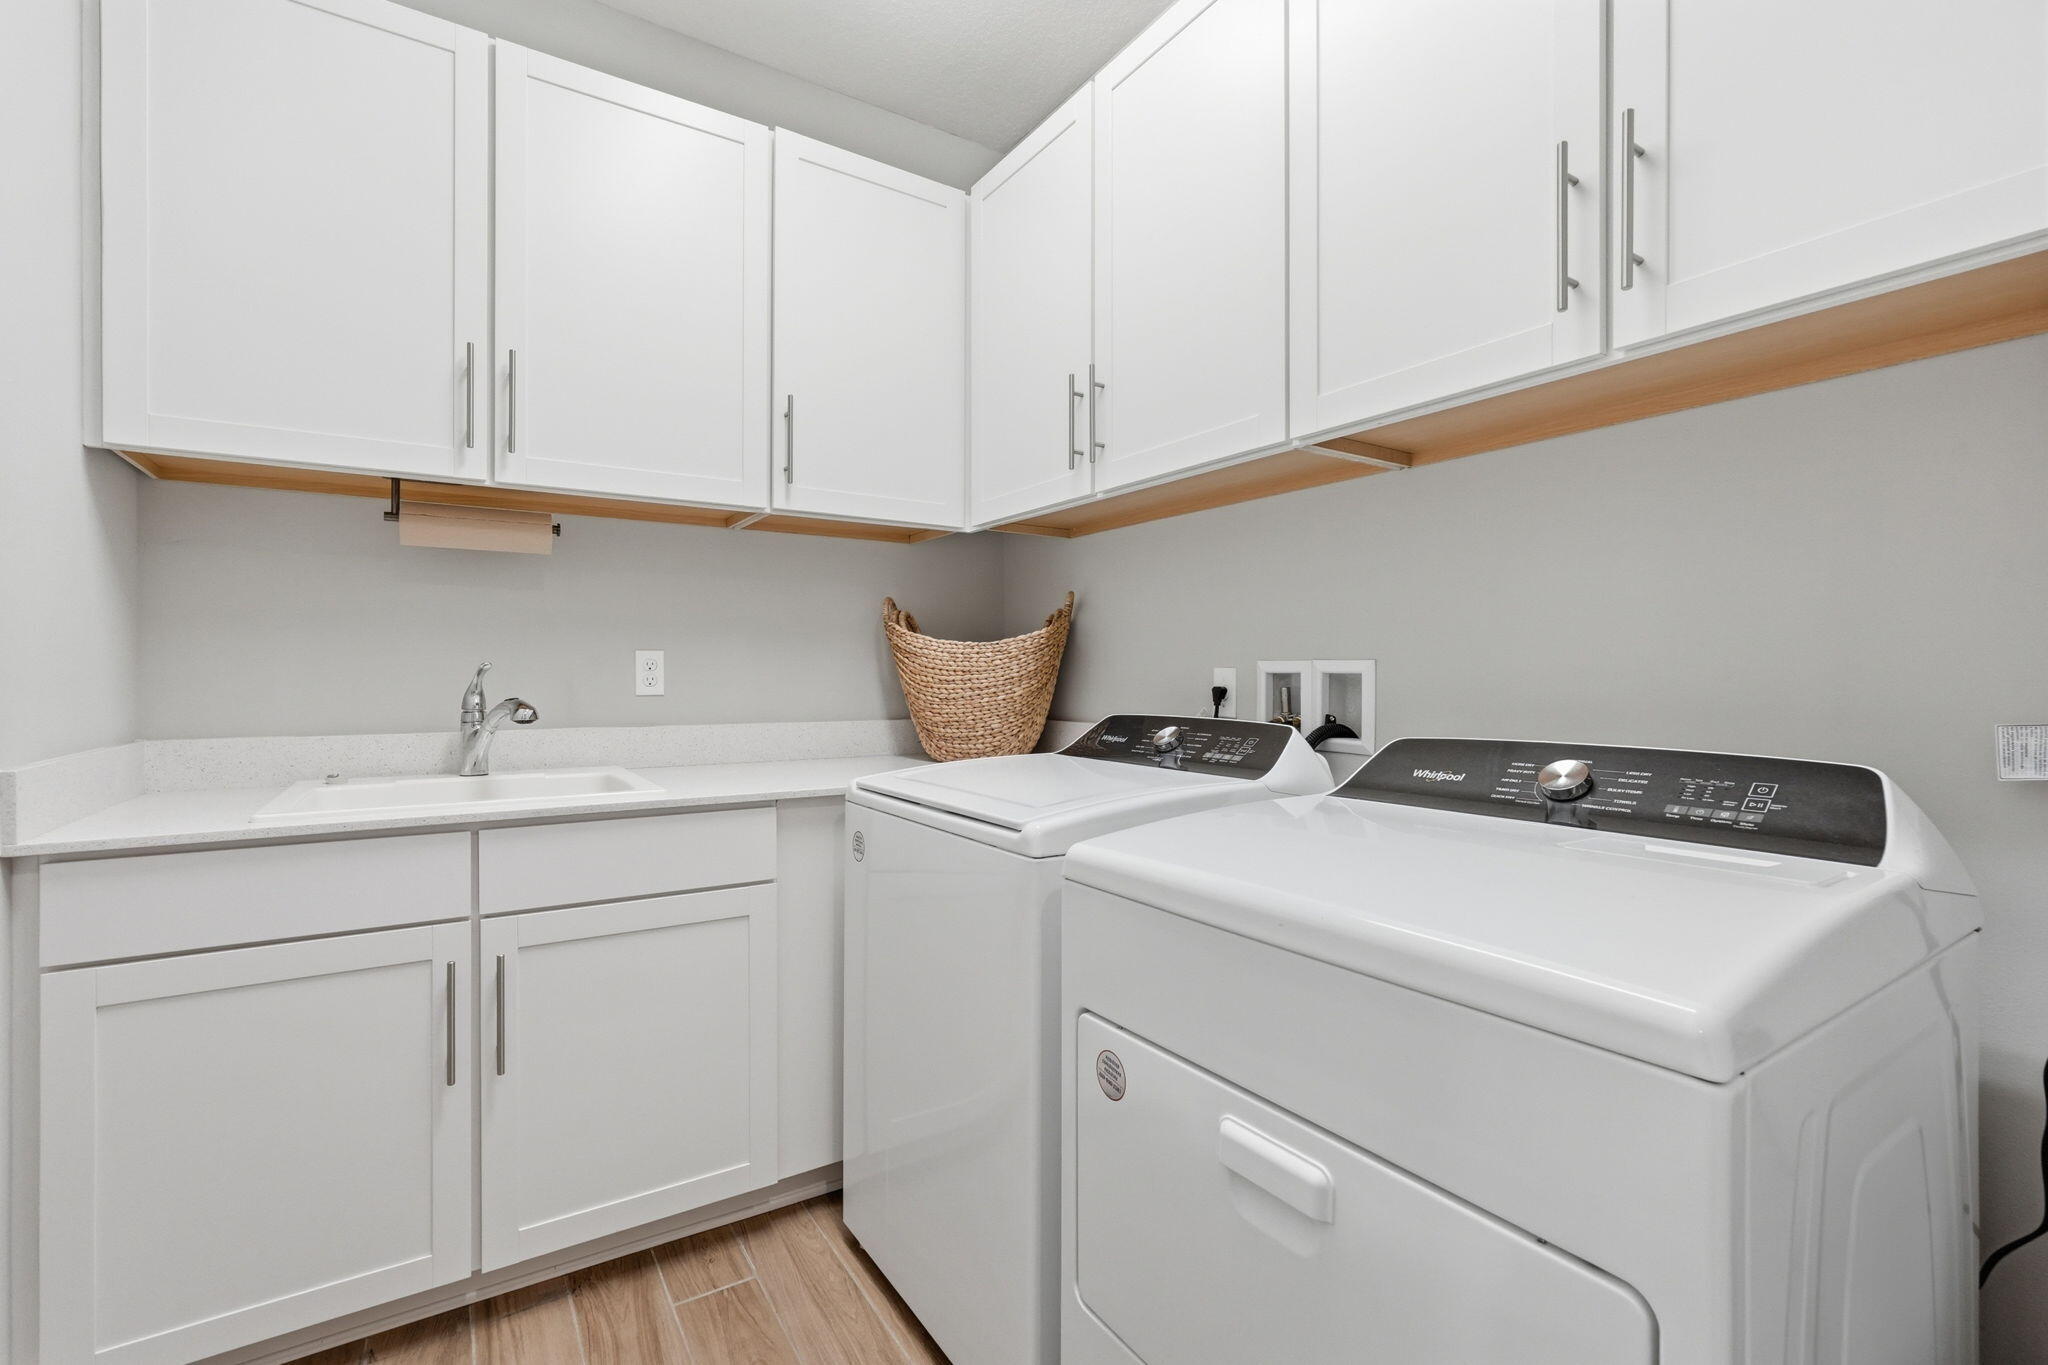
| Laundry Features: | WasherHookup, Inside, LaundryRoom, LaundryTub, Sink |
| Levels: | OneAndOneHalf, One |
| Financing Type: | Cash, Conventional |
| Lot Size Dimensions: | 63 x 186 |
| Parking Features: | Attached, Covered, Driveway, Garage, GarageDoorOpener |
| Pool Private?: | No |
| Security Features: | GatedCommunity, SmokeDetectors |
| Zoning: | Residential |
| Price: | $1,630,000.00 |
|---|---|
| Property Type: | SingleFamilyResidence |
| Total Area: | 3916.0 |
| Waterfront Type: | LakeFront, Pond |
| Close Date: | 2026-11-02 |
| Association Fee: | $655 |
| Architectural Style: | Mediterranean,Ranch |
| Association Fee Paid: | Monthly |
| Association Fee Includes: | CommonAreas, MaintenanceGrounds, PestControl, RecreationFacilities, Security |
| Exterior Features: | OutdoorLivingArea, Porch, RoomForPool |
| Flooring: | CeramicTile, Tile, Wood |
| Furnished: | Unfurnished |
| Garage?: | Yes |
| Lot Size Area: | 3916.0 |
| Middle School: | Independence |
| New Construction?: | No |
| Pending Timestamp: | 2026-08-24 |
| Pets Allowed: | NumberLimit, PetRestrictions, Yes |
| Pool Features: | Association |
| Stories: | 1 |
| Utilities: | CableAvailable, ElectricityAvailable, NaturalGasAvailable, SewerConnected, UndergroundUtilities, WaterConnected |
| View: | Lake, Pond, Water |
| Window Features: | DoubleHung, Metal, Sliding |
| Pets Allowed?: | Yes |
Listing Courtesy of: Shellie Chiet Real Estate LLC/
Listing Agent: Shellie Chiet
561-262-5895

All listings featuring the BMLS logo are provided by BeachesMLS Inc. This information is not verified for authenticity or accuracy and is not guaranteed. © 2026 BeachesMLS, Inc. All rights reserved.
BeachesMLS data last updated on November 03, 2026 05:22 AM - ET
Property Last Updated: November 03, 2026 05:22 AM - ET