2110 NE 55TH Street
Fort Lauderdale, FL 33308
$799,000
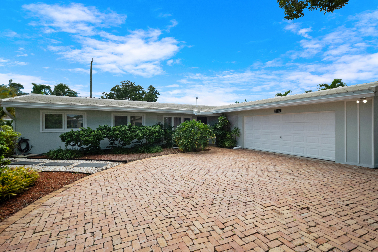
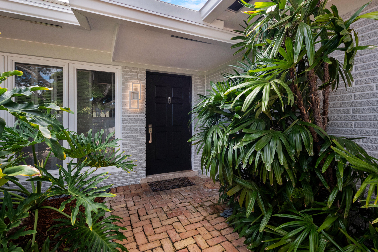
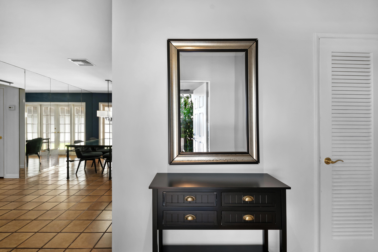
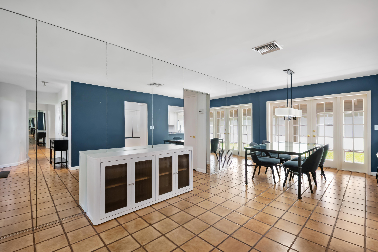
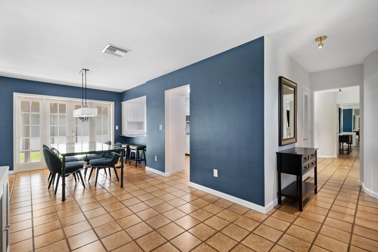
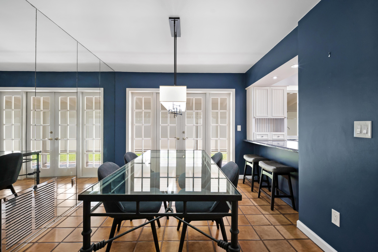
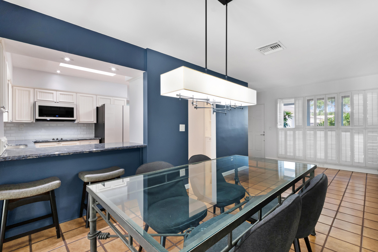
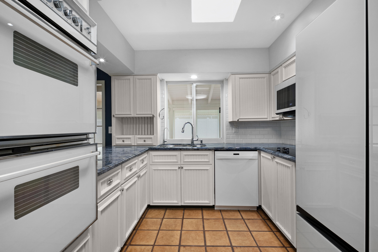
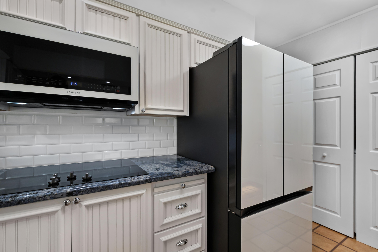
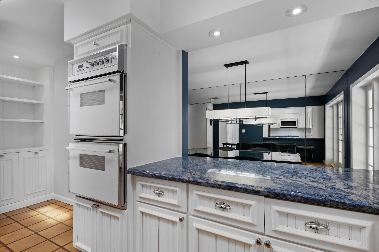
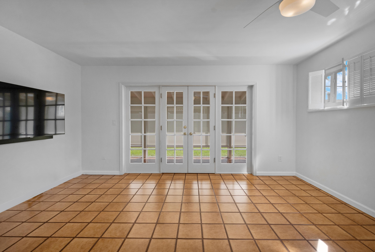
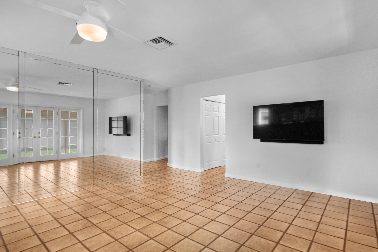
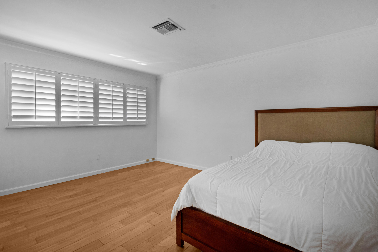
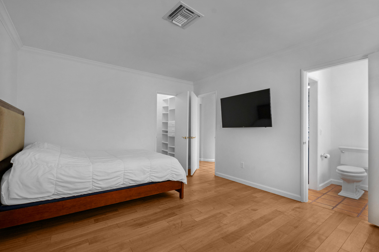
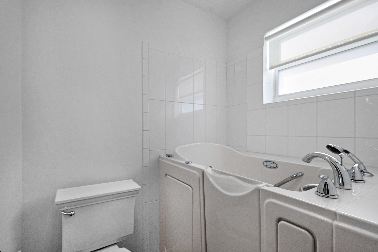
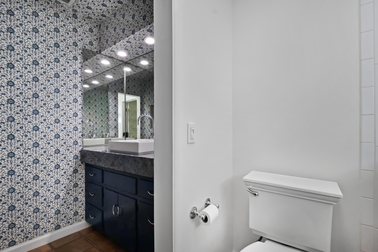
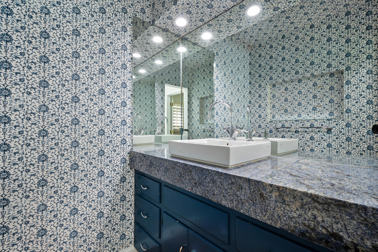
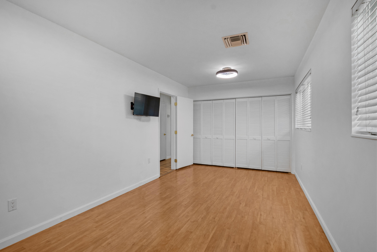
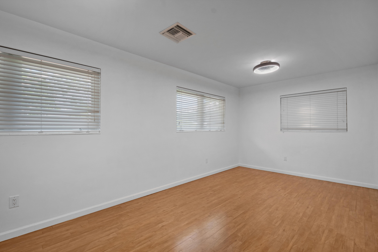
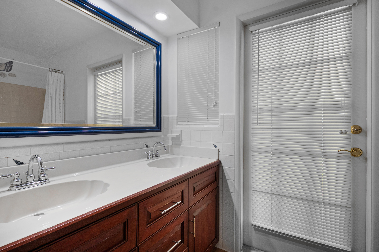
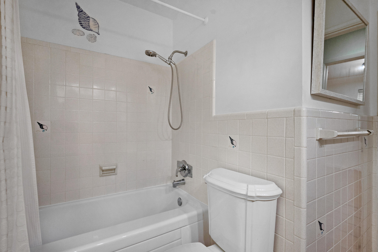
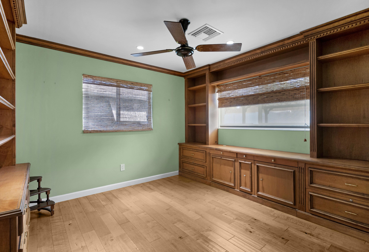
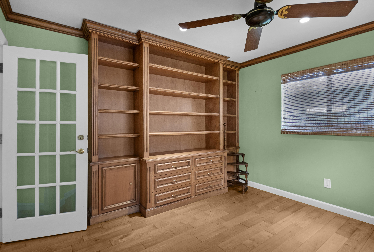
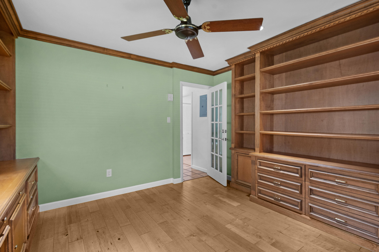
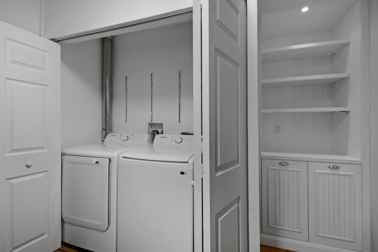
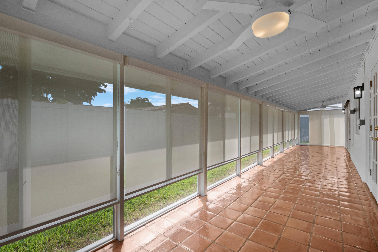
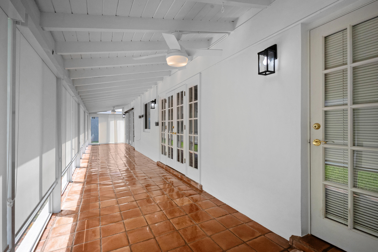
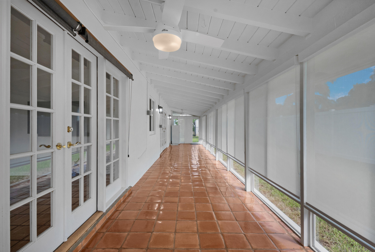
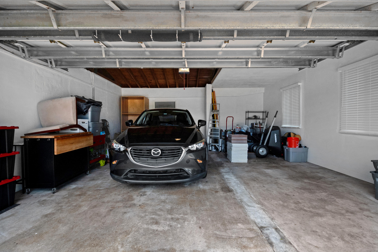
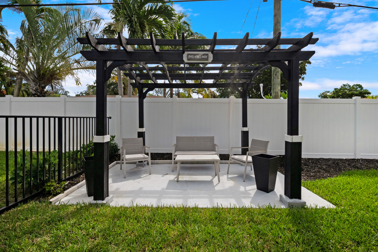
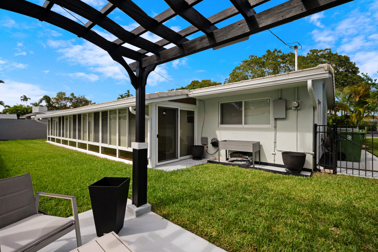
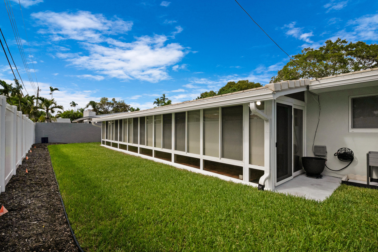
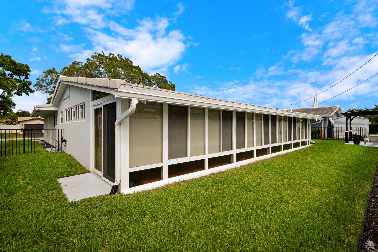
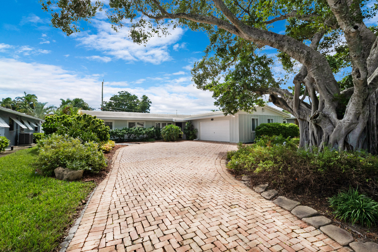
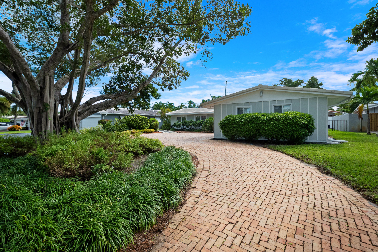
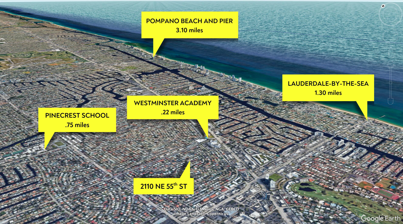
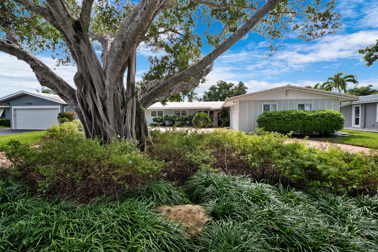
Updated 3-bedroom, 2-bath single-family home in Fort Lauderdale's Imperial Point, with 2,036 sq ft under air, 100% impact glass and a 2023 roof. The major updates are done: PGT impact windows throughout, $128,000 in impact windows and doors enclosing the sunroom, new electrical panels (2024), a new fence (2025), new attic insulation and A/C ductwork, and a replaced front water line. A large mature tree and lush landscaping frame the home, with a circular paver driveway and a rebuilt, finished 2-car garage. Inside are new smooth ceilings, wood floors in all 3 bedrooms, and multiple sets of French doors opening onto a long, light-filled sunroom. The kitchen has blue granite counters, a double wall oven, a breakfast bar, Waterlux water filtration and a new 3-door refrigerator, cooktop and microwave. The third bedroom is a professional office with maple built-ins, and the primary bath has a Safe Step walk-in tub. A new washer and dryer are included. The fenced backyard has a pergola patio and an upgraded sprinkler system. Imperial Point is a walkable neighborhood known for its sidewalks, street lights and mature trees. Publix is about 5 minutes away, Holy Cross Hospital is minutes away, and Lauderdale-by-the-Sea and the Pompano Beach Pier are about 7 and 12 minutes away. Nearby schools include Westminster Academy, Pine Crest, Cardinal Gibbons, Bayview Elementary (A-rated) and Floranada Elementary. US-1 and I-95 are close by, and FLL Airport is about 20 minutes ...
+ Read More| MLS#: | B26094591 |
|---|---|
| Status: | Active |
| Living Area: | 2,036 |
| Association: | Coral Ridge Add |
| Year Built: | 1959 |
| Covered Spaces: | 2.0 |
| Direction Faces: | North |
| Elementary School: | Floranada |
| Garage Spaces: | 2.0 |
| High School: | Northeast |
| Interior Features: | BuiltInFeatures, Bathtub, CustomMirrors, MainLevelPrimary, Pantry, SplitBedrooms, SoakingTub, WalkInClosets |
| Laundry Features: | WasherHookup, ElectricDryerHookup, Inside, LaundryCloset, InKitchen |
| Levels: | One |
| Financing Type: | Cash, Conventional |
| Parking Features: | Attached, CircularDriveway, Driveway, Garage, GarageDoorOpener |
| Pool Private?: | No |
| Zoning: | RS-8 |
| Price: | $799,000.00 |
|---|---|
| Property Type: | SingleFamilyResidence |
| Total Area: | 2500.0 |
| Association Fee: | $0 |
| Architectural Style: | Ranch |
| Exterior Features: | OutdoorLivingArea |
| Flooring: | Tile, Wood |
| Furnished: | Negotiable |
| Garage?: | Yes |
| Lot Size Area: | 7500.0 |
| Middle School: | James S. Rickards |
| New Construction?: | No |
| Pets Allowed: | NoPetRestrictions, Yes |
| Stories: | 1 |
| Utilities: | CableAvailable, ElectricityConnected, SewerConnected, WaterConnected |
| View: | Garden |
| Window Features: | Skylights, StormWindows |
| Pets Allowed?: | Yes |
Listing Courtesy of: Ryan Critch Real Estate
Listing Agent: Ryan J Critch
954-995-3422

All listings featuring the BMLS logo are provided by BeachesMLS Inc. This information is not verified for authenticity or accuracy and is not guaranteed. © 2026 BeachesMLS, Inc. All rights reserved.
BeachesMLS data last updated on October 31, 2026 04:05 AM - ET
Property Last Updated: October 31, 2026 04:05 AM - ET