212 Florence Drive
Jupiter, FL 33458
$1,425,000
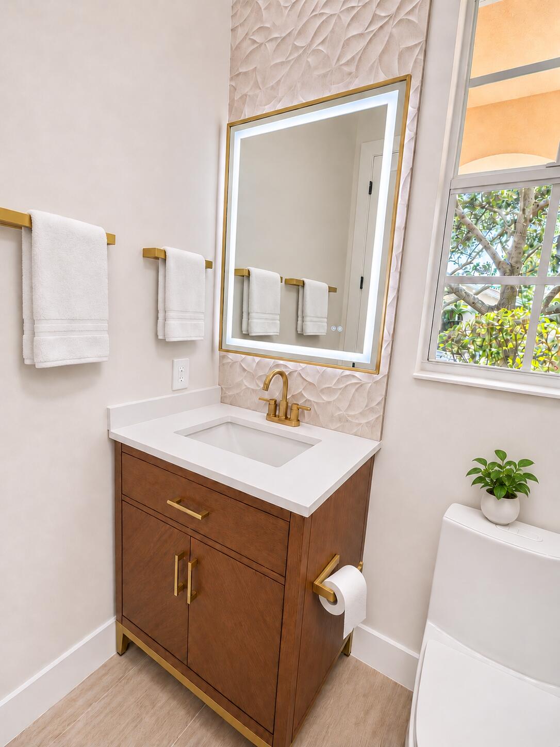
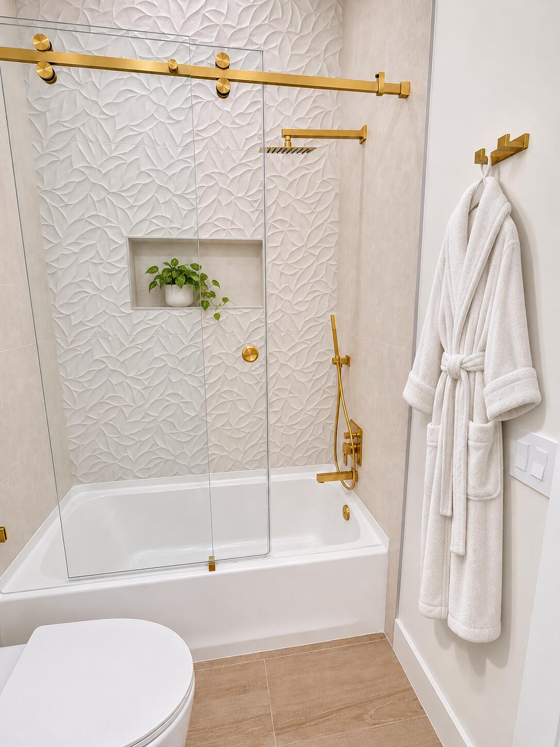
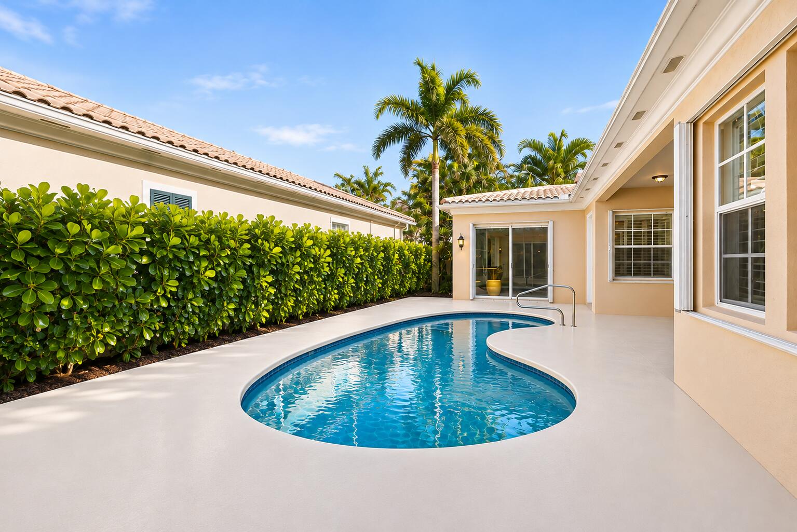
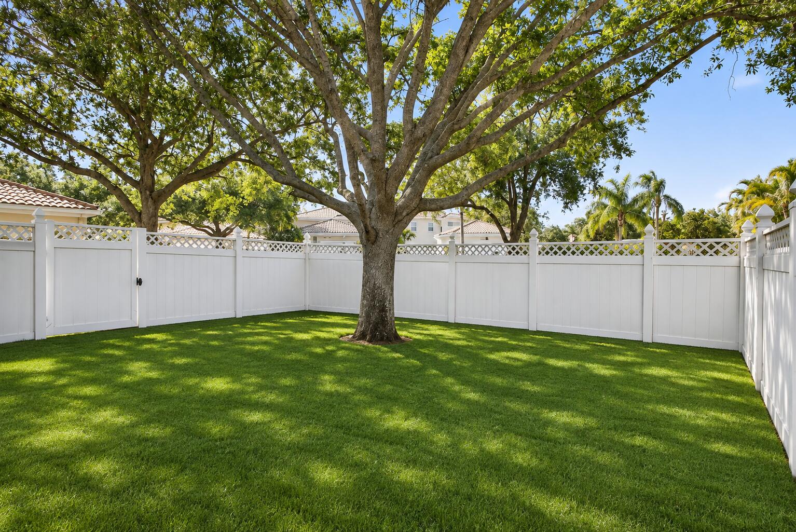
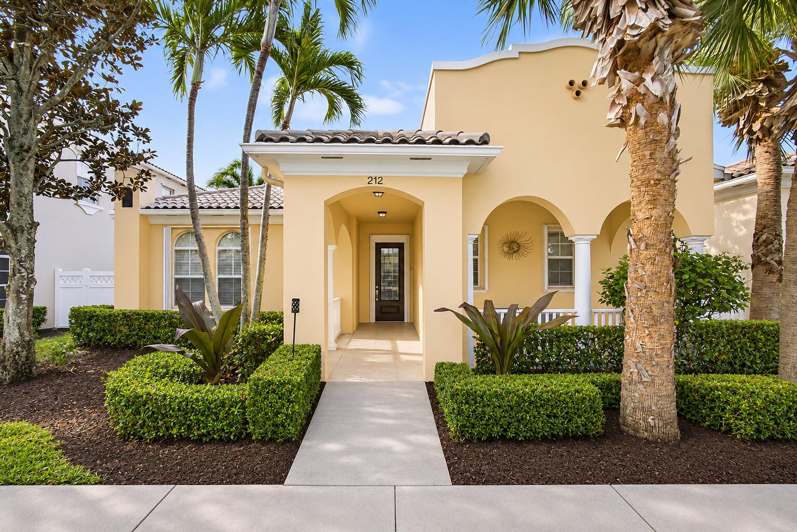
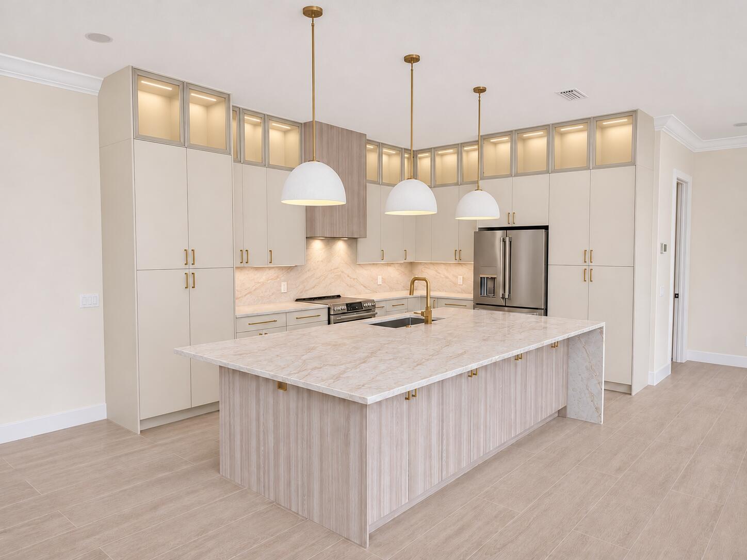
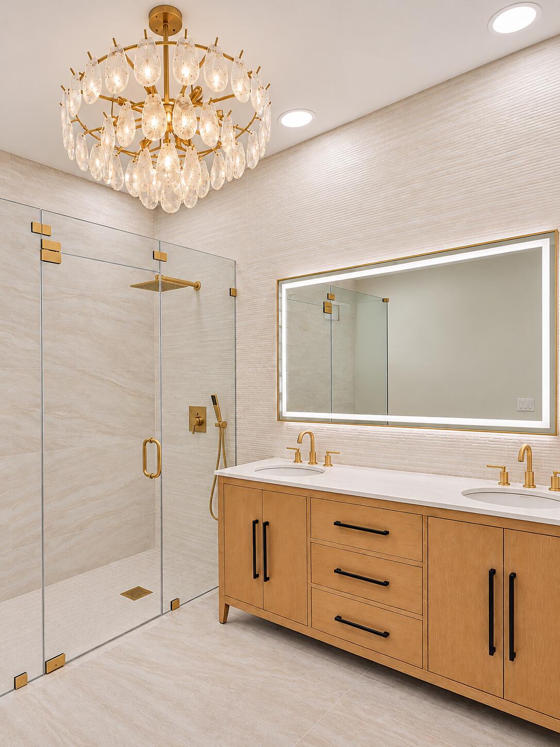
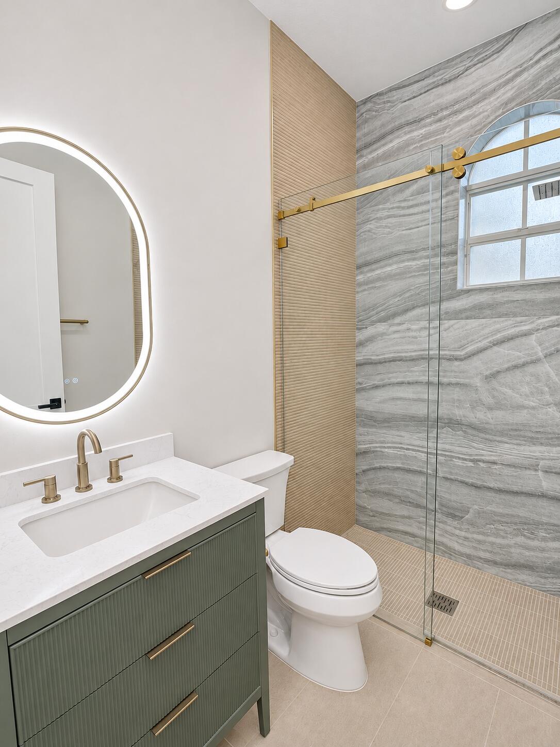
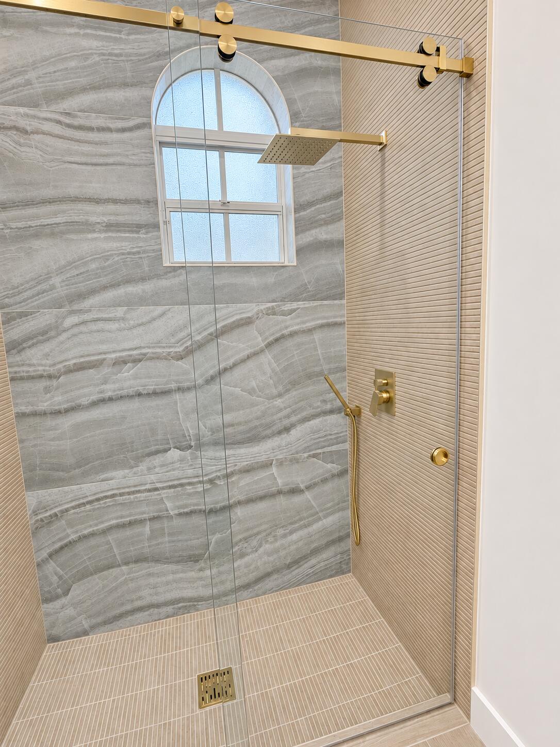
Fresh off an extensive renovation, this stunning 3-bedroom, 3-bath courtyard pool home in Tuscany at Abacoa offers modern luxury and privacy! The showstopping kitchen features a nearly 5' x 10' island, quartz counters and backsplash, ceiling-height cabinetry, custom lighting, and new GE Café appliances. Enjoy new wide-plank tile floors, beautifully renovated bathrooms, modern lighting, and custom built-in closets throughout. The redesigned laundry room features new appliances, quartz counters, cabinetry, and a large sink. The open floor plan surrounds a private courtyard pool with new pet-friendly turf, plus a fenced backyard with fresh sod. Just half a block from the clubhouse, community pool, and large park, with schools nearby. Move-in ready! Welcome to this beautifully reimagined pool home in the highly desirable Tuscany at Abacoa! Fresh off an extensive renovation, this stunning 3-bedroom, 3-bathroom residence showcases today's modern design, thoughtful upgrades, and exceptional attention to detail throughout.
At the heart of the home is a showstopping new kitchen featuring an impressive nearly 5' x 10' island with abundant storage, quartz countertops and backsplash, ceiling-height cabinetry, under-cabinet and interior cabinet lighting, and a complete suite of new GE Café appliances. The open, courtyard-style floor plan seamlessly connects the living spaces while offering exceptional privacy and beautiful views of the pool.
Every inch of this home has been thoughtfully refreshed, including new wide-plank tile flooring, all-new bathrooms, modern lighting, and custom closet systems throughout. All three bedrooms feature walk-in closets, offering both style and functionality. ...
+ Read More| MLS#: | B26099383 |
|---|---|
| Status: | Coming Soon |
| Living Area: | 2,356 |
| Association: | Tuscany At Abacoa 2 |
| Year Built: | 2004 |
| Amenities: | Clubhouse, PicnicArea, Playground, Park, Pool, Sidewalks, Trails |
| Association Name: | TUSCANY AT ABACOA |
| Association?: | Yes |
| Covered Spaces: | 2.0 |
| Direction Faces: | South |
| Elementary School: | Beacon Cove Intermediate |
| Garage Spaces: | 2.0 |
| High School: | William T. Dwyer |
| Interior Features: | BuiltInFeatures, BedroomOnMainLevel, ClosetCabinetry, DualSinks, EntranceFoyer, KitchenIsland, CustomMirrors, MainLevelPrimary, SplitBedrooms, SeparateShower, WalkInClosets |
| Laundry Features: | WasherHookup, Inside, LaundryRoom, LaundryTub, Sink |
| Levels: | One |
| Financing Type: | Cash, Conventional |
| Parking Features: | Attached, Driveway, Garage, GarageDoorOpener |
| Pool Private?: | Yes |
| Security Features: | SecuritySystem |
| Zoning: | MXD (city) |
| Pets Comments: | Other Pet Restrictions:Bull terrier dogs (pit bulls or pit bull mix) |
| Price: | $1,425,000.00 |
|---|---|
| Property Type: | SingleFamilyResidence |
| Total Area: | 3102.0 |
| Association Fee: | $442 |
| Architectural Style: | Ranch |
| Association Fee Paid: | Monthly |
| Association Fee Includes: | CommonAreas, CableTv, Internet, MaintenanceGrounds, RecreationFacilities |
| Exterior Features: | OutdoorLivingArea |
| Flooring: | Tile |
| Garage?: | Yes |
| Lot Size Area: | 6751.0 |
| Middle School: | Independence |
| New Construction?: | No |
| Pets Allowed: | BreedRestrictions, Yes |
| Pool Features: | AutomaticChlorination, InGround, Private, SaltWater, Association |
| Stories: | 1 |
| Utilities: | CableAvailable, ElectricityAvailable, SewerAvailable, WaterAvailable |
| View: | Pool |
| Window Features: | SingleHung, WoodFrames |
| Pets Allowed?: | Yes |
Listing Courtesy of: Anchor Realty Group Florida
Listing Agent: Jaime Langan
561-352-3892

All listings featuring the BMLS logo are provided by BeachesMLS Inc. This information is not verified for authenticity or accuracy and is not guaranteed. © 2026 BeachesMLS, Inc. All rights reserved.
BeachesMLS data last updated on November 13, 2026 02:12 AM - ET
Property Last Updated: November 13, 2026 02:12 AM - ET