21789 Linwood Way
Boca Raton, FL 33433
$1,230,000
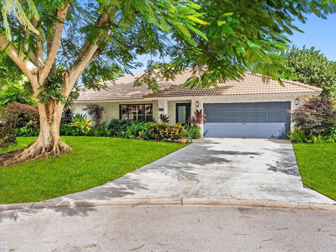
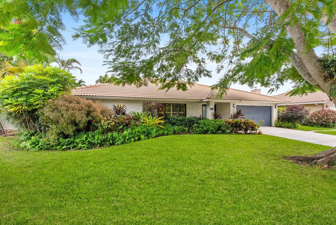
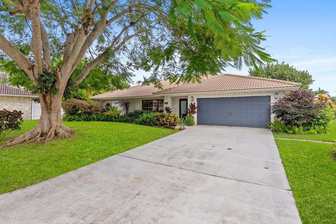
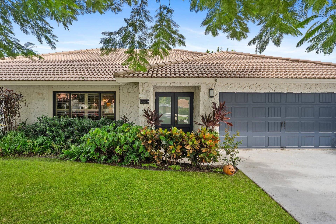
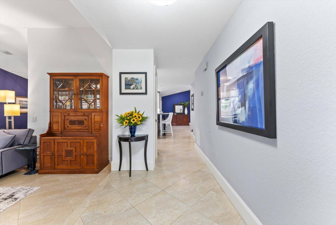
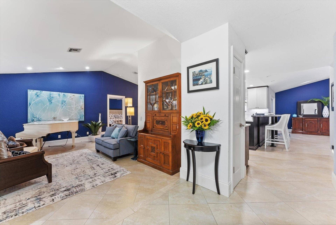
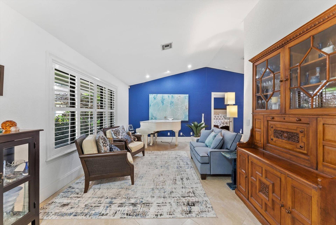
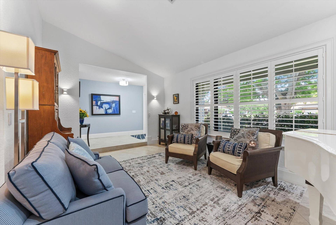
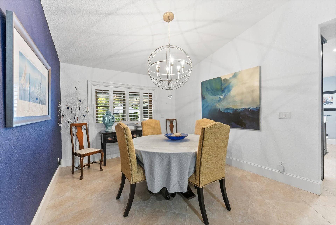
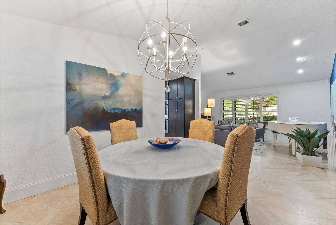
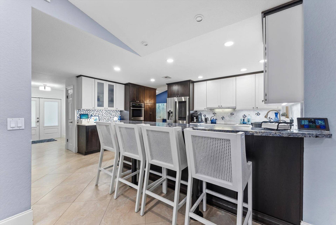
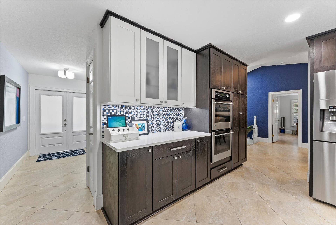
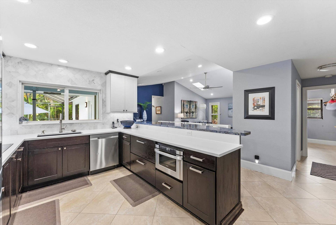
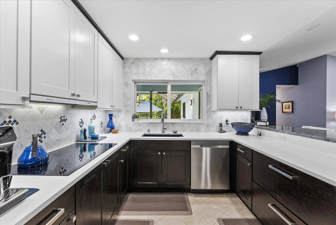
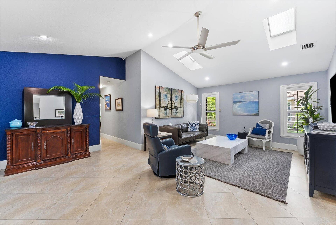
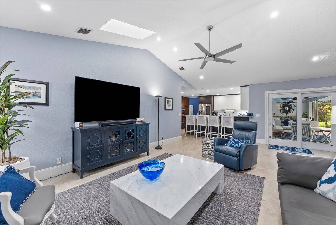
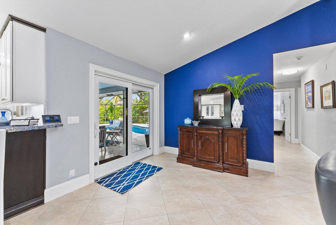
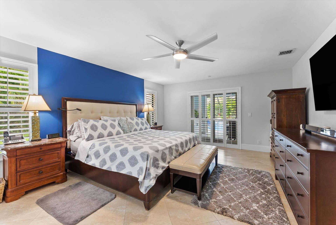
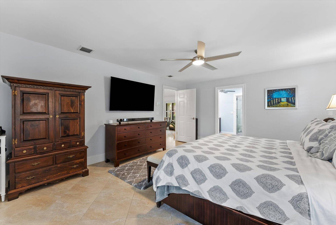
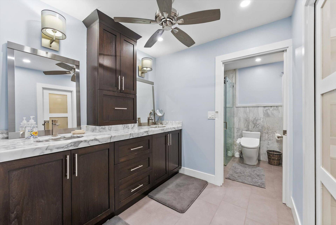
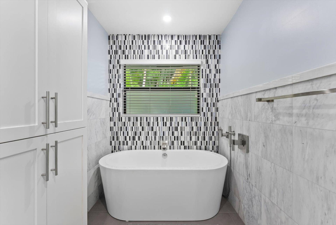
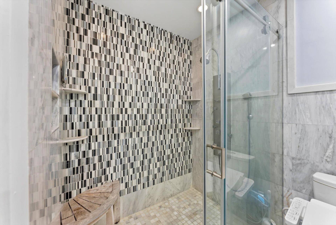
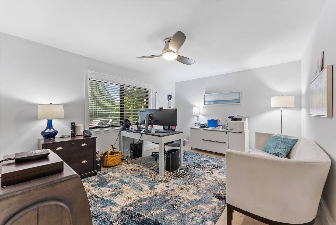
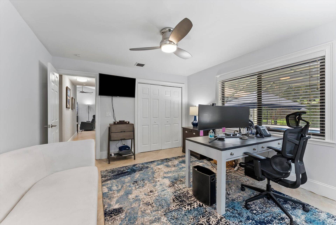
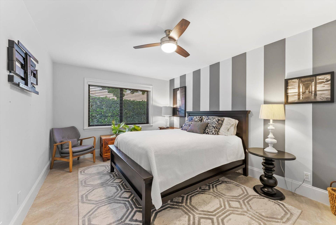
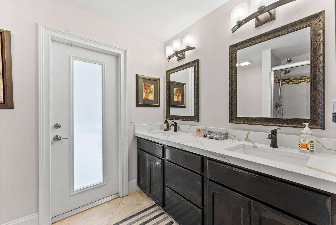
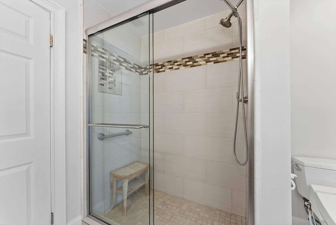
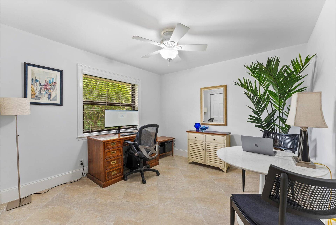
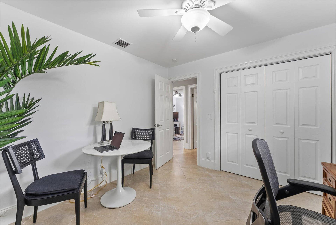
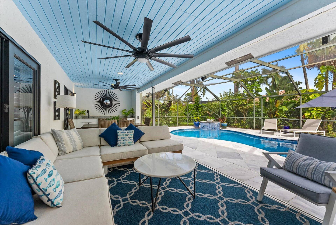
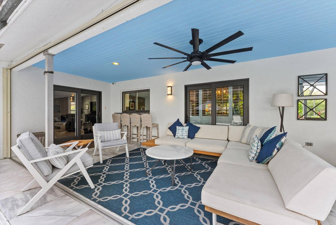
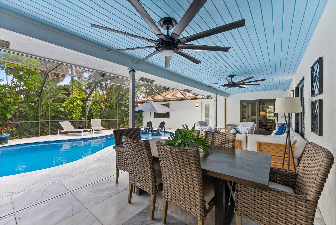
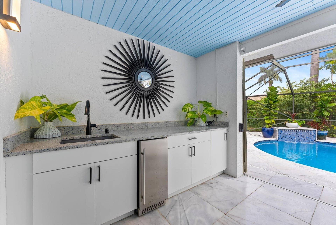
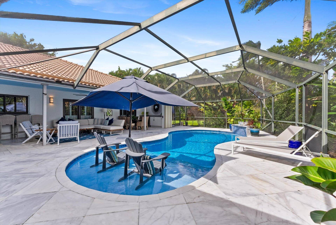
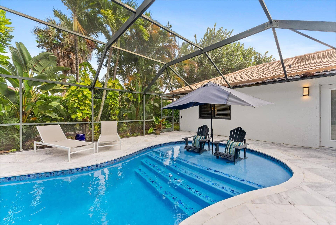
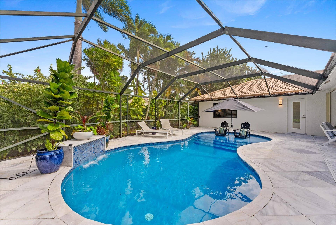
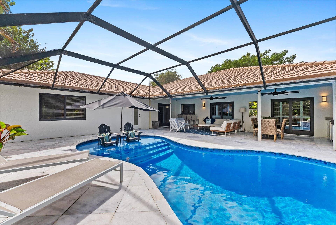
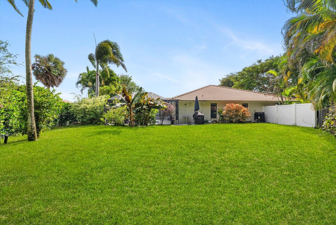
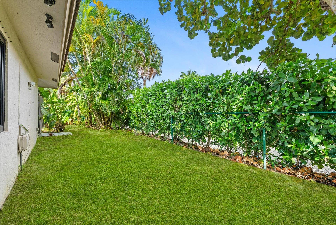
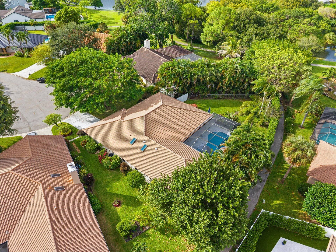
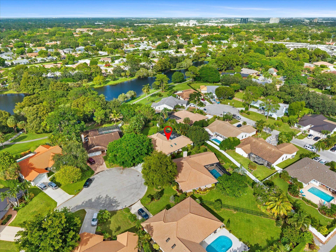
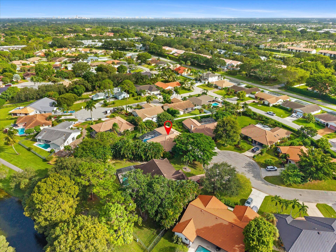
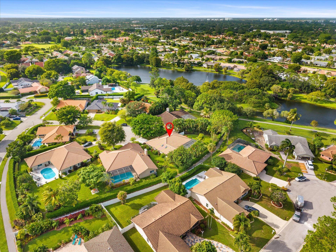
Set in a Cul de Sac in desirable Pines at Boca Del Mar, This home offers 2,548 sq. ft. with four bedrooms and two and a half baths. Beautiful screened marble patio and heated pool with sun shelf. A two-car garage and one-level design keep daily living easy. Tiled throughout, Updated kitchen with double wall oven, microwave draw and induction cooktop. Marble and quartz countertops. Hurricane windows and doors and accordion shutters to protect patio and its contents. Located in sought-after school district, A/C and water heater under 5 years old. Easy access to the I-95, Turnpike and Sawgrass Express. Arrange a private tour to see it firsthand.
| MLS#: | B26093261 |
|---|---|
| Status: | Active |
| Living Area: | 2,548 |
| Association: | Pines At Boca Del Mar |
| Year Built: | 1985 |
| Amenities: | Sidewalks, Trails |
| Association?: | Yes |
| Covered Spaces: | 2.0 |
| Direction Faces: | West |
| Elementary School: | Verde K-8 |
| Garage Spaces: | 2.0 |
| High School: | Spanish River |
| Interior Features: | Bidet, BedroomOnMainLevel, Bathtub, ClosetCabinetry, CathedralCeilings, DiningArea, SeparateFormalDiningRoom, DualSinks, EntranceFoyer, GardenTubRomanTub, HighCeilings, MainLevelPrimary, Pantry, SplitBedrooms, SoakingTub, SeparateShower, VaultedCeilings, WalkInClosets |
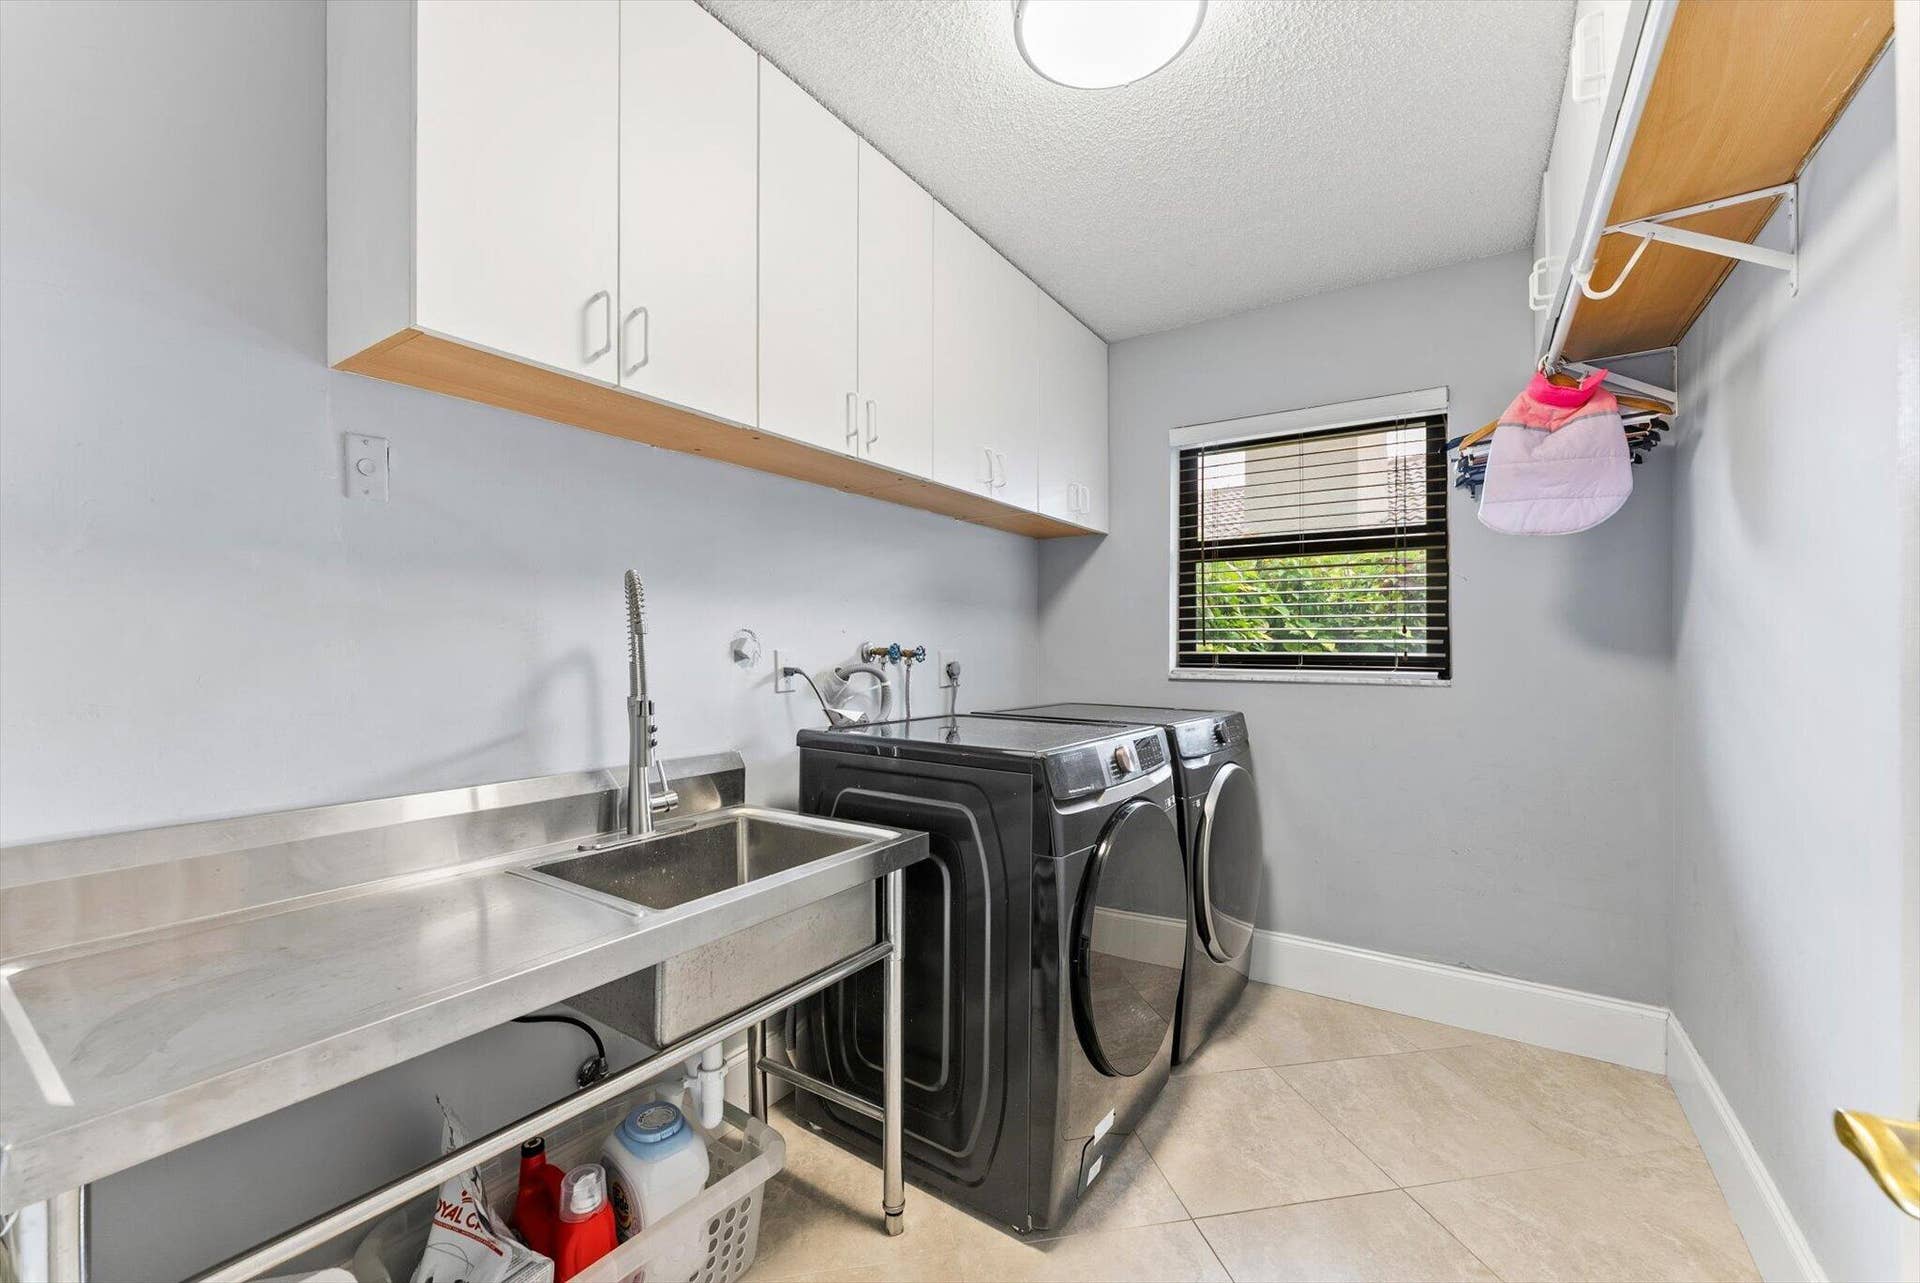
| Laundry Features: | WasherHookup, ElectricDryerHookup, Inside, MainLevel, LaundryRoom, LaundryTub, Sink |
| Levels: | One |
| Financing Type: | Cash, Conventional |
| Lot Size Dimensions: | .24 |
| Parking Features: | Attached, Concrete, Driveway, Garage, GarageDoorOpener, ParkingPad |
| Pool Private?: | Yes |
| Security Features: | SecuritySystem |
| Zoning: | AR |
| Price: | $1,230,000.00 |
|---|---|
| Property Type: | SingleFamilyResidence |
| Total Area: | 3371.0 |
| Waterfront Type: | None |
| Association Fee: | $1,130 |
| Architectural Style: | Ranch |
| Association Fee Paid: | SemiAnnually |
| Association Fee Includes: | CableTv, Internet, MaintenanceGrounds, ReserveFund |
| Exterior Features: | Barbecue, OutdoorKitchen, OutdoorLivingArea |
| Flooring: | Carpet, CeramicTile, Tile |
| Furnished: | Unfurnished |
| Garage?: | Yes |
| Lot Size Area: | 10519.0 |
| Middle School: | Omni |
| New Construction?: | No |
| Pets Allowed: | NoPetRestrictions, Yes |
| Pool Features: | Gunite, ElectricHeat, InGround, Private, ScreenEnclosure, SaltWater, OutsideBathAccess |
| Stories: | 1 |
| Utilities: | CableConnected, ElectricityConnected, PhoneAvailable, SewerAvailable, UndergroundUtilities, WaterAvailable |
| View: | Garden, Pool |
| Window Features: | DoublePaneWindows, PlantationShutters, Skylights, StormWindows |
| Pets Allowed?: | Yes |
Listing Courtesy of: Regency Realty Services
Listing Agent: James Fisher
561-394-4600

All listings featuring the BMLS logo are provided by BeachesMLS Inc. This information is not verified for authenticity or accuracy and is not guaranteed. © 2026 BeachesMLS, Inc. All rights reserved.
BeachesMLS data last updated on October 28, 2026 04:35 AM - ET
Property Last Updated: October 28, 2026 04:35 AM - ET
