229 SONOMA ISLES Circle
Jupiter, FL 33478
$2,875,000
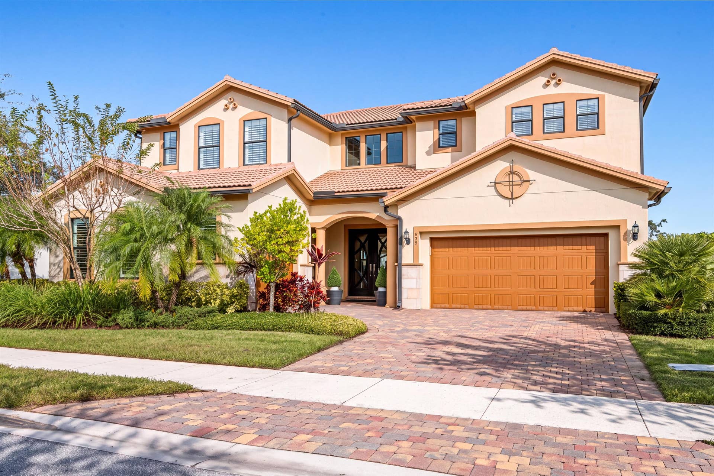
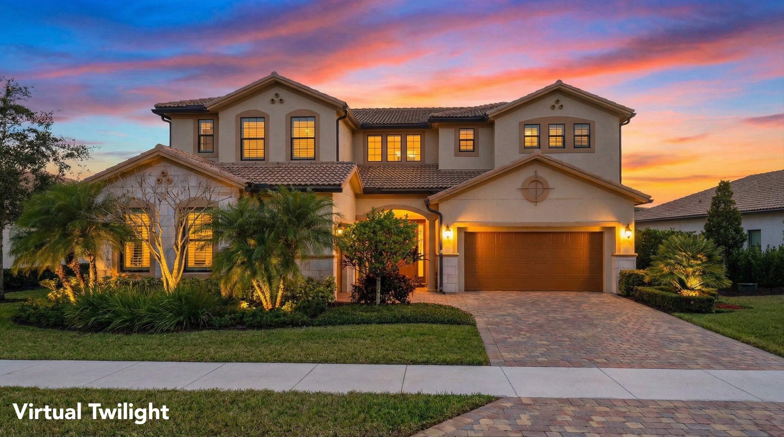
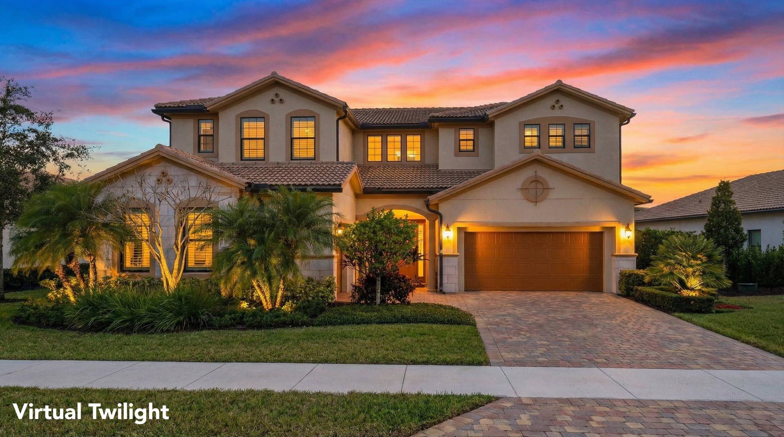
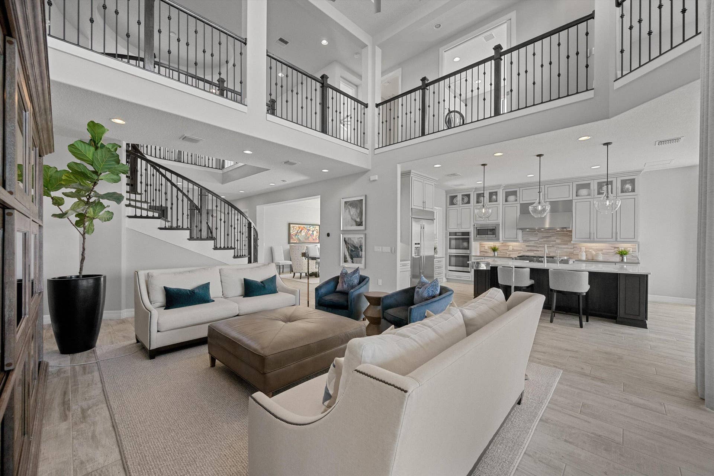
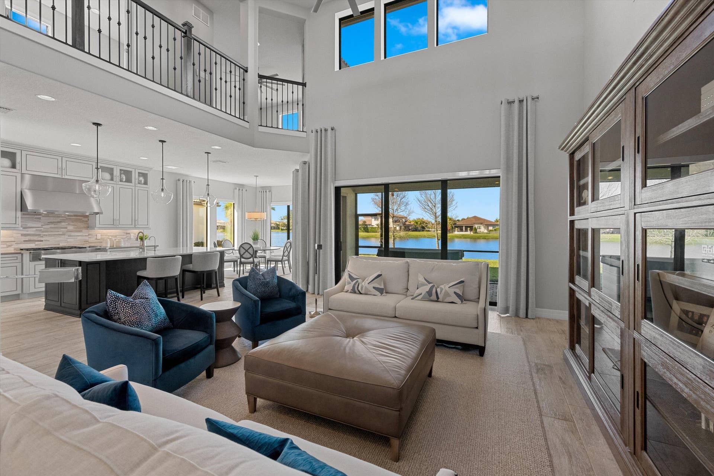
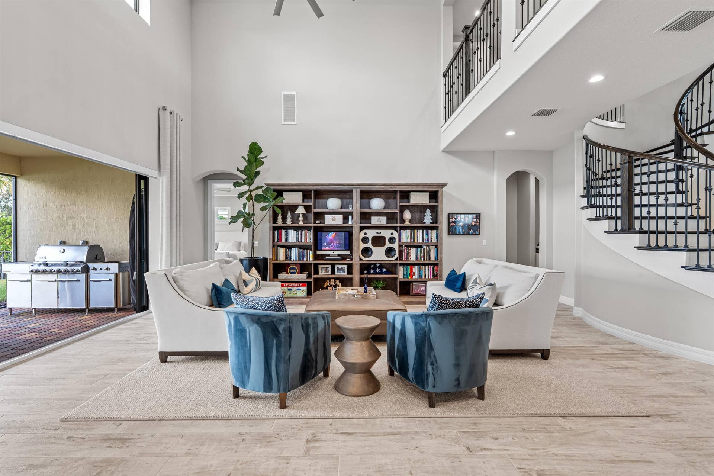
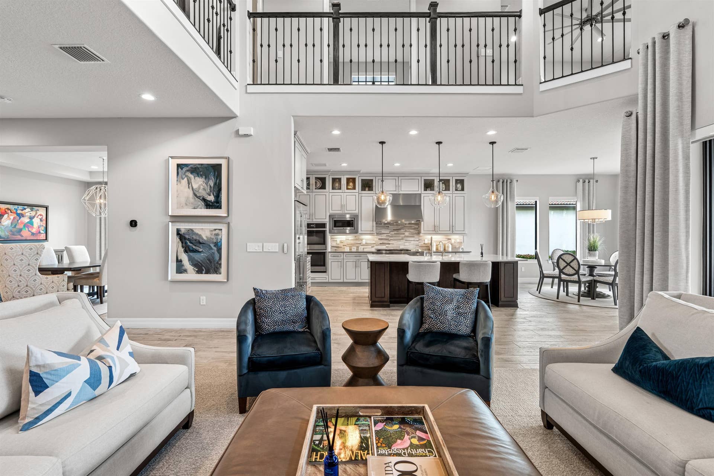
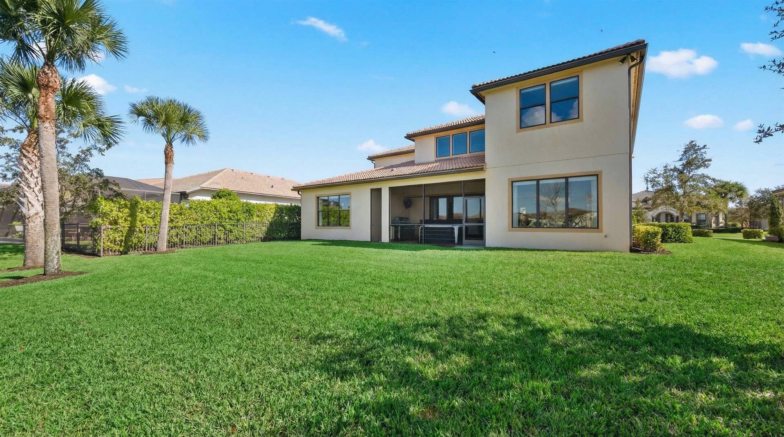
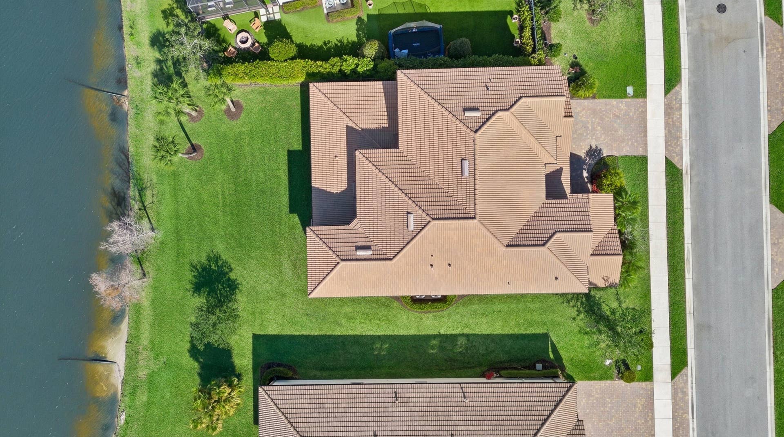
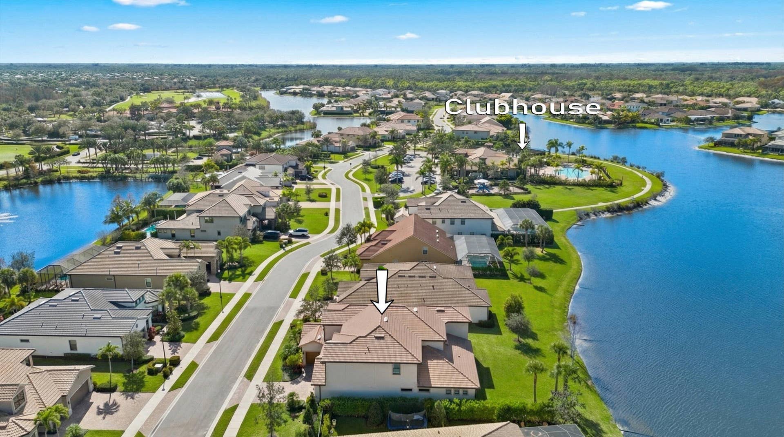
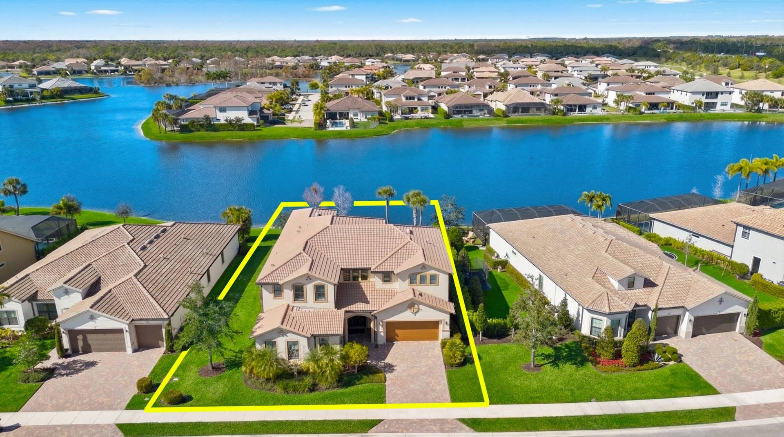
Built by DiVosta in 2017, this exceptional Portside residence is one of only three built. Combining impressive architectural grandeur with the intimacy and comfort of an inviting home, the residence offers five bedrooms, three full bathrooms, and two half bathrooms across 4,808± square feet of living space. The award-winning two-story floor plan provides a thoughtful balance of spacious gathering areas and versatile spaces for retreat.
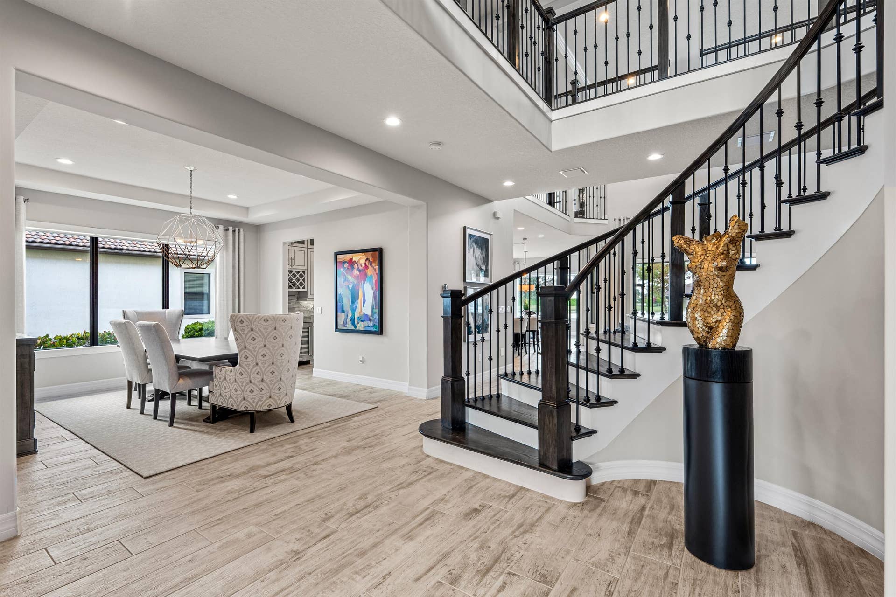
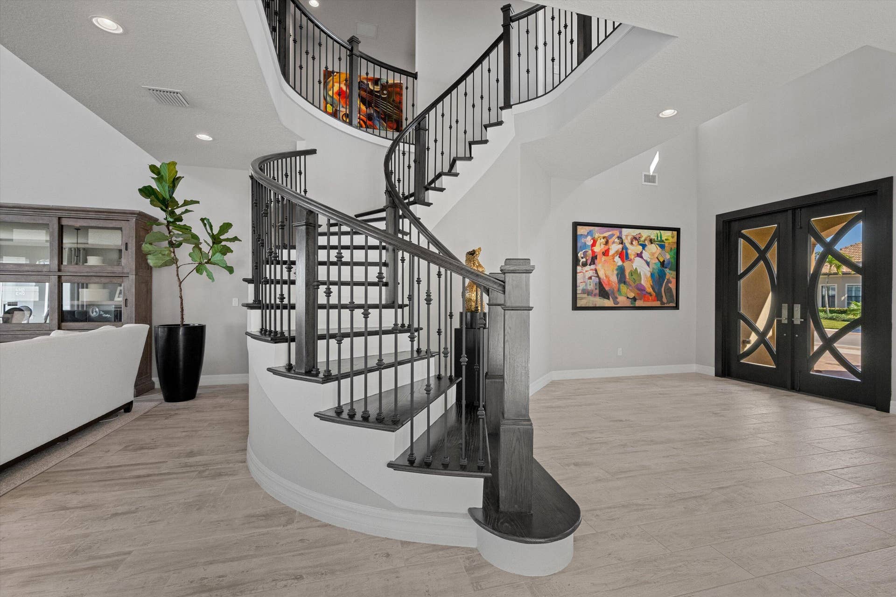
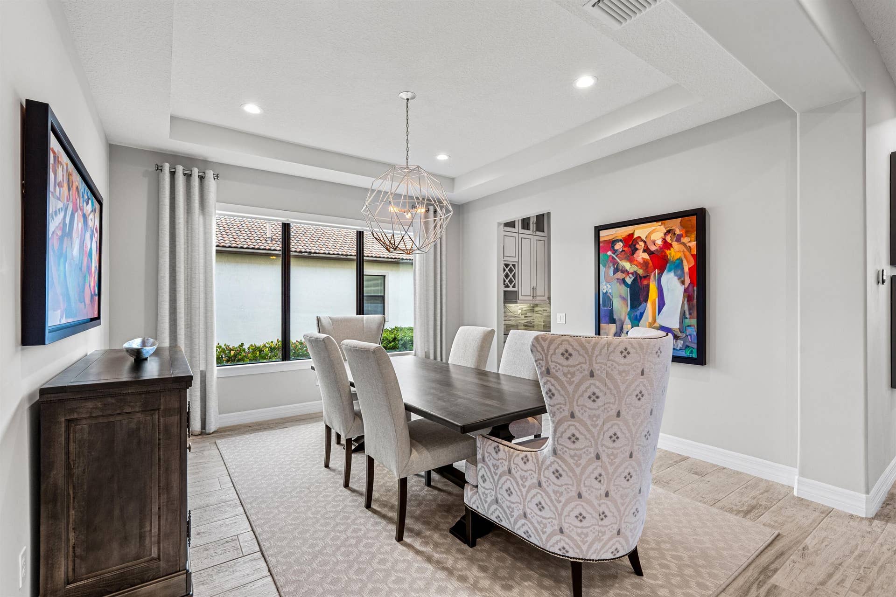
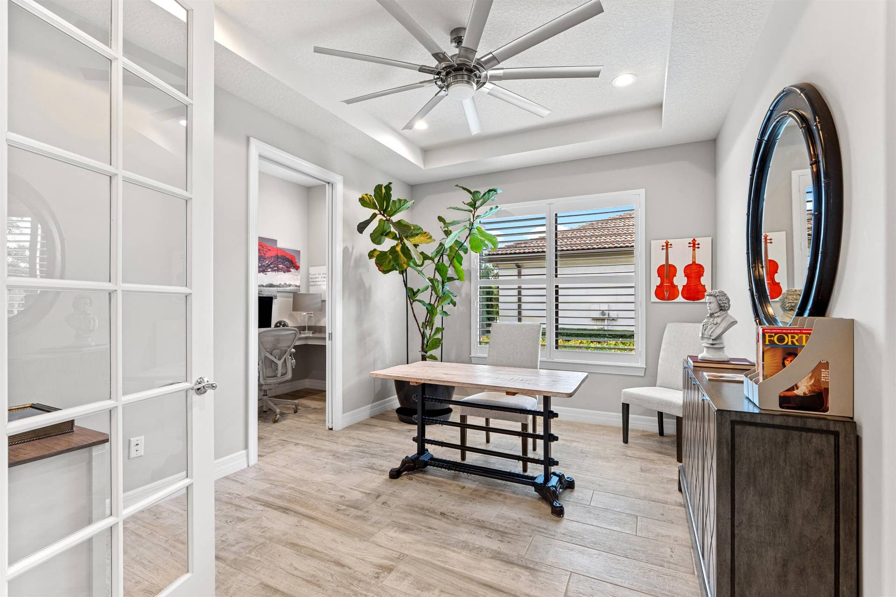
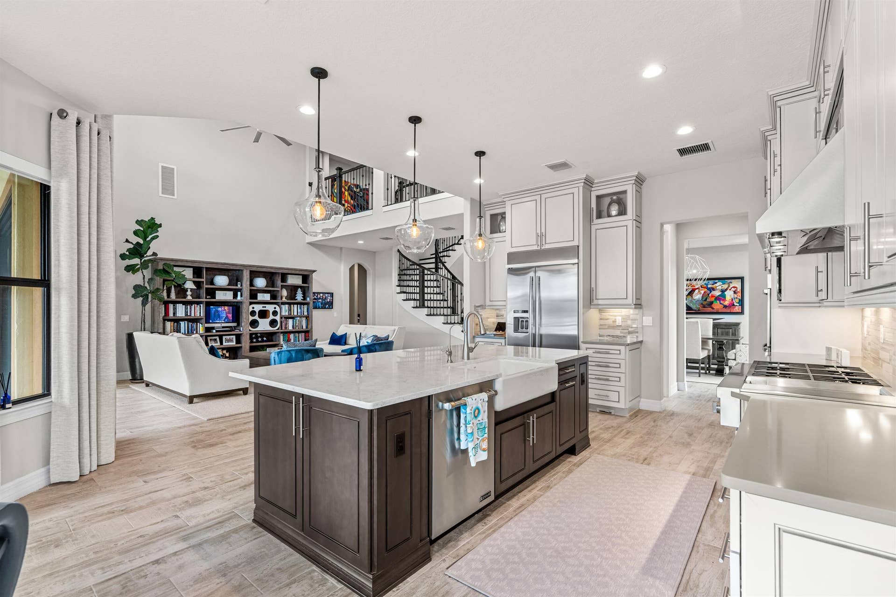
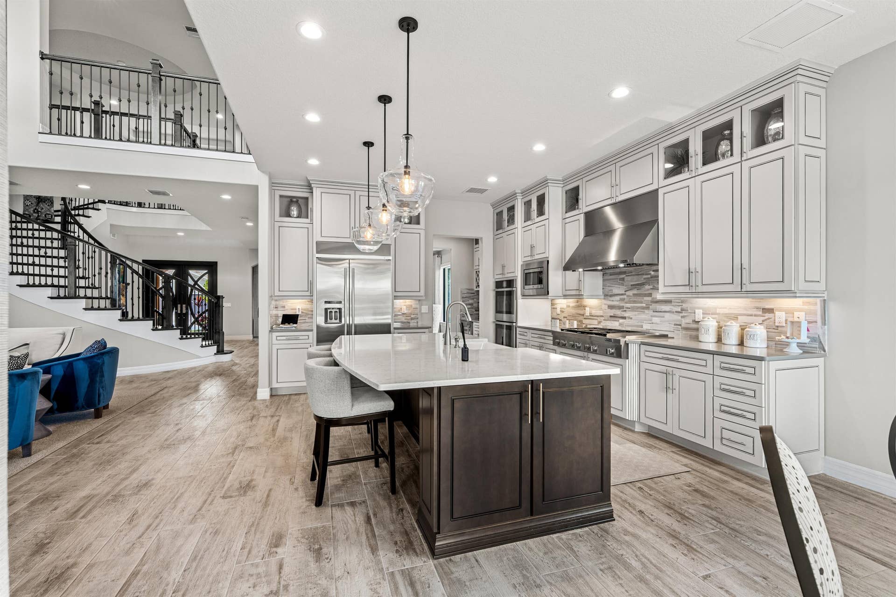
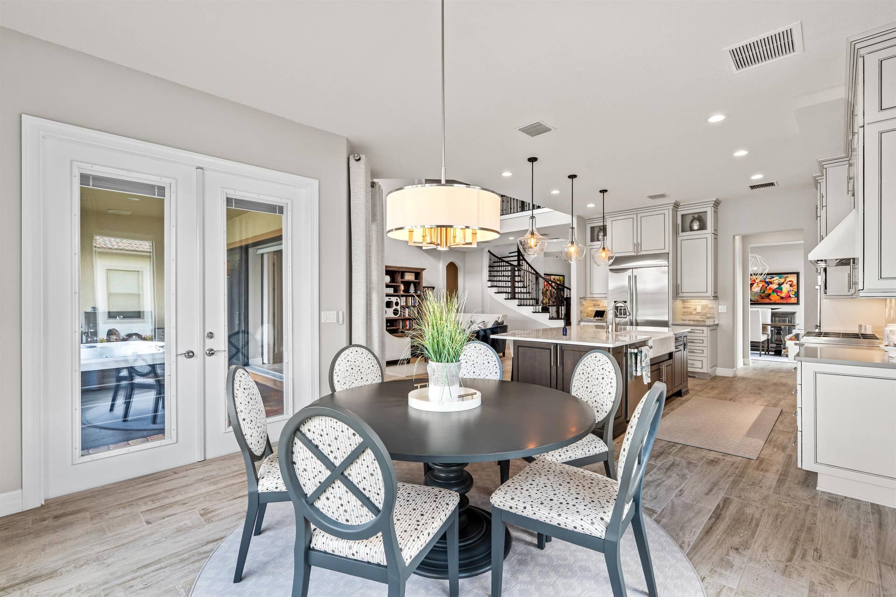
Behind custom glass entry doors framed in Bolivian mahogany, the helical staircase makes a striking first impression. Cathedral ceilings and abundant natural light draw you past the private study and formal dining room into the heart of the home. The living room opens to a stunning chef's kitchen, appointed with solid wood cabinets, glass uppers, quartz countertops, wine storage and refrigeration, a butler's pantry, and premium Jenn-Air appliances, including a six-burner gas cooktop. The generous island and sunlit breakfast nook welcome casual daily dining.
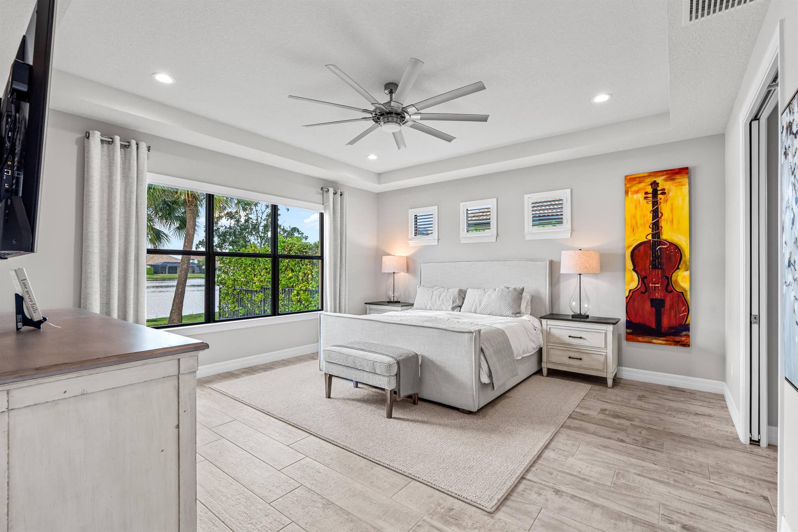
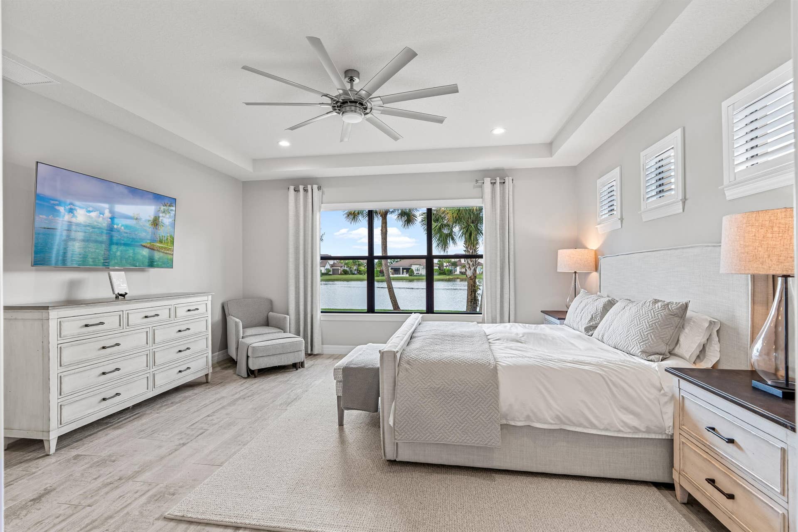
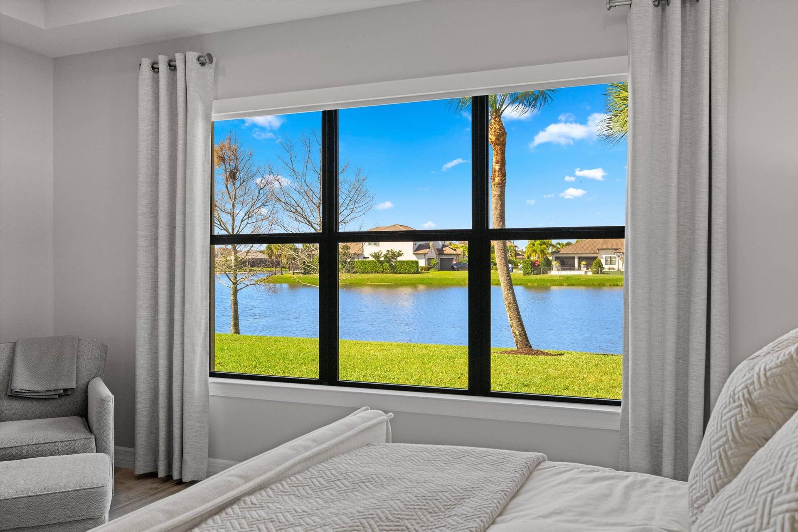
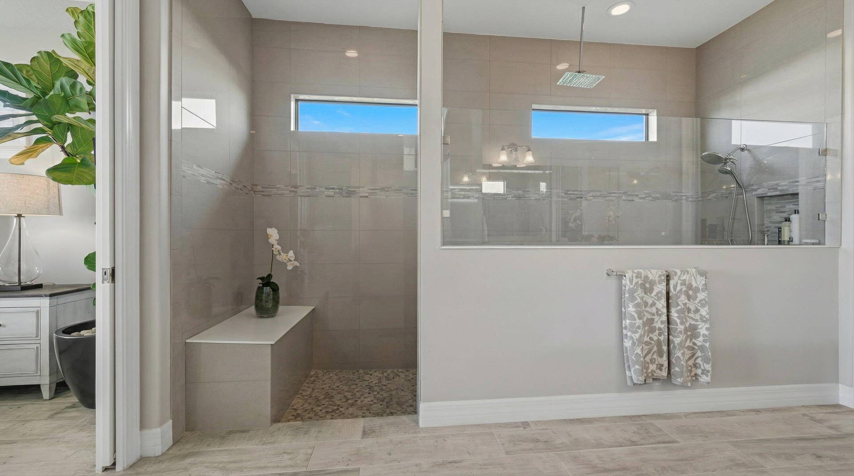
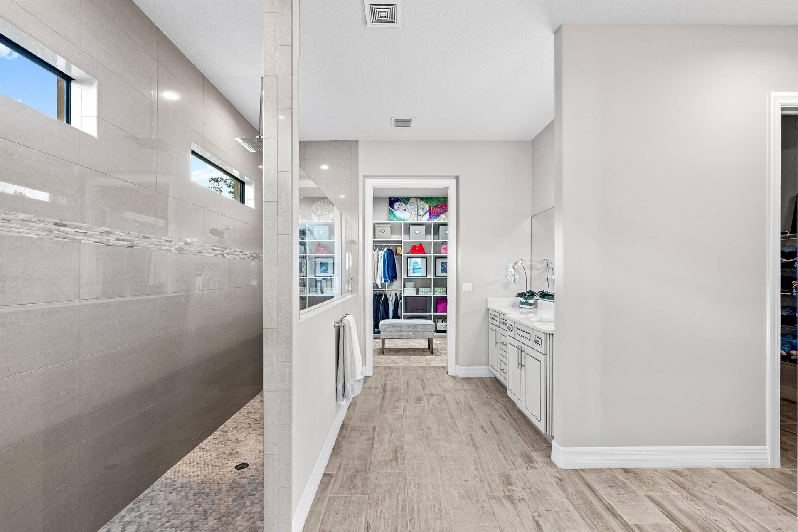
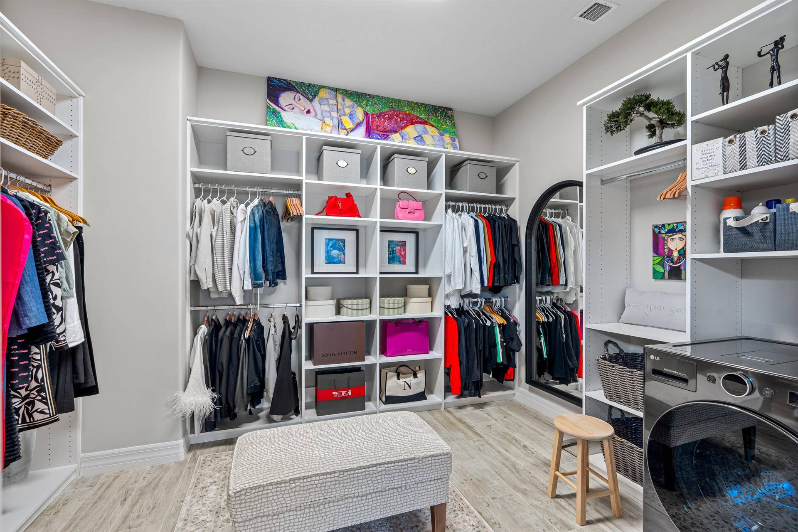
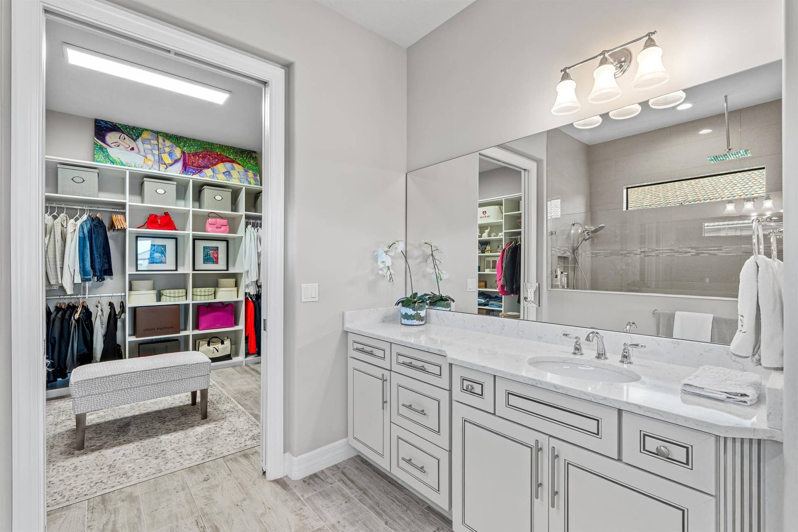
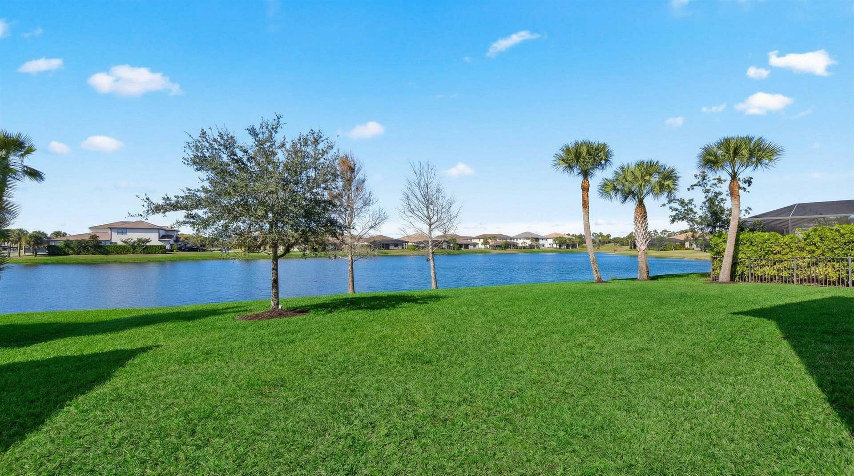
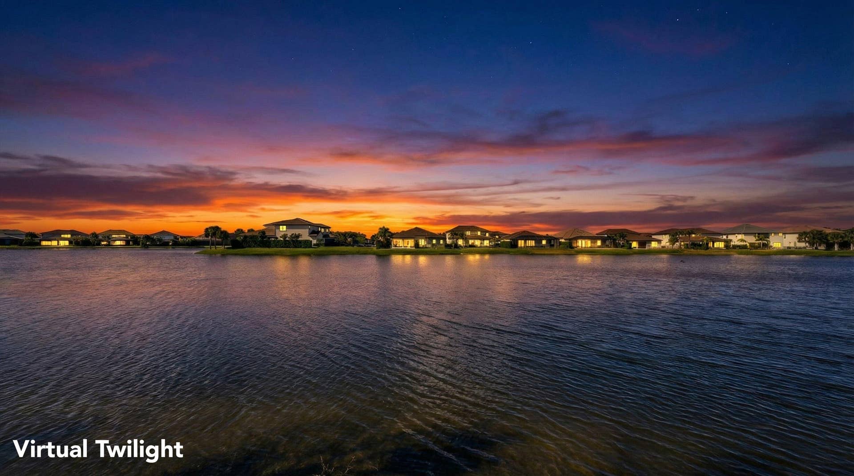
Overlooking the lake at the rear of the home, the primary suite is a quiet sanctuary with a sunlit bathroom, oversized rain shower, and custom dressing/laundry room.
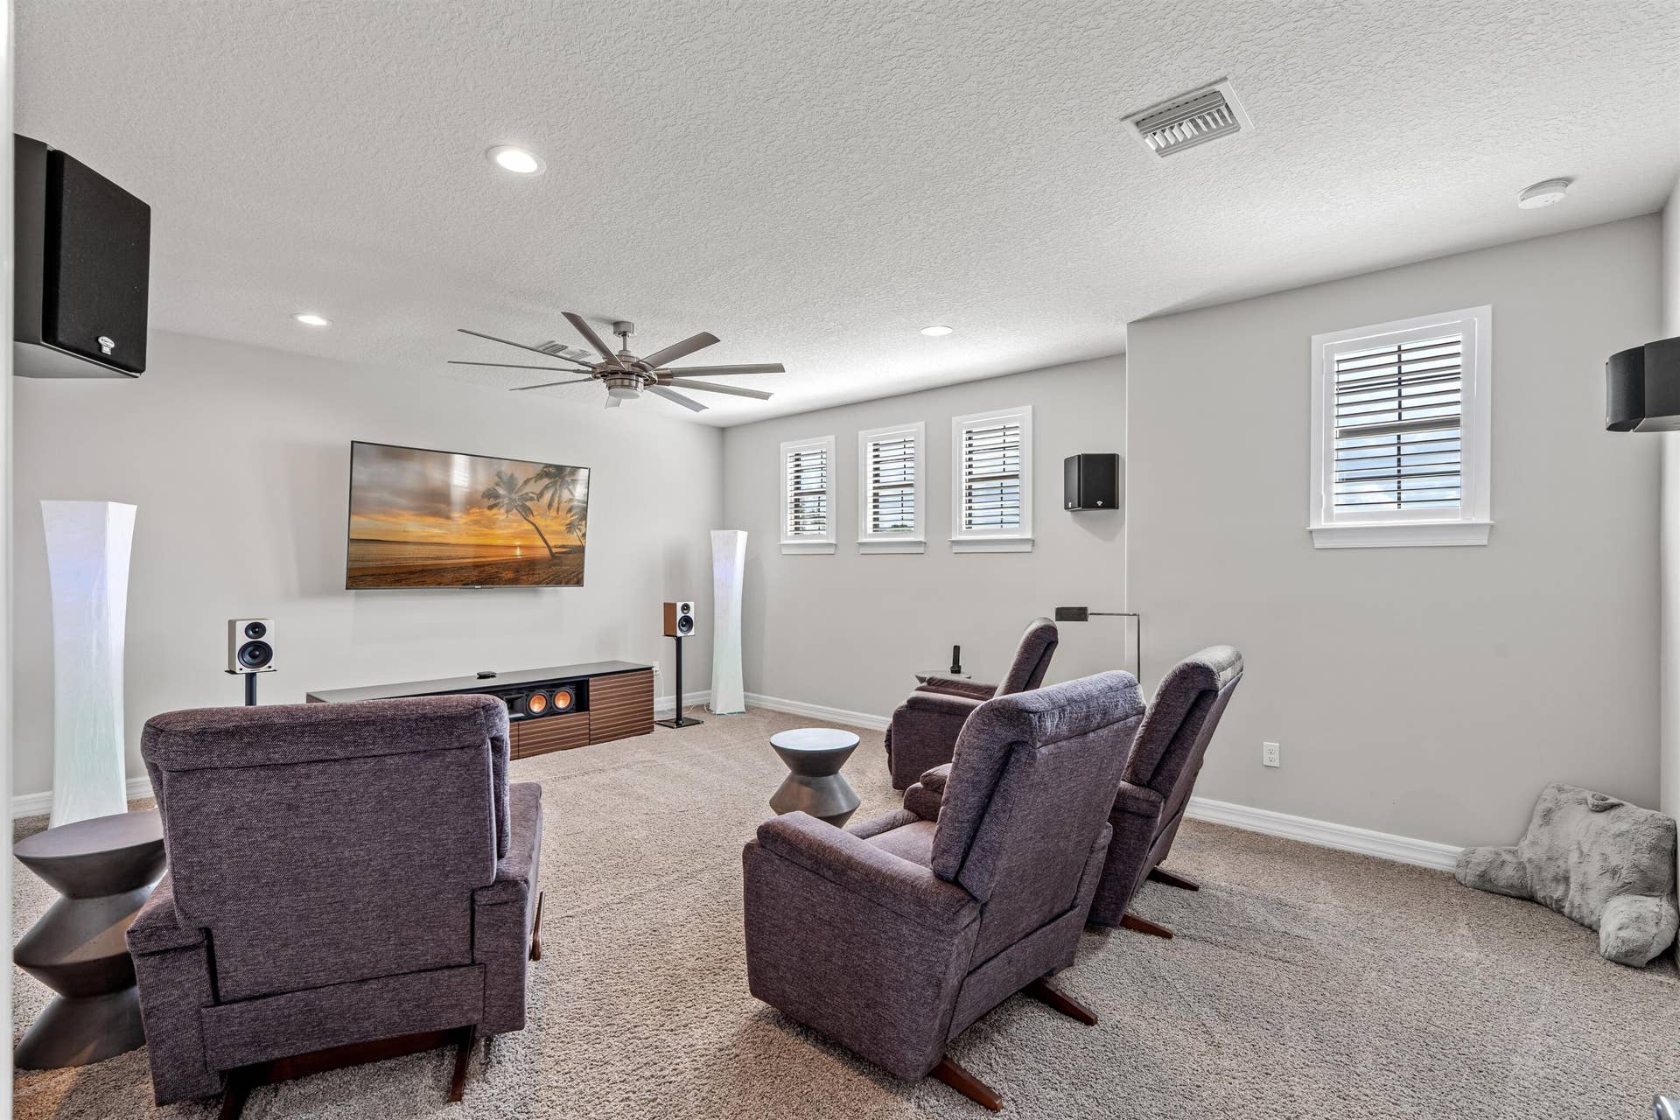
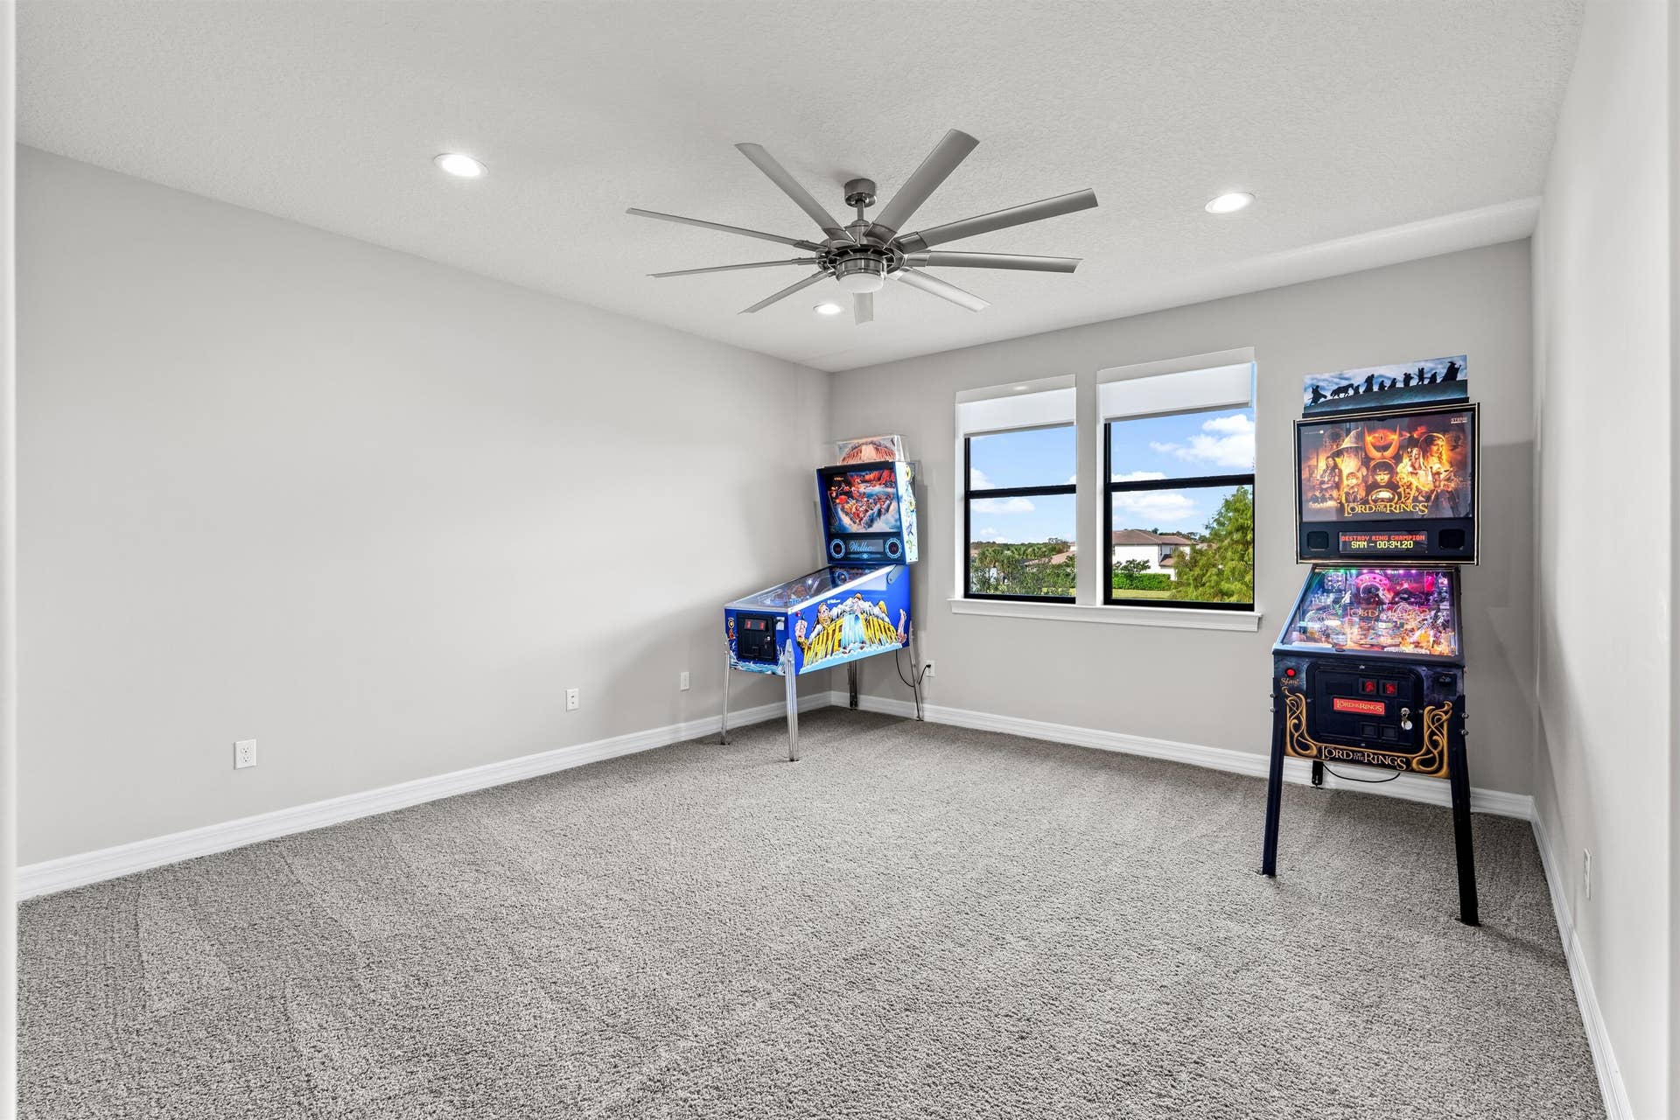
Upstairs, there are four guest bedrooms, including one currently enjoyed as a media room. An additional bonus room delivers complete freedom to use the space for games, hobbies, or whatever suits your family's lifestyle.
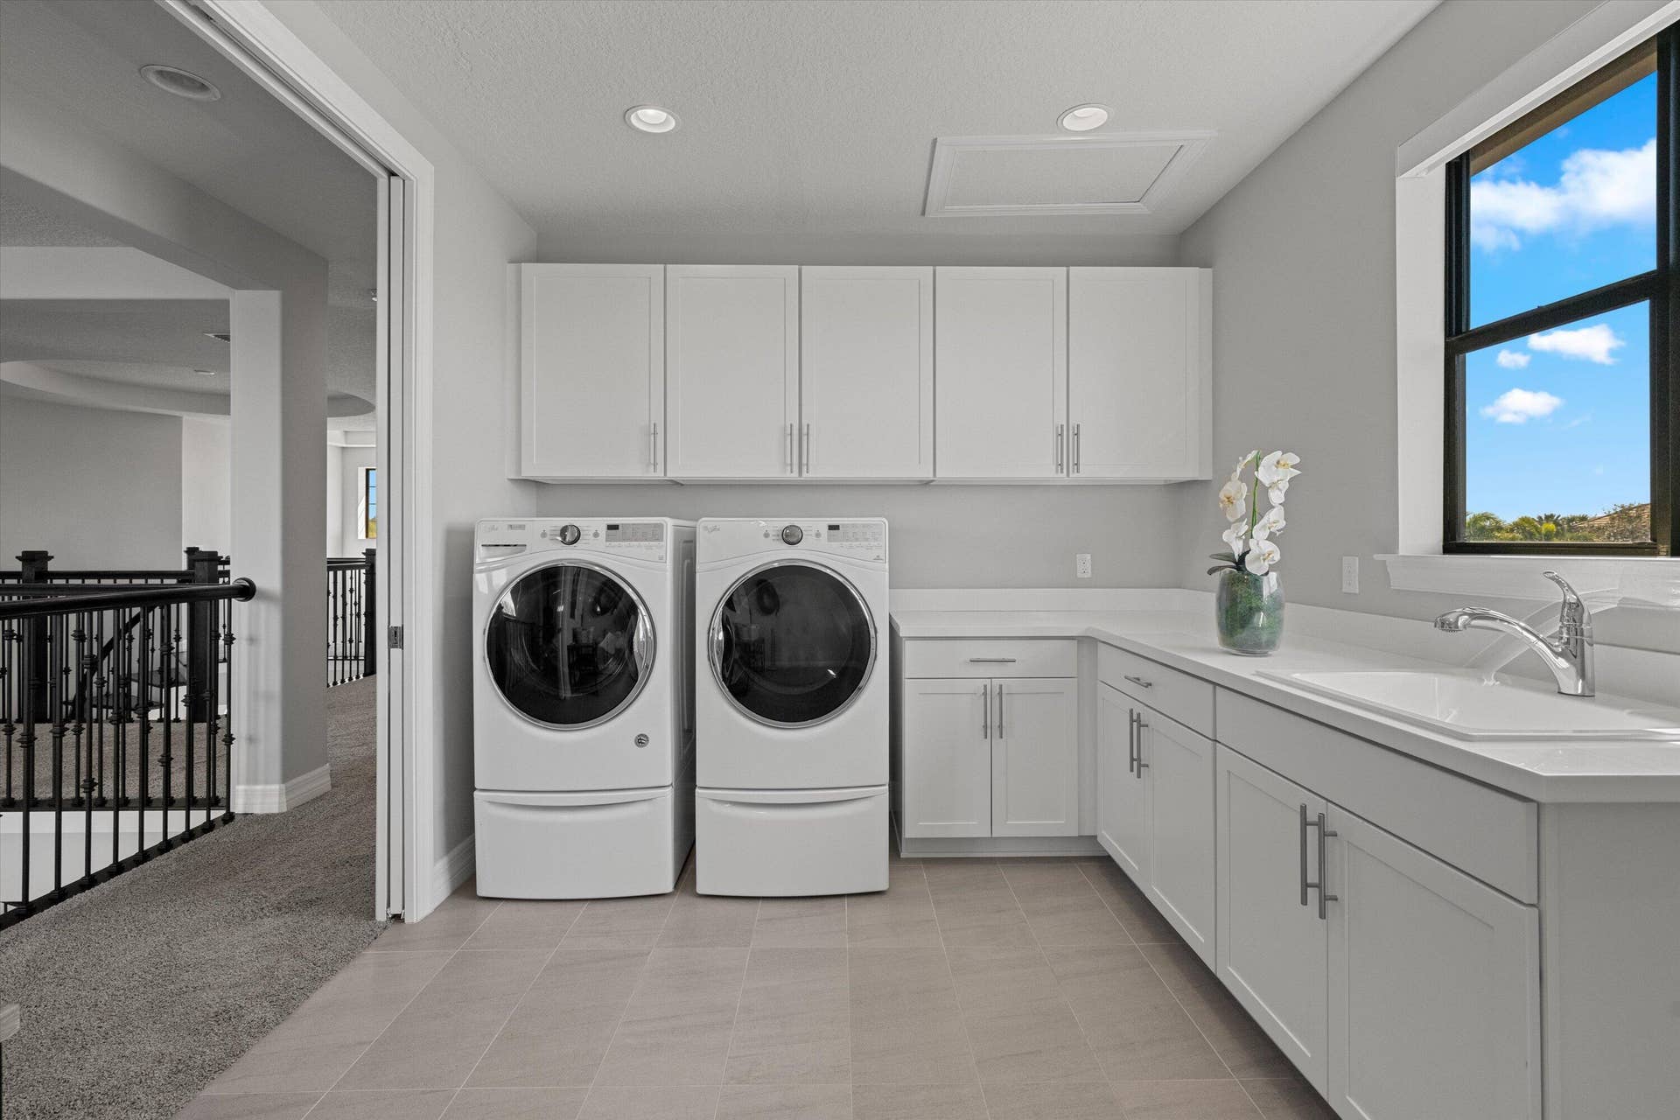
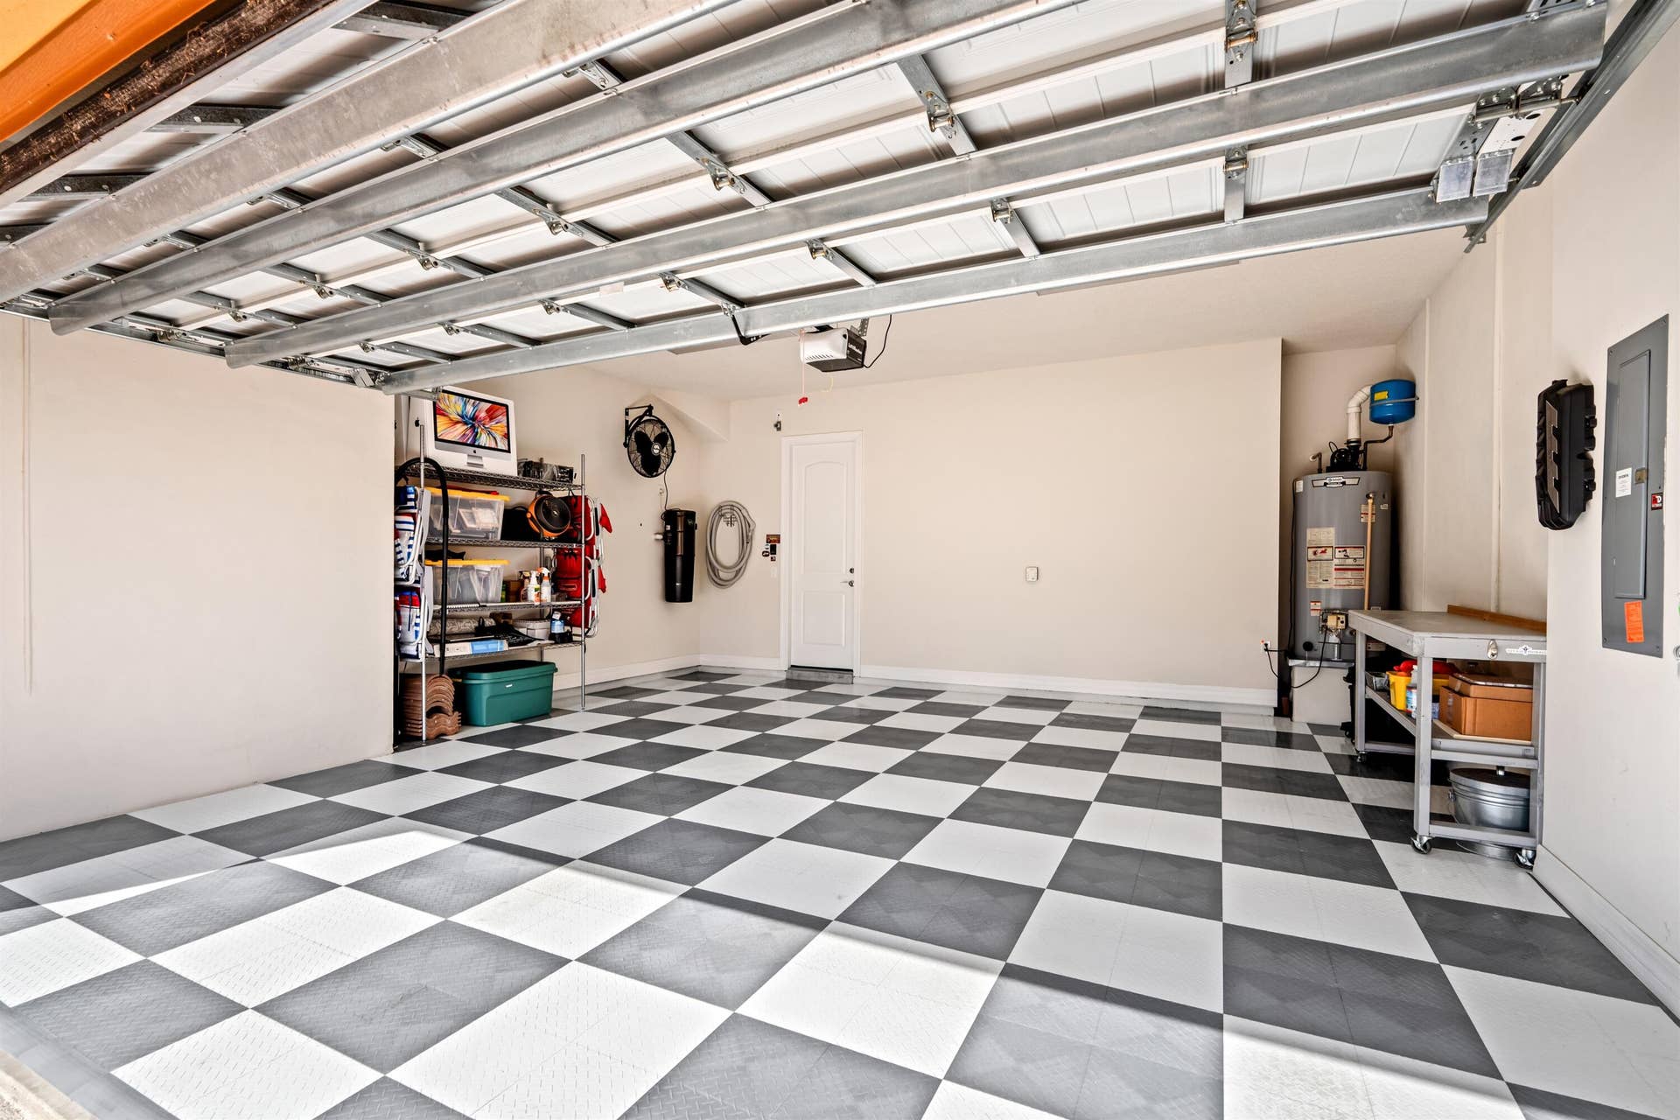
This meticulously maintained home overdelivers with conveniences and upgrades including laundry on both levels, whole-house water purification, impact glass throughout, central vacuum, a three-car garage, and smart controls for lighting, temperature, shades, ...
+ Read More| MLS#: | B26101912 |
|---|---|
| Status: | Active |
| Living Area: | 4,808 |
| Waterfront?: | Yes |
| Association: | Sonoma Isles |
| Year Built: | 2017 |
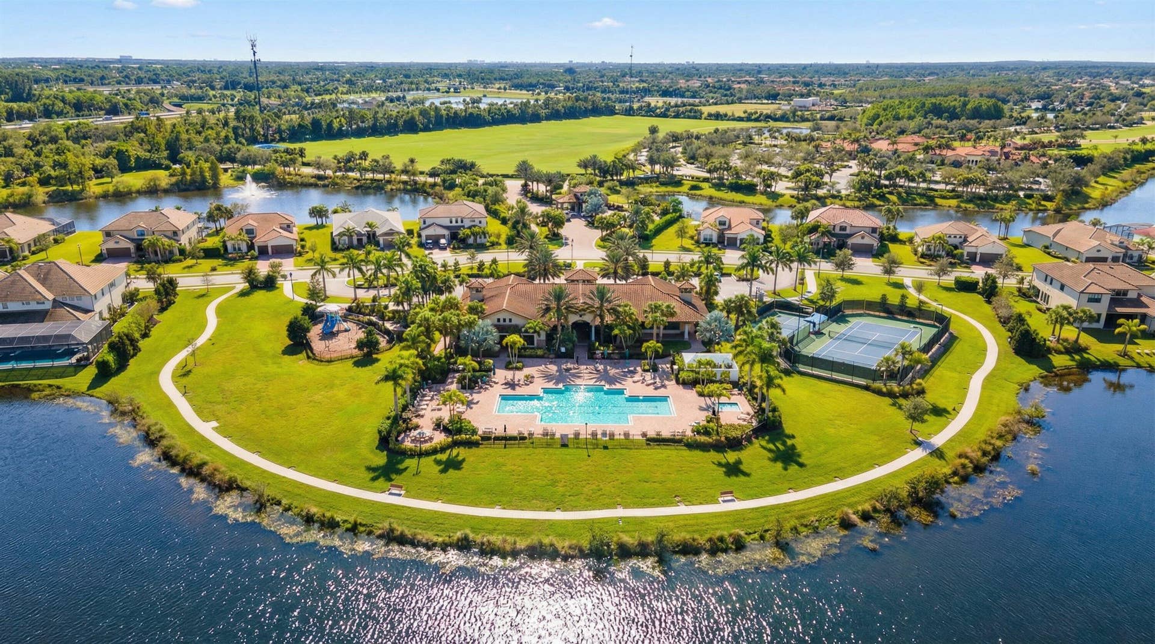
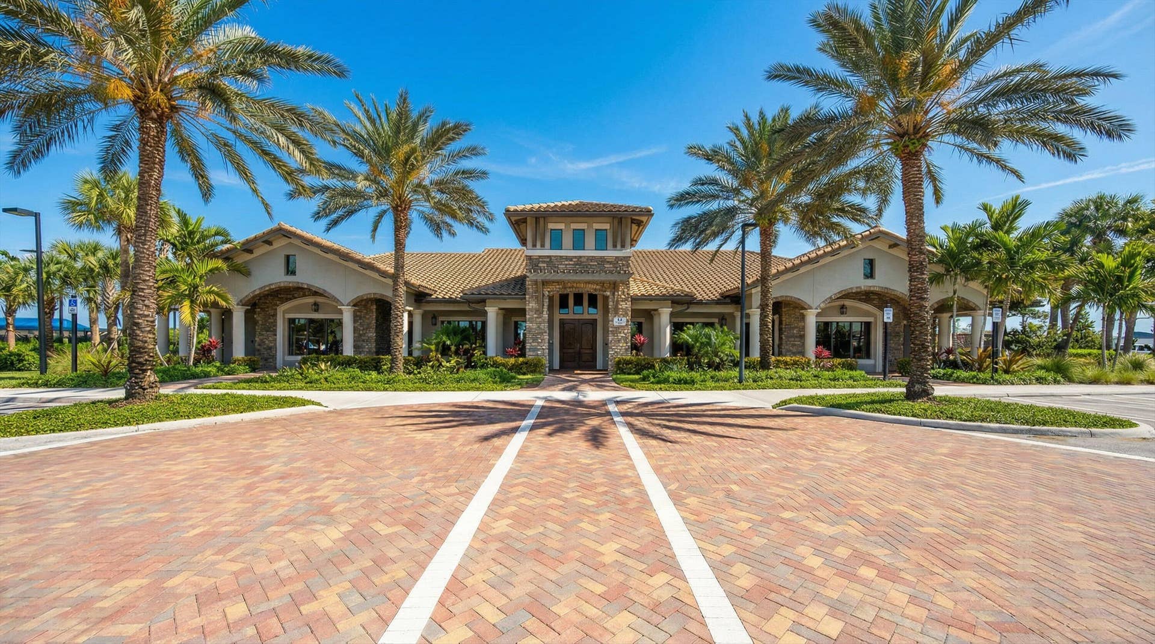
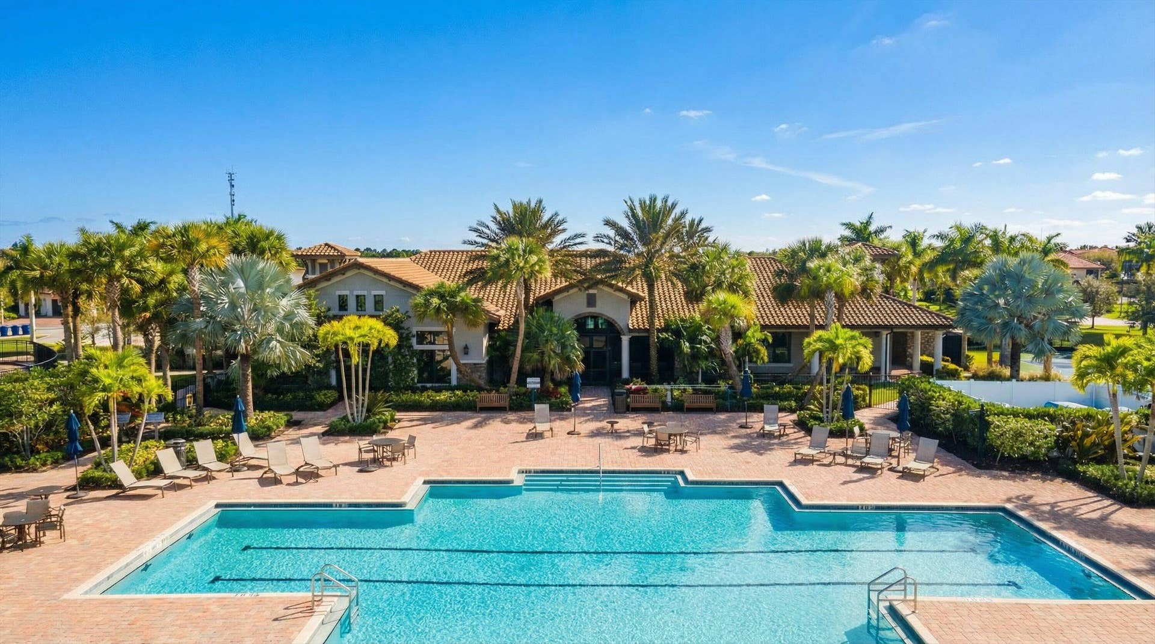
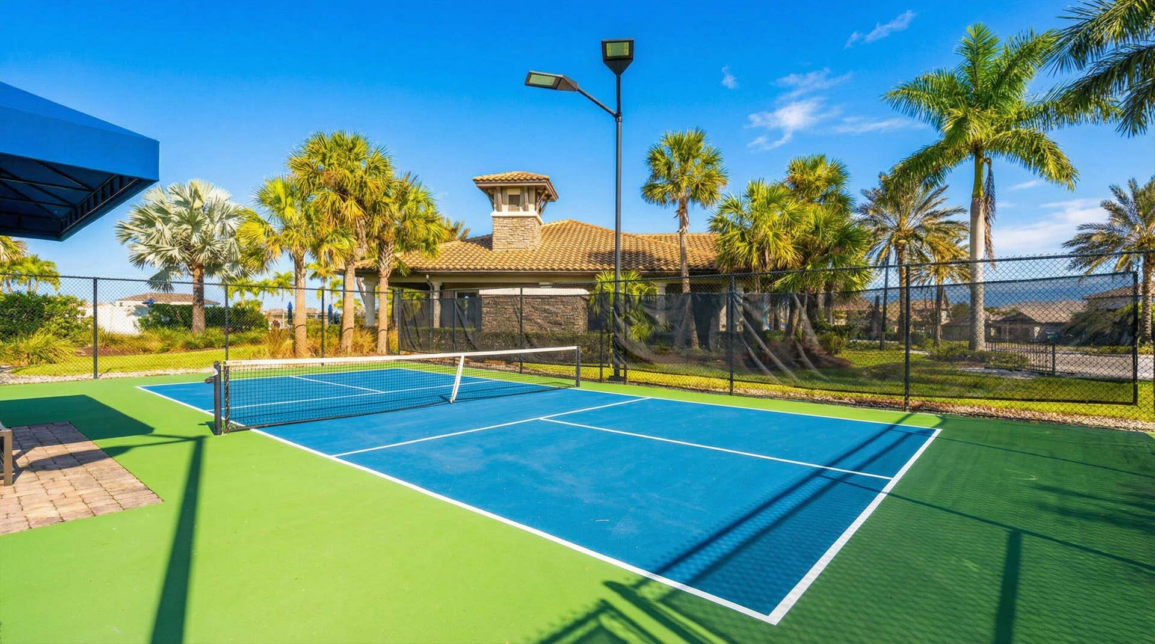
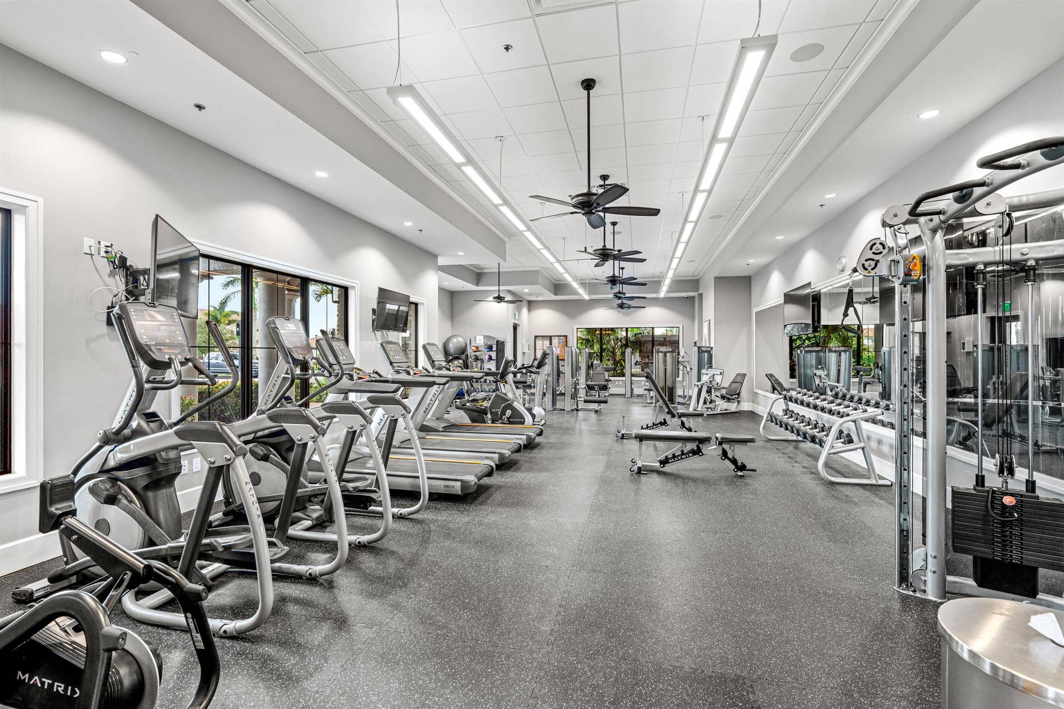
| Amenities: | Cabana, Clubhouse, FitnessCenter, Playground, Pickleball, Park, Pool, SpaHotTub, Sidewalks, TennisCourts |
| Association Phone: | 561-972-7904 |
| Association?: | Yes |
| Covered Spaces: | 2.0 |
| Direction Faces: | Southeast |
| Elementary School: | Jerry Thomas |
| Garage Spaces: | 2.0 |
| High School: | Jupiter |
| Interior Features: | WetBar, BuiltInFeatures, BreakfastArea, ClosetCabinetry, CentralVacuum, DiningArea, SeparateFormalDiningRoom, DualSinks, HighCeilings, JettedTub, KitchenIsland, MainLevelPrimary, Pantry, Bar, WalkInClosets |
| Laundry Features: | WasherHookup, Inside, LaundryRoom, LaundryTub, Sink |
| Levels: | Two |
| Financing Type: | Cash, Conventional |
| Parking Features: | Attached, Driveway, Garage, GarageDoorOpener |
| Pool Private?: | No |
| Security Features: | GatedCommunity, SmokeDetectors |
| Zoning: | R1 (city) |
| Price: | $2,875,000.00 |
|---|---|
| Property Type: | SingleFamilyResidence |
| Total Area: | 6497.0 |
| Waterfront Type: | LakeFront |
| Association Fee: | $655 |
| Architectural Style: | Colonial |
| Association Fee Paid: | Monthly |
| Association Fee Includes: | CommonAreas, MaintenanceGrounds |
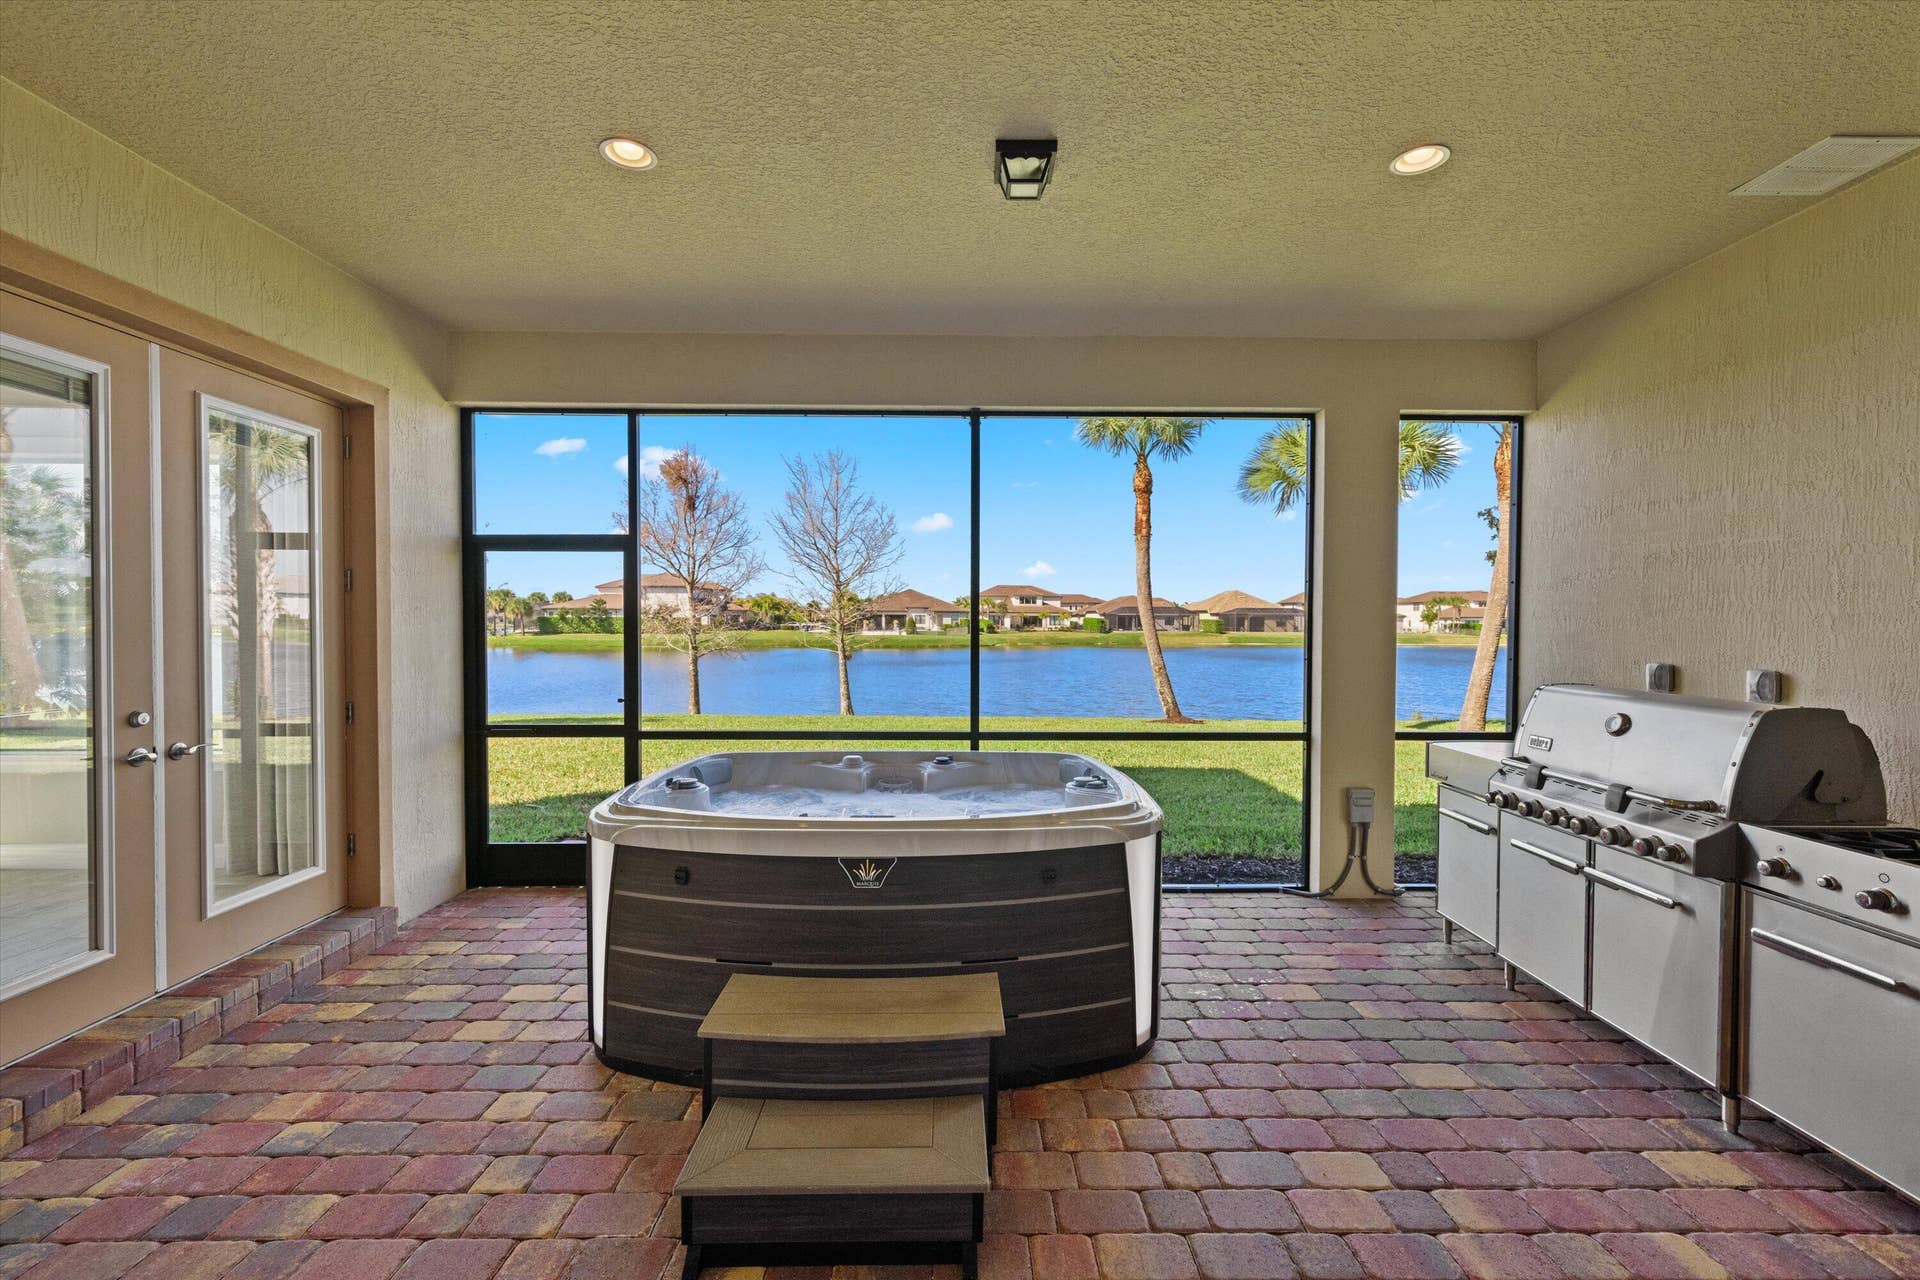
| Exterior Features: | Barbecue, Lighting, OutdoorKitchen, OutdoorLivingArea, RoomForPool |
| Flooring: | Carpet, CeramicTile, Tile, Wood |
| Furnished: | Negotiable |
| Garage?: | Yes |
| Lot Size Area: | 12545.0 |
| Middle School: | Independence |
| New Construction?: | No |
| Pets Allowed: | BreedRestrictions, PetRestrictions, Yes |
| Pool Features: | Association |
| Stories: | 2 |
| Utilities: | CableAvailable, NaturalGasAvailable, SewerAvailable, UndergroundUtilities, WaterAvailable |
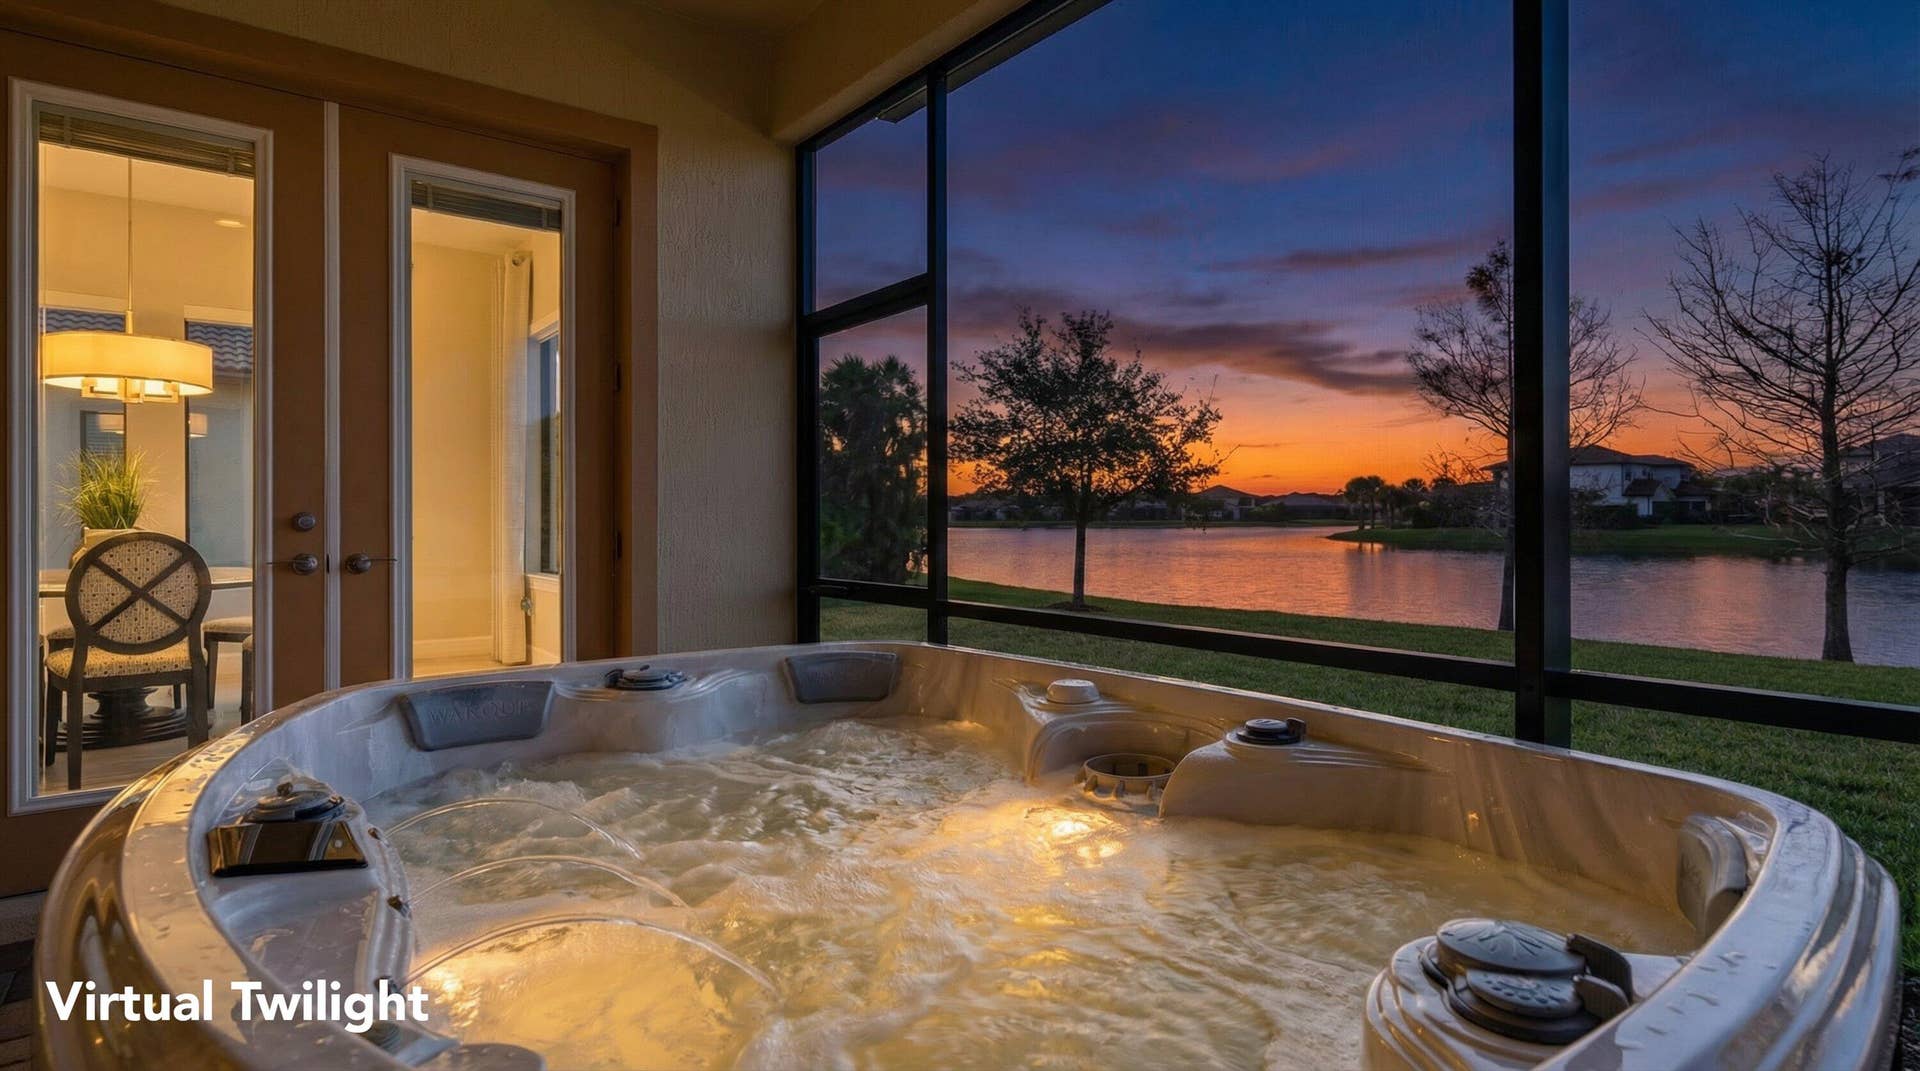
| View: | Lake, Water |
| Window Features: | Blinds, Drapes, Sliding |
| Pets Allowed?: | Yes |
Listing Courtesy of: Premier Estate Properties, Inc
Listing Agent: Tyler Lesneski
561-628-1900

All listings featuring the BMLS logo are provided by BeachesMLS Inc. This information is not verified for authenticity or accuracy and is not guaranteed. © 2026 BeachesMLS, Inc. All rights reserved.
BeachesMLS data last updated on November 19, 2026 01:52 AM - ET
Property Last Updated: November 19, 2026 01:52 AM - ET
