235 Forest Hill Boulevard
West Palm Beach, FL 33405
$5,728,125
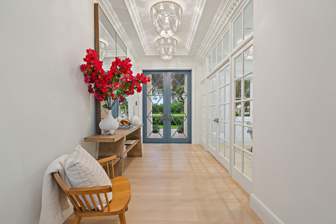
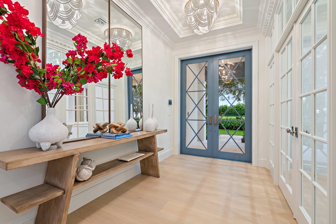
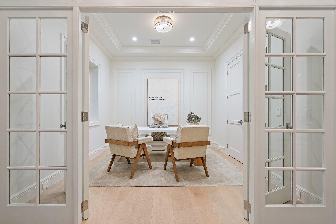
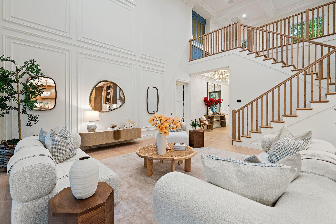
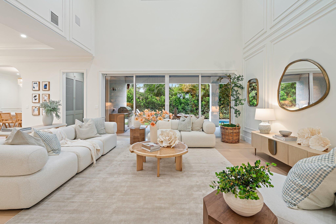
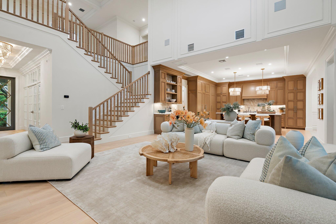
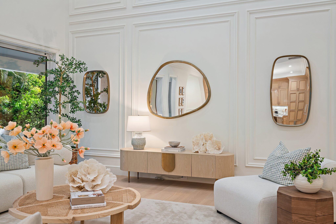
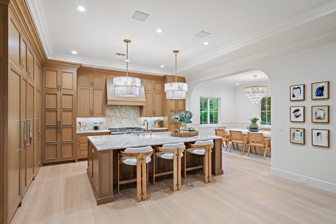
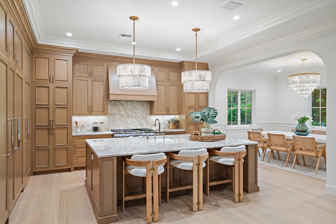
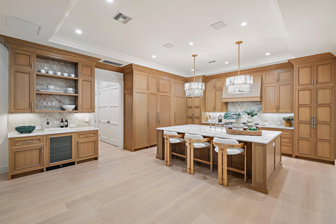
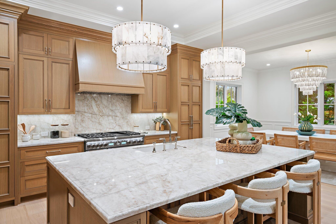
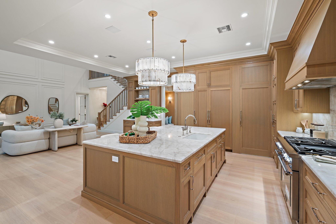
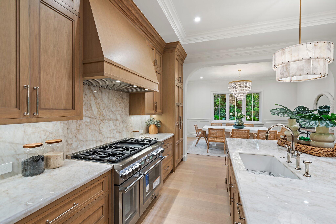
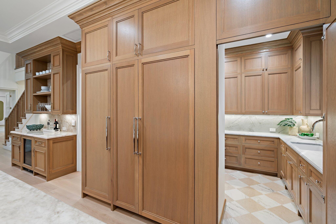
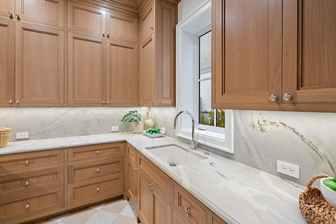
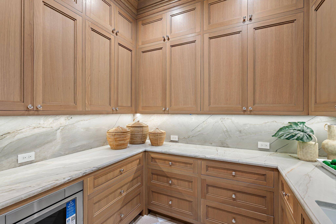
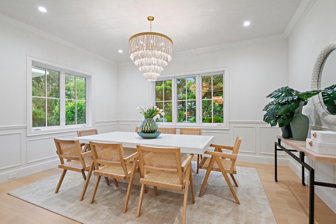
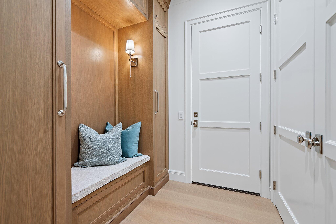
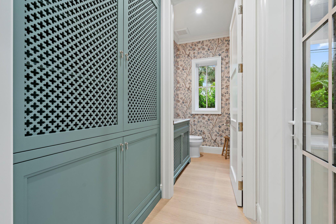
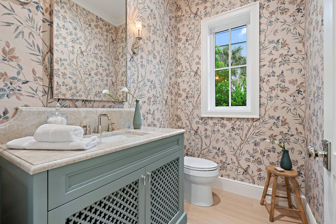
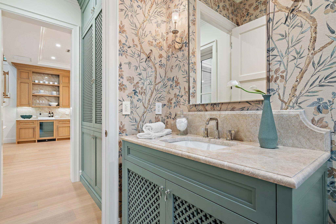
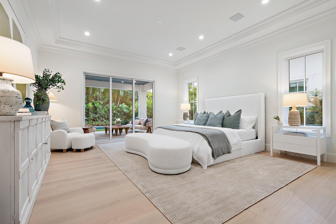
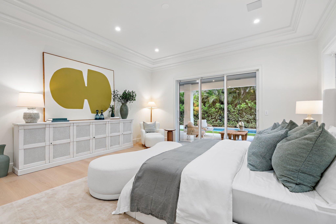
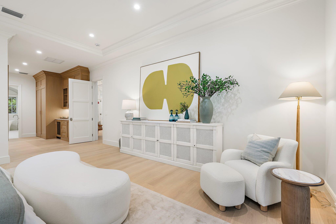
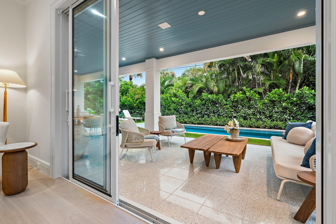
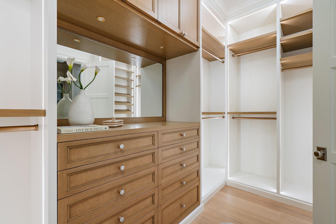
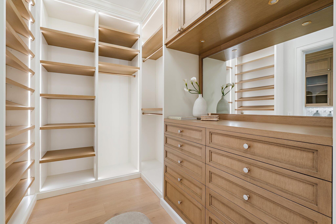
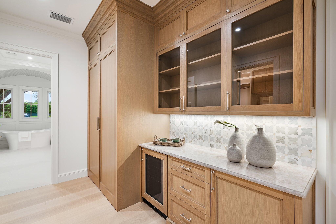
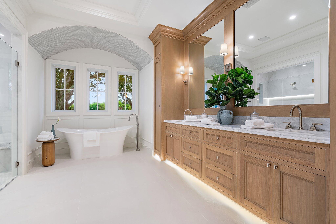
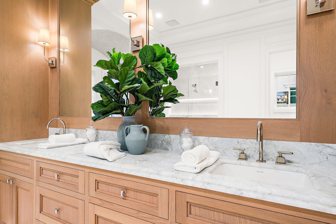
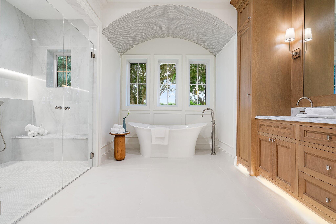
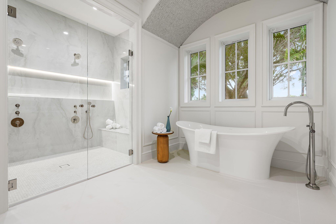
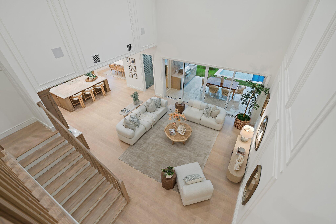
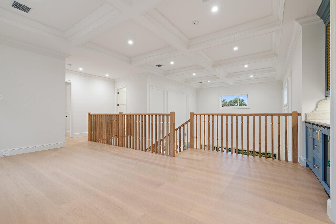
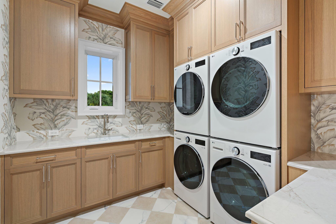
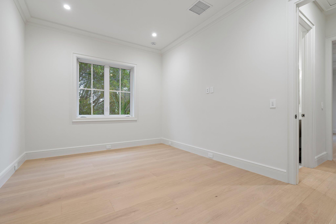
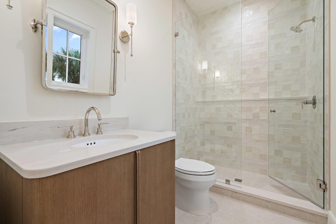
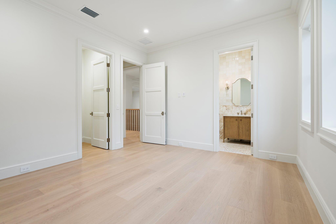
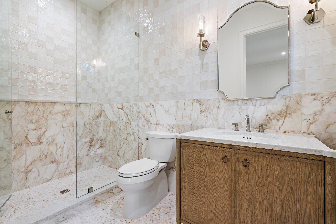
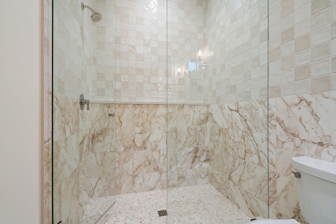
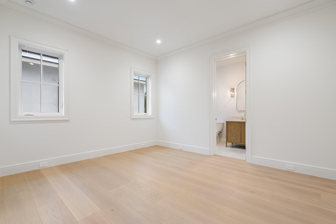
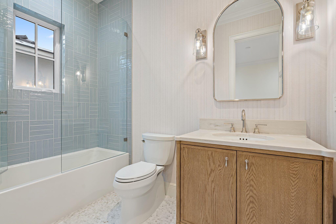
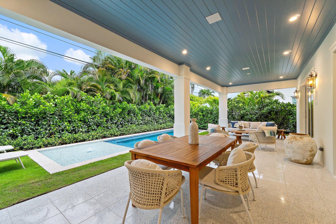
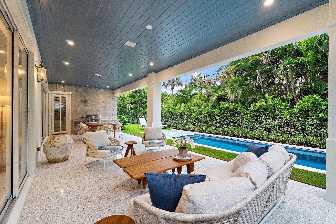
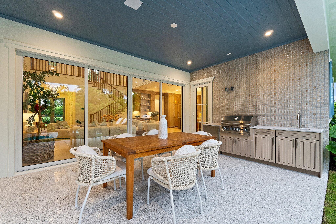
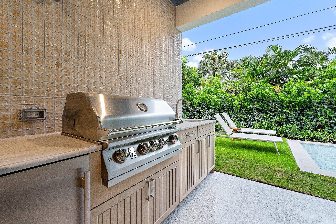
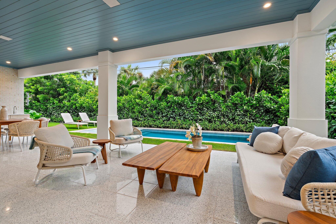
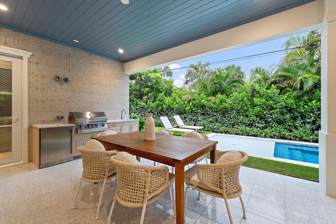
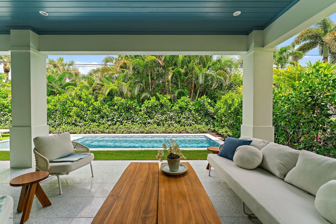
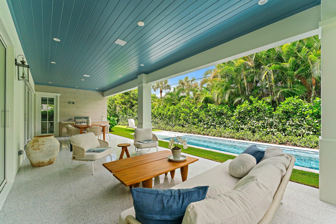
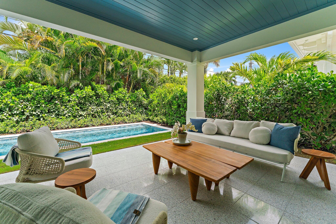
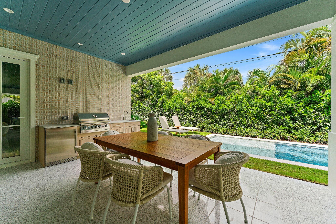
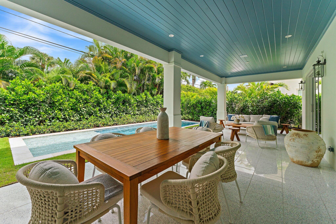
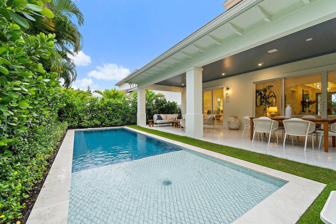
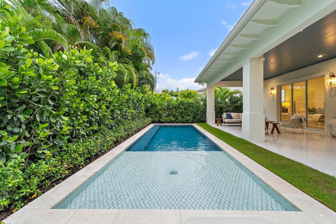
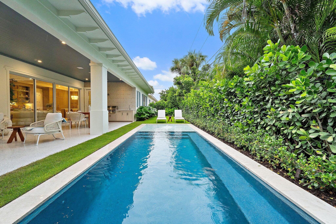
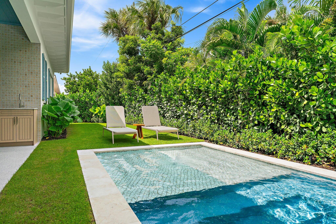
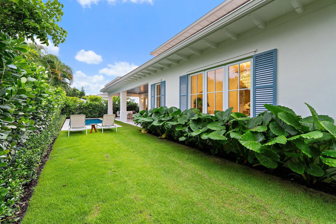
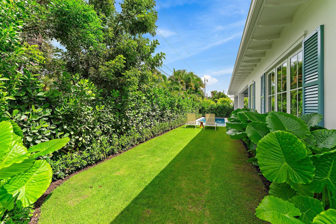
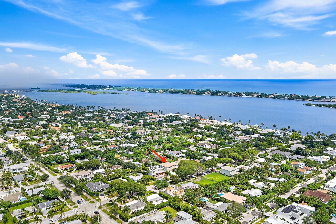
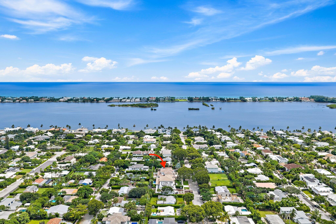
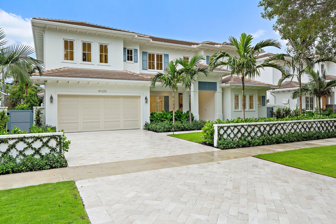
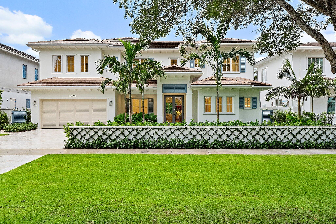
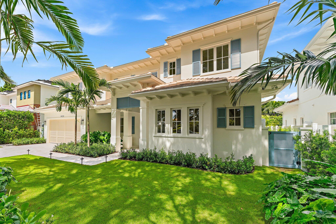
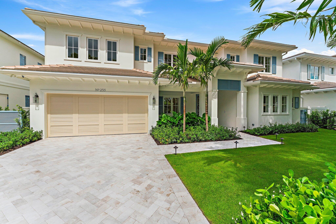
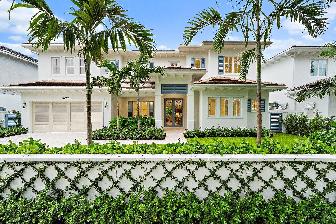
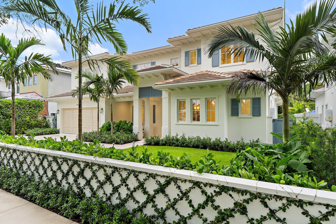
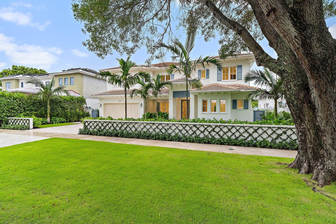
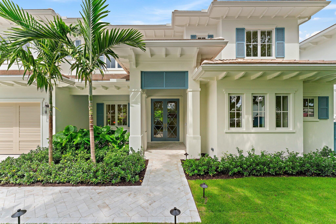
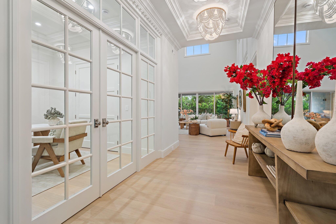
Just 11 homes from the Intracoastal, 235 Forest Hill Blvd. is a newly completed home featuring a sophisticated coastal-inspired design with 5 bedrooms, 5.5 bathrooms, a dedicated office, spacious loft and 2-car garage. Wide-plank European white oak floors set the tone for the interiors, complemented by custom cabinetry by Woodstile Palm Beach, designer lighting, and carefully selected stone and tile throughout. The kitchen is a standout with bespoke cabinetry, an oversized island, striking Cristallo countertops and a walk-in pantry. A custom white oak mudroom adds warmth and functionality, while the first-floor primary suite features an oversized walk-in closet, dedicated laundry, morning bar and luxurious bath with a freestanding tub and large walk-in shower. Designed for seamless indoor-outdoor living, the home opens to an expansive covered loggia with a fully equipped summer kitchen overlooking the saltwater pool and beautifully landscaped, fully fenced backyard. Impact windows, a Lutron RA3 smart-home system with integrated lighting, music & cameras and pre-wired to seamlessly accommodate custom motorized draperies or shades, Sonance audio throughout, copper plumbing, Rohl & Perrin & Rowe plumbing fixtures, outlets in baseboards, all poplar millwork and trim, and an exceptional level of custom detail and craftsmanship complete this move-in-ready West Palm Beach home.
| MLS#: | B26078085 |
|---|---|
| Status: | Closed |
| Living Area: | 4,379 |
| Close Price: | $5,728,125 |
| Association: | Lake Forest Park |
| Year Built: | 2026 |
| Covered Spaces: | 2.0 |
| Direction Faces: | South |
| Elementary School: | South Olive |
| Garage Spaces: | 2.0 |
| High School: | Forest Hill |
| Interior Features: | BreakfastBar, BuiltInFeatures, BedroomOnMainLevel, Bathtub, ClosetCabinetry, DiningArea, SeparateFormalDiningRoom, DualSinks, EntranceFoyer, HighCeilings, KitchenIsland, CustomMirrors, MainLevelPrimary, Pantry, SplitBedrooms, Storage, SoakingTub, SeparateShower, VaultedCeilings, Bar, WalkInClosets |
| Laundry Features: | Inside, MainLevel, LaundryRoom, LaundryTub, Sink, UpperLevel |
| Levels: | Two |
| Financing Type: | Cash, Conventional |
| Lot Size Dimensions: | 109x75 |
| Parking Features: | Attached, Driveway, Garage |
| Pool Private?: | Yes |
| Security Features: | ClosedCircuitCameras, SecurityLights |
| Zoning: | SF7 (city) |
| Price: | $5,728,125.00 |
|---|---|
| Property Type: | SingleFamilyResidence |
| Total Area: | 5479.0 |
| Close Date: | 2026-11-19 |
| Architectural Style: | Other |
| Exterior Features: | BuiltInBarbecue, Barbecue, Lighting, OutdoorKitchen, OutdoorLivingArea, Storage |
| Flooring: | Marble, Terrazzo, Tile, Wood |
| Furnished: | Unfurnished |
| Garage?: | Yes |
| Lot Size Area: | 8175.0 |
| Middle School: | Conniston Community |
| New Construction?: | Yes |
| Pending Timestamp: | 2026-10-10 |
| Pets Allowed: | NoPetRestrictions, Yes |
| Pool Features: | GasHeat, Heated, InGround, PoolEquipment, Private, SaltWater |
| Stories: | 2 |
| Utilities: | CableAvailable, ElectricityConnected, NaturalGasConnected, PhoneAvailable, SewerConnected, WaterConnected |
| View: | Pool |
| Window Features: | CasementWindows |
| Pets Allowed?: | Yes |
Listing Courtesy of: Leibowitz Realty Group, LLC./P
Listing Agent: Jennifer Frank
561-685-5049

All listings featuring the BMLS logo are provided by BeachesMLS Inc. This information is not verified for authenticity or accuracy and is not guaranteed. © 2026 BeachesMLS, Inc. All rights reserved.
BeachesMLS data last updated on November 20, 2026 12:55 AM - ET
Property Last Updated: November 20, 2026 12:55 AM - ET