2398 Saratoga Bay Drive
West Palm Beach, FL 33409
$899,000
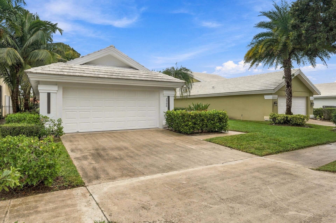
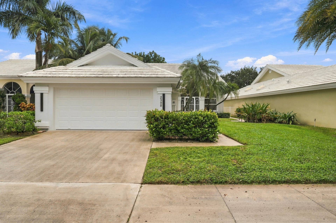
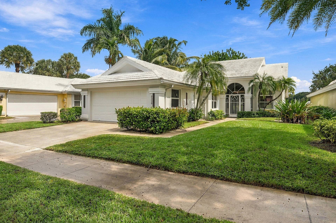
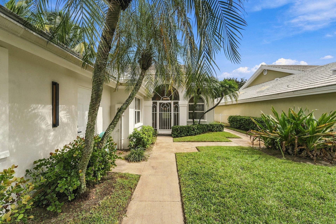
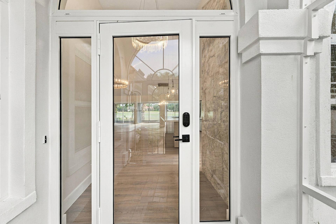
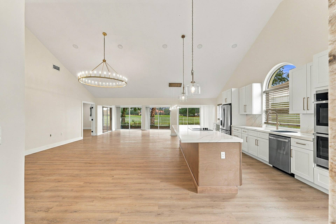
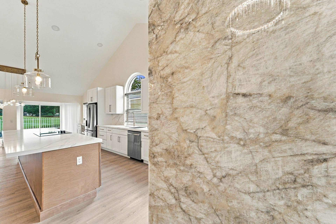
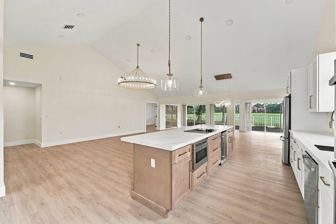
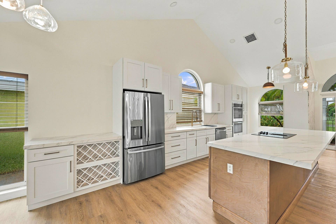
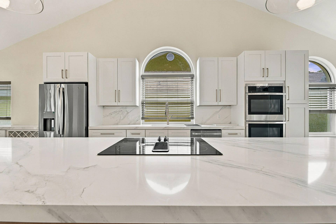
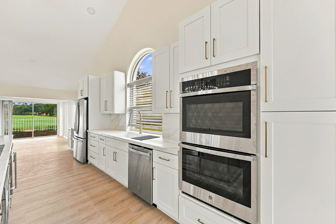
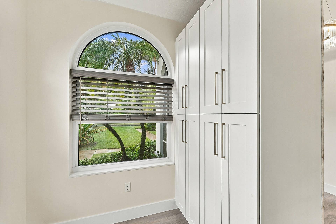
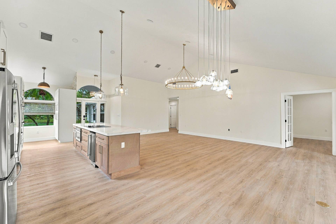
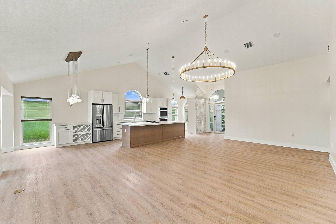
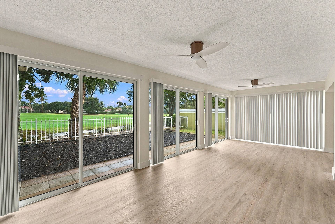
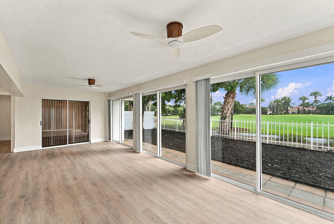
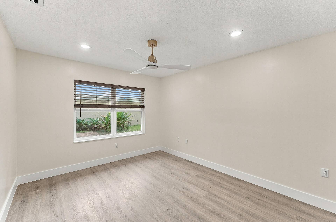
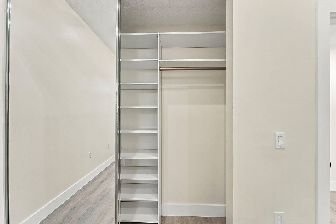
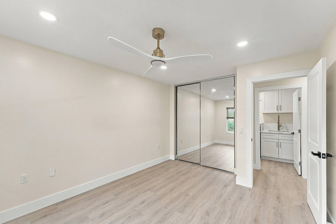
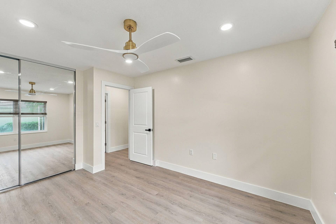
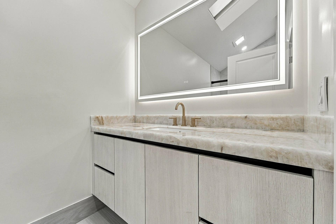
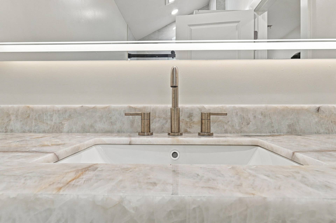
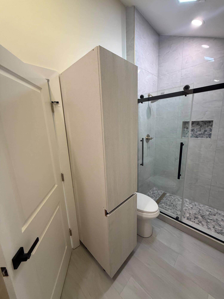
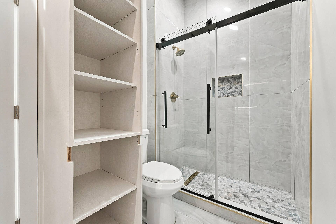
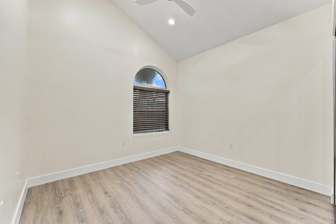
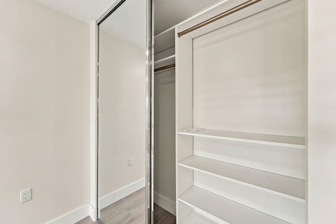
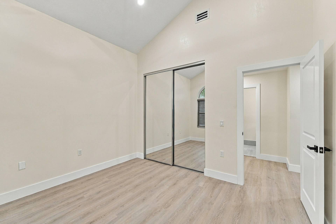
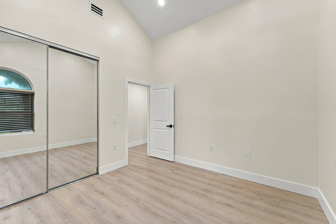
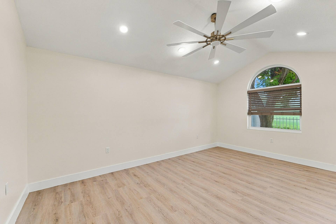
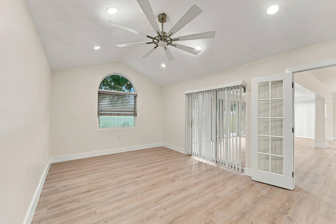
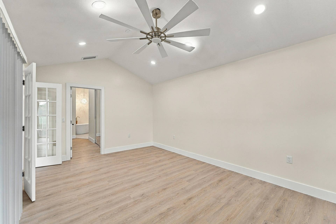
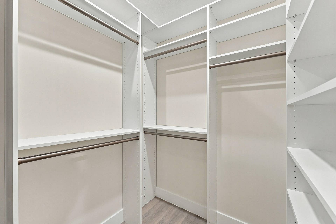
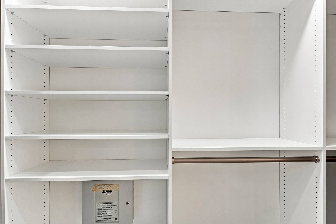
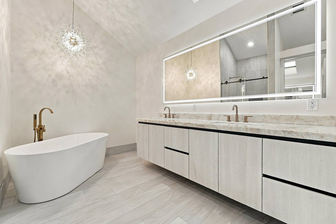
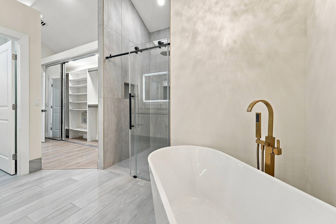
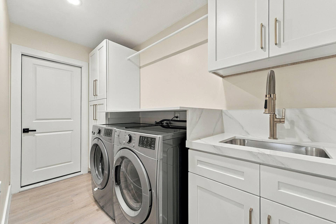
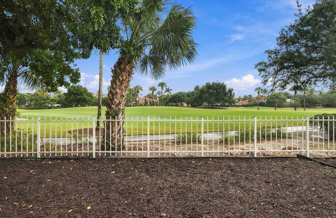
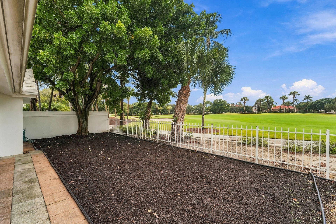
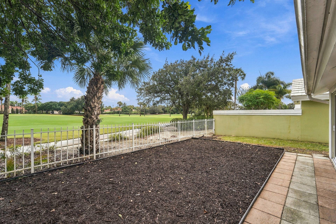
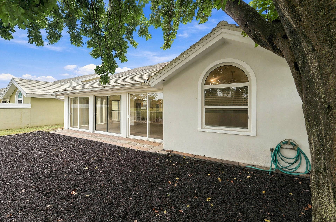
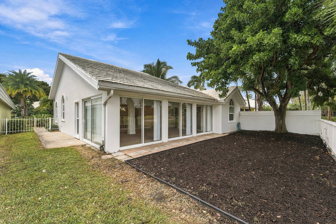
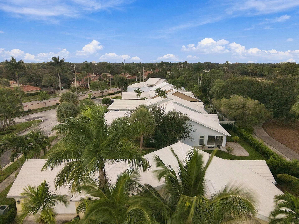
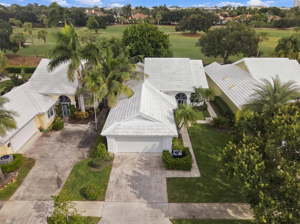
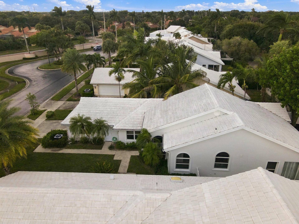
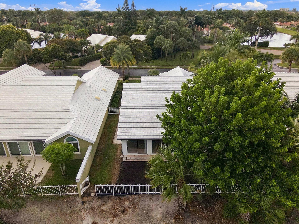
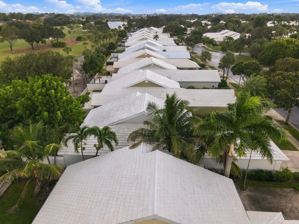
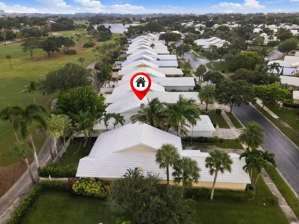
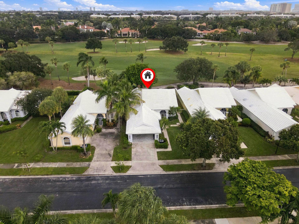
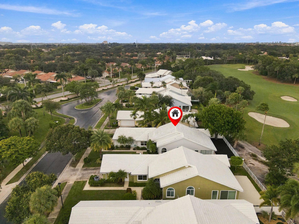
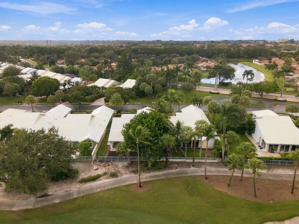
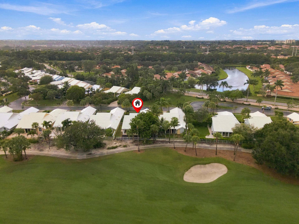
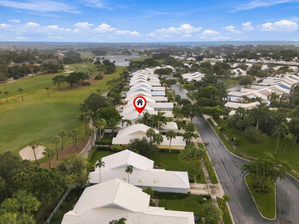
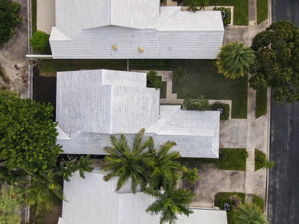
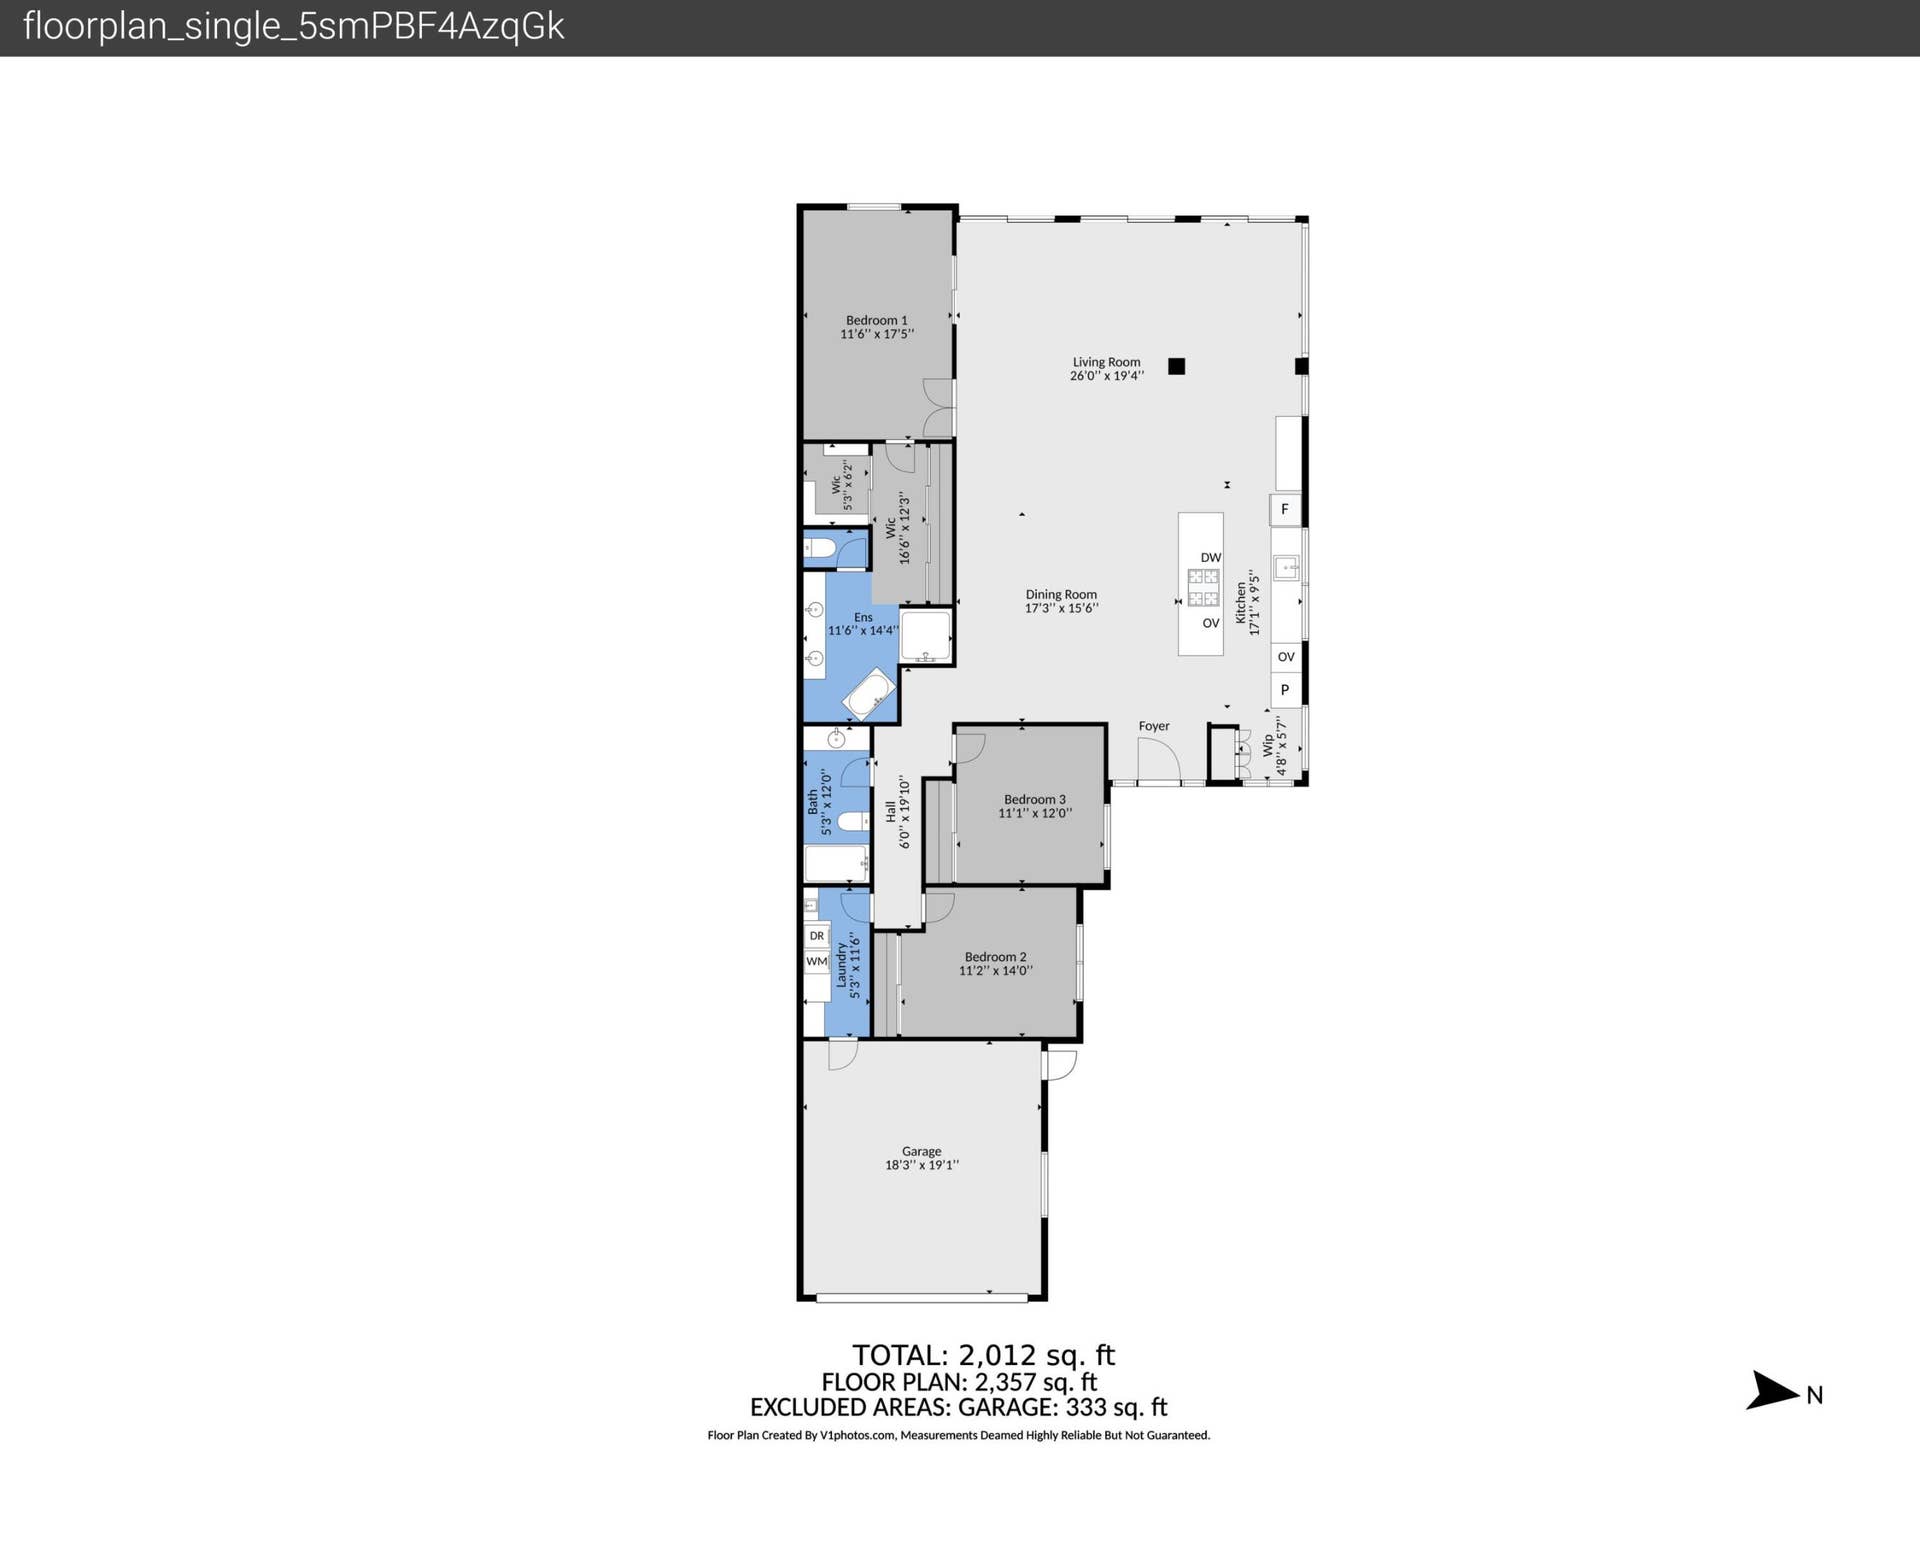
Welcome home to your completely reimagined santuary in Saratoga Bay. This 3-bedroom, 2-bath single-story home was taken down to the studs and rebuilt from the inside out --approximately 2,583 square feet of living space where virtually nothing was left untouched. All new drywall, new impact windows throughout, new doors, and brand new cabinetry in every room. This is not a cosmetic refresh, it's a ground -up renovation. Your first step inside makes the statement: floor to vaulted ceiling. A crystallo quartz feature wall beneath a crystal chandelier. The open concept and chef's kitchen with an oversized island and built in wine storage, makes this home effortless for enterta. Situated on the 5th hole, you could not ask for better views. See more information in the supplement remarks. chef's kitchen built around a full **GE Profile appliance suite** — a 30" downdraft cooktop in the oversized island (no hood breaking up those soaring sight lines), a smart double wall oven, a microwave drawer, and a counter-depth French door refrigerator, all set into quartzite countertops with a full-height quartzite backsplash, built-in wine storage, and a built-in ice maker producing up to 80 lbs a day. The primary suite is a true retreat: a freestanding soaking tub with a floor-mount filler beneath a starburst chandelier, crystal quartz vanity tops, and custom built-in closets. The guest bath features a glass-enclosed shower with a pebble floor and tiled niche. A dedicated laundry room offers a ...
+ Read More| MLS#: | B26091225 |
|---|---|
| Status: | Coming Soon |
| Living Area: | 2,271 |
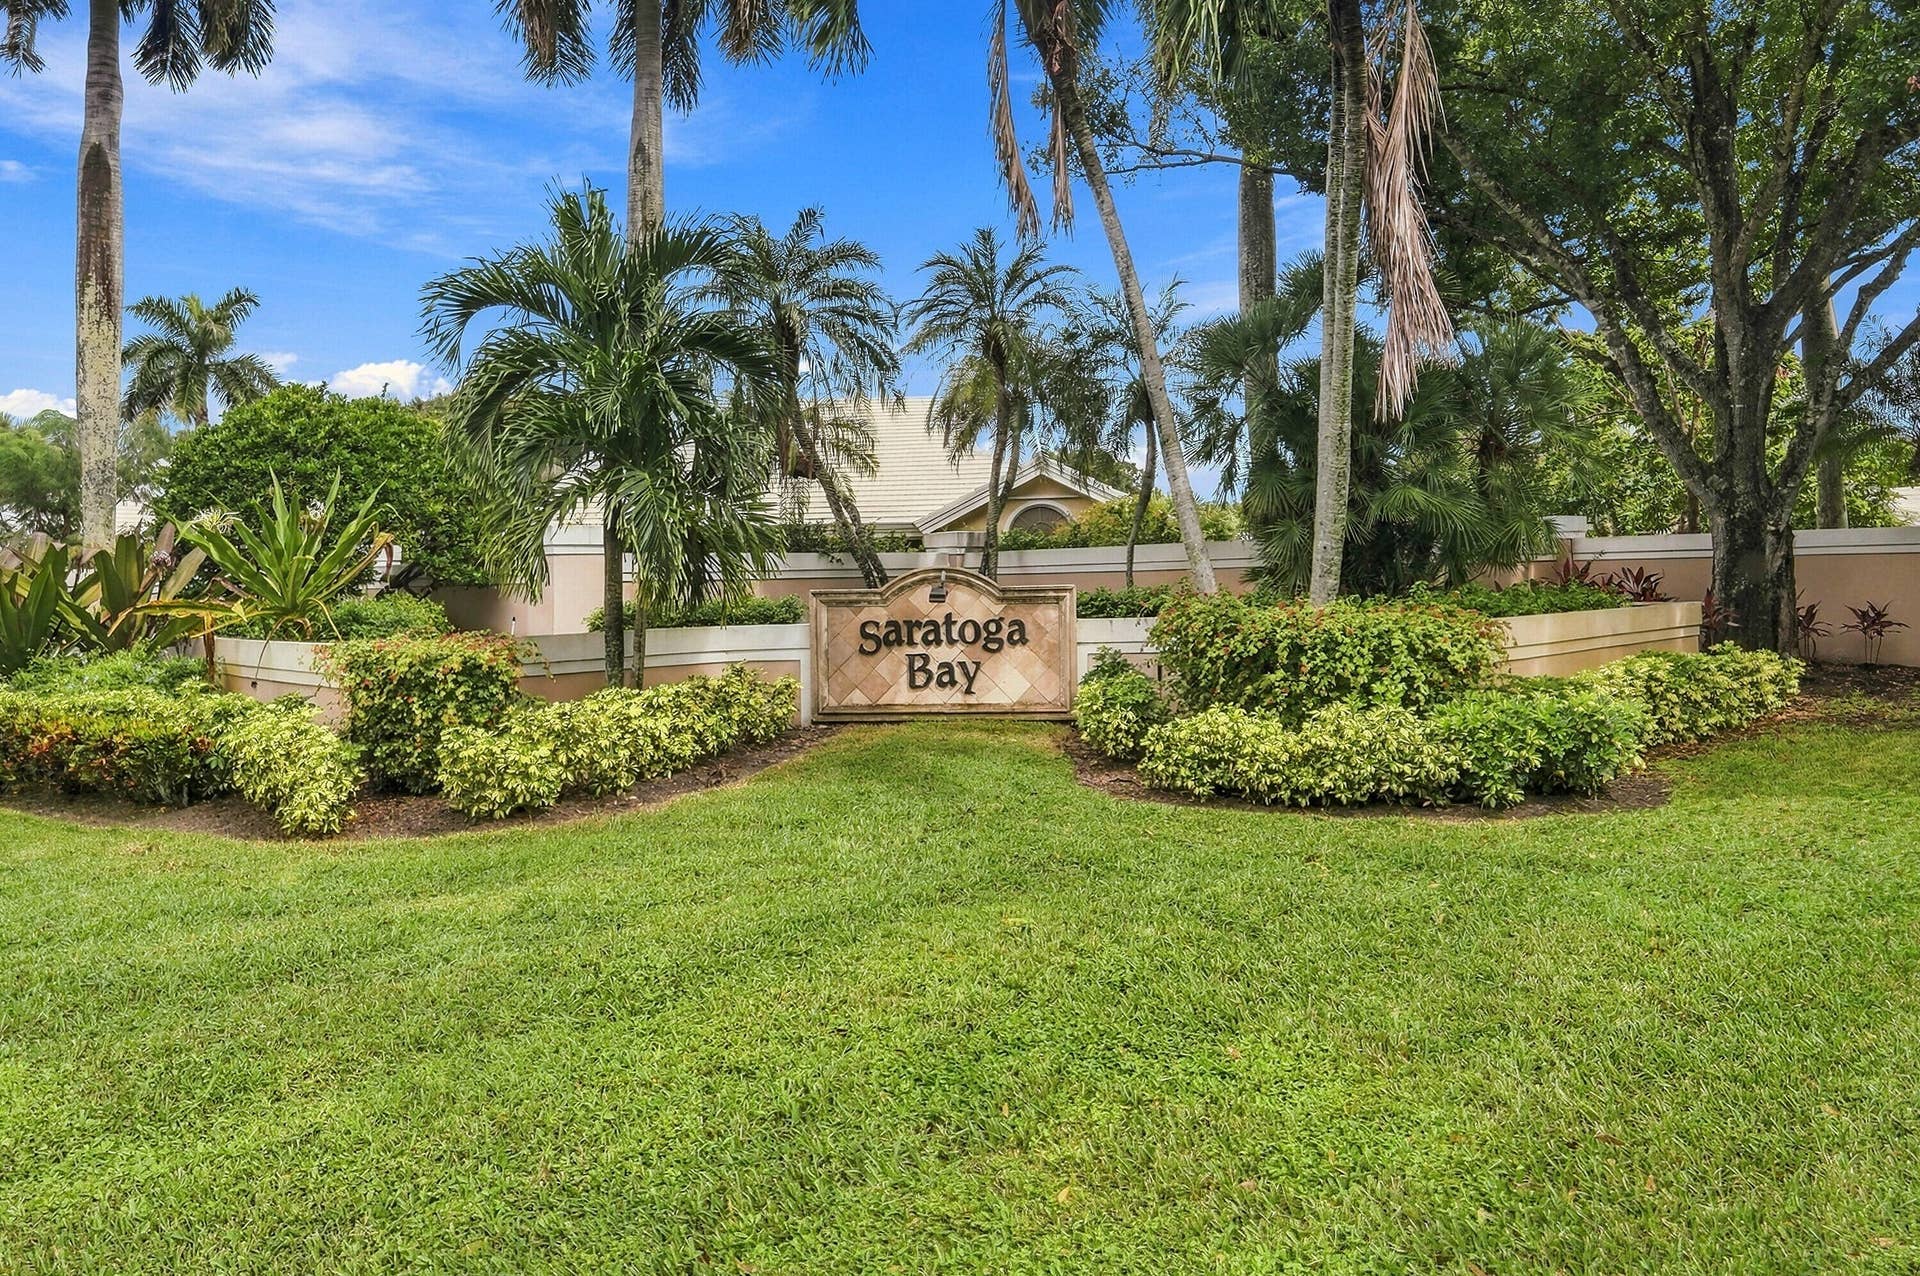
| Association: | Saratoga Bay |
| Year Built: | 1987 |
| Amenities: | GolfCourse, Gated, PicnicArea, Pickleball, Pool |
| Association Name: | Saratoga Bay |
| Association?: | Yes |
| Covered Spaces: | 2.0 |
| Direction Faces: | West |
| Elementary School: | Seminole Trails |
| Garage Spaces: | 2.0 |
| High School: | Palm Beach Lakes |
| Interior Features: | BuiltInFeatures, BreakfastArea, Bathtub, ClosetCabinetry, CathedralCeilings, CentralVacuum, DiningArea, SeparateFormalDiningRoom, DualSinks, EatInKitchen, HighCeilings, KitchenIsland, KitchenDiningCombo, CustomMirrors, SplitBedrooms, SoakingTub, SeparateShower, VaultedCeilings, Bar, WalkInClosets |
| Laundry Features: | Inside, MainLevel, LaundryRoom, LaundryTub, Sink |
| Levels: | One |
| Financing Type: | Cash, Conventional, FHA, VaLoan |
| Parking Features: | Attached, Driveway, Garage, GarageDoorOpener |
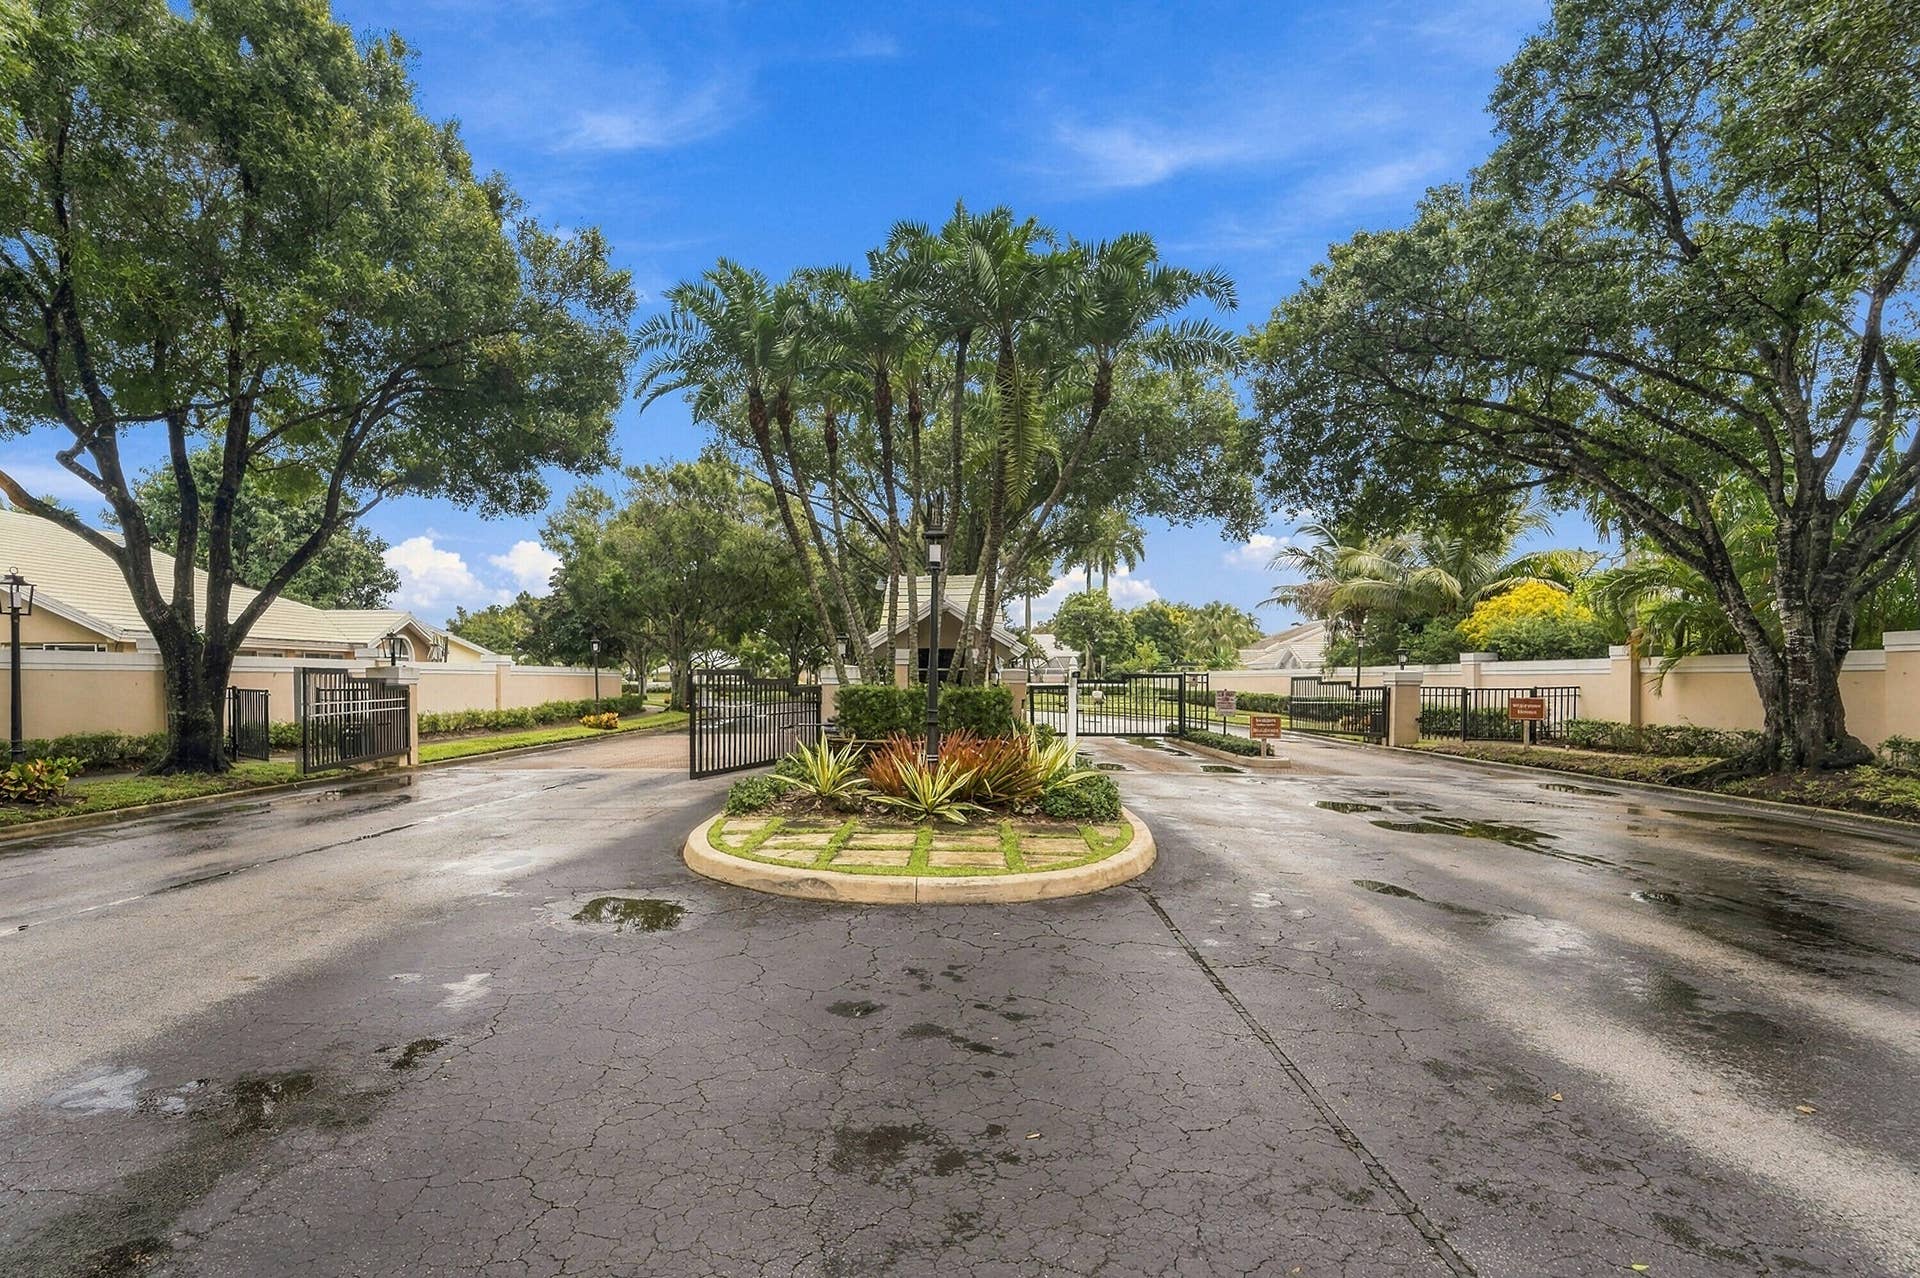
| Security Features: | SecurityGate, GatedCommunity, SecurityGuard |
| Zoning: | RPD (city) |
| Price: | $899,000.00 |
|---|---|
| Property Type: | SingleFamilyResidence |
| Total Area: | 2789.0 |
| Association Fee: | $517 |
| Architectural Style: | Ranch |
| Association Fee Paid: | Monthly |
| Association Fee Includes: | CommonAreas, CableTv, MaintenanceGrounds, Sewer, Security, Trash, Water |
| Flooring: | Laminate |
| Furnished: | Unfurnished |
| Garage?: | Yes |
| Lot Size Area: | 6264.0 |
| Middle School: | Bear Lakes |
| Pets Allowed: | BreedRestrictions, PetFee, PetRestrictions, Yes |
| Pool Features: | Association |
| Stories: | 1 |
| Utilities: | Other |
| View: | GolfCourse |
| Window Features: | Skylights, StormWindows |
| Pets Allowed?: | Yes |
Listing Courtesy of: EXP Realty LLC
Listing Agent: Ashlee Kilayko
954-551-2475

All listings featuring the BMLS logo are provided by BeachesMLS Inc. This information is not verified for authenticity or accuracy and is not guaranteed. © 2026 BeachesMLS, Inc. All rights reserved.
BeachesMLS data last updated on October 22, 2026 04:39 AM - ET
Property Last Updated: October 22, 2026 04:39 AM - ET
