
2410 Seminole Palms Drive
Greenacres, FL 33463
$345,000
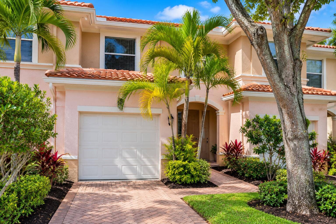
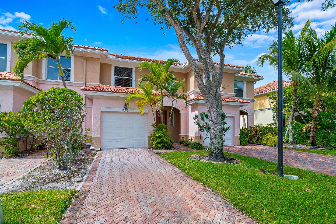
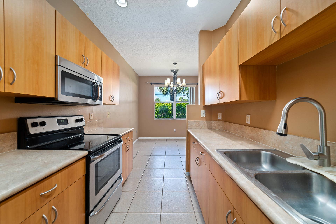
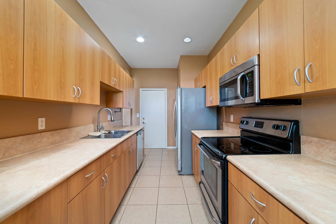
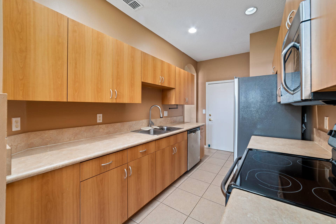
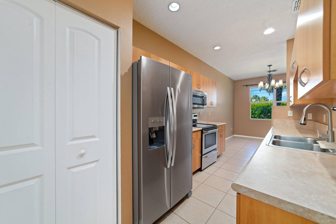
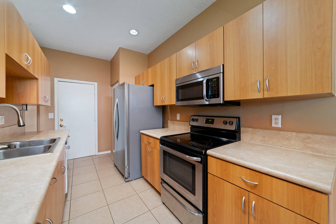
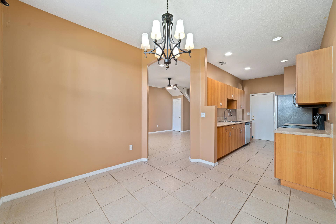
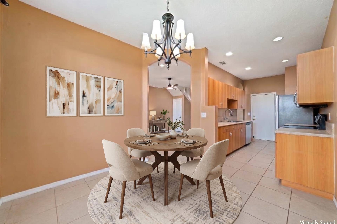
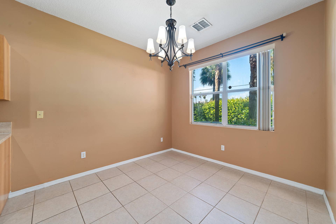
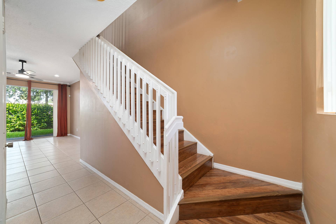
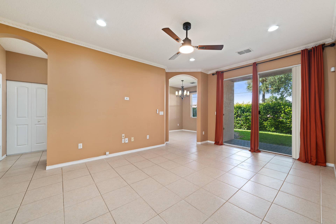
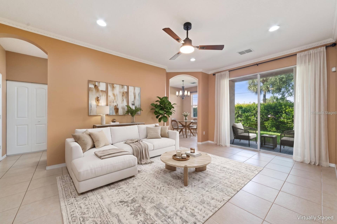
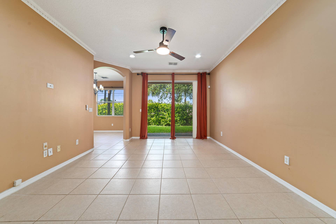
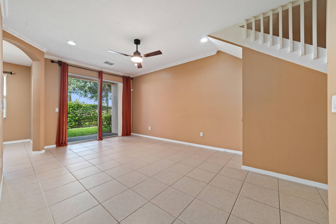
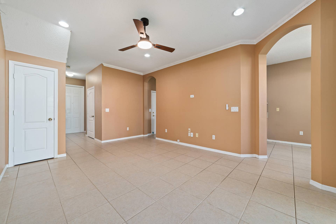
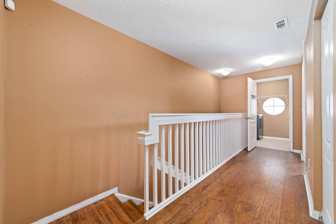
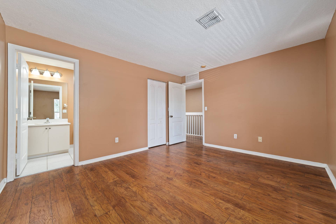
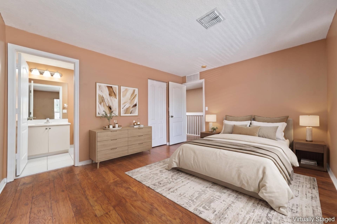
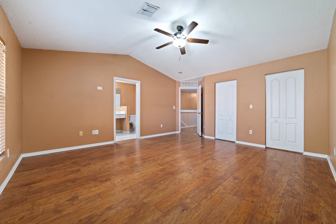
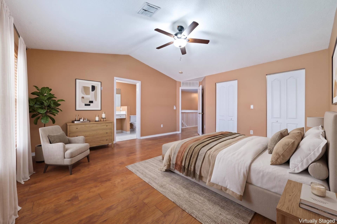
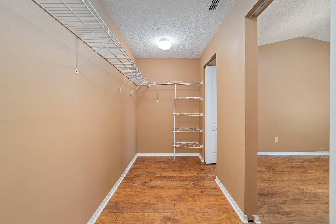
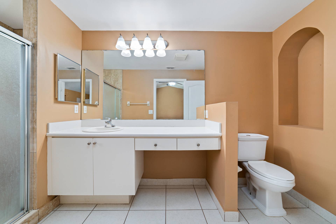
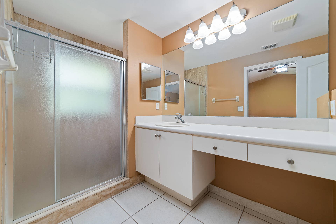
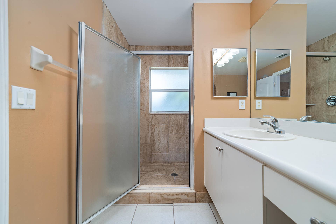
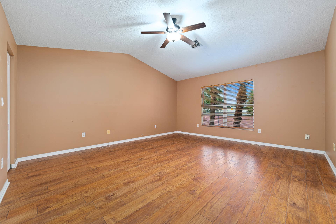
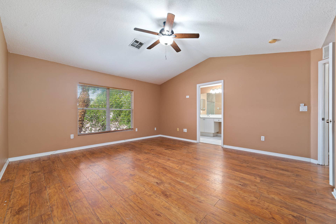
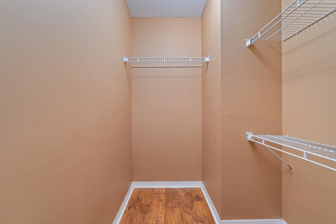
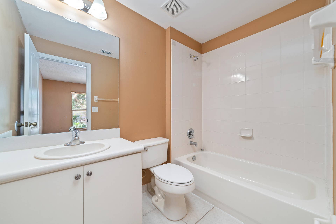
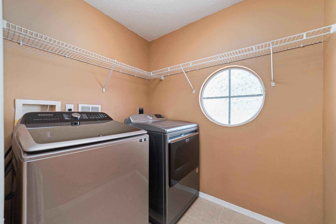
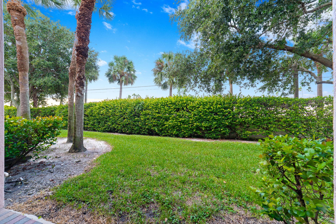
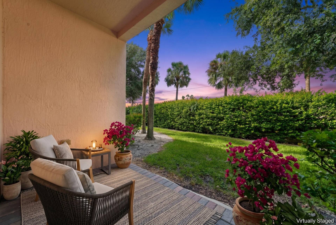
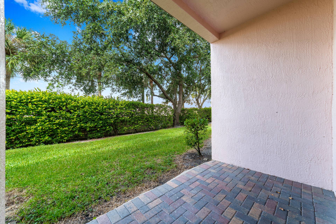
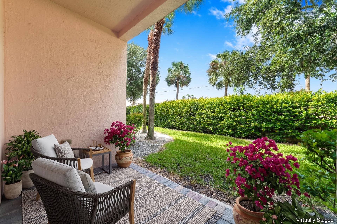
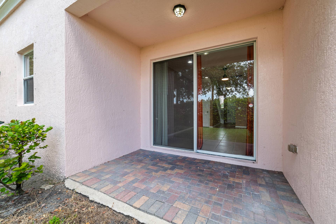
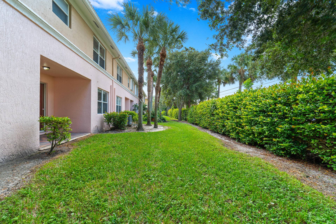
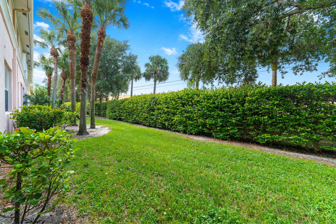
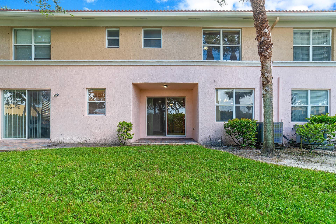
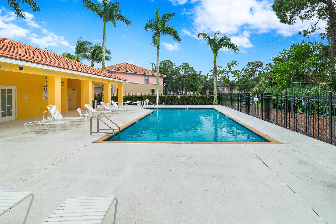
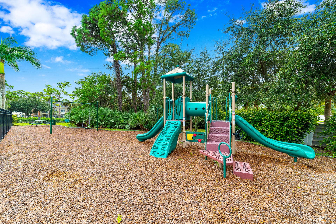
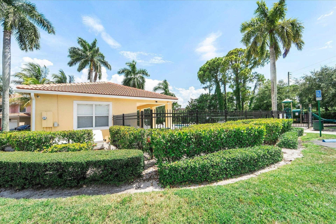
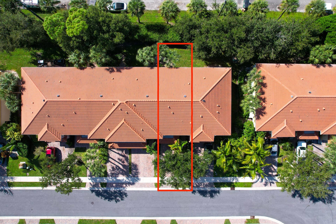
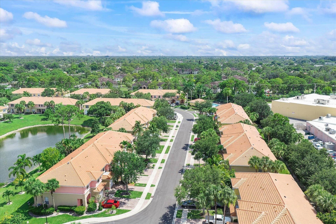
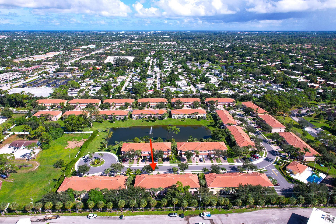
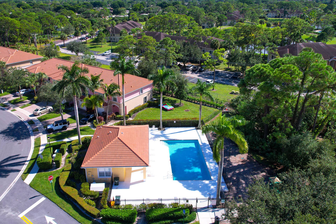
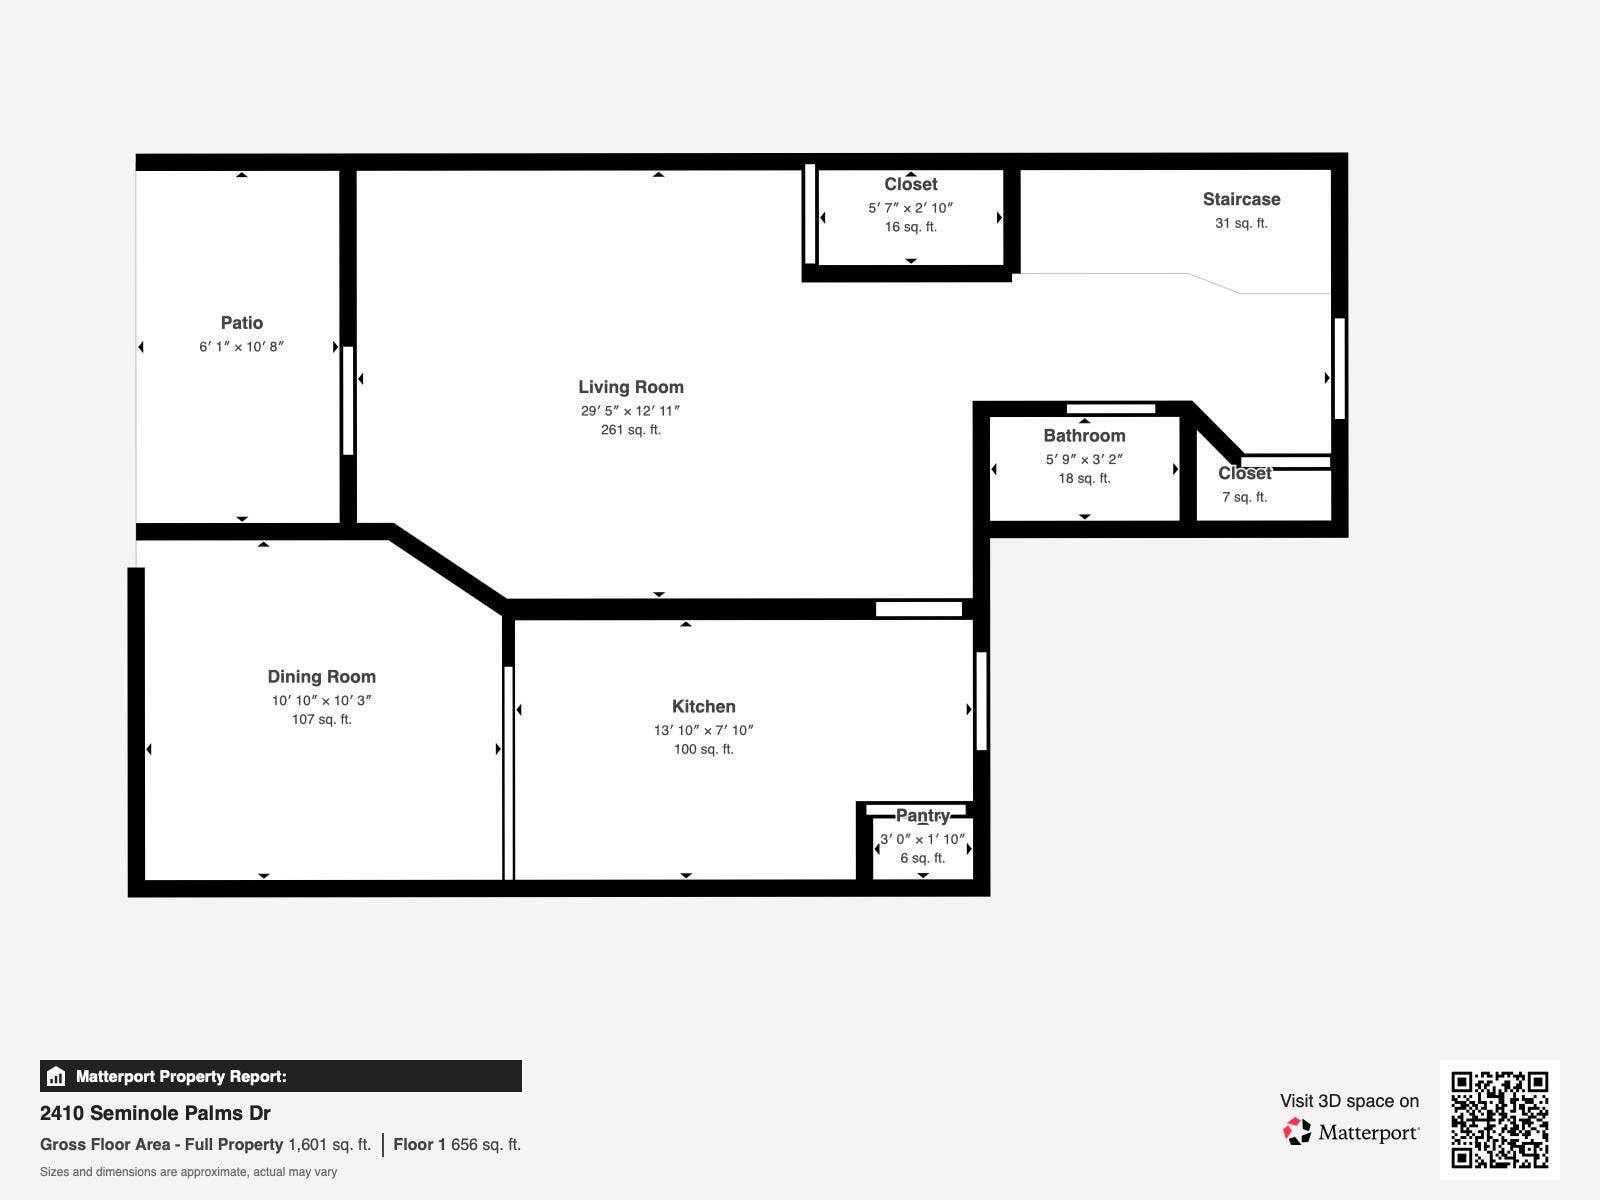
Live Well. Buy Smart. With a new roof (2024), an attached garage, and a thoughtfully designed floor plan, this Seminole Palms townhome offers the space, privacy, and convenience that make everyday living easier. Featuring 1,507 sq. ft., 2 bedrooms, and 2.5 baths, the open living and dining areas offer room to entertain or unwind. Upstairs, both bedrooms feature private en-suite baths and surprisingly generous closets. Enjoy a newer washer and dryer, updated dishwasher, storm shutters, new gutters, refreshed exterior paint, and updated community paving. Grill or relax in your backyard, cool off at the community pool, or enjoy nearby shopping, dining, and parks. With a playground and ample guest parking, this home offers comfort and flexibility in a convenient location. A must-see! Low HOA includes: lawn care, cable, pool and exterior walkways and community maintenance.
| MLS#: | B26093522 |
|---|---|
| Status: | Active |
| Living Area: | 1,507 |
| Association: | Seminole Palms |
| Year Built: | 2005 |
| Amenities: | Clubhouse, MaintenanceGrounds, Maintenance, Playground, Pool, Sidewalks |
| Association Phone: | 754-335-0505 |
| Association?: | Yes |
| Covered Spaces: | 1.0 |
| Direction Faces: | East |
| Elementary School: | Heritage |
| Garage Spaces: | 1.0 |
| High School: | Santaluces |
| Interior Features: | HighCeilings, KitchenDiningCombo, MultipleEnSuiteBathrooms, SeparateShower, UpperLevelPrimary, WalkInClosets |
| Laundry Features: | LaundryRoom, InUnit, UpperLevel |
| Levels: | Two |
| Financing Type: | Cash, Conventional, FHA, VaLoan |
| Parking Features: | Attached, Covered, Driveway, Garage, Guest, PaverBlock |
| Pool Private?: | No |
| Security Features: | GatedCommunity |
| Zoning: | RH (city) |
| Price: | $345,000.00 |
|---|---|
| Property Type: | Townhouse |
| Total Area: | 1837.0 |
| Association Fee: | $316 |
| Architectural Style: | Traditional |
| Association Fee Paid: | Monthly |
| Association Fee Includes: | CommonAreas, MaintenanceGrounds, Roof |
| Exterior Features: | Lighting, OutdoorLivingArea |
| Flooring: | Laminate, Tile |
| Furnished: | Unfurnished |
| Garage?: | Yes |
| Lot Size Area: | 2073.0 |
| Middle School: | L. C. Swain |
| New Construction?: | No |
| Pets Allowed: | BreedRestrictions, NumberLimit, PetRestrictions, Yes |
| Pool Features: | Association |
| Stories: | 2 |
| Utilities: | CableConnected, ElectricityConnected, SewerConnected, WaterConnected |
| View: | Garden |
| Window Features: | Blinds, Sliding |
| Pets Allowed?: | Yes |
Listing Courtesy of: Redfin Corporation
Listing Agent: Kendra M Sabha
561-352-0717

All listings featuring the BMLS logo are provided by BeachesMLS Inc. This information is not verified for authenticity or accuracy and is not guaranteed. © 2026 BeachesMLS, Inc. All rights reserved.
BeachesMLS data last updated on November 09, 2026 03:40 AM - ET
Property Last Updated: November 09, 2026 03:40 AM - ET
