2476 Poinciana Lane
Weston, FL 33327
$2,295,000
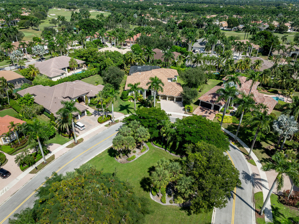
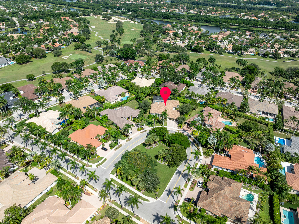
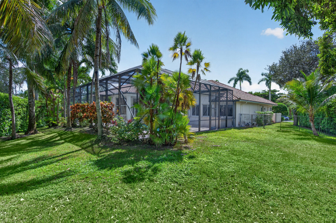
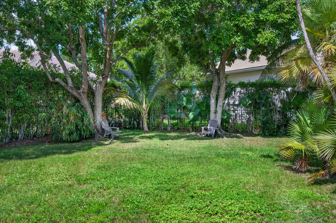
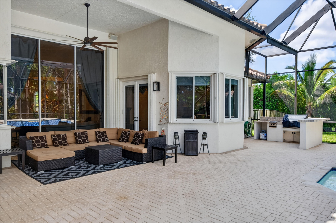
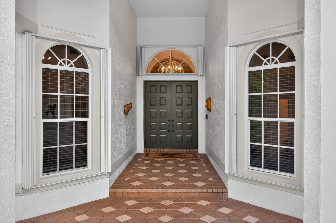
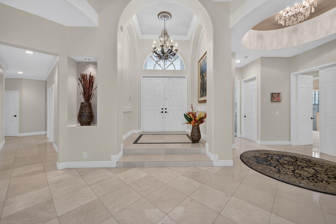
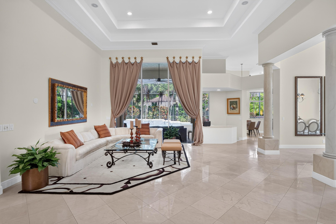
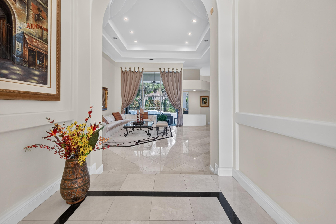
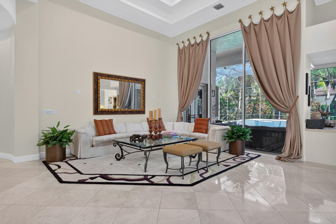
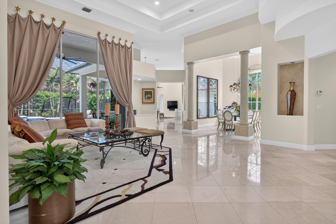
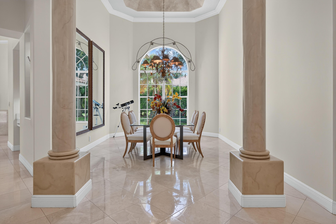
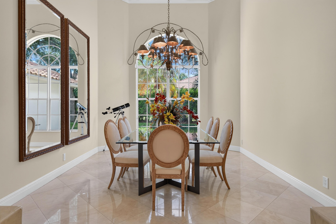
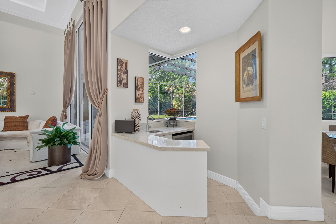
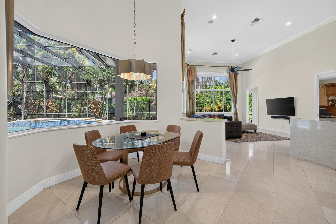
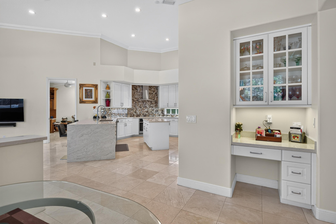
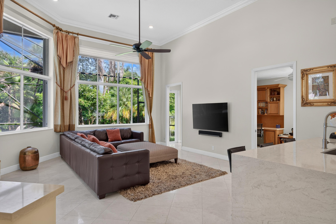
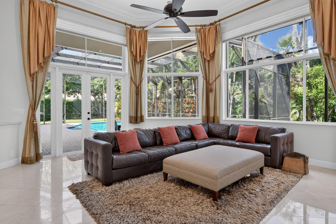
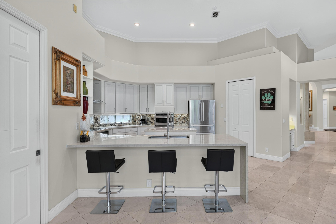
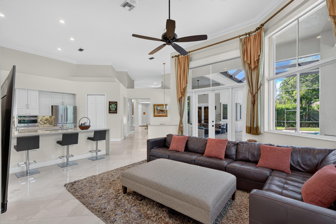
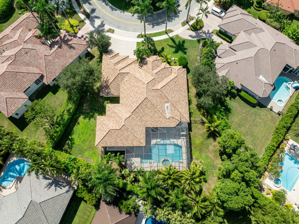
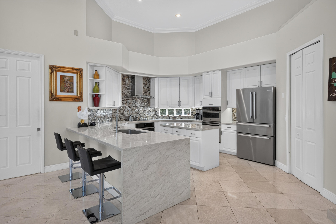
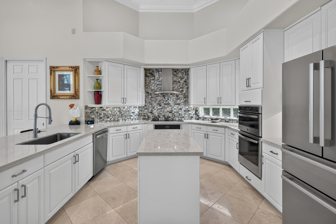
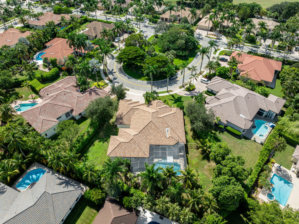
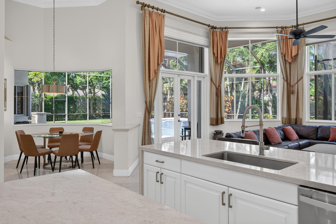
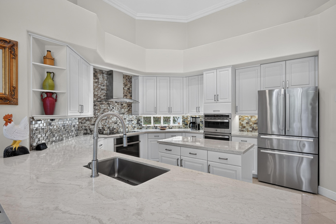
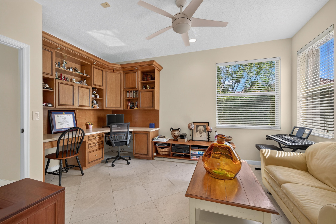
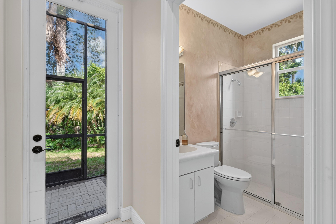
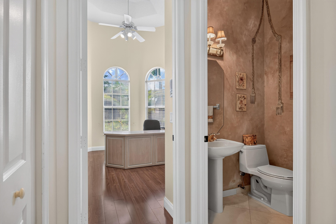
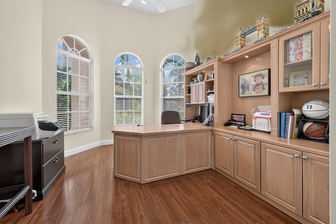
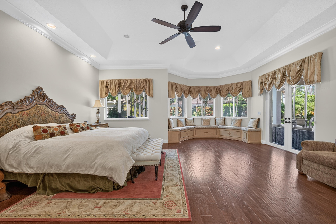
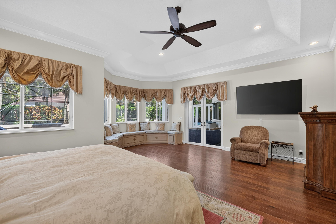
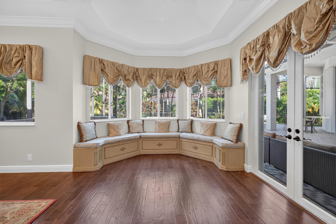
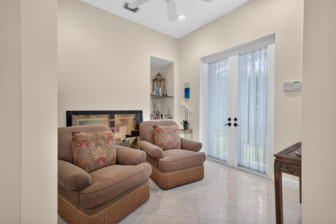
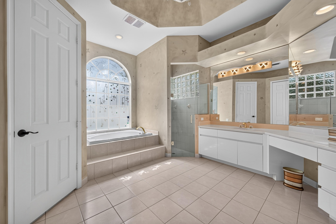
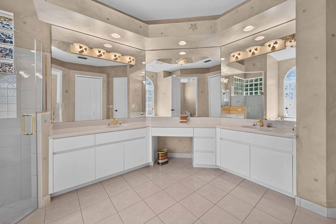
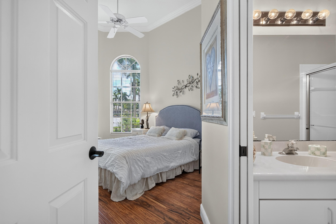
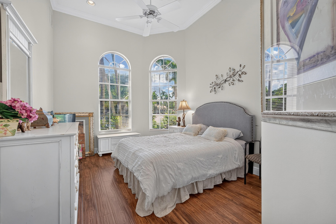
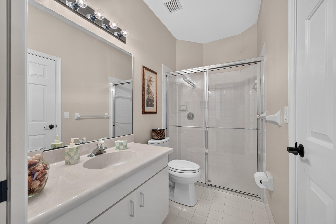
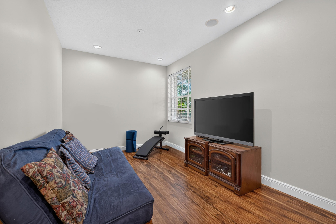
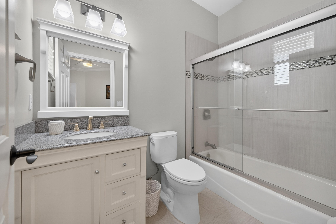
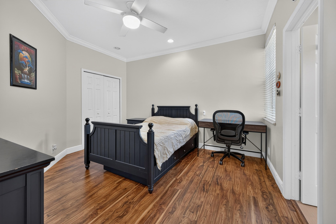
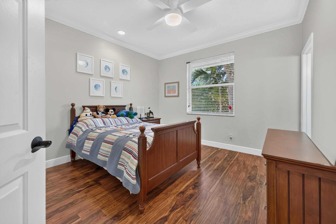
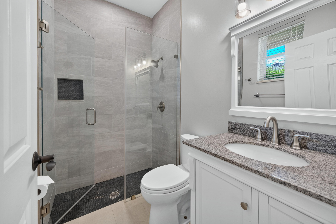
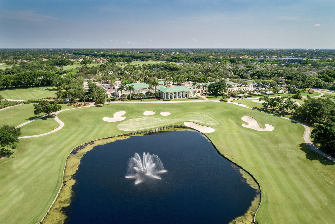
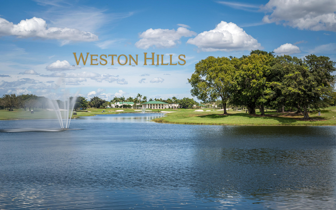
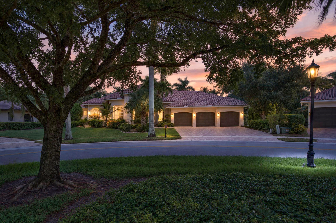
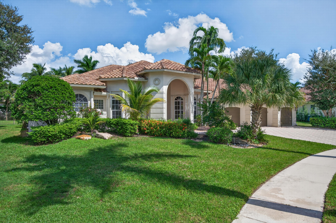
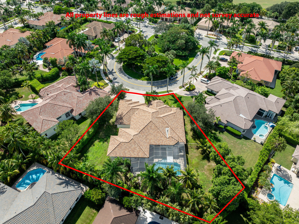
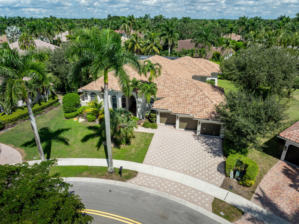
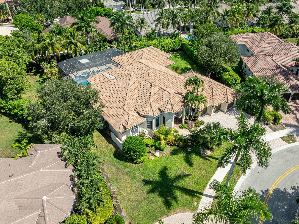
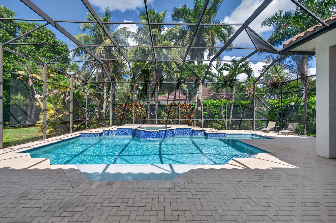
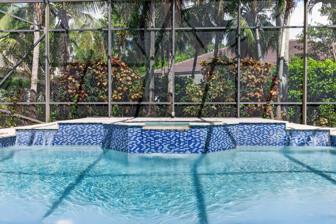
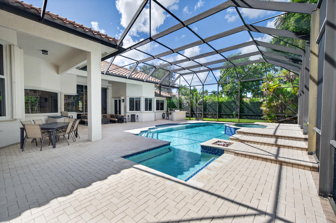
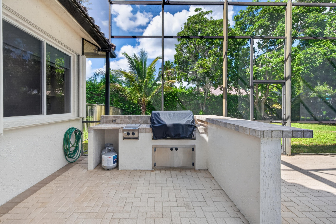
Custom Weston Hills Pool Home on an Expansive, Nearly Half-Acre Fenced Lot! Boasting impressive curb appeal located on cul de sac park. Roof approx. 9 years new. The oversized one of a kind pool features a sun shelf and several inviting seating areas around the pool, complemented by a raised spa and screened-in deck. This backyard is one of the biggest lots in all of Weston Hills with plenty of room for sports, playground and more. Inside, marble flooring enhances main living areas, while the renovated kitchen features updated appliances installed within the past few years. The spacious primary suite includes a separate den, ideal for a private office, gym, or retreat. 3 additional bedrooms feature en-suite bathrooms plus executive office and additional playroom/den. Accordion Shutters.
| MLS#: | B26090163 |
|---|---|
| Status: | Active |
| Living Area: | 4,212 |
| Association: | Weston Hills Cc Poinciana |
| Year Built: | 1996 |
| Amenities: | GolfCourse, Gated |
| Association Name: | Weston Hilils CC |
| Association?: | Yes |
| Covered Spaces: | 3.0 |
| Direction Faces: | West |
| Elementary School: | Gator Run |
| Garage Spaces: | 3.0 |
| High School: | Cypress Bay |
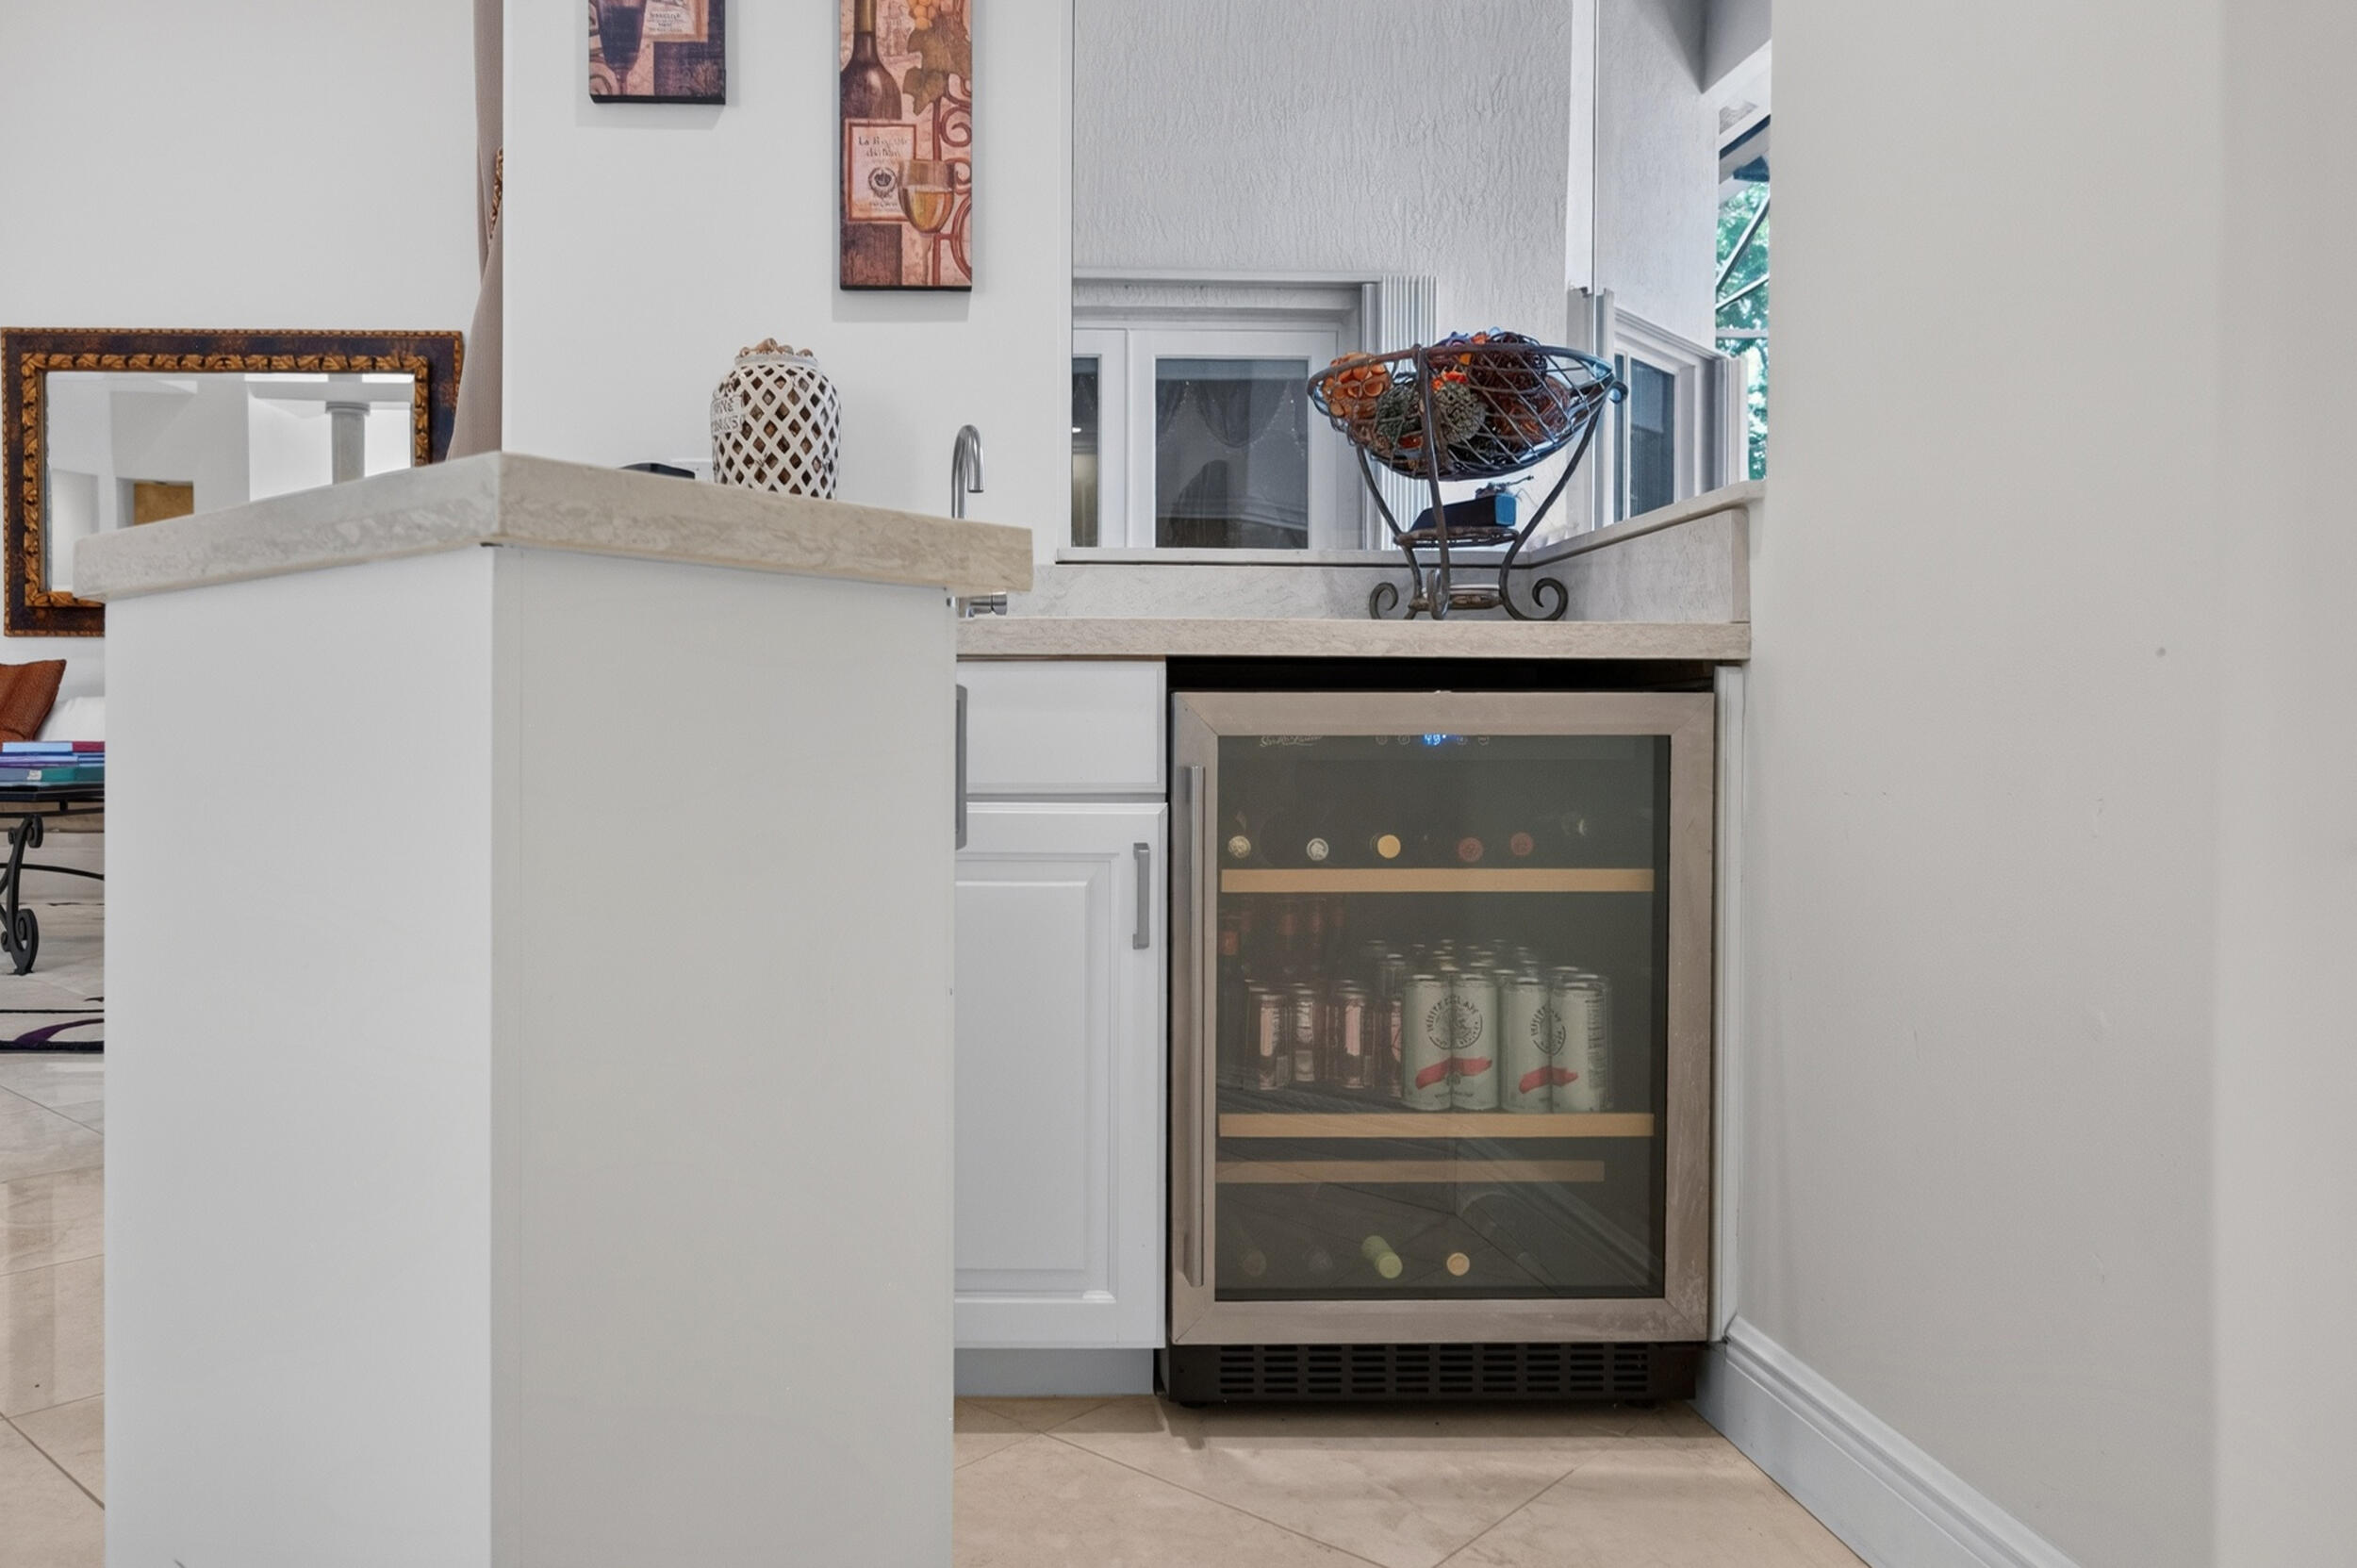
| Interior Features: | WetBar, BuiltInFeatures, BreakfastArea, Bathtub, ClosetCabinetry, DiningArea, SeparateFormalDiningRoom, DualSinks, HighCeilings, JettedTub, KitchenIsland, KitchenDiningCombo, MainLevelPrimary, SittingAreaInPrimary, SoakingTub, SeparateShower, VaultedCeilings, WalkInClosets |
| Laundry Features: | Inside, LaundryRoom, LaundryTub, Sink |
| Levels: | One |
| Financing Type: | Cash, Conventional |
| Lot Size Dimensions: | 21200 |
| Parking Features: | Attached, Driveway, Garage, GarageDoorOpener, PaverBlock |
| Pool Private?: | Yes |
| Security Features: | SecuritySystemOwned, SecuritySystem, FireAlarm, GatedCommunity, SmokeDetectors |
| Zoning: | RES |
| Price: | $2,295,000.00 |
|---|---|
| Property Type: | SingleFamilyResidence |
| Total Area: | 5556.0 |
| Association Fee: | $615 |
| Architectural Style: | Ranch |
| Association Fee Paid: | Quarterly |
| Association Fee Includes: | CommonAreas, Security |
| Exterior Features: | BuiltInBarbecue, Barbecue, OutdoorKitchen, OutdoorLivingArea, OutdoorShower, Porch |
| Flooring: | Marble, Tile, Wood |
| Garage?: | Yes |
| Lot Size Area: | 21201.0 |
| Middle School: | Falcon Cove |
| Pets Allowed: | NoPetRestrictions, Yes |
| Pool Features: | FreeForm, InGround, Other, Private, ScreenEnclosure, PoolSpaCombo |
| Stories: | 1 |
| Utilities: | CableAvailable, ElectricityConnected, SewerConnected, UndergroundUtilities, WaterAvailable |
| View: | Garden, Pool |
| Window Features: | Blinds, Drapes, Rods |
| Pets Allowed?: | Yes |
Listing Courtesy of: Solomon Homes
Listing Agent: Eric Y Solomon
954-384-8546

All listings featuring the BMLS logo are provided by BeachesMLS Inc. This information is not verified for authenticity or accuracy and is not guaranteed. © 2026 BeachesMLS, Inc. All rights reserved.
BeachesMLS data last updated on October 20, 2026 06:29 AM - ET
Property Last Updated: October 20, 2026 06:29 AM - ET