261 Rutland Boulevard
West Palm Beach, FL 33405
$5,500,000
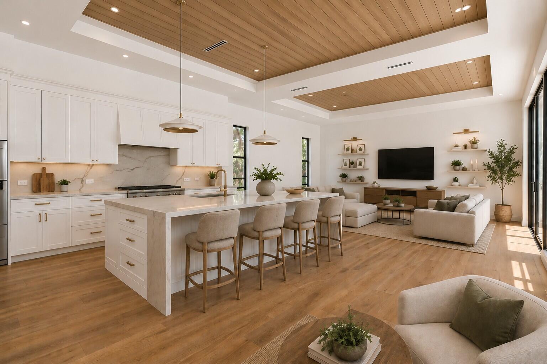
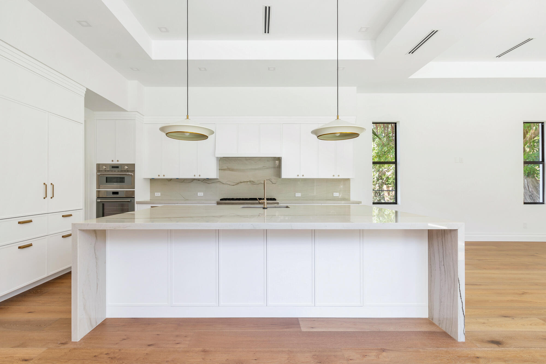
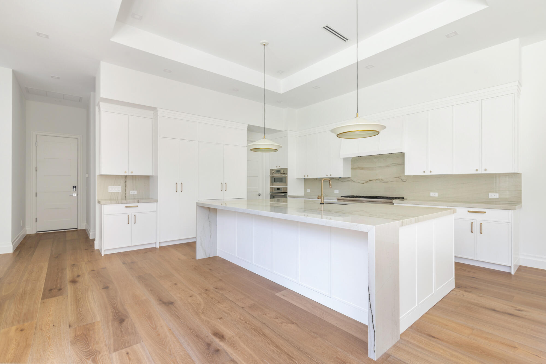
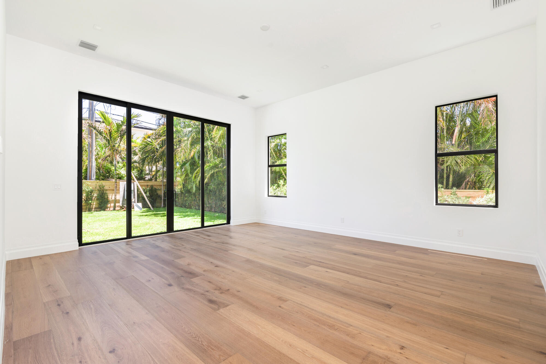
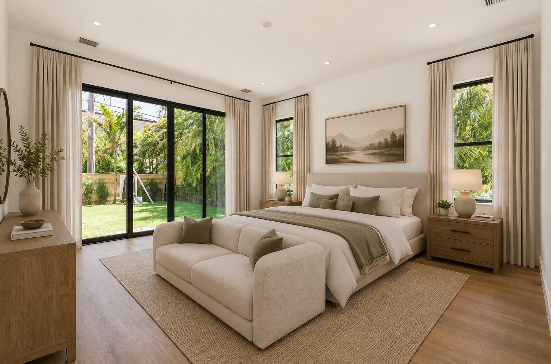
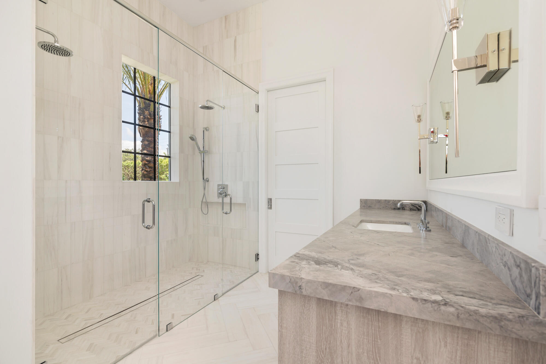
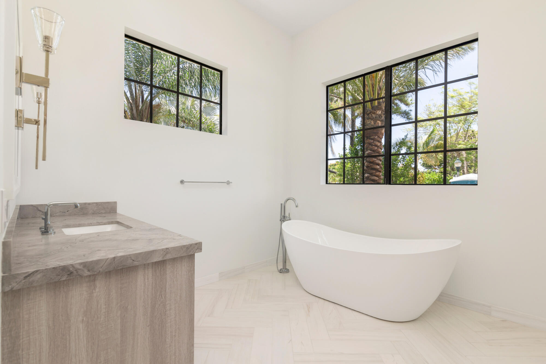
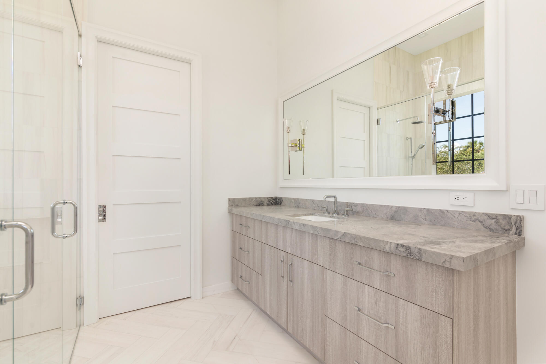
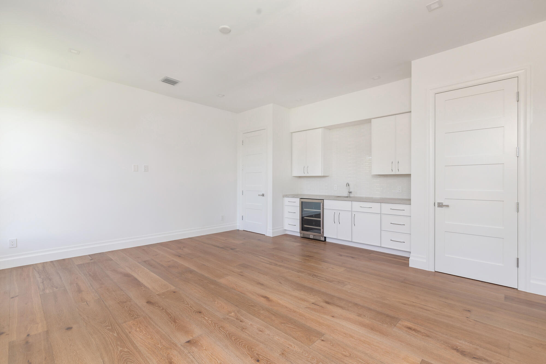
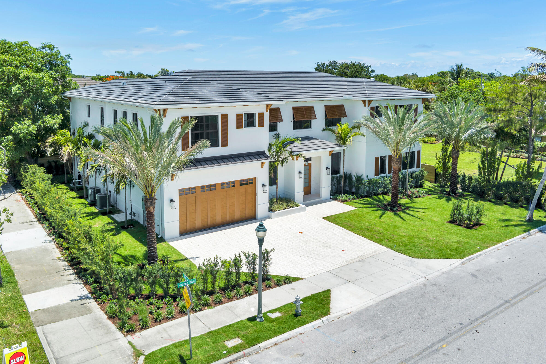
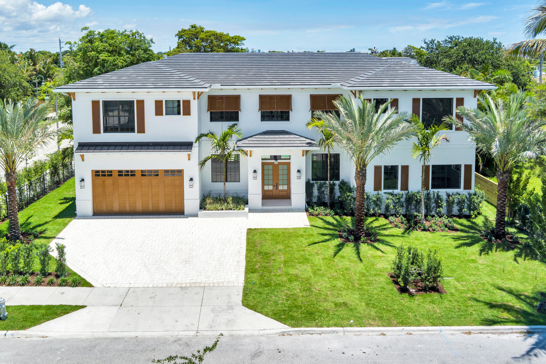
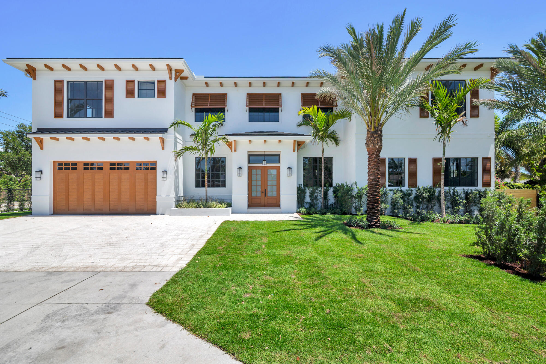
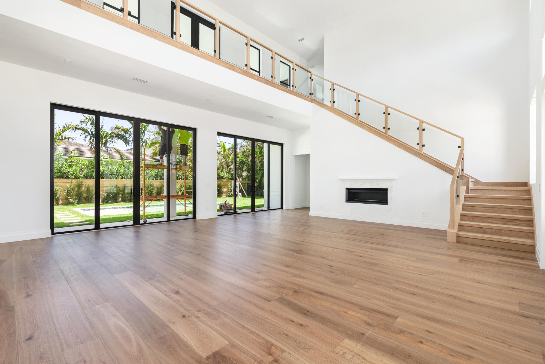
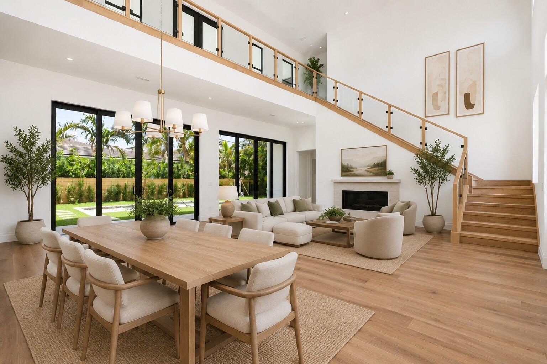
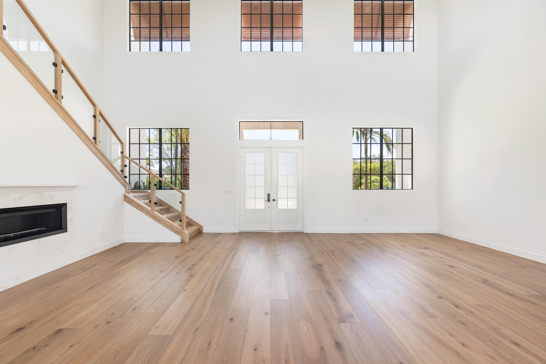
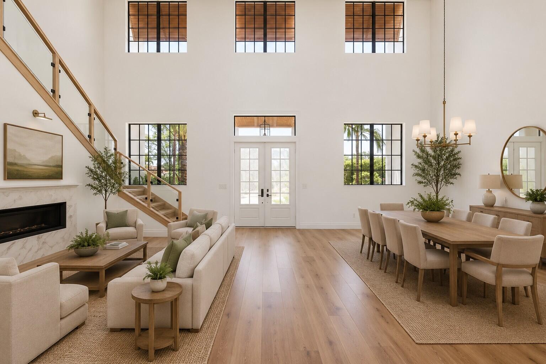
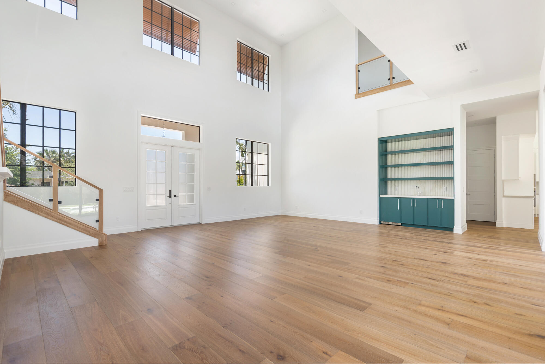
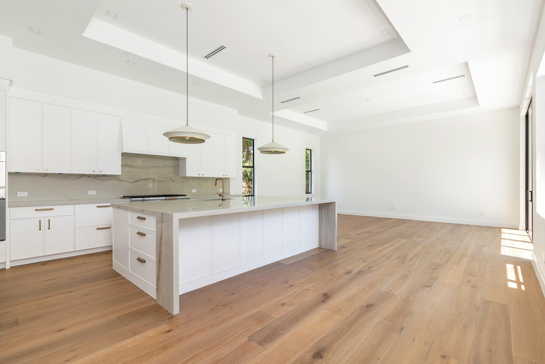
Located in the desirable SoSo neighborhood, this expansive 5 bedroom, 5.5 bathroom residence offers 5,464 sq ft of interior living space and 6,574 total sq ft, thoughtfully designed for both comfort and entertaining. Upon entry, a grand foyer with dramatic double-height ceilings creates an impressive first impression, opening directly into the spacious living room with oak wood floors, a gas fireplace, and a custom wet bar with a wine refrigerator. The chef's kitchen is outfitted with professional-grade Thermador appliances including a 6-burner gas range and features custom cabinetry, stone countertops, a large center island, and a generous walk-in pantry with an additional prep sink. The kitchen seamlessly connects to a large family room designed for comfortable everyday living and entertaining. The main-floor primary suite features oversized windows overlooking the lush landscaped grounds, along with dual walk-in closets and a spa-inspired bathroom with dual vanities, a Roman soaking tub, walk-in shower, and private water closet. Upstairs, a spacious loft provides a comfortable secondary living area with a wet bar and beverage cooler, opening to a large covered balcony overlooking the manicured gardens below. Four additional bedrooms are located on this level, each featuring en-suite bathrooms and offering well-appointed accommodations for family and guests. Outdoor living is equally inviting with a covered patio, summer kitchen with grill, sink, and beverage cooler, and a saltwater pool set within lush mature landscaping. Additional highlights include an oversized two-car garage and convenient laundry areas ...
+ Read More| MLS#: | R11169977 |
|---|---|
| Status: | Closed |
| Living Area: | 5,464 |
| Close Price: | $5,500,000 |
| Association: | Lake Place |
| Lot Size Square Feet: | 10,018.8 |
| Year Built: | 2026 |
| Covered Spaces: | 2.0 |
| Direction Faces: | South |
| Elementary School: | South Olive |
| Garage Spaces: | 2.0 |
| High School: | Forest Hill |
| Interior Features: | WetBar, Bathtub, DualSinks, GardenTubRomanTub, KitchenIsland, MainLevelPrimary, Pantry, SoakingTub, SeparateShower, WalkInClosets |
| Levels: | Two |
| Financing Type: | Cash, Conventional |
| Parking Features: | Garage, GarageDoorOpener |
| Pool Private?: | Yes |
| Zoning: | SF7 |
| Price: | $5,500,000.00 |
|---|---|
| Property Type: | SingleFamilyResidence |
| Total Area: | 6574.0 |
| Waterfront Type: | None |
| Close Date: | 2026-10-26 |
| Flooring: | Wood |
| Furnished: | Unfurnished |
| Garage?: | Yes |
| Lot Size Area: | 10018.0 |
| Middle School: | Conniston Community |
| New Construction?: | Yes |
| Pending Timestamp: | 2026-09-20 |
| Pets Allowed: | NoPetRestrictions, Yes |
| Stories: | 2 |
| Utilities: | NaturalGasAvailable, SewerAvailable, WaterAvailable |
| Pets Allowed?: | Yes |
Listing Courtesy of: Simon Isaacs Real Estate LLC
Listing Agent: Simon P Isaacs
561-818-3936

All listings featuring the BMLS logo are provided by BeachesMLS Inc. This information is not verified for authenticity or accuracy and is not guaranteed. © 2026 BeachesMLS, Inc. All rights reserved.
BeachesMLS data last updated on October 27, 2026 03:09 AM - ET
Property Last Updated: October 27, 2026 03:09 AM - ET