2765 HAWTHORNE Lane
West Palm Beach, FL 33409
$739,000
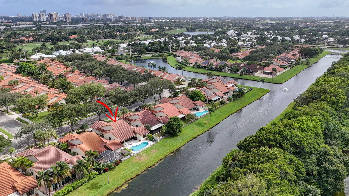
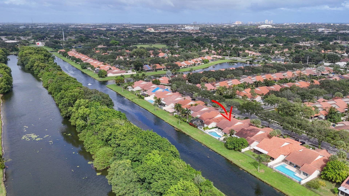
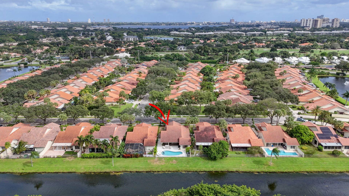
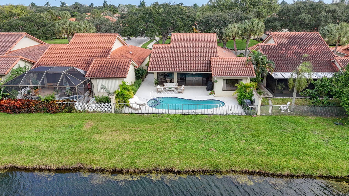
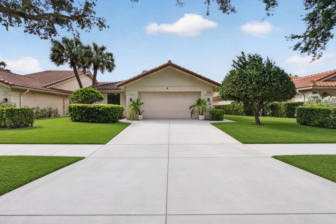
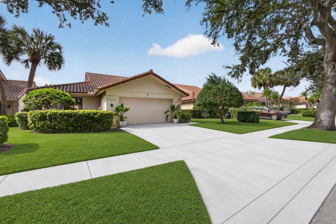
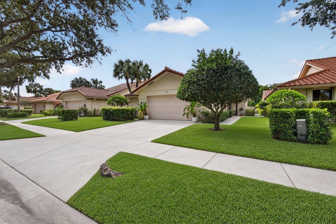
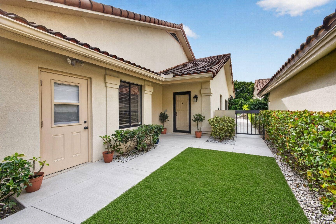
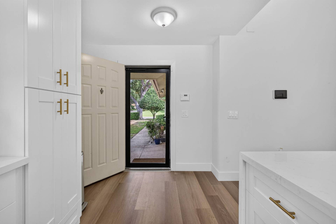
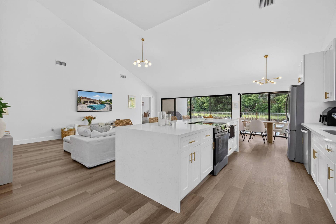
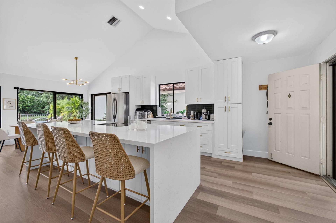
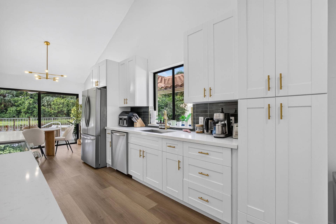
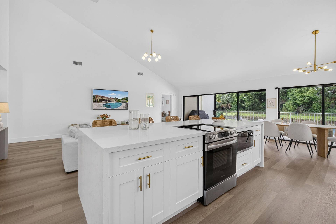
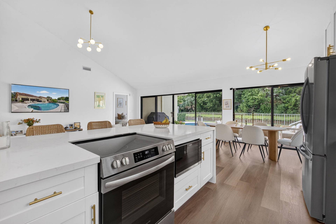
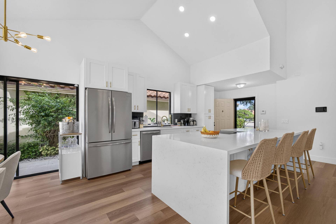
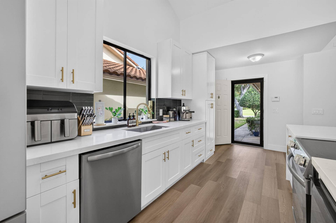
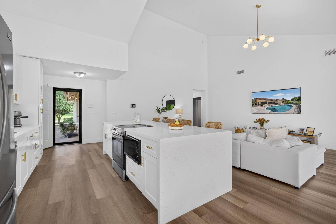
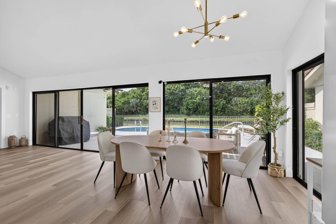
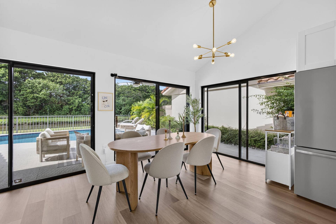
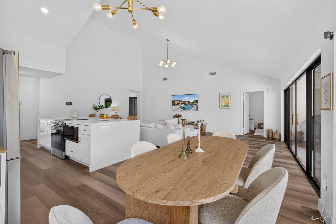
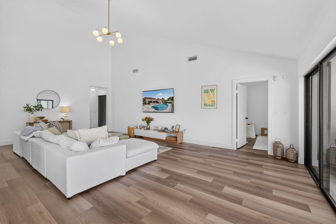
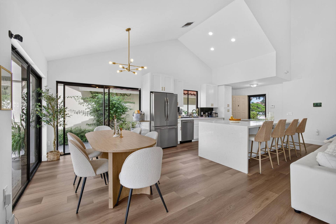
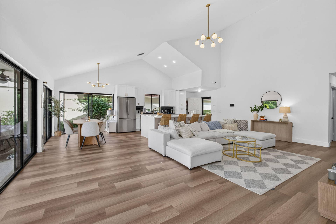
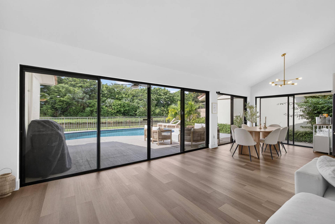
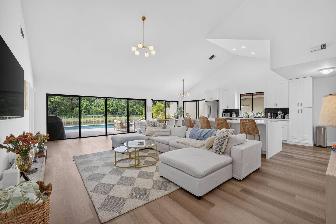
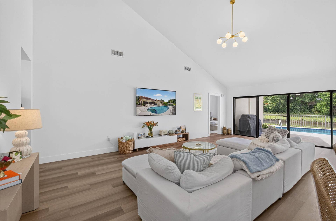
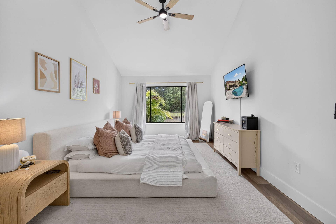
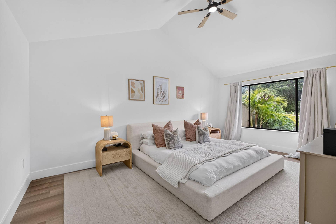
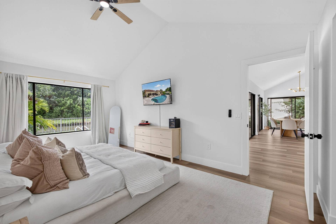
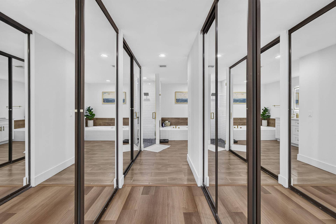
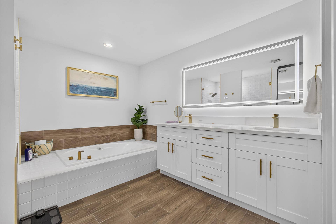
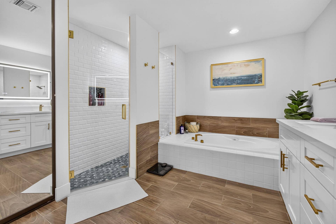
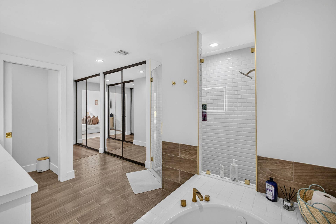
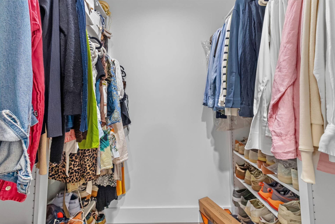
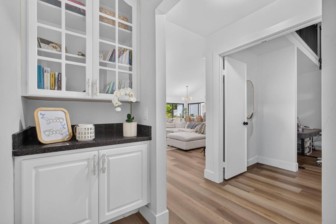
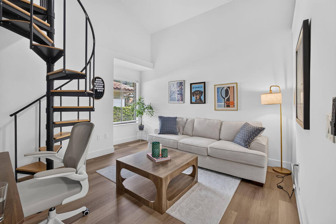
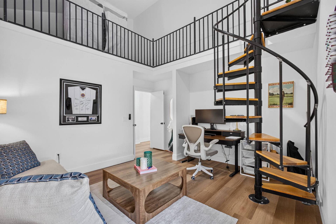
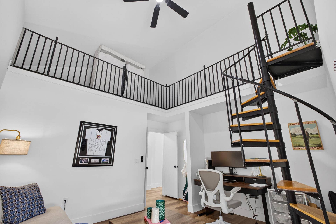
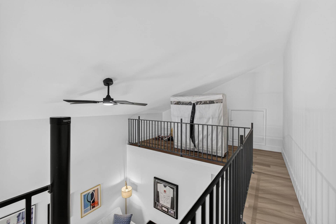
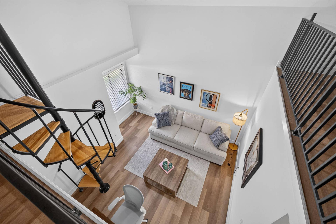
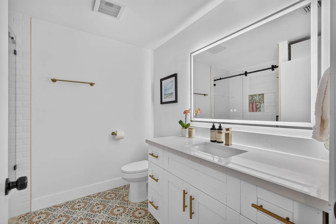
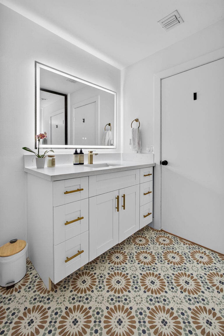
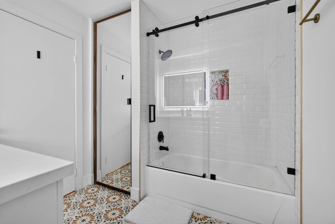
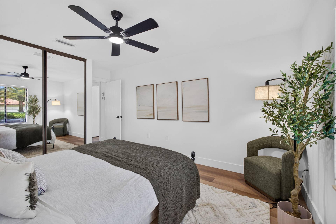
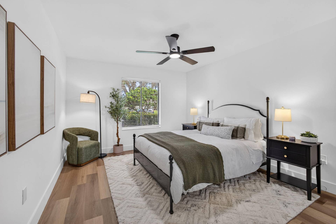
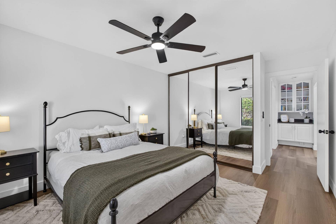
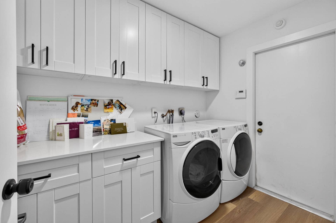
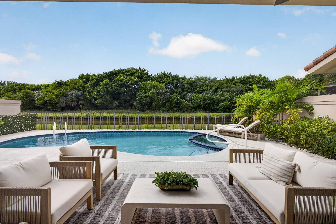
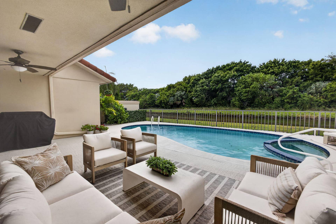
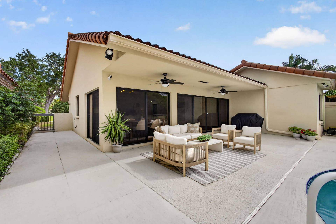
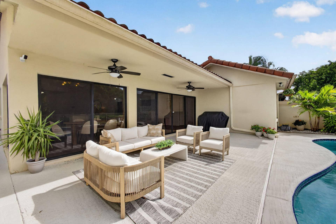
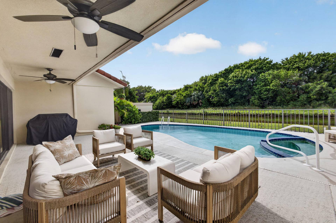
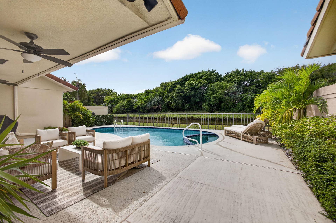
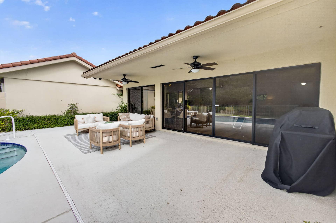
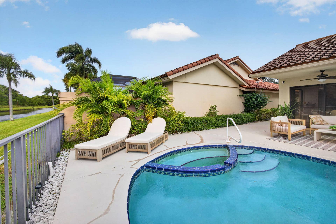
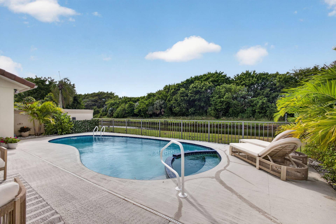
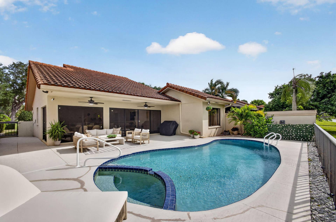
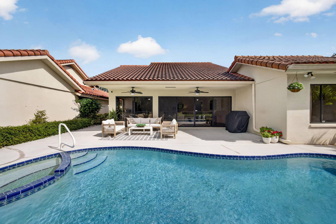
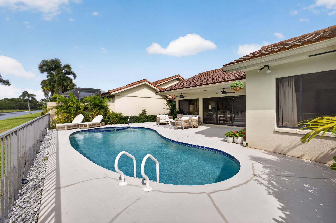
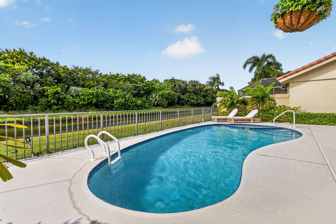
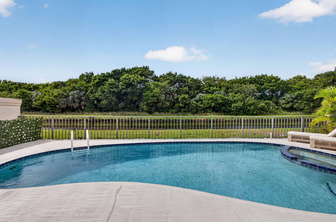
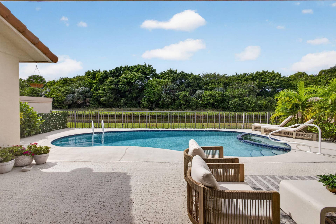
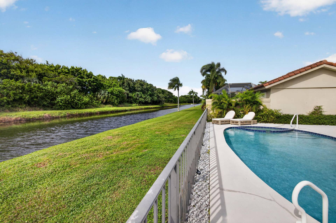
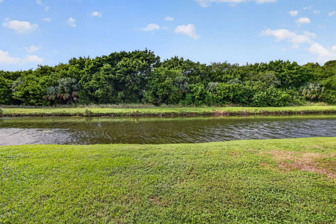
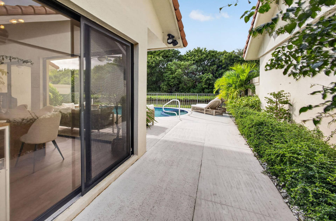
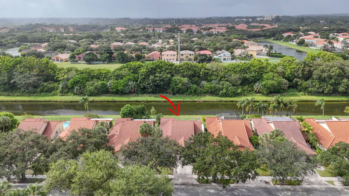
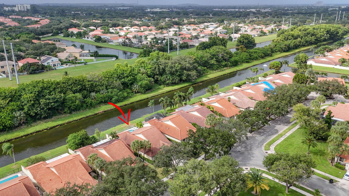
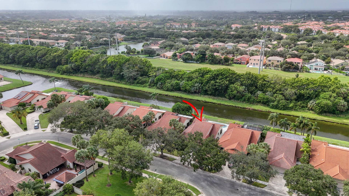
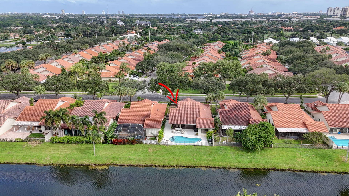
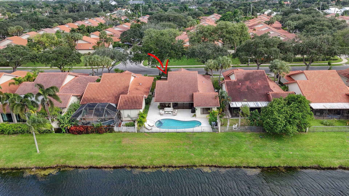
Completely renovated and masterfully designed, this stunning Saratoga Pointe pool home sits on a private canal lot with no rear neighbors. The open-concept layout is tailored for contemporary living, boasting flat-skim high ceilings, custom LED lighting, and massive sliding glass doors that flood the main living spaces with natural light. At the heart of the home is a chef's kitchen equipped with sleek Quartz countertops, premium stainless-steel appliances with a built-in microwave drawer, and an enormous central island with plentiful seating. The primary suite serves as a grand retreat, featuring dual closets and a spa-like ensuite bath complete with double vanity, LED mirrors, a soaking tub, and a frameless glass shower with custom niches. Desirable split floor plan ensures maximum privacy for guests, anchoring two additional bedrooms on the opposite side of the home. One guest room features a unique spiral staircase leading to a custom loft—ideal for a home office, library or studio space—while the adjacent guest bath is beautifully appointed with designer tile and LED mirror. A dedicated laundry room offers oversized front-load washer and dryer and extensive cabinetry. Outside, the expansive sliders open to a covered patio, a pristine pool and spa, and a fully fenced yard overlooking the peaceful canal. Meticulously maintained and mechanically enhanced—including a new A/C in 2024 and a finished epoxy garage floor—this pristine home offers an array of intricate A details that must be experienced in person. Situated within a ...
+ Read More| MLS#: | B26093665 |
|---|---|
| Status: | Active |
| Living Area: | 1,945 |
| Waterfront?: | Yes |
| Association: | Saratoga Pointe |
| Year Built: | 1986 |
| Amenities: | DogPark, PicnicArea, Playground, Pickleball, Park, Pool, Sidewalks, TennisCourts, Trails |
| Association Name: | Village of Saratoga Pointe HOA |
| Association Phone: | 866-345-5063 |
| Association?: | Yes |
| Covered Spaces: | 2.0 |
| Direction Faces: | East |
| Garage Spaces: | 2.0 |
| Interior Features: | BuiltInFeatures, Bathtub, DualSinks, EntranceFoyer, EatInKitchen, HighCeilings, KitchenIsland, LivingDiningRoom, MainLevelPrimary, SplitBedrooms, Storage, SoakingTub, SeparateShower, WalkInClosets |
| Laundry Features: | Inside, LaundryRoom |
| Levels: | One |
| Financing Type: | Cash, Conventional, FHA, VaLoan |
| Parking Features: | Attached, Driveway, Garage |
| Pool Private?: | Yes |
| Zoning: | RPD (city) |
| Pets Comments: | Total Weight Limit Of Pets:2 |
| Price: | $739,000.00 |
|---|---|
| Property Type: | SingleFamilyResidence |
| Total Area: | 2623.0 |
| Waterfront Type: | CanalAccess, CanalFront |
| Association Fee: | $274 |
| Architectural Style: | Contemporary |
| Association Fee Paid: | Monthly |
| Association Fee Includes: | CommonAreas, CableTv, LegalAccounting, MaintenanceGrounds, RecreationFacilities, ReserveFund |
| Exterior Features: | OutdoorLivingArea |
| Flooring: | Tile, Vinyl |
| Furnished: | Unfurnished |
| Garage?: | Yes |
| New Construction?: | No |
| Pets Allowed: | BreedRestrictions, SizeLimit, Yes |
| Pool Features: | InGround, Association |
| Stories: | 1 |
| Utilities: | CableAvailable, ElectricityAvailable, SewerAvailable, WaterAvailable |
| View: | Canal, Pool, Preserve |
| Window Features: | Blinds, Skylights |
| Pets Allowed?: | Yes |
Listing Courtesy of: Village Realty Group
Listing Agent: Derek Lambrou
561-568-6471

All listings featuring the BMLS logo are provided by BeachesMLS Inc. This information is not verified for authenticity or accuracy and is not guaranteed. © 2026 BeachesMLS, Inc. All rights reserved.
BeachesMLS data last updated on October 29, 2026 04:43 AM - ET
Property Last Updated: October 29, 2026 04:43 AM - ET
