2877 SW Turtle Point
Palm City, FL 34990
$1,125,000
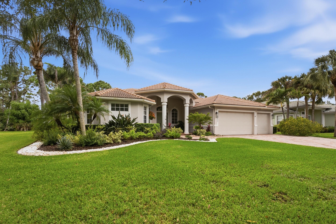
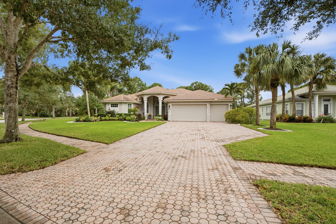
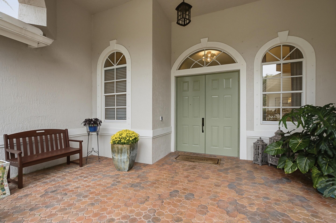
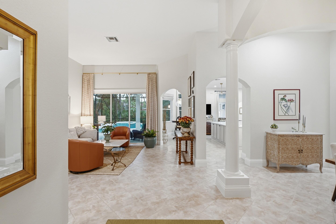
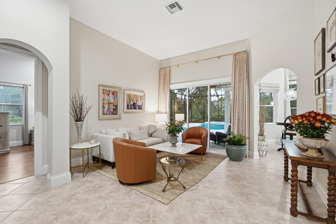
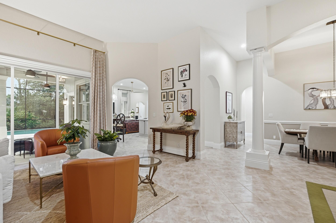
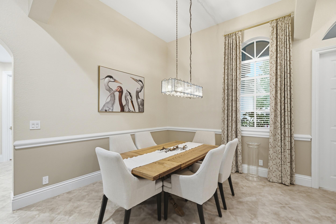
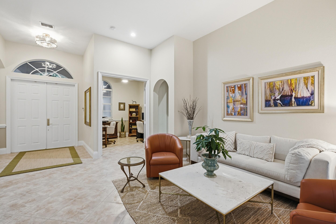
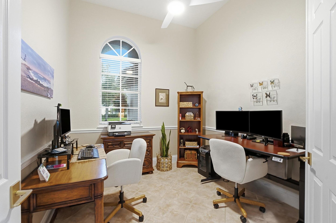
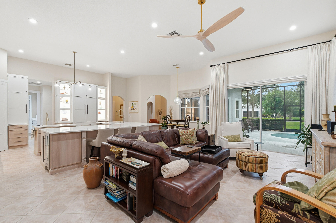
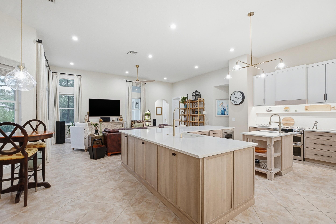
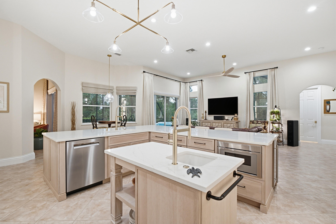
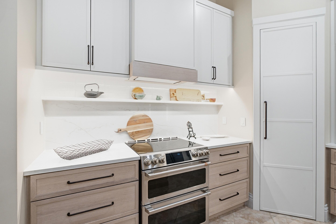
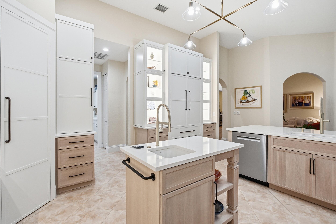
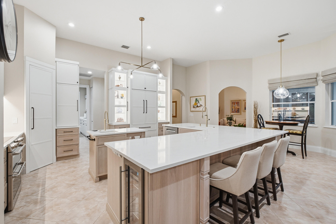
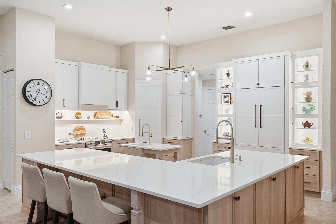
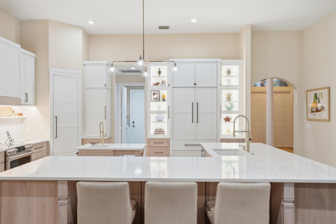
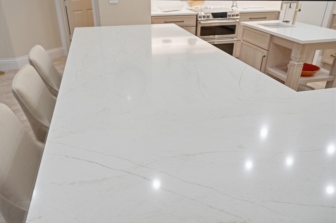
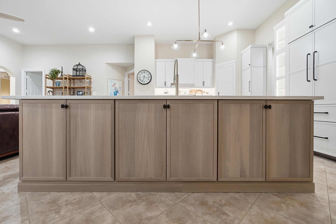
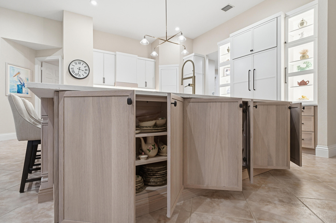
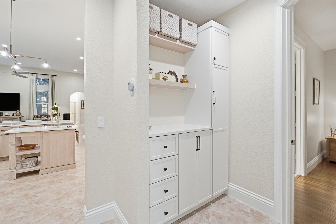
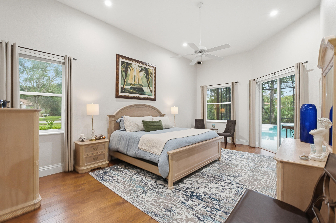
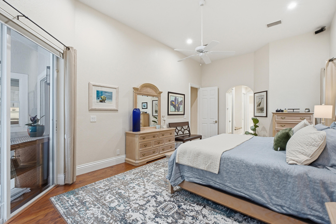
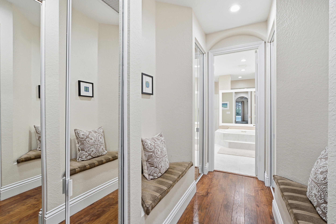
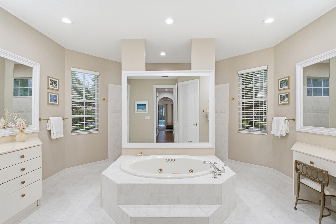
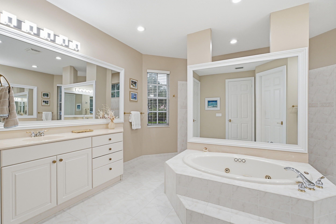
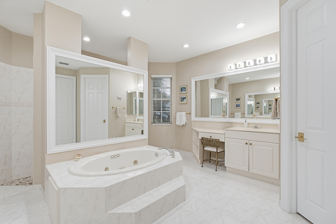
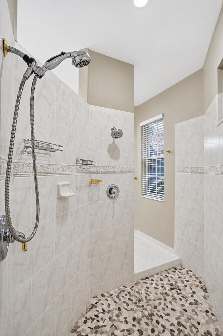
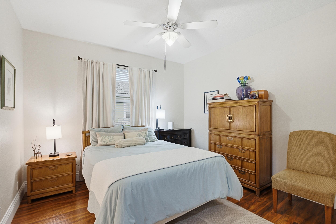
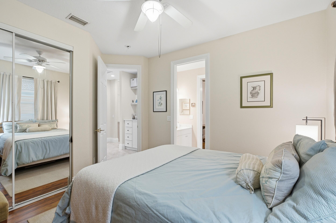
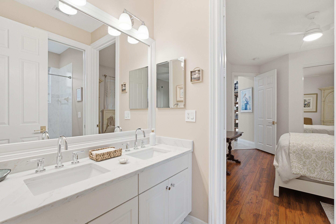
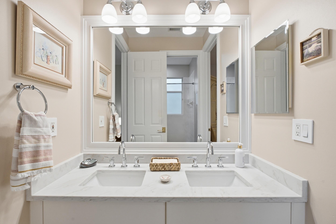
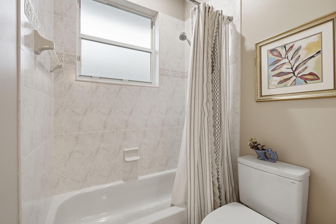
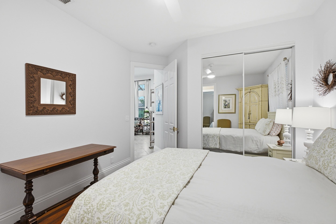
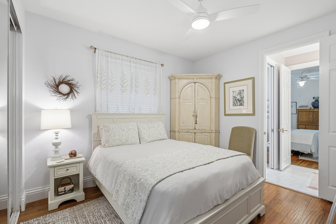
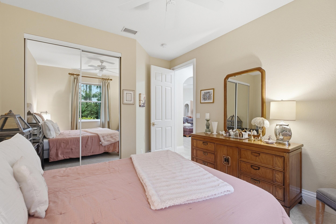
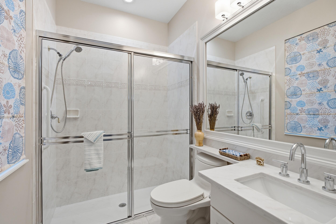
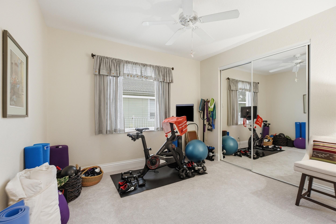
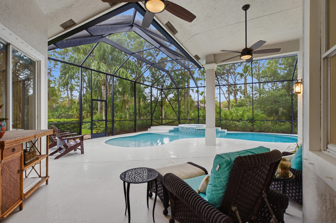
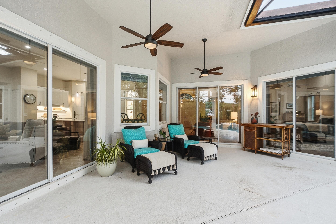
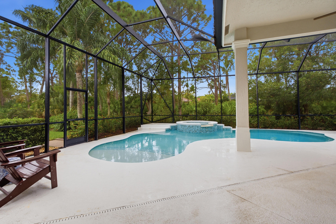
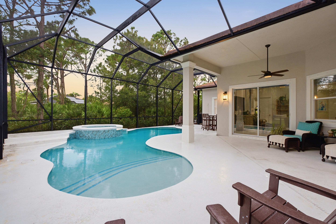
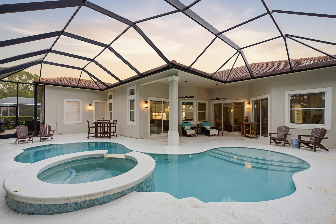
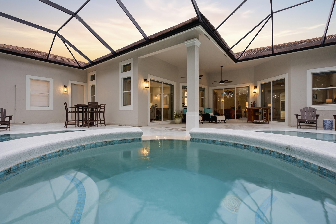
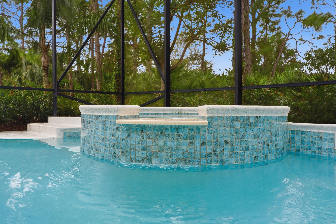
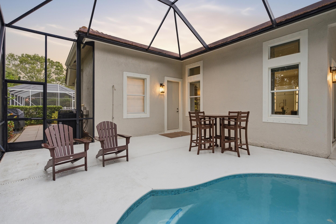
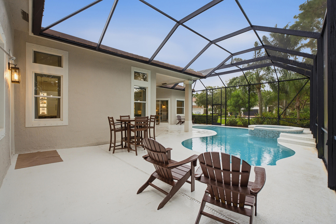
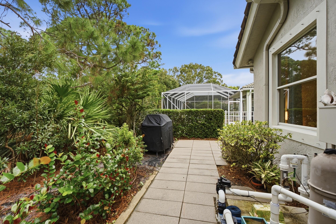
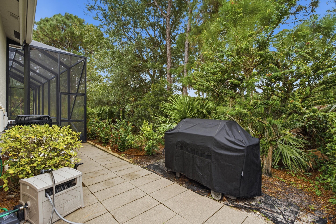
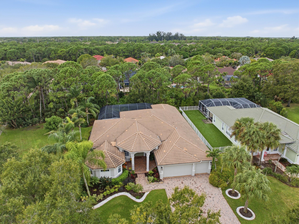
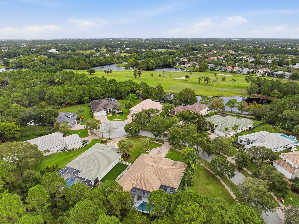
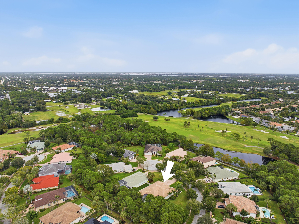
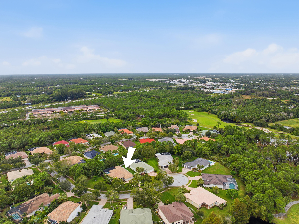
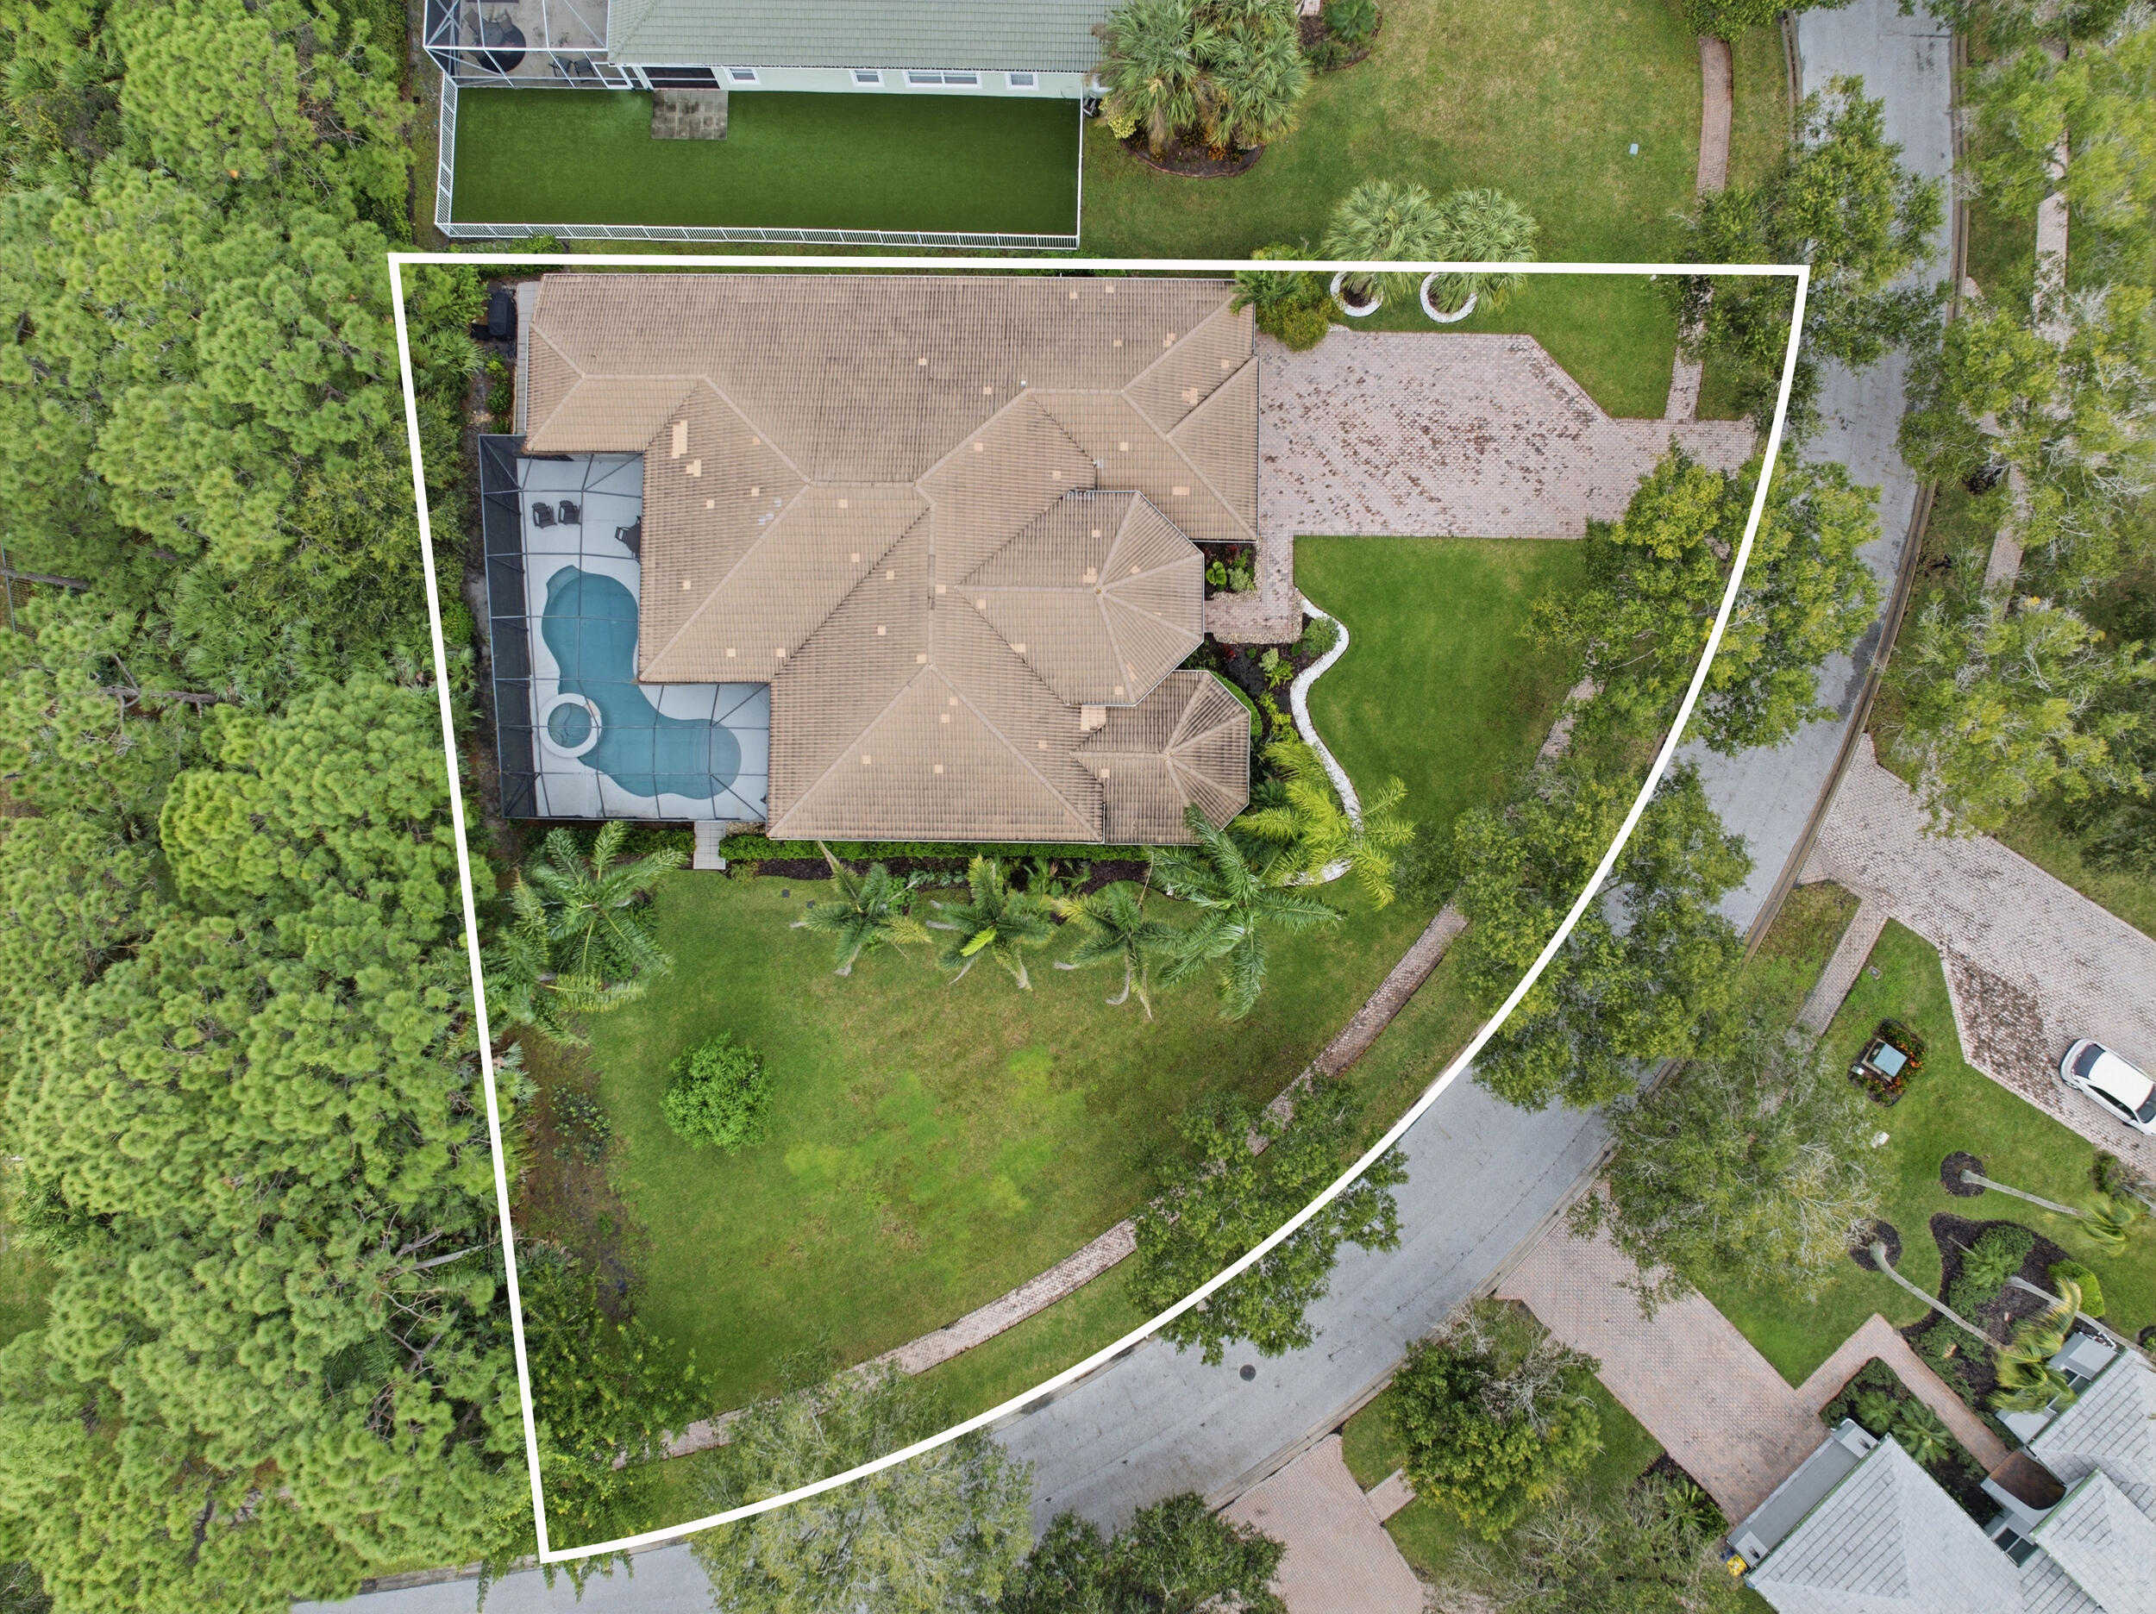
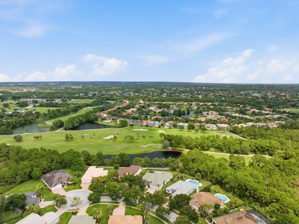
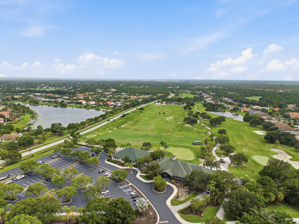
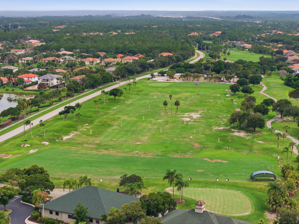
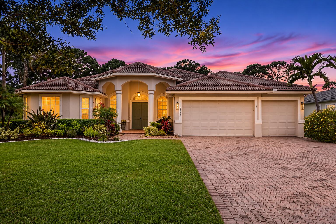
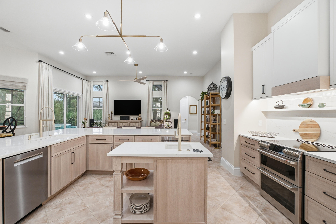
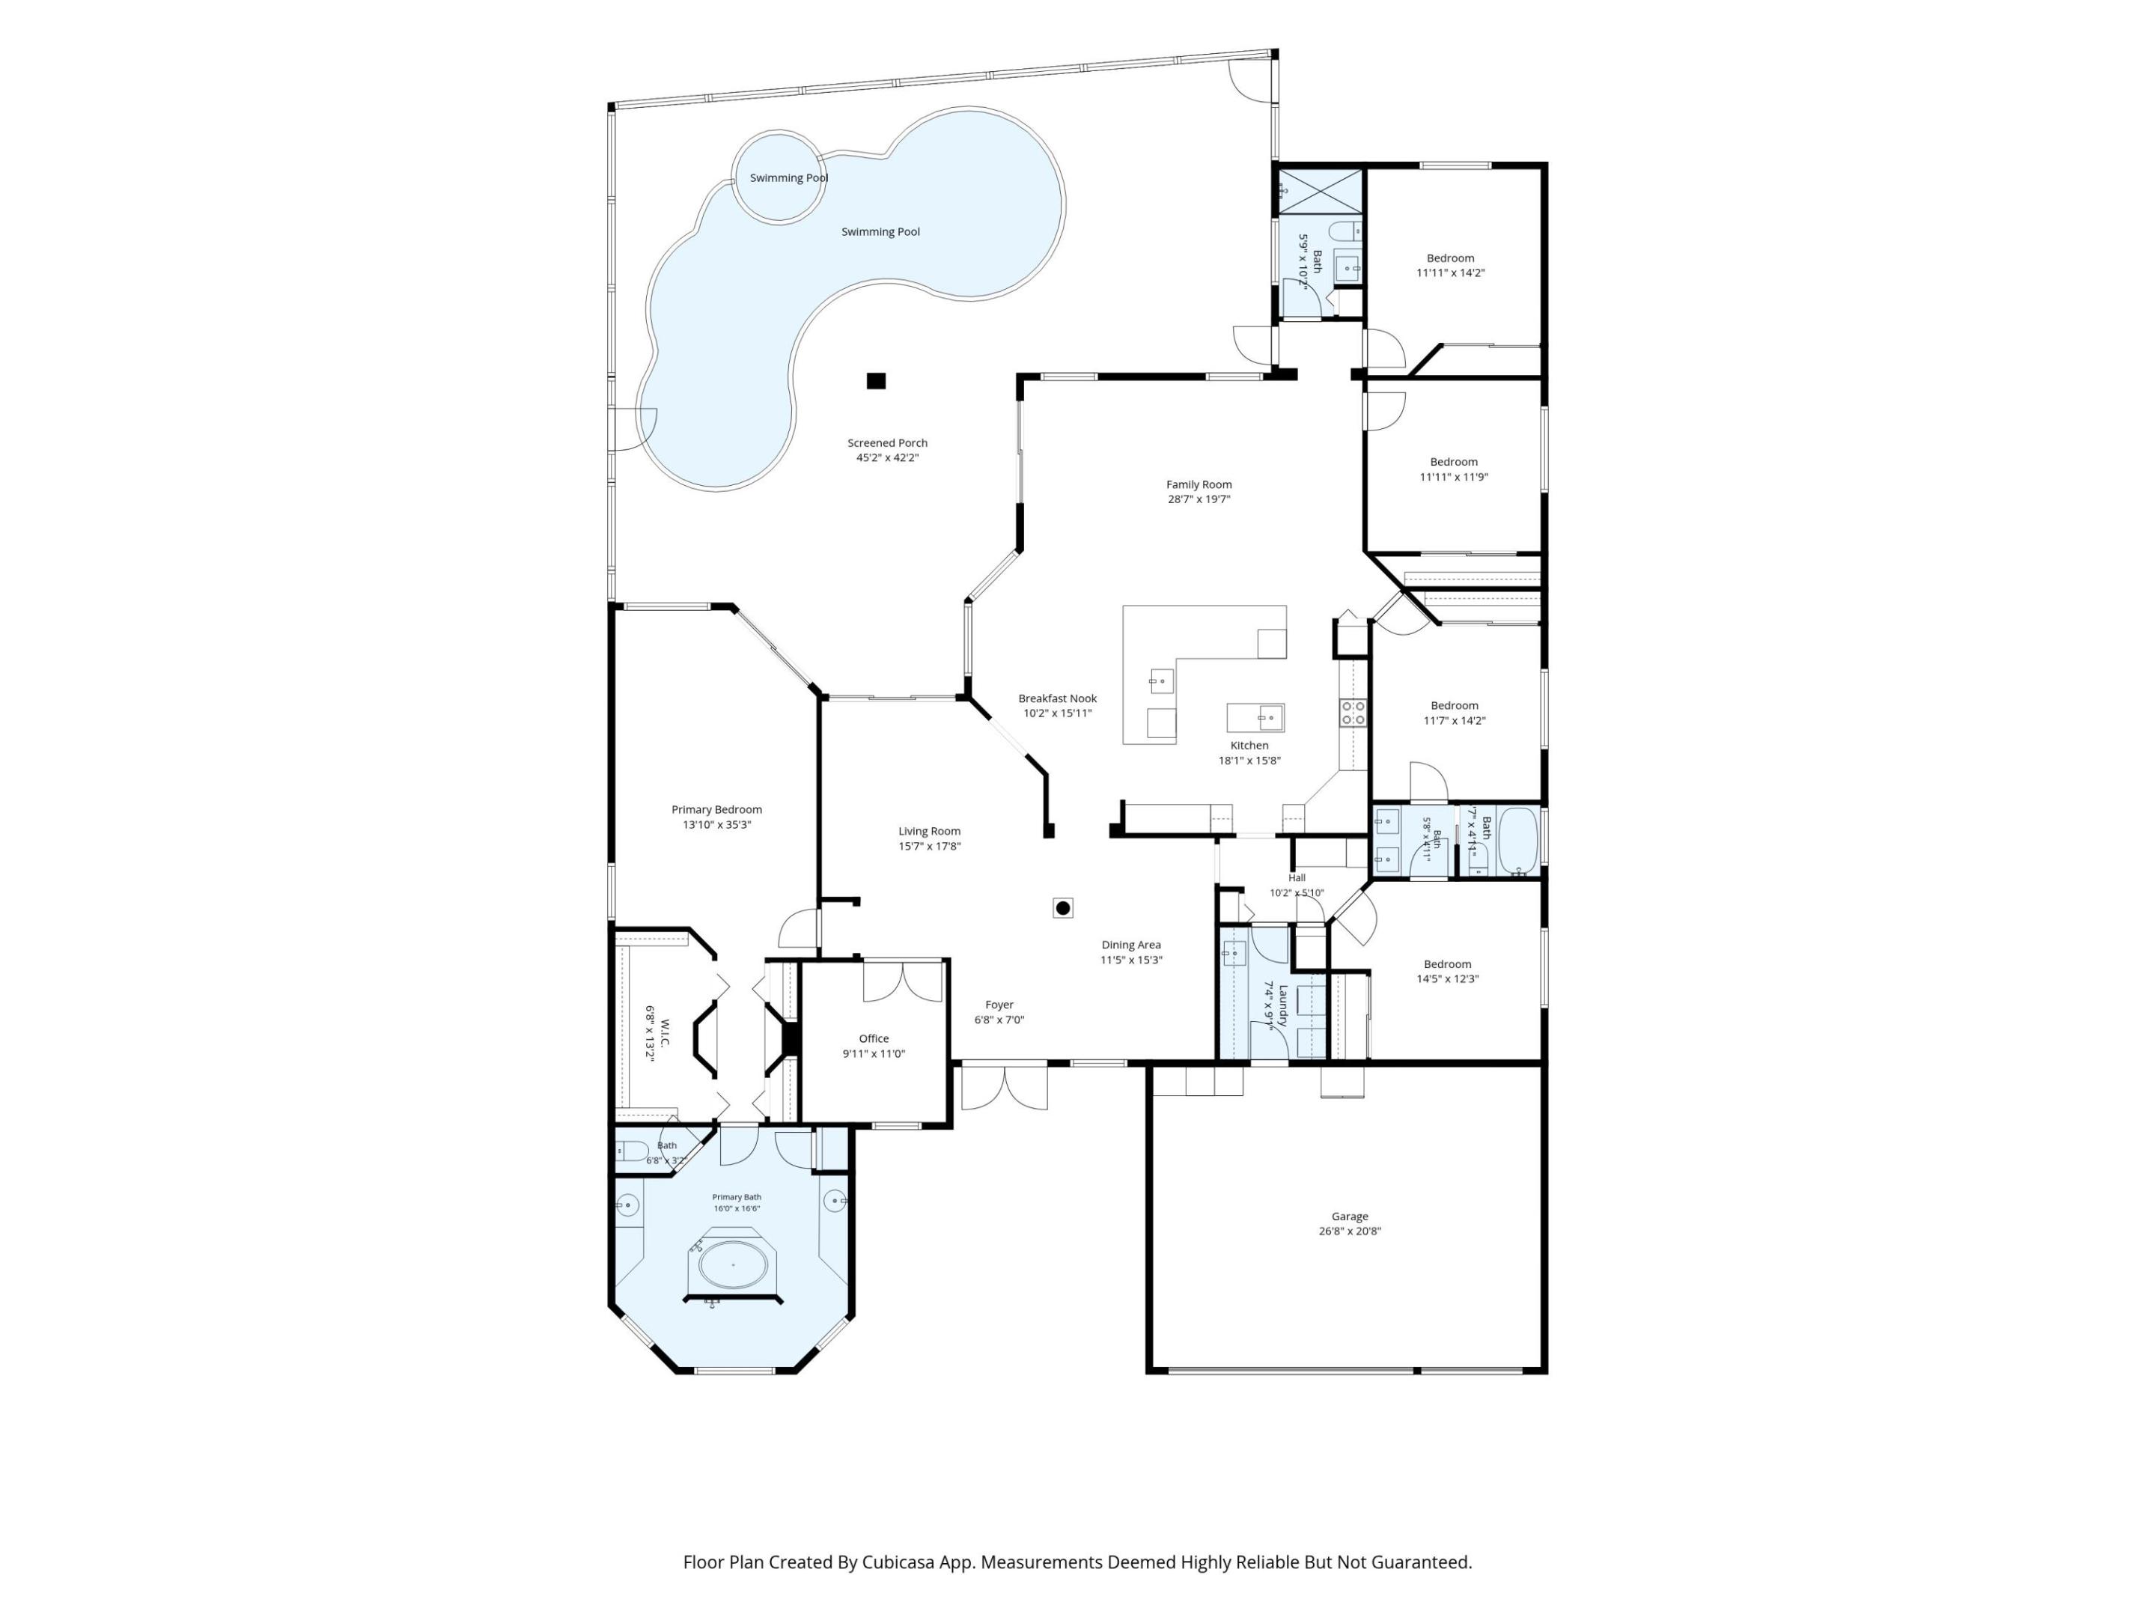
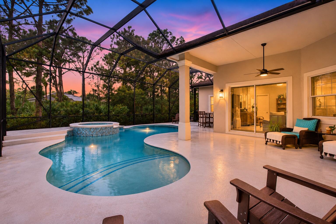
Stately 5-bedroom plus office, 3-bath pool home in gated Hammock Creek Preserve, Palm City, Martin County. This 3,274 sq ft one-story residence sits on a quiet cul-de-sac lined with mature oak trees, on a beautifully landscaped 0.41-acre lot with a preserve view. The 2025 Tradewinds kitchen is the centerpiece, with an island, induction cooktop, oven and beverage cooler. Updated baths, new base and casing, Emtek hardware, designer lighting and a 2025 A/C finish the interior. The light, bright split plan offers formal living and dining rooms, a large family room, breakfast nook and private owner's suite. Outside, a renovated saltwater pool and spa sit under a screened, covered lanai. Semiprivate Jack Nicklaus-designed golf course with optional membership and quick I-95 and Turnpike access. Hammock Creek Golf Club. The community surrounds Hammock Creek Golf Club, the first course in Florida co-designed by the father-and-son team of Jack Nicklaus and Jack Nicklaus II. The par 72 championship layout opened in July 1996 and plays about 7,100 yards from the back tees, with a 73.6 course rating and 132 slope. The club is semi-private, and golf membership is not required for Hammock Creek homeowners. The clubhouse was extensively renovated in 2020 and includes an informal grill room. The club has hosted local, state and national competitions.
Martin County. Hammock Creek sits in Palm City, on Florida's Treasure Coast in Martin County, just north of Palm Beach County with quick access to I-95 and Florida's ...
+ Read More| MLS#: | B26102255 |
|---|---|
| Status: | Active |
| Living Area: | 3,274 |
| Association: | Hammock Creek |
| Year Built: | 2000 |
| Amenities: | GolfCourse, Sidewalks |
| Association?: | Yes |
| Covered Spaces: | 3.0 |
| Direction Faces: | North |
| Elementary School: | Palm City |
| Garage Spaces: | 3.0 |
| High School: | Martin County |
| Interior Features: | BreakfastBar, BuiltInFeatures, BreakfastArea, DiningArea, SeparateFormalDiningRoom, DualSinks, EntranceFoyer, GardenTubRomanTub, HighCeilings, KitchenIsland, LivingDiningRoom, MainLevelPrimary, Pantry, SplitBedrooms, TubShower, WalkInClosets |
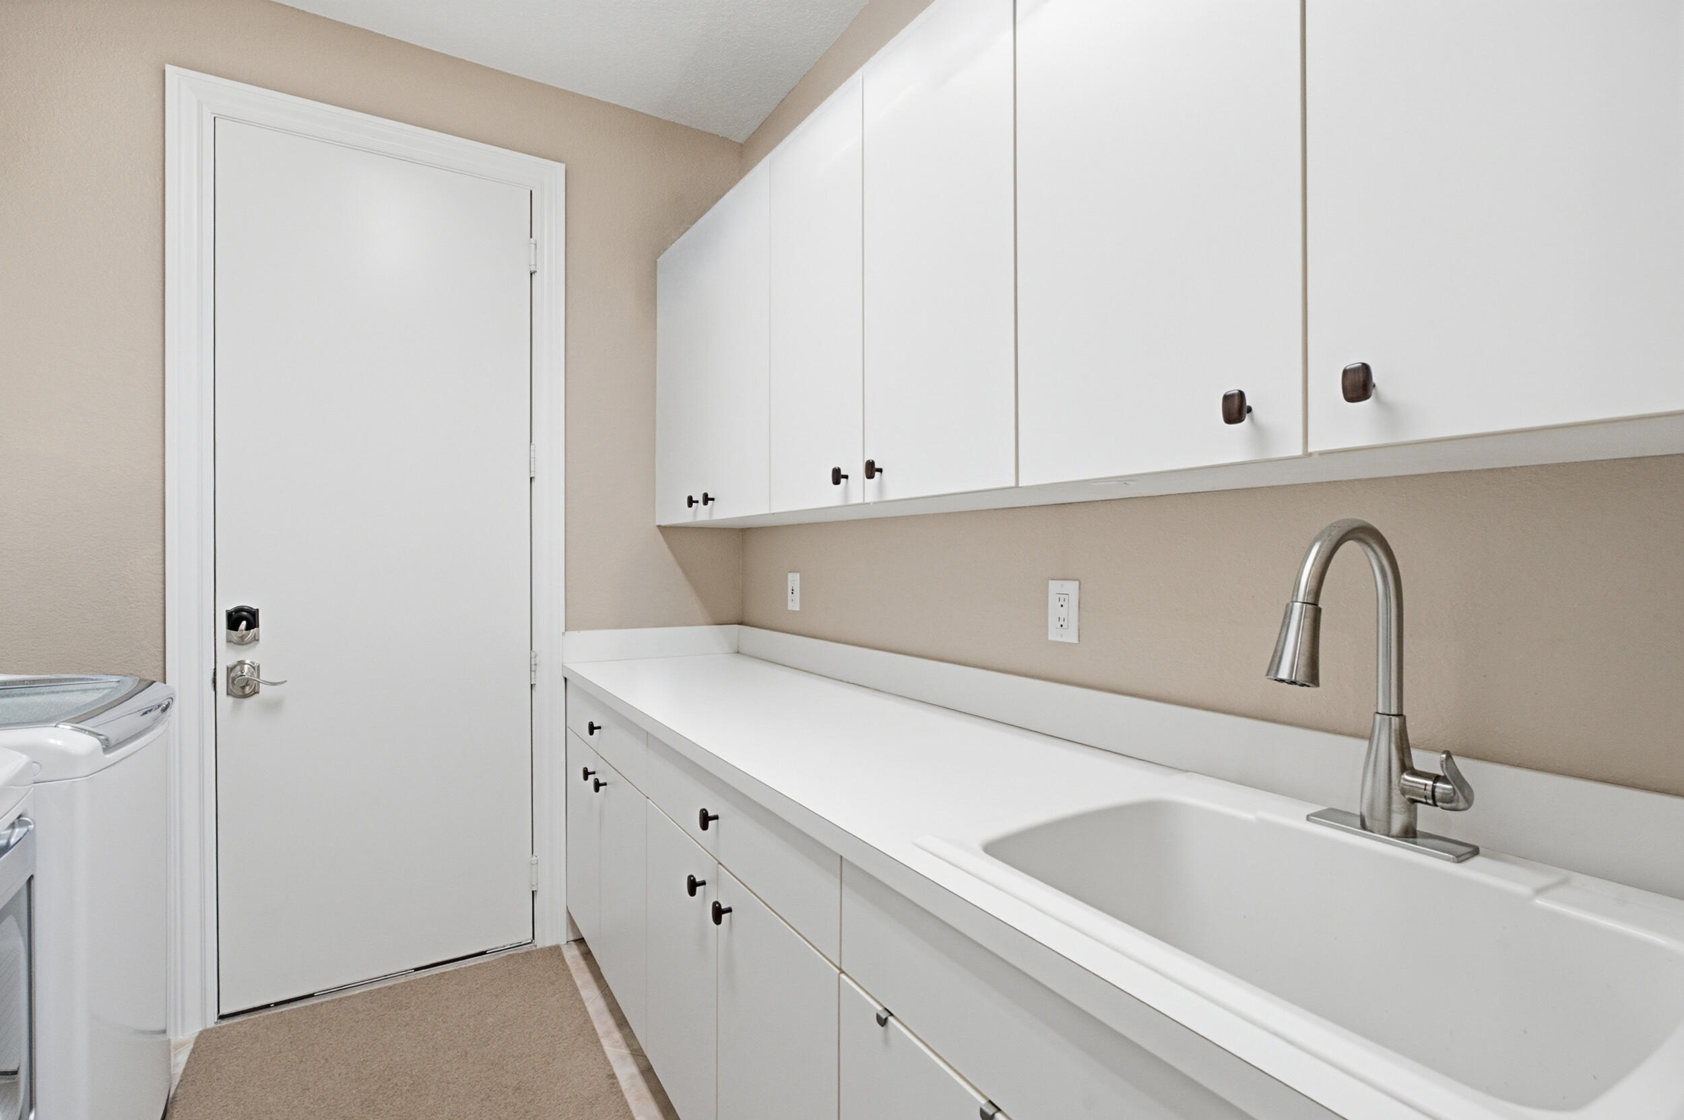
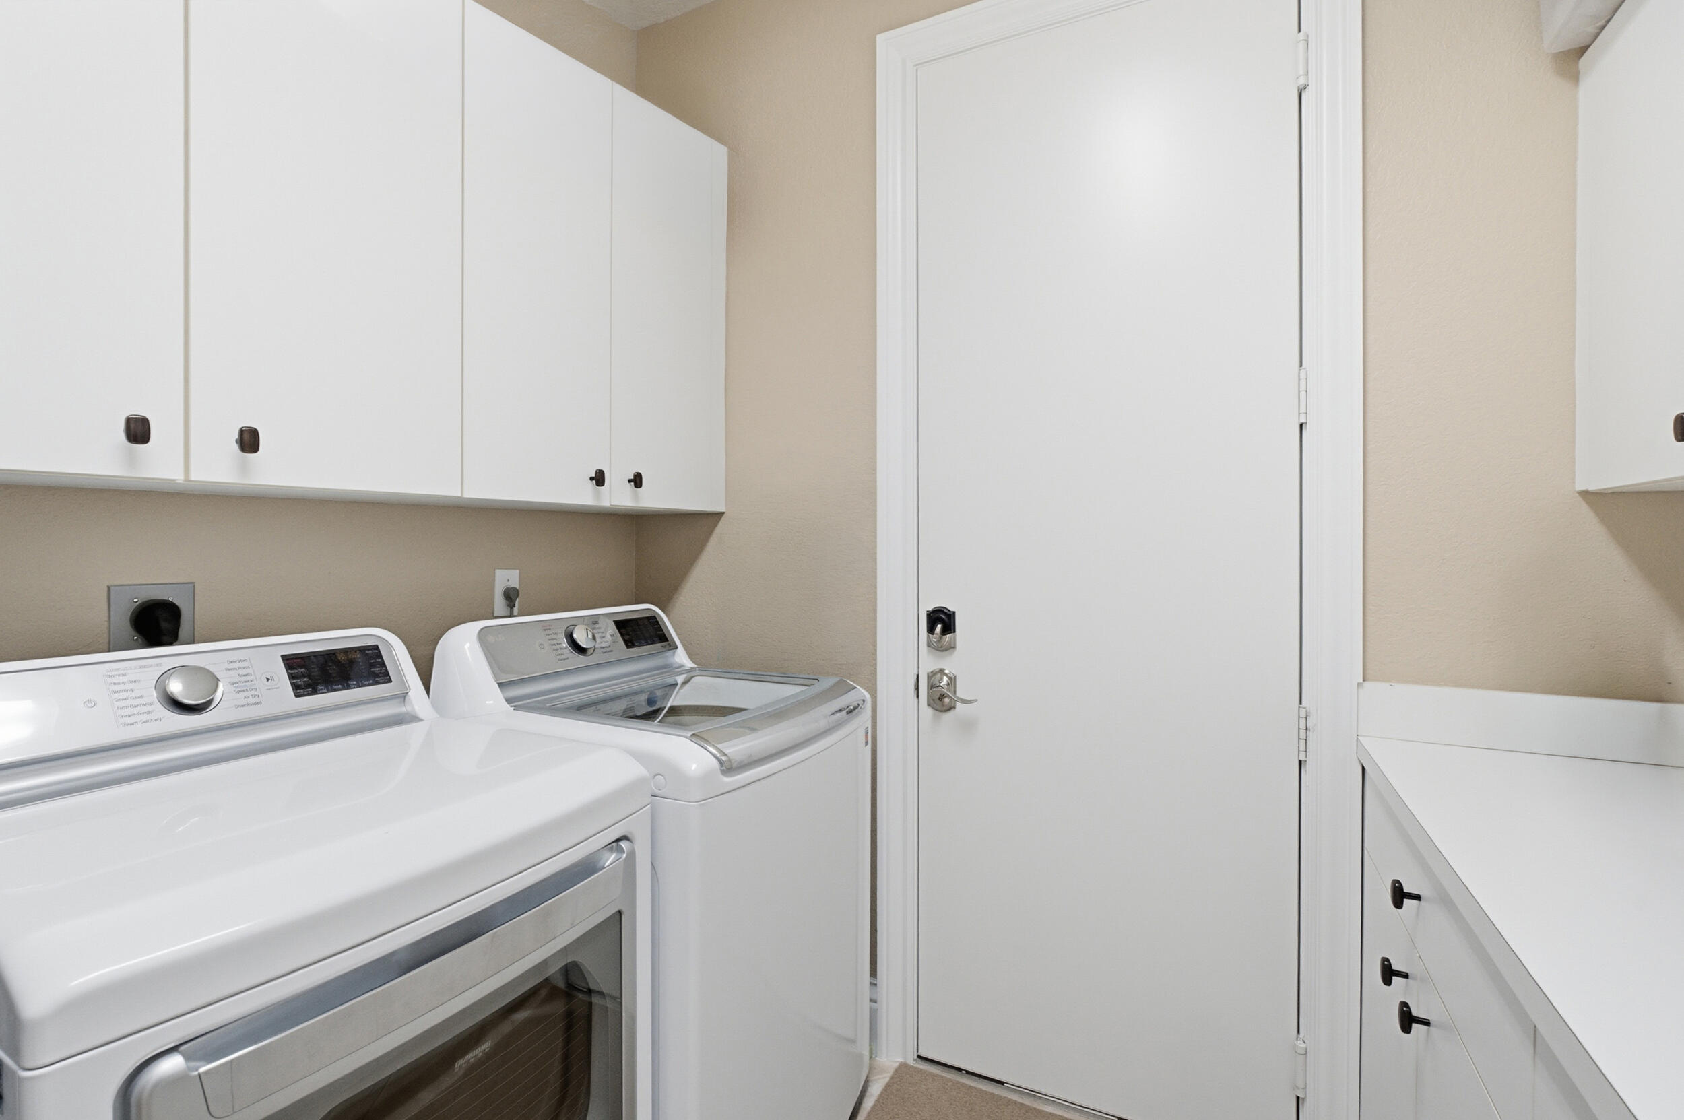
| Laundry Features: | ElectricDryerHookup, Inside, LaundryRoom, LaundryTub, Sink |
| Levels: | One |
| Financing Type: | Cash, Conventional |
| Parking Features: | Attached, Driveway, Garage, GarageDoorOpener |
| Pool Private?: | Yes |
| Security Features: | SecurityGate, GatedWithGuard, GatedCommunity, SmokeDetectors |
| Zoning: | RES |
| Price: | $1,125,000.00 |
|---|---|
| Property Type: | SingleFamilyResidence |
| Total Area: | 4408.0 |
| Association Fee: | $100 |
| Architectural Style: | Mediterranean,Ranch,Traditional |
| Association Fee Paid: | Monthly |
| Association Fee Includes: | CommonAreas |
| Exterior Features: | Barbecue, OutdoorLivingArea, Porch |
| Flooring: | Carpet, CeramicTile, Laminate, Tile, Wood |
| Furnished: | Unfurnished |
| Garage?: | Yes |
| Lot Size Area: | 17872.0 |
| Middle School: | Hidden Oaks |
| New Construction?: | No |
| Pets Allowed: | NumberLimit, PetRestrictions, SizeLimit, Yes |
| Pool Features: | Concrete, InGround, Private, ScreenEnclosure, PoolSpaCombo, SaltWater |
| Stories: | 1 |
| Utilities: | SewerAvailable, UndergroundUtilities, WaterAvailable |
| View: | Preserve |
| Pets Allowed?: | Yes |
Listing Courtesy of: Water Pointe Realty Group
Listing Agent: Sean Quinn
772-486-6883

All listings featuring the BMLS logo are provided by BeachesMLS Inc. This information is not verified for authenticity or accuracy and is not guaranteed. © 2026 BeachesMLS, Inc. All rights reserved.
BeachesMLS data last updated on November 20, 2026 12:55 AM - ET
Property Last Updated: November 20, 2026 12:55 AM - ET