2931 HIDDEN HOLLOW Lane
Davie, FL 33328
$950,000
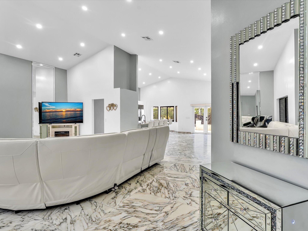
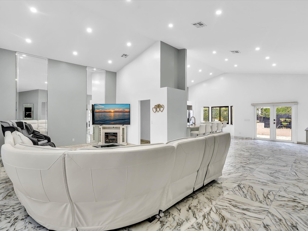
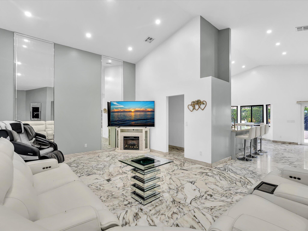
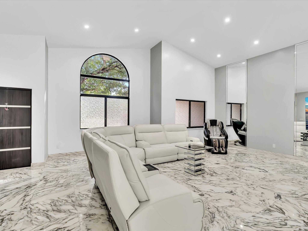
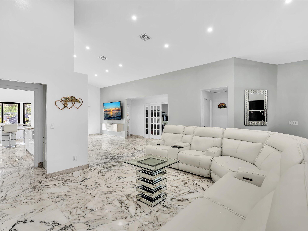
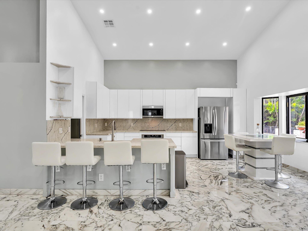
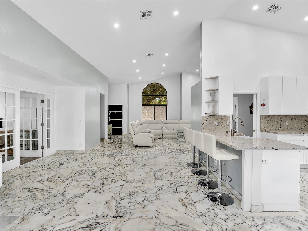
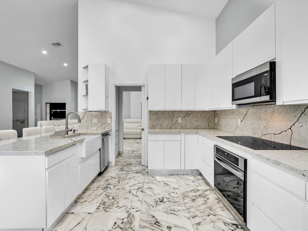
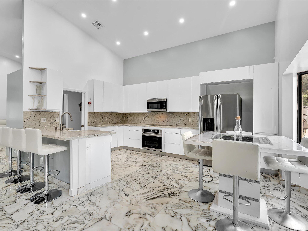
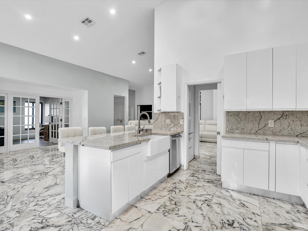
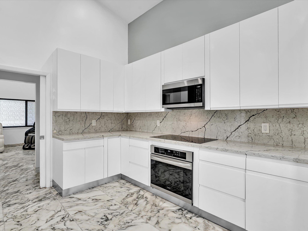
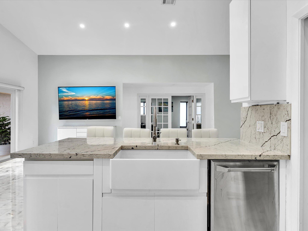
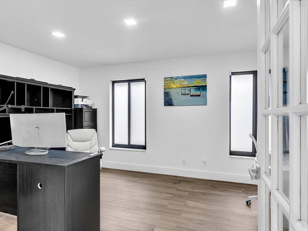
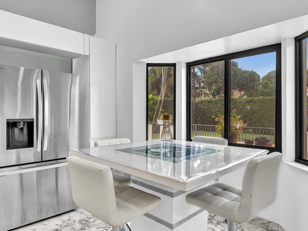
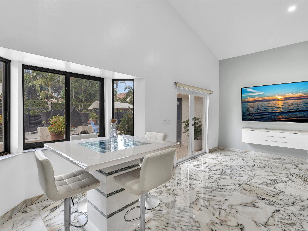
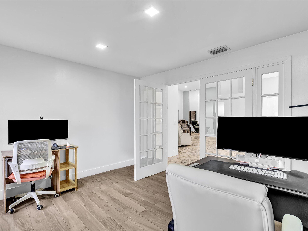
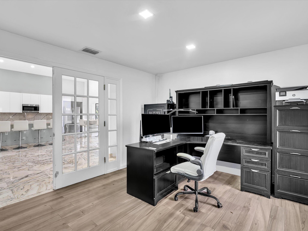
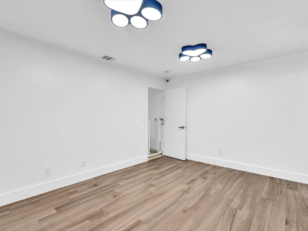
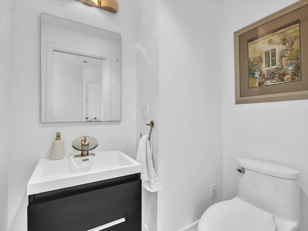
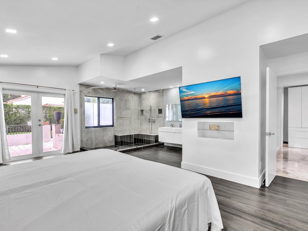
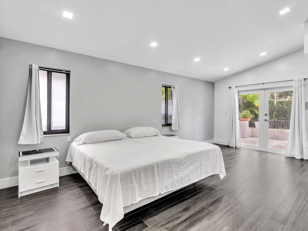
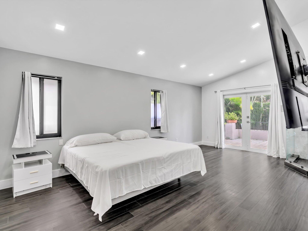
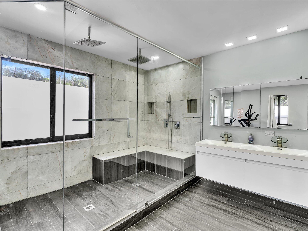
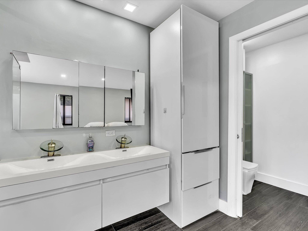
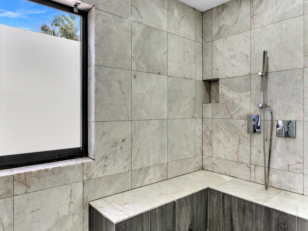
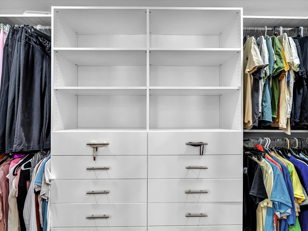
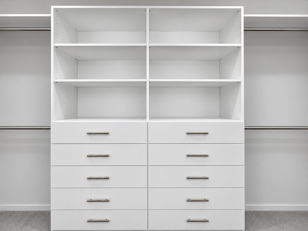
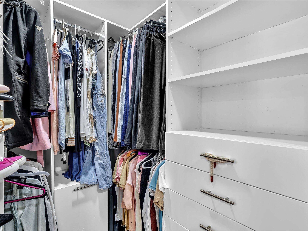
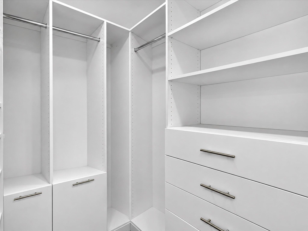
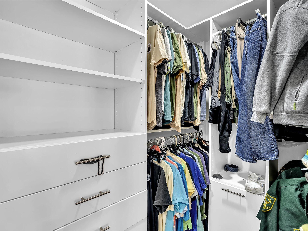
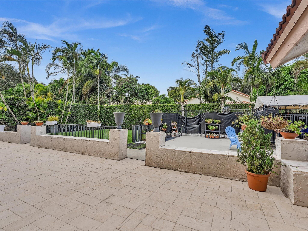
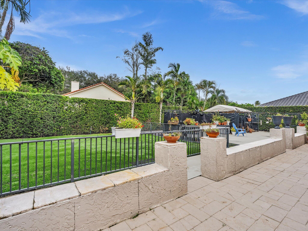
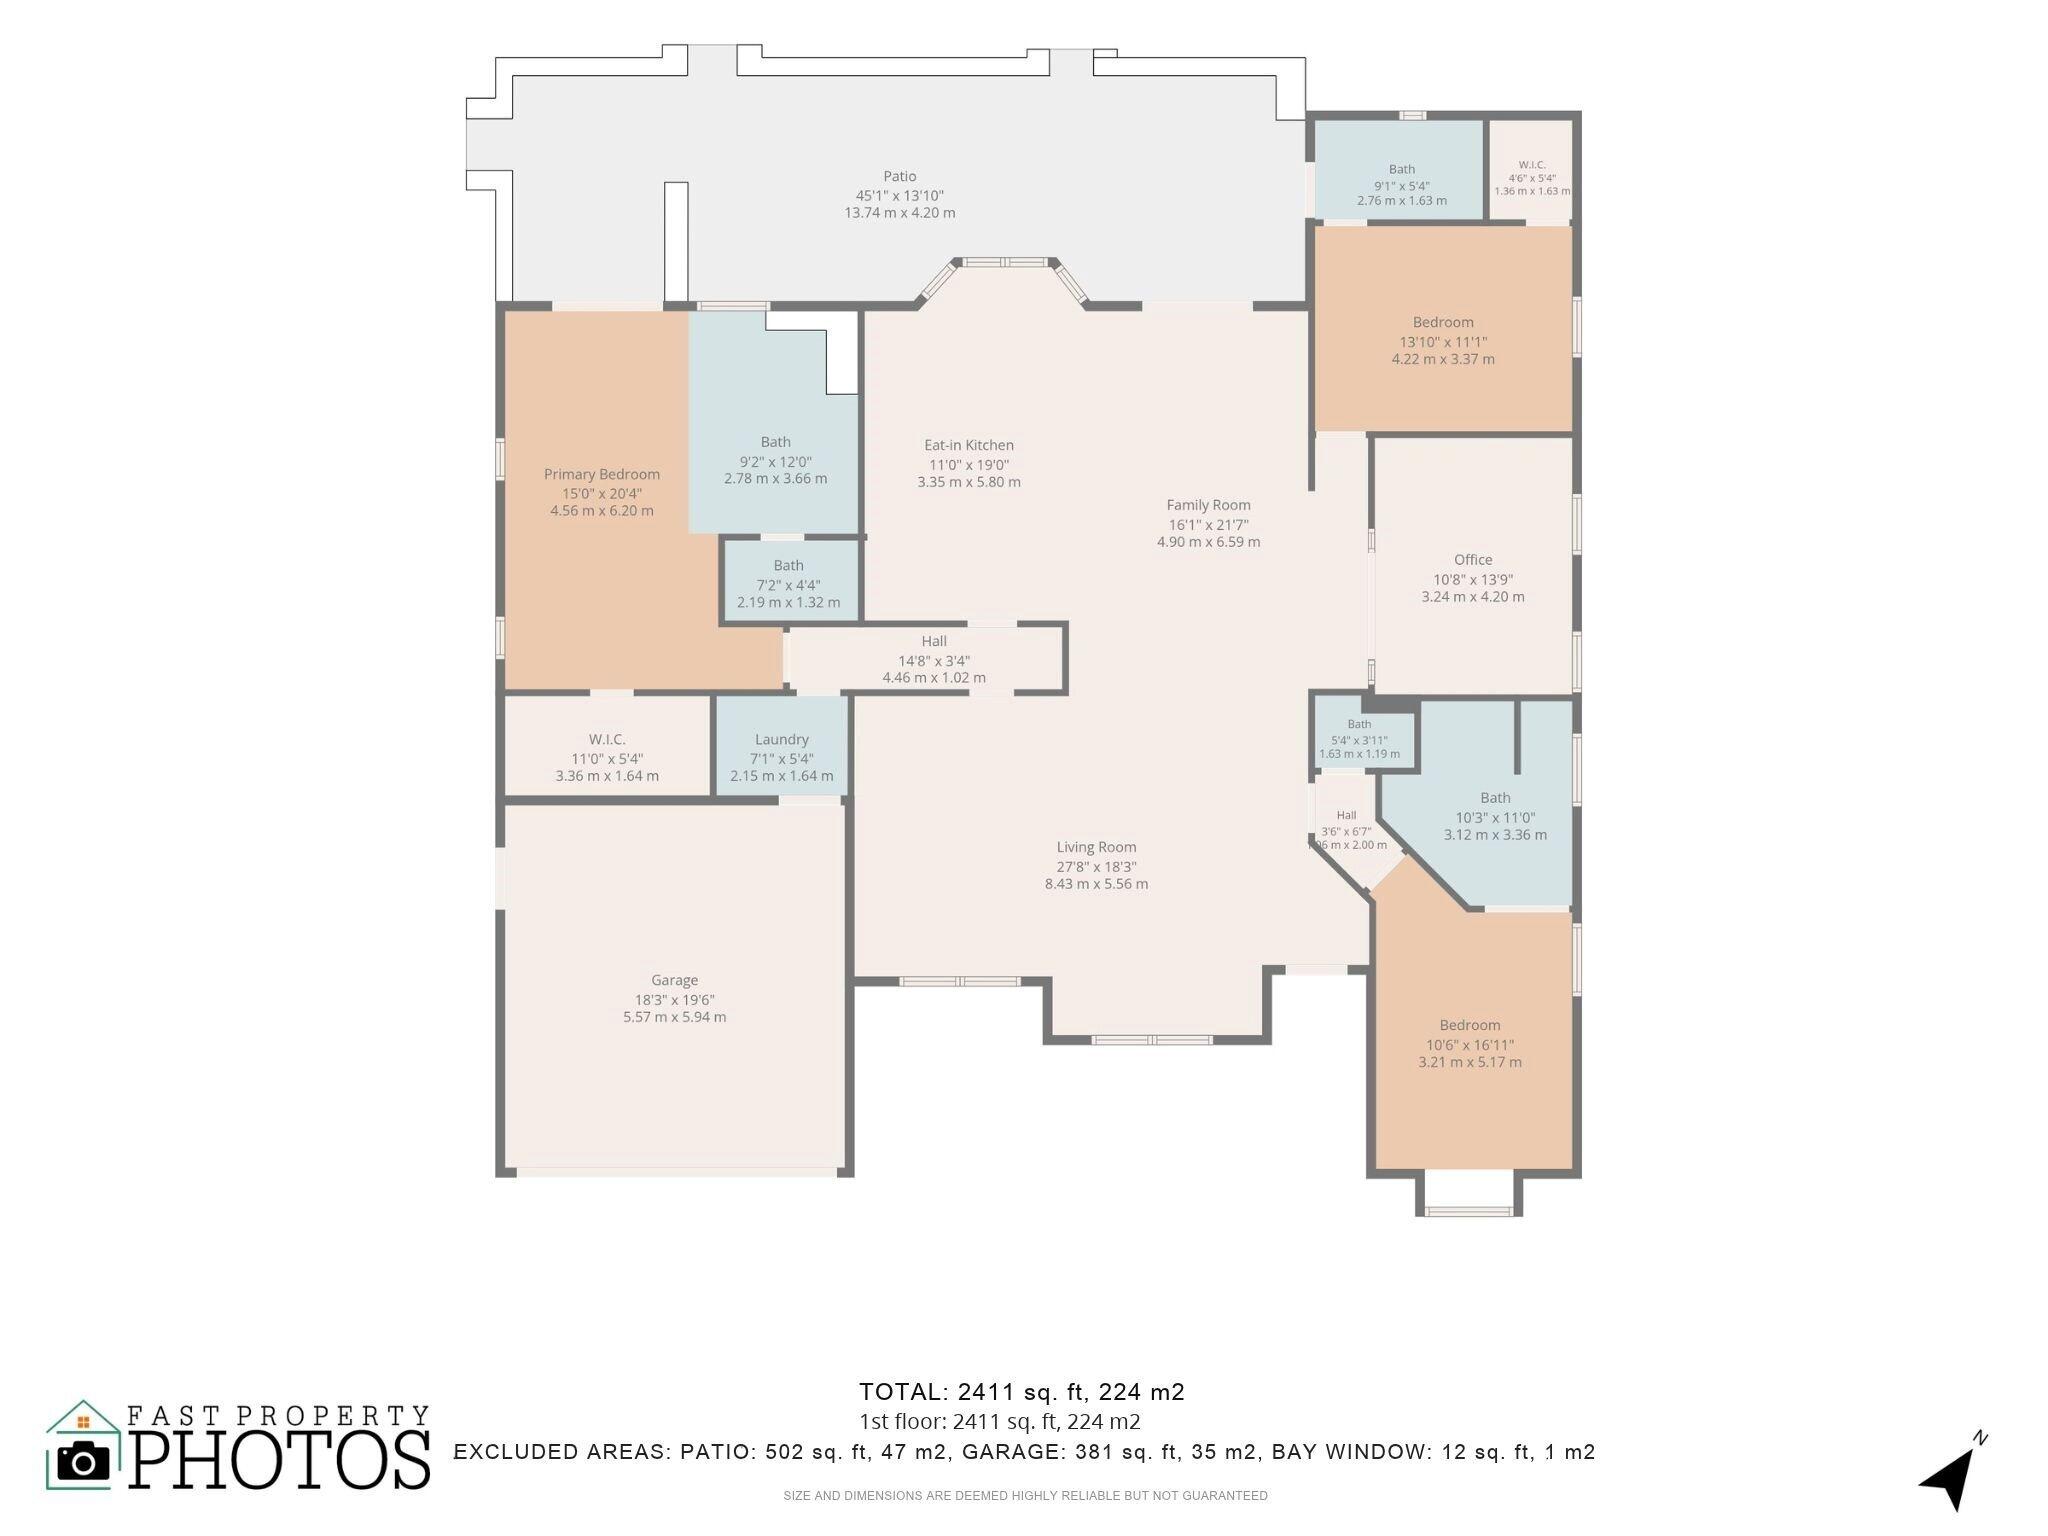
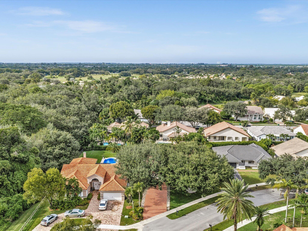
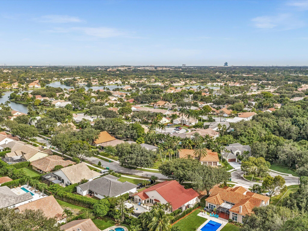
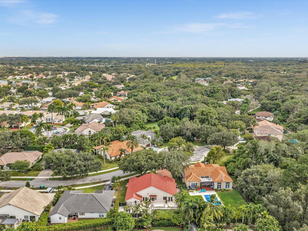
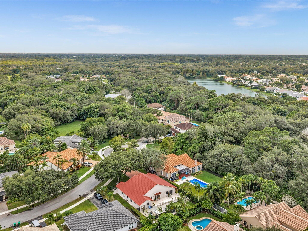
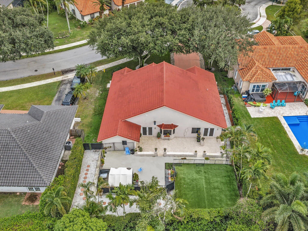
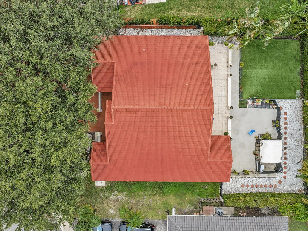
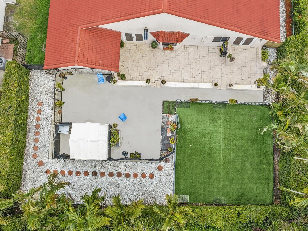
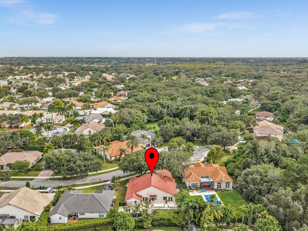
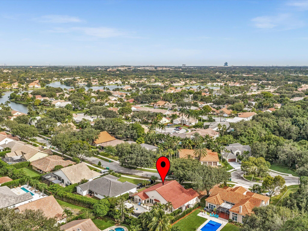
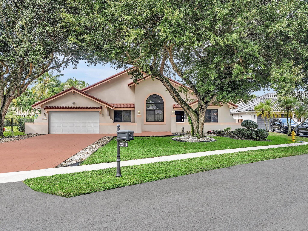
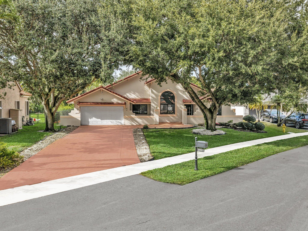
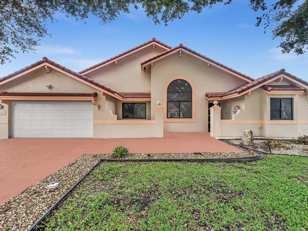
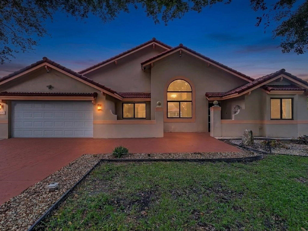
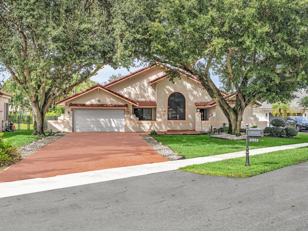
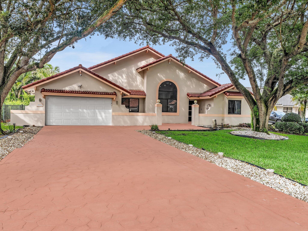
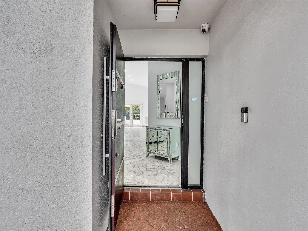
Turnkey, remodeled luxury single-family home on an oversized lot in Davie! Open floor plan with Calacatta Gold Italian marble tile, fresh paint & updated laminate wood floors in bedrooms. Gourmet kitchen with quartz countertops & matching backsplash, stainless steel appliances & induction cooking. Primary suite with custom walk-in closet & frameless glass shower; all bathrooms remodeled. Hurricane impact windows & doors, newer roof, imported front door, hard-wired Reolink HD security cameras with DVR & garage wired for Level 2 EV charging. Expansive private backyard with tiered stone-paver patios, mature landscaping & privacy hedge. Extended driveway parks 6+ cars. A-rated schools, minutes to I-595, the Turnpike, shopping & dining. Move-in ready. Schedule your showing today!
| MLS#: | B26101743 |
|---|---|
| Status: | Active |
| Living Area: | 2,411 |
| Association: | Forest Ridge The Hollow |
| Year Built: | 2008 |
| Amenities: | BasketballCourt, Maintenance, Pickleball, Pool, Sidewalks, TennisCourts |
| Association Name: | Castle Management |
| Association Phone: | 954-792-6000 |
| Association?: | Yes |
| Covered Spaces: | 2.0 |
| Direction Faces: | Northeast |
| Elementary School: | Silver Ridge |
| Garage Spaces: | 2.0 |
| High School: | Western |
| Interior Features: | BreakfastArea, ClosetCabinetry, DiningArea, SeparateFormalDiningRoom, HighCeilings, KitchenIsland, MainLevelPrimary, SeparateShower, VaultedCeilings, WalkInClosets |
| Laundry Features: | WasherHookup, Inside, LaundryCloset, LaundryRoom |
| Levels: | One |
| Financing Type: | Cash, Conventional, FHA, VaLoan |
| Parking Features: | Attached, Driveway, Garage, SeeRemarks |
| Pool Private?: | No |
| Security Features: | SecuritySystemOwned, ClosedCircuitCameras |
| Zoning: | PRD |
| Price: | $950,000.00 |
|---|---|
| Property Type: | SingleFamilyResidence |
| Total Area: | 2843.0 |
| Association Fee: | $342 |
| Architectural Style: | Mediterranean,Ranch,Spanish |
| Association Fee Paid: | Quarterly |
| Association Fee Includes: | CommonAreas |
| Exterior Features: | Awnings, Barbecue, Kennel, Lighting, OutdoorLivingArea, RoomForPool |
| Flooring: | Marble, Tile, Wood |
| Furnished: | Unfurnished |
| Garage?: | Yes |
| Lot Size Area: | 12259.0 |
| Middle School: | Indian Ridge |
| New Construction?: | No |
| Pets Allowed: | NoPetRestrictions, Yes |
| Pool Features: | Association |
| Stories: | 1 |
| Utilities: | CableAvailable, ElectricityAvailable, PhoneAvailable, WaterConnected |
| View: | Garden |
| Window Features: | StormWindows |
| Pets Allowed?: | Yes |
Listing Courtesy of: Keller Williams Realty Consultants
Listing Agent: Michael Topow
954-588-0379

All listings featuring the BMLS logo are provided by BeachesMLS Inc. This information is not verified for authenticity or accuracy and is not guaranteed. © 2026 BeachesMLS, Inc. All rights reserved.
BeachesMLS data last updated on November 19, 2026 01:52 AM - ET
Property Last Updated: November 19, 2026 01:52 AM - ET