3025 FRANKLIN Place
Palm Beach Gardens, FL 33418
$839,900
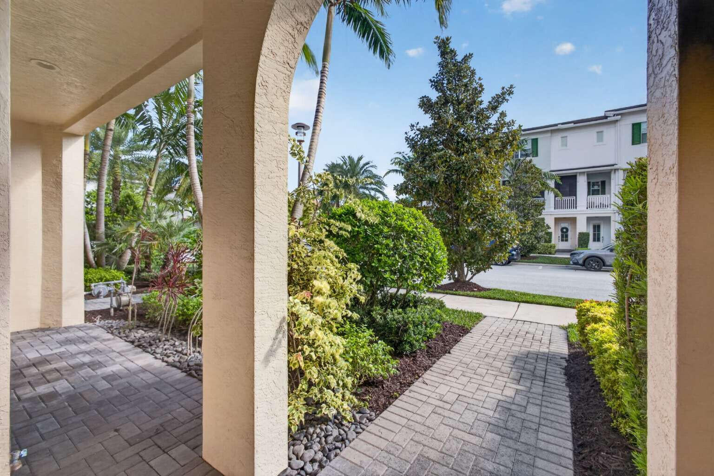
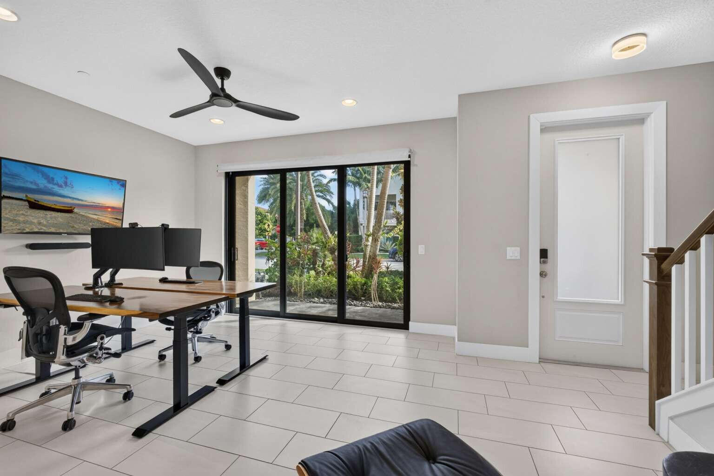
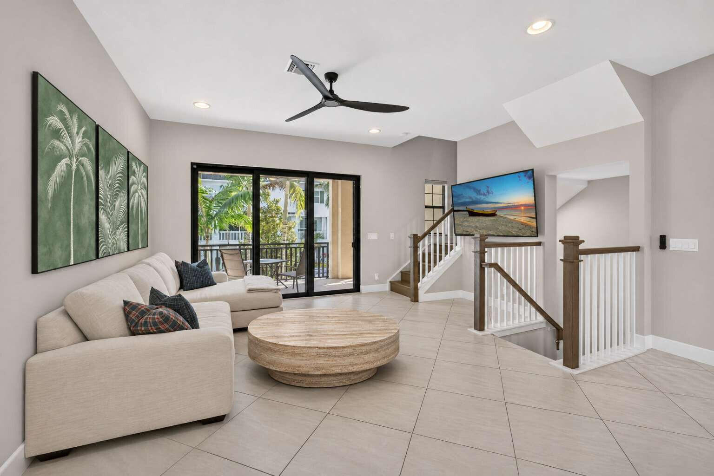
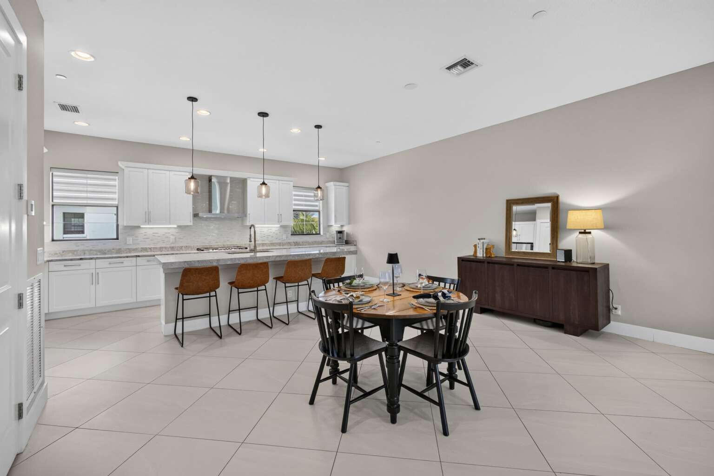
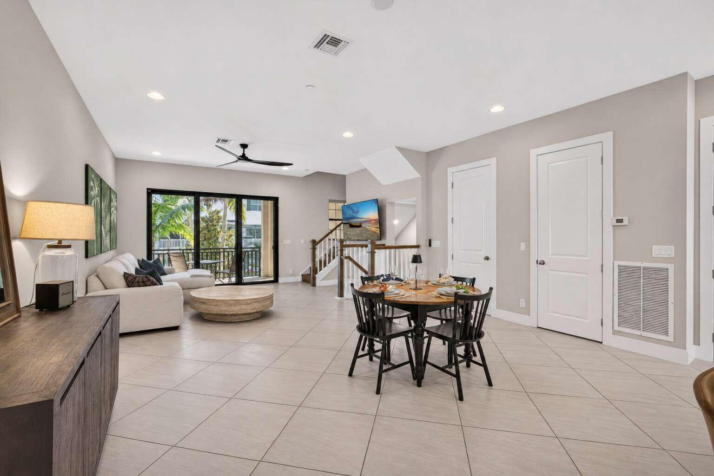
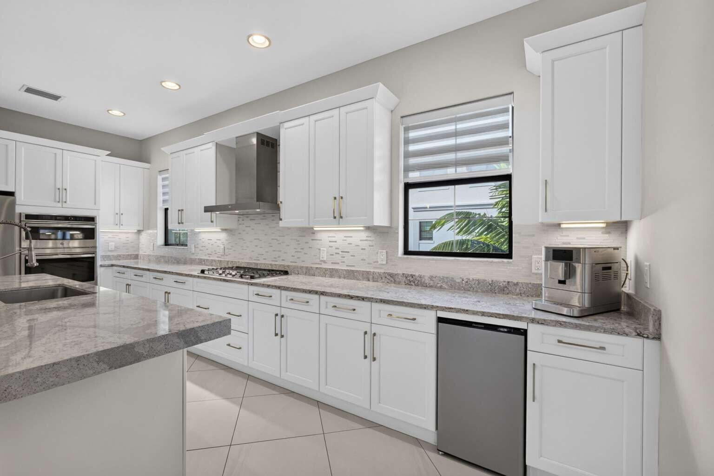
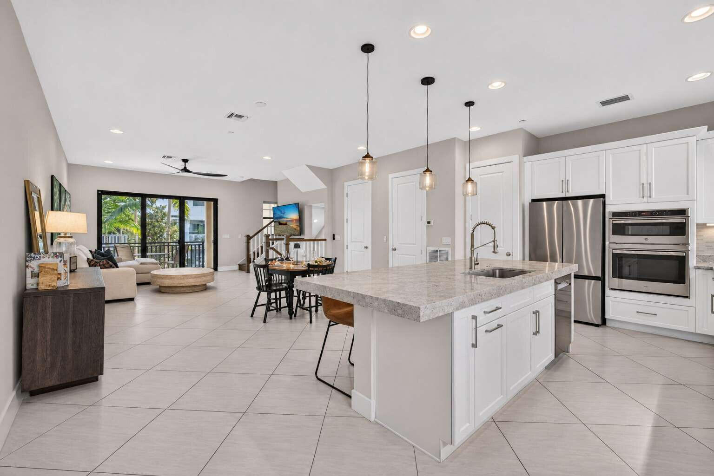
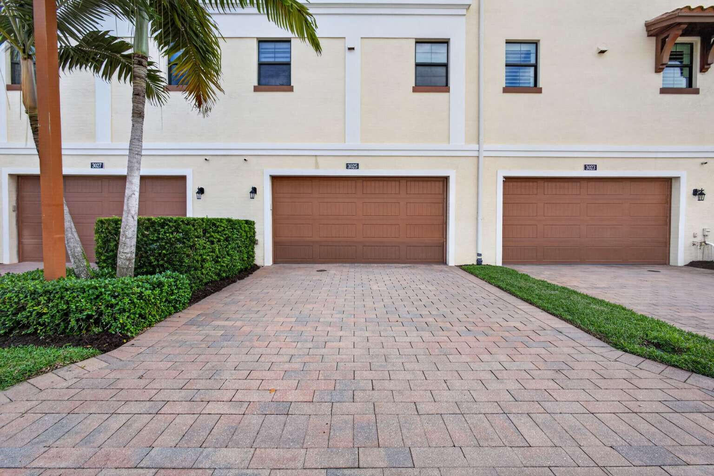
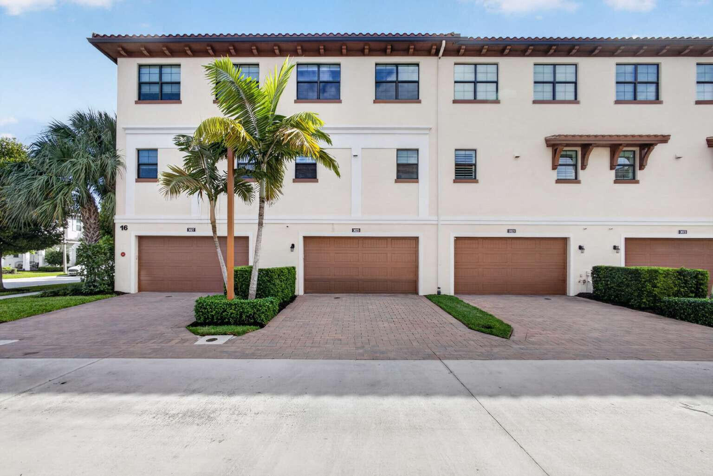
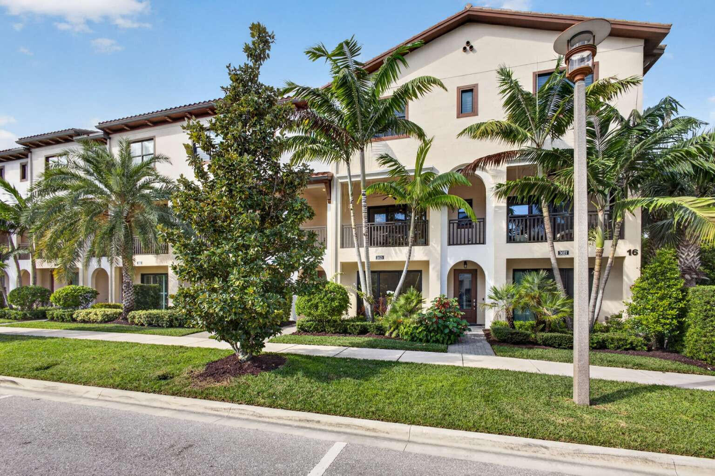
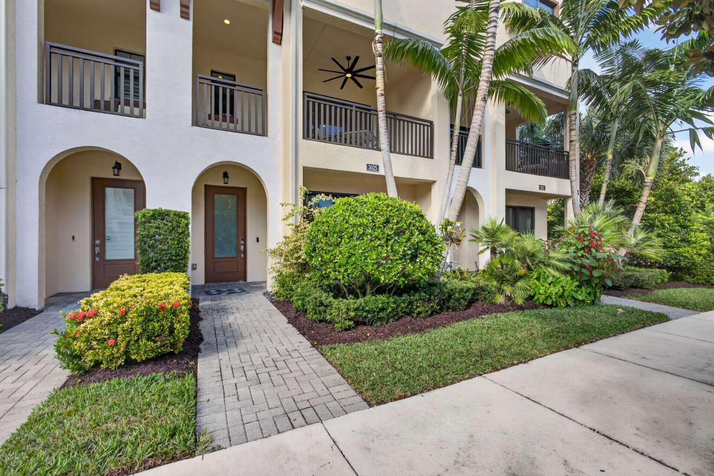
Upgraded, move-in ready Kolter townhome in Alton's Neighborhood 1, tucked among the community's single-family homes and an easy walk to Alton Town Center. This house offers 2,252 SF of living space over three levels: 3 bedrooms plus a ground-floor den/office, 3.5 baths, and a 2-car garage.
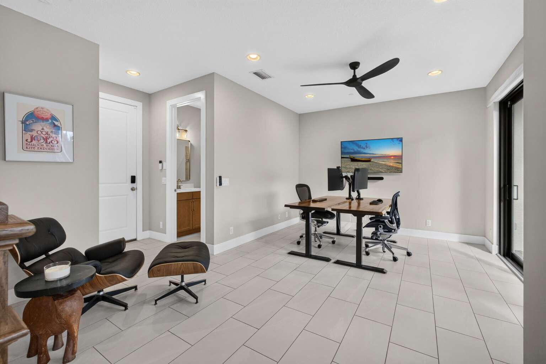
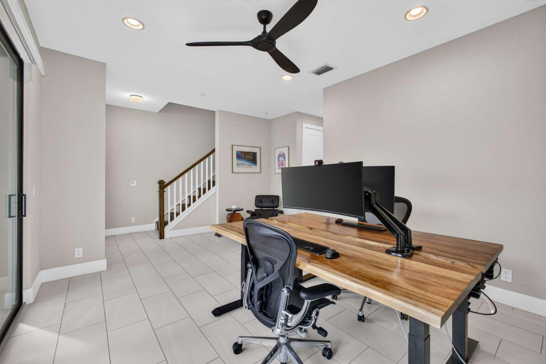
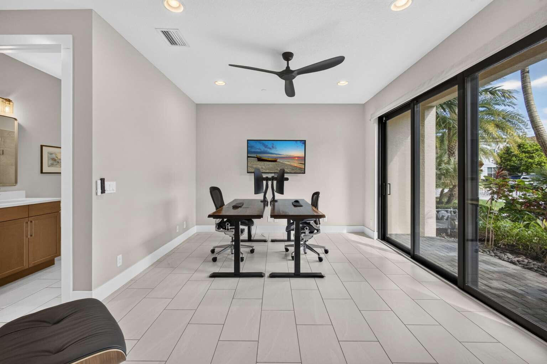
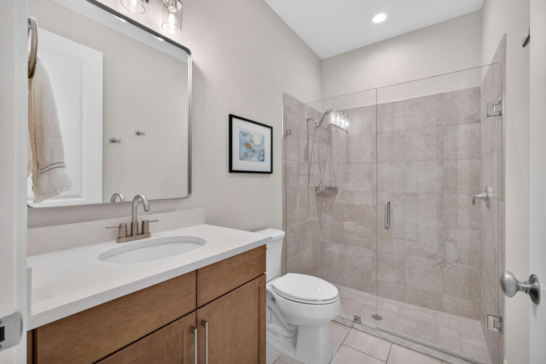
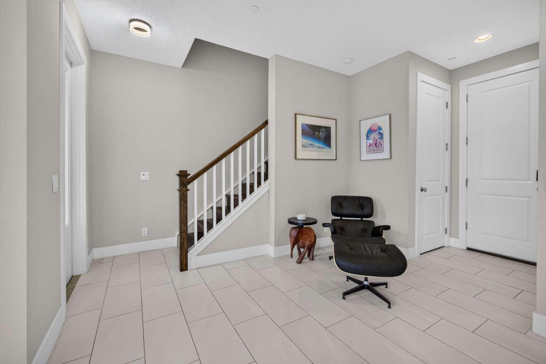
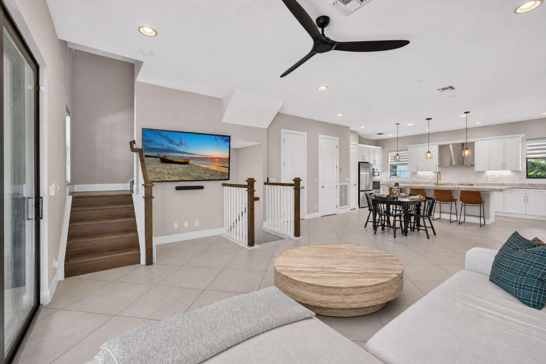
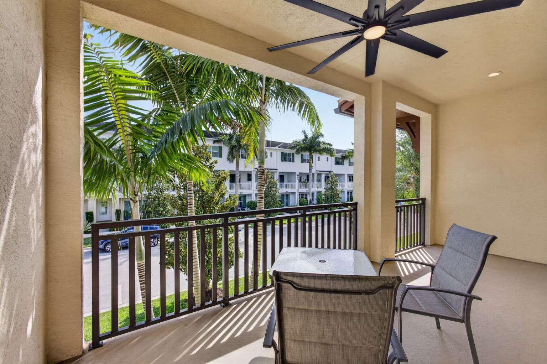
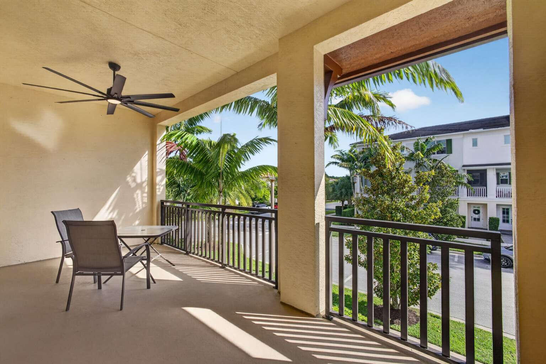
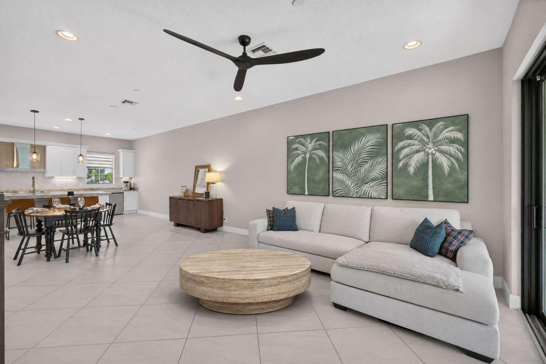
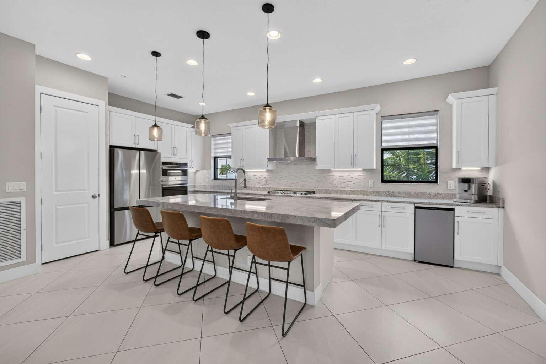
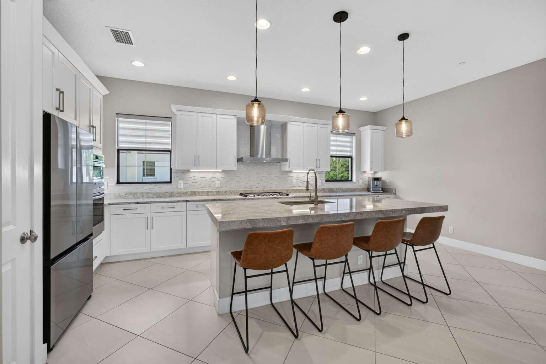
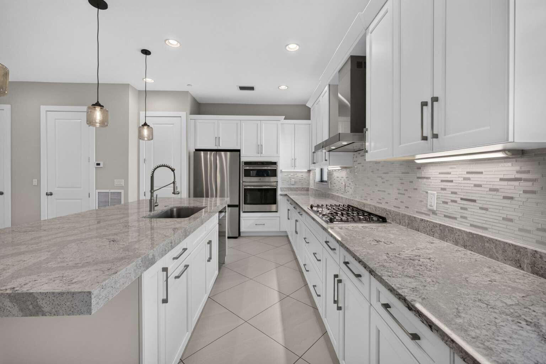
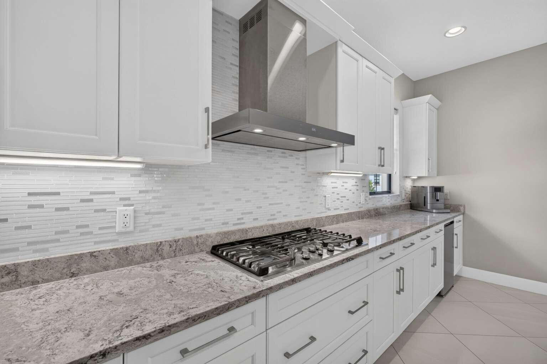
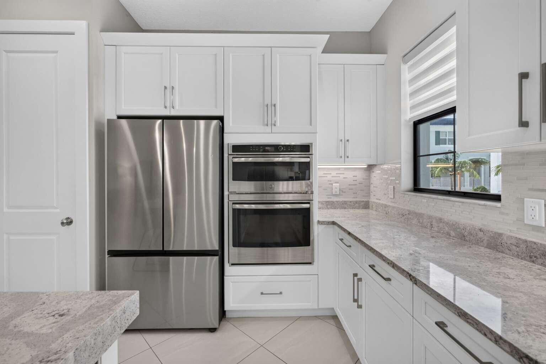
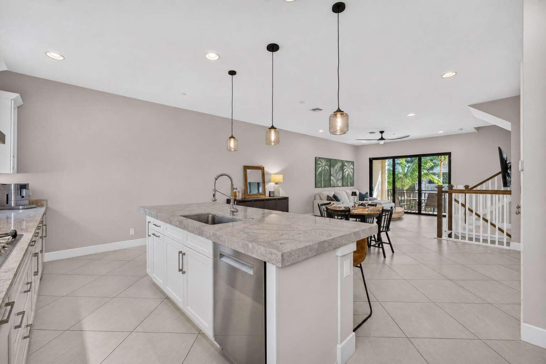
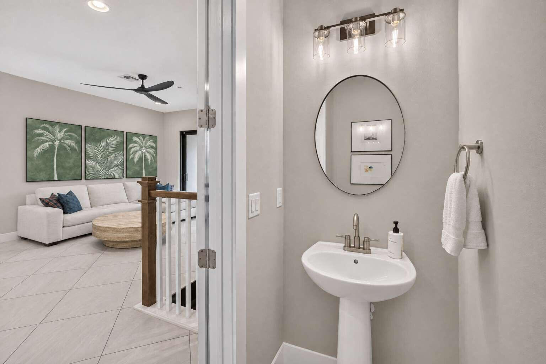
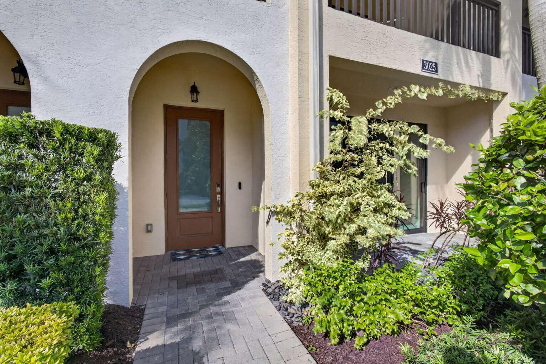
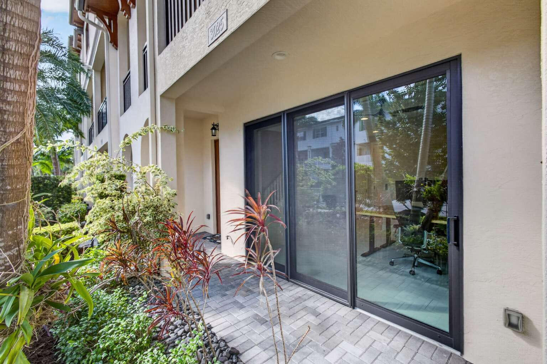
The ground level opens to a versatile den/office with its own full bath, ideal as a guest suite or private workspace. A wood staircase rises to the open main level, where the great room, dining area and kitchen connect to a covered balcony for easy indoor-outdoor living. The kitchen centers on a large quartz island and pantry, with upgraded appliances including Samsung refrigerator, GE cooktop, built-in wall oven and microwave, and Bosch dishwasher. High-end porcelain tile runs through the first two floors.
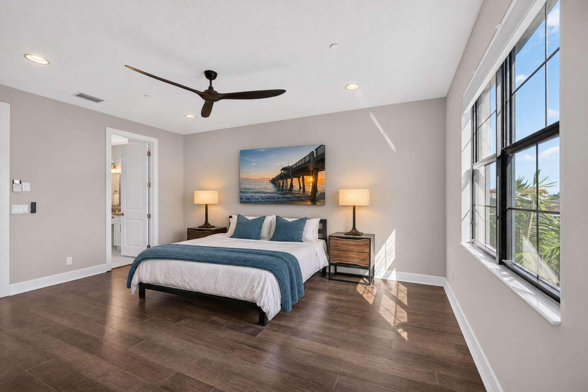
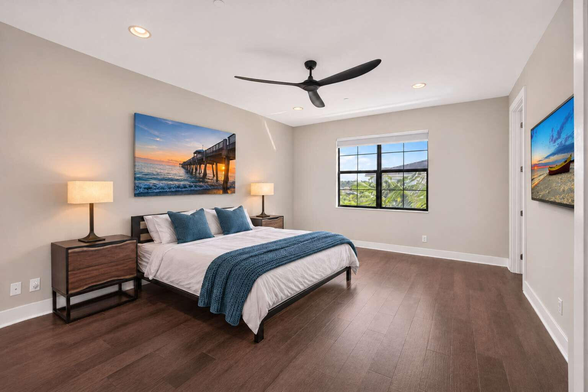
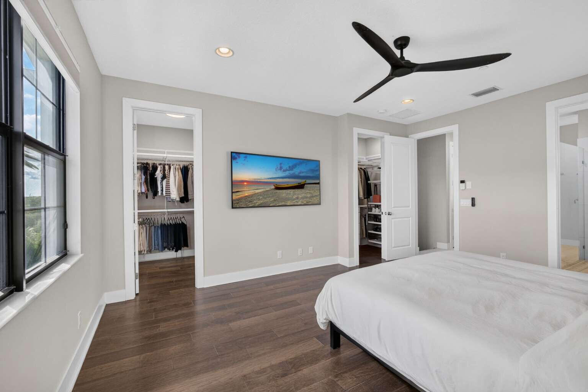
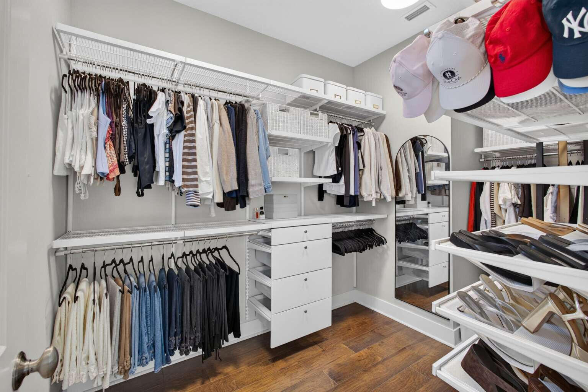
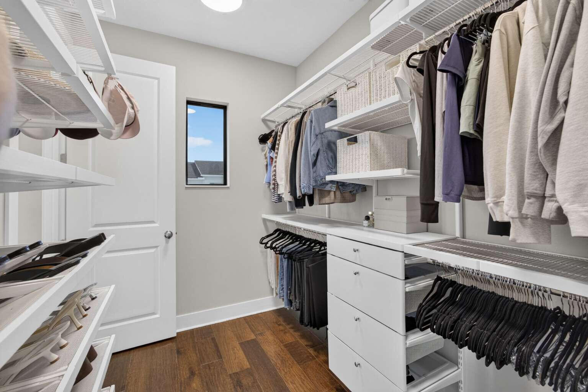
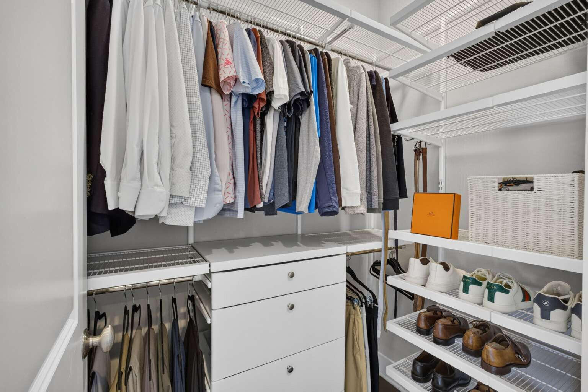
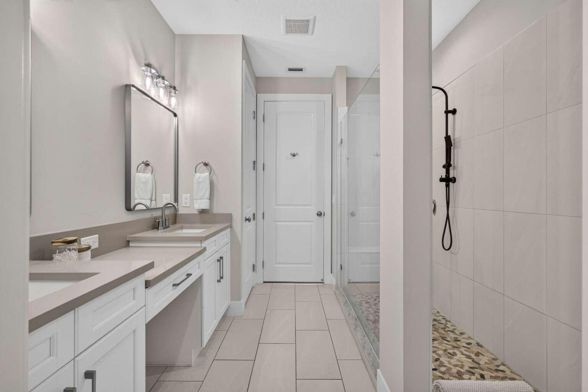
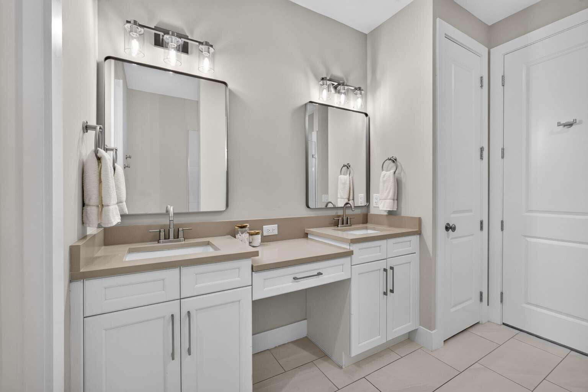
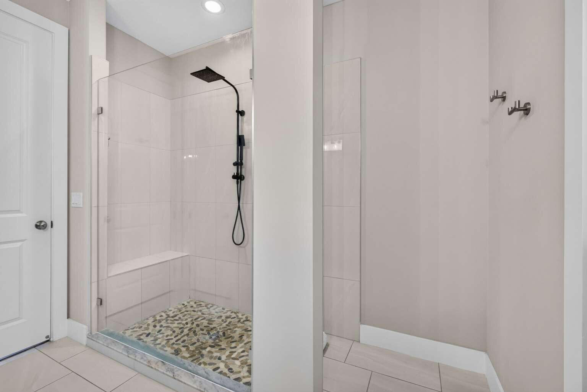
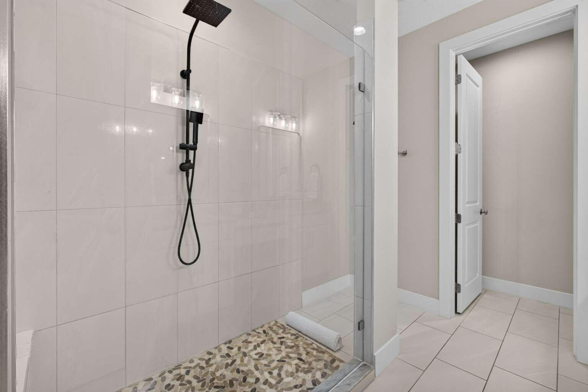
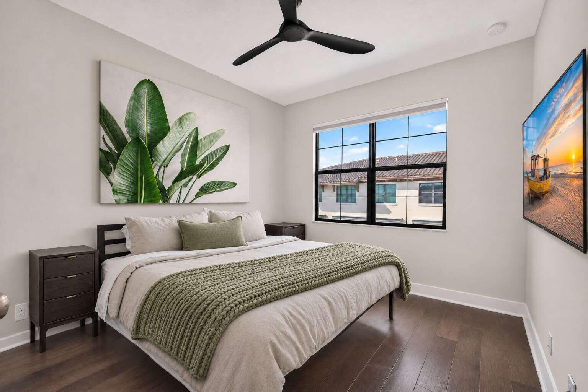
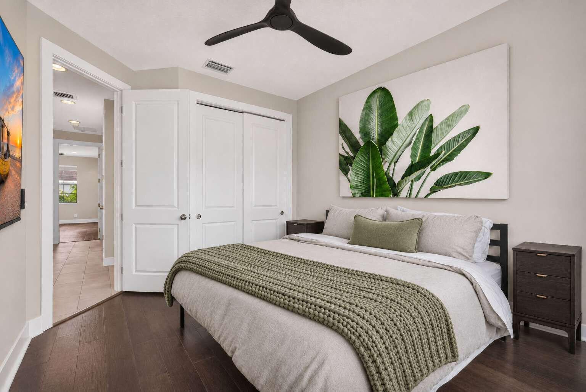
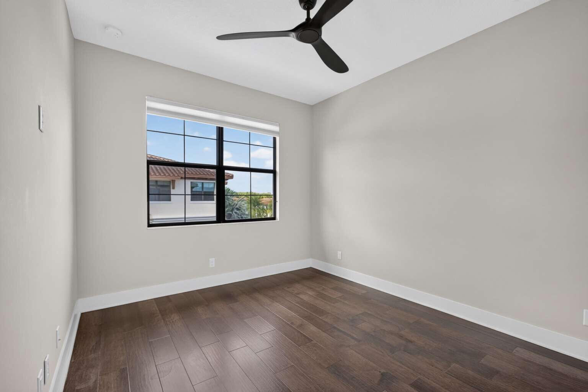
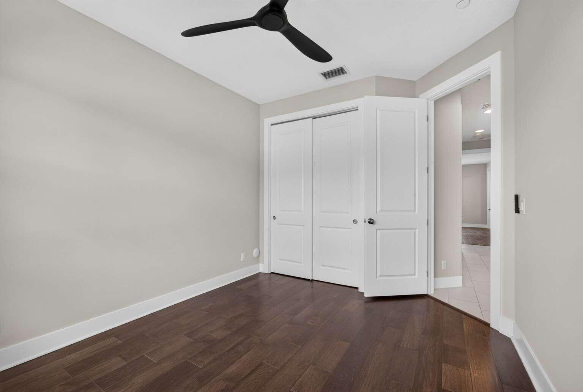
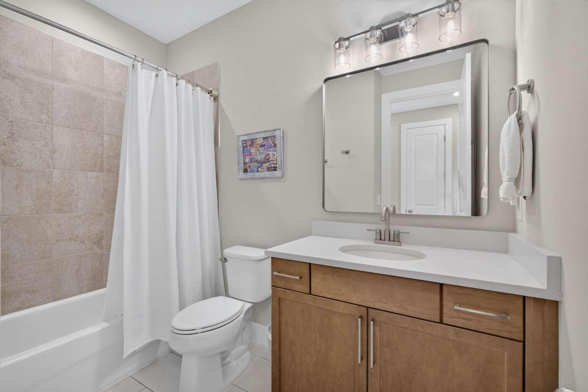
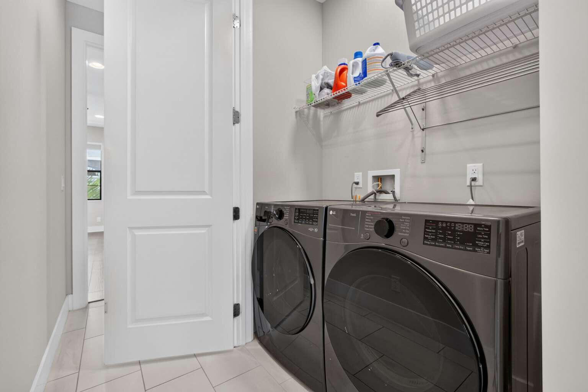
The top floor is a quiet retreat with hardwood floors in the bedrooms. The primary suite includes dual walk-in closets (his and her's) and a bath with dual vanities and a frameless glass shower. Two more bedrooms, a full bath, and a laundry room with LG washer and dryer complete the level. Every bedroom closet has a custom organization system, and every room has a high-end DC ceiling fan.
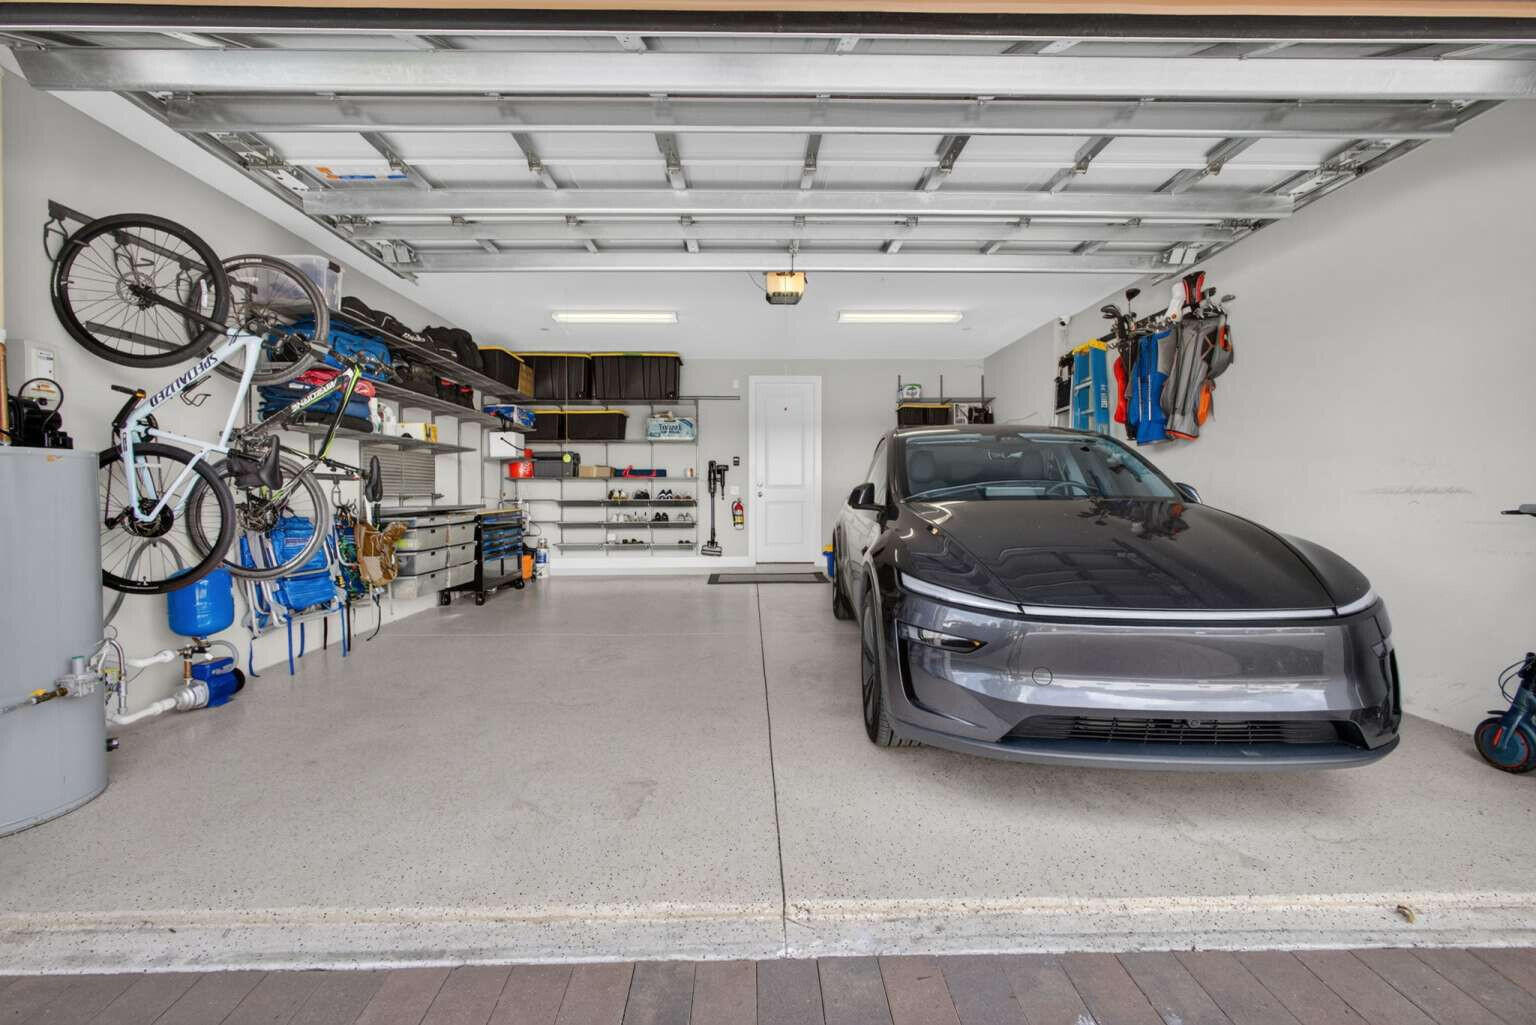
The garage is finished to the same standard: epoxy floor, an extensive storage and organization system, and an EV charging receptacle. All of Alton's townhomes are built with Kolter's CBS construction, concrete tile roof and impact glass throughout.
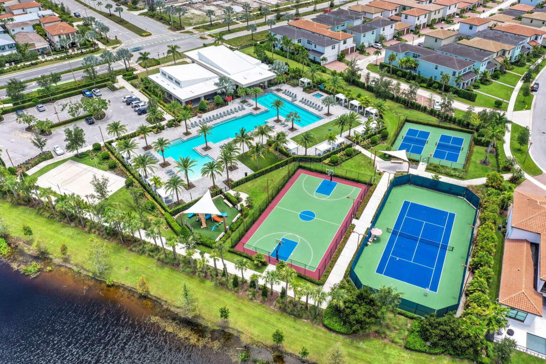
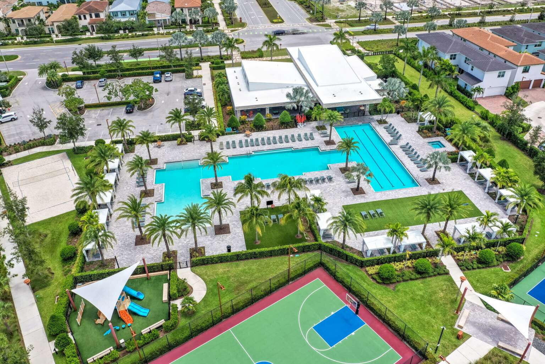
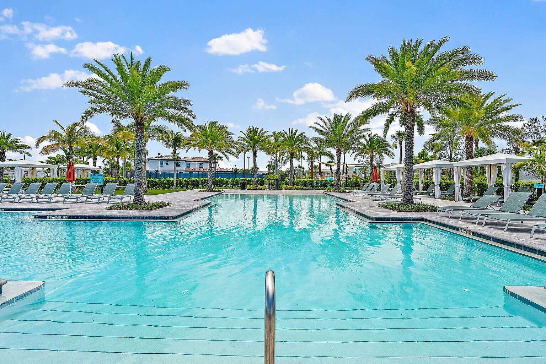
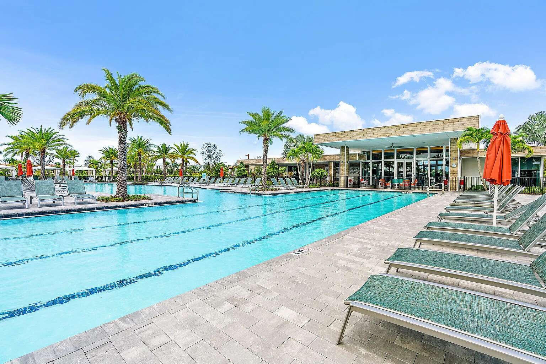
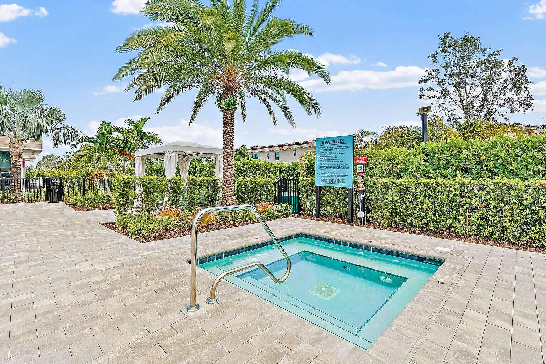
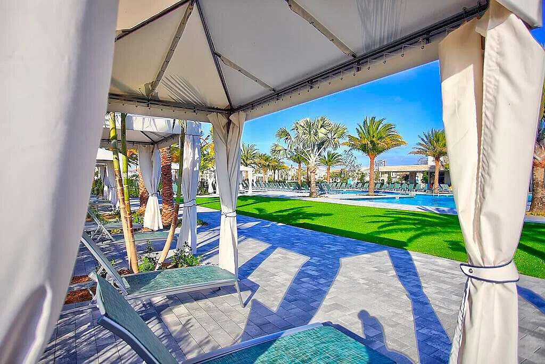
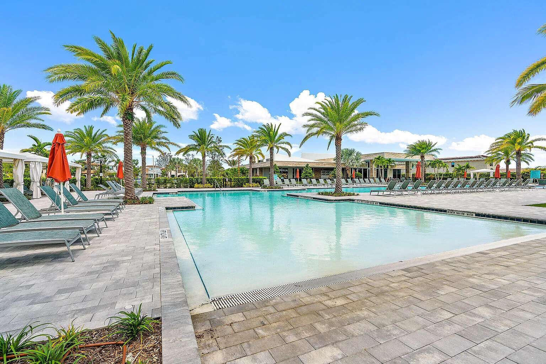
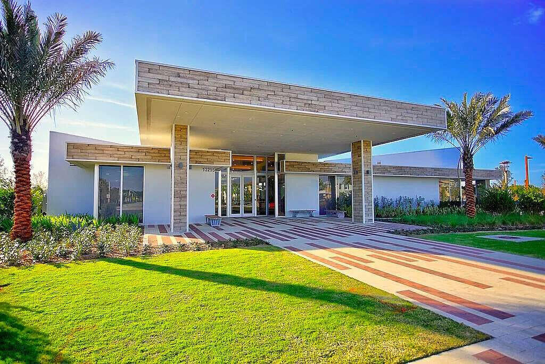
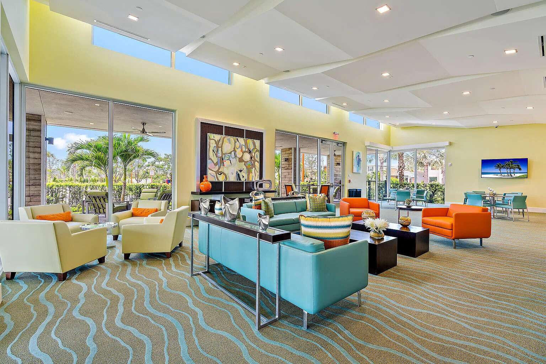
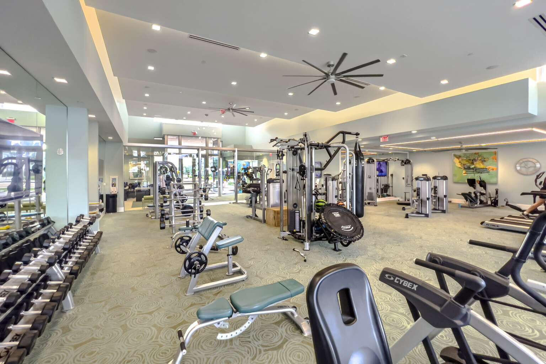
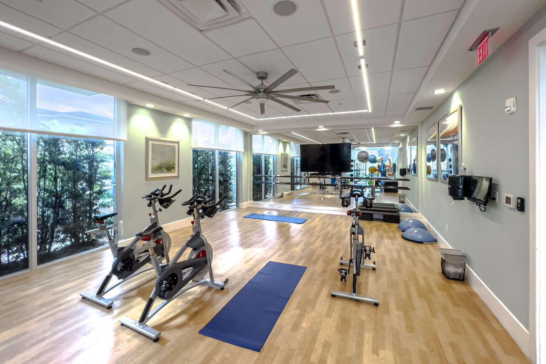
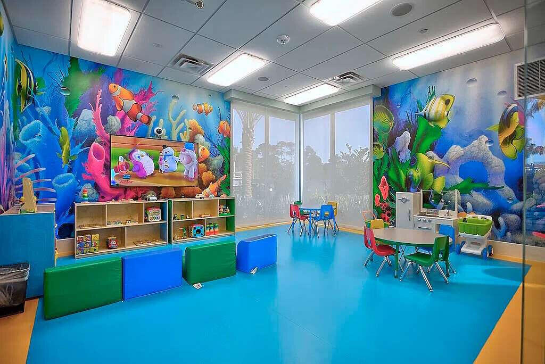
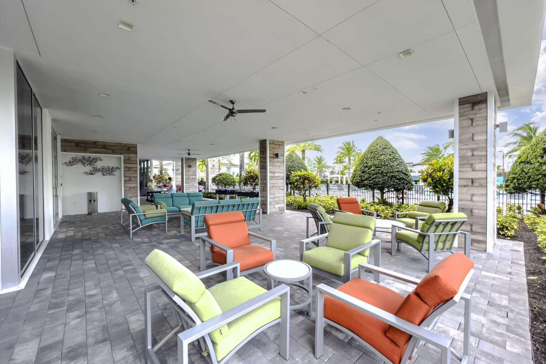
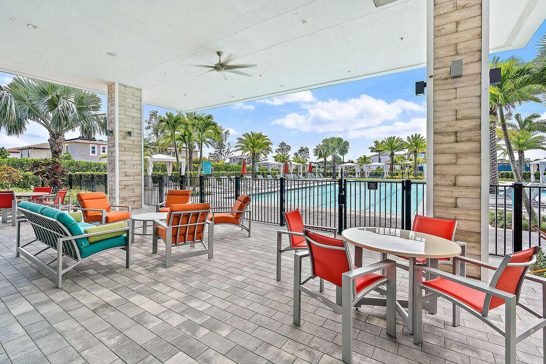
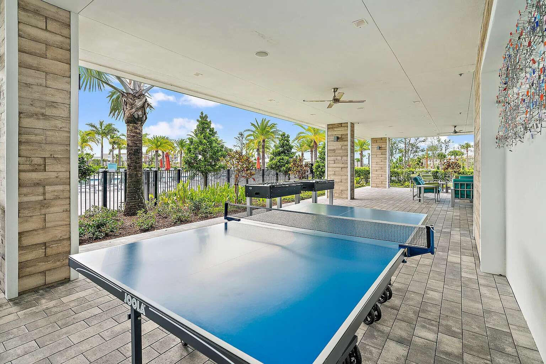
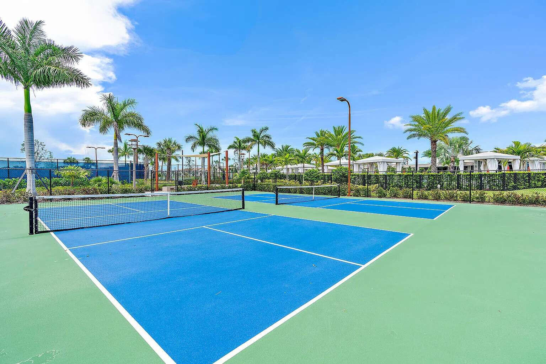
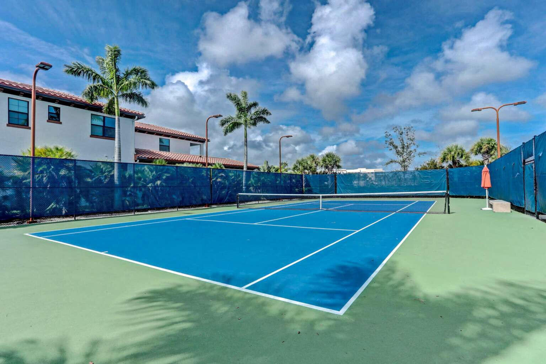
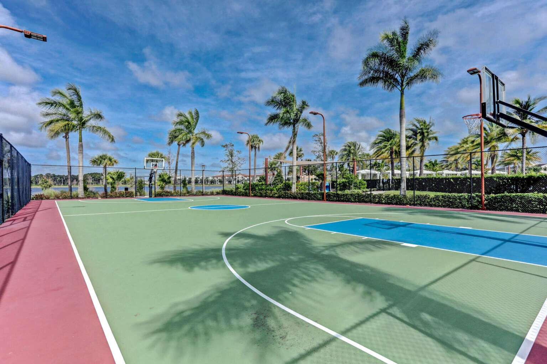
Residents enjoy The Club at Alton, with a ...
+ Read More| MLS#: | B26099567 |
|---|---|
| Status: | Active |
| Living Area: | 2,252 |
| Association: | Alton Neighborhood 1 |
| Year Built: | 2019 |
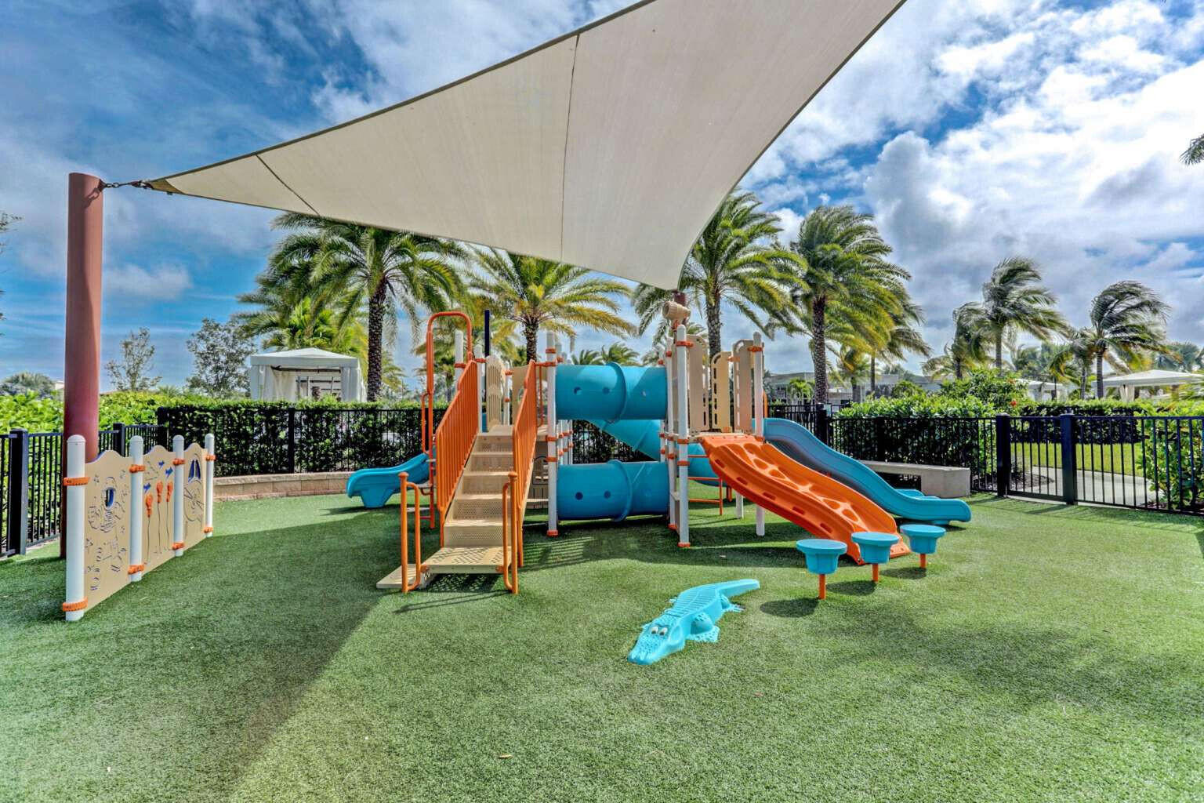
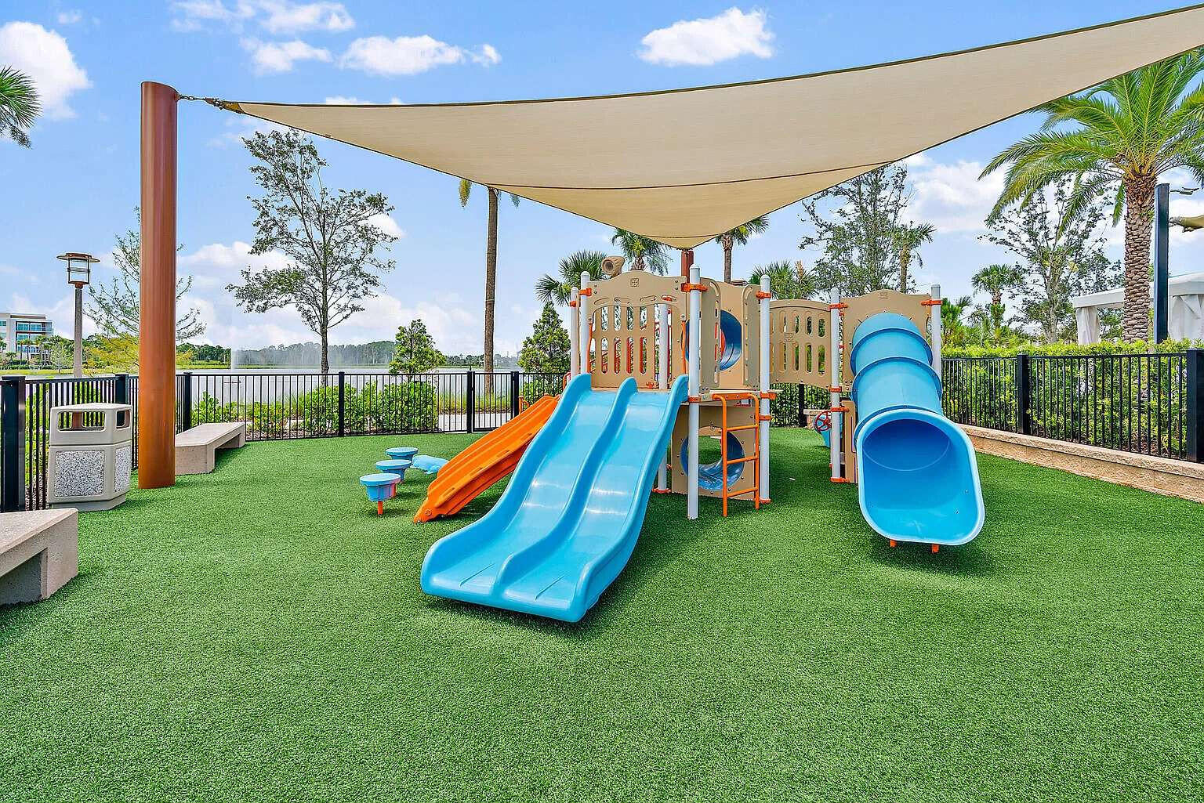
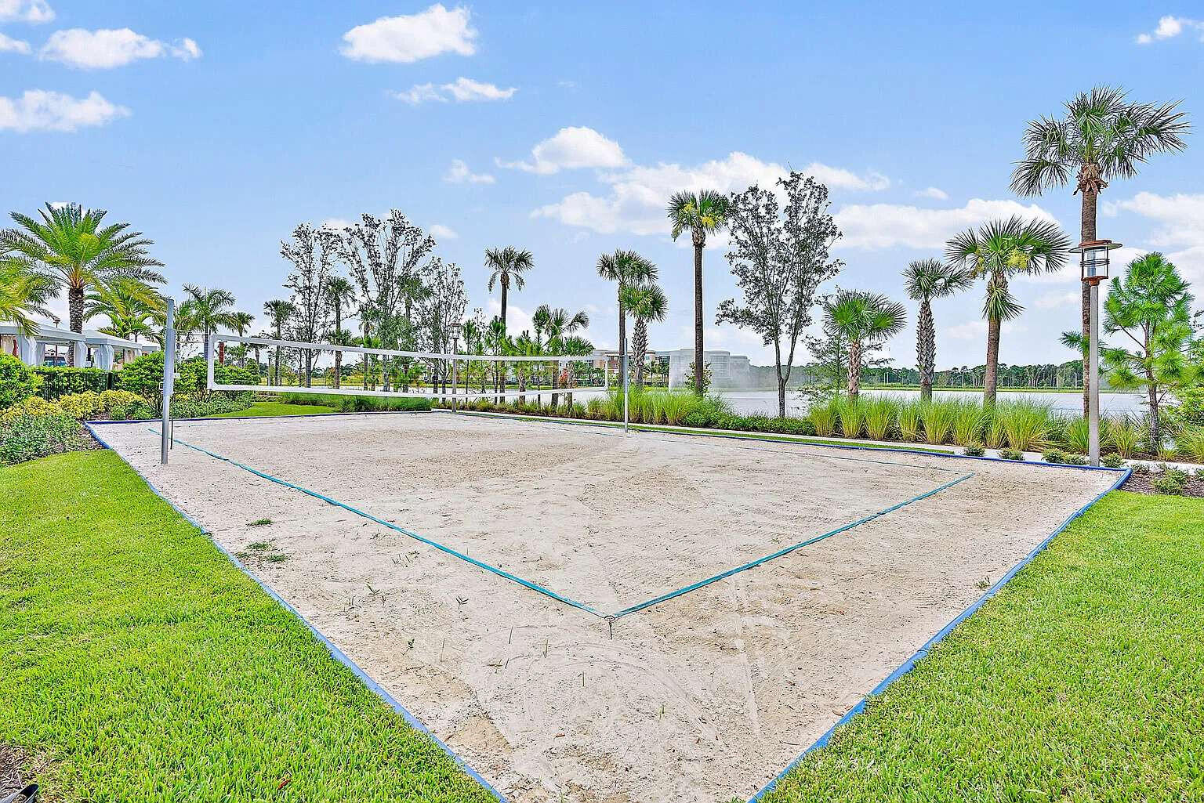
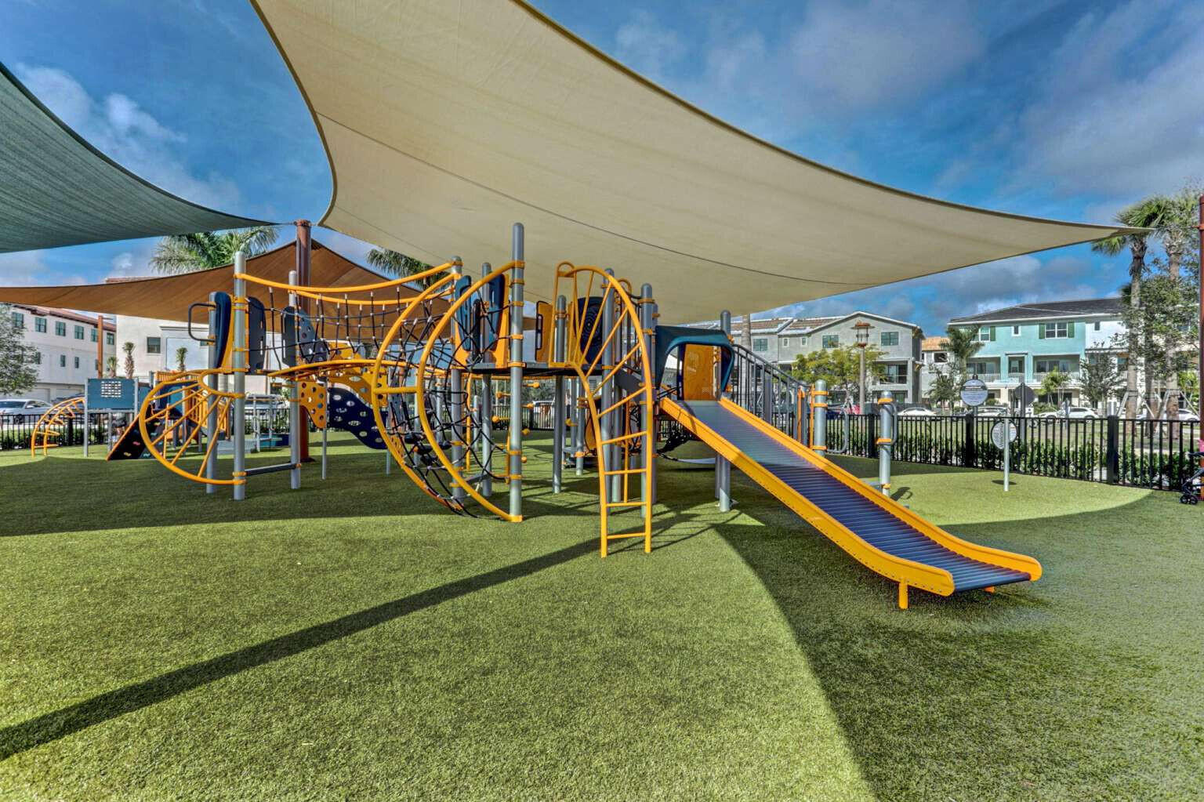
| Amenities: | BasketballCourt, Cabana, Clubhouse, DogPark, FitnessCenter, MaintenanceGrounds, Management, Maintenance, Playground, Pickleball, Pool, SpaHotTub, Sidewalks, TennisCourts |
| Association Name: | Alton |
| Association Phone: | 561-410-5488 |
| Association?: | Yes |
| Covered Spaces: | 2.0 |
| Direction Faces: | East |
| Elementary School: | Marsh Pointe |
| Garage Spaces: | 2.0 |
| High School: | William T. Dwyer |
| Interior Features: | BreakfastBar, ClosetCabinetry, DualSinks, FamilyDiningRoom, HighCeilings, KitchenIsland, KitchenDiningCombo, CustomMirrors, Pantry, Storage, SeparateShower, UpperLevelPrimary, WalkInClosets |
| Laundry Features: | ElectricDryerHookup, GasDryerHookup, InHall, LaundryRoom, UpperLevel |
| Levels: | ThreeOrMore |
| Financing Type: | Cash, Conventional, FHA, VaLoan |
| Lot Size Dimensions: | 22 x 82.5 |
| Parking Features: | Attached, Driveway, ElectricVehicleChargingStations, Garage, GarageDoorOpener, PaverBlock |
| Pool Private?: | No |
| Security Features: | CarbonMonoxideDetectors, FireSprinklerSystem, SmokeDetectors |
| Zoning: | PCD (city) |
| Price: | $839,900.00 |
|---|---|
| Property Type: | Townhouse |
| Total Area: | 3102.0 |
| Waterfront Type: | None |
| Association Fee: | $1,624 |
| Architectural Style: | Mediterranean |
| Association Fee Paid: | Quarterly |
| Association Fee Includes: | CommonAreas, MaintenanceGrounds, MaintenanceStructure, RecreationFacilities, ReserveFund, Trash, Internet |
| Exterior Features: | Balcony, OutdoorLivingArea |
| Flooring: | Tile, Wood |
| Garage?: | Yes |
| Lot Size Area: | 1815.0 |
| Middle School: | Watson B. Duncan |
| New Construction?: | No |
| Pets Allowed: | BreedRestrictions, Yes |
| Pool Features: | Association, Heated |
| Stories: | 3 |
| Utilities: | CableConnected, ElectricityConnected, NaturalGasConnected, SewerConnected, UndergroundUtilities, WaterConnected |
| Window Features: | Blinds, DoublePaneWindows, StormWindows |
| Pets Allowed?: | Yes |
Listing Courtesy of: Home Sold Realty LLC
Listing Agent: Camilo Perez
833-700-2782

All listings featuring the BMLS logo are provided by BeachesMLS Inc. This information is not verified for authenticity or accuracy and is not guaranteed. © 2026 BeachesMLS, Inc. All rights reserved.
BeachesMLS data last updated on November 13, 2026 02:12 AM - ET
Property Last Updated: November 13, 2026 02:12 AM - ET