331 Fairmont Way
Weston, FL 33326
$1,249,000
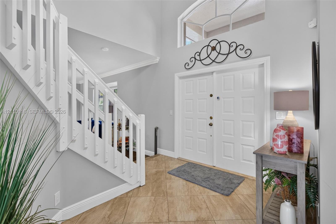
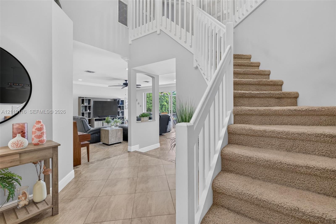
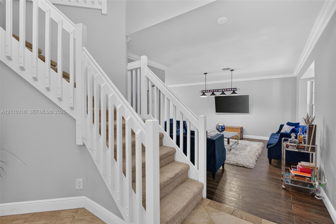
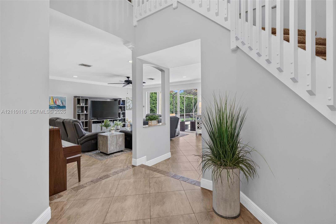
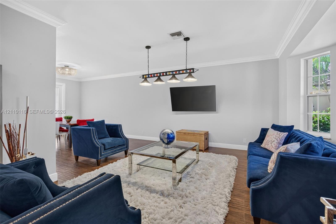
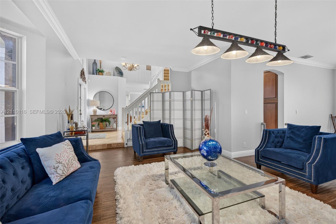
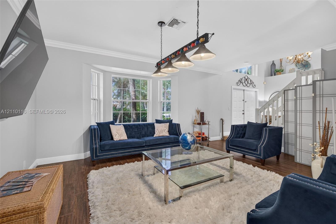
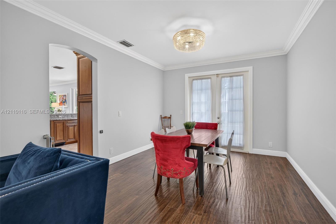
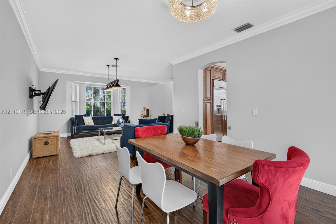
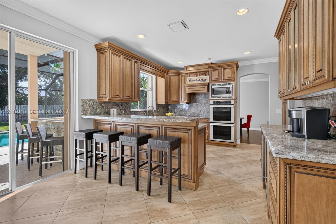
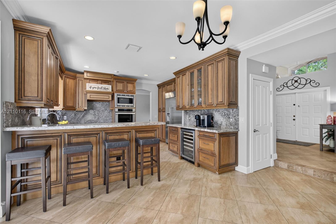
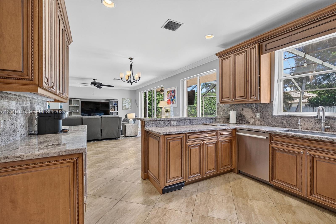
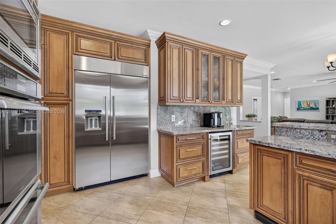
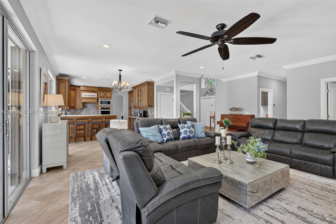
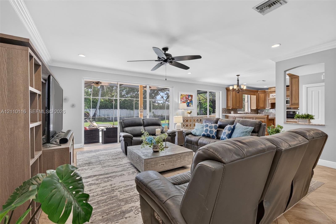
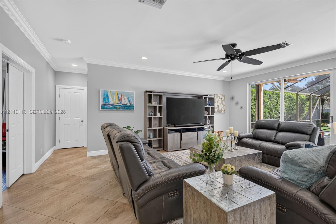
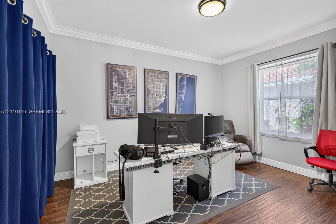
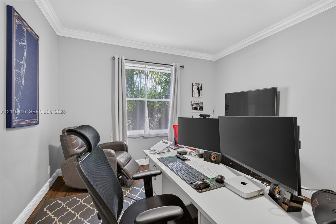
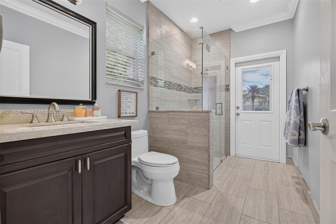
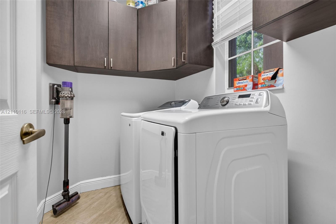
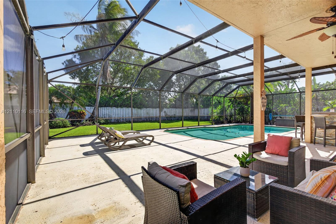
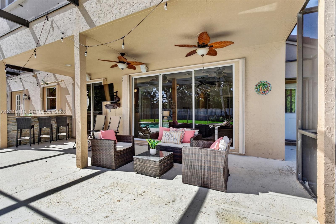
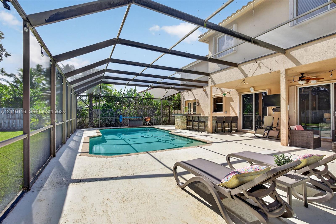
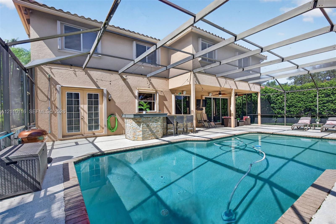
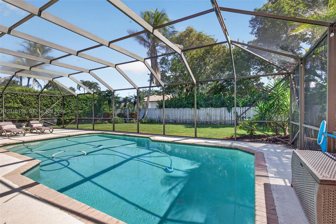
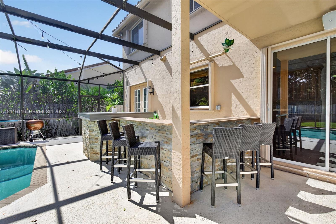
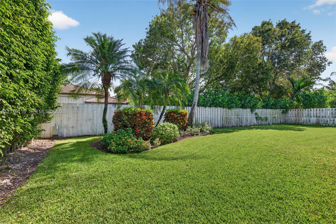
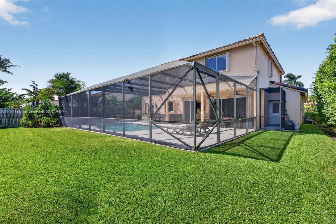
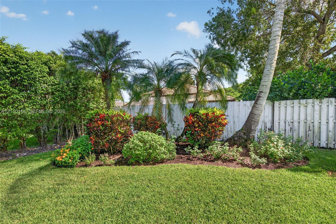
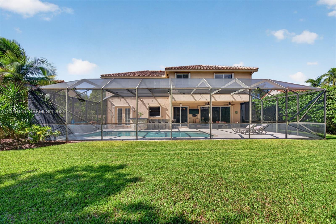
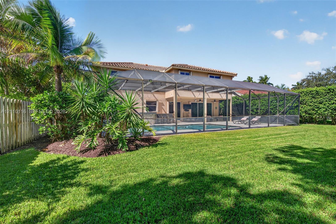
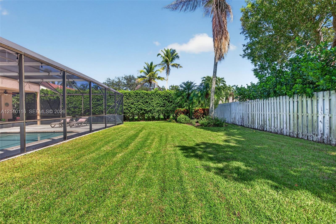
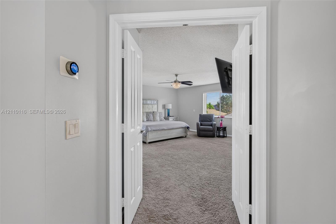
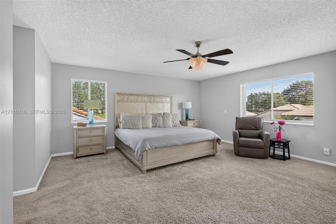
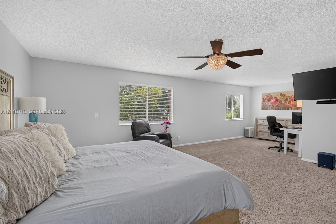
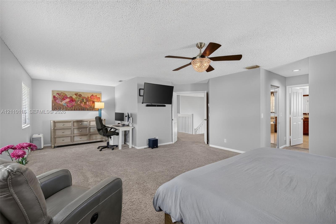
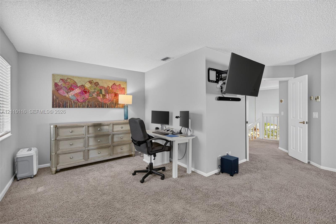
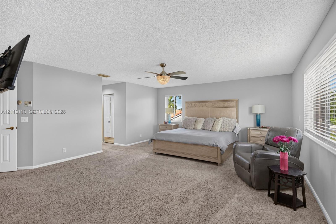
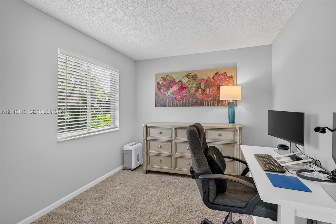
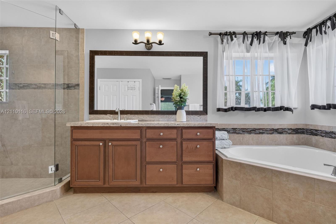
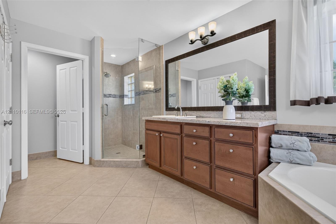
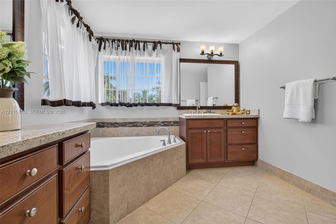
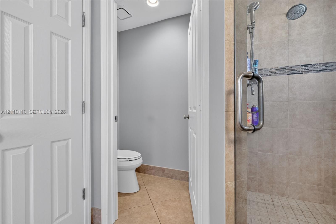
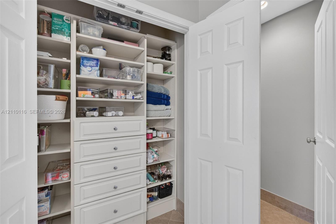
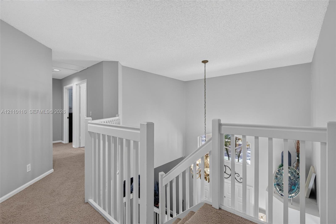
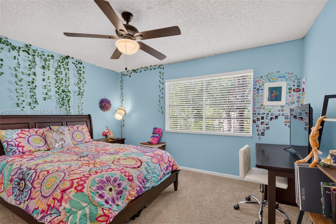
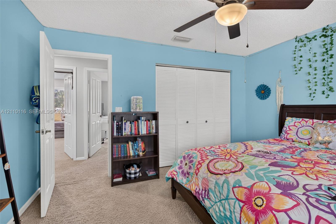
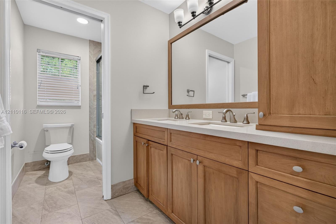
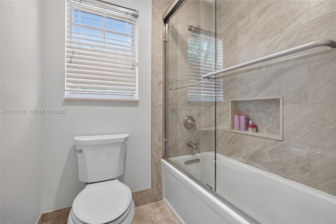
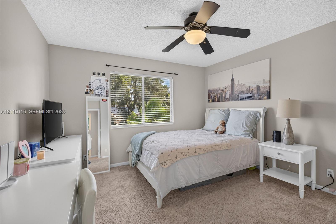
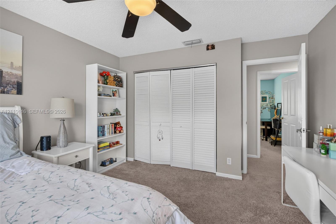
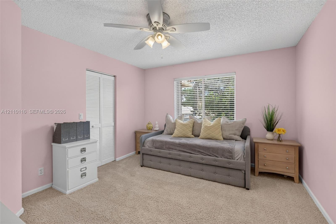
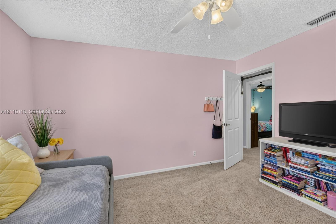
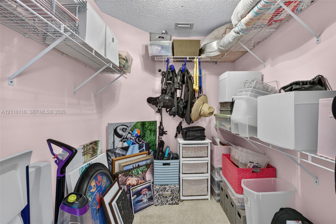
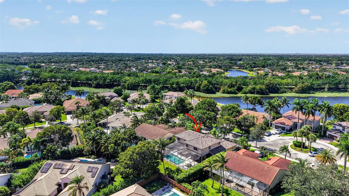
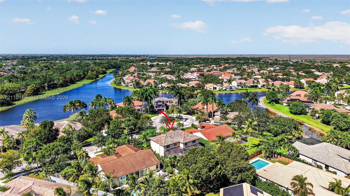
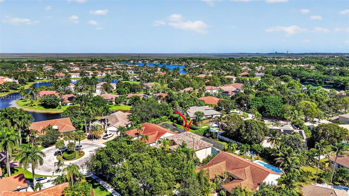
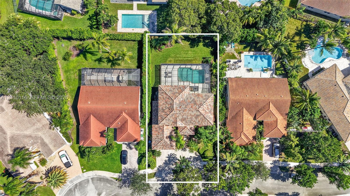
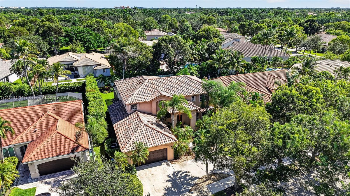
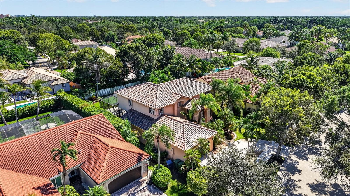
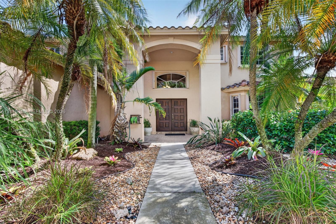
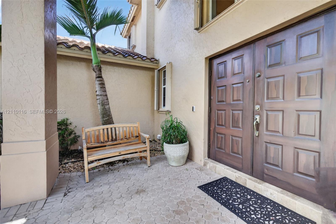
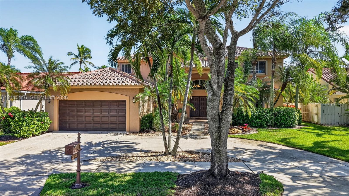
Tucked away on a quiet cul-de-sac in Weston’s desirable guard-gated community The Lakes, this impressive 2-story home offers over 3,200 sf of living space, a BRAND-NEW ROOF with transferable warranty & thoughtfully designed layout that balances elegance with everyday functionality. Warm neutral tones flow throughout, while the updated kitchen showcases rich wood cabinetry, stunning quartz countertops & matching backsplash, premium Thermador appliances plus a built in designated beverage/wine fridge & trash compactor. Fantastic versatile floor plan includes 4 generously sized bedrooms upstairs plus a 5th bedroom/office downstairs with a full cabana bath. Expansive 2nd floor primary suite offers a separate alcove ideal for fitness area or private workspace, 2 walk-in closets & spa-inspired en-suite bath featuring a generous soaking tub, separate shower & private water closet. Outdoors, a large screened-in pool, spacious manicured yard & covered patio with built-in counter & seating area create an inviting setting for relaxing, dining & entertaining year-round. Additional highlights include a separate laundry room, full hurricane protection with accordion shutters & circular driveway. Residents also enjoy a community pool, playground & access to excellent Weston schools. Ideally located near parks, shopping, dining & major highways, with convenient access to all major International Airports, Sawgrass Mills & Hard Rock Guitar Hotel & Casino. South Florida living at its finest!
| MLS#: | A12110116 |
|---|---|
| Status: | Active |
| Living Area: | 3,264 |
| Association: | Sector 4 |
| Year Built: | 1994 |
| Amenities: | Gated, Maintenance, Other, PicnicArea, Pool, Sidewalks |
| Association?: | Yes |
| Covered Spaces: | 2.0 |
| Direction Faces: | North |
| Elementary School: | Eagle Point |
| Garage Spaces: | 2.0 |
| High School: | Cypress Bay |
| Interior Features: | BreakfastBar, BreakfastArea, Bathtub, ClosetCabinetry, DiningArea, SeparateFormalDiningRoom, DualSinks, GardenTubRomanTub, HighCeilings, MainLevelPrimary, Pantry, SittingAreaInPrimary, Storage, SoakingTub, SeparateShower, UpperLevelPrimary, WalkInClosets |
| Levels: | Two |
| Financing Type: | Cash, Conventional, FHA, VaLoan |
| Parking Features: | CircularDriveway, Driveway, Garage, GarageDoorOpener |
| Pool Private?: | Yes |
| Zoning: | RE |
| Price: | $1,249,000.00 |
|---|---|
| Property Type: | SingleFamilyResidence |
| Total Area: | 4112.0 |
| Association Fee: | $223 |
| Association Fee Paid: | Monthly |
| Association Fee Includes: | CommonAreas, RecreationFacilities, Security |
| Exterior Features: | Lighting, OutdoorLivingArea, Porch |
| Flooring: | Carpet, Tile |
| Garage?: | Yes |
| Lot Size Area: | 10411.0 |
| Middle School: | Tequesta Trace |
| Pets Allowed: | Yes |
| Pool Features: | PoolEquipment, Association |
| Stories: | 2 |
| Utilities: | UndergroundUtilities |
| View: | Garden, Pool |
| Window Features: | Blinds, Drapes, Rods |
| Pets Allowed?: | Yes |
Listing Courtesy of: Berkshire Hathaway HomeServices Florida Realty
Listing Agent: Marlena Martino
954-292-6232

All listings featuring the BMLS logo are provided by BeachesMLS Inc. This information is not verified for authenticity or accuracy and is not guaranteed. © 2026 BeachesMLS, Inc. All rights reserved.
BeachesMLS data last updated on October 22, 2026 04:39 AM - ET
Property Last Updated: October 22, 2026 04:39 AM - ET