365 Linda Lane
West Palm Beach, FL 33405
$4,295,000
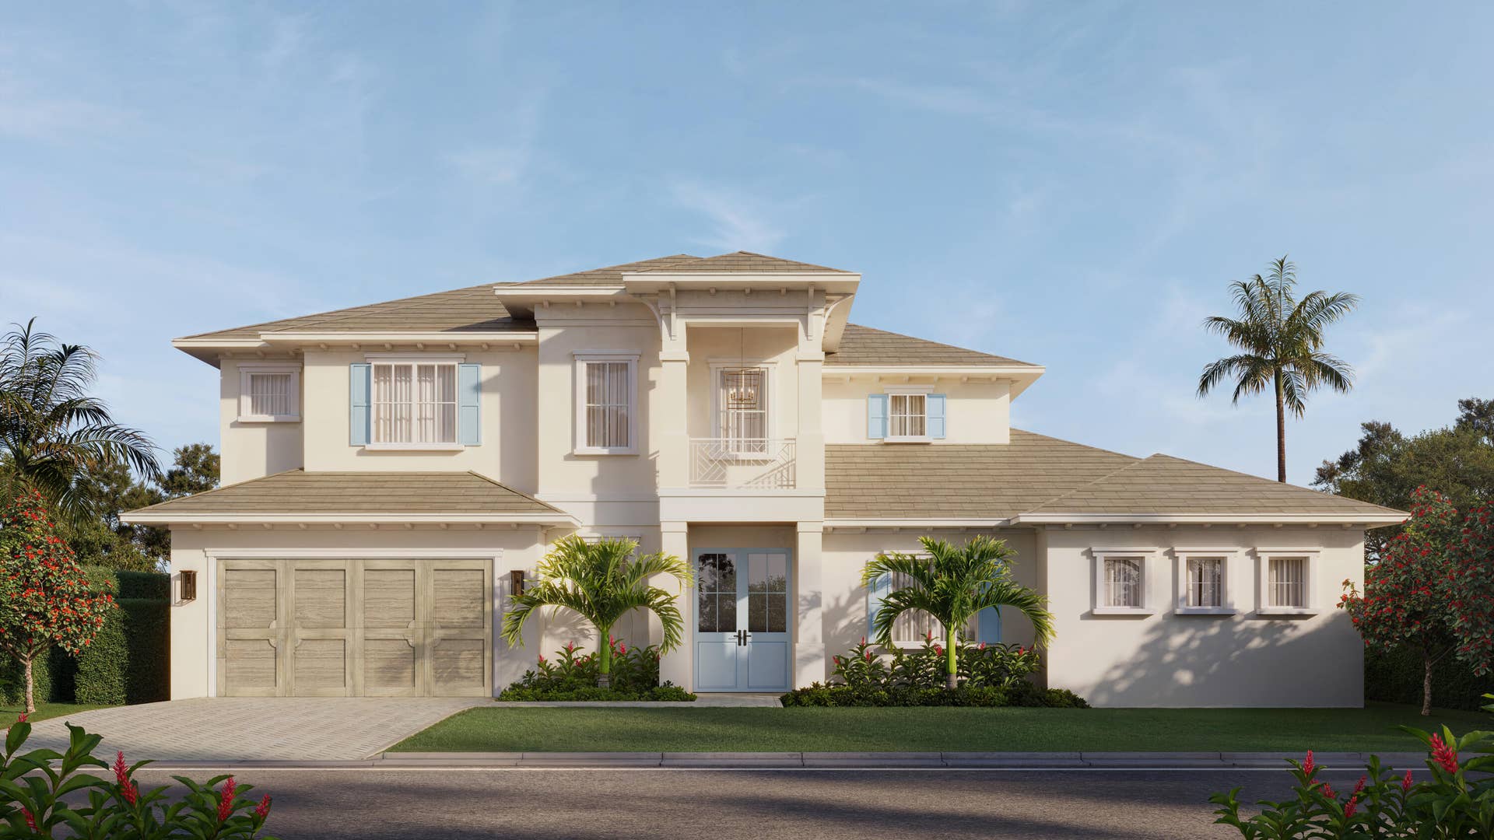
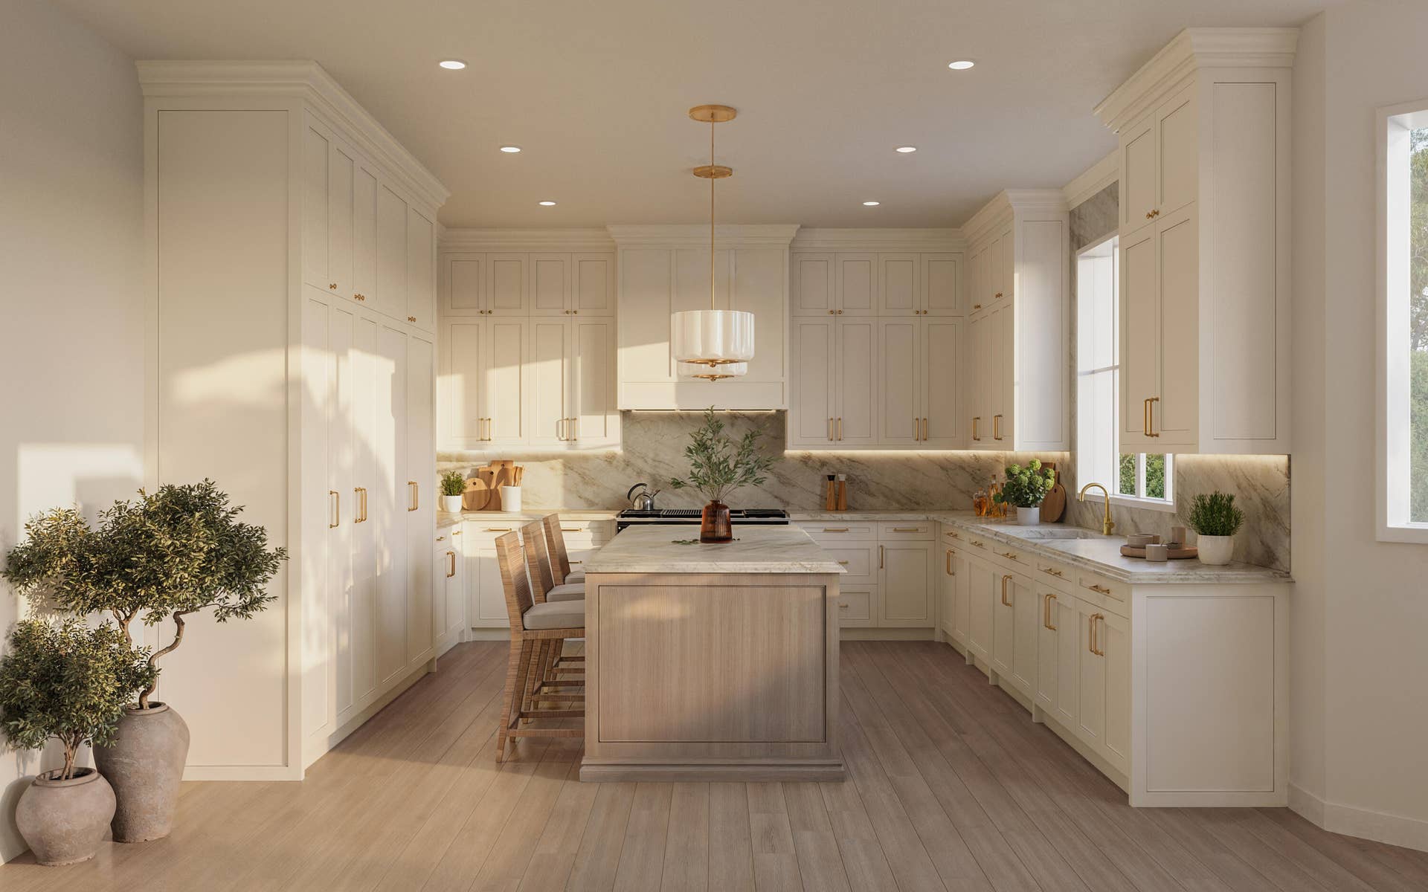
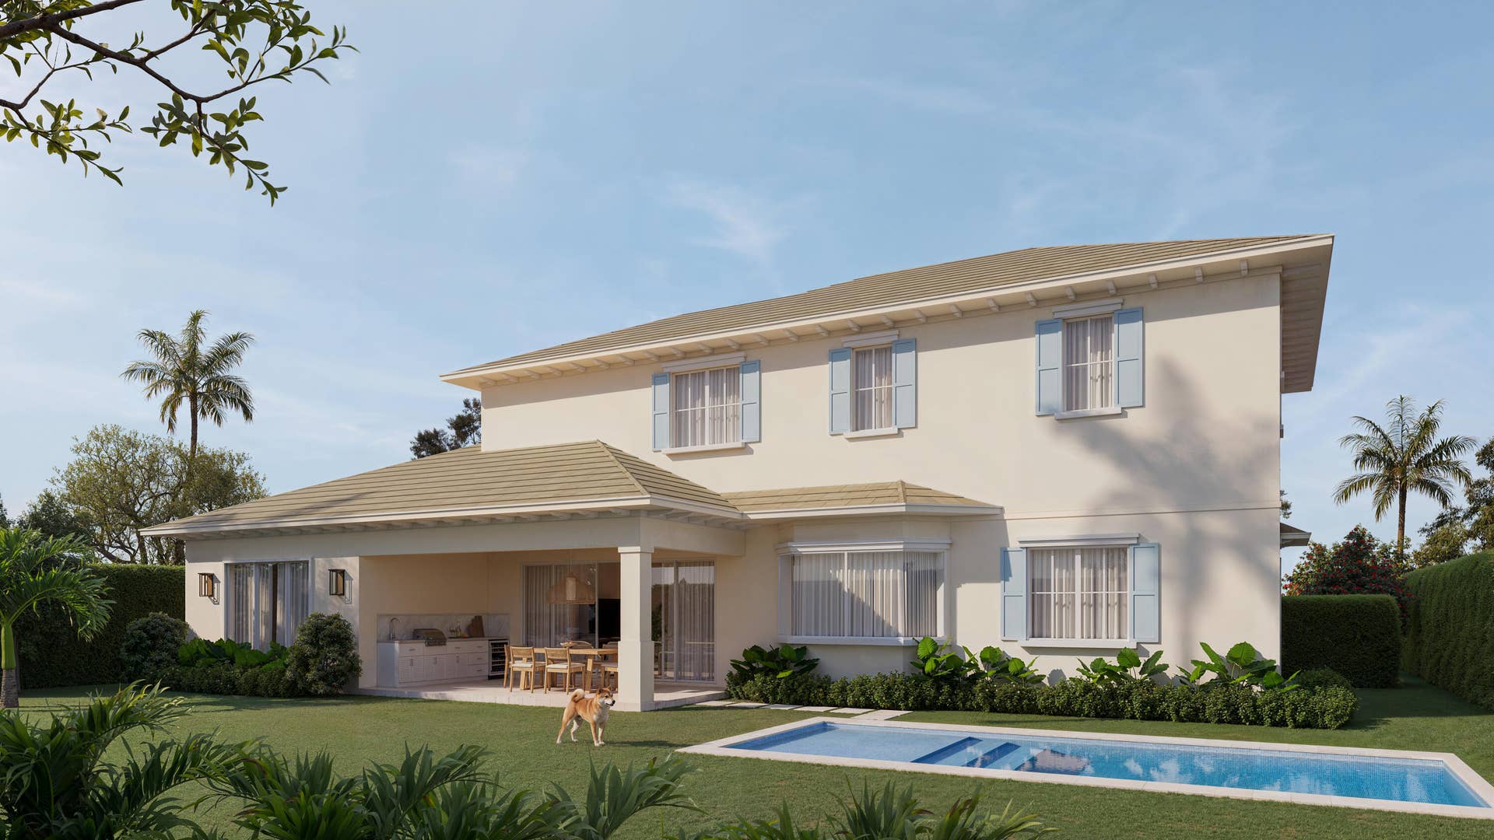
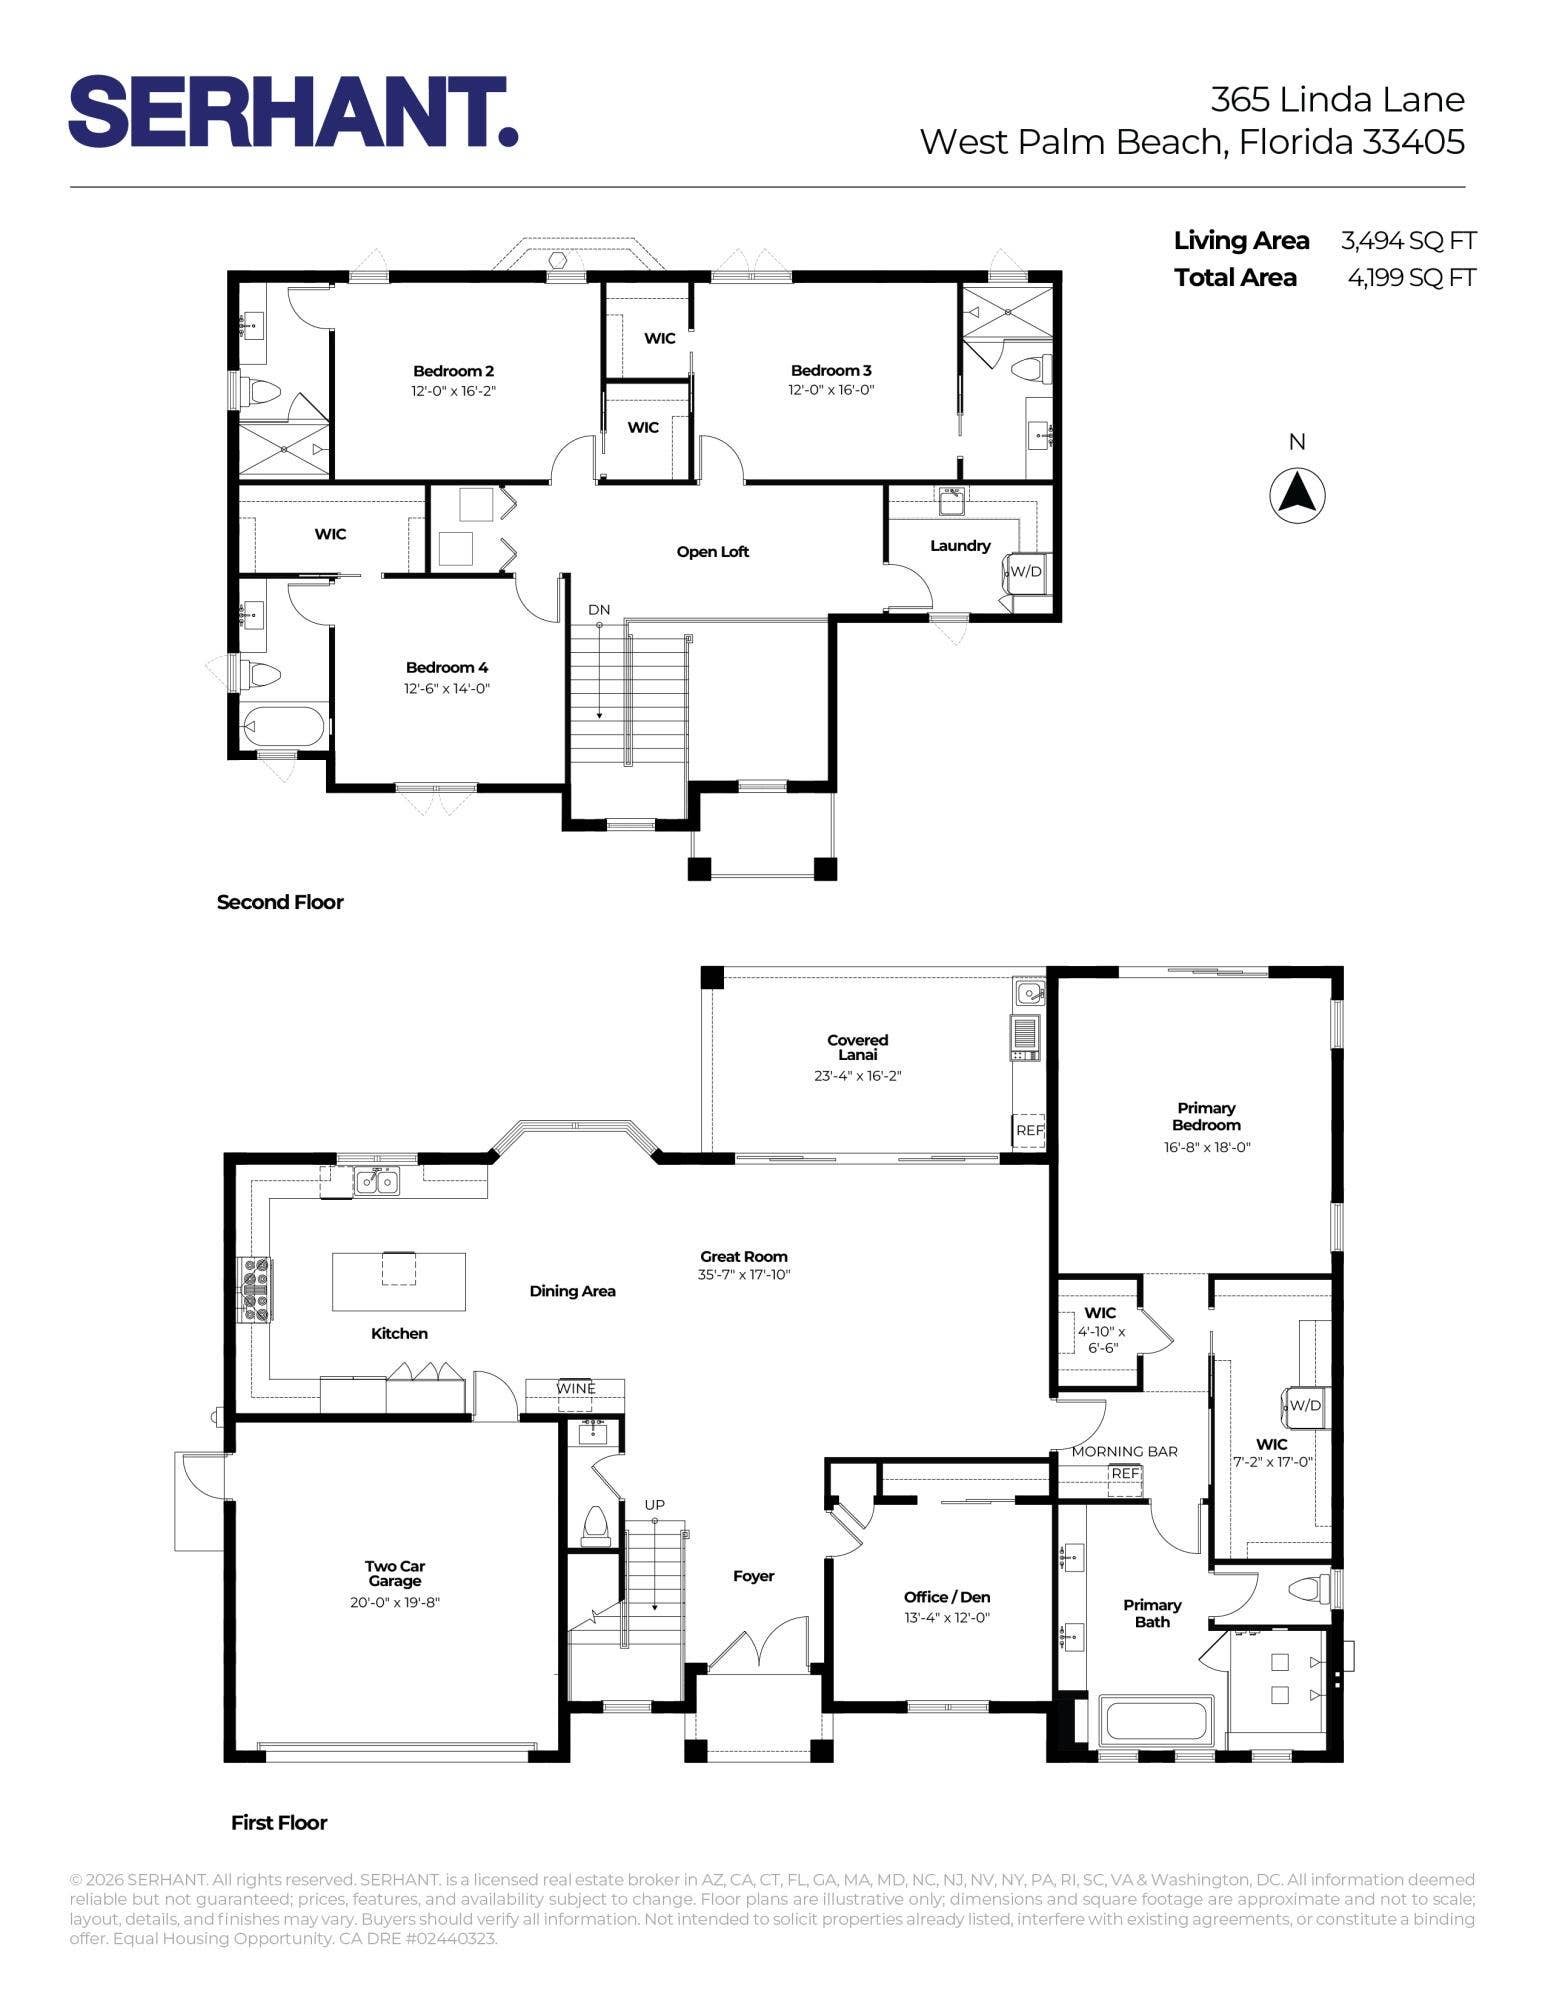
Move in before the end of the year! Set within one of West Palm Beach's most coveted neighborhoods, 365 Linda Lane is a Palm Beach-inspired coastal residence that blends timeless design with modern livability. Thoughtful architectural details, natural materials, and a refined coastal palette create an inviting home designed for both everyday living and entertaining. European oak flooring extends throughout the home, while extensive custom millwork in the main living areas and detailed ceilings throughout the main spaces and primary suite add architectural character. Carefully selected Schumacher and Serena & Lily wallpapers bring texture, pattern, and classic Palm Beach style to the interiors. The kitchen serves as the centerpiece of the home, featuring a nearly eight-foot island, fully custom cabinetry, Monogram appliances, a bespoke hood, and natural stone countertops. The ground-floor primary suite offers a private retreat, with expansive sliding glass doors opening directly to the outdoor living area. Separate his-and-hers walk-in closets provide generous storage, while her dressing room includes a built-in washer and dryer for added convenience. Finished entirely in marble, the spa-inspired primary bath features a freestanding soaking tub, custom cabinetry, and an oversized walk-in shower with three shower heads, including a rain shower, and a floating bench with integrated LED accent lighting. Designed to embrace South Florida's indoor-outdoor lifestyle, the home opens to a spacious covered patio complete with a full summer kitchen. Beyond, a 10-by-24-foot saltwater pool features limestone coping, a ...
+ Read More| MLS#: | B26092292 |
|---|---|
| Status: | Active |
| Living Area: | 3,494 |
| Association: | Maddock Add Wpb |
| Year Built: | 2026 |
| Covered Spaces: | 2.0 |
| Direction Faces: | South |
| Elementary School: | South Olive |
| Garage Spaces: | 2.0 |
| High School: | Forest Hill |
| Interior Features: | Bathtub, DualSinks, EntranceFoyer, HighCeilings, KitchenIsland, LivingDiningRoom, CustomMirrors, MainLevelPrimary, Storage, SoakingTub, SeparateShower, TubShower, Bar, WalkInClosets |
| Laundry Features: | LowerLevel, MultipleLocations, UpperLevel |
| Levels: | Two |
| Financing Type: | Cash, Conventional |
| Parking Features: | Attached, Driveway, Garage |
| Pool Private?: | Yes |
| Zoning: | SF7 (city) |
| Price: | $4,295,000.00 |
|---|---|
| Property Type: | SingleFamilyResidence |
| Total Area: | 4199.0 |
| Association Fee: | $0 |
| Exterior Features: | BuiltInBarbecue, Barbecue, Lighting, OutdoorKitchen, OutdoorLivingArea |
| Flooring: | Marble, Wood |
| Garage?: | Yes |
| Lot Size Area: | 7296.0 |
| Middle School: | Conniston Community |
| New Construction?: | Yes |
| Pets Allowed: | NoPetRestrictions, Yes |
| Pool Features: | Concrete, InGround, SaltWater |
| Stories: | 2 |
| Utilities: | CableConnected, ElectricityConnected, WaterConnected |
| View: | Pool |
| Window Features: | CasementWindows, InsulatedWindows |
| Pets Allowed?: | Yes |
Listing Courtesy of: Serhant
Listing Agent: Jenna Steffens Mayer
561-876-6340

All listings featuring the BMLS logo are provided by BeachesMLS Inc. This information is not verified for authenticity or accuracy and is not guaranteed. © 2026 BeachesMLS, Inc. All rights reserved.
BeachesMLS data last updated on October 25, 2026 04:51 AM - ET
Property Last Updated: October 25, 2026 04:51 AM - ET
