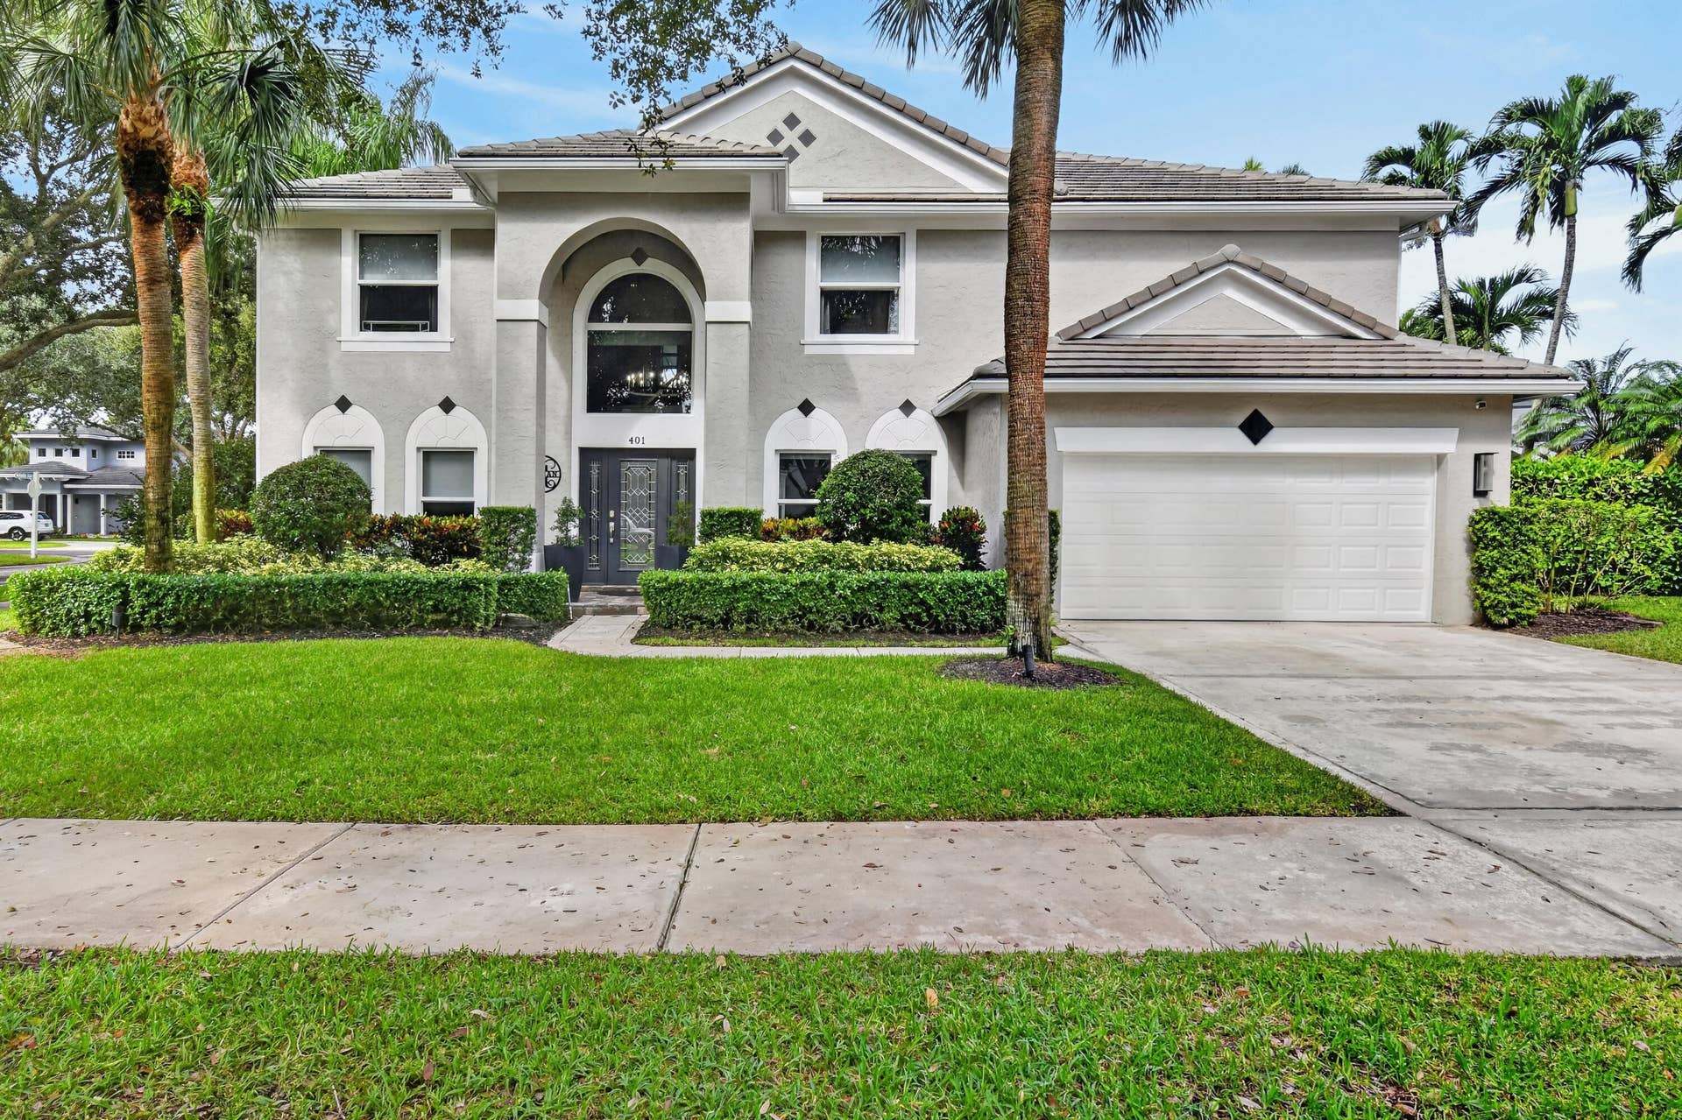
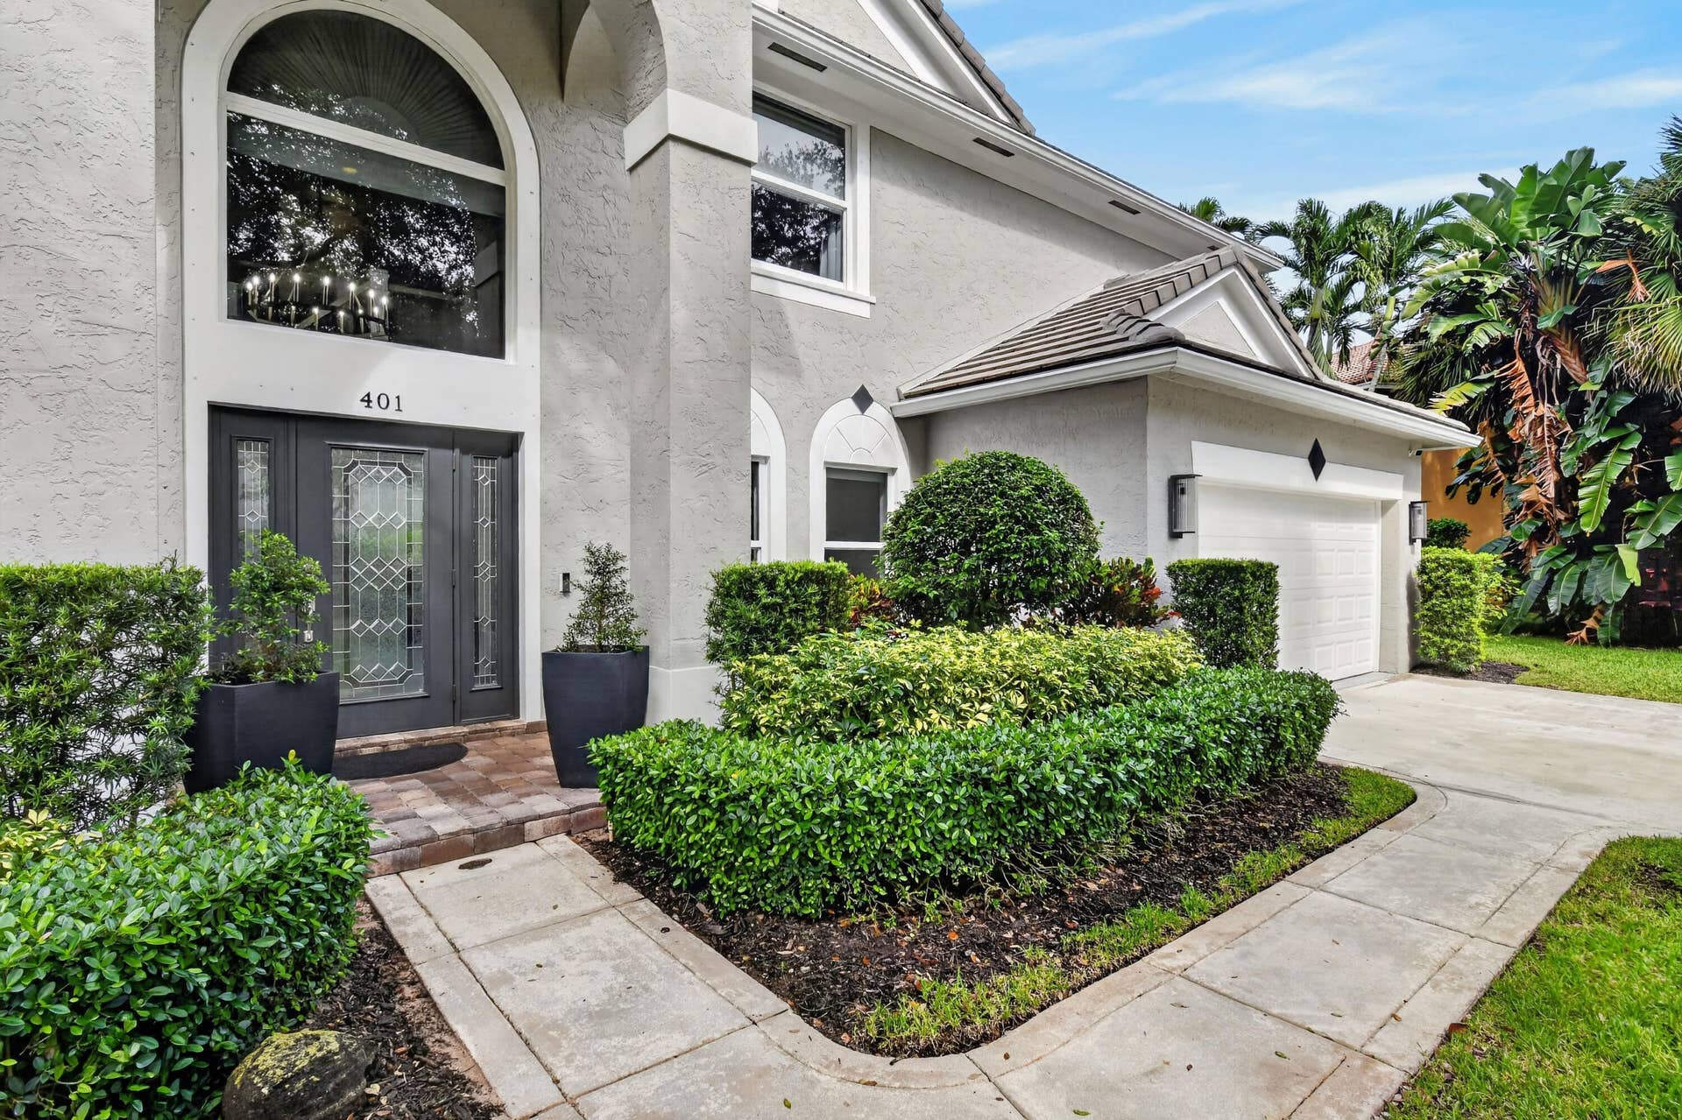
401 MEADOWLARK Lane
Jupiter, FL 33458
$1,449,000
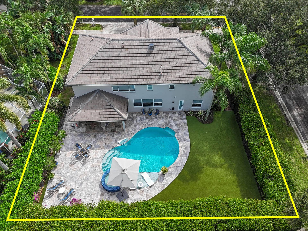
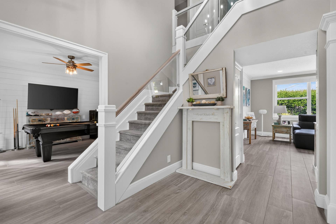
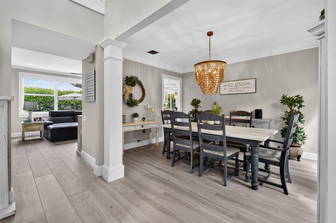
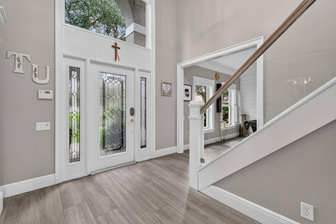
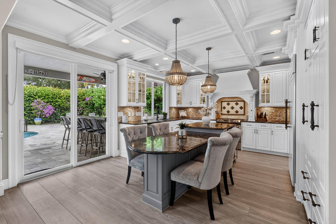
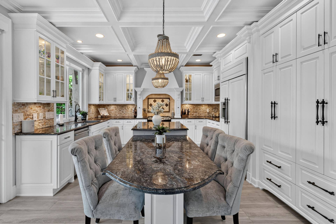
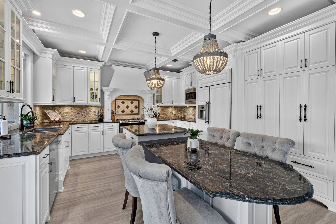
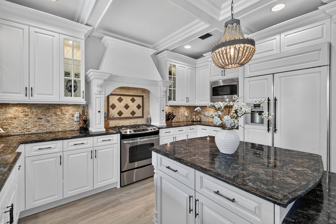
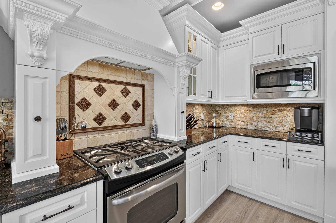
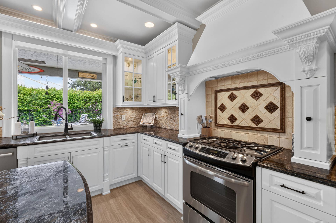
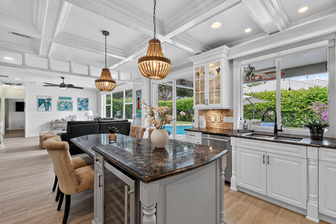
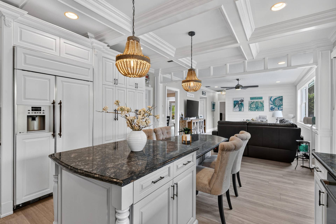
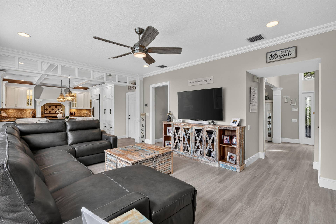
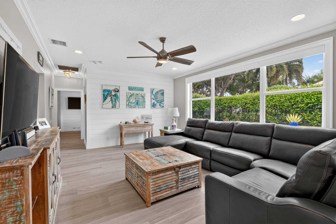
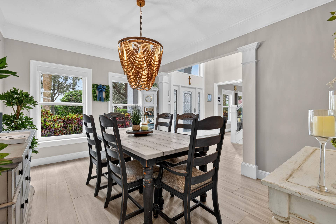
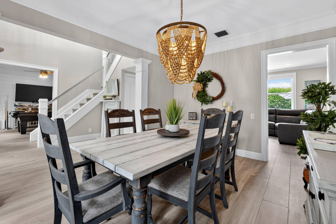
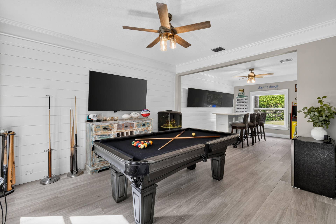
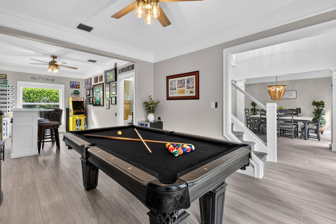
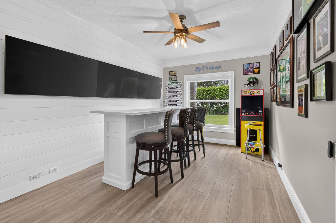
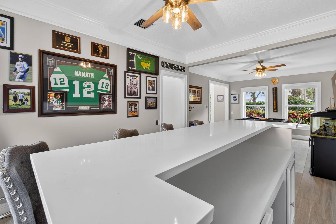
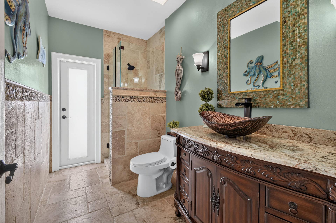
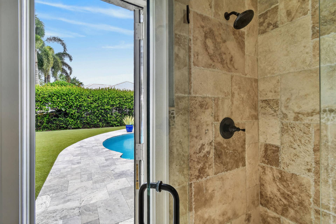
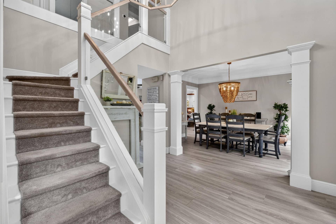
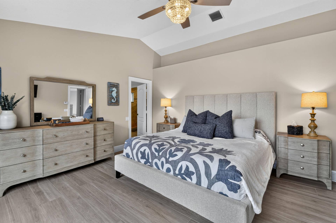
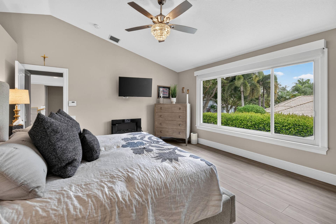
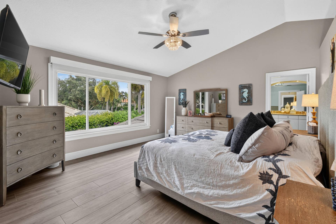
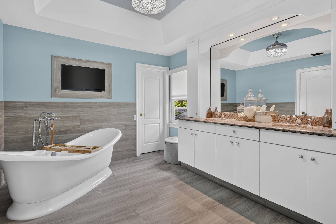
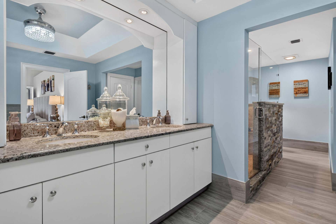
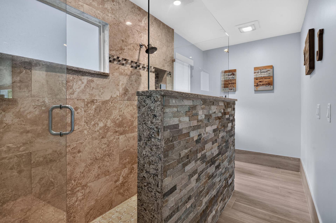
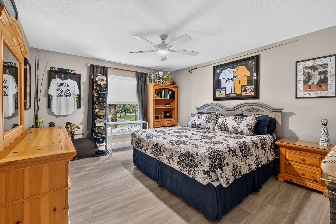
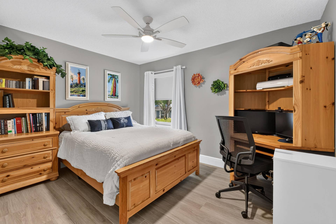
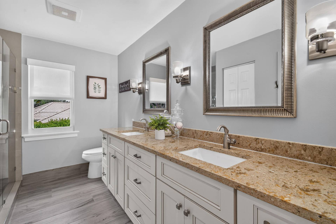
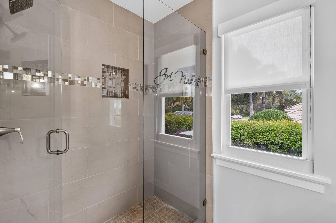
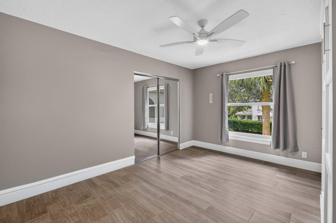
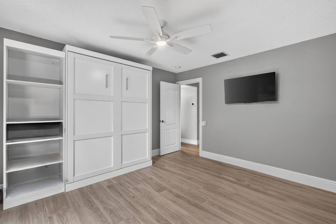
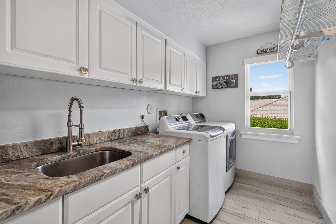
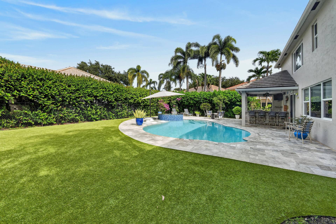
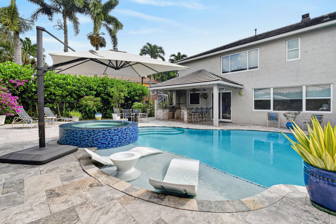
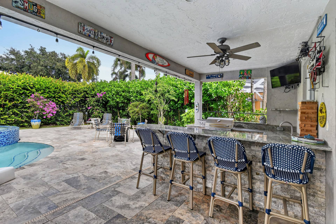
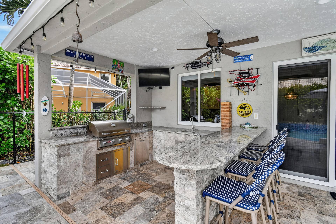
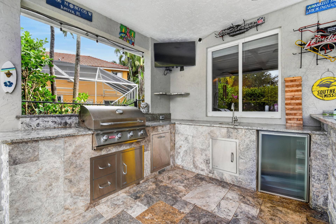
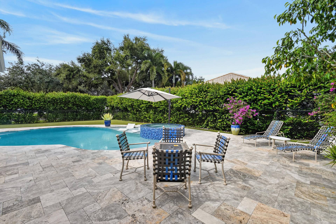
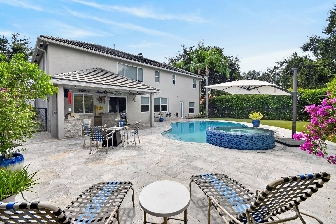
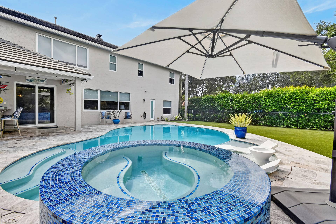
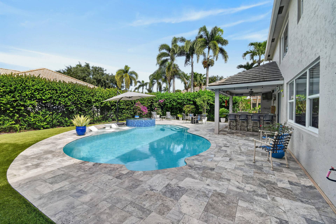
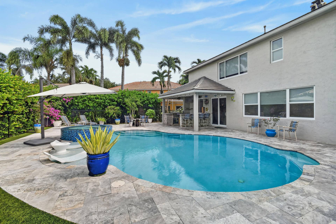
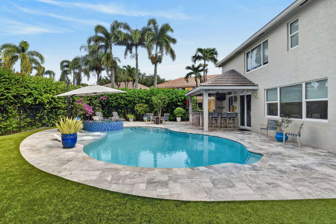
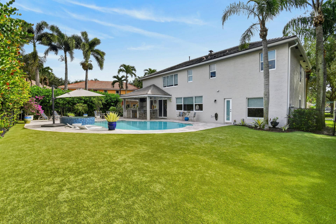
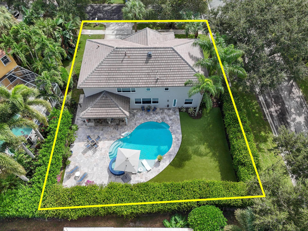
Welcome to this beautifully renovated 4 bedroom, with an office, 3 full bathrooms plus a pool/spa (turfed backyard) home where sophisticated design meets effortless living. Thoughtfully updated with exceptional attention to detail, this stunning residence showcases a custom chef's kitchen with white 100% wood cabinets/drawers, stainless steel appliances, granite countertops, and a center island with storage and seating. This is a kitchen that you will want to gather in and is truly the heart of the home. The open feel creates the perfect setting for everyday living and entertaining. Step outside to your own private newly renovated pool/spa with a covered patio and outdoor kitchen that invites you to relax, unwind, and enjoy the ultimate indoor-outdoor lifestyle. Whether hosting guests, enjoying quiet afternoons poolside, or creating unforgettable memories, this home offers the perfect blend of comfort and style. Back inside you can continue to entertain in the oversized game room. In addition, all of the bathrooms have been thoughtfully renovated. The primary bath has a large walk-in shower, a stand alone designer bathtub, and 3 large walk-in closets. This home is truly move-in ready. You will have peace of mind with the 2020 flat tile ROOF, 2026 GAS HOT WATER HEATER, 2 BRAND NEW 2026 AC UNITS, as well as ALL IMPACT GLASS SLIDERS AND WINDOWS. This exceptional home delivers luxury and the convenience that you have been waiting for within the sought after community of ...
+ Read More| MLS#: | B26096992 |
|---|---|
| Status: | Coming Soon |
| Living Area: | 2,912 |
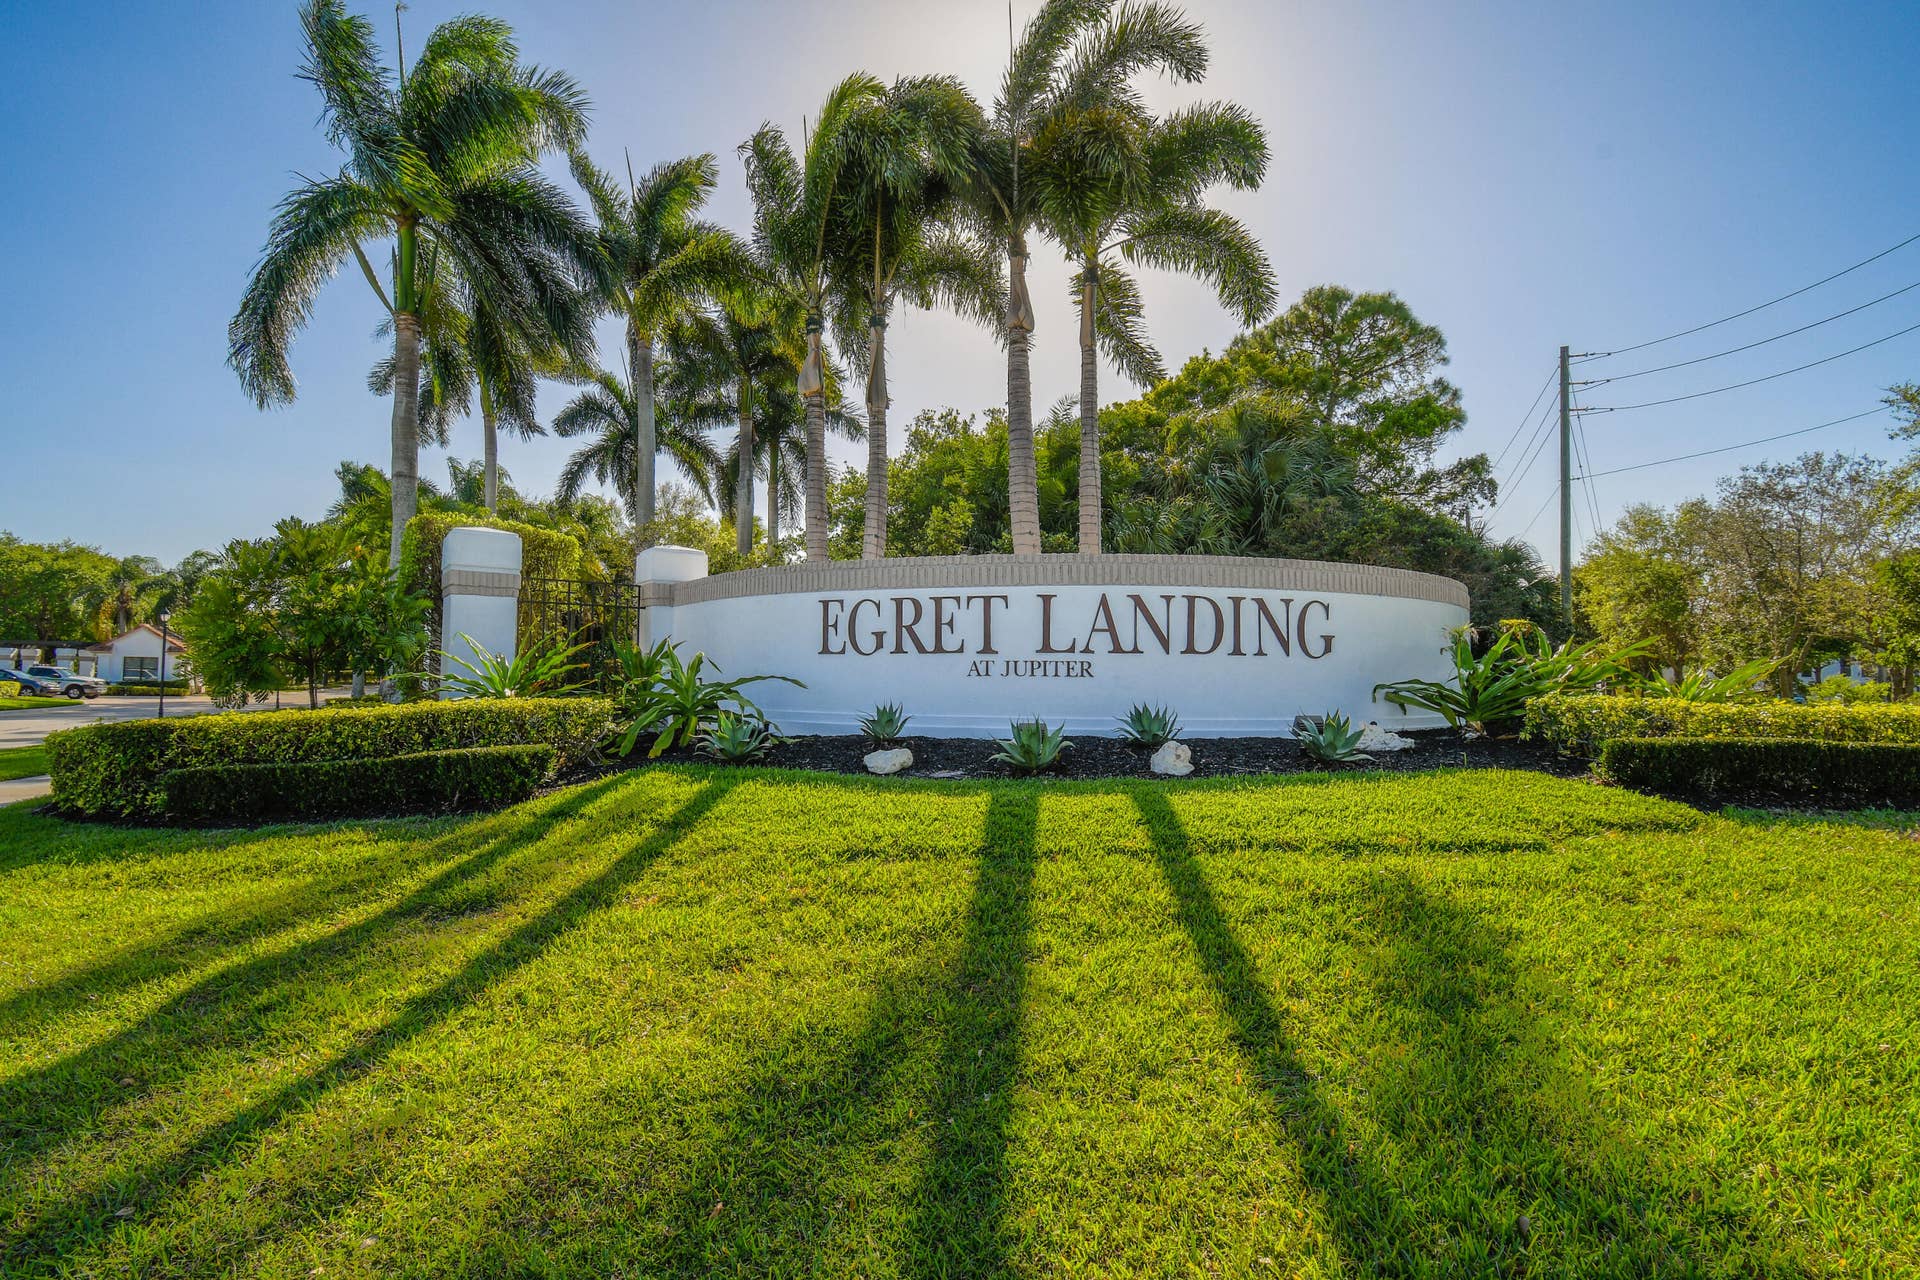
| Association: | Egret Landing At Jupiter |
| Year Built: | 1999 |
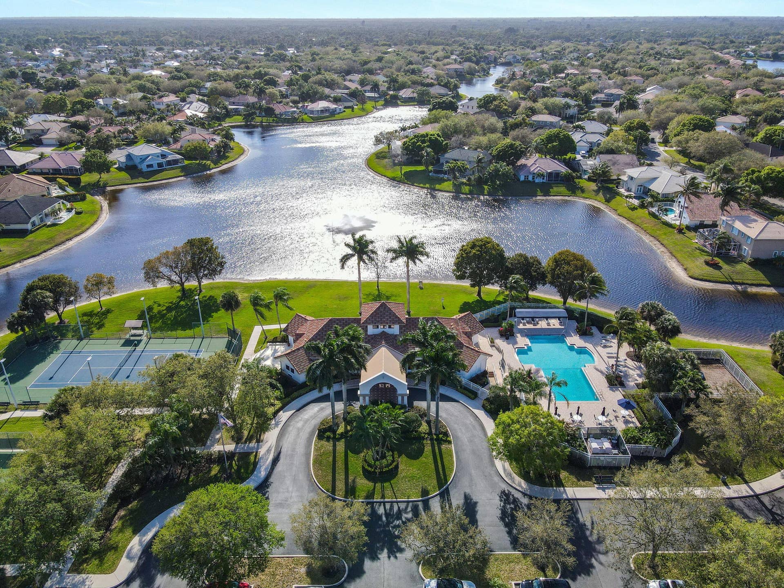
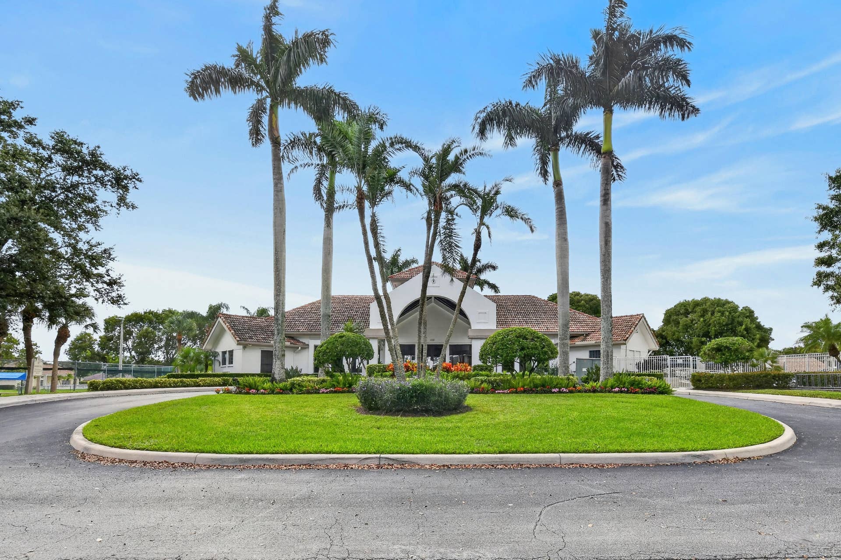
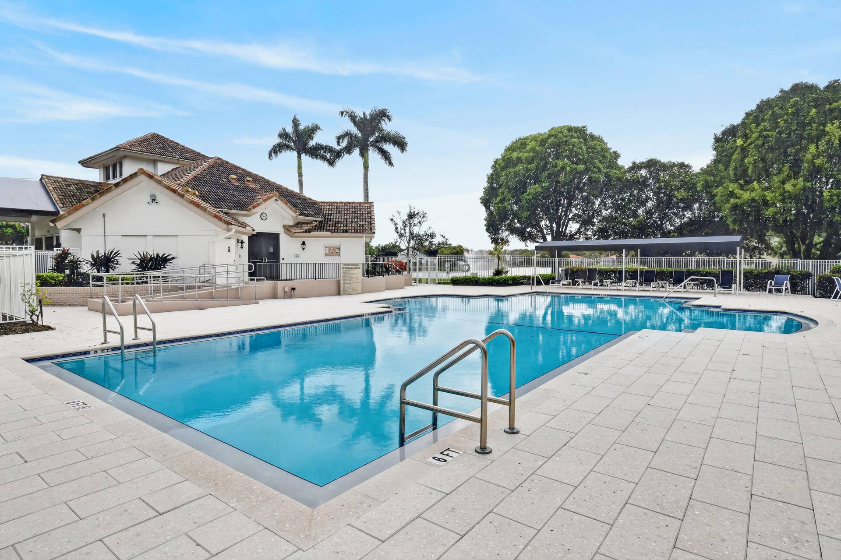
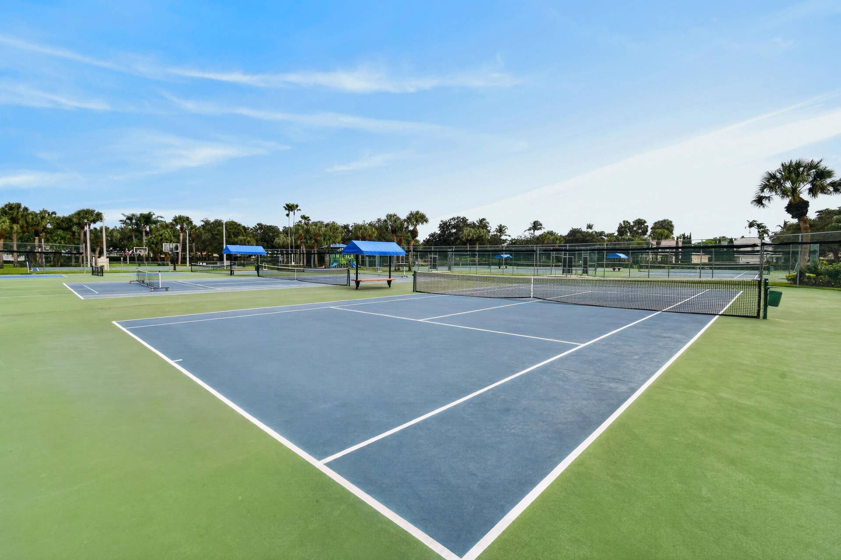
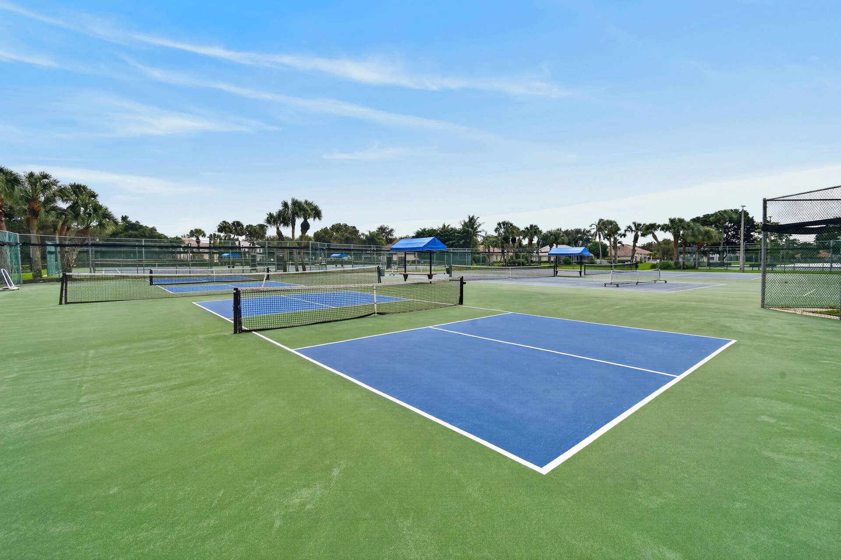
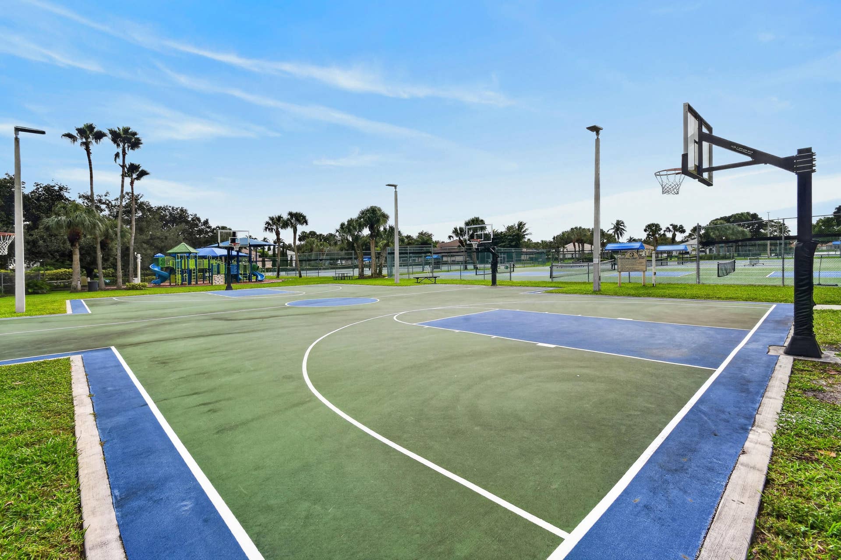
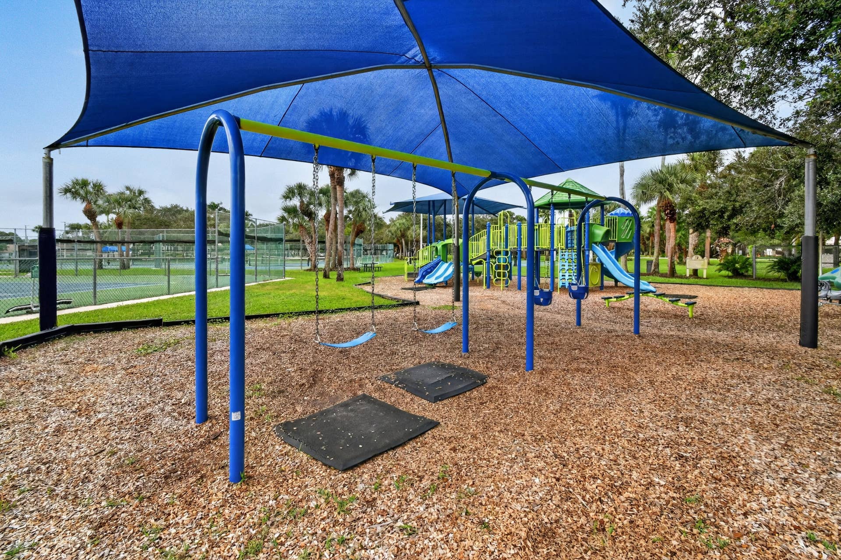
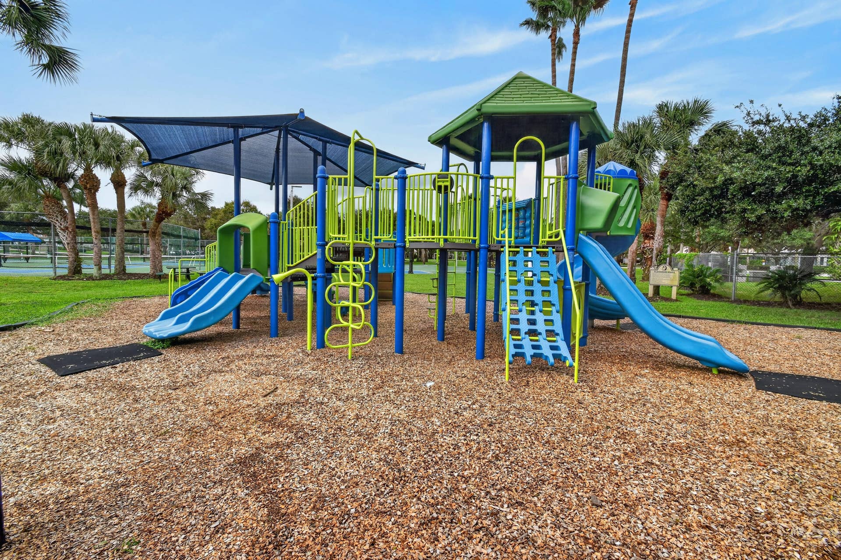
| Amenities: | BasketballCourt, Clubhouse, CommunityKitchen, FitnessCenter, Management, PicnicArea, Playground, Pickleball, Park, Pool, Parking, RecreationFacilities, SportsFields, Sidewalks, TennisCourts |
| Association Phone: | 561-575-7676 |
| Association?: | Yes |
| Covered Spaces: | 2.0 |
| Direction Faces: | South |
| Elementary School: | Jerry Thomas |
| Garage Spaces: | 2.0 |
| High School: | Jupiter |
| Interior Features: | Attic, BreakfastBar, Bathtub, ClosetCabinetry, DiningArea, SeparateFormalDiningRoom, DualSinks, EntranceFoyer, EatInKitchen, KitchenIsland, PullDownAtticStairs, Storage, SoakingTub, SeparateShower, UpperLevelPrimary, Bar, WalkInClosets |
| Laundry Features: | Inside, LaundryRoom, LaundryTub, Sink, UpperLevel |
| Levels: | Two |
| Financing Type: | Cash, Conventional, Exchange1031 |
| Parking Features: | Attached, Concrete, Driveway, Garage, GarageDoorOpener, Open |
| Pool Private?: | Yes |
| Security Features: | SecuritySystem, CarbonMonoxideDetectors, SmokeDetectors |
| Zoning: | R1 (city) |
| Price: | $1,449,000.00 |
|---|---|
| Property Type: | SingleFamilyResidence |
| Total Area: | 3608.0 |
| Association Fee: | $225 |
| Association Fee Paid: | Monthly |
| Association Fee Includes: | CableTv, LegalAccounting, RecreationFacilities, ReserveFund, Internet |
| Exterior Features: | BuiltInBarbecue, Barbecue, Lighting, OutdoorKitchen, OutdoorLivingArea |
| Flooring: | CeramicTile |
| Garage?: | Yes |
| Lot Size Area: | 8758.0 |
| Middle School: | Independence |
| New Construction?: | No |
| Pets Allowed: | PetRestrictions, Yes |
| Pool Features: | Fenced, GasHeat, InGround, PoolSpaCombo, SaltWater, Heated |
| Stories: | 2 |
| Utilities: | CableConnected, ElectricityConnected, NaturalGasConnected, SewerConnected, UndergroundUtilities, WaterConnected |
| View: | Garden, Pool |
| Window Features: | Blinds, StormWindows |
| Pets Allowed?: | Yes |
Listing Courtesy of: Frankel Ball Realty LLC
Listing Agent: Pamela Smith
561-714-8089

All listings featuring the BMLS logo are provided by BeachesMLS Inc. This information is not verified for authenticity or accuracy and is not guaranteed. © 2026 BeachesMLS, Inc. All rights reserved.
BeachesMLS data last updated on November 06, 2026 04:56 AM - ET
Property Last Updated: November 06, 2026 04:56 AM - ET
