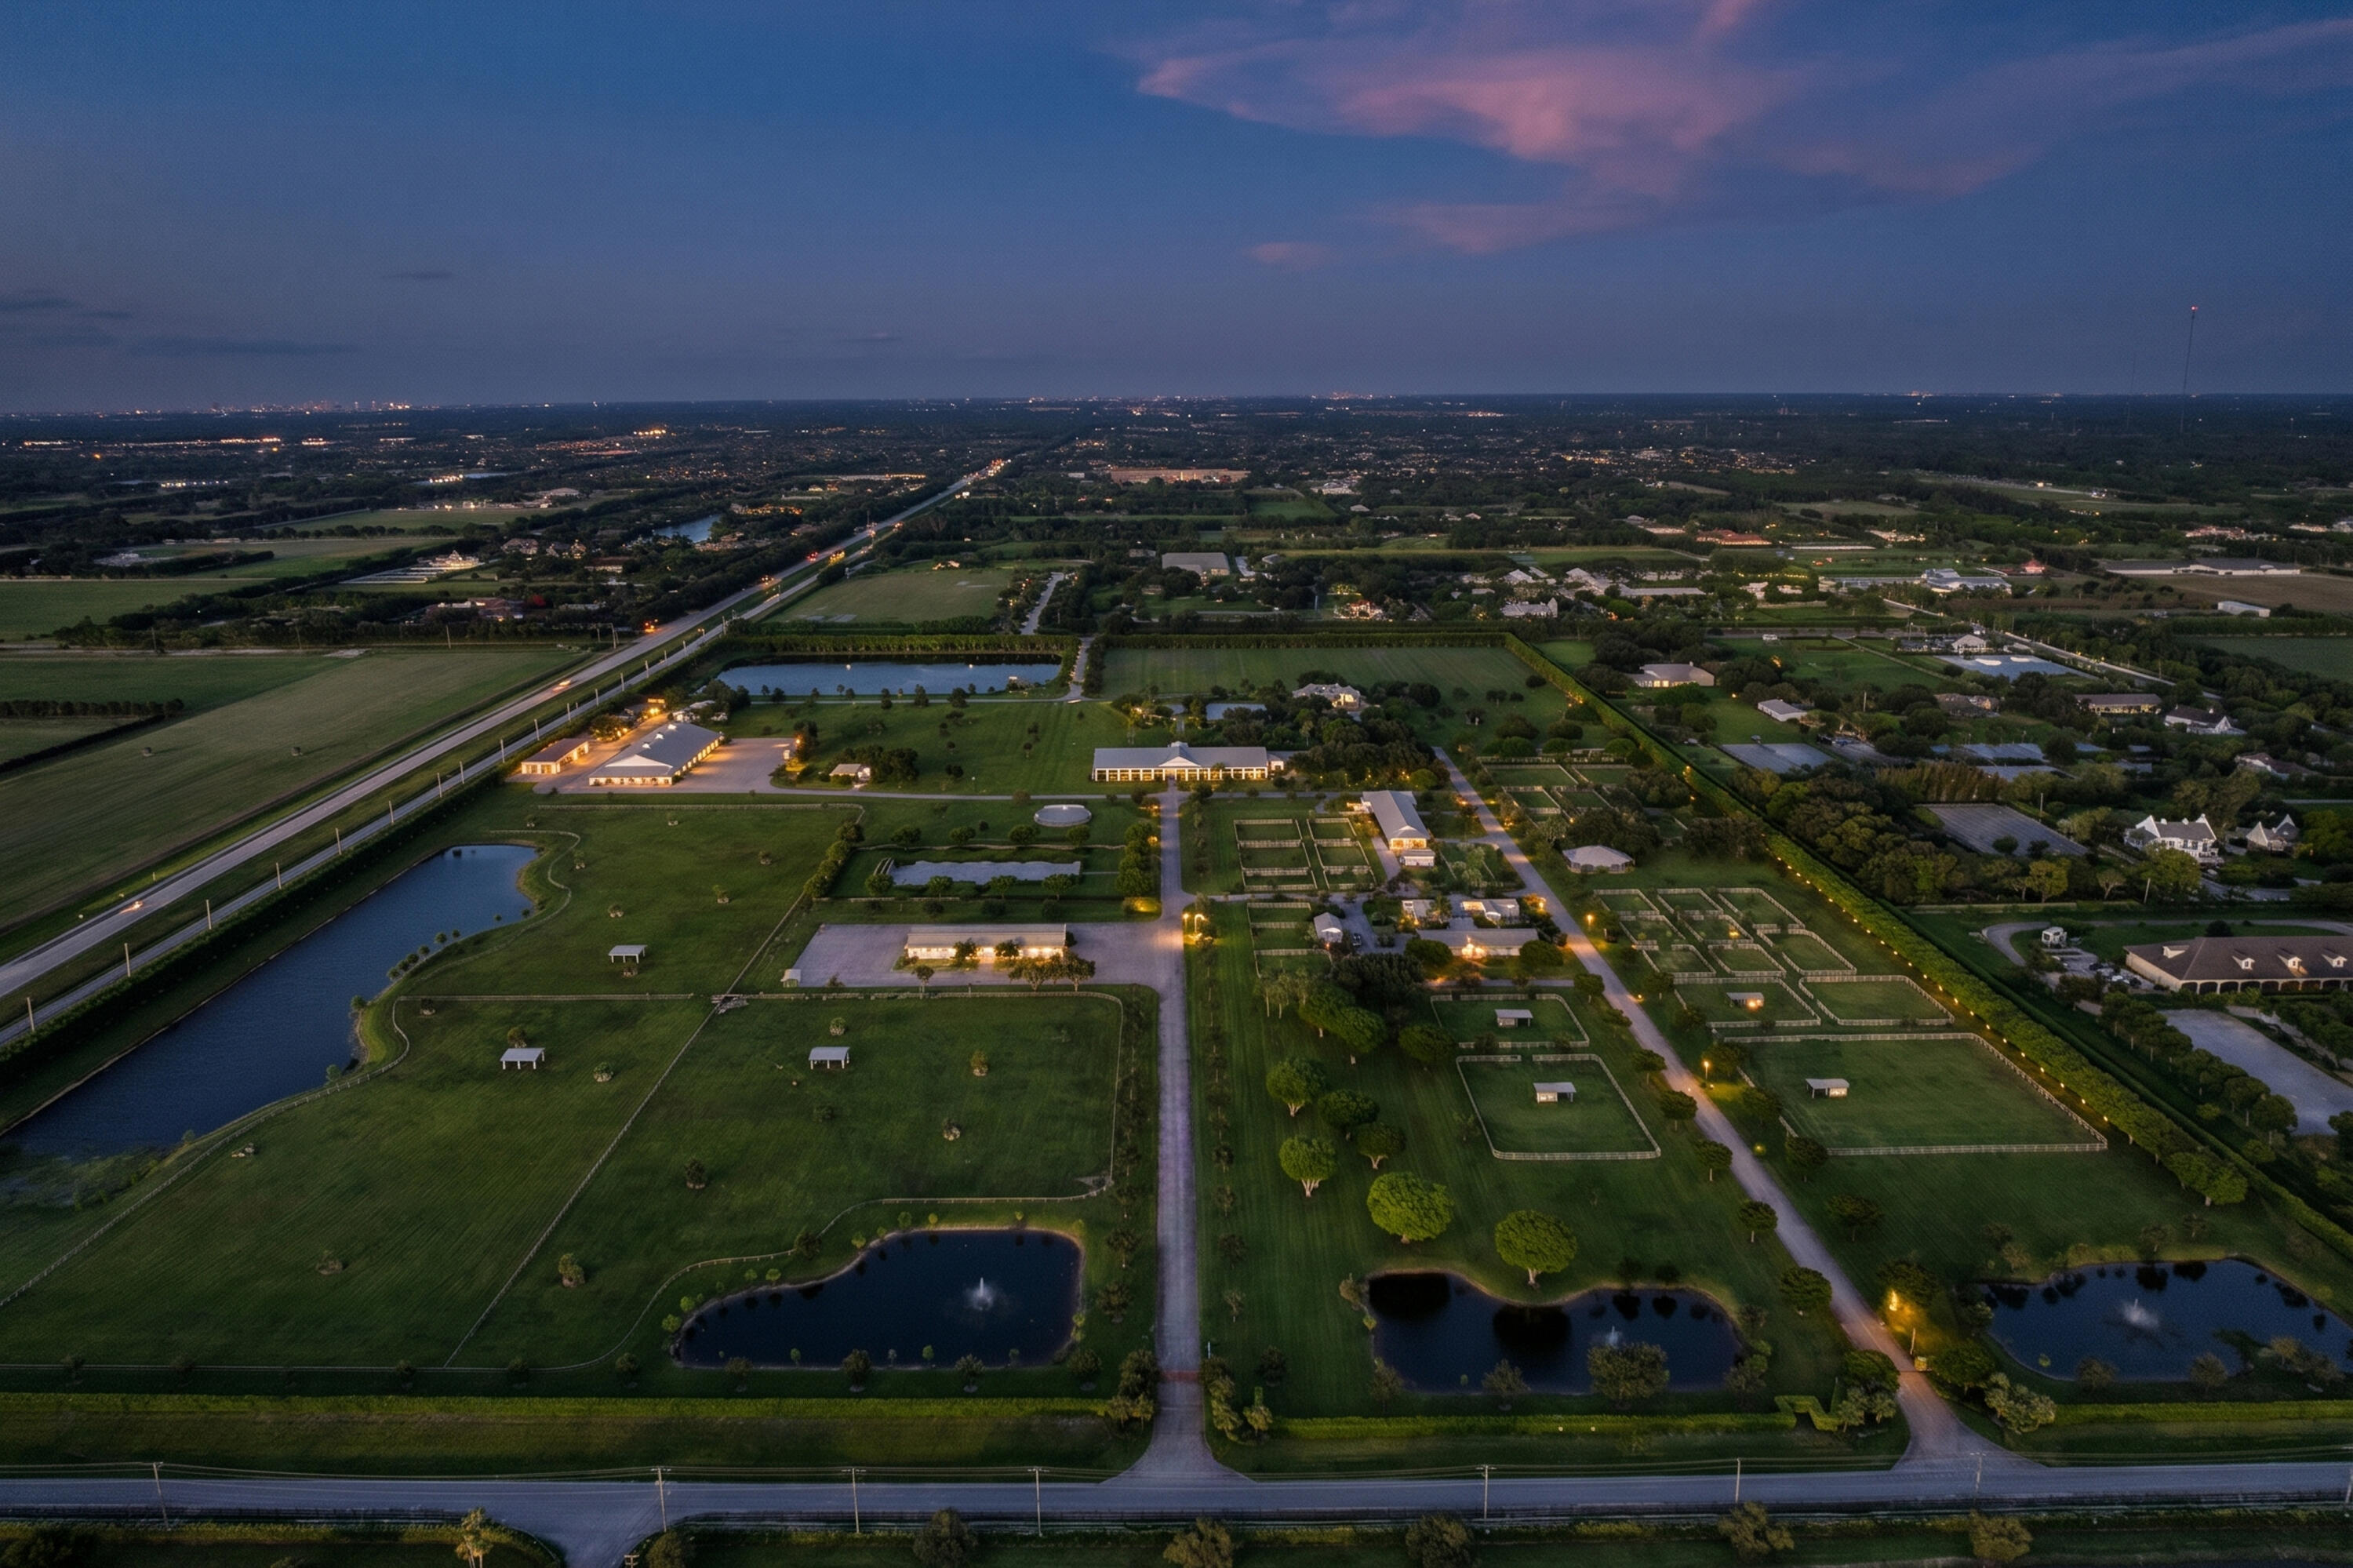
4185 & 4220 South Shore Boulevard
Wellington, FL 33414
$112,000,000
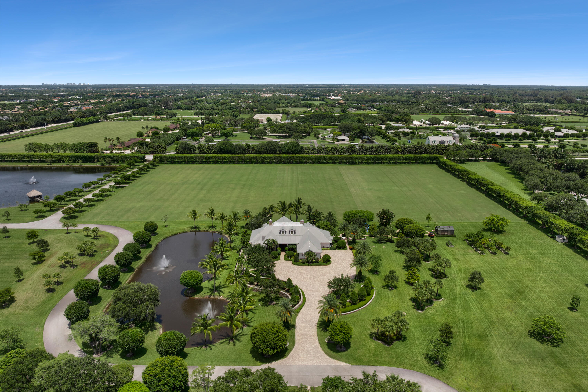
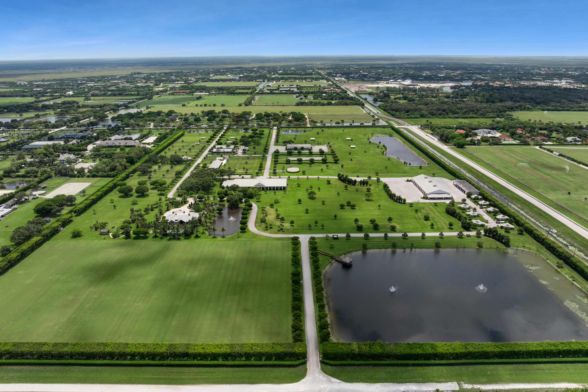
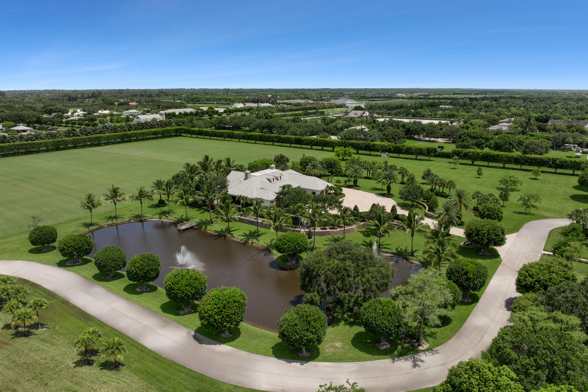
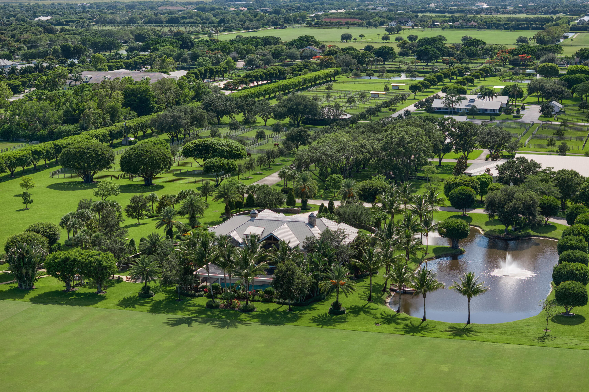
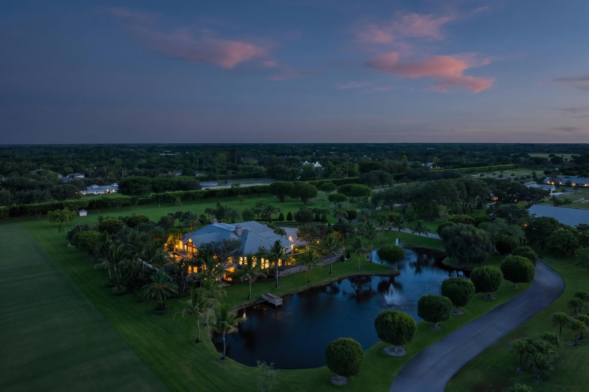
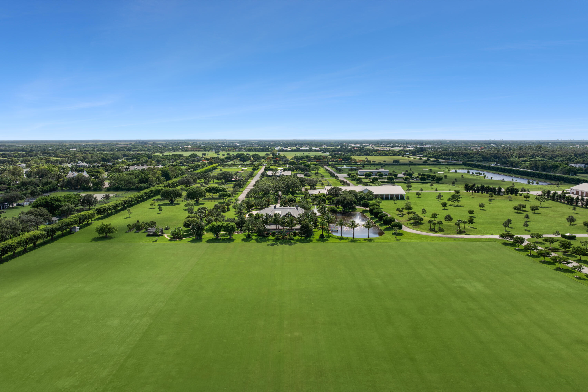
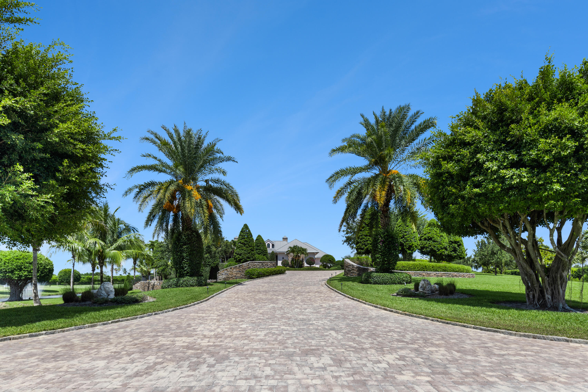
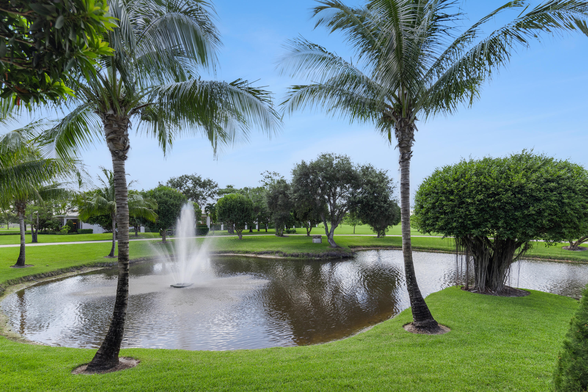
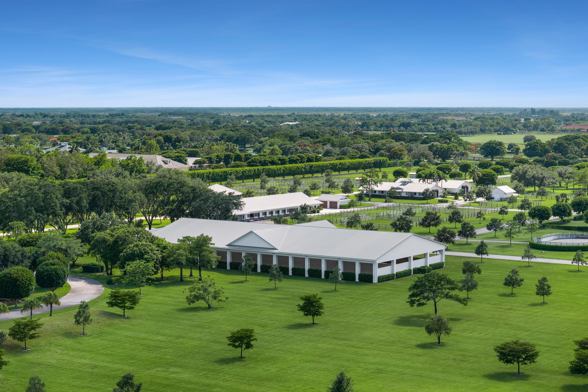
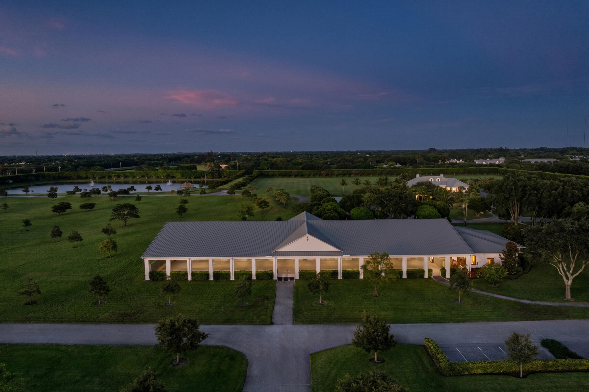
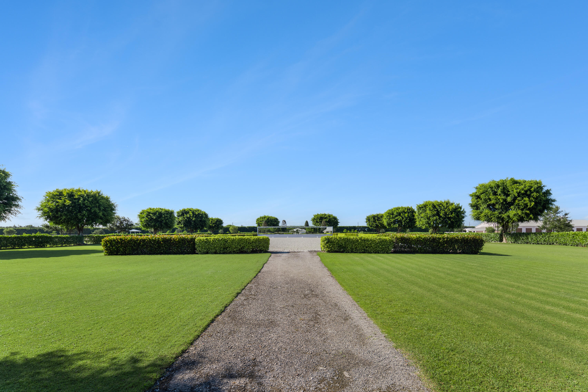
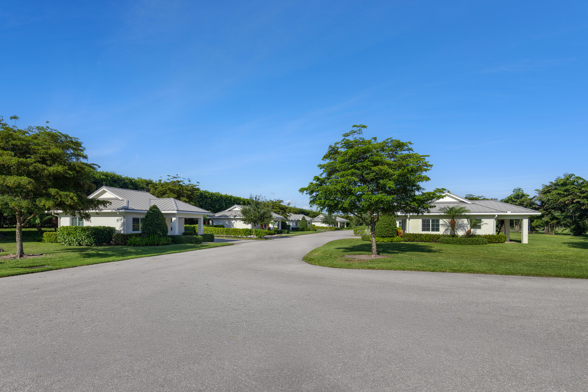
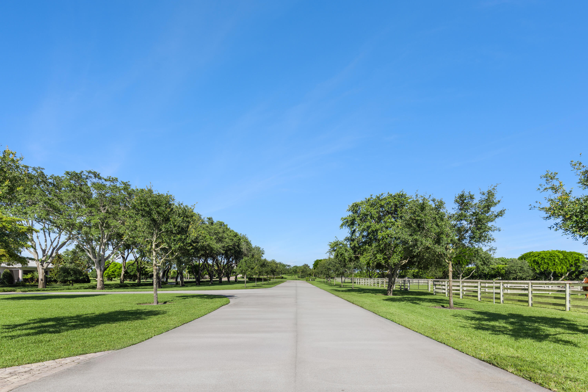
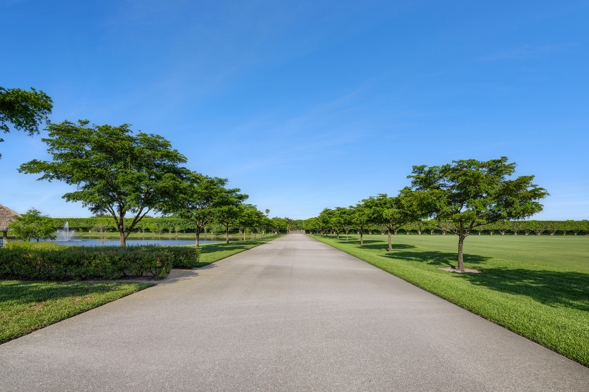
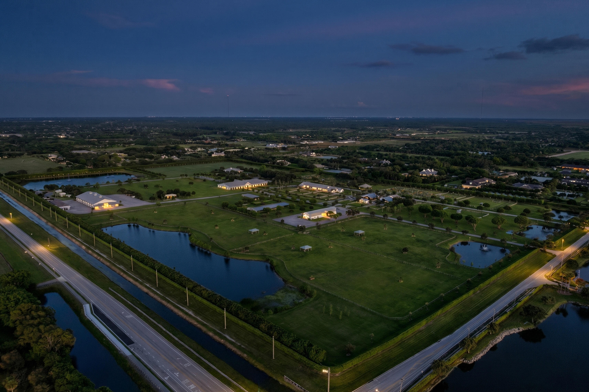
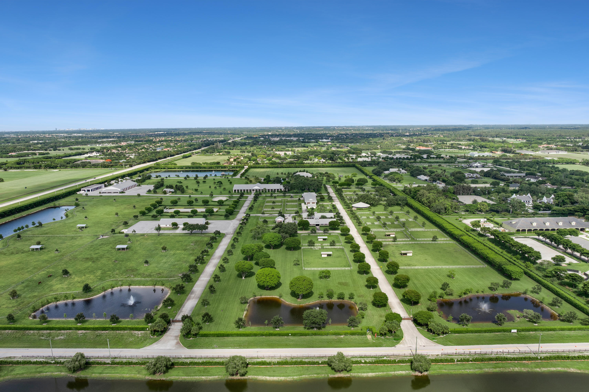
Beyond a gated entrance and along a graceful, tree-lined drive, Iron Spring Farm South unfolds across ±100 acres of pristine landscape—an equestrian estate of rare scale and quiet distinction in the heart of Wellington, the Winter Equestrian & Polo Capital of the World.
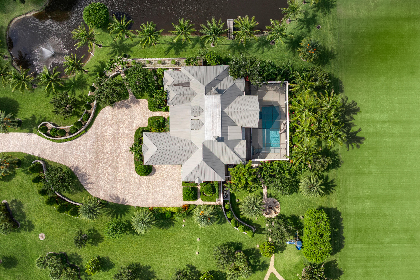
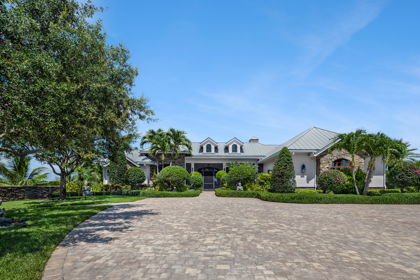
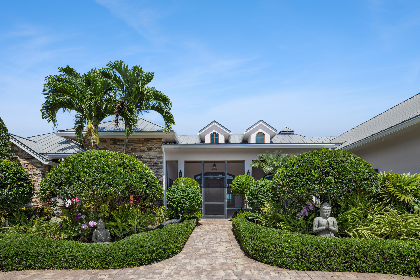
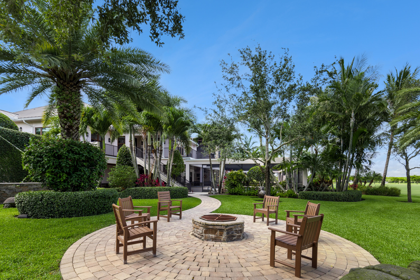
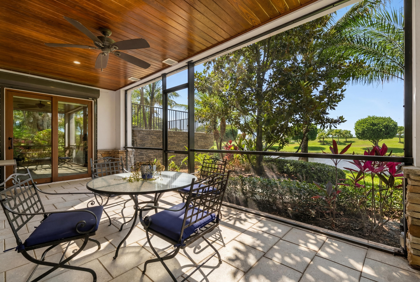
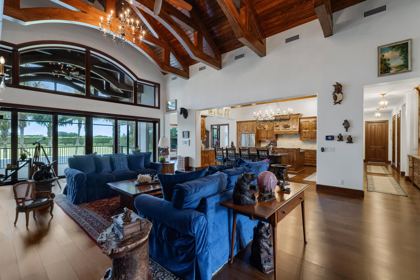
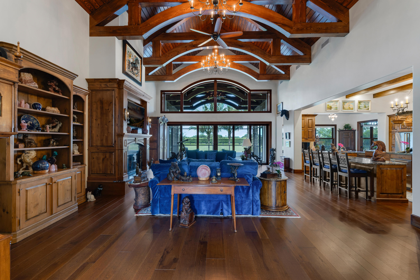
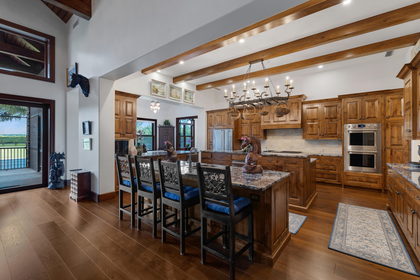
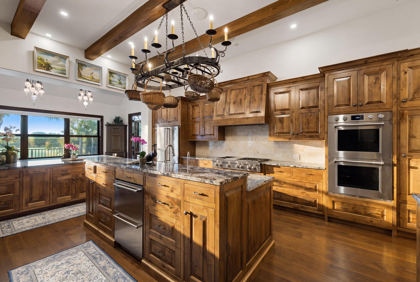
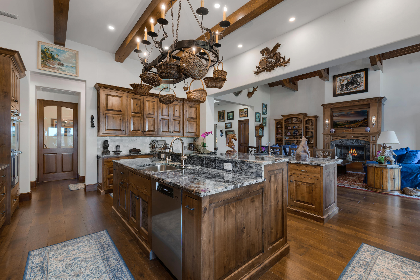
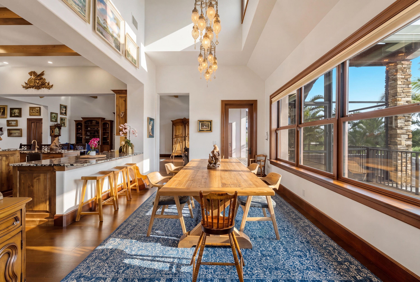
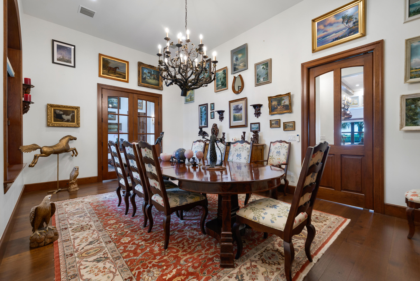
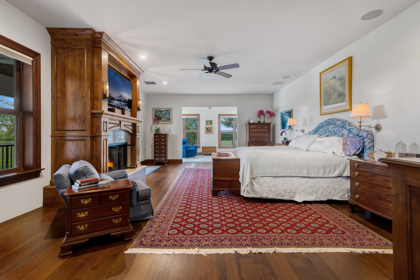
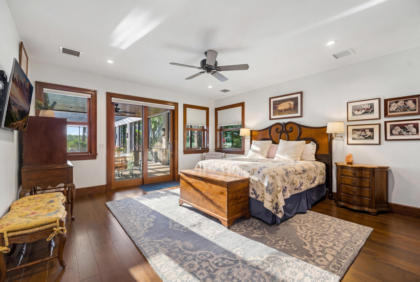
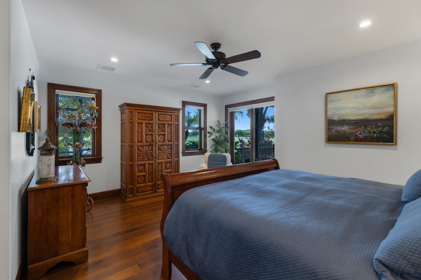
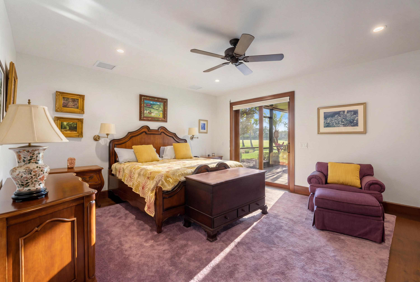
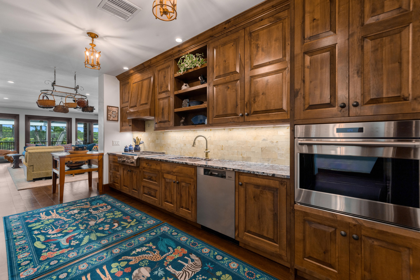
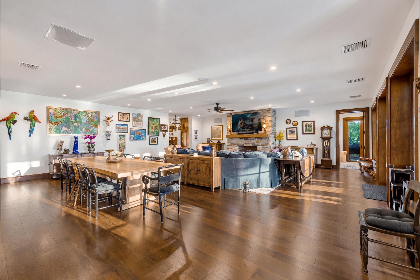
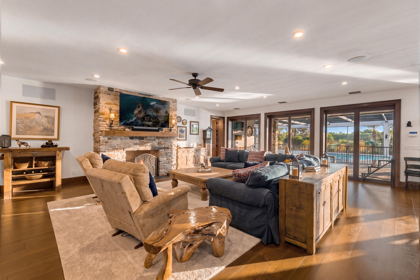
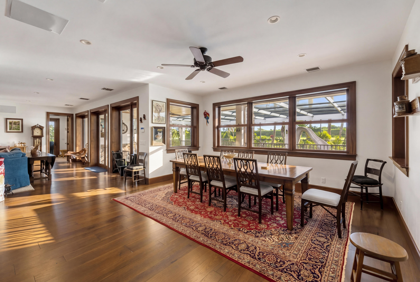
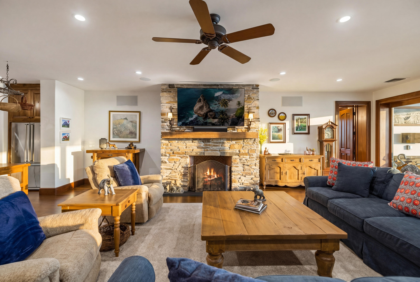
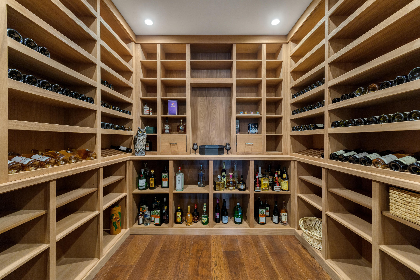
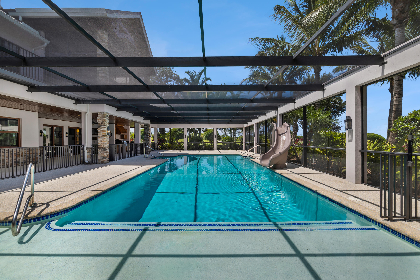
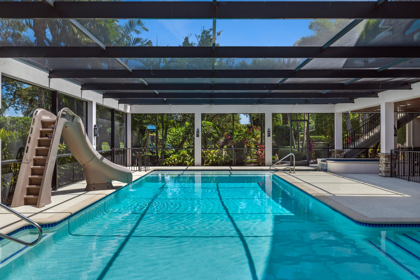
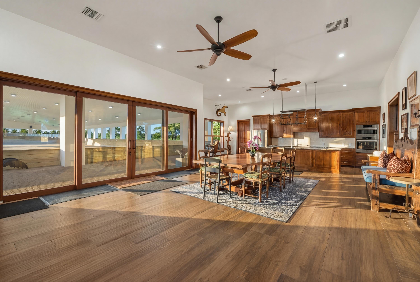
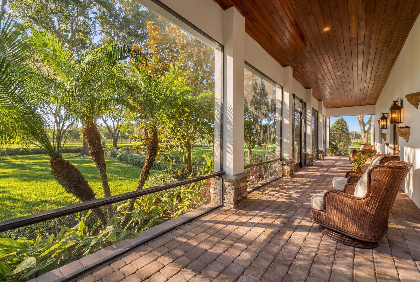
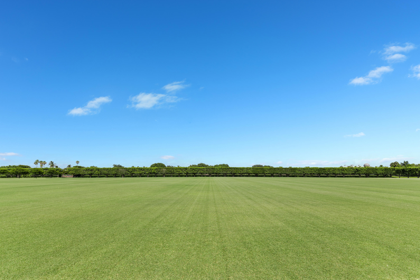
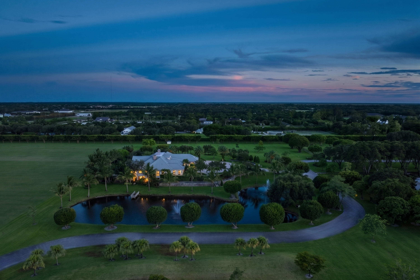
Set more than a third of a mile from the road, the main residence emerges with understated elegance, framed by sweeping views over the polo field. Thoughtfully designed for both grand entertaining and private retreat, the home offers over 14,000 square feet of refined living space. Soaring ceilings, artisan millwork, and three fireplaces create warmth and architectural presence, while expansive porches and a walkout lower level extend seamlessly to the pool and lanai. Dual kitchens, a private elevator, and six beautifully beautifully appointed bedroom suites ensure both comfort and effortless hospitality.
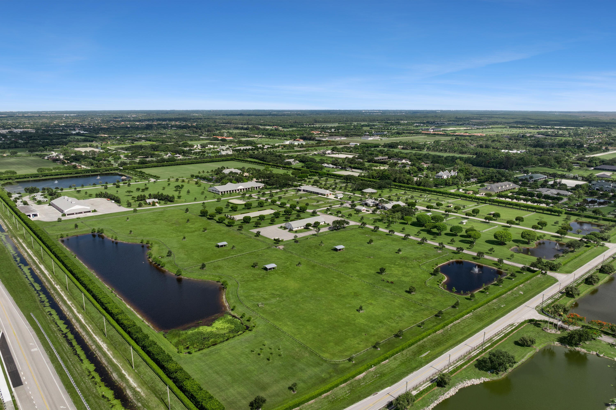
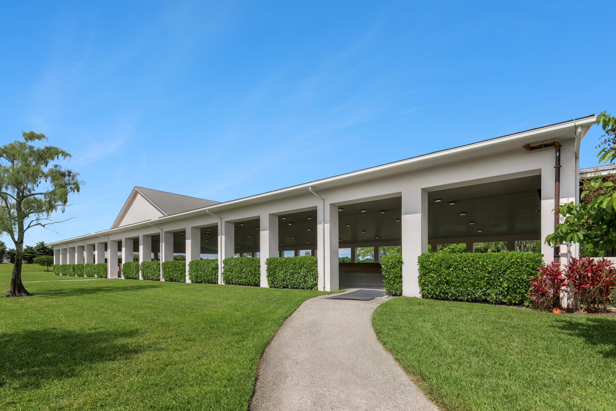
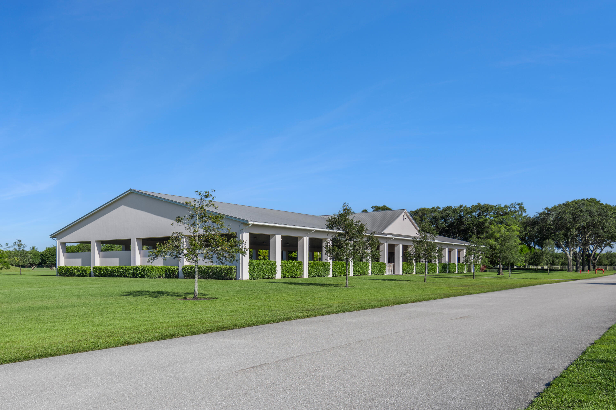
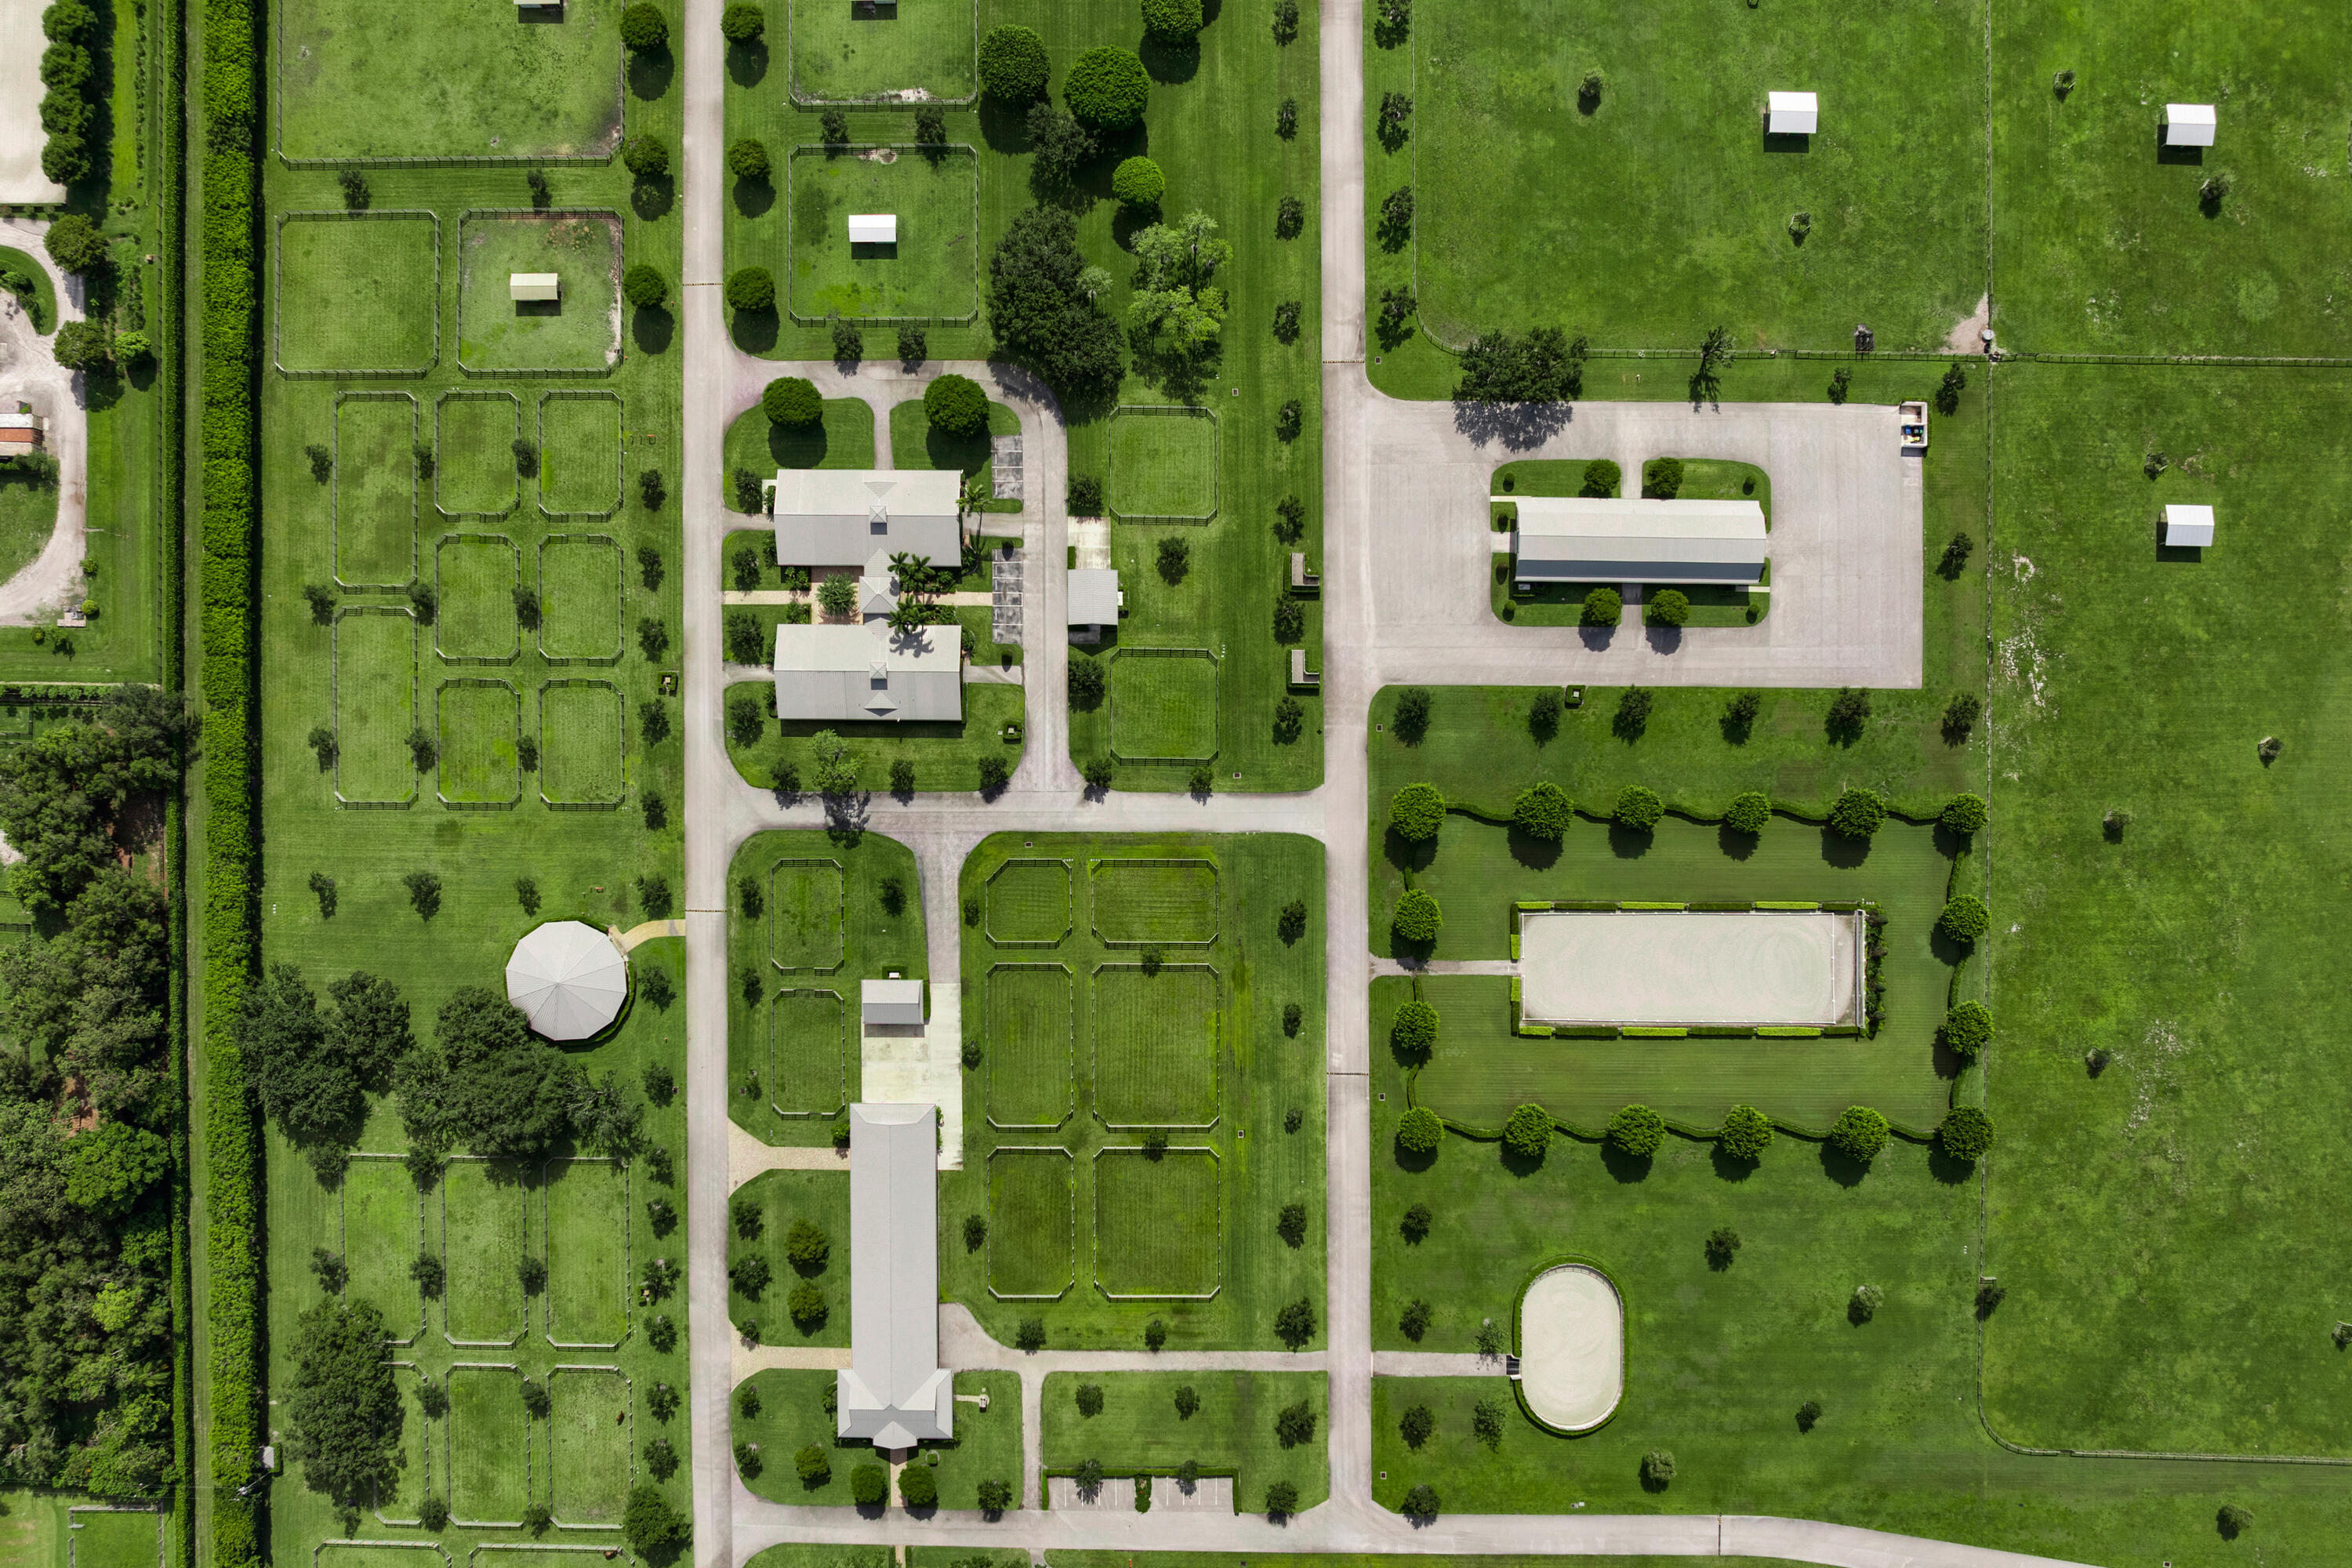
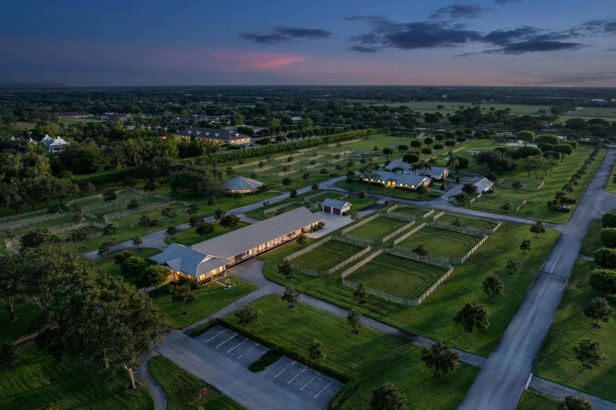
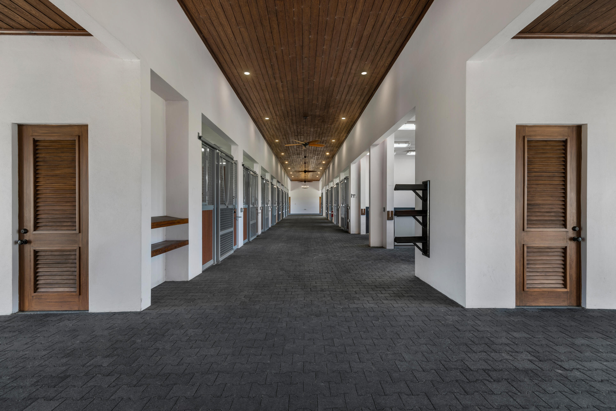
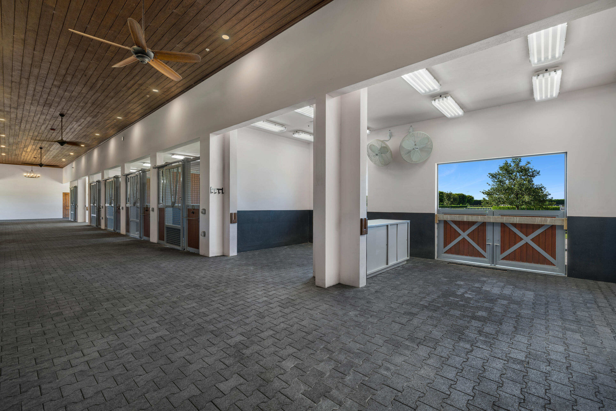
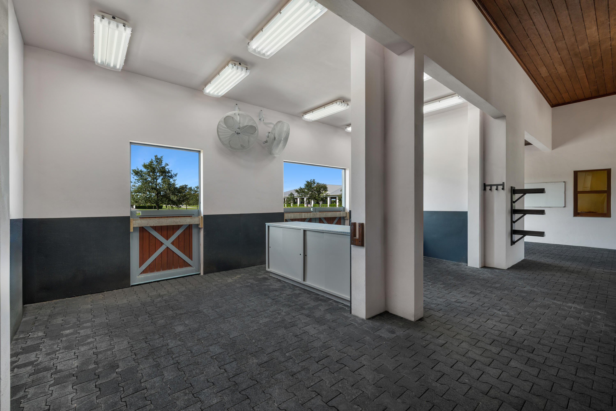
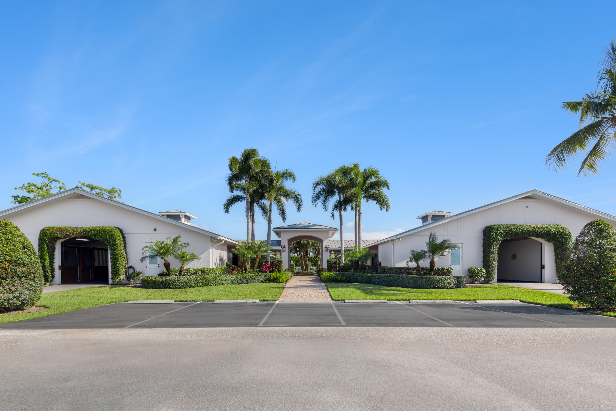
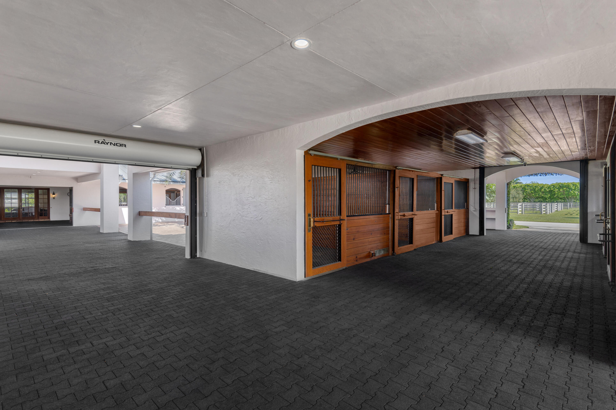
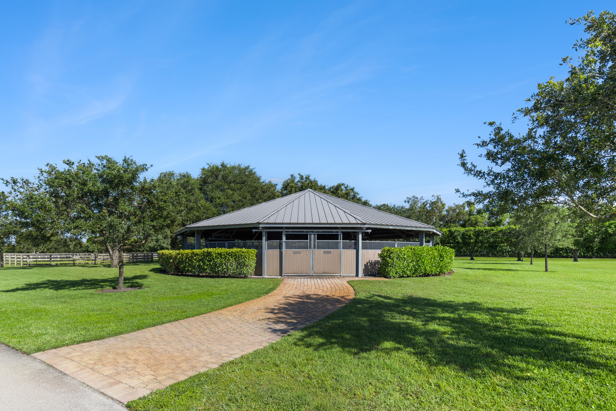
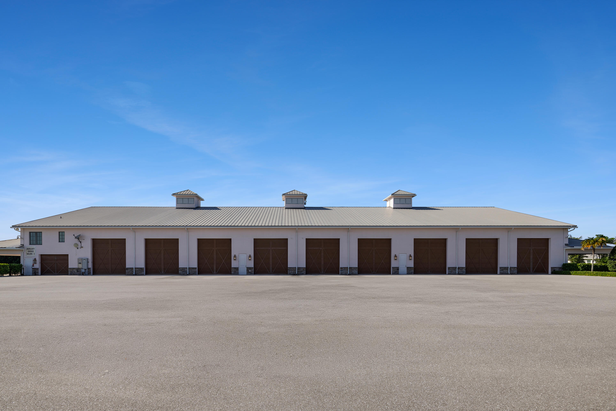
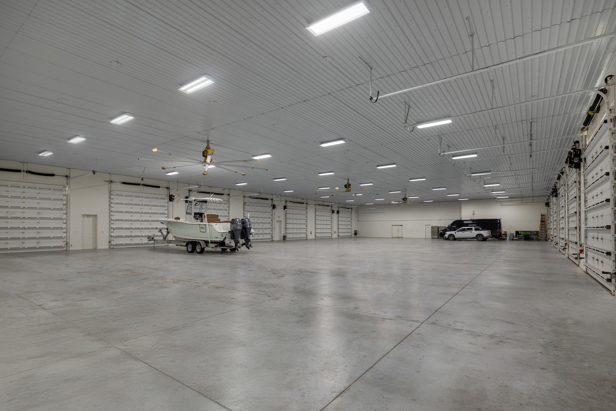
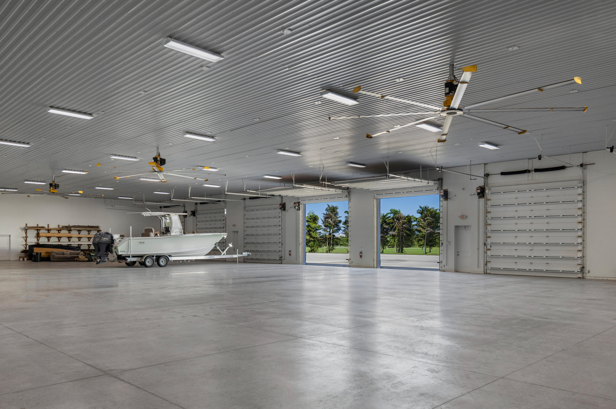
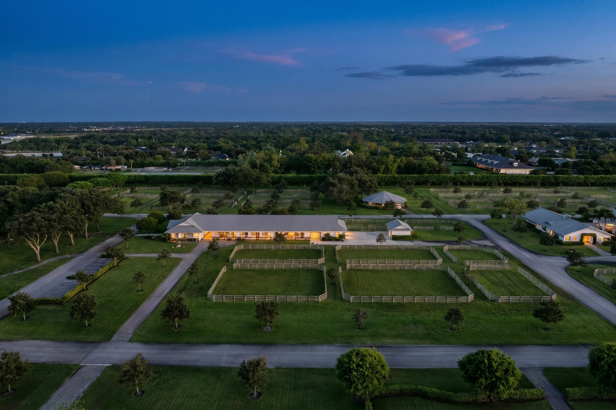
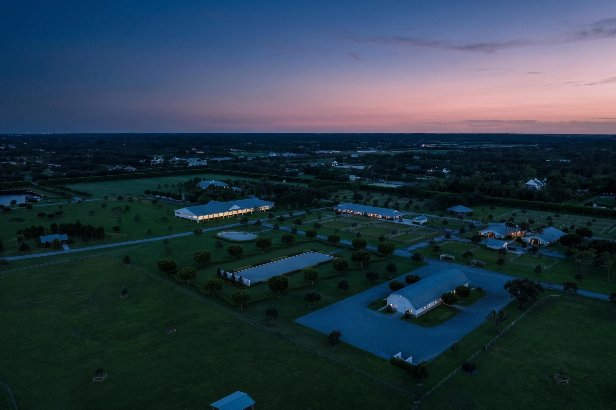
Across the estate, the equestrian facilities reflect a commitment to excellence at every level. Four barns currently accommodate 30 stalls, with the ability to double capacity. allowing the property to evolve alongside its vision. The main barn is complemented by well-appointed riders lounge, office, tack room, and grooming areas, while additional barns—with integrated living quarters—offer flexibility for staff, guests, or trainers.
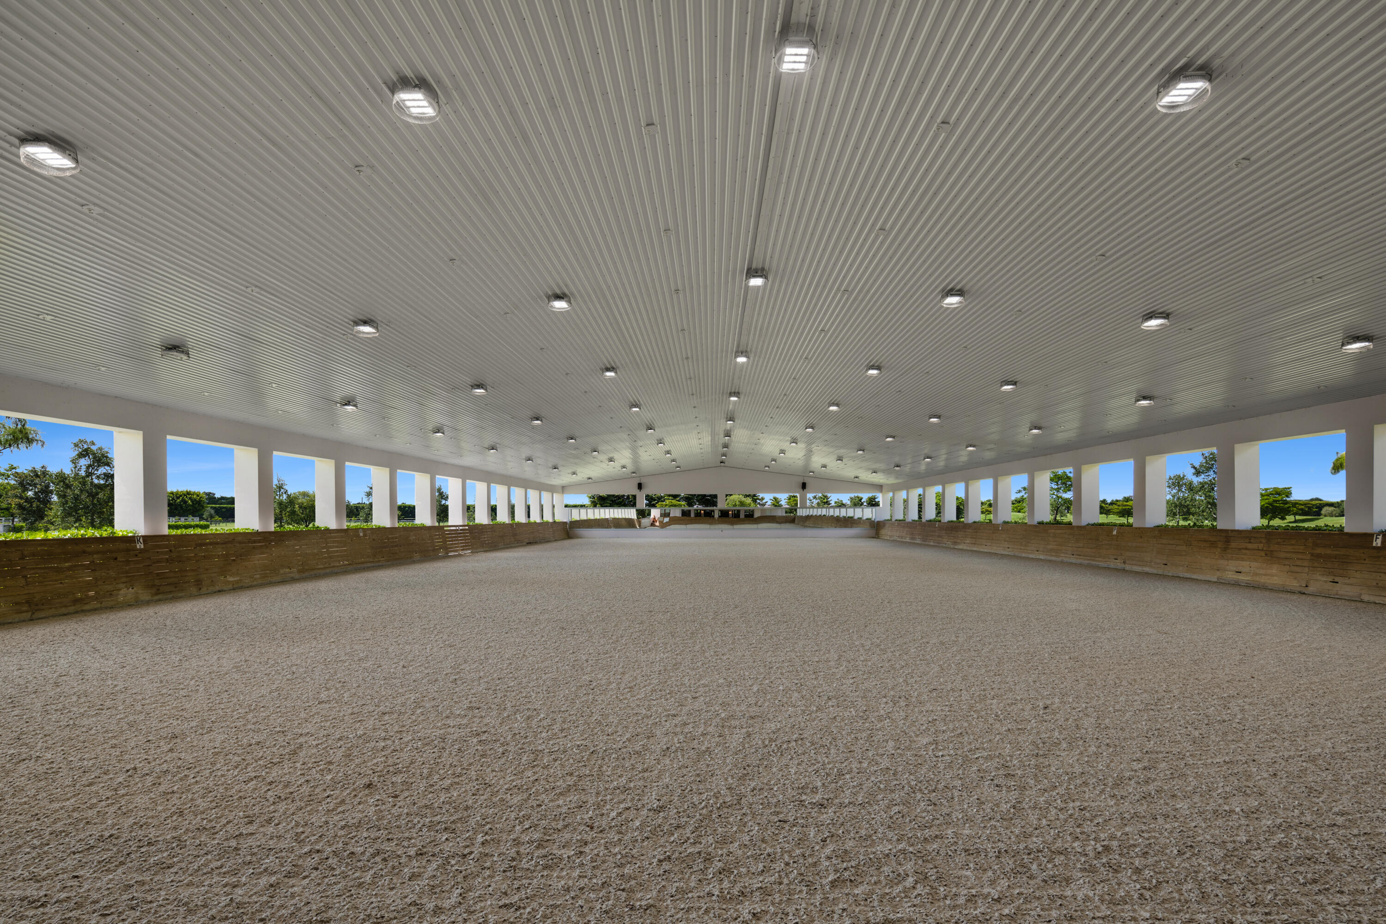
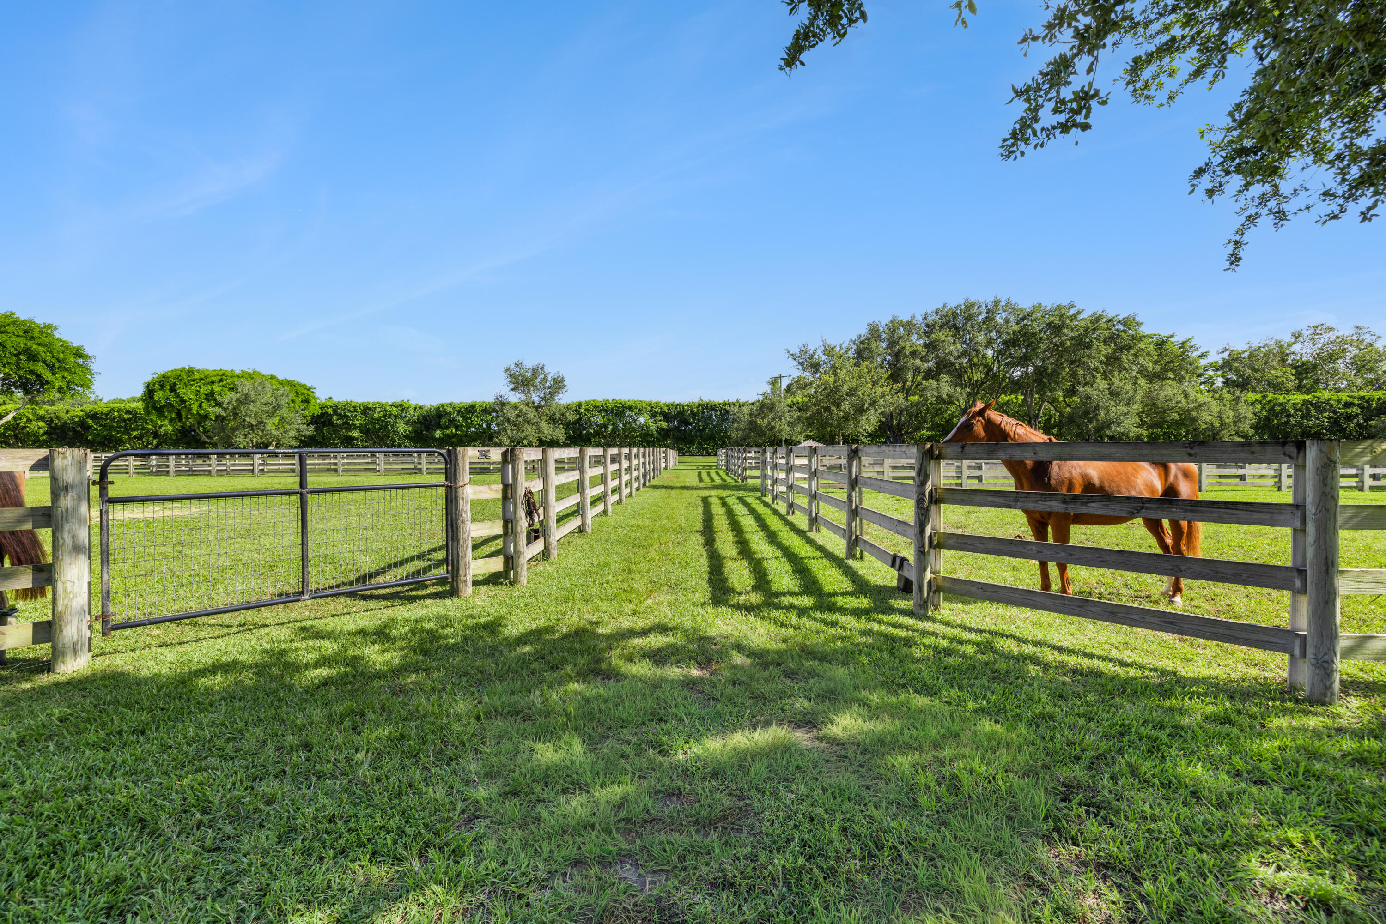
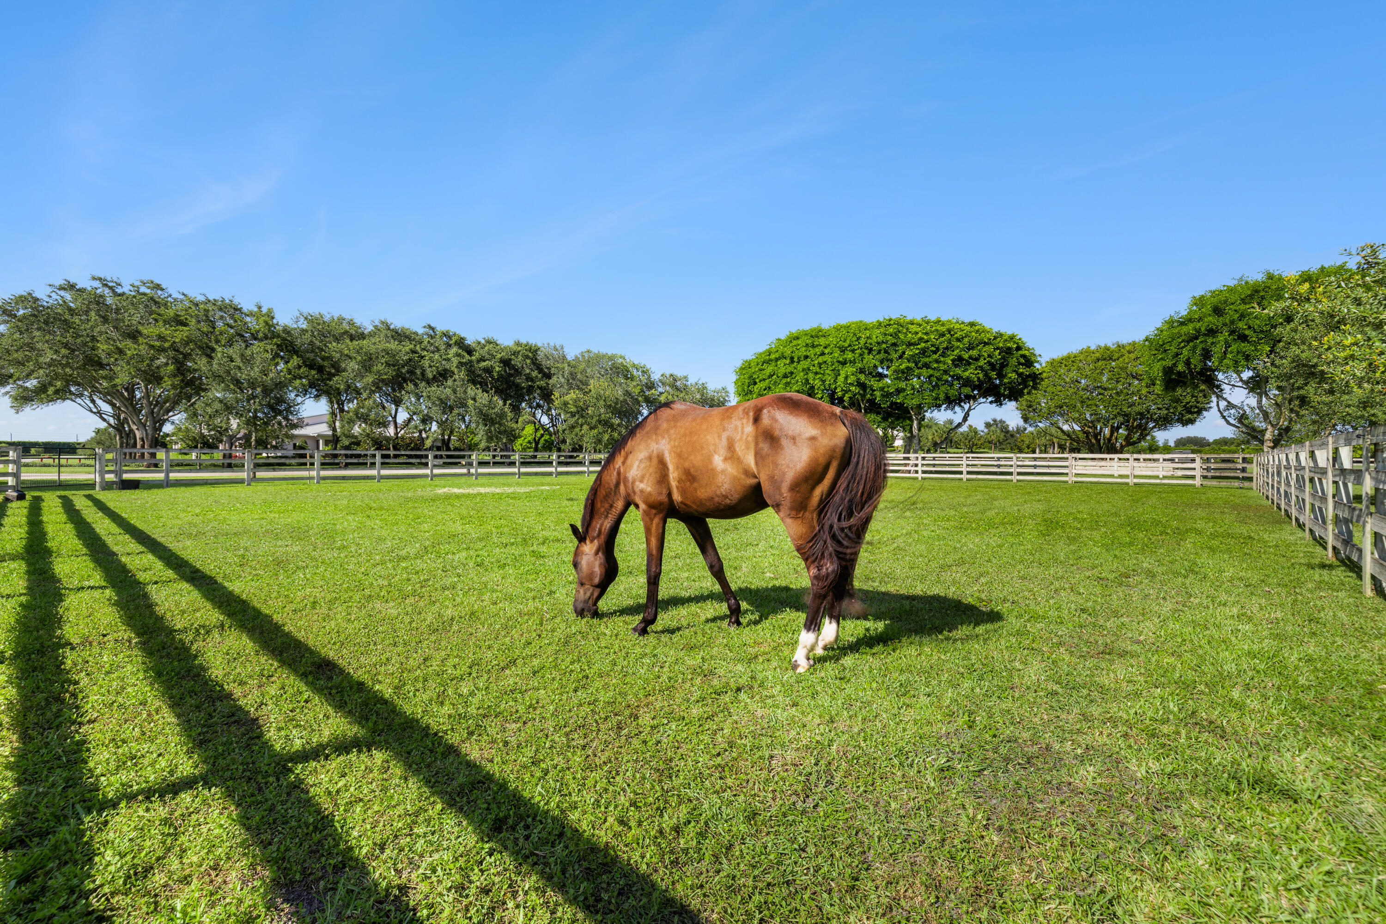
At the heart of the training program, a covered arena with mirror wall, viewing galleries, and dedicated lounge spaces provides an exceptional environment for year-round riding and instruction. Just steps away, the outdoor arena mirrors the experience under open skies. Thirty-eight (38) paddocks—several stretching across vast, uninterrupted ...
| MLS#: | B26099937 |
|---|---|
| Status: | Active |
| Living Area: | 9,406 |
| Year Built: | 2019 |
| Covered Spaces: | 3.0 |
| Direction Faces: | West |
| Elementary School: | New Horizons |
| Garage Spaces: | 3.0 |
| High School: | Wellington |
| Interior Features: | WetBar, BuiltInFeatures, BreakfastArea, ClosetCabinetry, DiningArea, SeparateFormalDiningRoom, EntranceFoyer, Elevator, FamilyDiningRoom, HighCeilings, KitchenIsland, None, VaultedCeilings, WalkInClosets |
| Laundry Features: | WasherHookup, ElectricDryerHookup, Inside, MainLevel, LowerLevel, LaundryRoom, MultipleLocations |
| Levels: | MultiSplit, One |
| Financing Type: | Cash, Conventional |
| Parking Features: | Asphalt, Attached, Garage, GolfCartGarage, GarageDoorOpener, RvAccessParking |
| Pool Private?: | Yes |
| Security Features: | SecuritySystemOwned, SecuritySystem, ClosedCircuitCameras, CarbonMonoxideDetectors, FireAlarm, FireSprinklerSystem, GatedCommunity, SmokeDetectors |
| Zoning: | AR |
| Price: | $112,000,000.00 |
|---|---|
| Property Type: | SingleFamilyResidence |
| Total Area: | 14494.0 |
| Association Fee: | $0 |
| Architectural Style: | Country |
| Exterior Features: | Balcony, Garden, Lighting, OutdoorKitchen, OutdoorLivingArea, Storage, Porch |
| Flooring: | Other, Wood |
| Furnished: | Unfurnished |
| Garage?: | Yes |
| Lot Size Area: | 4356000.0 |
| Middle School: | Polo Park |
| New Construction?: | No |
| Pets Allowed: | NoPetRestrictions, Yes |
| Pool Features: | Fenced, Gunite, Heated, InGround, PoolEquipment, Private, PoolSpaCombo, Slide, SaltWater, OutsideBathAccess |
| Stories: | 1 |
| Utilities: | ElectricityConnected, Propane, UndergroundUtilities, WaterConnected |
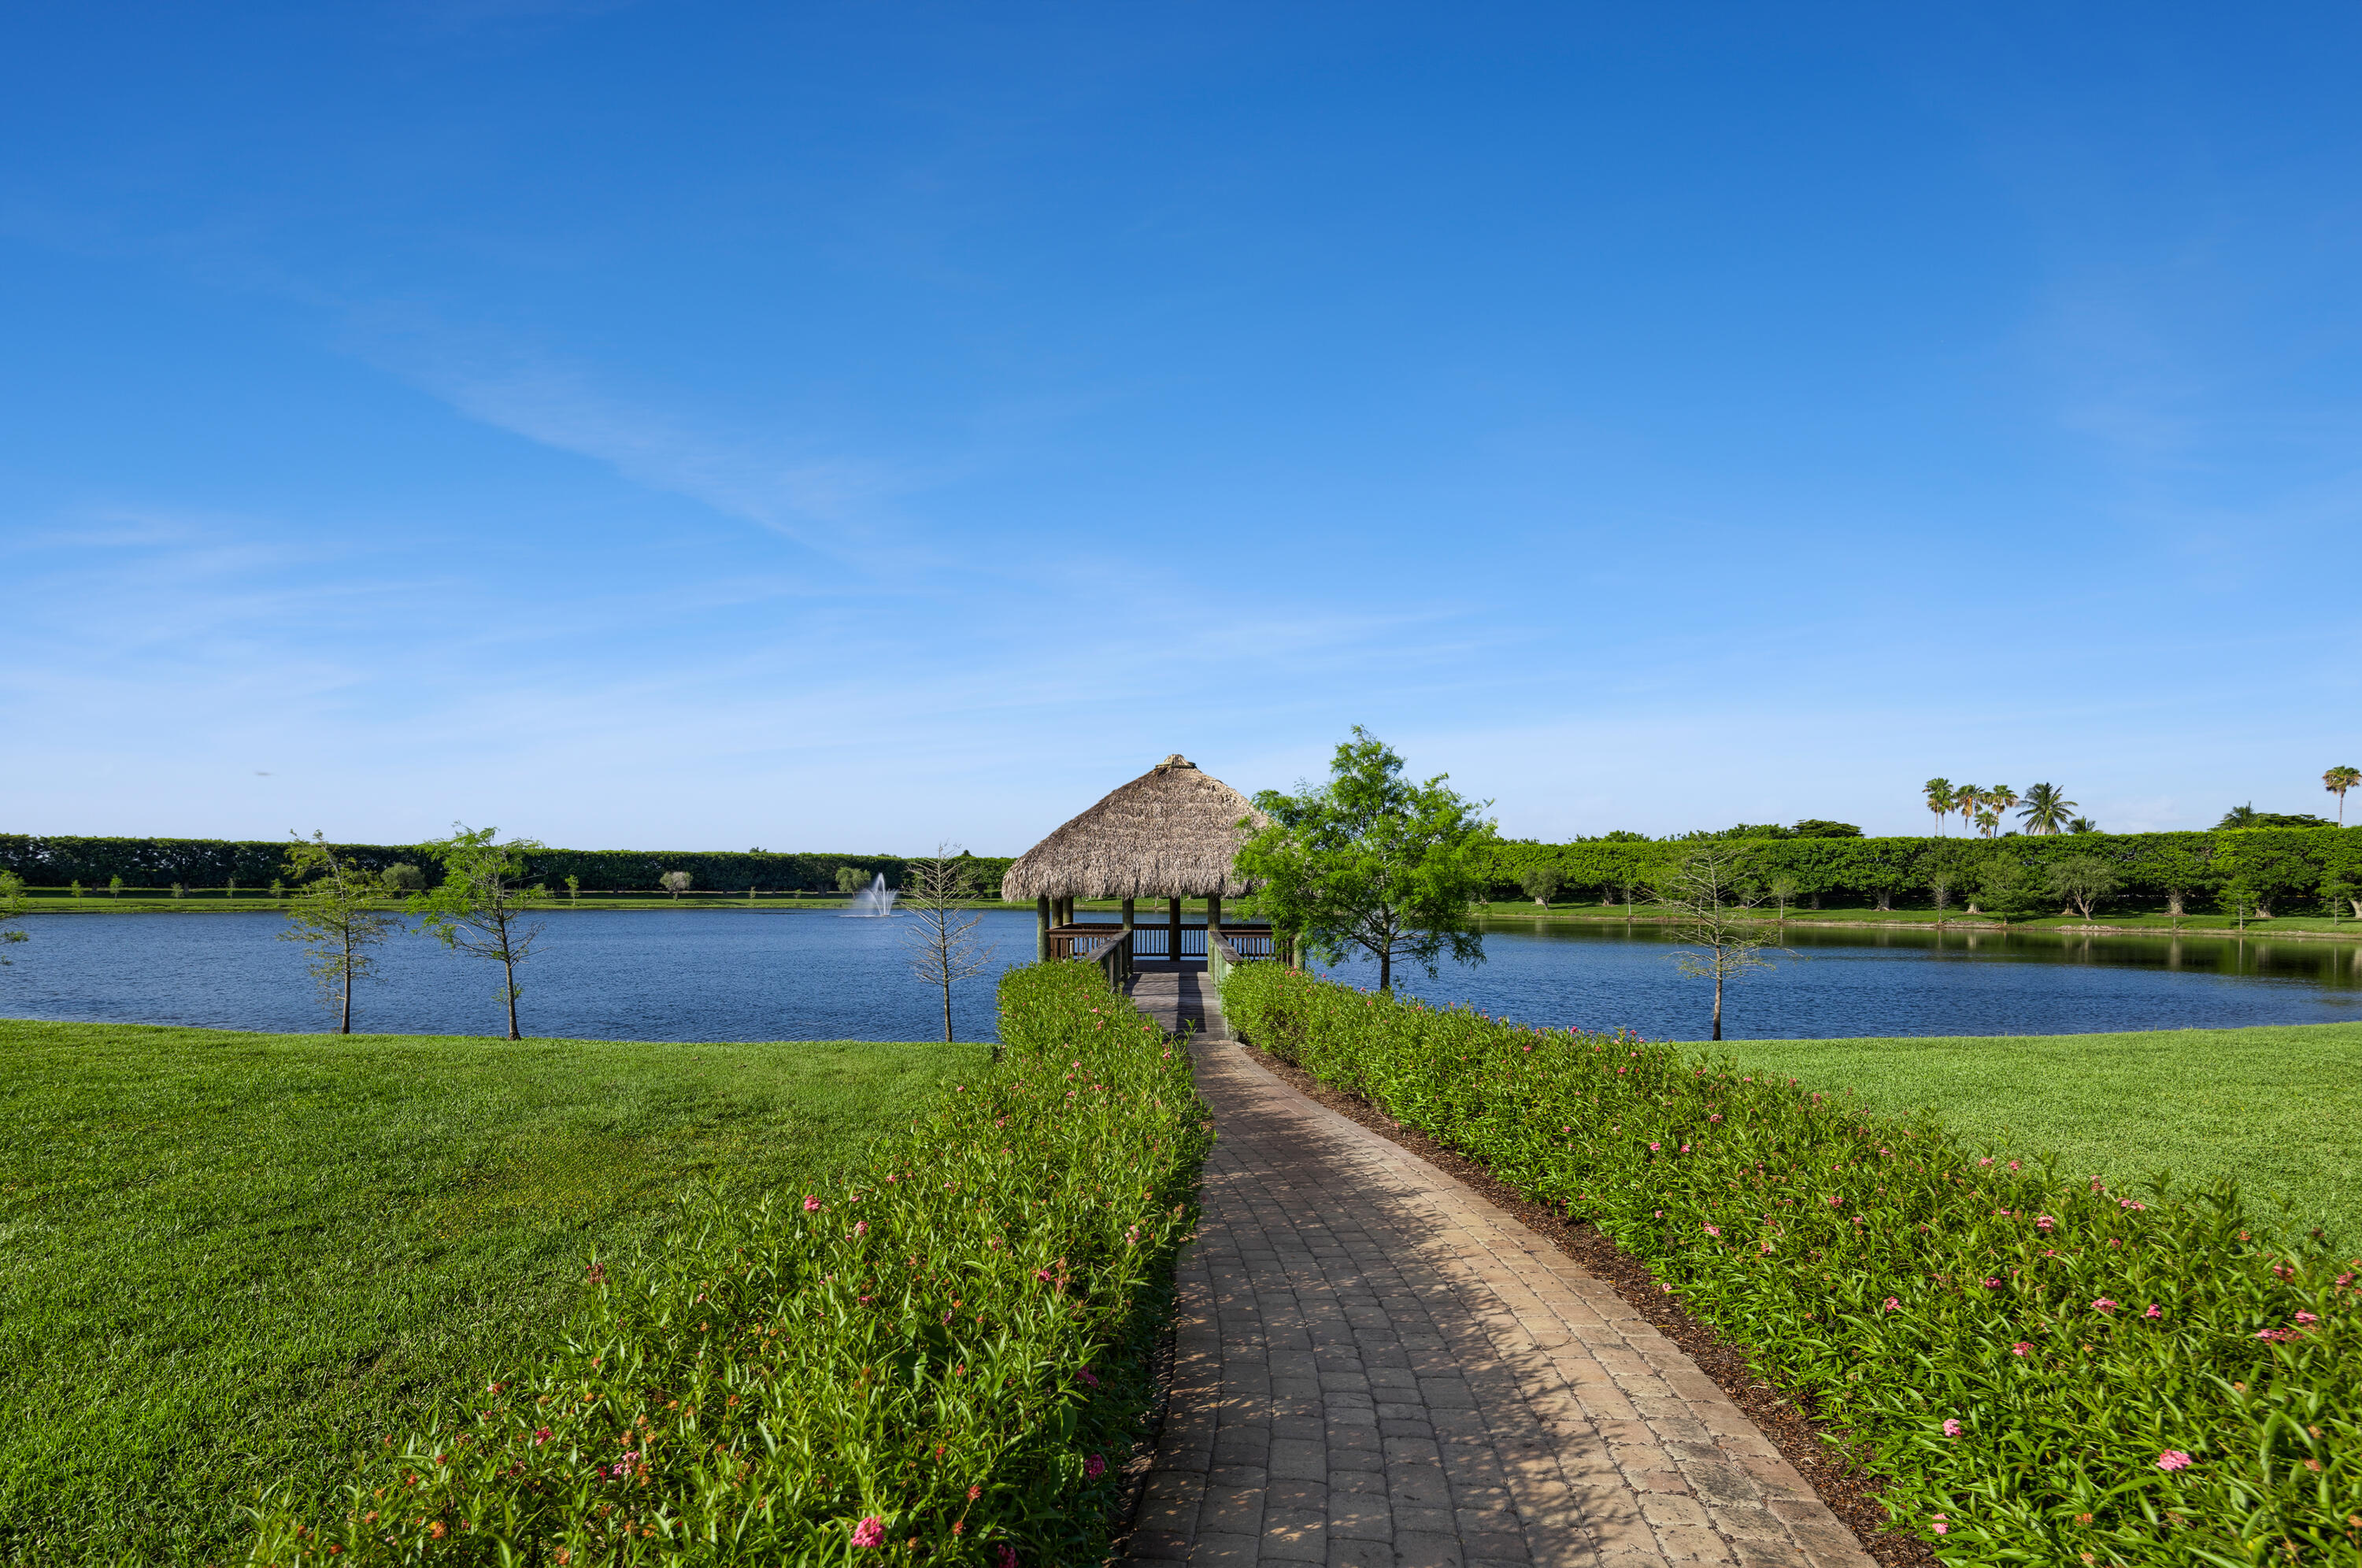
| View: | Pond, Pool, Preserve, Water |
| Pets Allowed?: | Yes |
Listing Courtesy of: Equestrian Sotheby's Internati
Listing Agent: David A Welles
561-313-9123

All listings featuring the BMLS logo are provided by BeachesMLS Inc. This information is not verified for authenticity or accuracy and is not guaranteed. © 2026 BeachesMLS, Inc. All rights reserved.
BeachesMLS data last updated on November 14, 2026 01:17 AM - ET
Property Last Updated: November 14, 2026 01:17 AM - ET