 1 / 29
4205 Siena Circle
Wellington, FL 33414
$995,000
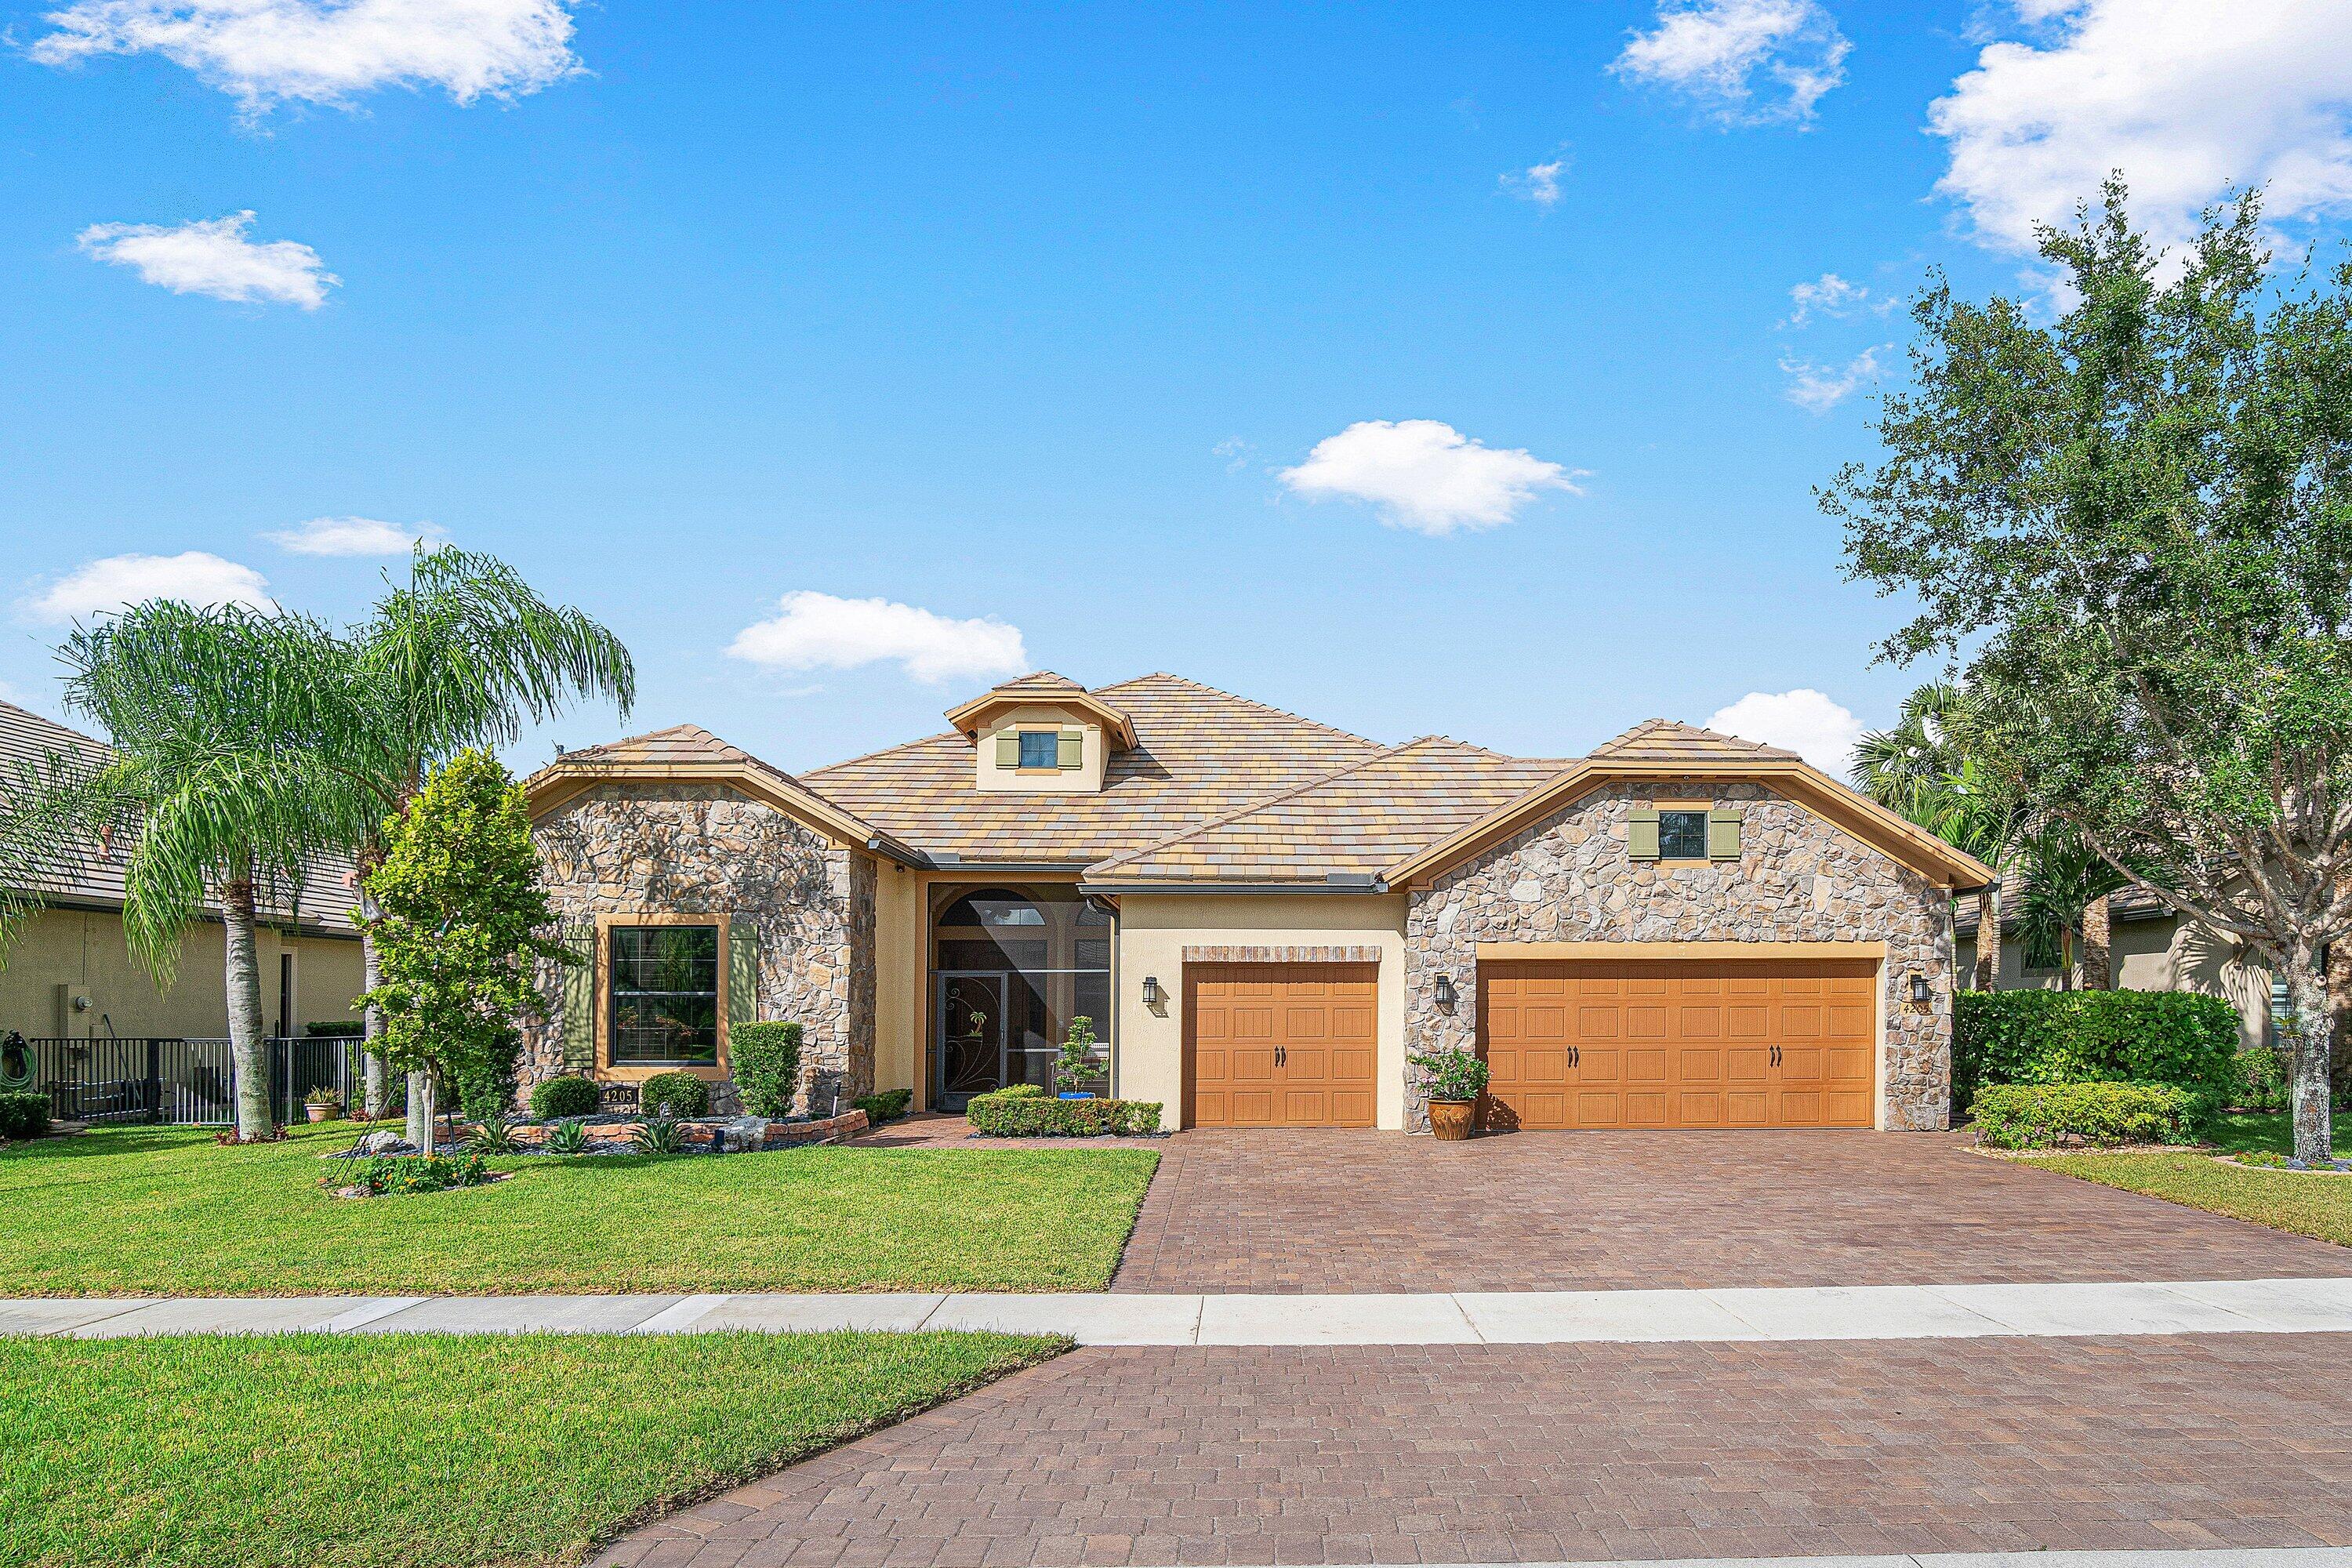
Coveted 'Dartmouth' model - perfectly designed 1-story in Castellina! 2015 built by DiVosta in a boutique, gated community of 260 homes. 3 bedrooms + den/office, 3 baths & 3 car garage w/ sunset Western exposure. You will be wowed by the open floor plan and the thoughtful architectural details. If you are looking for spacious living on one level, you've found it! NEW 2026 kitchen w/ French-white shaker-style cabinetry, quartz countertops, gas range, wall ovens and stacked cabinetry w/ glass, lighted uppers. Designer accented 8 ft. island, farm sink and adjacent dining area completes. Grand 12-foot coffered ceilings in great room are a statement w/ stacked stone feature wall & electric fireplace. 3-way split bedroom floor plan has a private front-of-the-house guest room w/ full bath. 3rd bedroom tucked away in a private hallway w/ 3rd hall bath. Engineered wood flooring throughout - no carpet! Attention to detail is evident w/ fully built-out laundry, wood plank ceilings on extended lanai, "California" style closets & custom garage w/ epoxy flooring. Master bedroom is a true sanctuary in rear of home w/ views of the private, treed yard. Ensuite spa-like bath has dual vanities, separate shower and huge custom walk-in closet. Peace of mind with a NEW AC. Tranquil yard on over 1/4 of land. Enjoy sunsets on your extended, screened lanai. Plenty of room for a pool! Live | Love | Florida. ...
+ Read More| MLS#: | B26090789 |
|---|---|
| Status: | Active |
| Living Area: | 2,561 |
| Association: | Castellina |
| Year Built: | 2015 |
| Amenities: | Clubhouse, FitnessCenter, Management, PicnicArea, Pickleball, Pool, SpaHotTub, Sidewalks, TennisCourts, Trails |
| Association Name: | GRS |
| Association Phone: | 561-641-8554 |
| Association?: | Yes |
| Covered Spaces: | 3.0 |
| Direction Faces: | East |
| Elementary School: | Panther Run (Palm Beach) |
| Garage Spaces: | 3.0 |
| High School: | Wellington |
| Interior Features: | BuiltInFeatures, ClosetCabinetry, DualSinks, EntranceFoyer, EatInKitchen, FamilyDiningRoom, HighCeilings, KitchenIsland, MainLevelPrimary, Pantry, SplitBedrooms, SeparateShower, WalkInClosets |
| Laundry Features: | Inside, LaundryRoom |
| Levels: | One |
| Financing Type: | Cash, Conventional, VaLoan |
| Parking Features: | Attached, Driveway, Garage, GarageDoorOpener |
| Security Features: | GatedWithGuard, GatedCommunity, SmokeDetectors, SecurityGuard |
| Zoning: | Residential |
| Price: | $995,000.00 |
|---|---|
| Property Type: | SingleFamilyResidence |
| Total Area: | 3572.0 |
| Waterfront Type: | None |
| Association Fee: | $451 |
| Architectural Style: | European,Ranch,Traditional |
| Association Fee Paid: | Monthly |
| Association Fee Includes: | CommonAreas, CableTv, Insurance, MaintenanceGrounds, RecreationFacilities, Security |
| Exterior Features: | OutdoorLivingArea, OutdoorShower, Porch, RoomForPool |
| Flooring: | Wood |
| Furnished: | Unfurnished |
| Garage?: | Yes |
| Lot Size Area: | 11199.0 |
| Middle School: | Polo Park |
| Pets Allowed: | BreedRestrictions, Yes |
| Pool Features: | Association |
| Stories: | 1 |
| Utilities: | CableAvailable, ElectricityConnected, NaturalGasConnected, SewerConnected, UndergroundUtilities, WaterConnected |
| View: | Garden |
| Pets Allowed?: | Yes |
Listing Courtesy of: RE/MAX Direct
Listing Agent: Lindsey M Taylor
561-758-3900

All listings featuring the BMLS logo are provided by BeachesMLS Inc. This information is not verified for authenticity or accuracy and is not guaranteed. © 2026 BeachesMLS, Inc. All rights reserved.
BeachesMLS data last updated on October 21, 2026 03:28 AM - ET
Property Last Updated: October 21, 2026 03:28 AM - ET
