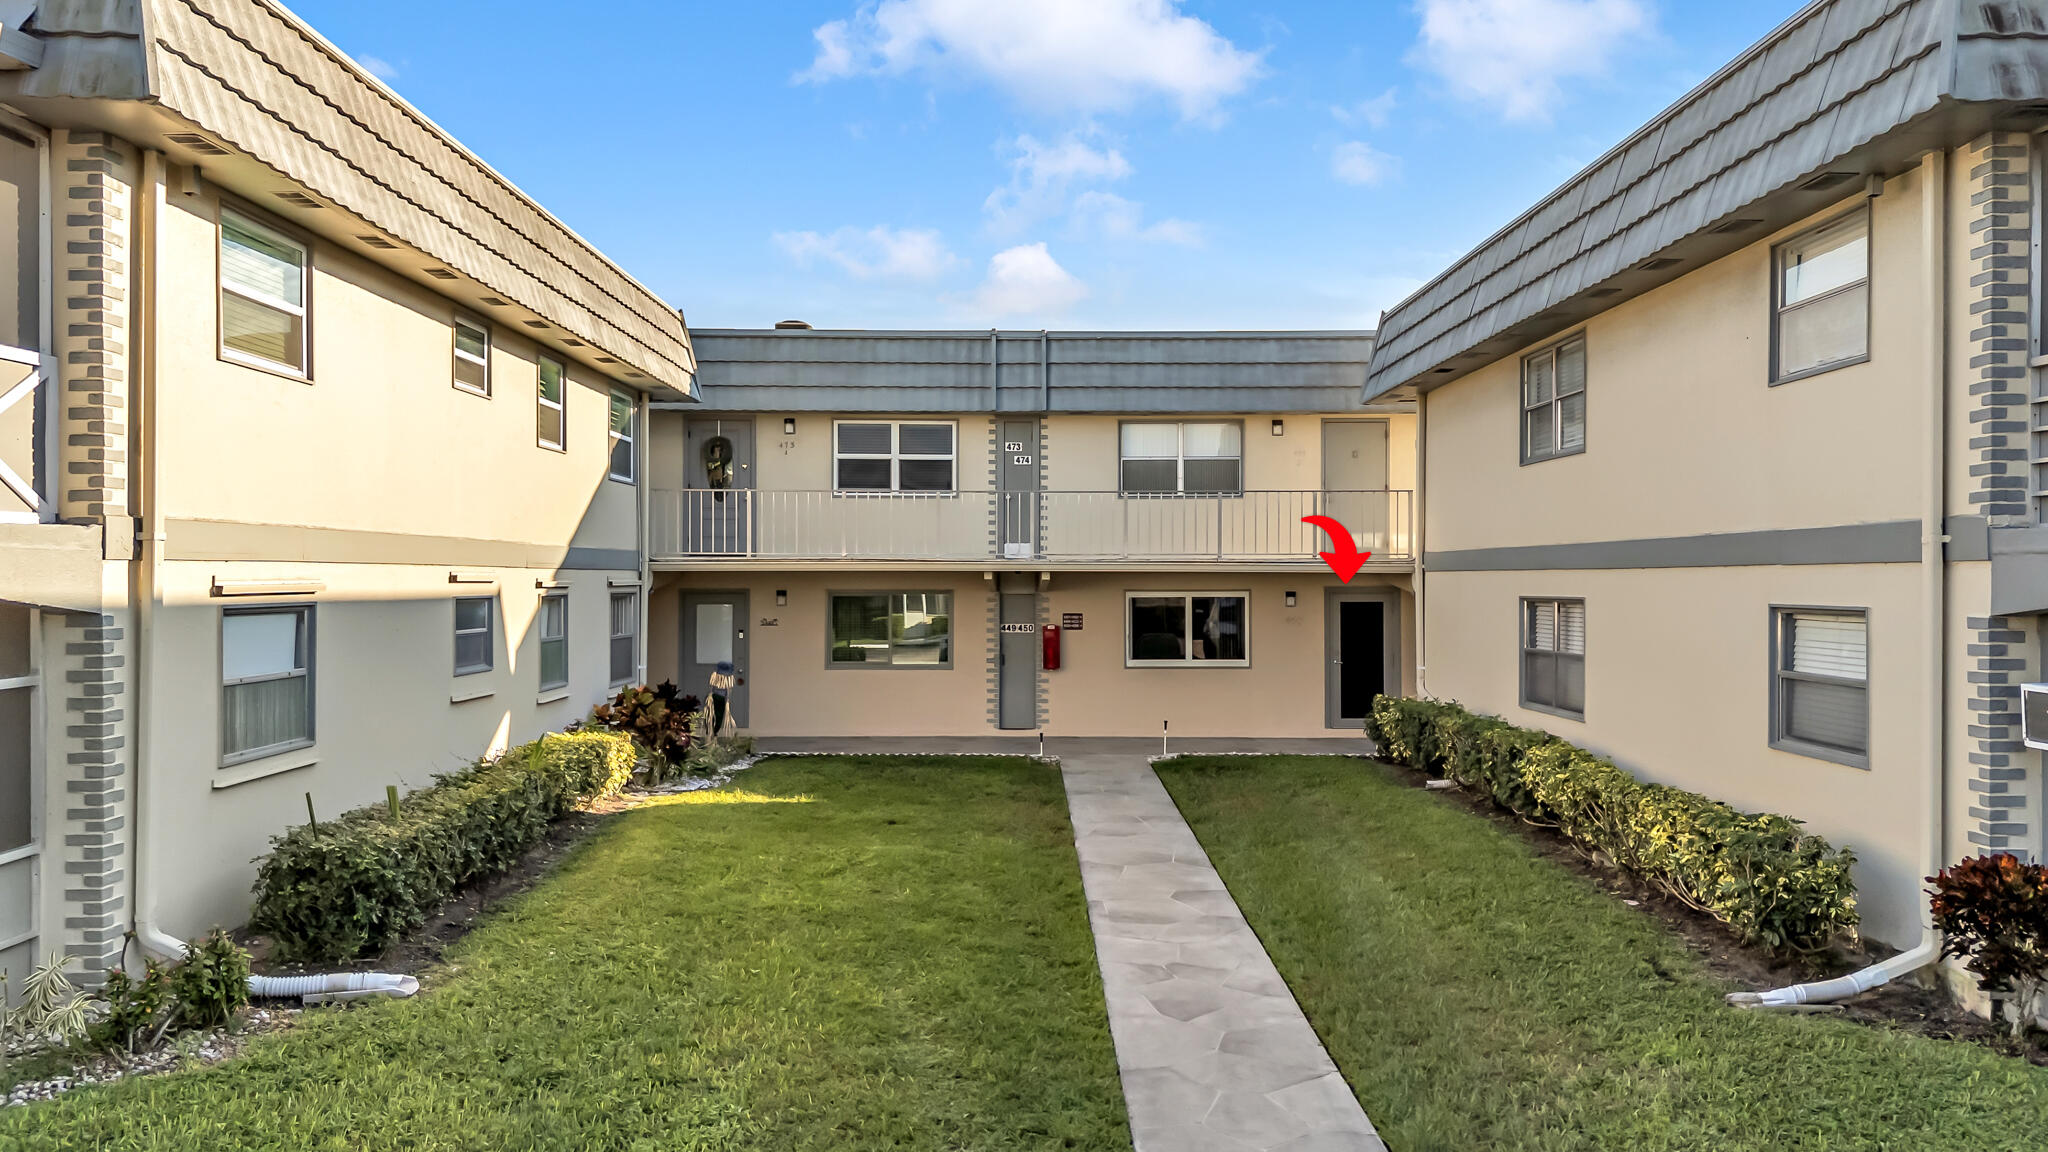
450 BRITTANY J Drive
Delray Beach, FL 33446
$120,000
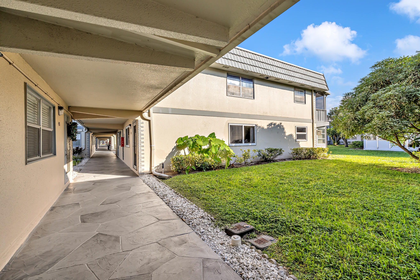
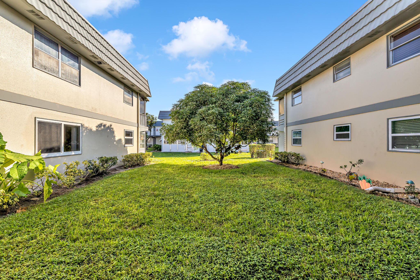
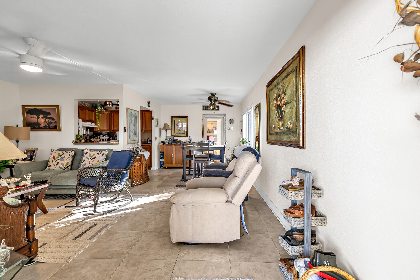
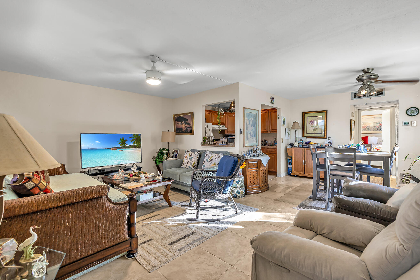
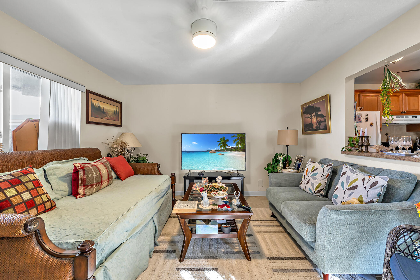
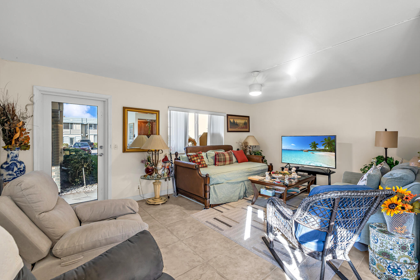
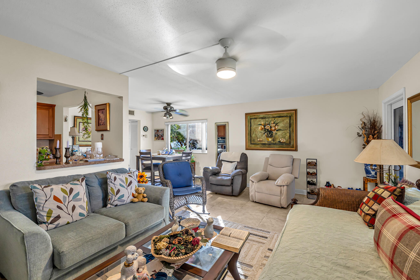
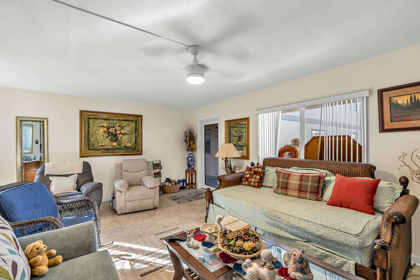
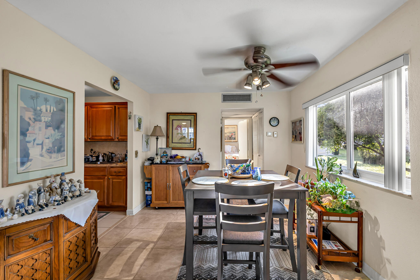
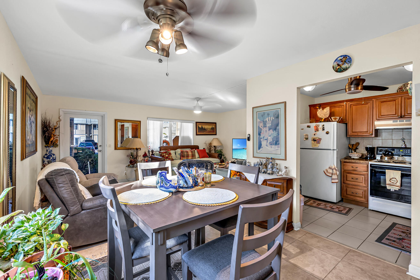
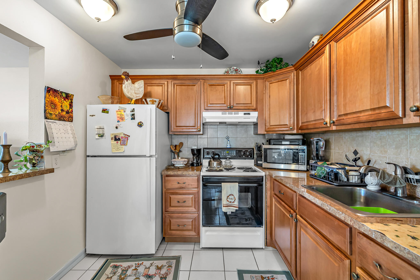
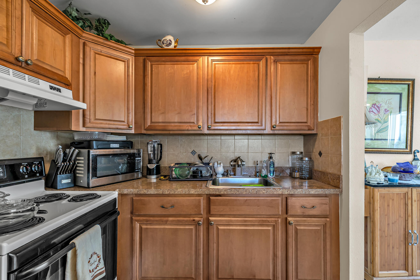
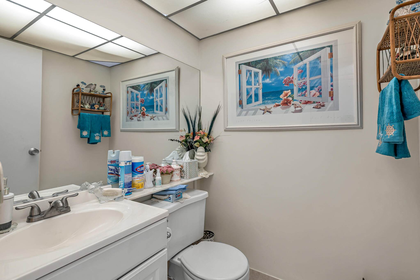
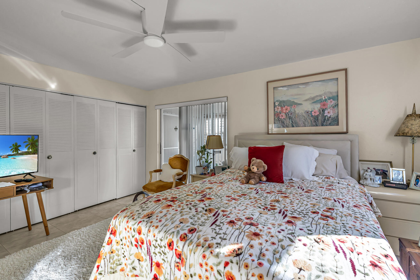
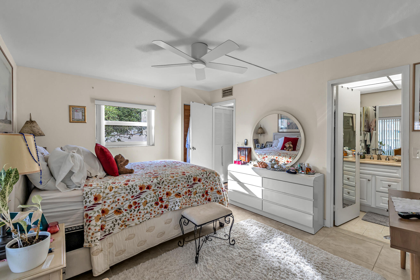
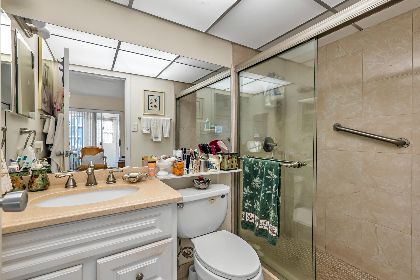
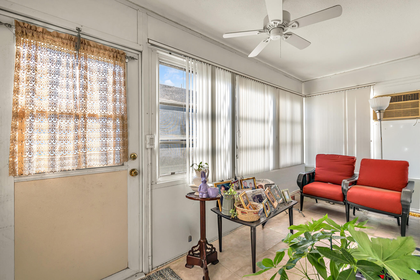
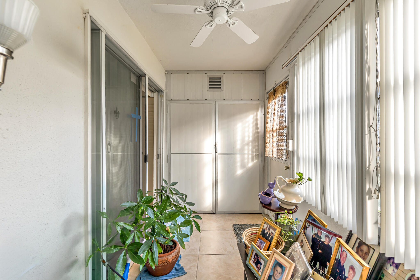
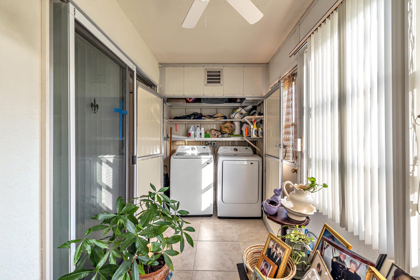
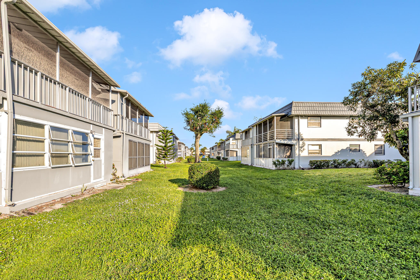
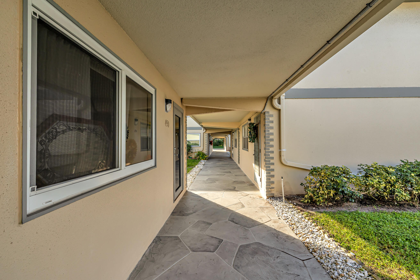
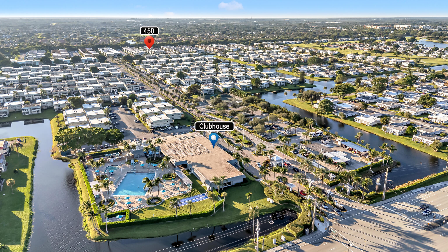
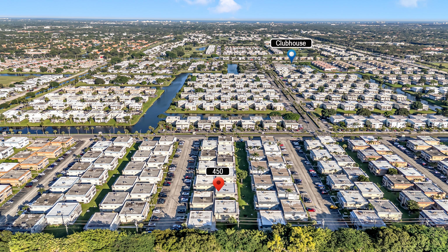
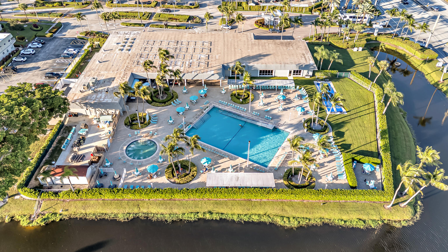
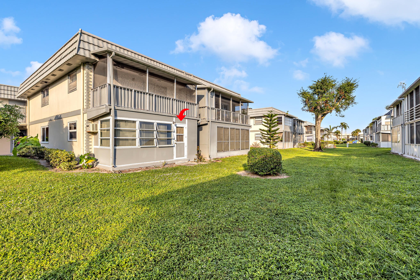
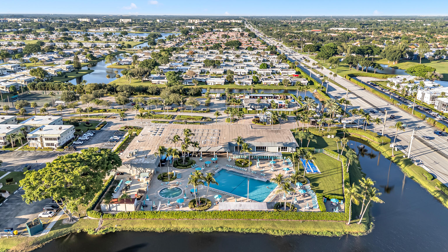
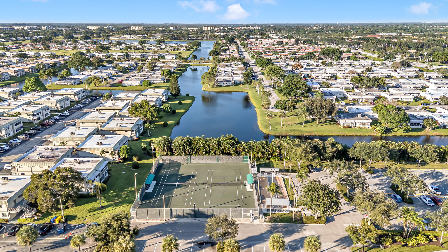
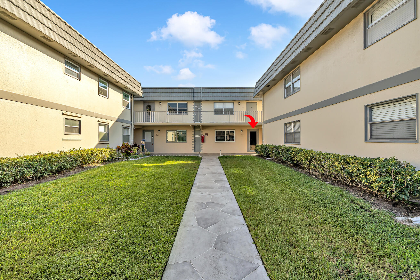
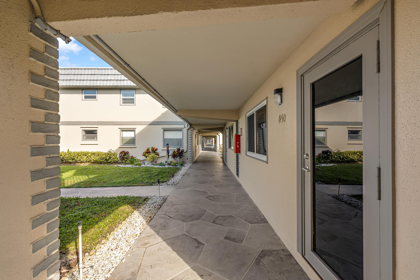
Discover resort-style 55+ living in the heart of Delray Beach! This charming, move-in-ready, ground-floor 1-bedroom, 1.5-bath garden condo is nestled within the highly sought-after Kings Point Golf & Country Club community, offering the perfect blend of comfort, convenience, and an active South Florida lifestyle. Enjoy an updated kitchen with a brand-new refrigerator and garbage disposal, tile flooring throughout, and an enclosed patio featuring your own private washer and dryer. Additional highlights include storm shutters and an A/C and water heater approximately 6 years old. Experience country club-style living with incredible resort amenities! Kings Point offers two 18-hole golf courses, three clubhouses including a beautifully renovated multimillion-dollar main clubhouse, eight swimming pools (two indoor), pickleball, tennis, two fitness centers, a 1,200+ seat theater, restaurants, cafés, social clubs, card rooms, a salon, and endless recreational activities. Enjoy the convenience of a 24-hour manned security gate and complimentary community shuttle service to nearby shopping and dining. LOCATION, LOCATION, LOCATION! Just minutes from vibrant Downtown Delray Beach, Atlantic Avenue's award-winning restaurants, boutique shopping, entertainment, and approximately 5 miles from the beautiful Atlantic Ocean beaches. Whether you're searching for a seasonal Florida retreat, winter getaway, or year-round residence, this affordable Delray Beach condo offers an exceptional opportunity to enjoy the best of South Florida's active adult lifestyle. Your Florida paradise awaits!
| MLS#: | B26101043 |
|---|---|
| Status: | Active |
| Living Area: | 720 |
| Association: | Kings Point Brittany Condos |
| Year Built: | 1974 |
| Amenities: | BocceCourt, BilliardRoom, Clubhouse, GolfCourse, MaintenanceGrounds, IndoorPool, Pickleball, Pool, Restaurant, SpaHotTub, TennisCourts, TransportationService, WorkshopArea, Elevators |
| Association?: | Yes |
| Covered Spaces: | 0.0 |
| Direction Faces: | East |
| Elementary School: | Orchard View |
| High School: | Spanish River |
| Interior Features: | BuiltInFeatures, BedroomOnMainLevel, MainLevelPrimary, Other |
| Laundry Features: | Inside, LaundryRoom, InUnit, WasherDryerInstallAllowed |
| Levels: | Two, One |
| Financing Type: | Cash, Conventional, Other |
| Parking Features: | Assigned, Guest, Open |
| Pool Private?: | No |
| Security Features: | BuildingSecurity, GatedWithGuard, GatedCommunity, SecurityGuard |
| Zoning: | RH |
| Price: | $120,000.00 |
|---|---|
| Property Type: | Condominium |
| Total Area: | 828.0 |
| Association Fee: | $605 |
| Architectural Style: | Contemporary |
| Association Fee Paid: | Monthly |
| Association Fee Includes: | CommonAreas, CableTv, Insurance, MaintenanceGrounds, PestControl, Pools, Roof, Security |
| Exterior Features: | OutdoorLivingArea |
| Flooring: | Tile |
| Lot Size Area: | 0.0 |
| Middle School: | Carver Community |
| New Construction?: | No |
| Pets Allowed: | PetRestrictions, Yes |
| Pool Features: | Association |
| 55+ Community: | Yes |
| Stories: | 1 |
| Utilities: | CableAvailable, SewerConnected |
| View: | Garden |
| Pets Allowed?: | Yes |
Listing Courtesy of: EXP Realty
Listing Agent: Kacie Anderson
443-340-2200

All listings featuring the BMLS logo are provided by BeachesMLS Inc. This information is not verified for authenticity or accuracy and is not guaranteed. © 2026 BeachesMLS, Inc. All rights reserved.
BeachesMLS data last updated on November 17, 2026 02:55 PM - ET
Property Last Updated: November 17, 2026 02:55 PM - ET