4603 KING PALM Drive
Tamarac, FL 33319
$549,000
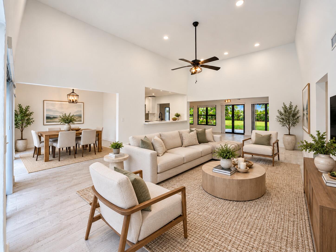
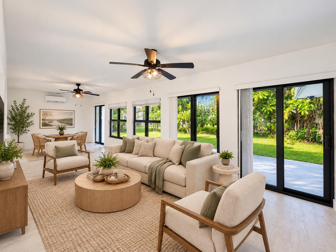
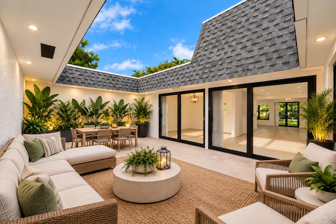
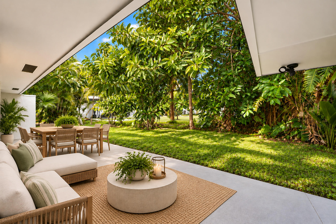
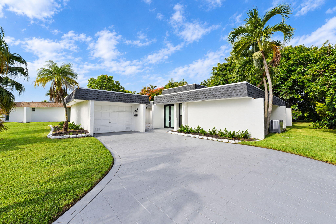
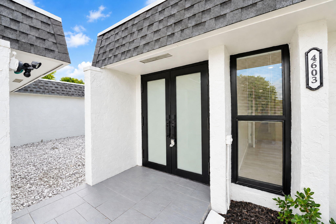
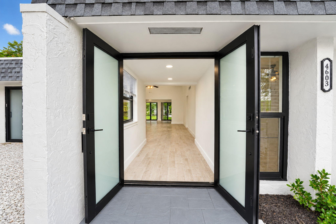
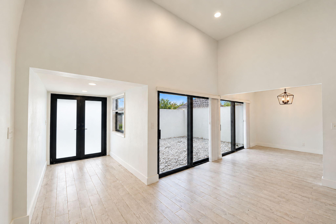
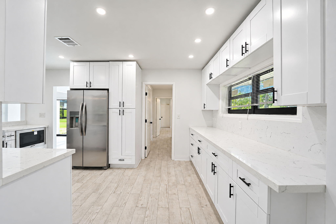
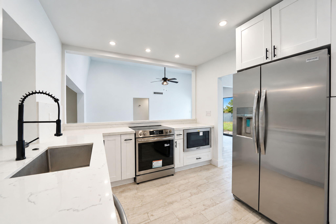
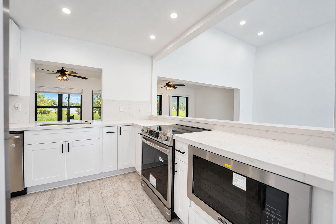
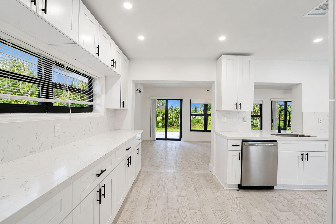
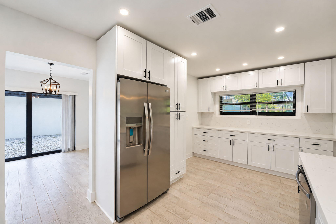
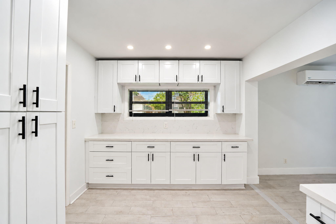
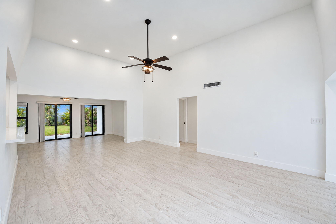
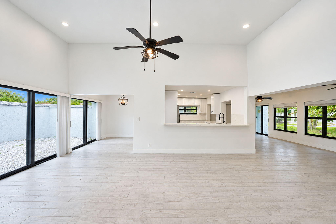
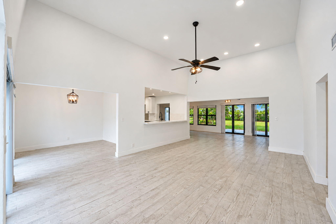
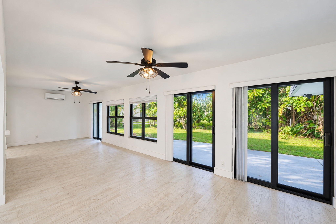
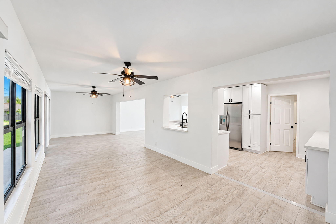
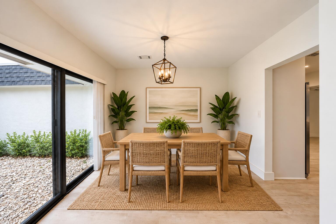
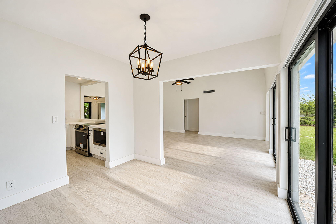
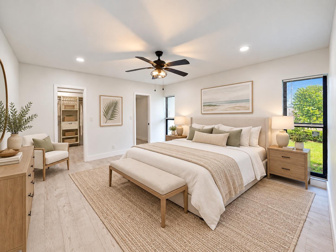
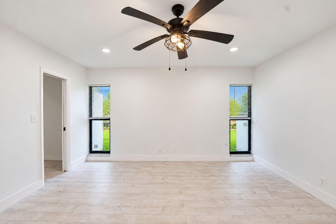
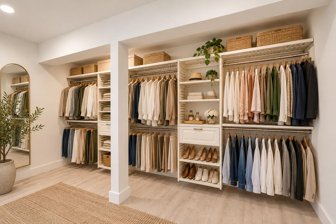
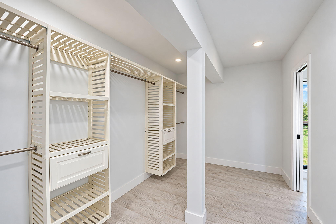
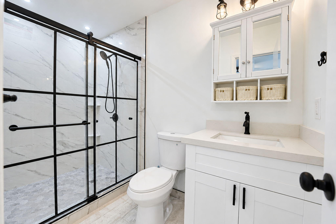
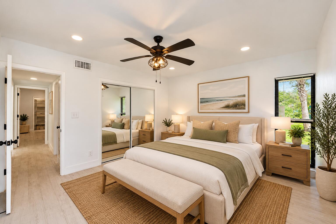
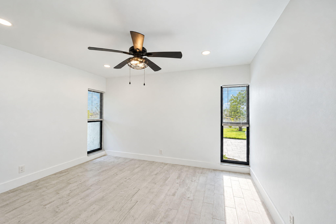
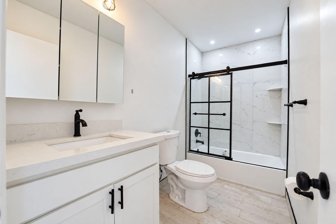
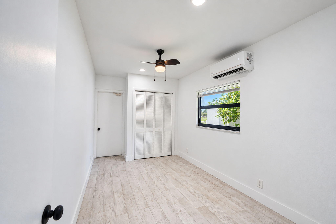
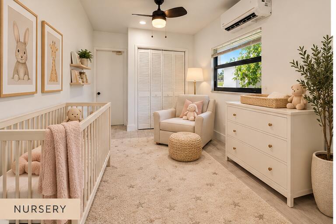
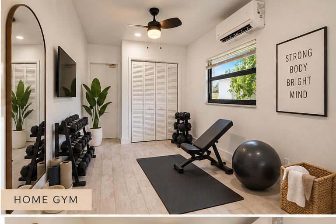
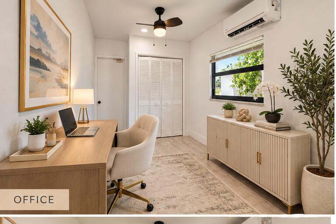
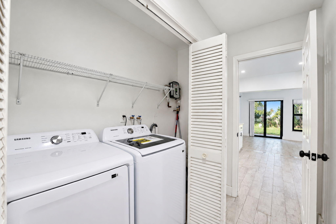
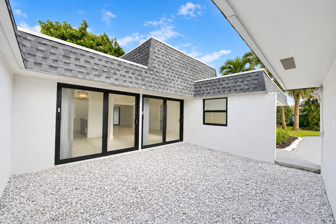
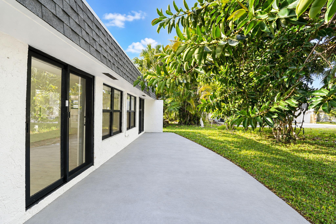
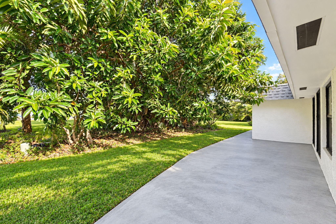
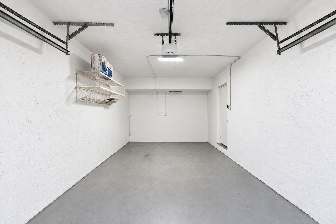
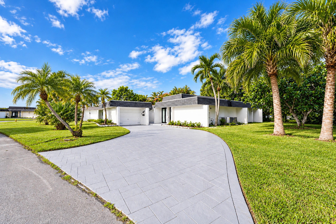
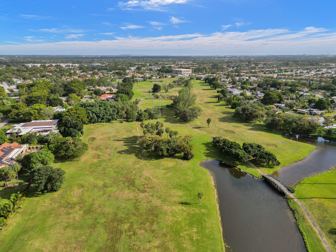
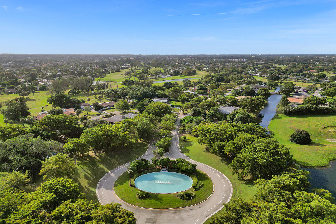
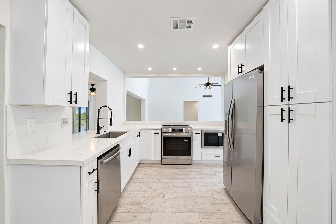
MUST SEE IN PERSON! Truly move-in ready, beautifully renovated from top to bottom! Stunning 3-bed, 2-bath home in sought-after Woodlands community! Third bedroom is cozy, best suited for a nursery, home office, fitness room. ALL NEW: Roof, Impact Doors/Windows, Tile flooring, updated light fixtures, ceiling fans, window treatments. Fully remodeled kitchen: sleek quartz countertops, new appliances, abundance of storage in new Shaker-style cabinets. Both bathrooms completely transformed: quartz countertops, new vanities, toilets, shower enclosures. Spacious primary bedroom features a HUGE walk-in closet! New: A/C mini-split systems, tankless water heater, washer/dryer. Enjoy coffee on the semi-enclosed front patio area. 1-car garage-paver driveway, LOW HOA! Near shopping, dining, highways. Nestled among mature trees and winding streets, The Woodlands offers the charm of an established neighborhood with an exciting new chapter ahead. Plans for luxury single-family homes, community entrance enhancements, new lake areas, and infrastructure improvements are bringing fresh investment to the neighborhood. Tamarac continues to invest in its future with roadway upgrades, park improvements, recreational trails, and community enhancements. while experiencing the comfort of a beautifully updated home in a neighborhood on the move. Why take on the stress and expense of renovations when it's all been done for you? Just unpack, settle in, and enjoy!
| MLS#: | B26094094 |
|---|---|
| Status: | Active |
| Living Area: | 1,993 |
| Association: | Woodlands Sec Seven |
| Year Built: | 1970 |
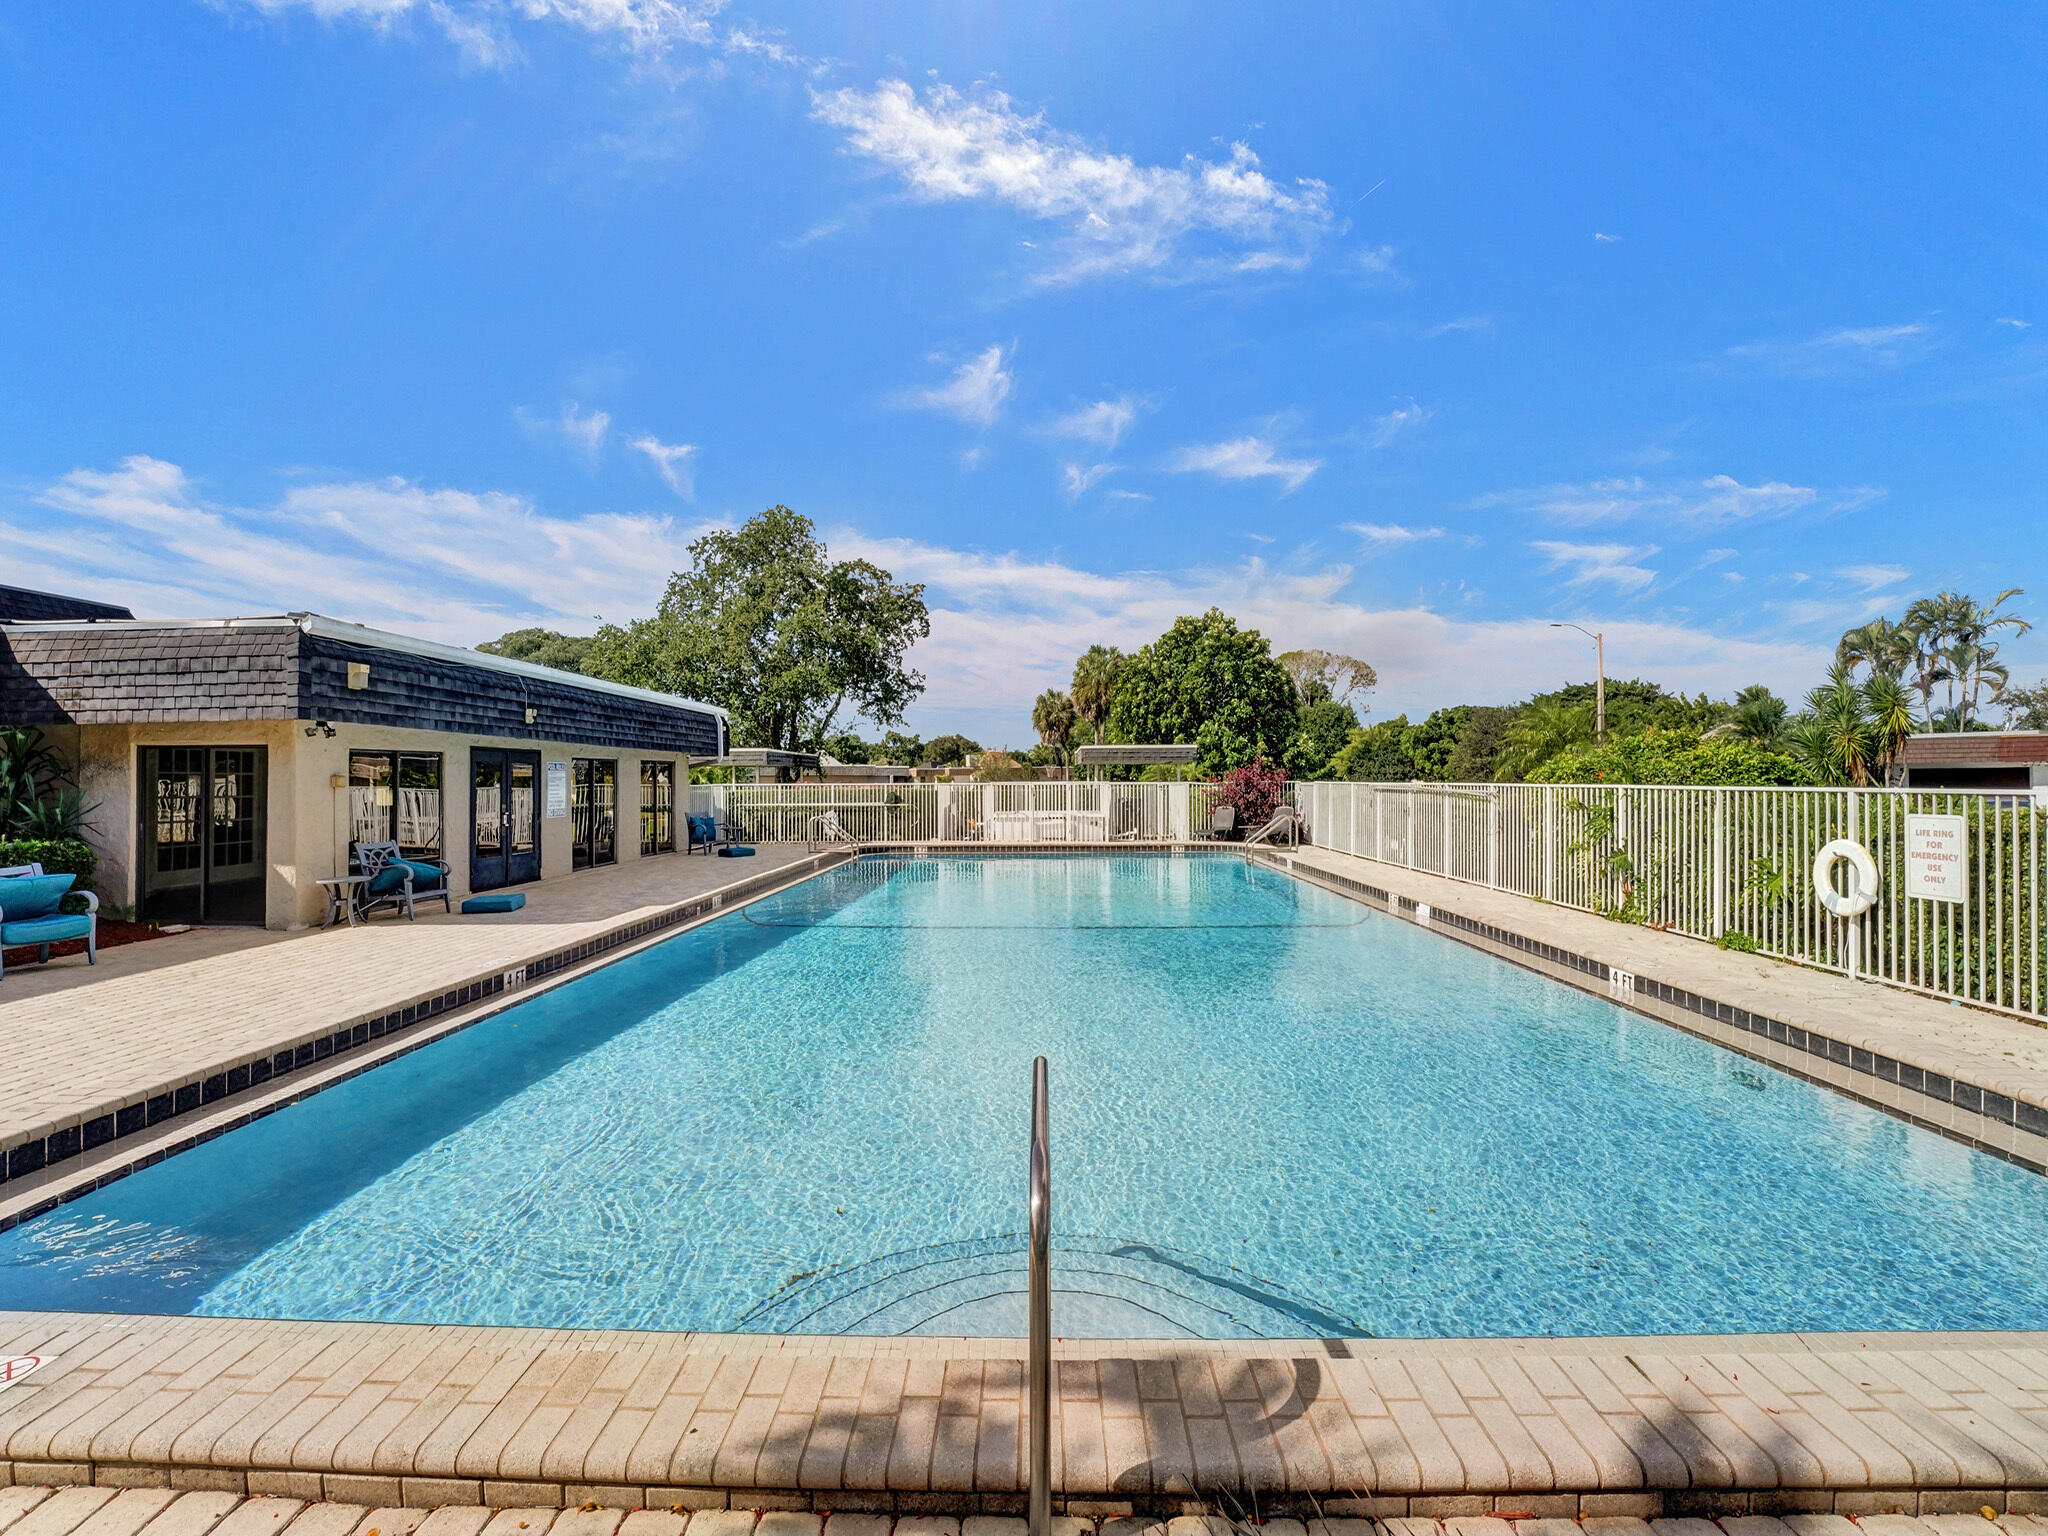
| Amenities: | Clubhouse, Other, Pool |
| Association Name: | Real One Property Management |
| Association Phone: | 866-205-2250 |
| Association?: | Yes |
| Carport Spaces: | 0.0 |
| Covered Spaces: | 1.0 |
| Direction Faces: | East |
| Elementary School: | Pinewood (Broward) |
| Garage Spaces: | 1.0 |
| High School: | Boyd H. Anderson |
| Interior Features: | BreakfastBar, BedroomOnMainLevel, ClosetCabinetry, DiningArea, SeparateFormalDiningRoom, MainLevelPrimary |
| Laundry Features: | Inside |
| Levels: | One |
| Financing Type: | Cash, Conventional, FHA, VaLoan |
| Parking Features: | Attached, Carport, DetachedCarport, Driveway, Garage |
| Pool Private?: | No |
| Zoning: | RE |
| Price: | $549,000.00 |
|---|---|
| Property Type: | SingleFamilyResidence |
| Total Area: | 2318.0 |
| Association Fee: | $129 |
| Association Fee Paid: | Monthly |
| Association Fee Includes: | CommonAreas, Pools |
| Exterior Features: | Courtyard, Lighting, OutdoorLivingArea, UncoveredCourtyard |
| Flooring: | Tile |
| Furnished: | Unfurnished |
| Garage?: | Yes |
| Lot Size Area: | 11724.0 |
| Middle School: | Silver Lakes |
| New Construction?: | No |
| Pets Allowed: | PetRestrictions, Yes |
| Pool Features: | Association |
| Stories: | 1 |
| Utilities: | CableAvailable, ElectricityAvailable, PhoneAvailable, SewerAvailable, WaterAvailable |
| View: | Other |
| Pets Allowed?: | Yes |
Listing Courtesy of: LoKation
Listing Agent: Robbi Auerbach
954-253-0490

All listings featuring the BMLS logo are provided by BeachesMLS Inc. This information is not verified for authenticity or accuracy and is not guaranteed. © 2026 BeachesMLS, Inc. All rights reserved.
BeachesMLS data last updated on October 30, 2026 04:47 AM - ET
Property Last Updated: October 30, 2026 04:47 AM - ET