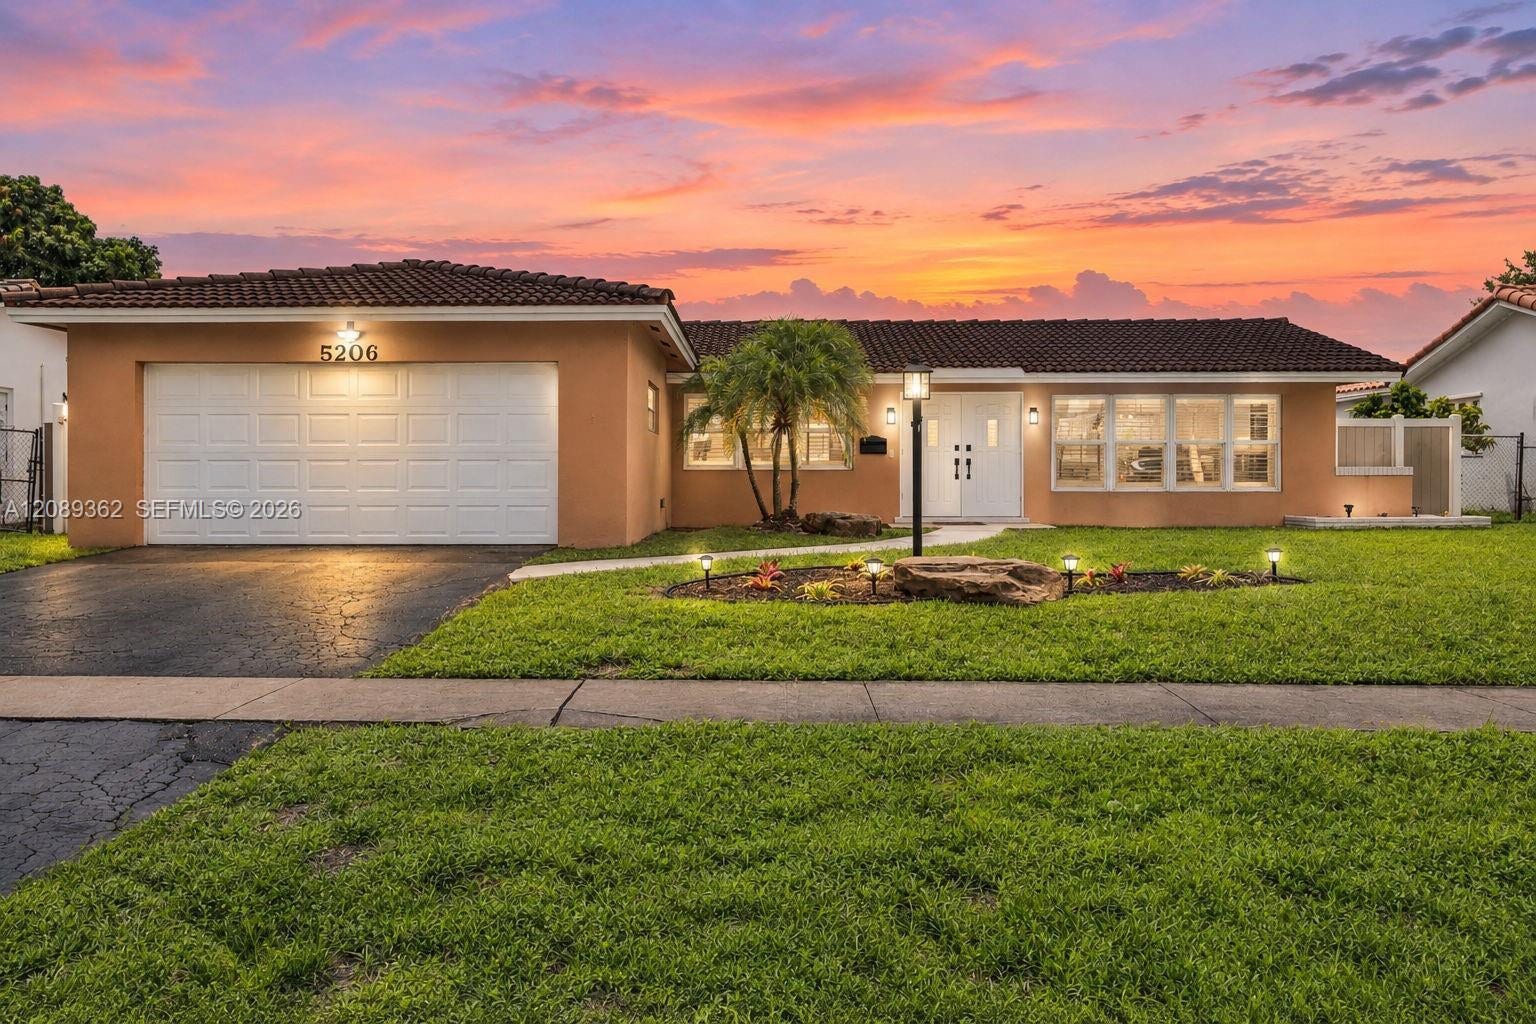
5206 Garfield Street
Hollywood, FL 33021
$770,000
Welcome to the Hollywood Hills lifestyle—beautifully renovated, move-in ready, and designed for enjoying South Florida living! This inviting 3BR/2BA pool home blends a fresh 2026 transformation with the warmth and character of an established neighborhood. At its heart is a stunning custom kitchen featuring premium 1¼-inch Radianz quartz countertops, soft-close cabinetry with thoughtful storage, an InstaView refrigerator with Craft Ice, a convection/air-fry range, new appliances, and recessed LED lighting. New Lifeproof waterproof luxury vinyl plank flooring, baseboards, interior paint, lighting, fans, and updated baths create a fresh, cohesive feel throughout. Major improvements include a 2024 A/C, impact windows in front, hurricane panel protection in the back, a 2025 termite treatment, a 2026 commercial-grade sprinkler pump, a 2026 pool pump, and a 2021 PVC privacy fence. Step outside to your private retreat with a pool & spa, built-in BBQ, and an expansive 492 SF screened patio—perfect for morning coffee, weekend gatherings, or relaxing after a long day. Looking for more space? The screened patio and 2-car garage offer exciting possibilities for future living-area expansion, subject to permitting. Add plantation shutters, municipal sewer, underground utilities, a renovated garage, and new W/D, and you have a home ready for its next chapter. Come experience why living in Hollywood Hills feels like home.
| MLS#: | A12089362 |
|---|---|
| Status: | Closed |
| Living Area: | 1,696 |
| Close Price: | $770,000 |
| Association: | Hollywood Hills |
| Year Built: | 1967 |
| Amenities: | None |
| Covered Spaces: | 2.0 |
| Direction Faces: | North |
| Elementary School: | Sheridan Hills |
| Garage Spaces: | 2.0 |
| High School: | South Broward |
| Interior Features: | BedroomOnMainLevel, DiningArea, SeparateFormalDiningRoom, EntranceFoyer, Pantry, SeparateShower, StackedBedrooms, WalkInClosets |
| Laundry Features: | InGarage |
| Levels: | One |
| Financing Type: | Cash, Conventional |
| Lot Size Dimensions: | 8, 753 |
| Parking Features: | Attached, Driveway, Garage, GarageDoorOpener |
| Pool Private?: | Yes |
| Security Features: | SmokeDetectors |
| Zoning: | RS-5 |
| Price: | $770,000.00 |
|---|---|
| Property Type: | SingleFamilyResidence |
| Total Area: | 2832.0 |
| Close Date: | 2026-11-02 |
| Architectural Style: | Ranch |
| Exterior Features: | BuiltInBarbecue, Barbecue, Lighting, OutdoorLivingArea, Porch |
| Flooring: | Vinyl |
| Furnished: | Unfurnished |
| Garage?: | Yes |
| Lot Size Area: | 8753.0 |
| Middle School: | Attucks |
| New Construction?: | No |
| Pending Timestamp: | 2026-10-12 |
| Pets Allowed: | Yes |
| Pool Features: | InGround |
| Stories: | 1 |
| View: | Garden, Pool |
| Window Features: | Metal, PlantationShutters, SingleHung |
| Pets Allowed?: | Yes |
Listing Courtesy of: The Keyes Company
Listing Agent: Alejandro Carrasco
954-663-2539

All listings featuring the BMLS logo are provided by BeachesMLS Inc. This information is not verified for authenticity or accuracy and is not guaranteed. © 2026 BeachesMLS, Inc. All rights reserved.
BeachesMLS data last updated on November 05, 2026 03:22 AM - ET
Property Last Updated: November 05, 2026 03:22 AM - ET
