5400 Running Deer Court
Jacksonville, FL 32259
$975,000
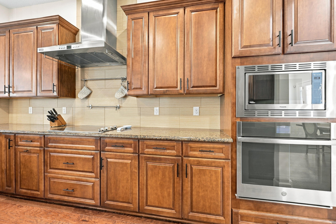
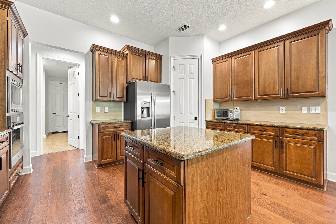
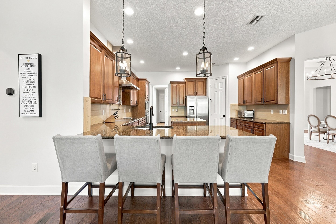
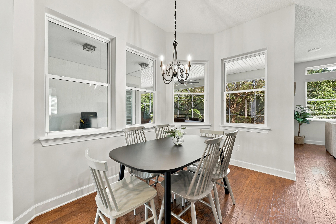
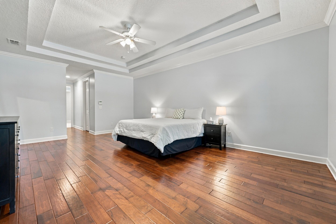
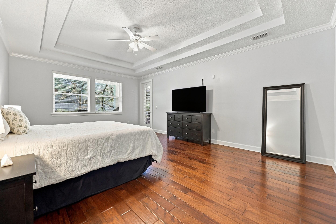
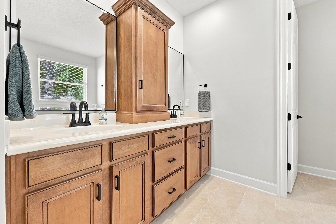
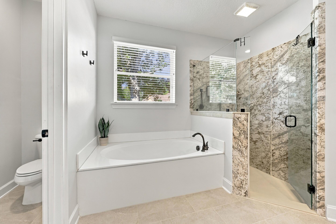
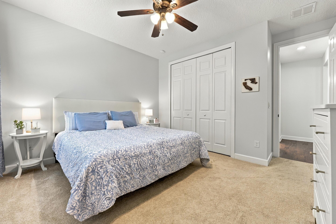
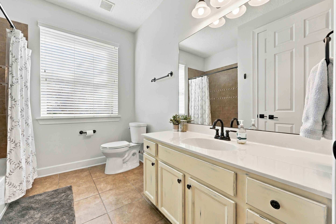
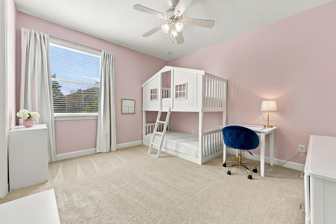
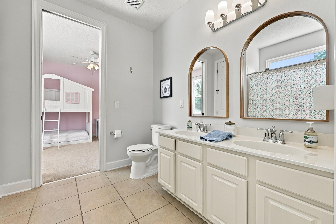
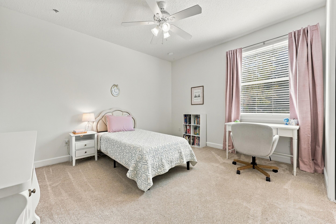
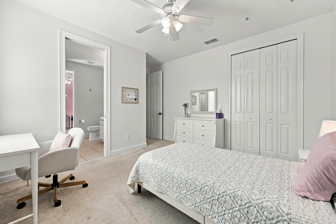
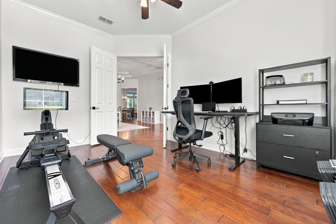
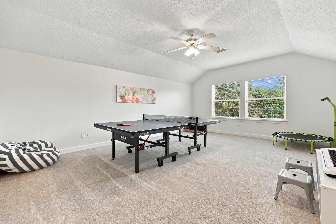
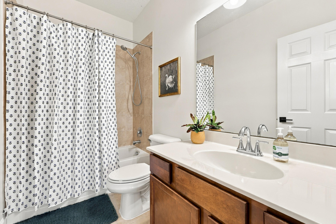
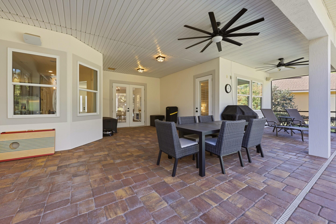
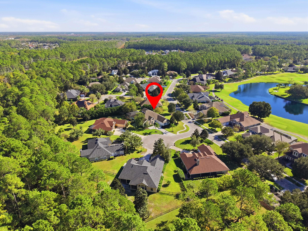
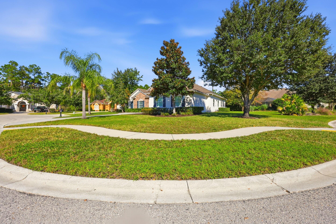
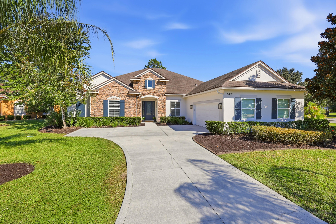
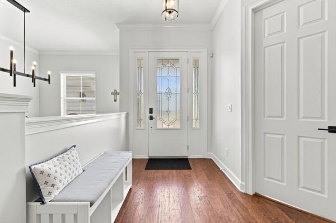
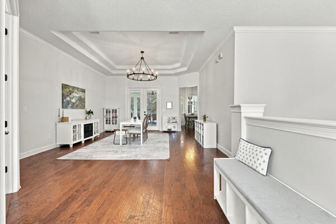
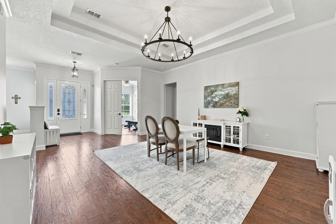
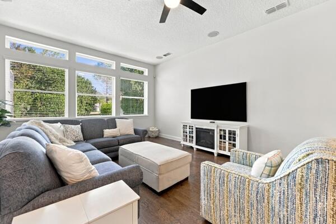
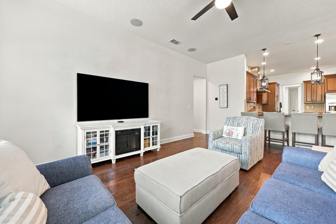
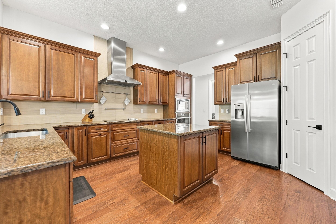
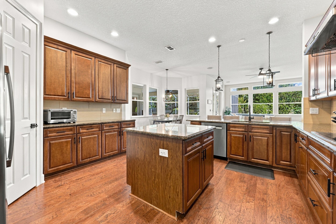
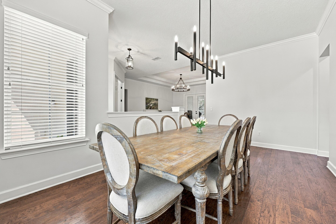
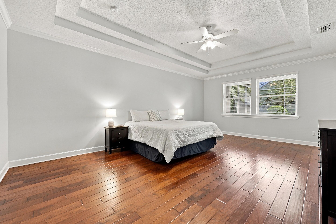
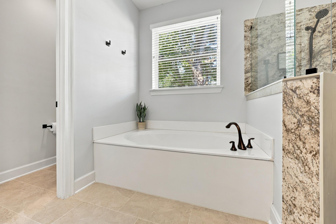
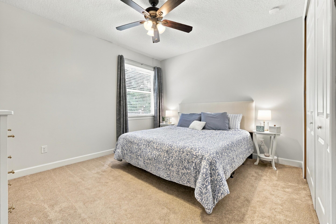
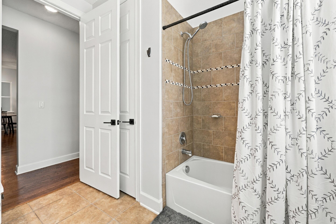
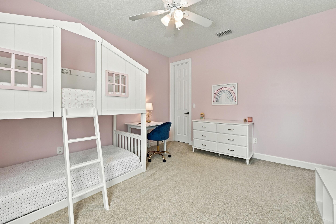
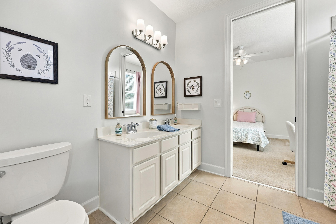
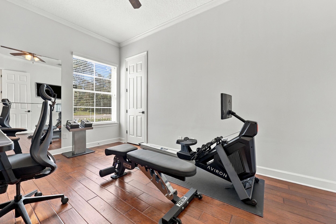
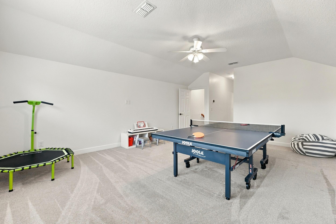
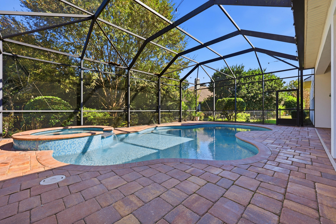
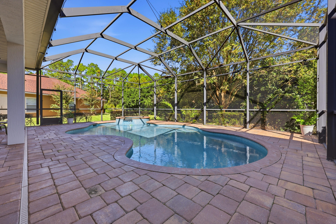
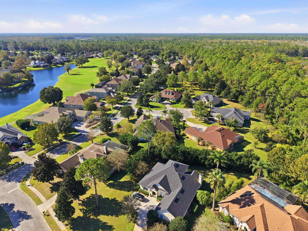
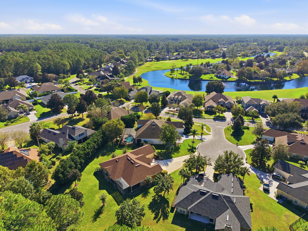
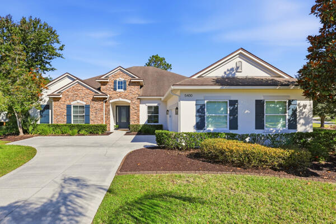
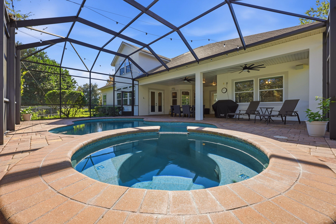
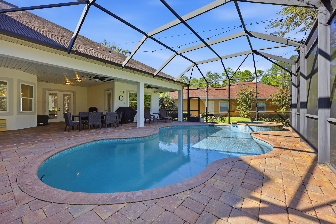
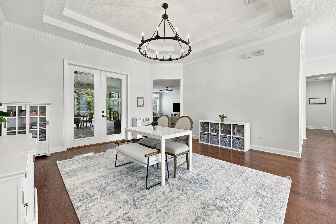
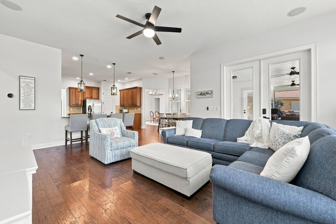
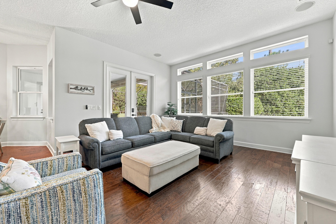
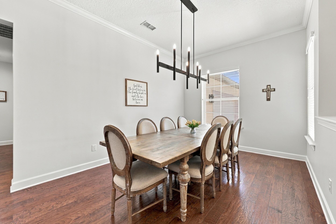
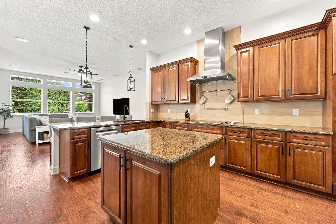
Resort Style Living in Gated and Guarded Cimarrone Golf and Country Club-An Established and Amenity Rich Upscale Community. Well Maintained Dream Home situated in a Quiet Cul de Sac. Bright and Open Floor Plan Wood Floors 10 Ft High Ceilings, Primary Suite plus 4 bedrooms on the 1st floor plus a Private Suite Upstairs. Spectacular Chef's Kitchen complete with a Walk-in Pantry, Ample Cabinets, Abundant Granite Counters, Large Island, SS appliances, Breakfast Nook and Bar Seating. Heated Saltwater Private Pool, Generously Sized Water Heater 2025, Two HVAC's with Reme Halo Air Purification and UV lights 2022, Water Softener 2021, EV Charger in oversized Garage with Epoxy Flooring, Formal Living and Dining Rooms, Smart Surround Sound. Excellent Schools- Timberlin Creek, Swiss Point, Beachside Crown Molding and Updated Lighting Throughout, The Living Room, Family Room and Primary Suite all open to the screened Pool and Patio - Ideal for Fun and Relaxation. Fresh Paint Upstairs and in Bedroom 2. Amenities include Heated Pool, Splash Pad, Tennis and Pickleball Courts, Playgrounds, Soccer Field, Baseball Diamond, Basketball Court, Covered Picnic Areas
Listing Agent is related to the sellers
| MLS#: | B26102869 |
|---|---|
| Status: | Active |
| Living Area: | 3,807 |
| Association: | Cimarrone Golf And Country Club |
| Year Built: | 2011 |
| Amenities: | BasketballCourt, Clubhouse, DogPark, FitnessCenter, GolfCourse, Gated, Other, PicnicArea, Playground, Park, Pool, SportsFields, Security, Sidewalks, TennisCourts |
| Association Name: | Cimarrone Property Owners Association |
| Association Phone: | 904-209-9132 |
| Association?: | Yes |
| Covered Spaces: | 2.0 |
| Direction Faces: | Southwest |
| Garage Spaces: | 2.0 |
| Interior Features: | BreakfastBar, BedroomOnMainLevel, BreakfastArea, Bathtub, DiningArea, SeparateFormalDiningRoom, DualSinks, EntranceFoyer, HighCeilings, KitchenIsland, MainLevelPrimary, Pantry, SplitBedrooms, SoakingTub, SeparateShower, VaultedCeilings, WalkInClosets |
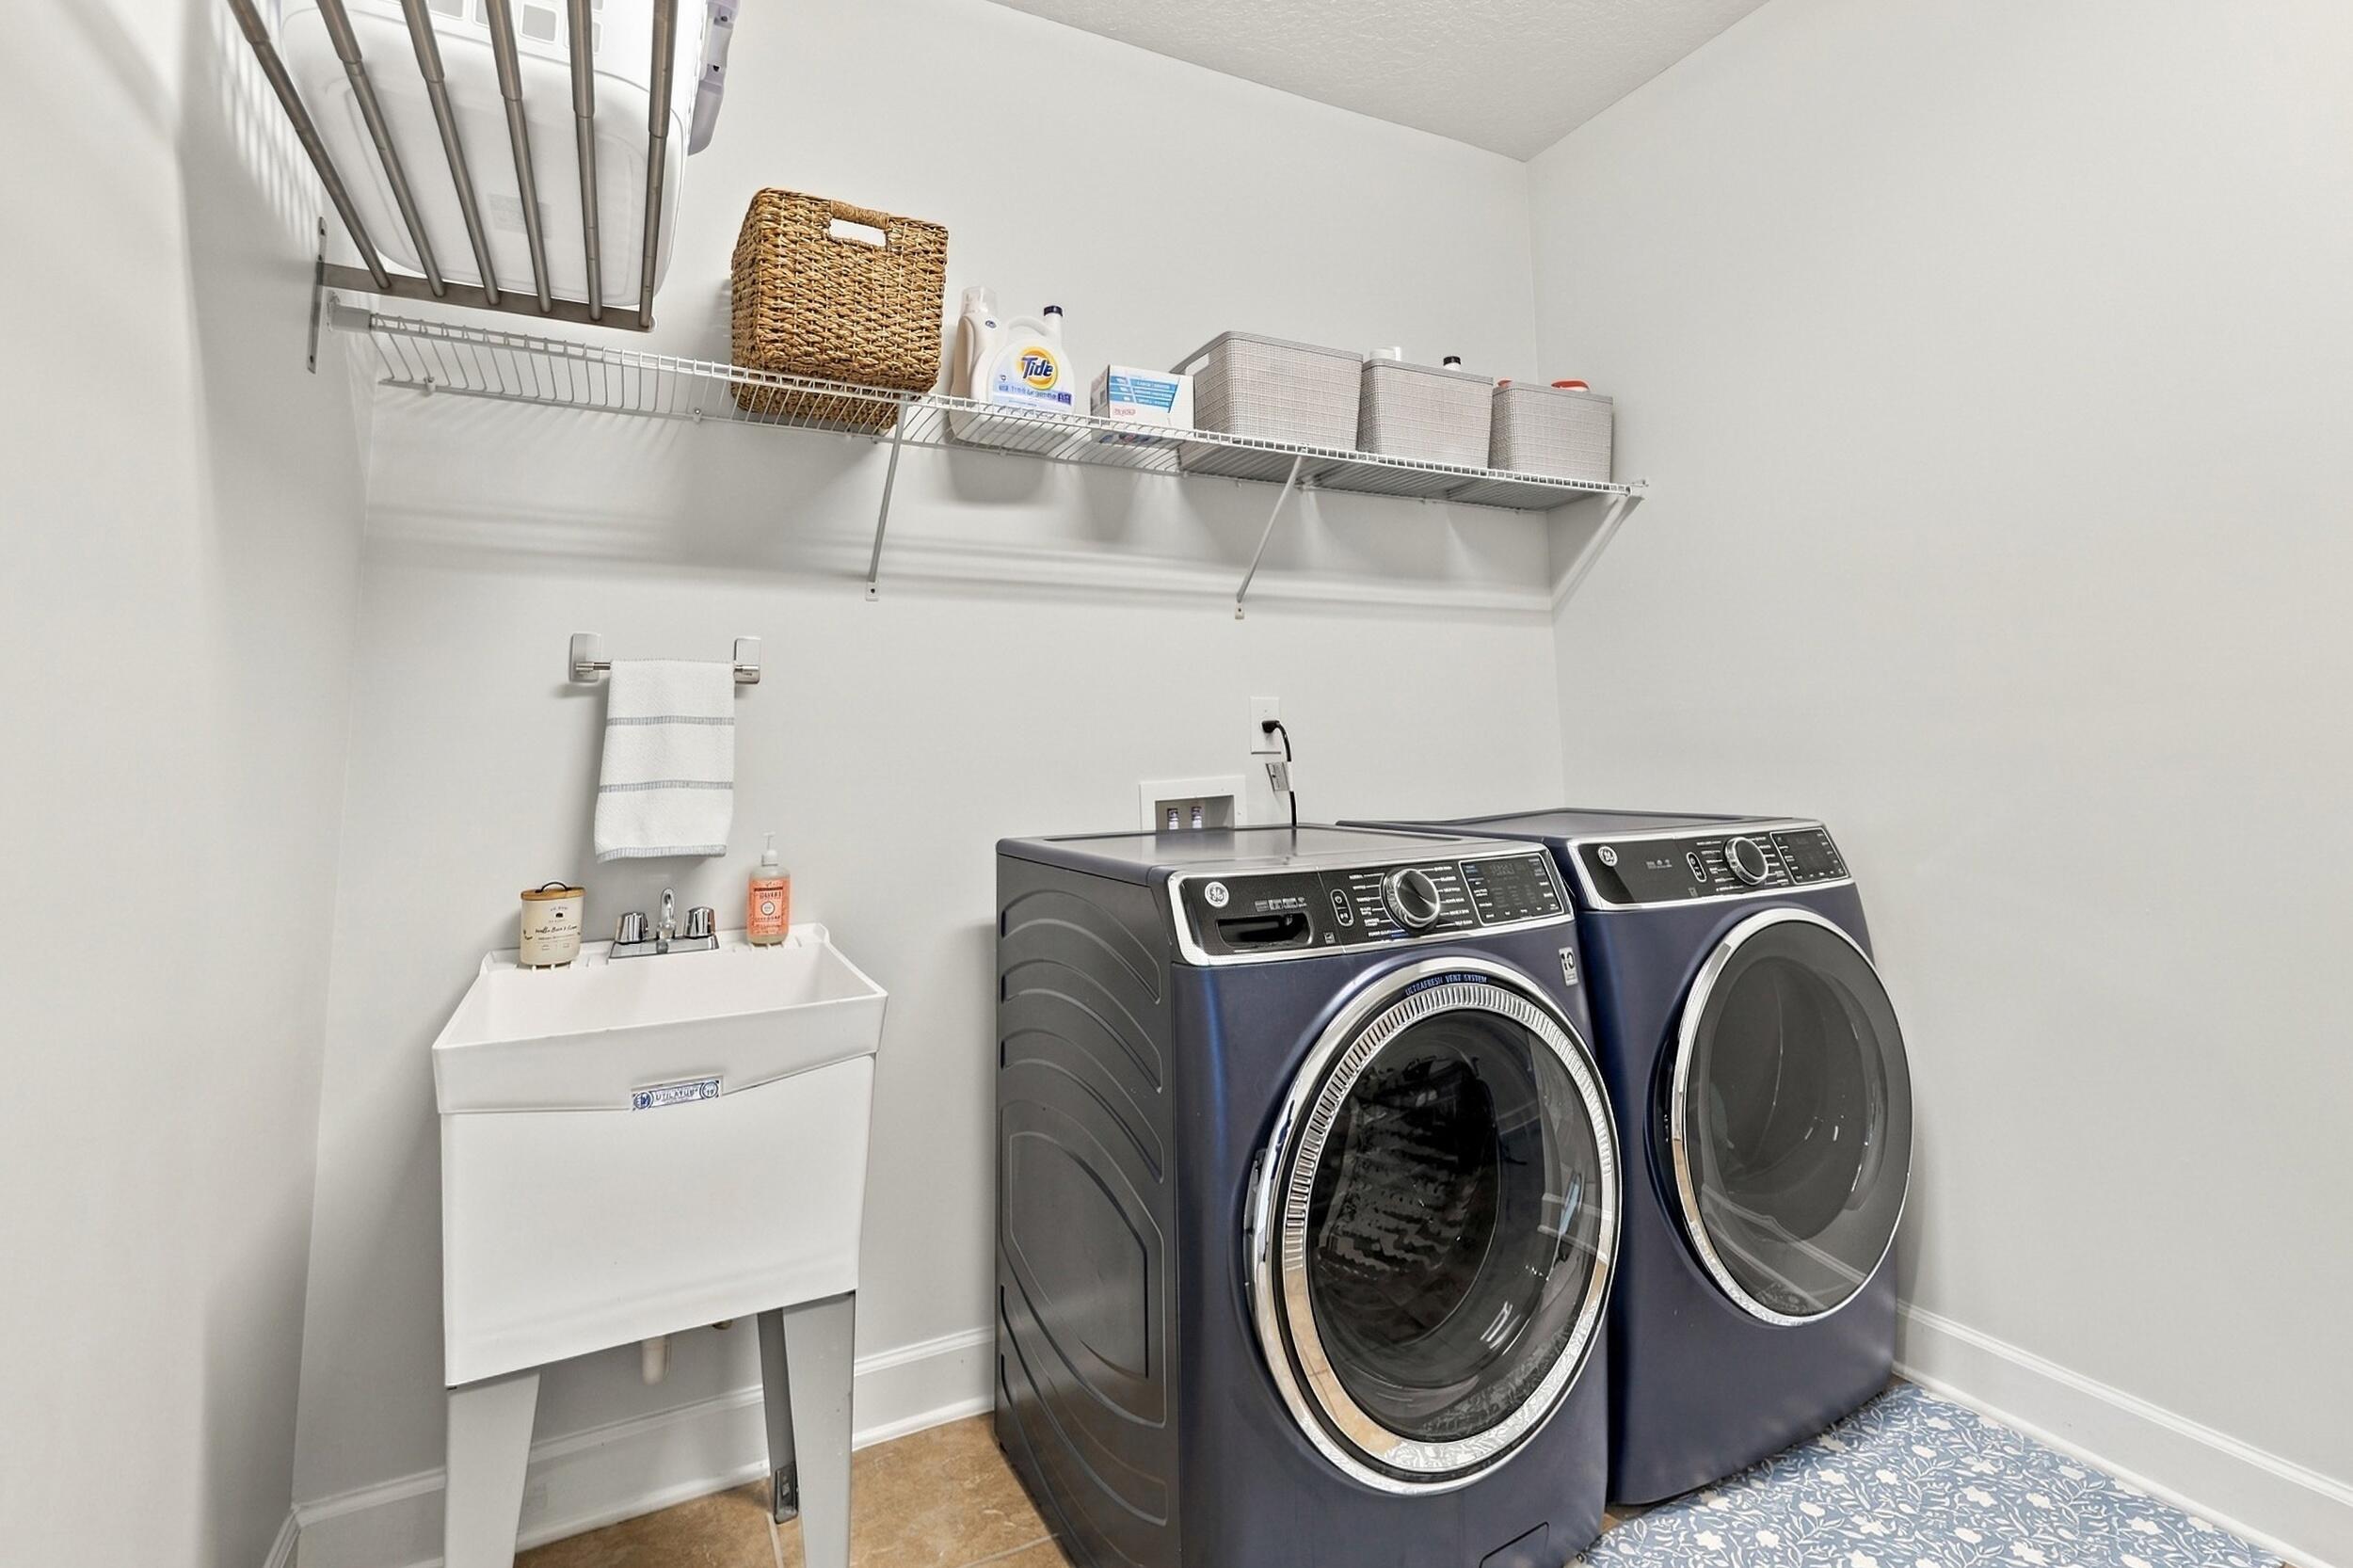
| Laundry Features: | WasherHookup, Inside, LaundryRoom, LaundryTub, Sink |
| Levels: | One, Two |
| Financing Type: | Cash, Conventional, FHA |
| Parking Features: | Attached, Driveway, Garage |
| Pool Private?: | Yes |
| Security Features: | GatedWithGuard, GatedCommunity, SmokeDetectors |
| Zoning: | X |
| Price: | $975,000.00 |
|---|---|
| Property Type: | SingleFamilyResidence |
| Total Area: | 4938.0 |
| Association Fee: | $205 |
| Architectural Style: | Ranch |
| Association Fee Paid: | Monthly |
| Association Fee Includes: | Security |
| Exterior Features: | OutdoorLivingArea |
| Flooring: | Carpet, CeramicTile, Tile, Wood |
| Garage?: | Yes |
| Lot Size Area: | 15681.6 |
| New Construction?: | No |
| Pets Allowed: | BreedRestrictions, CatsOk, DogsOk, NumberLimit, Yes |
| Pool Features: | InGround, Private, ScreenEnclosure, PoolSpaCombo, SaltWater, Waterfall, Association, Heated |
| Stories: | 1 |
| Utilities: | CableAvailable, ElectricityConnected, Propane, WaterConnected |
| View: | Garden, Pool |
| Window Features: | Blinds, SingleHung, WoodFrames |
| Pets Allowed?: | Yes |
Listing Courtesy of: London Foster Realty
Listing Agent: Leticia Escudero
561-715-3303

All listings featuring the BMLS logo are provided by BeachesMLS Inc. This information is not verified for authenticity or accuracy and is not guaranteed. © 2026 BeachesMLS, Inc. All rights reserved.
BeachesMLS data last updated on November 21, 2026 04:54 PM - ET
Property Last Updated: November 21, 2026 04:54 PM - ET