





























5469 Hutchinson Way
Westlake, FL 33470
$780,000
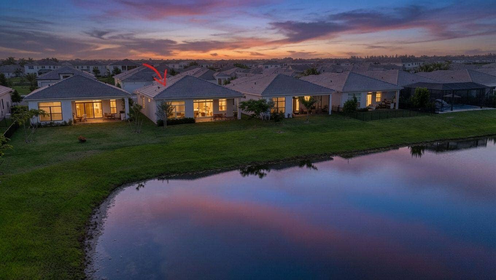
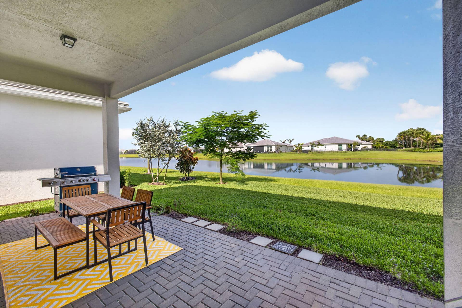
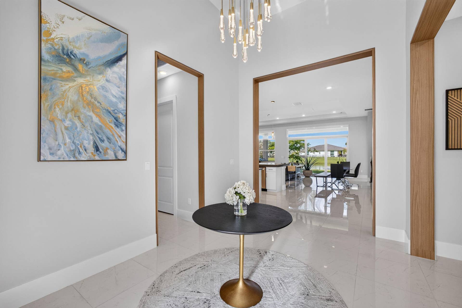
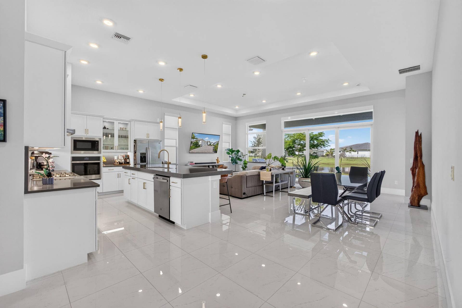
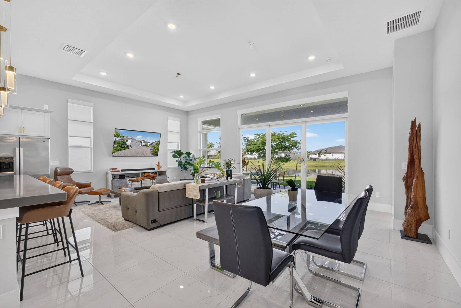
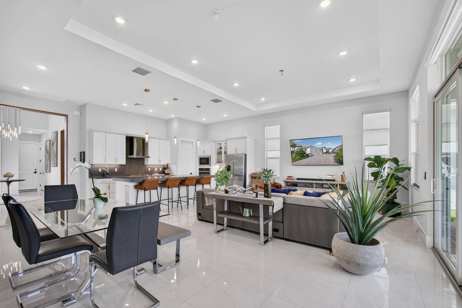
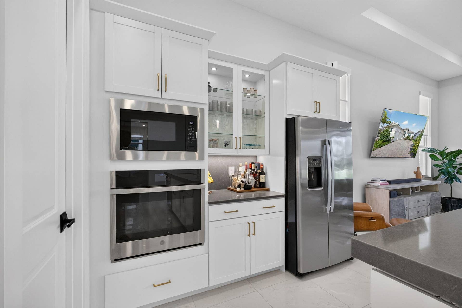
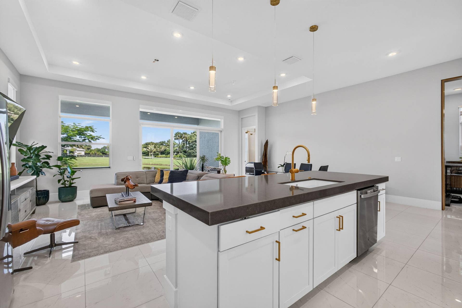
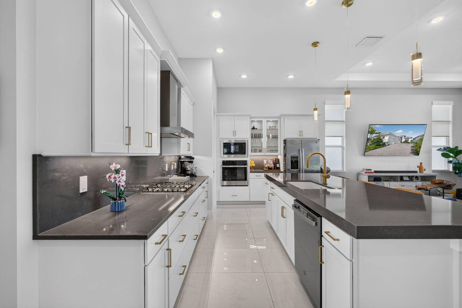
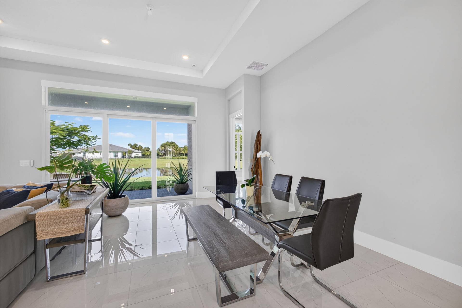
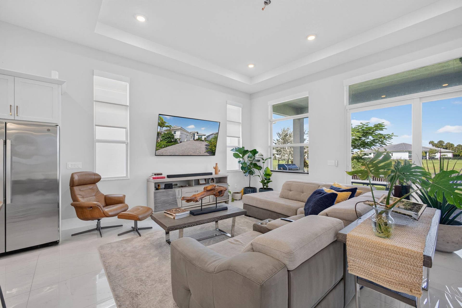
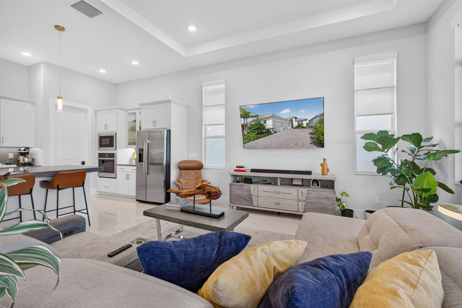
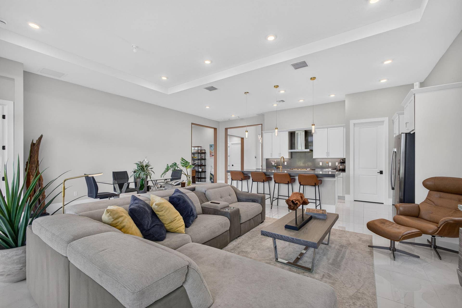
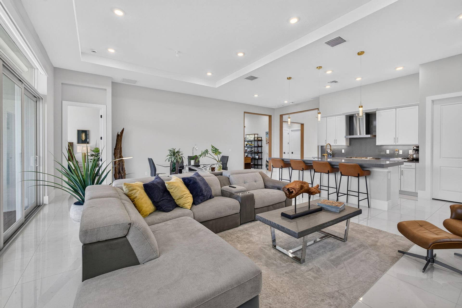
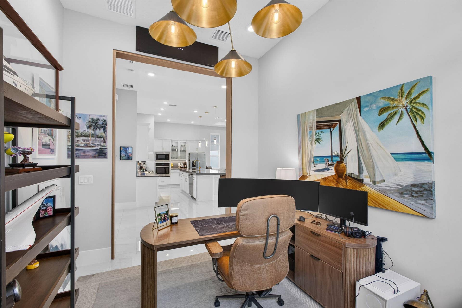
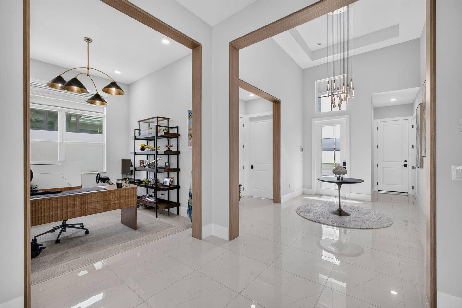
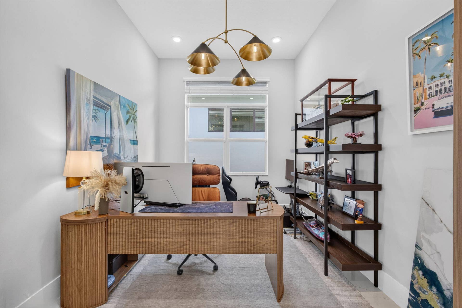
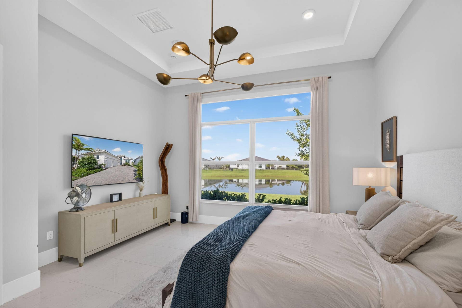
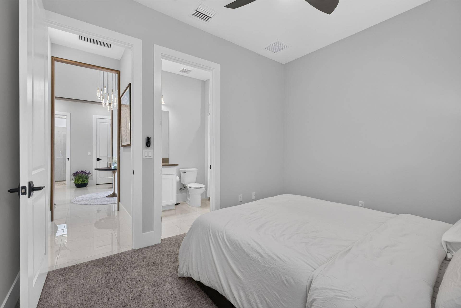
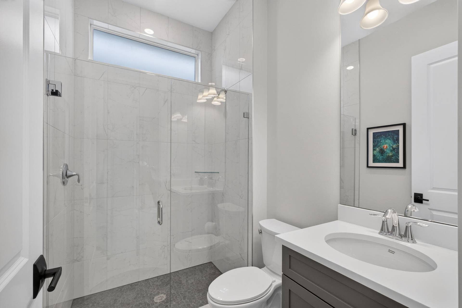
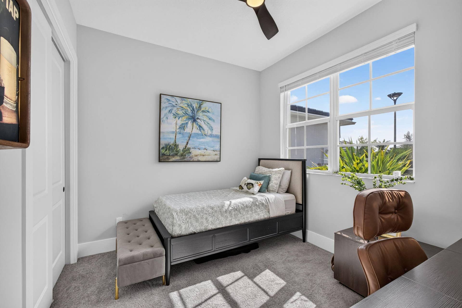
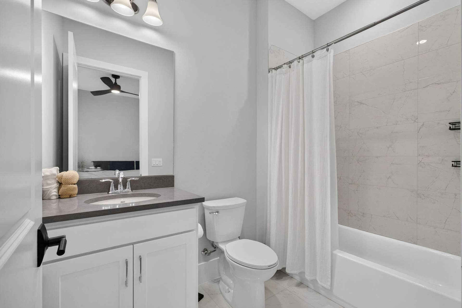
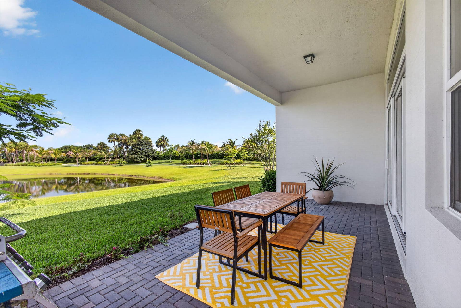
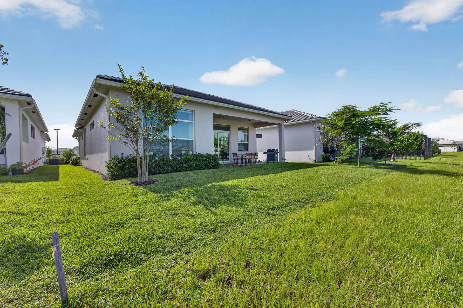
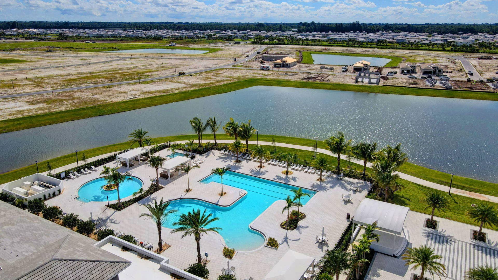
Immaculate Home Set in the Gated Resort Style 55+ Community of Cresswind at Westlake. This Nearly New Home is Set on a Premium Waterfront Cul-De-Sac Lot With Breathtaking Views. This Open Concept Design Features 3 Bedrooms, 3 Bathrooms Plus a Versatile Bonus Room for Den or Office. A Chef Inspired Kitchen with SS Appliances, Gas Range, Quartz Countertops, Oversized Island, Tile Backsplash and Large Walk-In Pantry. The Spacious Primary Suite Overlooks the Water and Offers a Large Customized Walk-In Closet. Fine Porcelain Floors and Motorized Blinds Tastefully Accent the Entire Home. Impact Windows and Oversized Sliders Offer Seamless and Safe Indoor-Outdoor Luxury Florida Living. Plenty of Room on Covered Patio for Outdoor Kitchen and in the Yard a Pool. This is a Must See House!
| MLS#: | B26052609 |
|---|---|
| Status: | Closed |
| Living Area: | 2,127 |
| Waterfront?: | Yes |
| Close Price: | $780,000 |
| Association: | Cresswind Palm Beach |
| Year Built: | 2025 |
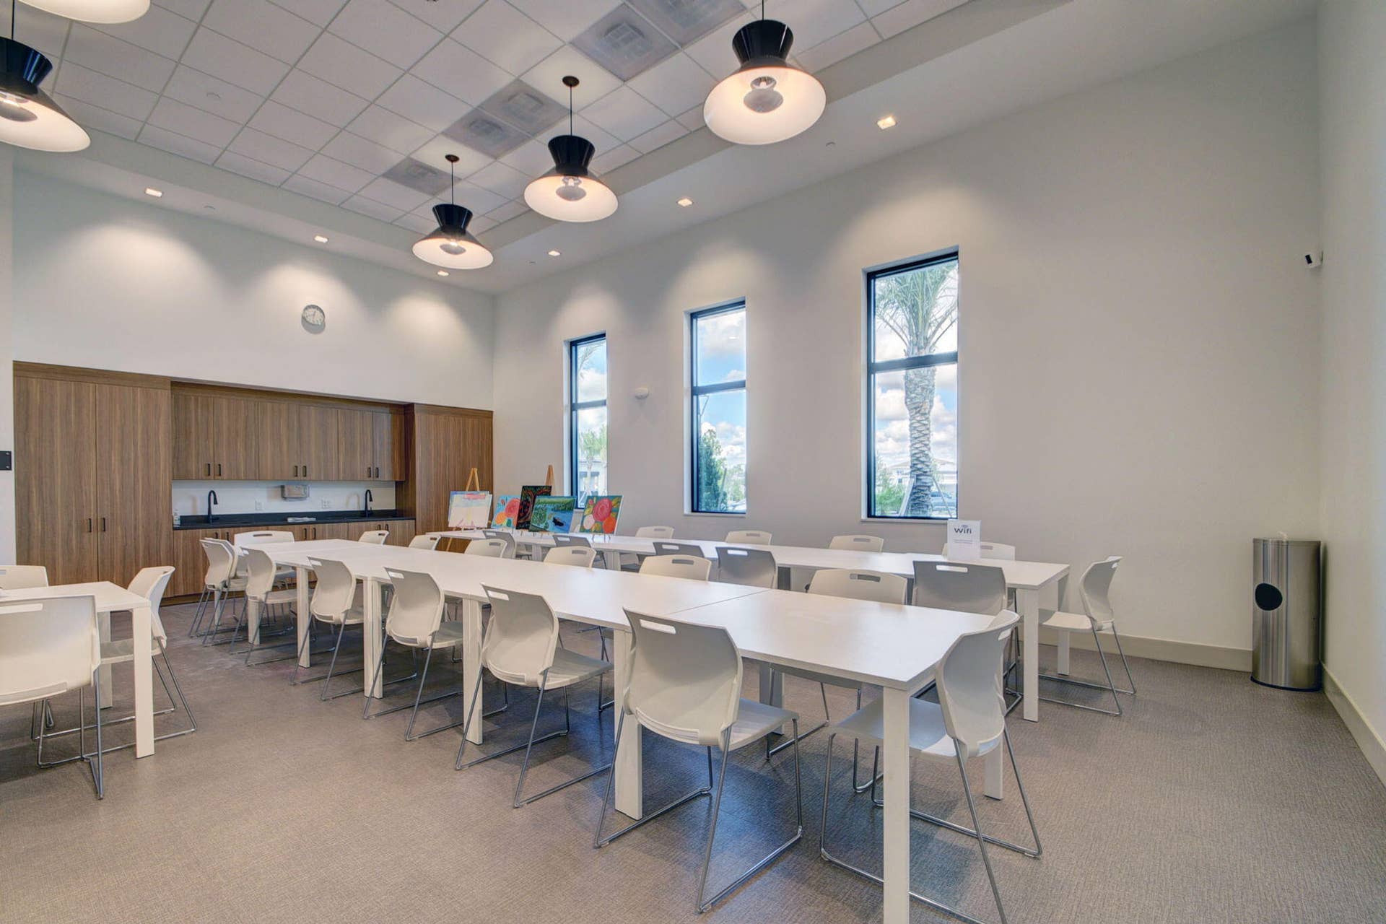
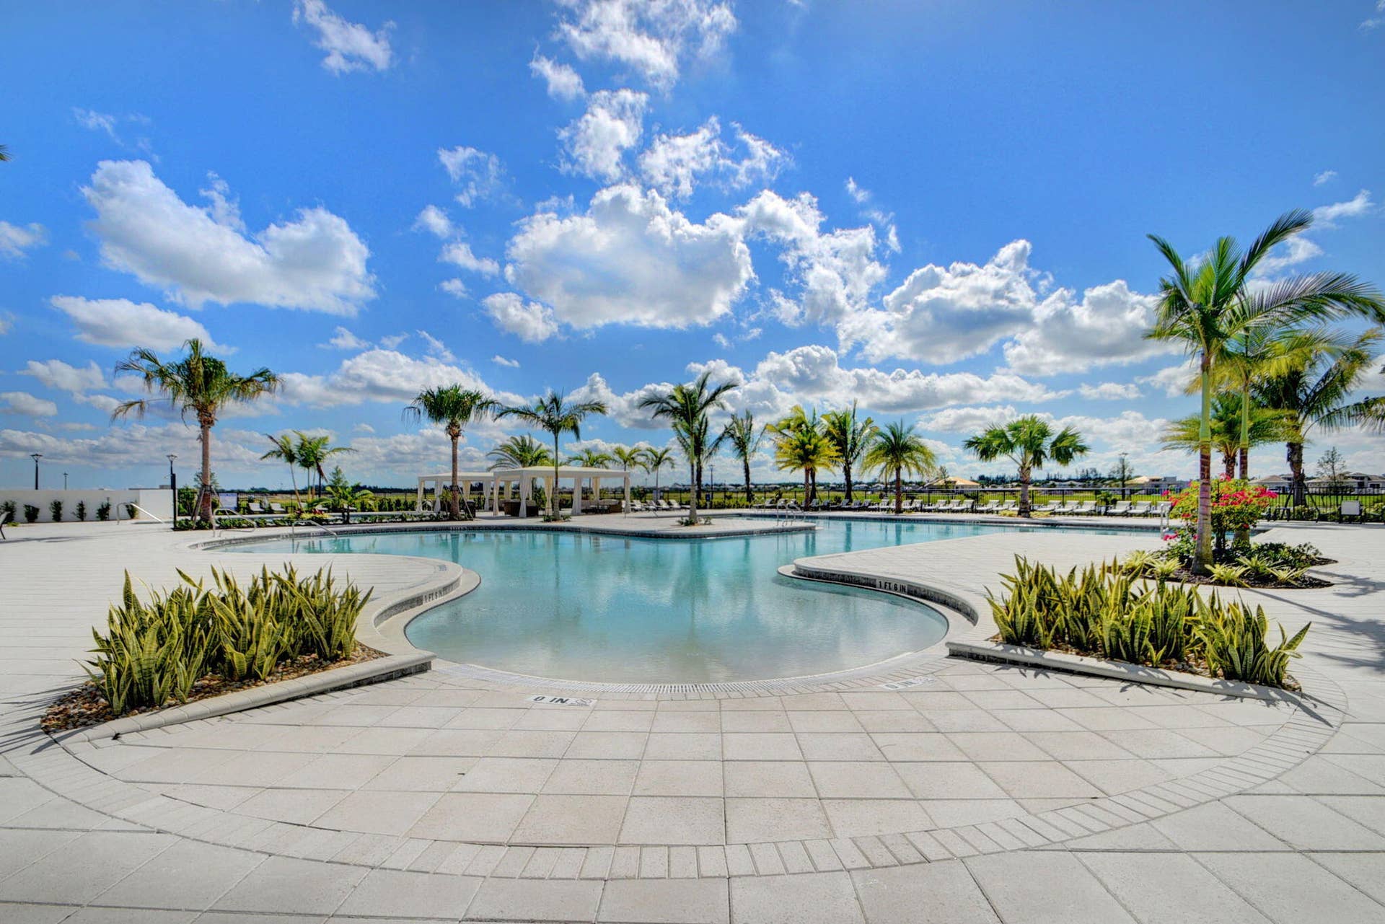
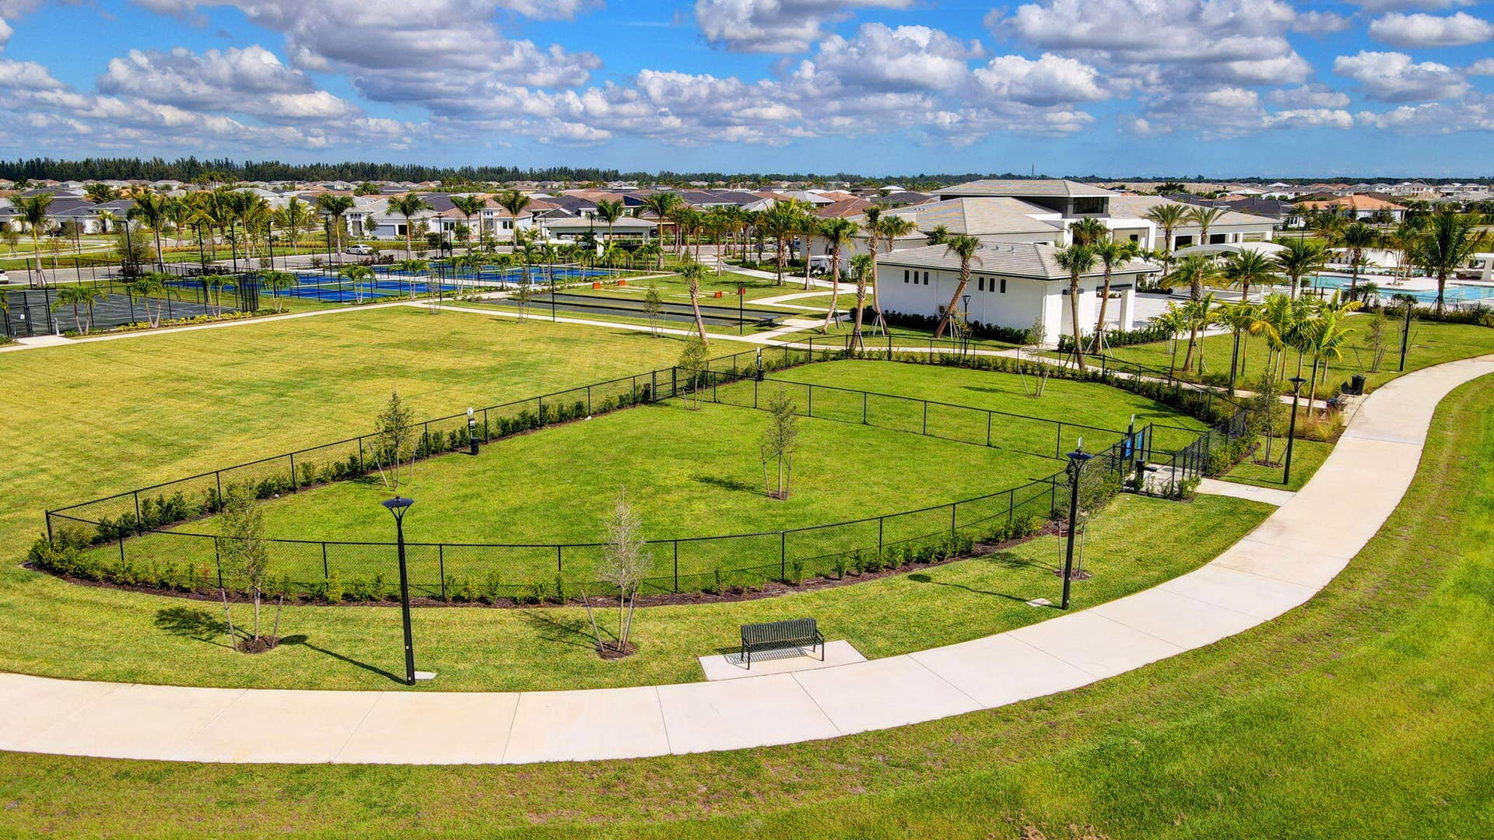
| Amenities: | BasketballCourt, BocceCourt, BusinessCenter, Cabana, Clubhouse, CommunityKitchen, DogPark, FitnessCenter, HobbyRoom, Management, Pickleball, Pool, RecreationFacilities, TennisCourts, Trails |
| Association Name: | Cresswind Palm Beach HOA |
| Association?: | Yes |
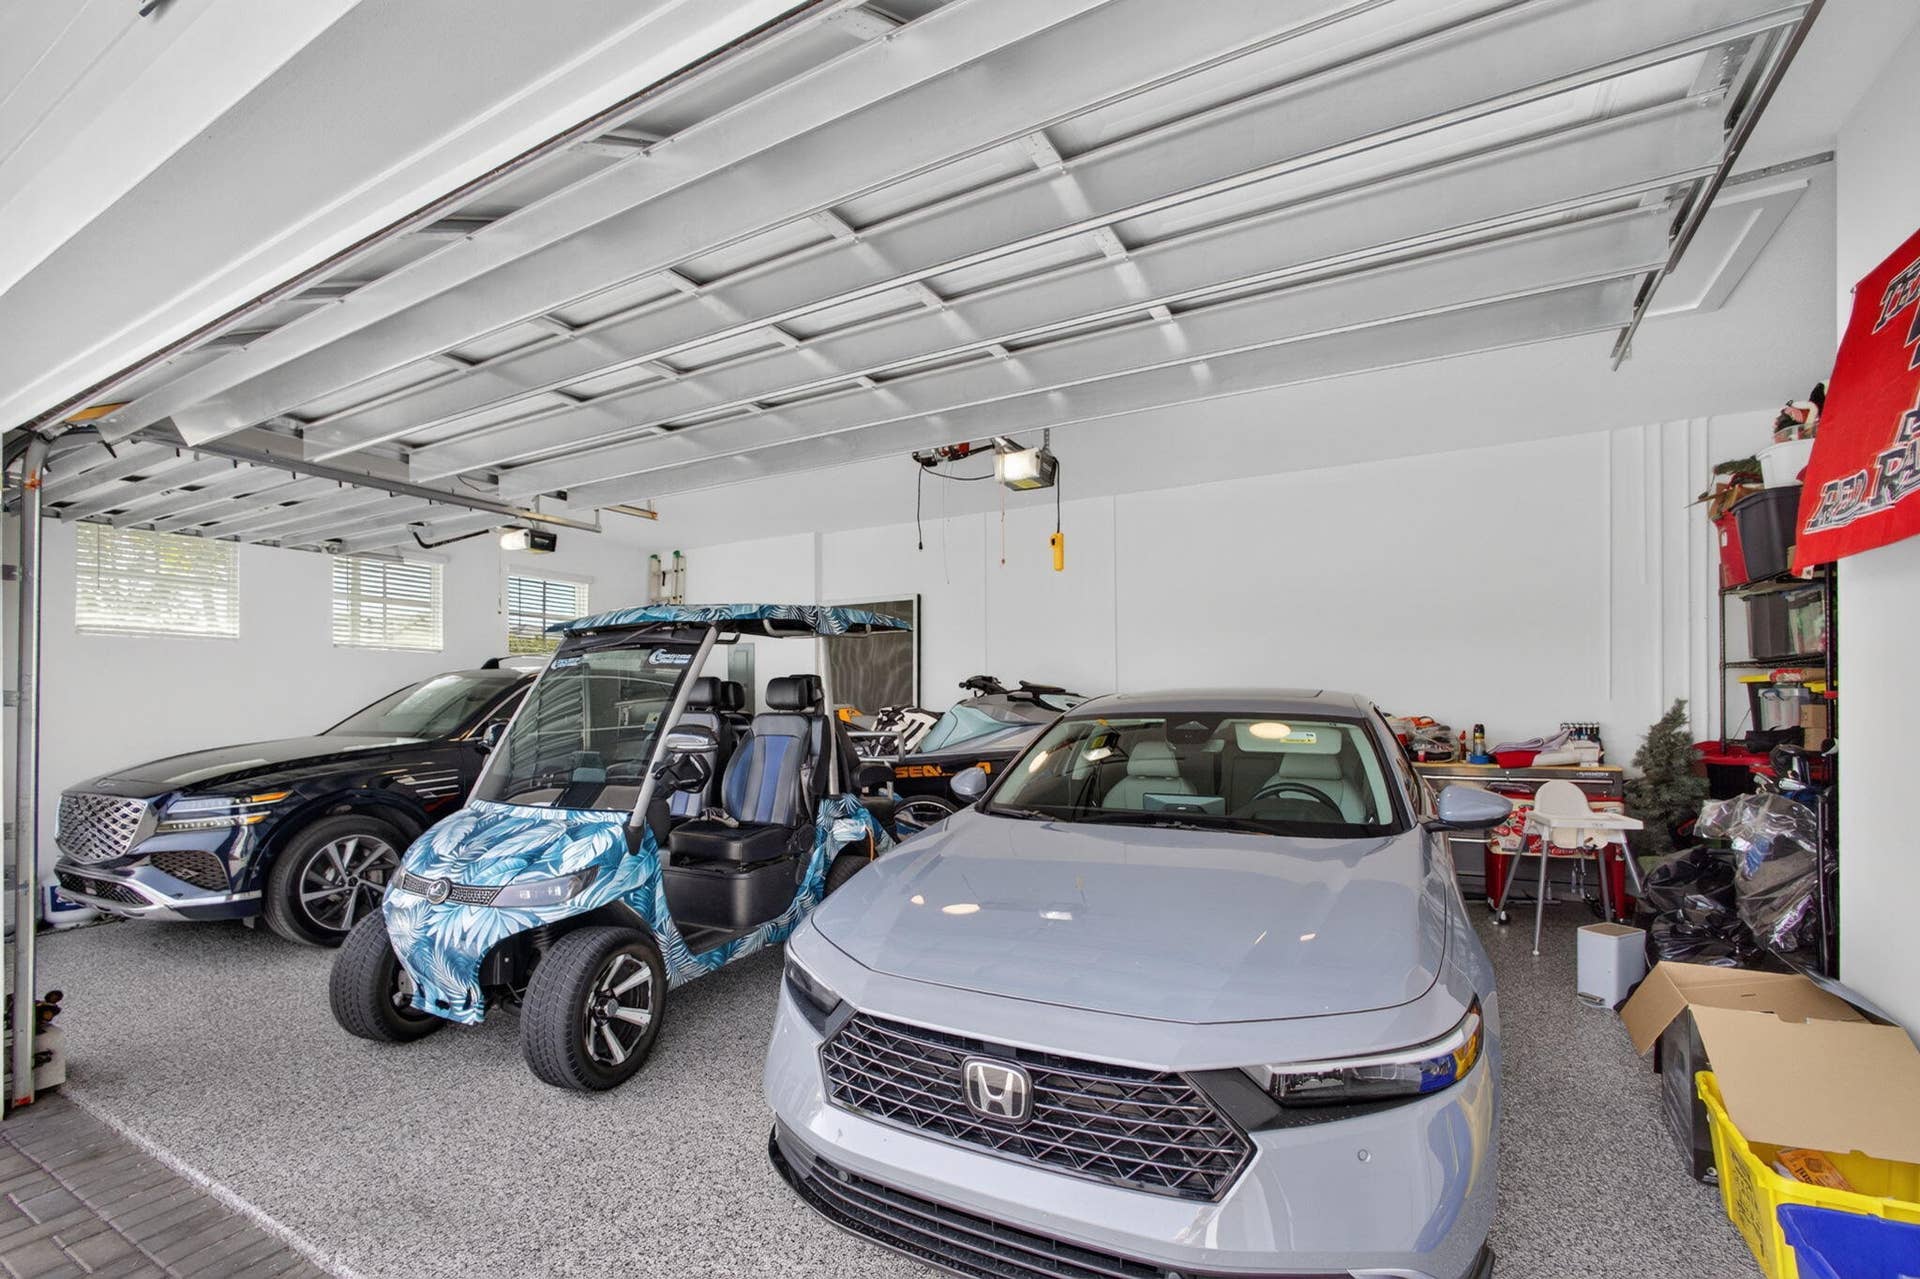
| Covered Spaces: | 2.0 |
| Direction Faces: | East |
| Elementary School: | Golden Grove |
| Garage Spaces: | 2.0 |
| High School: | Seminole Ridge |
| Interior Features: | BuiltInFeatures, ClosetCabinetry, DualSinks, EntranceFoyer, EatInKitchen, HighCeilings, KitchenIsland, LivingDiningRoom, MainLevelPrimary, Storage, SeparateShower, WalkInClosets |
| Laundry Features: | Inside, LaundryRoom |
| Levels: | One |
| Financing Type: | Cash, Conventional, FHA, VaLoan |
| Parking Features: | Attached, Garage |
| Security Features: | SecuritySystemOwned, GatedCommunity |
| Zoning: | R-2 |
| Price: | $780,000.00 |
|---|---|
| Property Type: | SingleFamilyResidence |
| Total Area: | 3032.0 |
| Waterfront Type: | Pond |
| Close Date: | 2026-10-23 |
| Association Fee: | $366 |
| Architectural Style: | Contemporary |
| Association Fee Paid: | Monthly |
| Association Fee Includes: | CommonAreas, CableTv, MaintenanceGrounds, RecreationFacilities, Internet |
| Exterior Features: | OutdoorLivingArea, RoomForPool |
| Flooring: | CeramicTile |
| Furnished: | Unfurnished |
| Garage?: | Yes |
| Lot Size Area: | 6500.0 |
| Middle School: | Osceola Creek |
| Pending Timestamp: | 2026-10-01 |
| Pets Allowed: | NoPetRestrictions, Yes |
| Pool Features: | Association |
| 55+ Community: | Yes |
| Stories: | 1 |
| Utilities: | CableAvailable, NaturalGasAvailable, SewerConnected, WaterConnected |
| View: | Pond, Water |
| Window Features: | Blinds, Drapes |
| Pets Allowed?: | Yes |
Listing Courtesy of: Illustrated Properties
Listing Agent: Robert A Richards
609-405-0491

All listings featuring the BMLS logo are provided by BeachesMLS Inc. This information is not verified for authenticity or accuracy and is not guaranteed. © 2026 BeachesMLS, Inc. All rights reserved.
BeachesMLS data last updated on October 24, 2026 04:16 AM - ET
Property Last Updated: October 24, 2026 04:16 AM - ET
