5500 SW 67th Terrace
Davie, FL 33314
$1,395,000
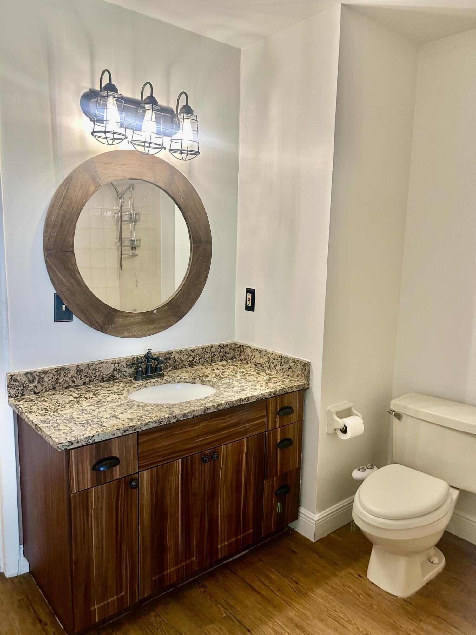
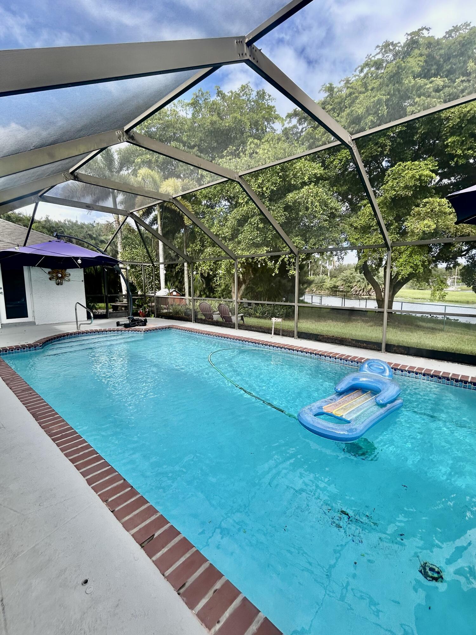
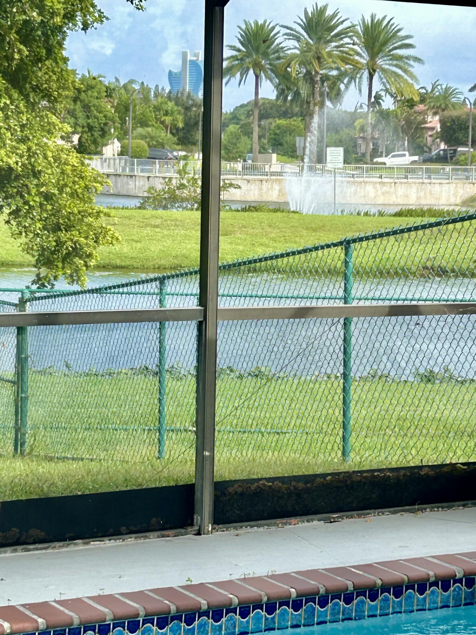
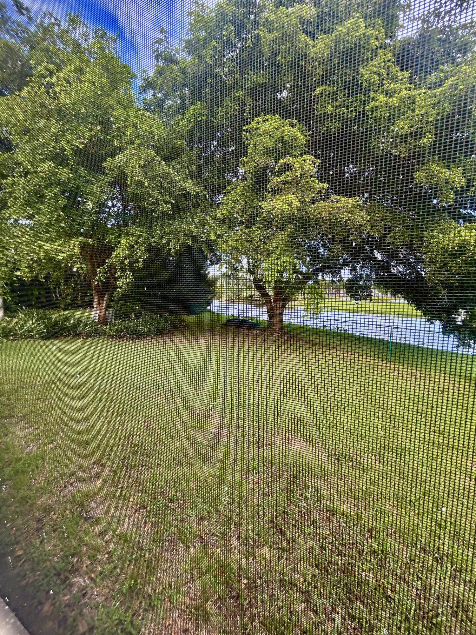
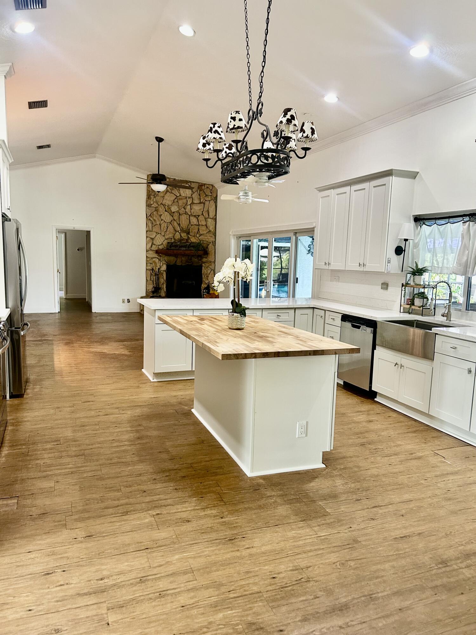
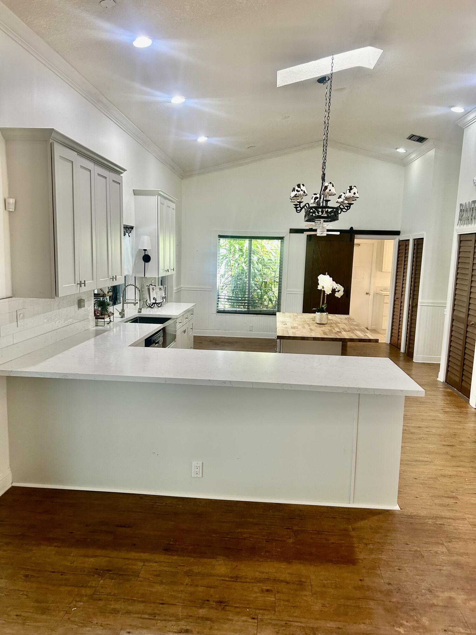
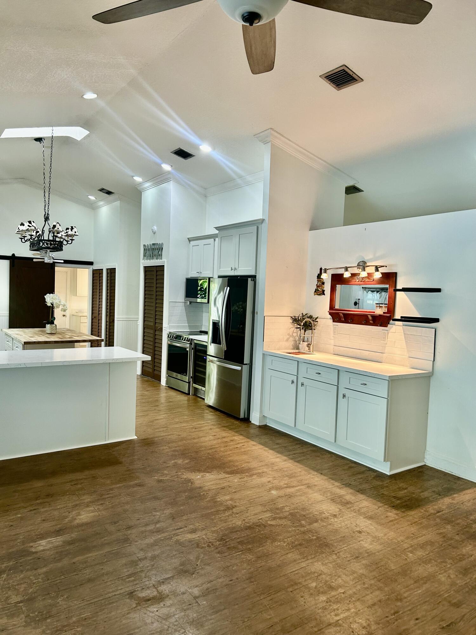
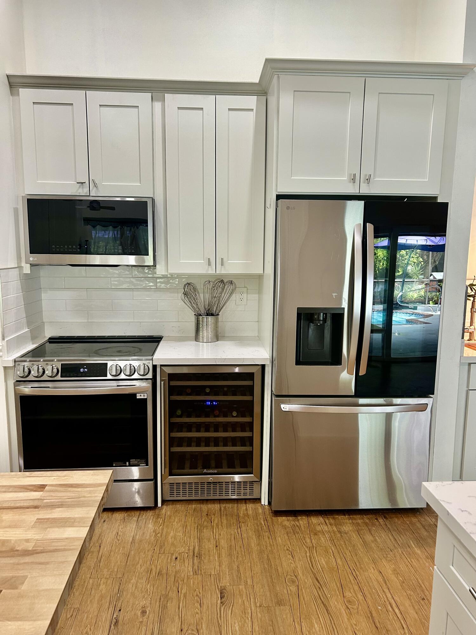
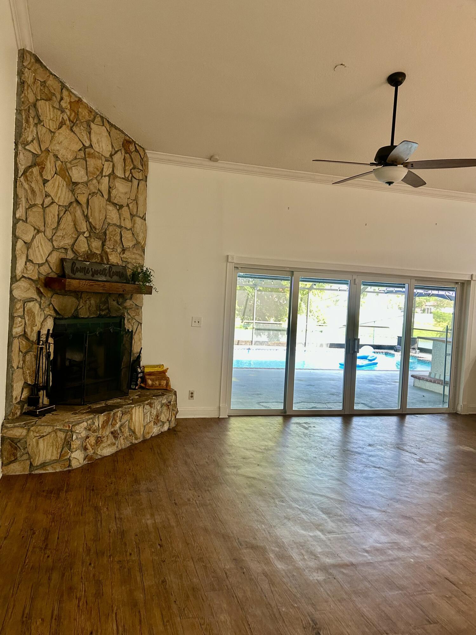
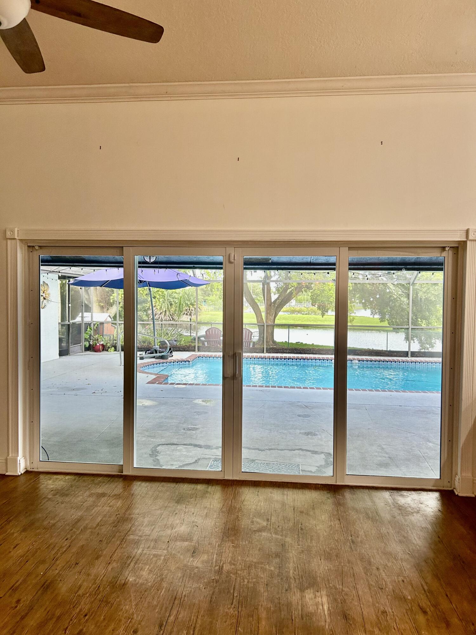
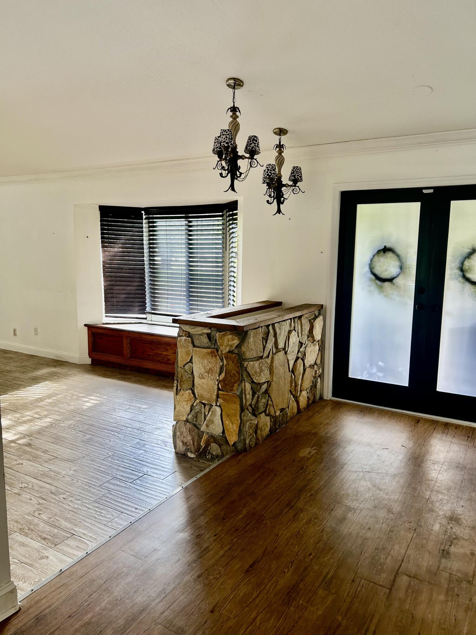
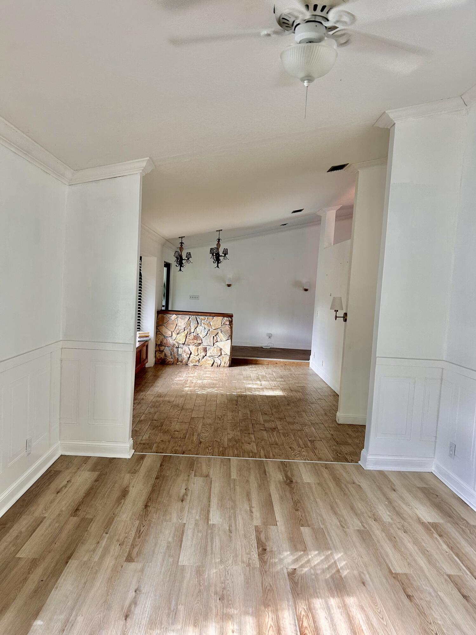
Rare opportunity to own in an exclusive equestrian community..... CALDER FARMS! This ranch style home sits on a builders acre and offers 4 bedrooms, 3 bathrooms, and nearly 3000 sq ft. Wide open floor plan with high ceilings, fireplace and an extra large,fully remodeled fabulous kitchen with 2 islands, coffee bar AND wet bar! Separate formal living room and dining room. Perfect for entertaining with a huge waterfront screened in pool/ patio area with a bar AND a spectacular view of the water and the world famous Hard Rock Guitar!!Enormous master suite that includes 2 walk in closets and dual side sinks . Brand new hurricane impact windows and doors throughout.A 2.5-car garage adds substantial storage as well as a sprawling driveway with parking for at least 10 cars! Stables available. BETWEEN GRIFFIN AND STIRLING OFF OF 70 AVE THEN TO 55TH STREET (CALDER FARMS OPEN HOUSE 10/31 12-2pm
| MLS#: | B26093916 |
|---|---|
| Status: | Active |
| Living Area: | 2,689 |
| Waterfront?: | Yes |
| Association: | Everglade Sugar & Land Co |
| Year Built: | 1987 |
| Amenities: | None |
| Association?: | Yes |
| Covered Spaces: | 2.5 |
| Direction Faces: | West |
| Elementary School: | Silver Ridge |
| Garage Spaces: | 2.5 |
| High School: | Hollywood Hills |
| Interior Features: | WetBar, Bathtub, ClosetCabinetry, DualSinks, EntranceFoyer, EatInKitchen, GardenTubRomanTub, HighCeilings, KitchenIsland, LivingDiningRoom, MainLevelPrimary, Pantry, SittingAreaInPrimary, SoakingTub, SeparateShower, Bar, WalkInClosets |
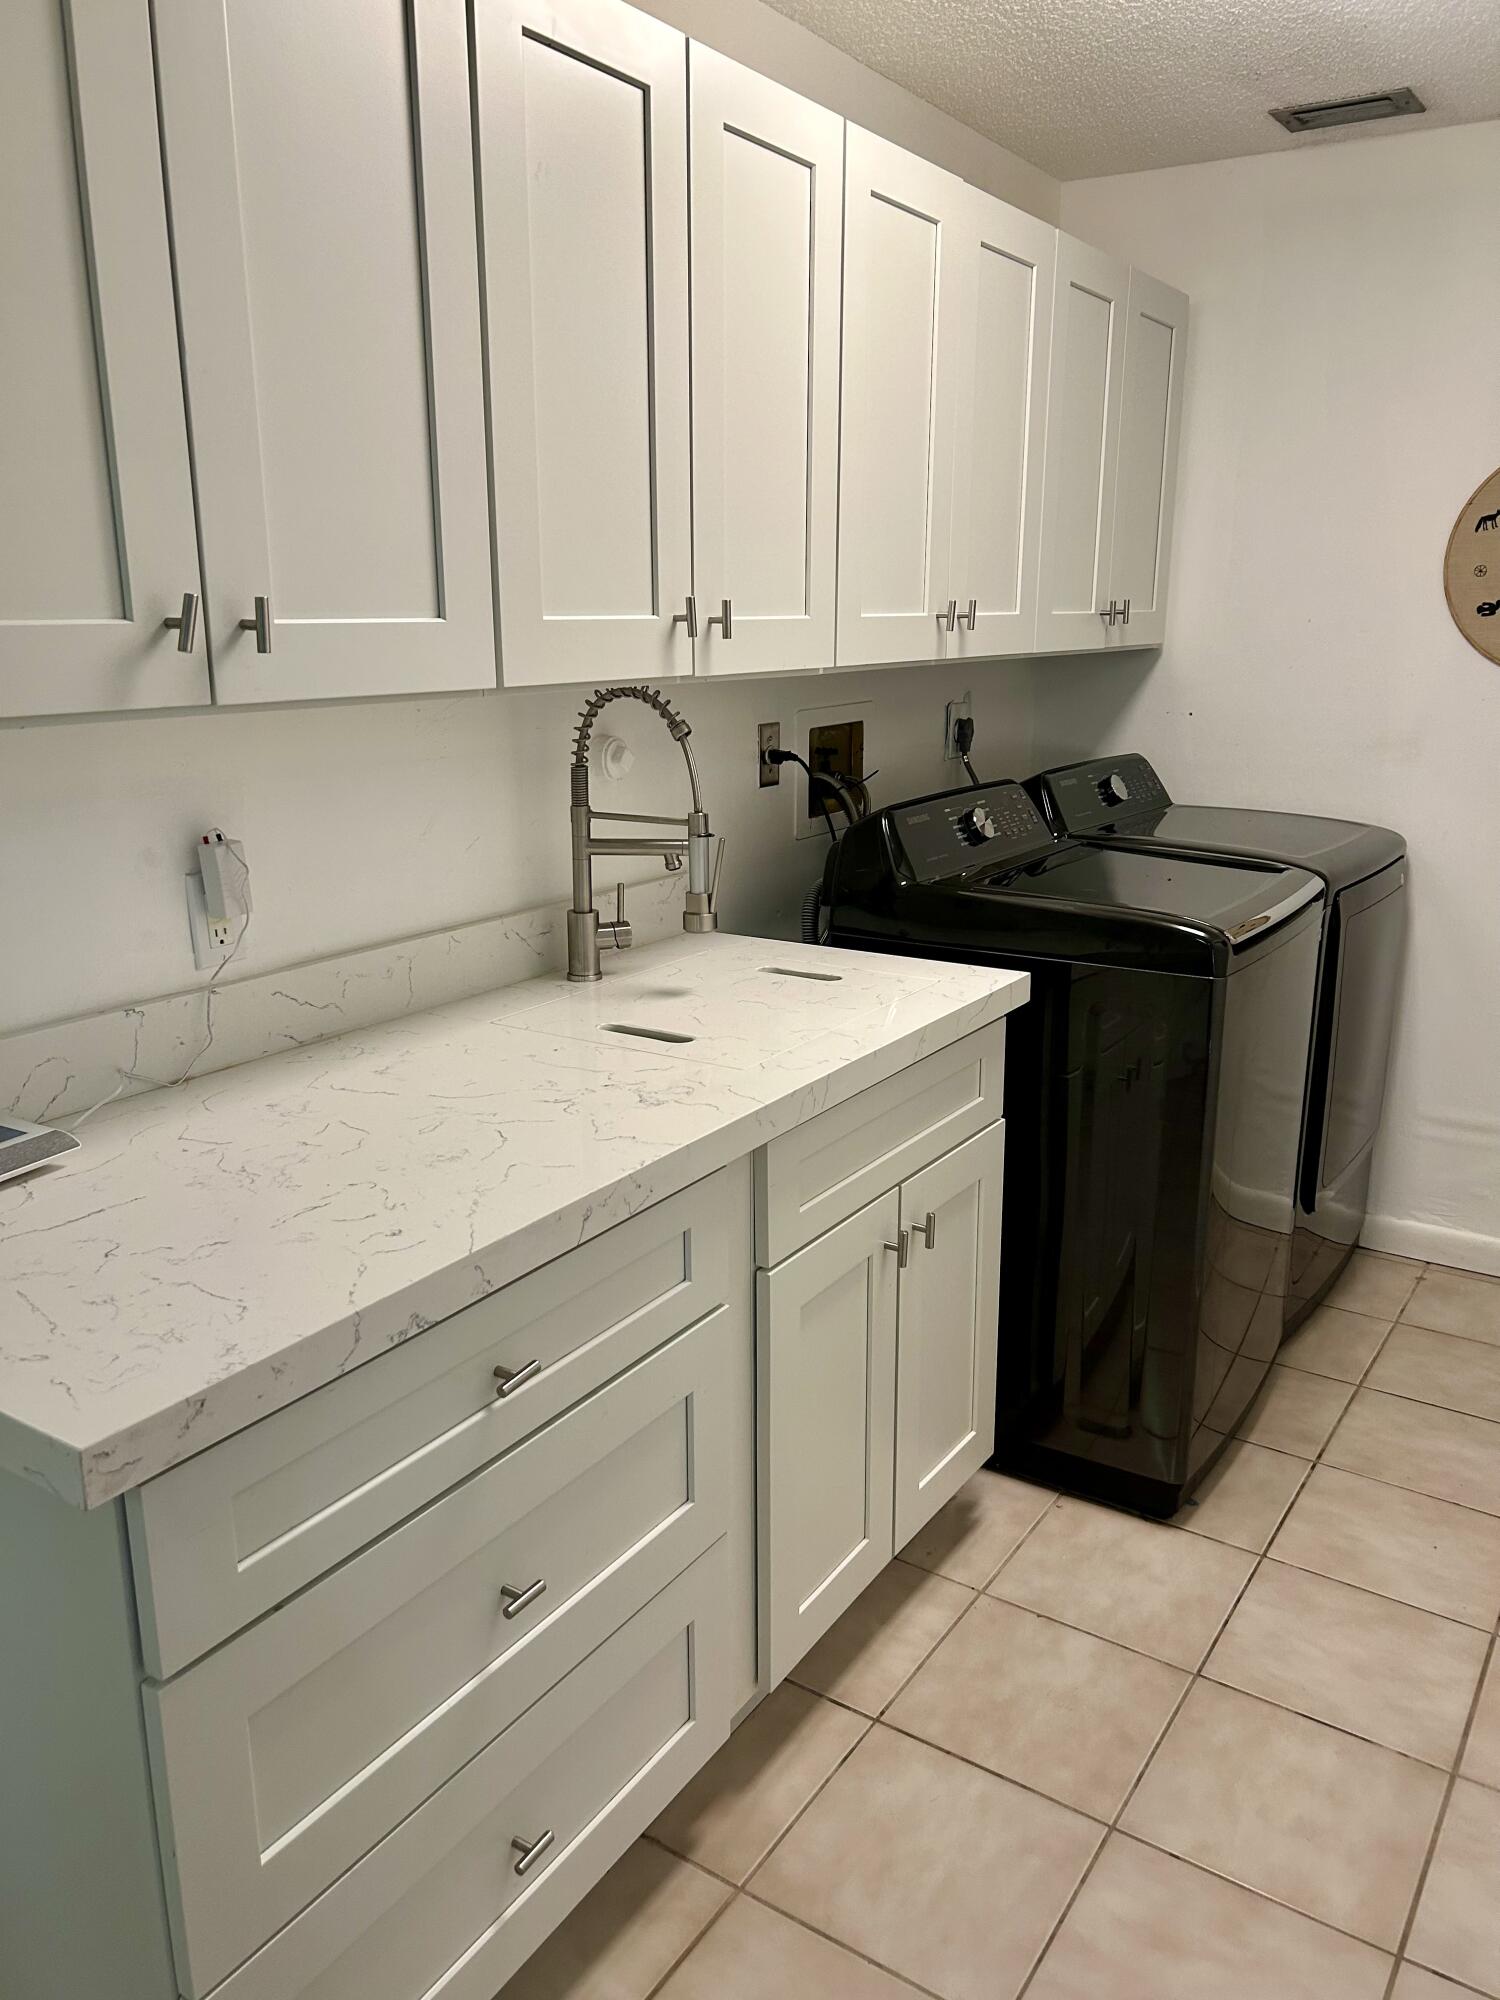
| Laundry Features: | LaundryRoom, LaundryTub, Sink |
| Levels: | One |
| Financing Type: | Cash, Conventional |
| Parking Features: | Attached, CircularDriveway, Garage |
| Pool Private?: | Yes |
| Security Features: | SecuritySystem, ClosedCircuitCameras, FireAlarm |
| Zoning: | R-1 |
| Price: | $1,395,000.00 |
|---|---|
| Property Type: | SingleFamilyResidence |
| Total Area: | 3851.0 |
| Waterfront Type: | CanalAccess, CanalFront, Other |
| Association Fee: | $800 |
| Architectural Style: | Ranch |
| Association Fee Paid: | Annually |
| Association Fee Includes: | MaintenanceStructure |
| Exterior Features: | Courtyard, Garden, OutdoorLivingArea, UncoveredCourtyard |
| Flooring: | EngineeredHardwood |
| Furnished: | Unfurnished |
| Garage?: | Yes |
| Lot Size Area: | 35447.0 |
| Middle School: | Driftwood |
| New Construction?: | No |
| Pets Allowed: | NoPetRestrictions, Yes |
| Pool Features: | InGround, ScreenEnclosure |
| Stories: | 1 |
| Utilities: | CableAvailable, ElectricityConnected, WaterConnected |
| View: | Canal, Water |
| Window Features: | BayWindows, EnergyStarQualifiedWindows, Sliding |
| Pets Allowed?: | Yes |
Listing Courtesy of: Hollywood Beach Realty Inc
Listing Agent: Maria Gresely
754-244-5452

All listings featuring the BMLS logo are provided by BeachesMLS Inc. This information is not verified for authenticity or accuracy and is not guaranteed. © 2026 BeachesMLS, Inc. All rights reserved.
BeachesMLS data last updated on October 29, 2026 03:48 AM - ET
Property Last Updated: October 29, 2026 03:48 AM - ET