5555 Zestar Lane
Westlake, FL 33470
$699,990
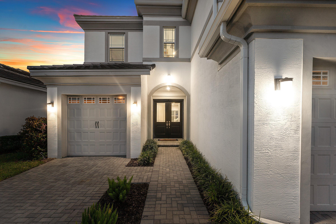
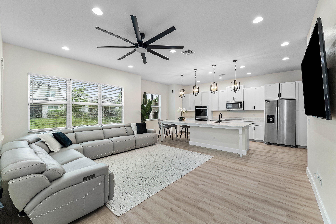
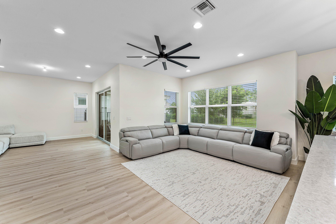
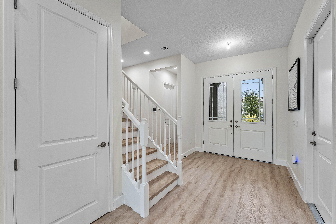
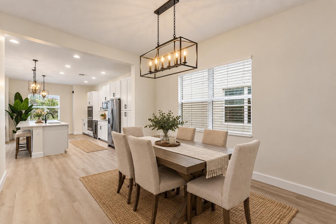
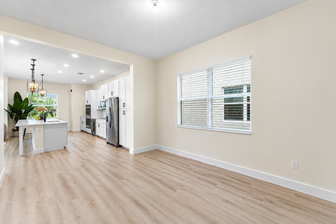
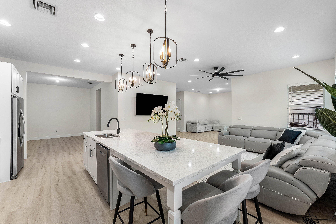
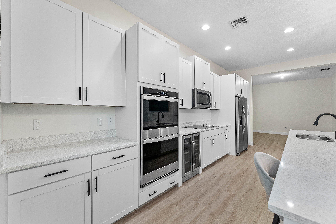
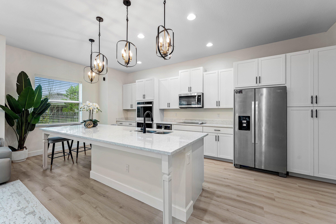
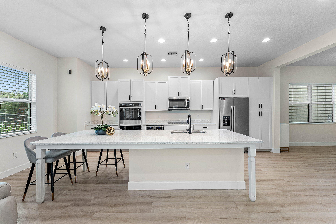
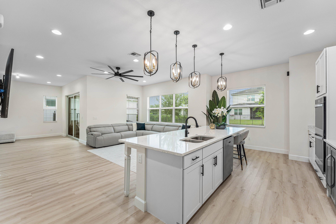
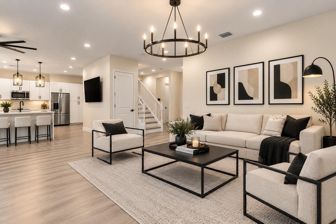
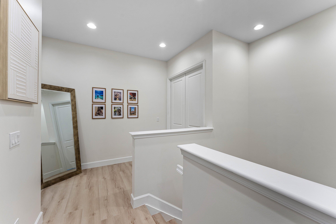
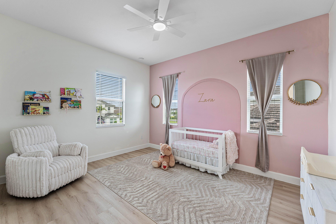
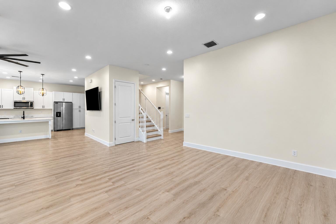
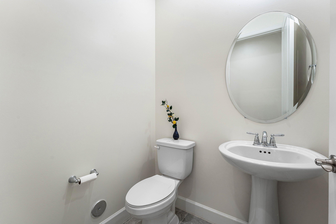
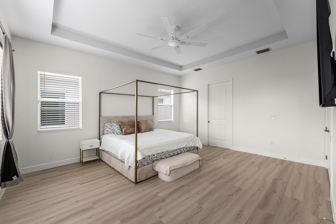
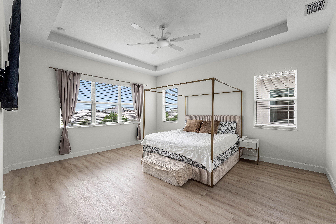
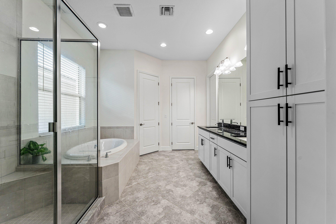
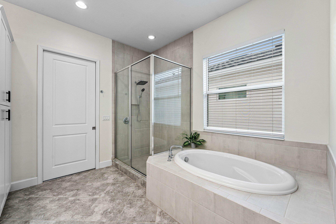
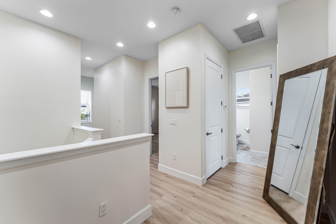
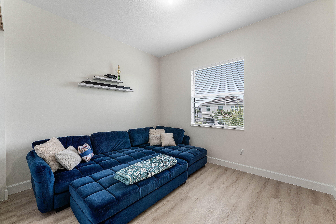
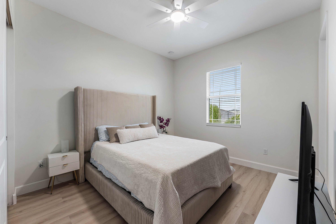
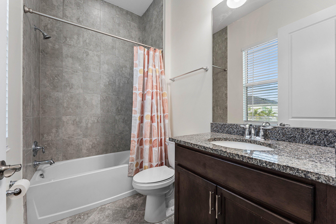
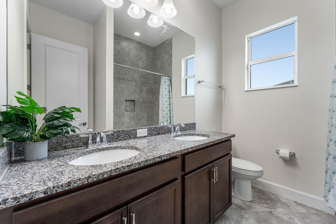
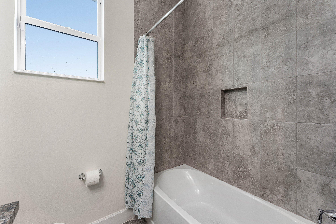
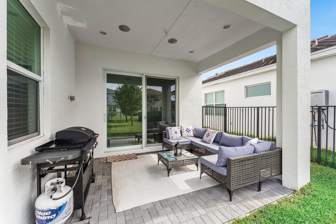
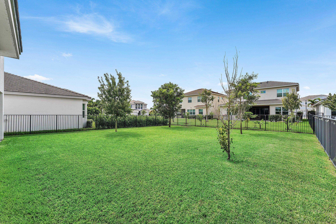
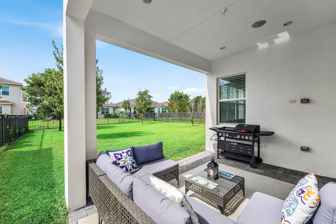
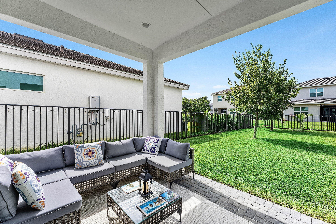
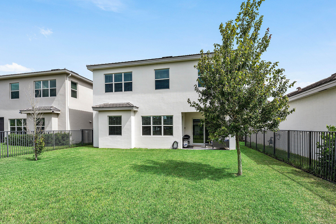
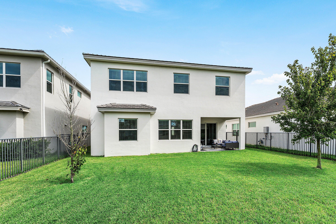
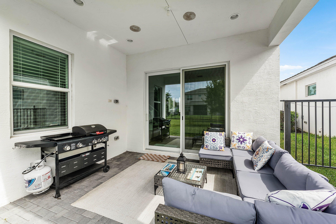
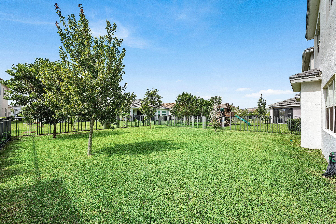
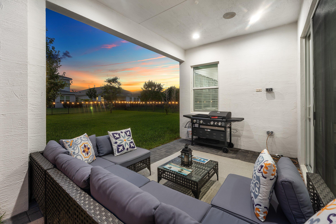
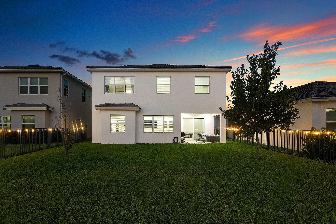
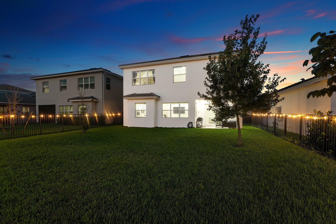
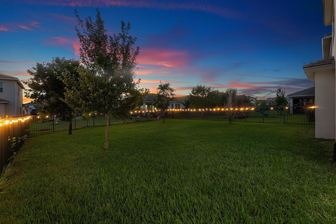
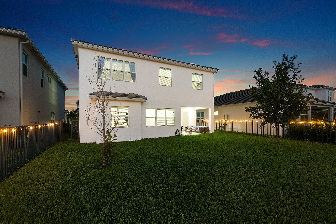
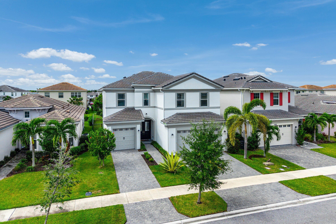
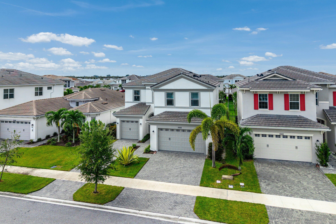
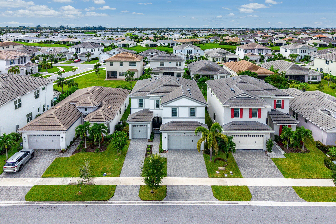
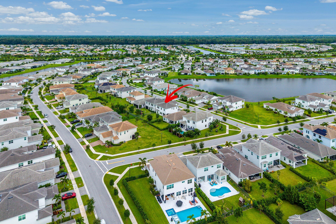
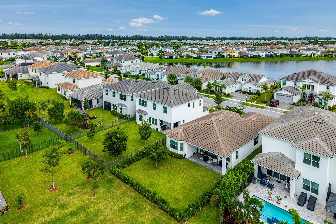
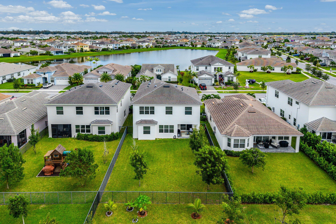
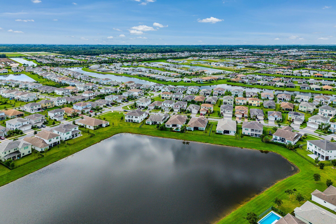
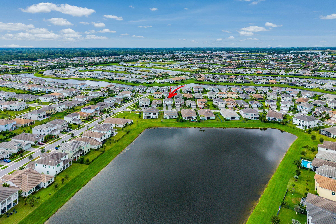
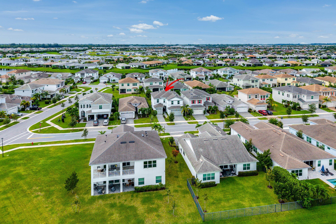
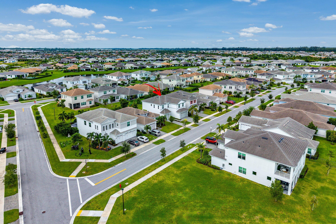
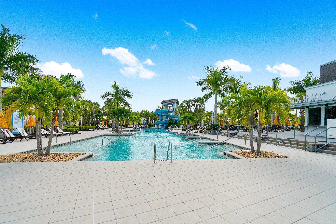
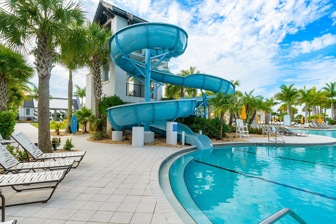
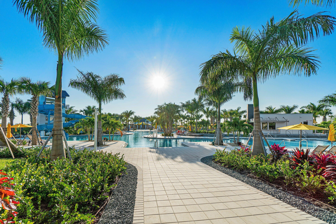
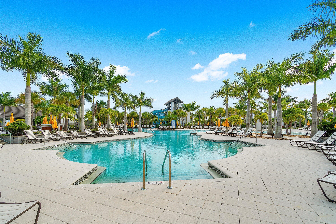
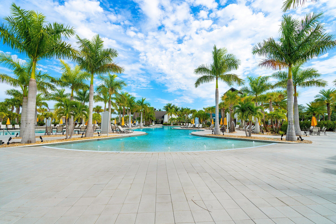
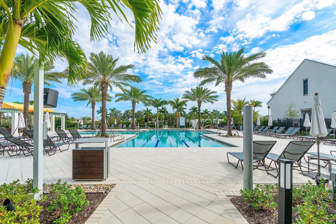
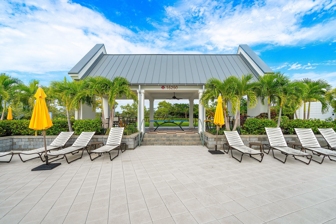
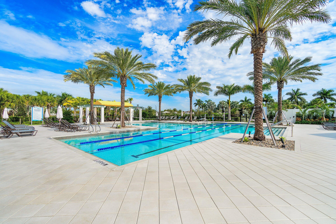
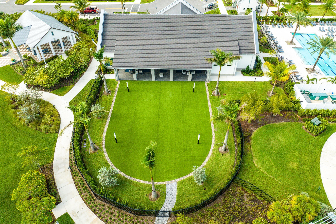
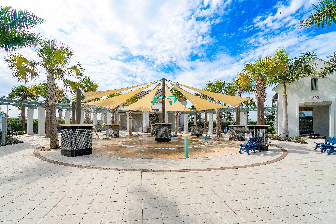
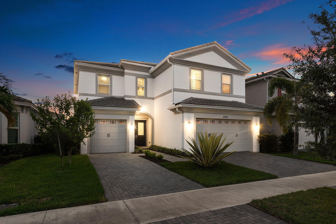
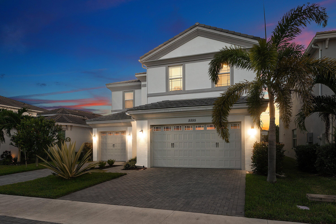
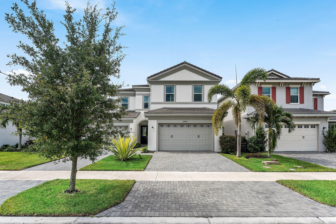
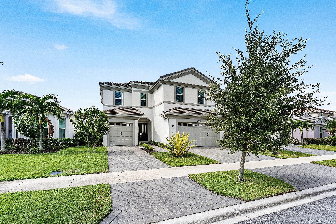
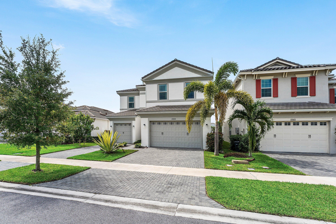
Located in Westlake, this beautifully appointed 4-bedroom, 3.5-bathroom home features 2,931 square feet of living space, thoughtfully designed for comfort, functionality, and entertaining. From the upgraded flooring throughout to the spacious rooms and fenced backyard, this home combines modern living with everyday luxury. Inside, you'll find generously sized living spaces that create an inviting atmosphere for gathering, hosting guests, or simply enjoying the comforts of home. The upgraded flooring flows throughout the residence, creating a cohesive, polished look while adding to the home's modern appeal. The spacious layout provides flexibility for today's lifestyle, whether you need room for a home office or additional space to entertain. The primary suite is a tru e retreat, featuring an attached sitting room that provides space for a reading lounge, quiet escape, home office, or personal relaxation area. With four bedrooms and three-and-a-half bathrooms, the home provides ample space and privacy for residents and guests alike. Step outside to the fenced backyard, where you can enjoy added privacy, create your own outdoor oasis, or entertain guests. Completing the property is a three-car garage, with room for vehicles, storage, and everyday essentials. Added Water Softener/Purifier 2026. Added new tankless water heater 2026. Westlake includes a community pool and amenities for recreation and leisure.
| MLS#: | B26092835 |
|---|---|
| Status: | Active |
| Living Area: | 2,913 |
| Association: | Orchards Of Westlake |
| Year Built: | 2023 |
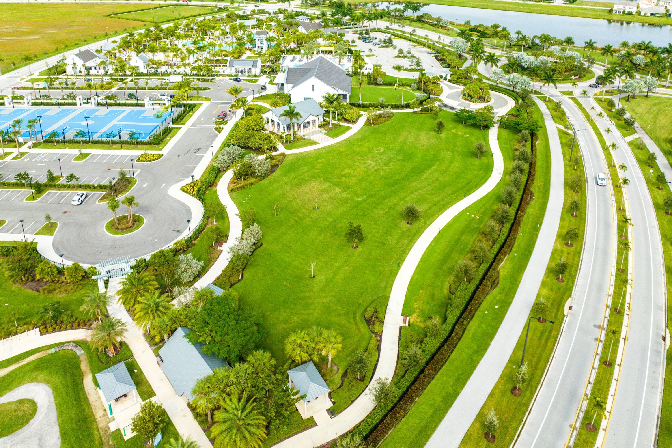
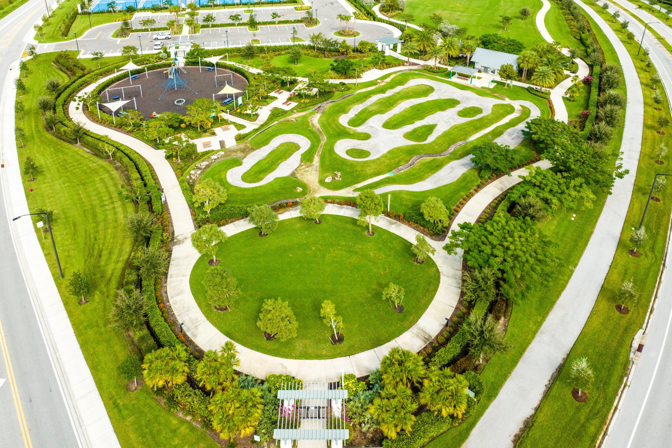
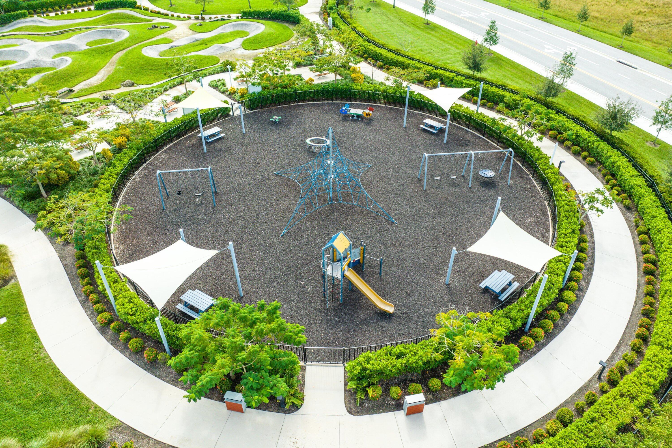
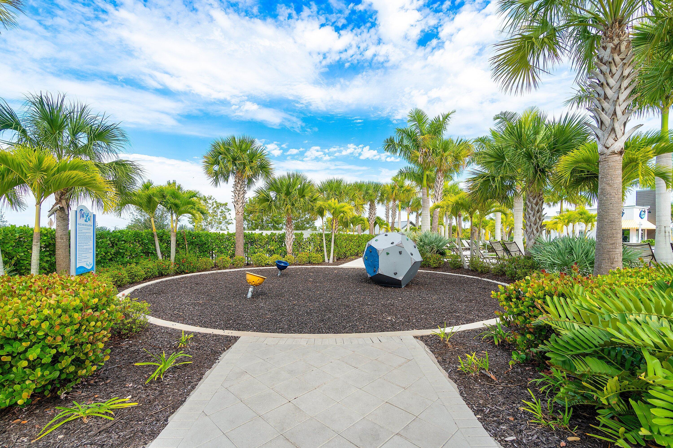
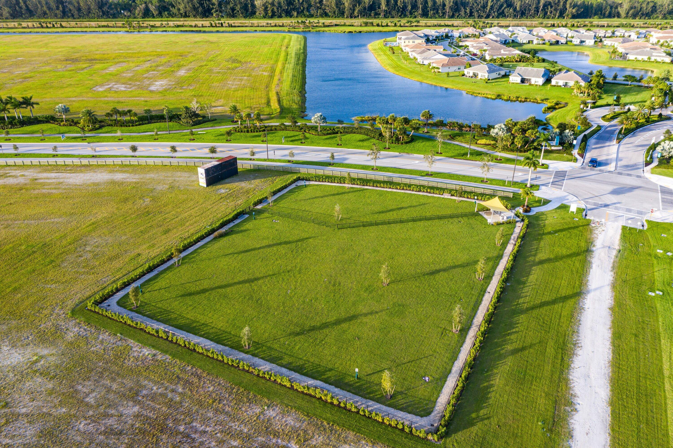
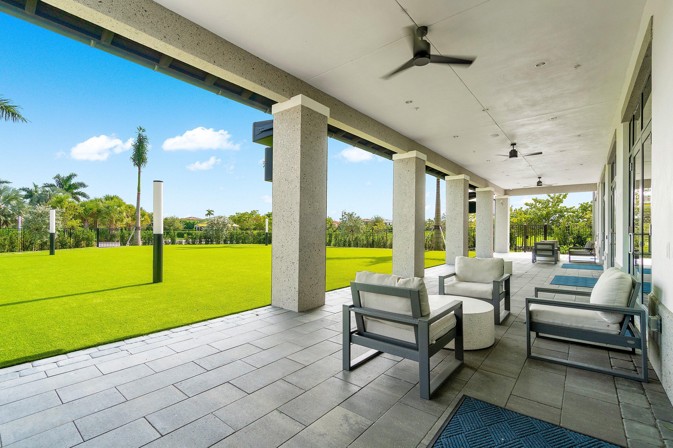
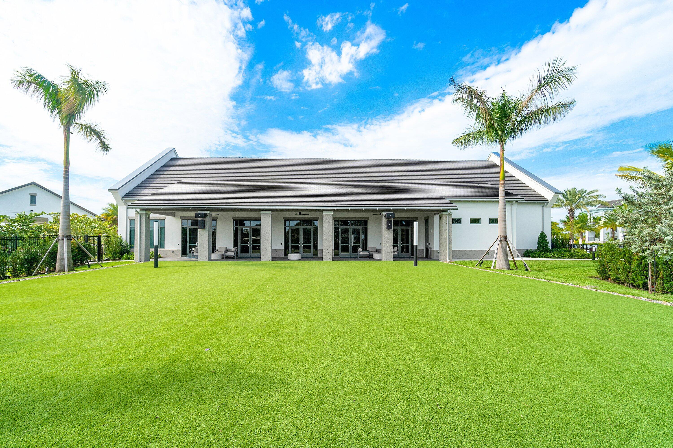
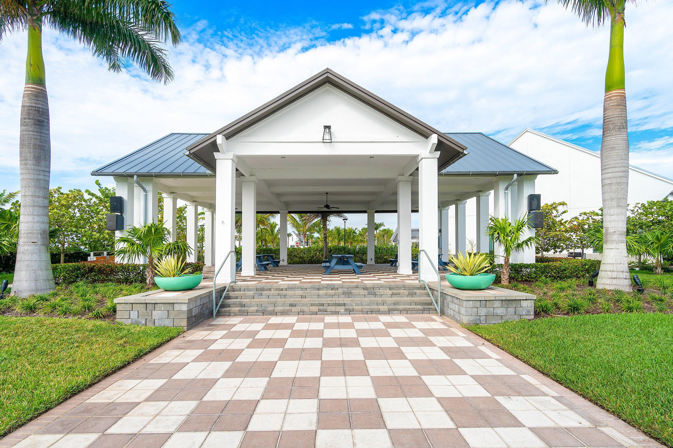
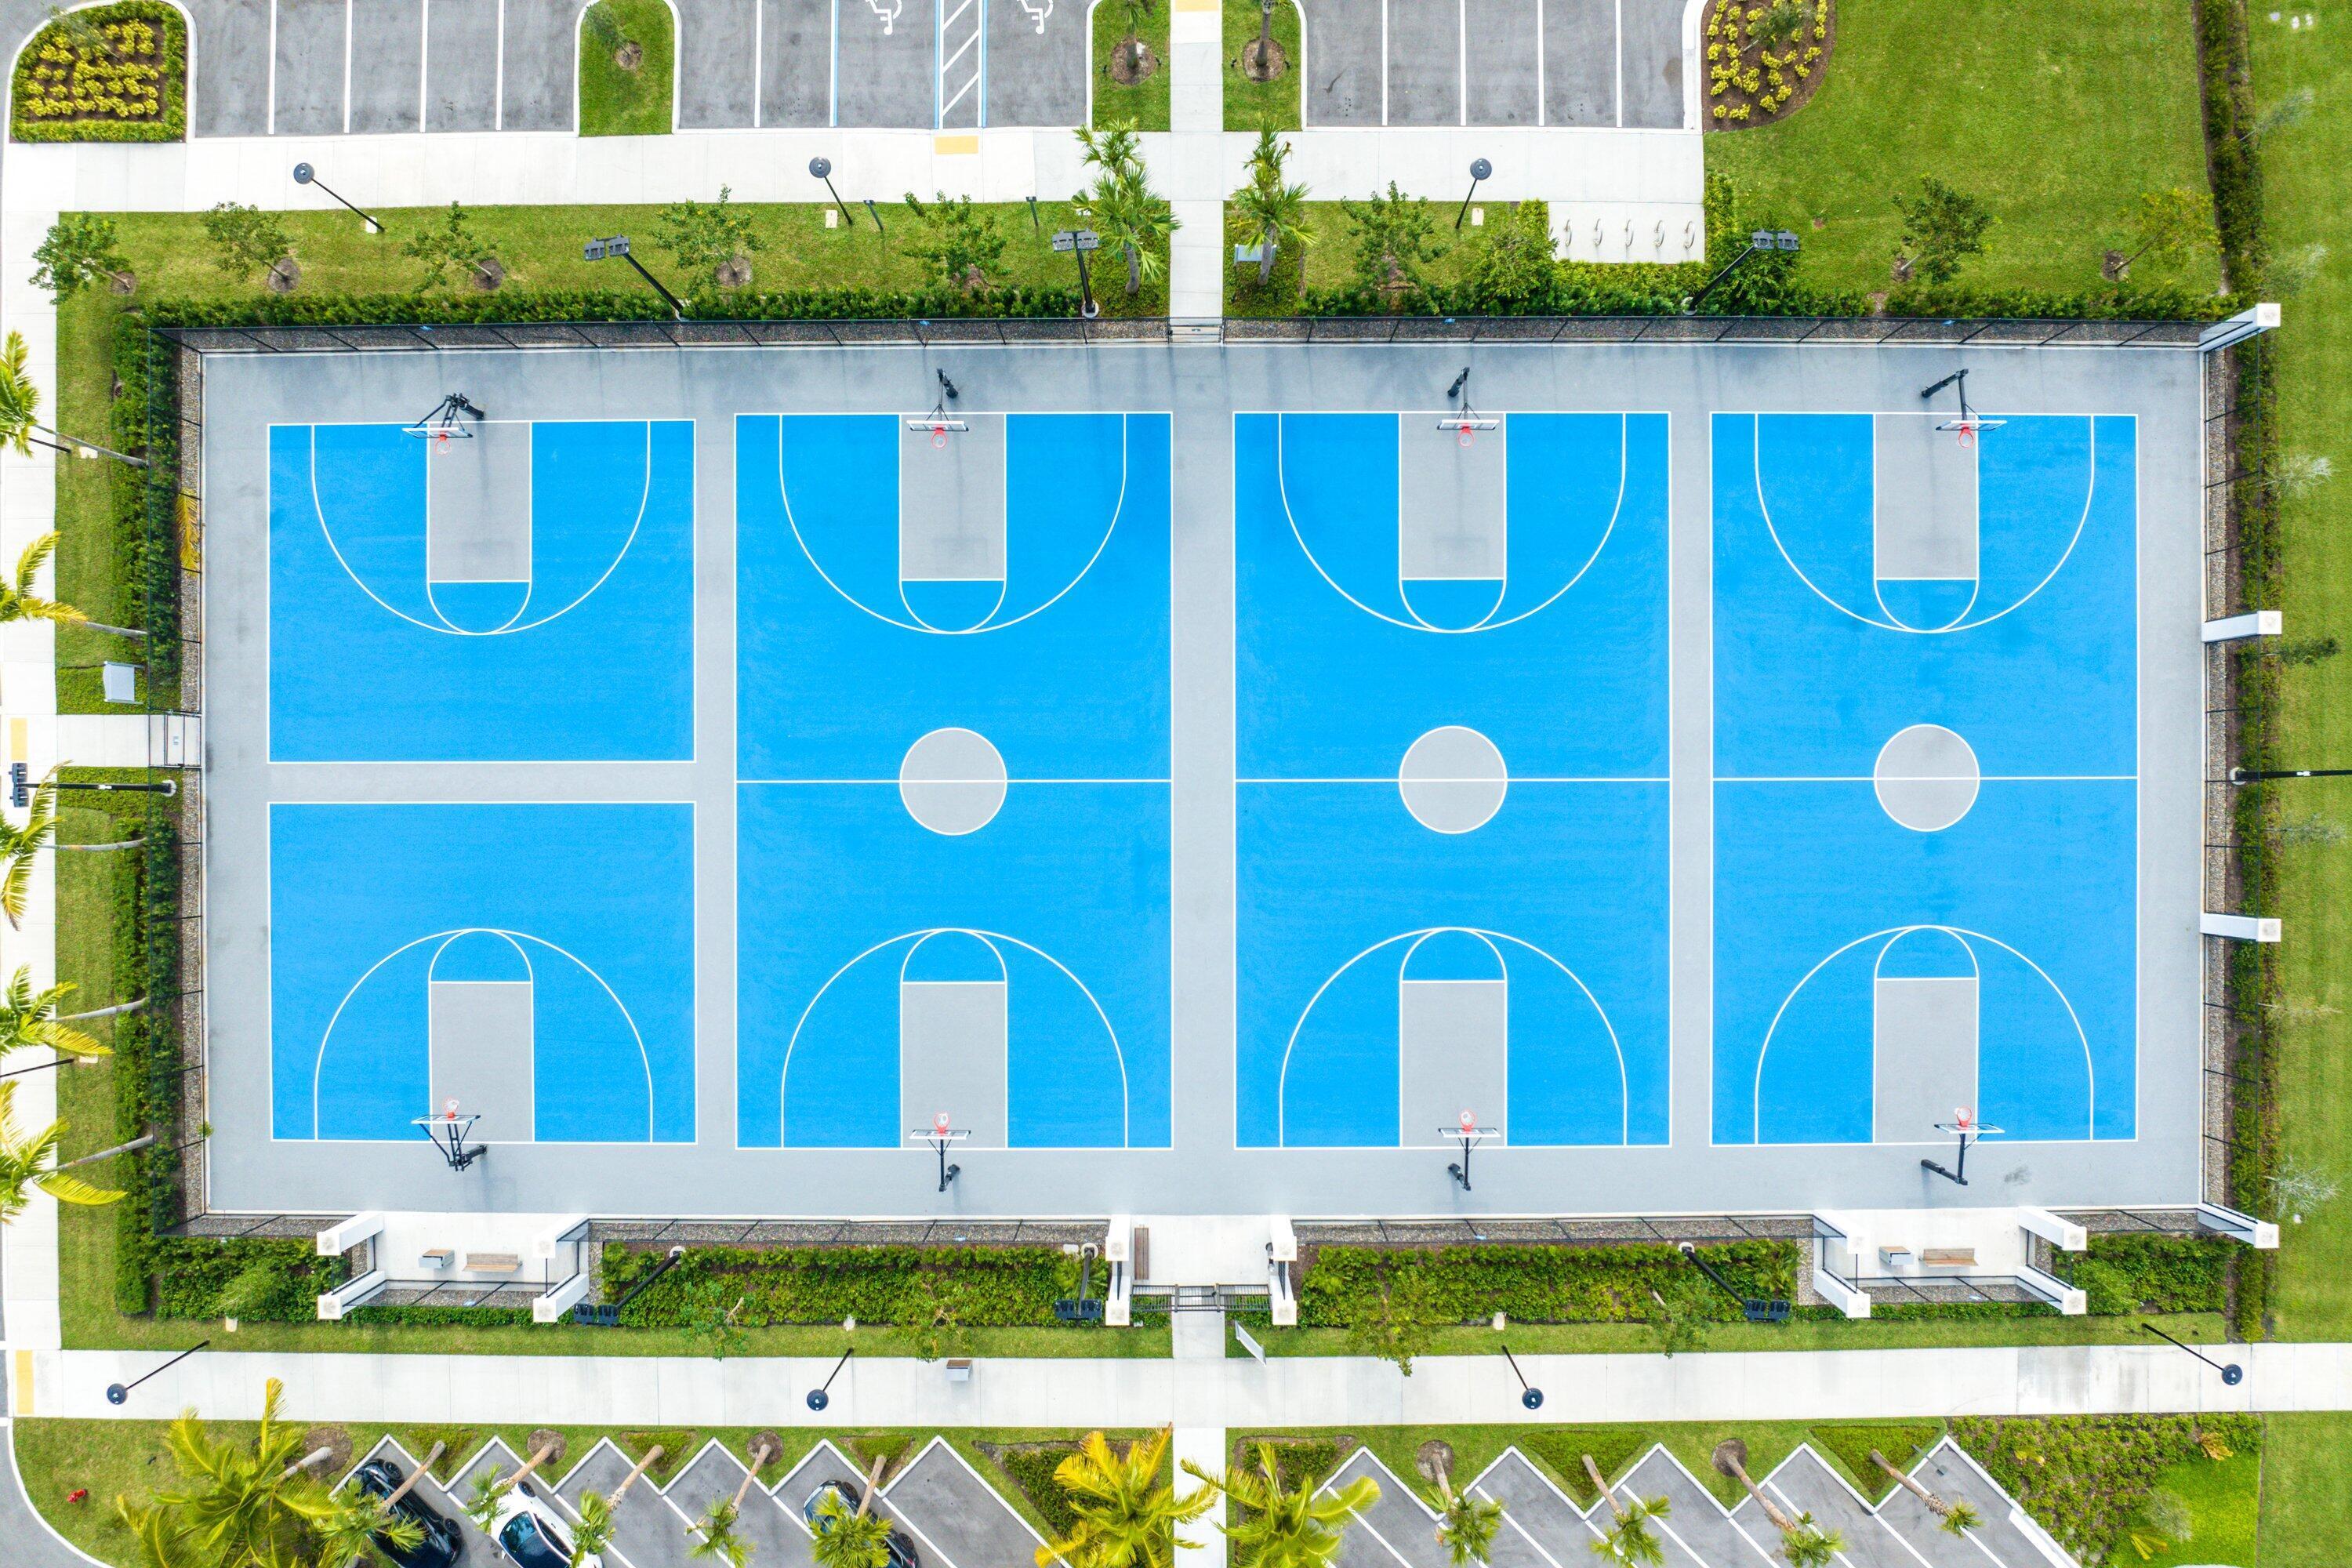
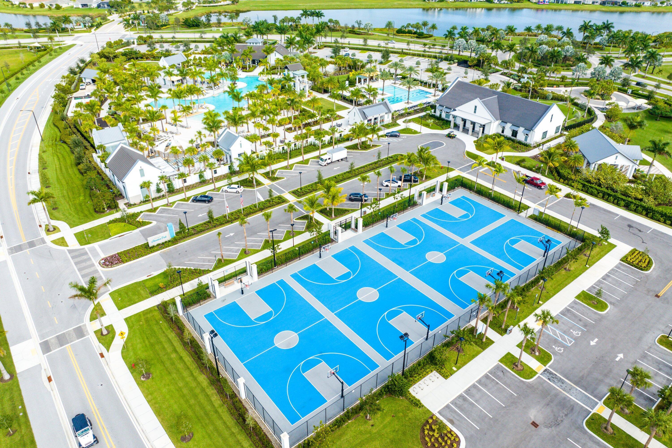
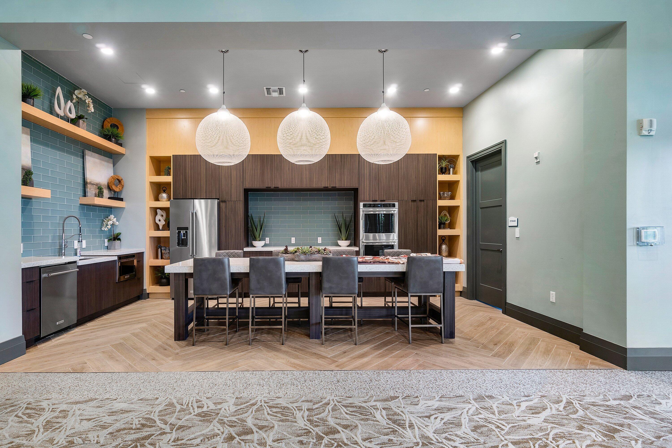
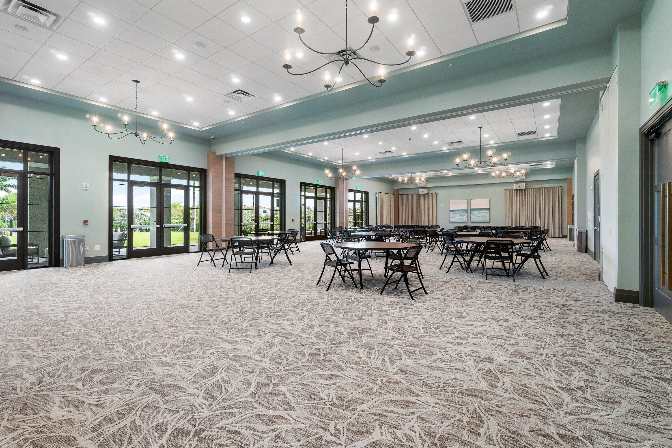
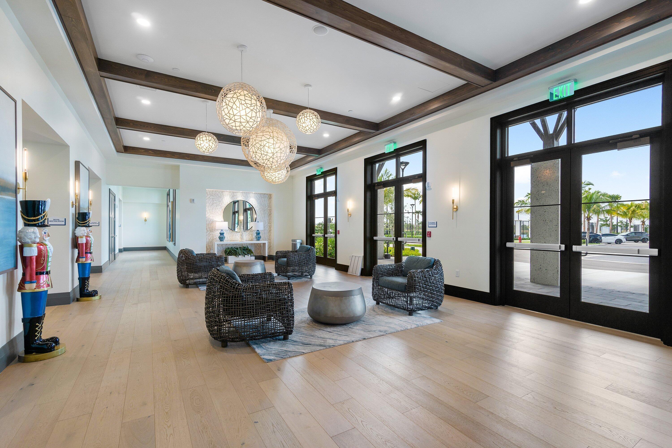
| Amenities: | BasketballCourt, BocceCourt, Clubhouse, DogPark, HobbyRoom, Maintenance, Park, Pool, Parking, Sidewalks, Trails |
| Association?: | Yes |
| Covered Spaces: | 3.0 |
| Direction Faces: | East |
| Elementary School: | Golden Grove |
| Garage Spaces: | 3.0 |
| High School: | Seminole Ridge |
| Interior Features: | Bathtub, DualSinks, EntranceFoyer, GardenTubRomanTub, HighCeilings, JettedTub, KitchenIsland, Pantry, SittingAreaInPrimary, SplitBedrooms, Storage, SoakingTub, SeparateShower, UpperLevelPrimary, VaultedCeilings, WalkInClosets |
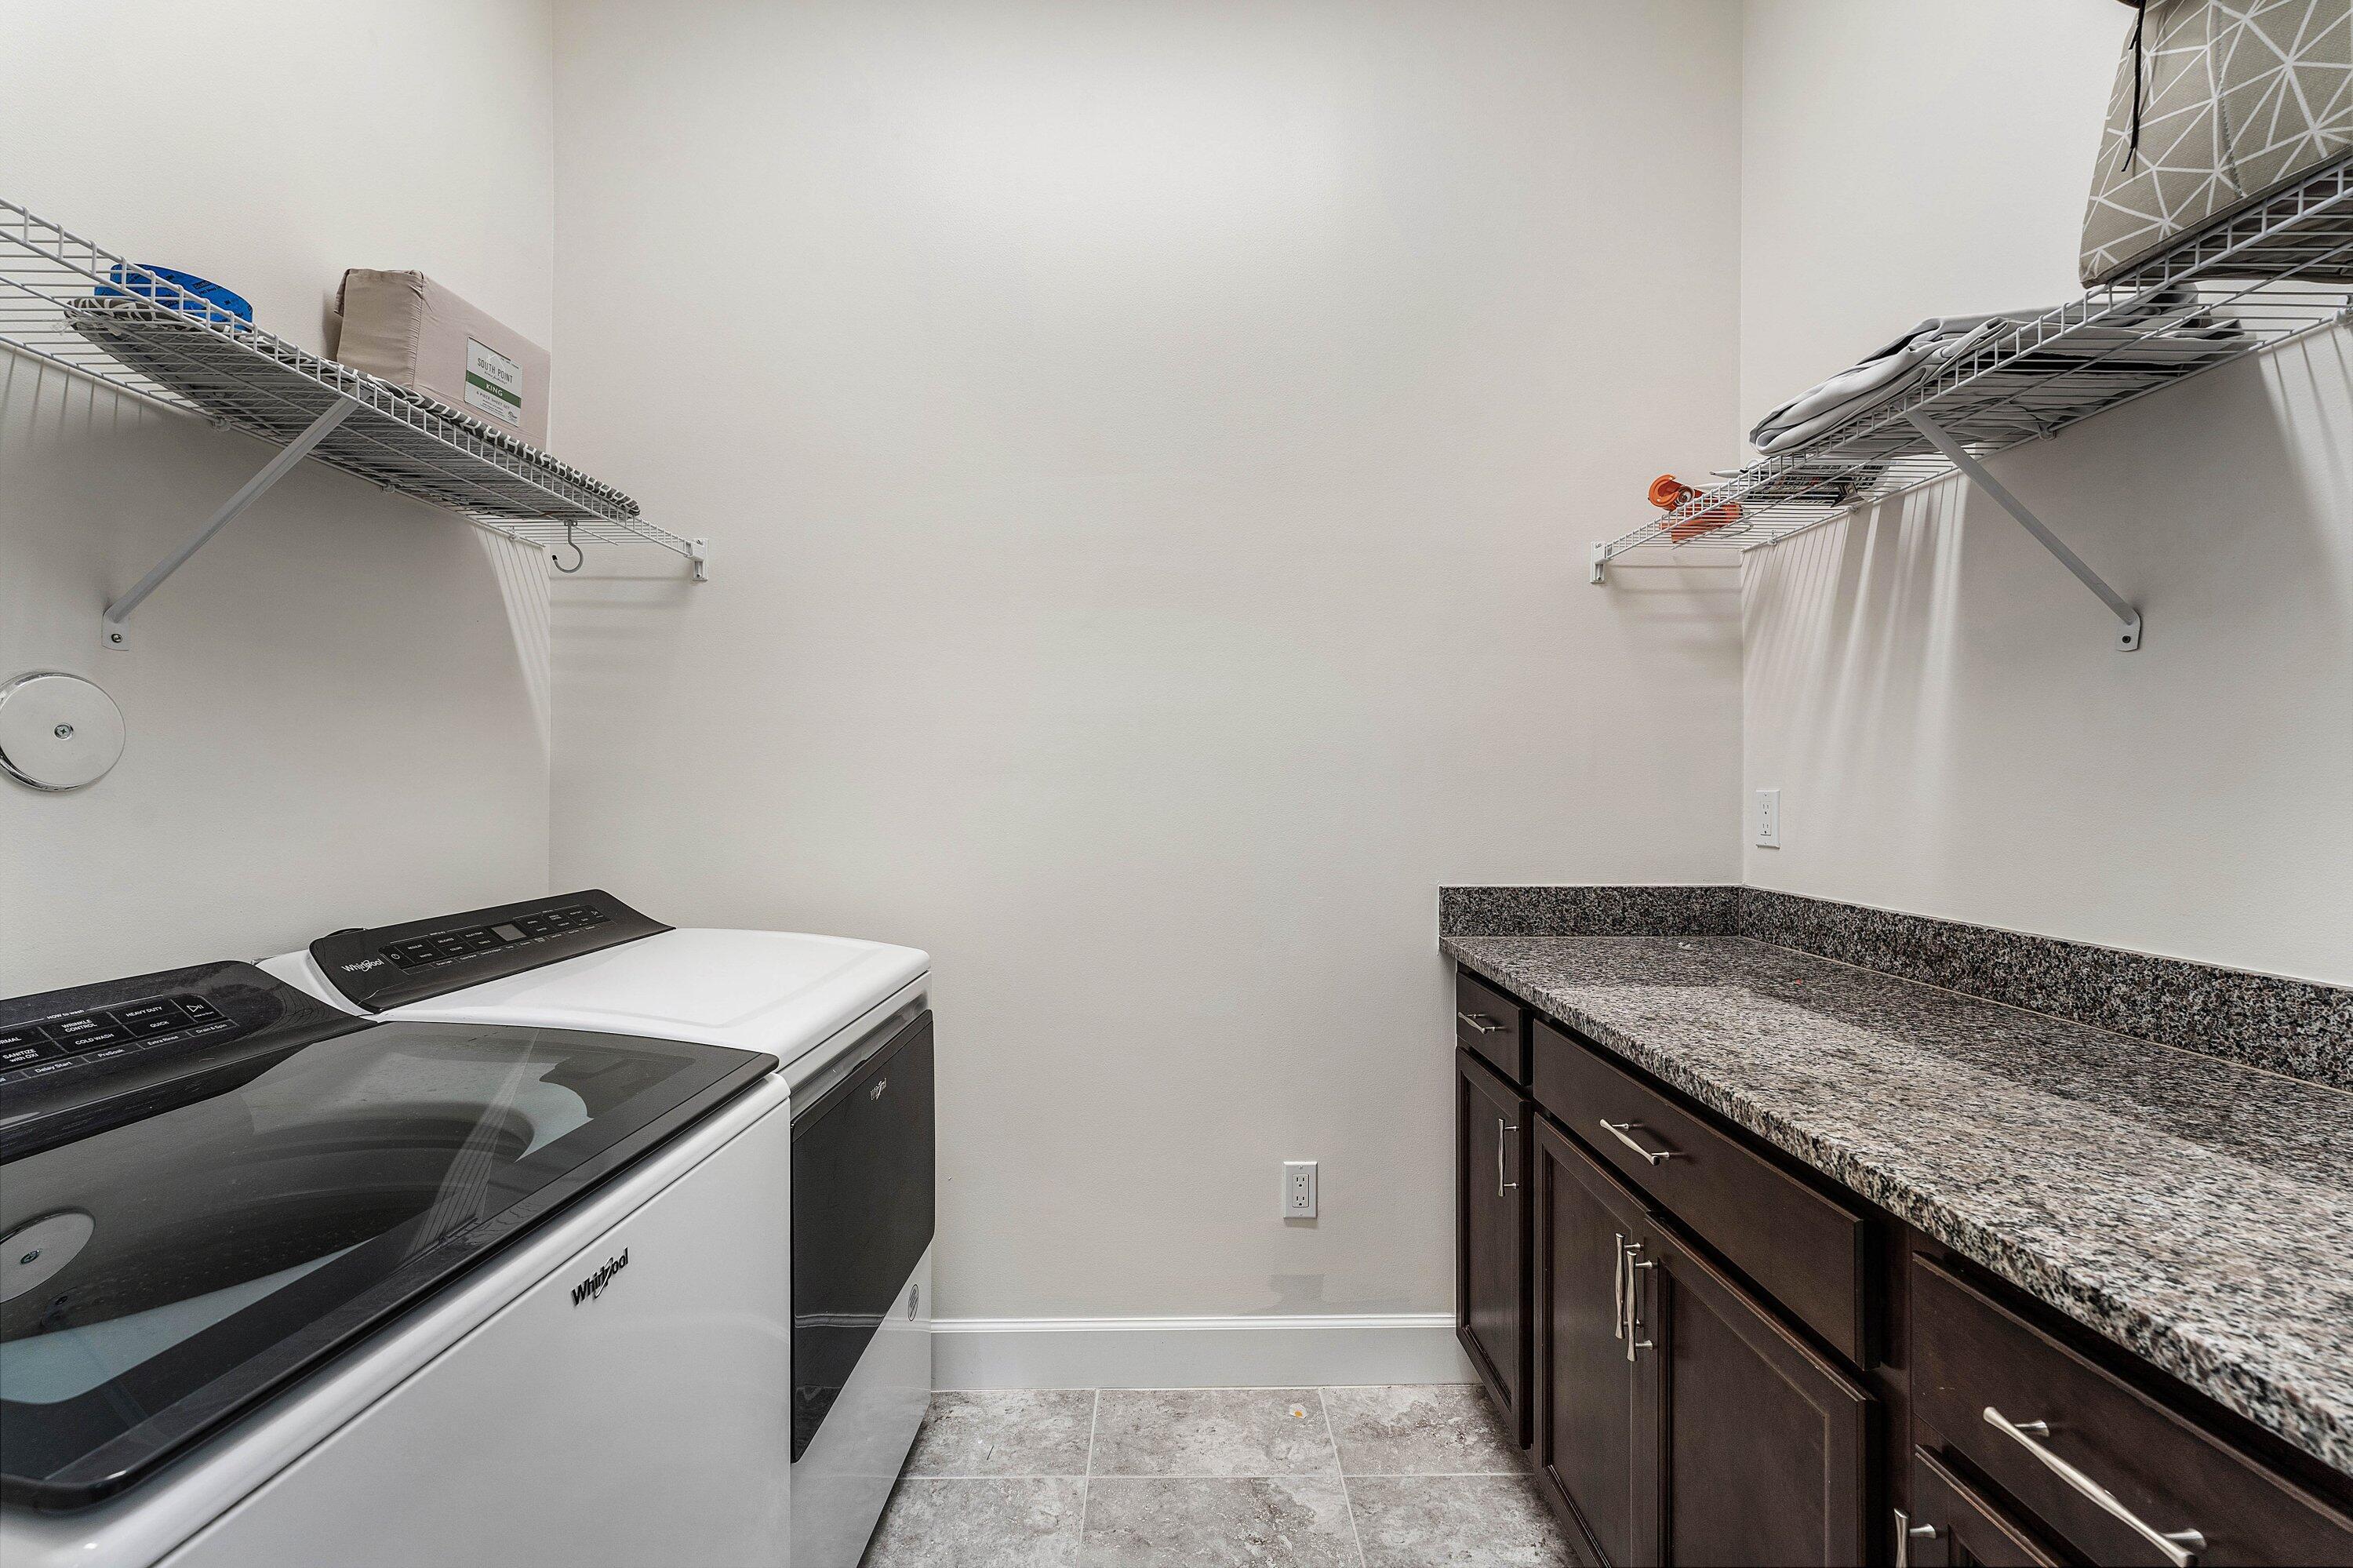
| Laundry Features: | Inside, LaundryRoom, InUnit, UpperLevel |
| Levels: | Two |
| Financing Type: | Cash, Conventional, FHA, Other, VaLoan |
| Lot Size Dimensions: | 131 x 50 |
| Parking Features: | Attached, Garage |
| Security Features: | GatedCommunity |
| Zoning: | R-2 |
| Price: | $699,990.00 |
|---|---|
| Property Type: | SingleFamilyResidence |
| Total Area: | 3827.0 |
| Association Fee: | $214 |
| Association Fee Paid: | Quarterly |
| Association Fee Includes: | CommonAreas, MaintenanceGrounds, Pools, RecreationFacilities, Security |
| Exterior Features: | Barbecue, Lighting |
| Flooring: | Tile, Vinyl |
| Furnished: | Furnished |
| Garage?: | Yes |
| Lot Size Area: | 6534.0 |
| Middle School: | Osceola Creek |
| Pets Allowed: | NumberLimit, Yes |
| Pool Features: | Association, Heated |
| Stories: | 2 |
| Utilities: | CableConnected, ElectricityConnected, NaturalGasAvailable, PhoneAvailable, SewerAvailable, WaterConnected |
| Pets Allowed?: | Yes |
Listing Courtesy of: Beycome of Florida LLC
Listing Agent: Steven T Koleno
804-656-5007

All listings featuring the BMLS logo are provided by BeachesMLS Inc. This information is not verified for authenticity or accuracy and is not guaranteed. © 2026 BeachesMLS, Inc. All rights reserved.
BeachesMLS data last updated on October 27, 2026 04:01 AM - ET
Property Last Updated: October 27, 2026 04:01 AM - ET