5598 N Ocean Boulevard
Ocean Ridge, FL 33435
$1,925,000
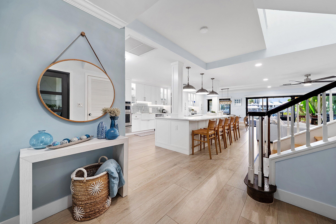
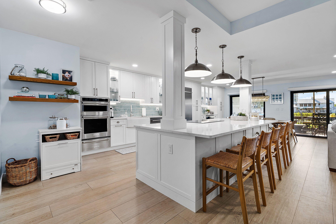
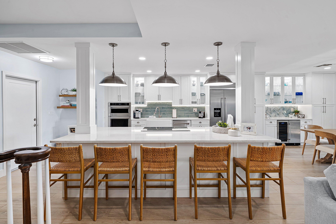
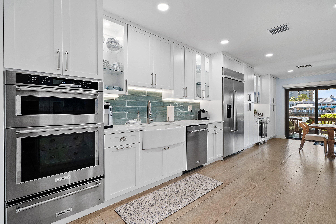
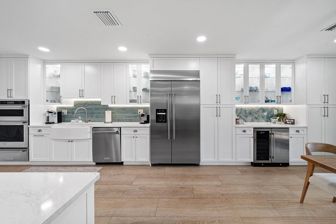
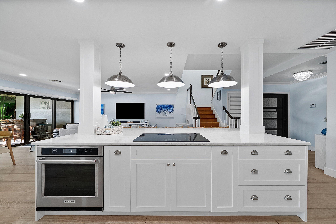
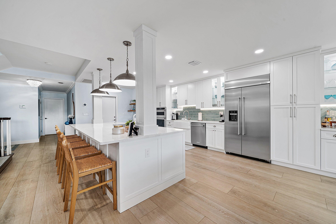
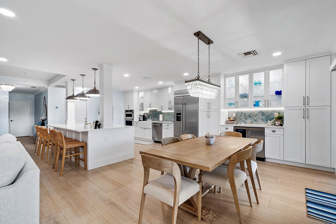
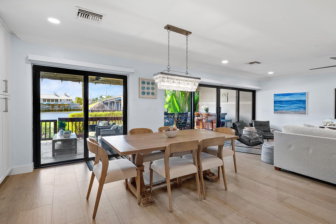
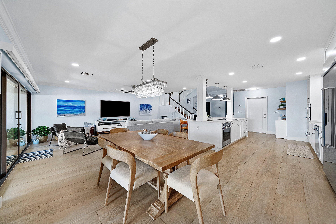
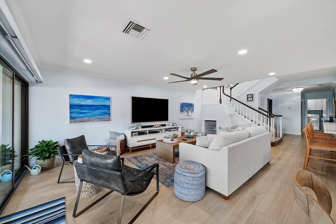
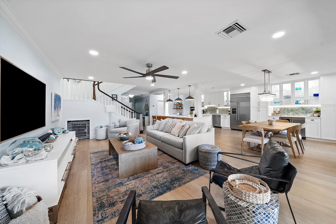
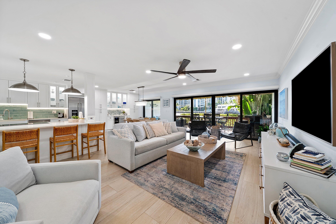
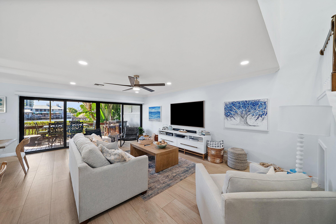
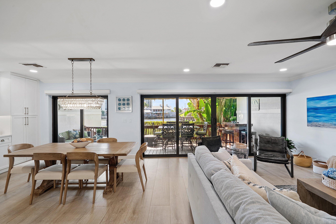
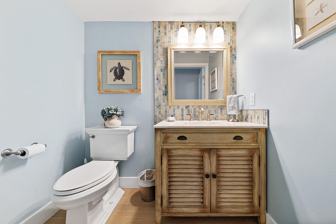
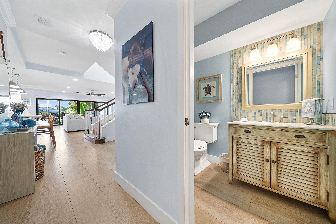
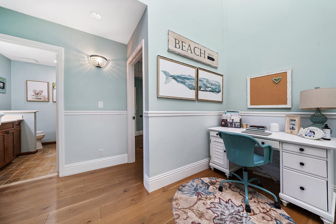
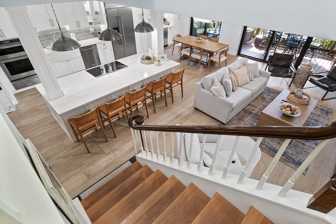
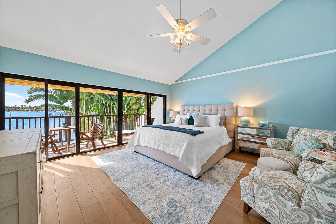
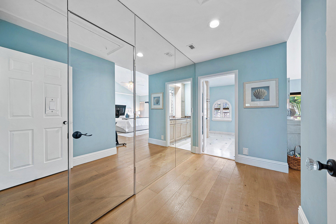
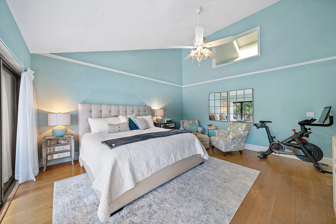
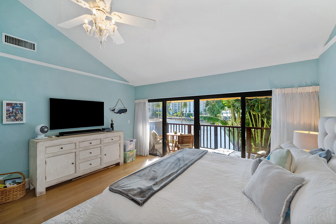
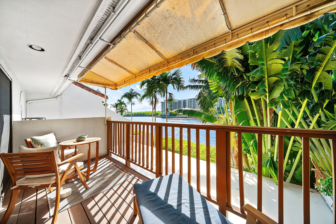
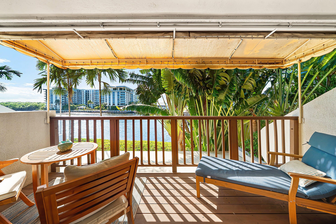
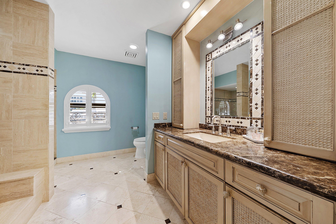
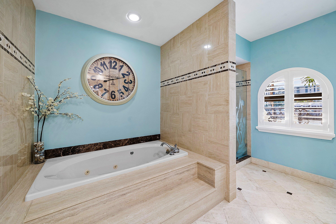
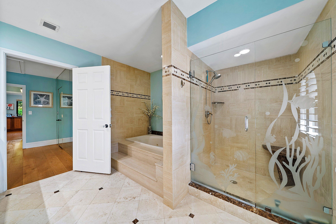
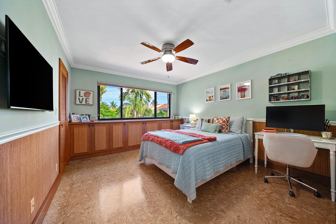
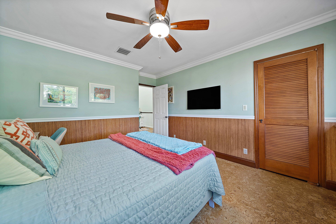
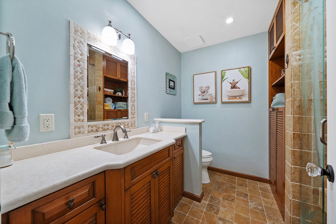
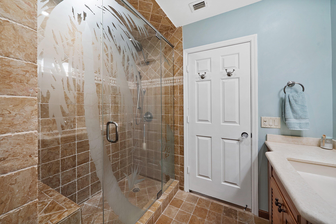
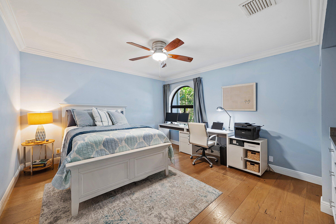
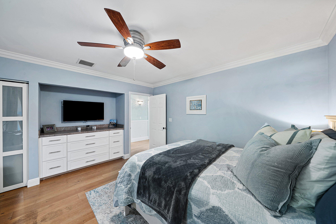
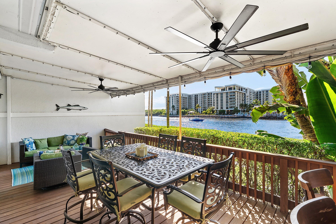
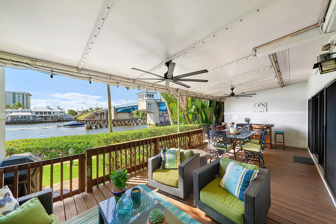
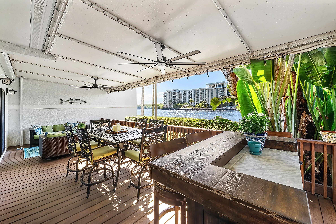
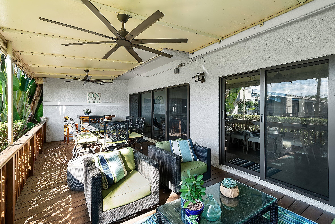
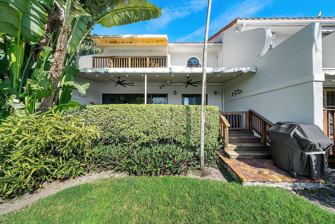
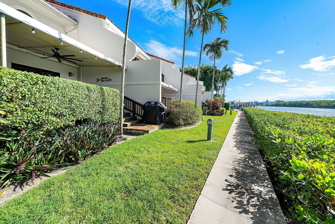
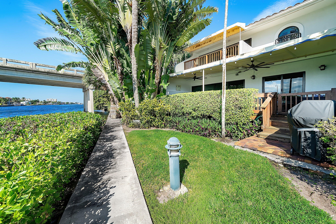
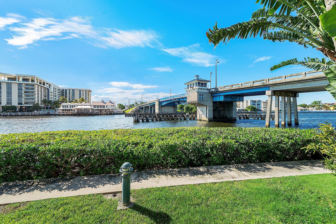
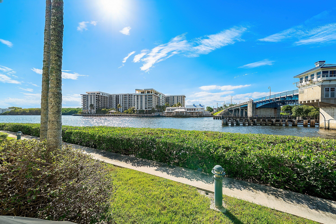
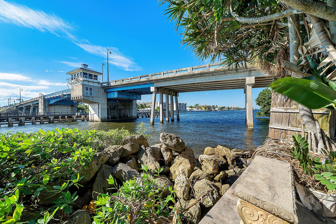
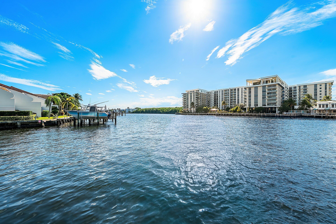
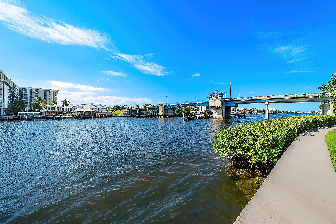
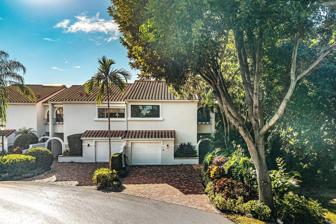
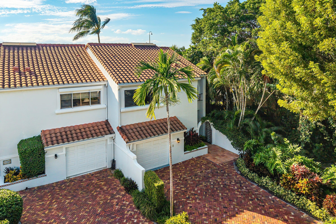
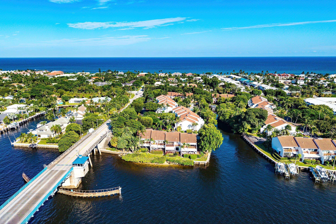
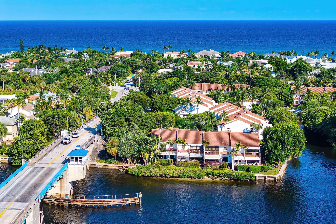
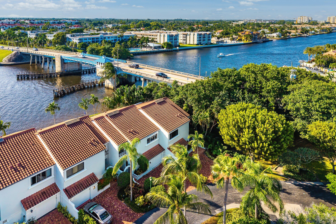
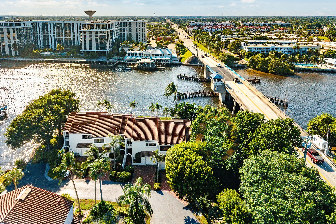
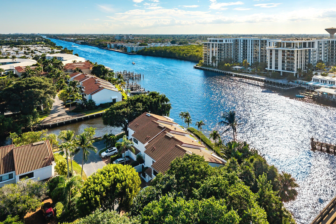
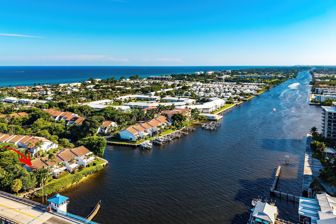
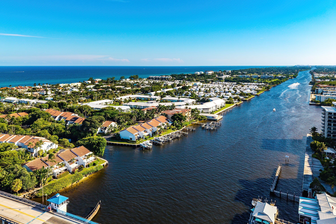
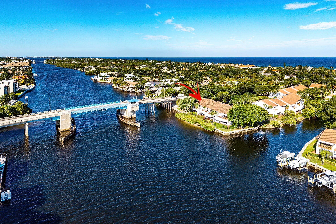
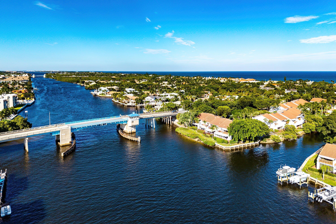
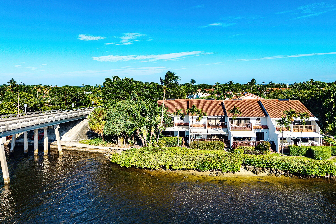
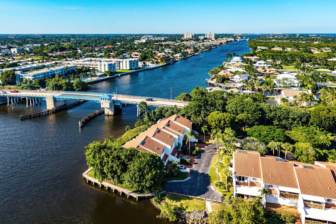
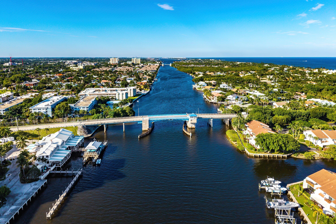
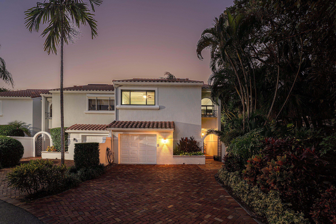
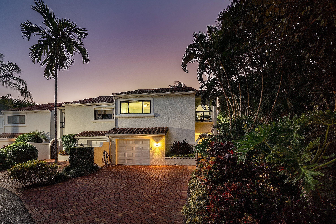
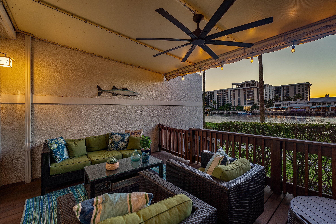
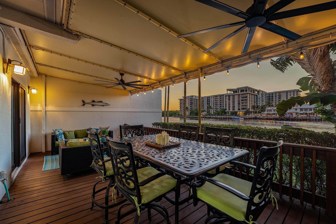
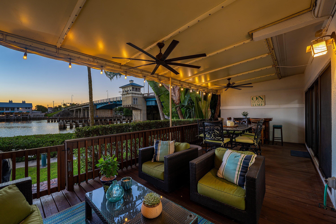
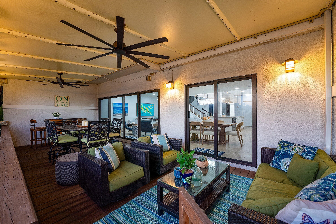
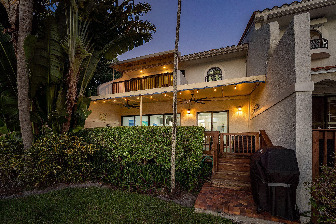
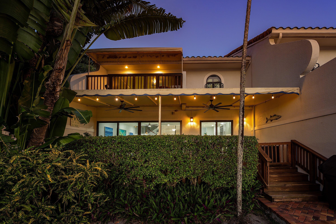
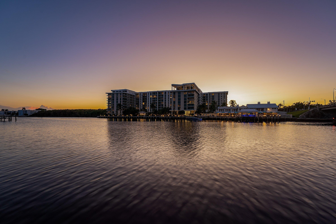
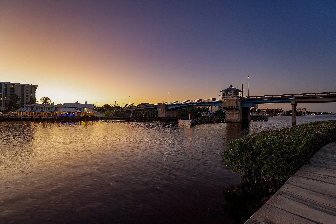
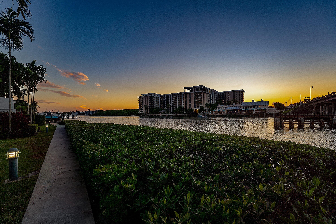
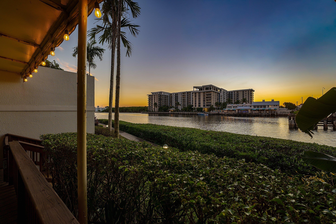
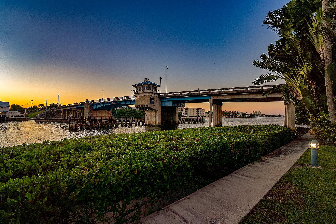
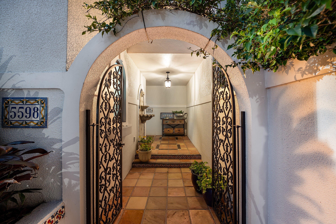
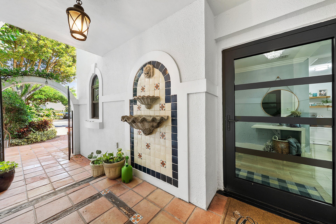
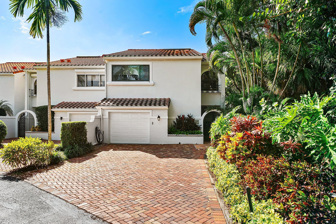
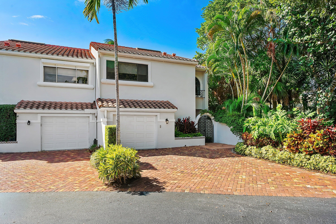
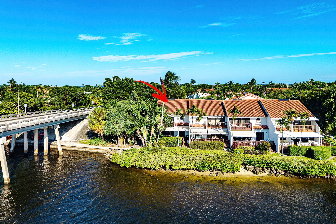
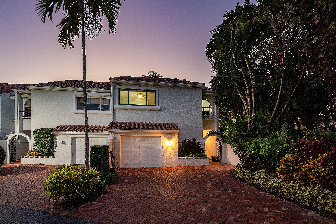
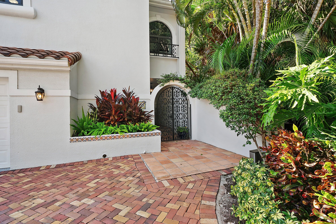
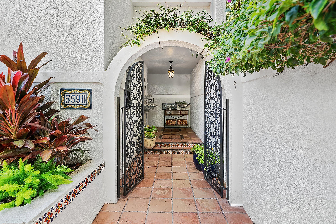
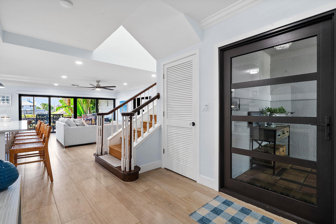
Experience exceptional Intracoastal living from this beautifully updated waterfront townhome in the Ocean Ridge Yacht Club. Offering three bedrooms, two-and-a-half bathrooms and 2,265 square feet under air, this two-story residence combines generous proportions, refined coastal interiors and an inviting indoor-outdoor lifestyle. The open-concept main level is filled with natural light and framed by captivating water views. Wide-plank flooring flows throughout the living and dining areas, while expansive glass doors open to a spacious covered waterfront terrace overlooking the Intracoastal Waterway. Designed for effortless entertaining, the renovated kitchen features crisp white cabinetry, stone countertops, a glass tile backsplash, stainless-steel appliances, double wall ovens and an oversized center island with seating. Upstairs, the spacious waterfront primary suite opens to a private balcony and offers a peaceful setting surrounded by tropical greenery. The primary bath is appointed with a soaking tub, separate glass-enclosed shower and natural stone finishes. Two additional bedrooms provide comfortable accommodations for family, guests or a private home office. A one-car garage, private brick-paver driveway and abundant storage add everyday convenience. Ideally situated along prestigious North Ocean Boulevard, this waterfront residence offers the best of the Ocean Ridge lifestyle, moments from the beach and just minutes from the acclaimed dining, shopping and entertainment of Delray Beach.
| MLS#: | B26089728 |
|---|---|
| Status: | Active |
| Living Area: | 2,265 |
| Waterfront?: | Yes |
| Association: | Ocean Ridge Yacht Club |
| Year Built: | 1985 |
| Amenities: | BeachRights, BeachAccess, Gated, Maintenance, PicnicArea, Pool |
| Association Name: | Ocean Ridge Yacht Club |
| Association?: | Yes |
| Covered Spaces: | 1.0 |
| Direction Faces: | East |
| Elementary School: | Forest Park |
| Garage Spaces: | 1.0 |
| High School: | Boynton Beach |
| Interior Features: | Attic, Bidet, Bathtub, ClosetCabinetry, DiningArea, SeparateFormalDiningRoom, DualSinks, EntranceFoyer, EatInKitchen, HighCeilings, KitchenIsland, LivingDiningRoom, PullDownAtticStairs, SplitBedrooms, Storage, SoakingTub, SeparateShower, UpperLevelPrimary, VaultedCeilings, WalkInClosets |
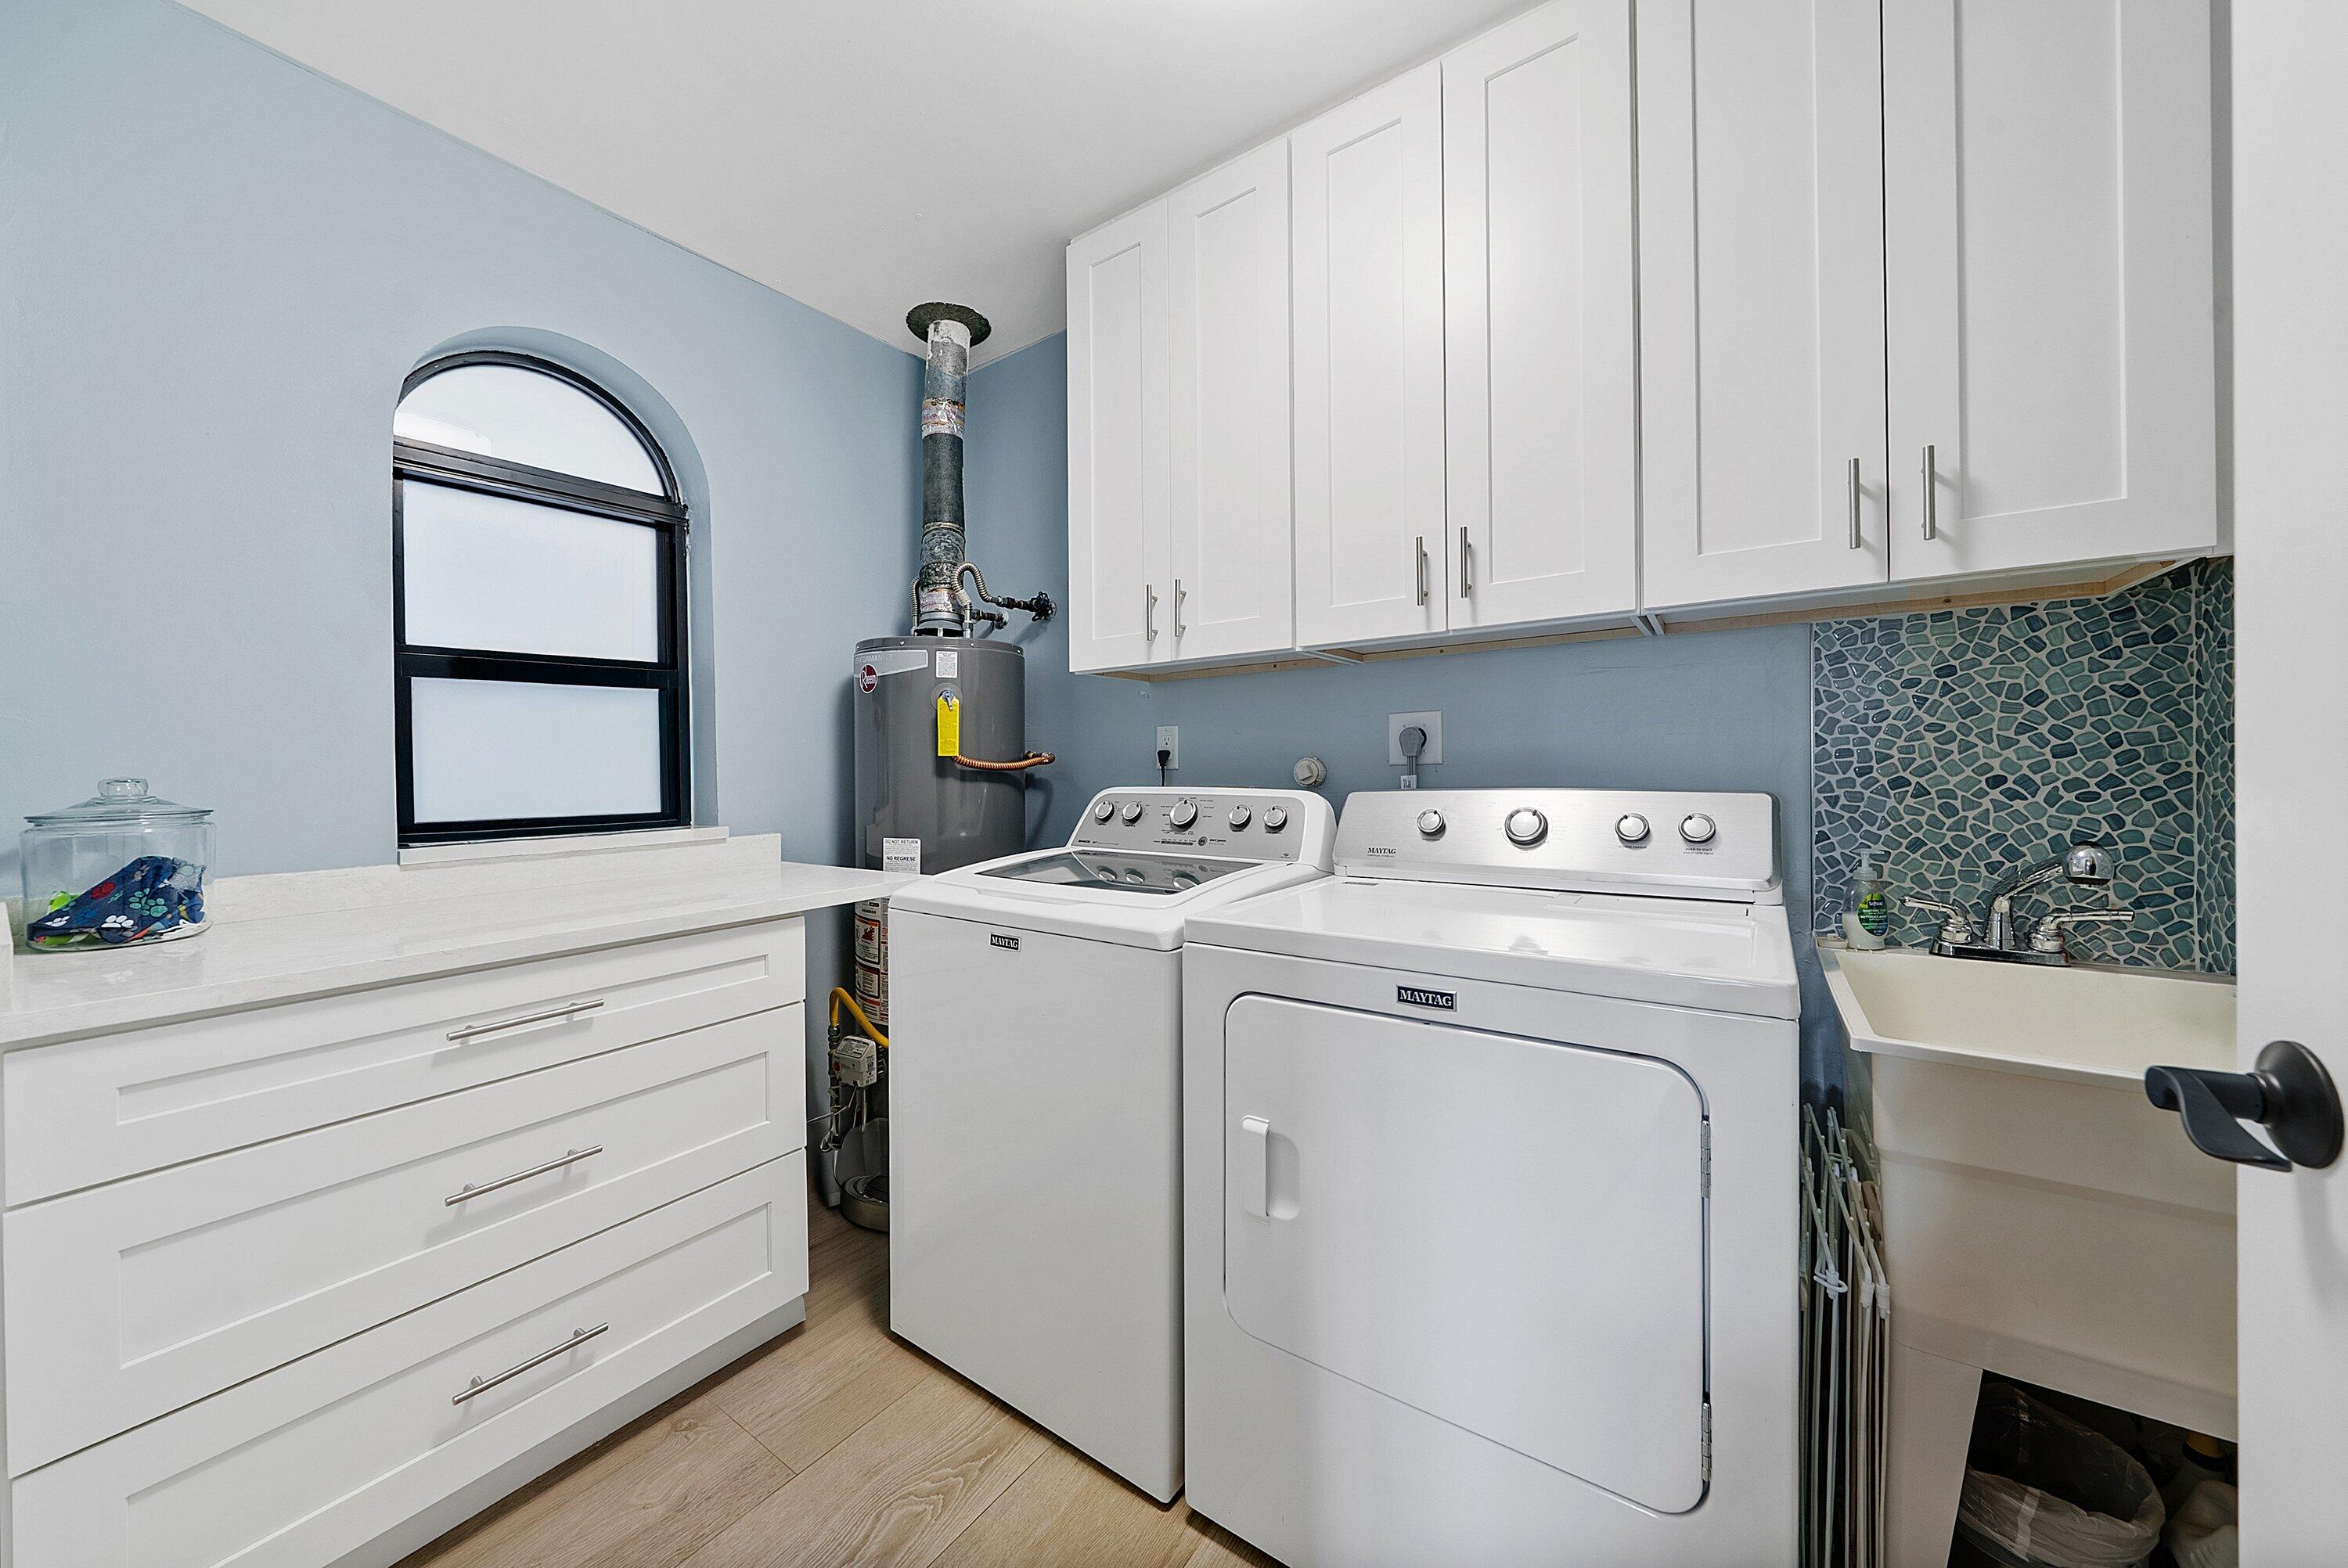
| Laundry Features: | ElectricDryerHookup, Inside, MainLevel, LaundryRoom, LaundryTub, Sink |
| Levels: | Two |
| Financing Type: | Cash, Conventional |
| Parking Features: | Attached, Driveway, Garage, PaverBlock |
| Security Features: | SecuritySystemOwned, GatedCommunity, SmokeDetectors |
| Zoning: | RMM (city) |
| Pets Comments: | Other Pet Restrictions:Dogs, cats, fish, and birds allowed - not for commercial purposes |
| Price: | $1,925,000.00 |
|---|---|
| Property Type: | Townhouse |
| Total Area: | 2811.0 |
| Waterfront Type: | IntracoastalAccess, NavigableWater, Seawall |
| Association Fee: | $1,500 |
| Architectural Style: | Mediterranean |
| Association Fee Paid: | Monthly |
| Association Fee Includes: | CommonAreas, Insurance, MaintenanceGrounds, PestControl, Pools, Roof |
| Exterior Features: | Awnings, Balcony, Barbecue, Lighting, OutdoorLivingArea |
| Flooring: | CeramicTile, Tile, Vinyl, Wood |
| Garage?: | Yes |
| Lot Size Area: | 2613.0 |
| Middle School: | Congress |
| Pets Allowed: | NoPetRestrictions, Yes |
| Pool Features: | Heated |
| Stories: | 2 |
| Utilities: | CableAvailable, ElectricityAvailable, Propane, WaterAvailable |
| View: | Intercoastal, Water |
| Window Features: | InsulatedWindows, StormWindows, TriplePaneWindows |
| Pets Allowed?: | Yes |
Listing Courtesy of: The Corcoran Group
Listing Agent: Carolyn Cassidy
914-441-2851

All listings featuring the BMLS logo are provided by BeachesMLS Inc. This information is not verified for authenticity or accuracy and is not guaranteed. © 2026 BeachesMLS, Inc. All rights reserved.
BeachesMLS data last updated on October 19, 2026 05:58 AM - ET
Property Last Updated: October 19, 2026 05:58 AM - ET