5734 NW 50th Drive
Coral Springs, FL 33067
$965,000
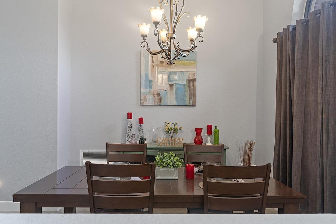
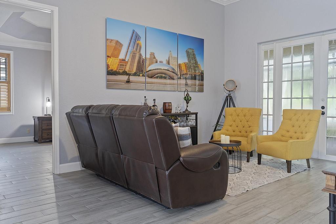
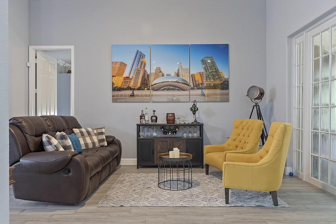
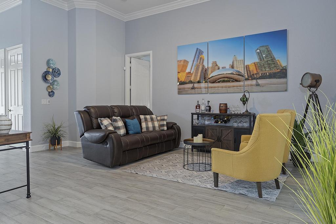
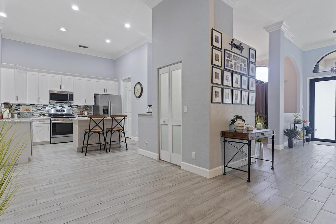
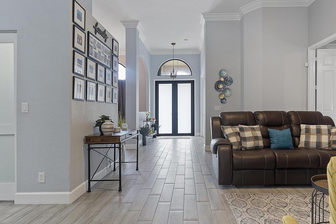
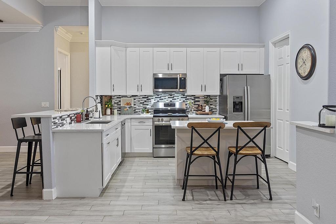
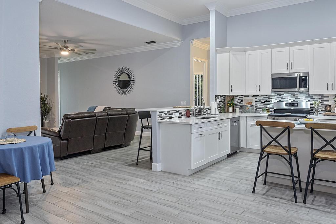
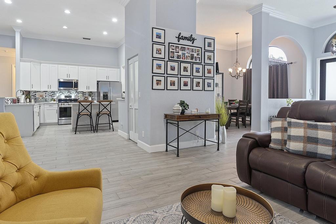
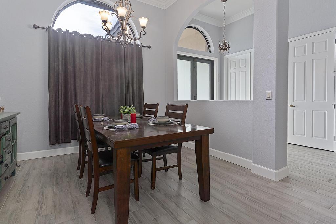
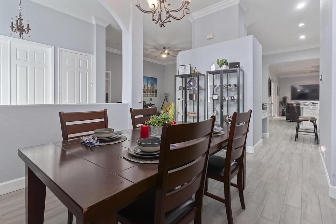
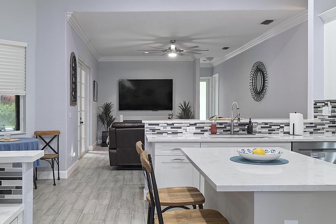
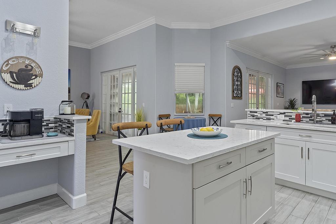
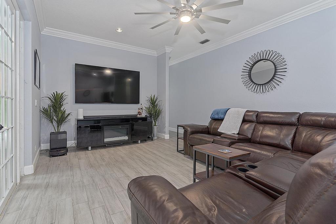
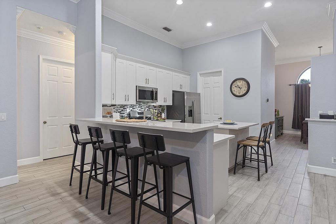
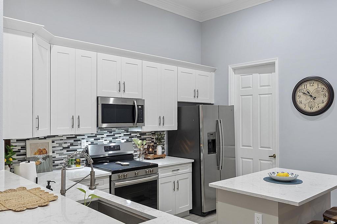
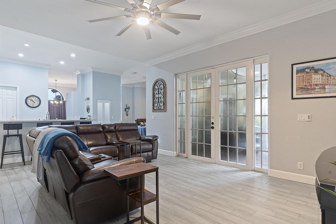
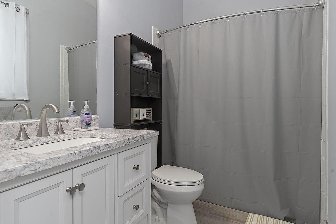
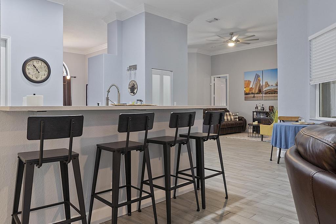
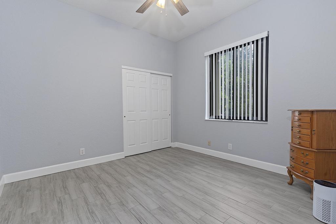
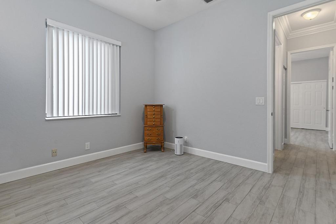
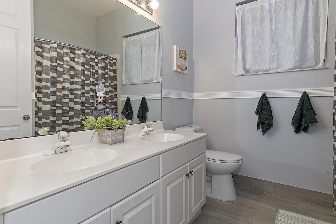
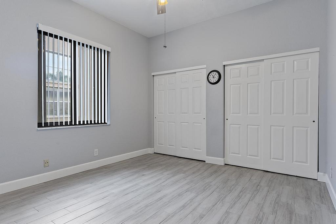
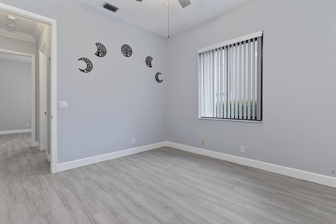
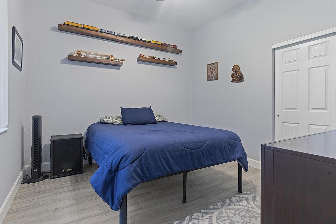
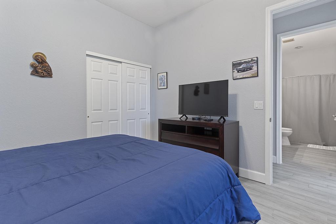
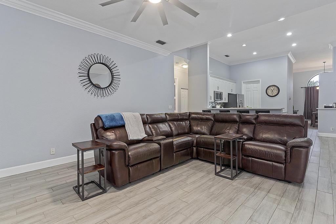
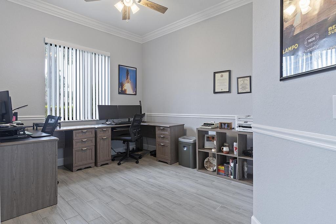
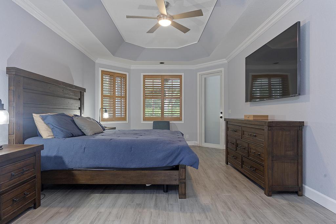
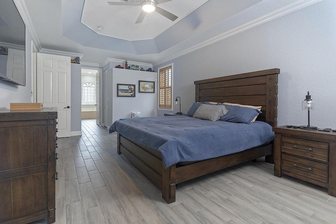
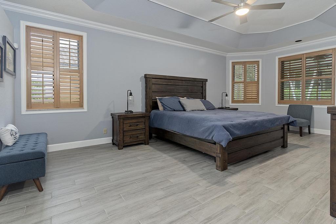
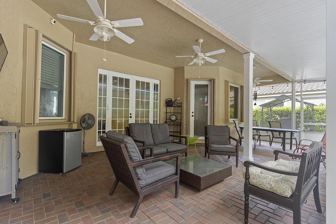
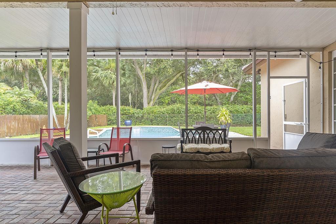
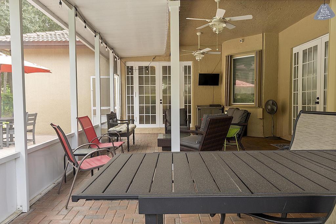
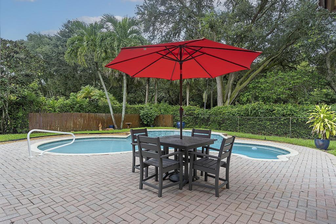
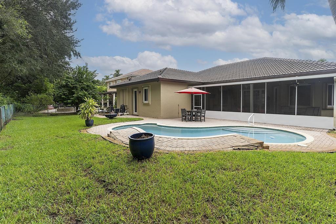
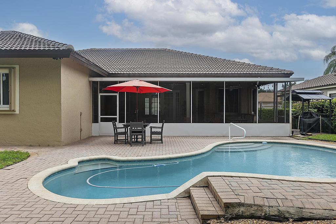
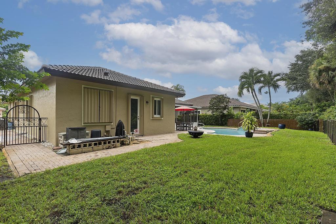
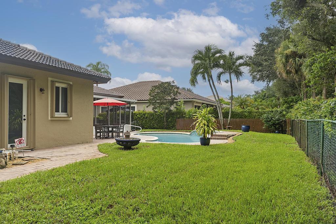
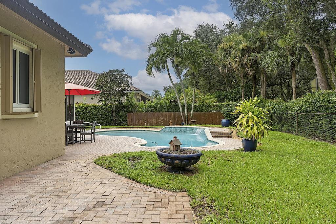
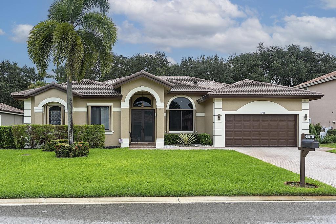
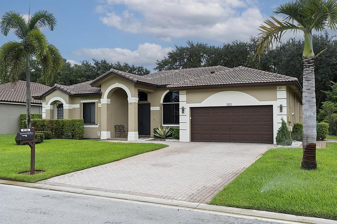
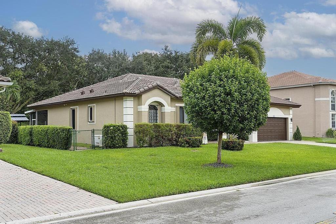
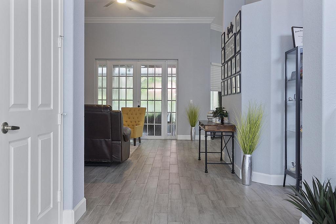
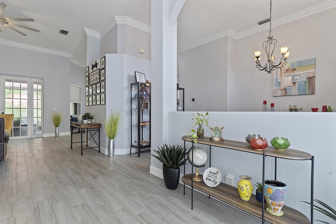
Beautifully updated 4-bedroom, 3-bath pool home with an additional 14' x 10' flex room. Currently used as an office, this versatile space could also be a gym, nursery, theater/media room, playroom or hobby room. Major improvements include a new roof completed in November 2024 and hurricane-impact windows and doors throughout. Exterior hurricane shutters provide an additional layer of storm protection. The home has been freshly painted inside and out, with new ceiling fans throughout. The newly remodeled kitchen features updated cabinetry, finishes and newer appliances, creating a fresh, modern space for everyday living and entertaining. The home is equipped with hardwired internet and a hardwired alarm system with sensors on the windows and doors. A whole-house standby generator with a 500-gallon propane tank provides added peace of mind. The garage features an epoxy floor and EV charging capability. Out back, enjoy the newly rescreened patio and refreshed pool with new Diamond Brite. The property also features a separate irrigation system supplied by its own well. Thoughtfully improved throughout, this home offers flexible living space, extensive hurricane protection, modern conveniences and a private pool, with many of the major improvements already completed.
| MLS#: | B26075745 |
|---|---|
| Status: | Active |
| Living Area: | 2,717 |
| Association: | Coral Creek Rep 2 |
| Year Built: | 1997 |
| Amenities: | Clubhouse, Maintenance |
| Association Name: | Integrity Property Management |
| Association Phone: | 954-346-0677 |
| Association?: | Yes |
| Covered Spaces: | 2.0 |
| Direction Faces: | South |
| Elementary School: | Park Springs |
| Garage Spaces: | 2.0 |
| High School: | Coral Springs |
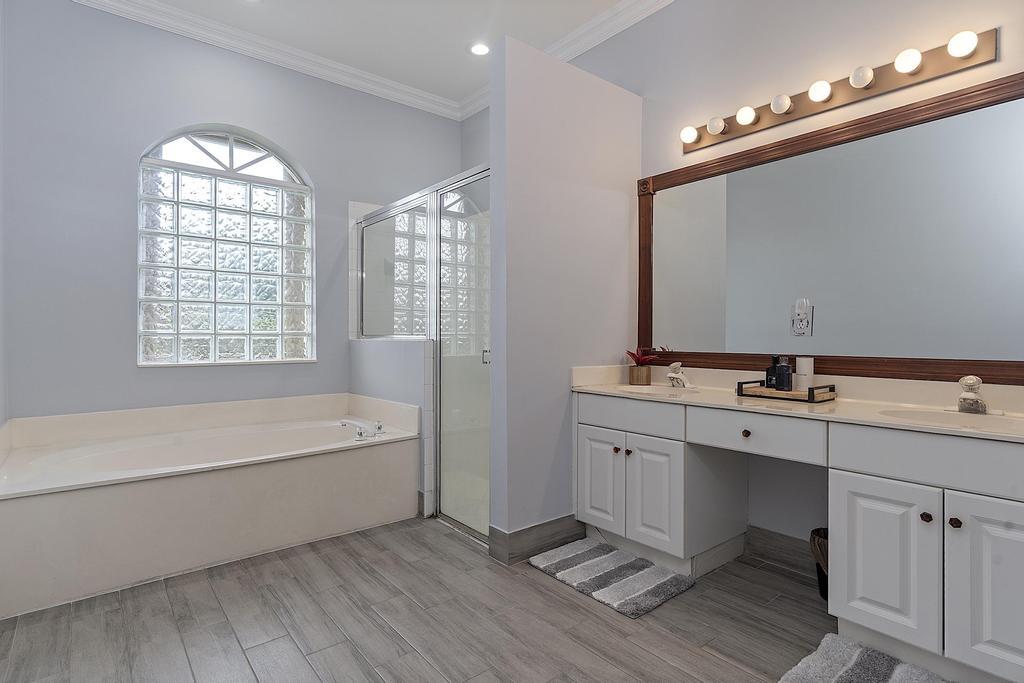
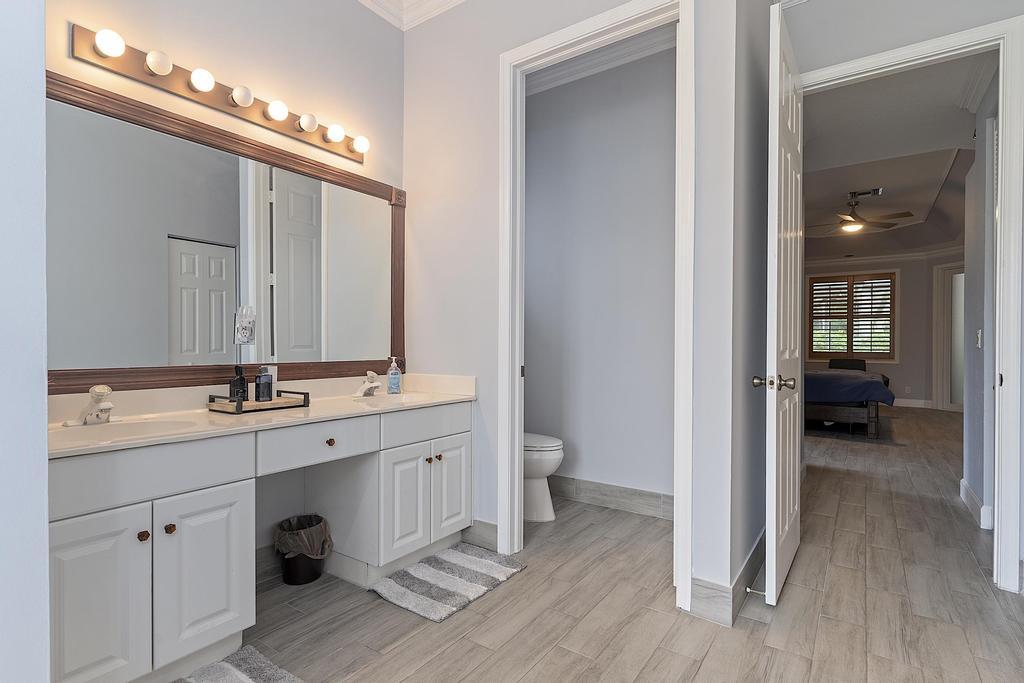
| Interior Features: | DiningArea, SeparateFormalDiningRoom, DualSinks, GardenTubRomanTub, HighCeilings, MainLevelPrimary, SittingAreaInPrimary, SplitBedrooms, WalkInClosets |
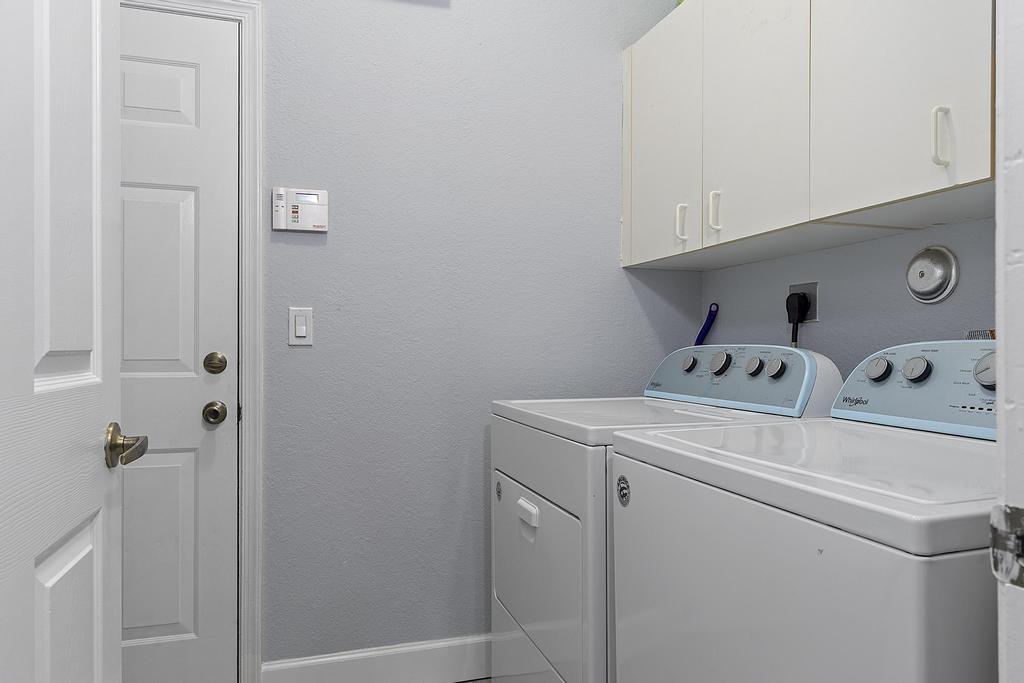
| Laundry Features: | WasherHookup |
| Levels: | One |
| Financing Type: | Cash, Conventional, FHA, VaLoan |
| Parking Features: | Attached, Driveway, Garage, GarageDoorOpener, PaverBlock |
| Pool Private?: | Yes |
| Security Features: | SmokeDetectors |
| Zoning: | RS-4 |
| Price: | $965,000.00 |
|---|---|
| Property Type: | SingleFamilyResidence |
| Total Area: | 3470.0 |
| Association Fee: | $40 |
| Association Fee Paid: | Monthly |
| Association Fee Includes: | CommonAreas, Security |
| Exterior Features: | OutdoorLivingArea |
| Flooring: | Carpet, Tile, Wood |
| Furnished: | Unfurnished |
| Garage?: | Yes |
| Lot Size Area: | 10001.0 |
| Middle School: | Forest Glen |
| Pets Allowed: | NoPetRestrictions, Yes |
| Pool Features: | Concrete, FreeForm, Gunite, InGround, Other |
| Stories: | 1 |
| Utilities: | CableAvailable, ElectricityConnected, SewerConnected, WaterConnected |
| View: | Garden |
| Pets Allowed?: | Yes |
Listing Courtesy of: Partnership Realty Inc.
Listing Agent: Catherine M Schilson
561-704-0204

All listings featuring the BMLS logo are provided by BeachesMLS Inc. This information is not verified for authenticity or accuracy and is not guaranteed. © 2026 BeachesMLS, Inc. All rights reserved.
BeachesMLS data last updated on October 19, 2026 06:07 AM - ET
Property Last Updated: October 19, 2026 06:07 AM - ET